
Key facts
- Developer
- DAMAC Properties
- Location
- Safa Park · Dubai
- Property types
- Apartments
- Sizes
- 756 – 5,381 sqft (70 – 500 m²)
- Available units
- 83
- Handover
- October 2029
- Sales status
- Selling now
- Ownership
- Freehold
- Starting from
- AED 1,200,000
About this project
Fifty floors of glass between Safa Park's greenery and the Dubai Canal waterfront
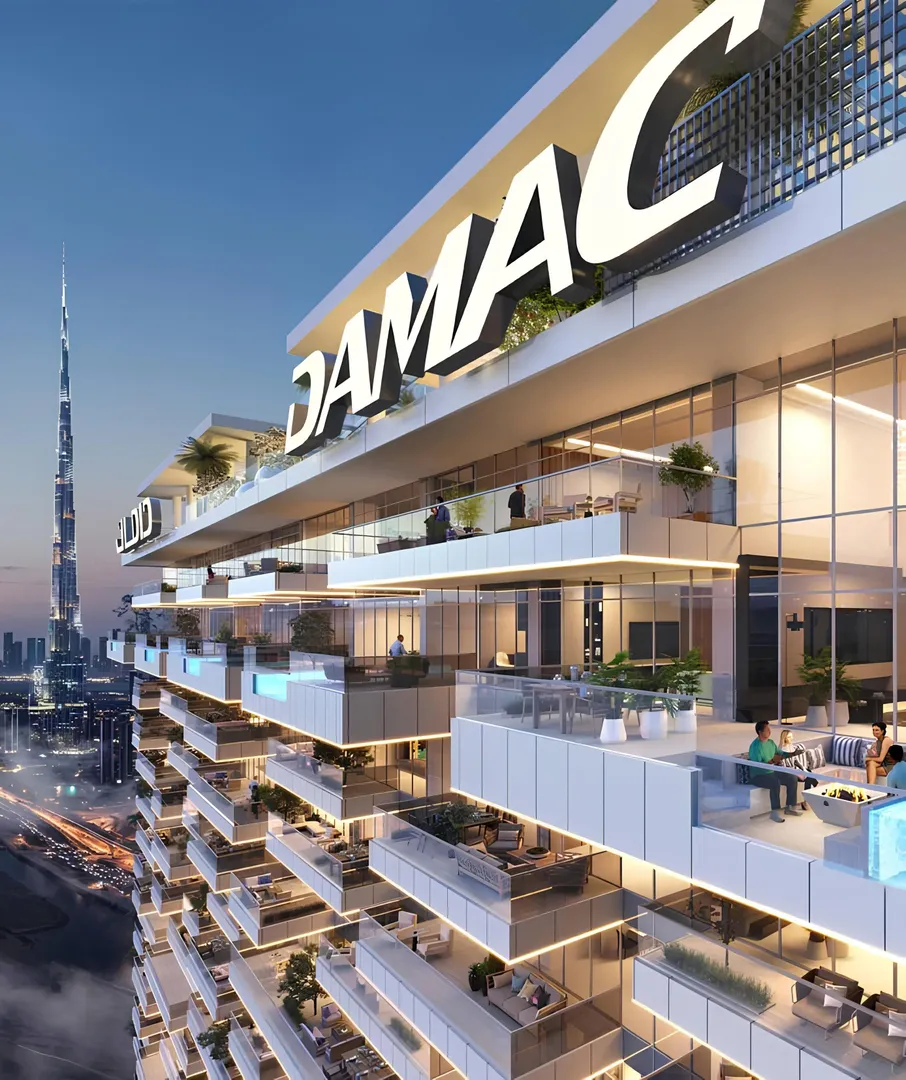
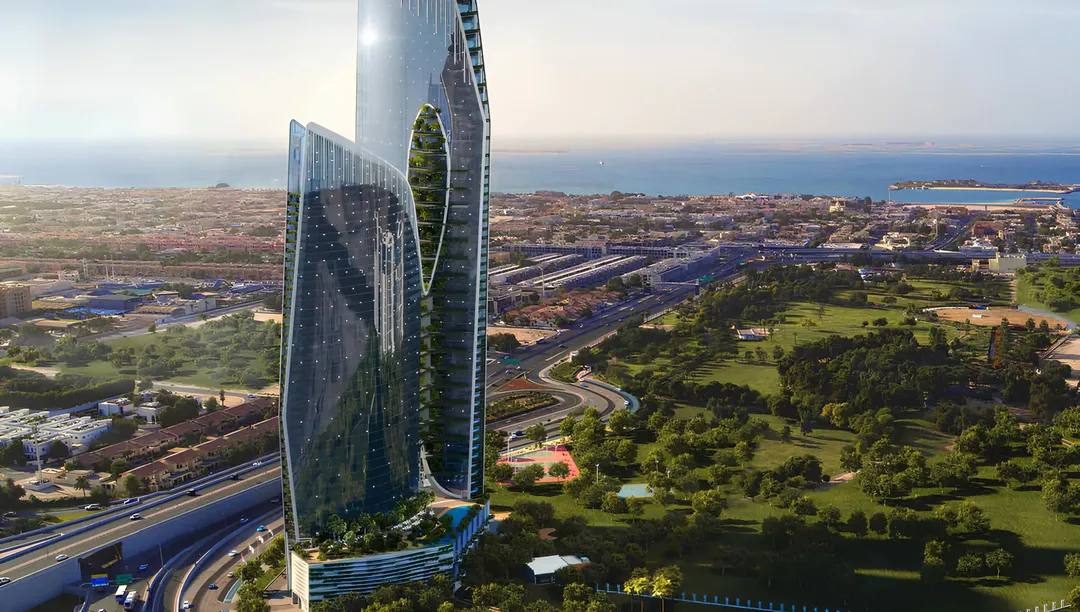
Safa Gate stacks 50 residential floors above a five-level podium housing parking and amenities. DAMAC Properties plants this tower in the Platinum District along Sheikh Zayed Road, directly opposite the 64 hectares of Safa Park and the Dubai Canal promenade. The unit mix spans one and two-bedroom apartments on typical floors, with three and five-bedroom residences occupying the upper levels. Floor-to-ceiling glazing wraps the facade, framing views toward Burj Khalifa to the north and the Arabian Gulf to the west. Handover is scheduled for Q4 2029.
Kinetic facade geometry and premium interior finishes
The building envelope relies on a continuous curtain wall system punctuated by sculptural protrusions that shift shadow patterns throughout the day. DAMAC describes this as "kinetic geometry," where solid and void interact to animate the tower's profile against the skyline. Inside, natural marble flooring, premium wood paneling and generous ceiling heights come as standard. Panoramic windows extend to floor level, flooding living spaces with natural light. This material consistency runs from the ground-floor lobby to the uppermost penthouse.
Aurora Pool with programmable chromotherapy lighting
The Aurora Pool serves as the project's signature amenity. This infinity-edge pool integrates submerged LED arrays that cycle through color sequences, producing visual effects reminiscent of northern lights. Adjacent to the main pool, a circular sunken seating basin allows residents to socialize while partially submerged. The Lumière Spa extends the wellness offering with golden light therapy cabins and hydrotherapy basins. A meditation dome surrounded by living walls delivers guided sessions under choreographed light sequences.
Sundance observation deck with solar-flare design
At the tower's apex, an observation deck named "Sundance" provides 360-degree views across Dubai. The space draws design cues from solar flares, featuring undulating metal panels that evoke the sun's corona. Residents access this belvedere to watch daylight transition into city lights across the skyline. A rooftop bar adjoins the deck, offering craft cocktails amid elevated gardens. Together, these spaces form a social pinnacle separate from private residential areas.
Eclipse Theatre and private cigar lounge
The Eclipse Theatre occupies a dedicated podium level. Its ceiling replicates the visual phenomenon of solar and lunar eclipses through dynamic lighting choreography. The room hosts screenings and live performances exclusively for residents. On another level, a climate-controlled cigar lounge provides a subdued setting where enthusiasts can pair rare vintages with their cigar collections. Floor-to-ceiling windows in this lounge frame the nighttime skyline, creating a private-club atmosphere.
Five minutes to City Walk, ten to Dubai Mall
Safa Gate's position on Sheikh Zayed Road places City Walk five minutes away by car and Dubai Mall within ten. Jumeirah Beach is reachable in nine minutes, while Dubai International Airport sits twenty minutes distant. The Safa Park district benefits from direct access to Al Wasl Road and the Canal promenade, linking residents to the city's main arterial network. This centrality suits professionals working in DIFC or Downtown, as well as families seeking immediate proximity to outdoor green space.
Photos
Photo Gallery

Safa Gate brochure
Get the official Safa Gate brochure (DAMAC Properties) as a PDF, with floor plans, the price list and visuals.
- Brochure
- Floor Plans
- Prices
- Visuals
Financing
Payment plan
Inventory
Units
| No. | Type | Layout | Floor | Area | Price | Plan |
|---|---|---|---|---|---|---|
| DC2/1/104 | Apartment | 2 BR | 1 | 1,801 sqft (167 m²) | ||
| DC2/1/105 | Apartment | 2 BR | 1 | 1,166 sqft (108 m²) | ||
| DC2/2/203 | Apartment | 2 BR | 2 | 1,773 sqft (165 m²) | ||
| DC2/2/212 | Apartment | 2 BR | 2 | 1,852 sqft (172 m²) | ||
| DC2/2/213 | Apartment | 2 BR | 2 | 1,174 sqft (109 m²) | ||
| DC2/3/312 | Apartment | 2 BR | 3 | 1,495 sqft (139 m²) | ||
| DC2/3/313 | Apartment | 2 BR | 3 | 1,174 sqft (109 m²) |
- Type
- Apartment
- Layout
- 2 BR
- Floor
- 1
- Area
- 1,801 sqft (167 m²)
- Type
- Apartment
- Layout
- 2 BR
- Floor
- 1
- Area
- 1,166 sqft (108 m²)
- Type
- Apartment
- Layout
- 2 BR
- Floor
- 2
- Area
- 1,773 sqft (165 m²)
- Type
- Apartment
- Layout
- 2 BR
- Floor
- 2
- Area
- 1,852 sqft (172 m²)
- Type
- Apartment
- Layout
- 2 BR
- Floor
- 2
- Area
- 1,174 sqft (109 m²)
- Type
- Apartment
- Layout
- 2 BR
- Floor
- 3
- Area
- 1,495 sqft (139 m²)
- Type
- Apartment
- Layout
- 2 BR
- Floor
- 3
- Area
- 1,174 sqft (109 m²)
7 units shown of 83
Dubai · District
Safa Park
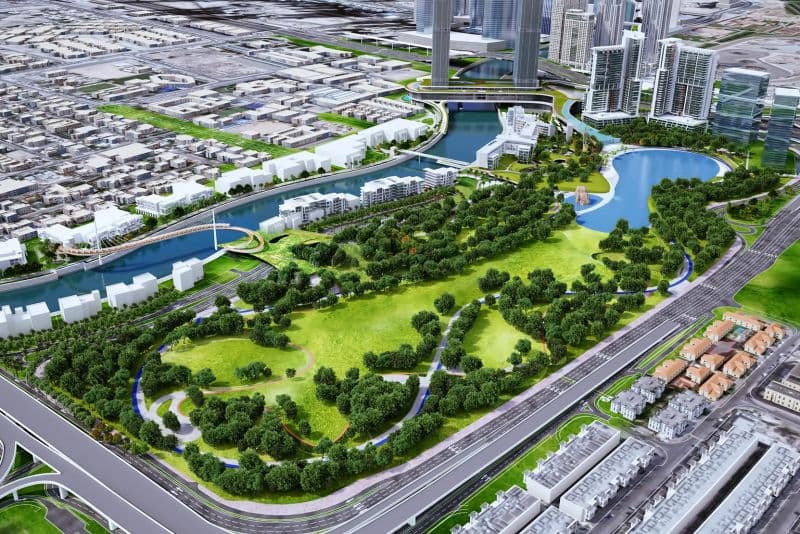
Safa Park is one of Dubai's most sought-after residential districts, located within the thriving Al Safa community. Known for its iconic green spaces, central location and booming property market, the area attracts homebuyers and investors alike. With major redevelopment projects underway and luxury off-plan launches like Safa Gate by DAMAC Properties, this neighbourhood offers exceptional living and investment potential.
Safa Gate brochure
Get the official Safa Gate brochure (DAMAC Properties) as a PDF, with floor plans, the price list and visuals.
- Brochure
- Floor Plans
- Prices
- Visuals
Residence amenities
Bar
Broadband Internet
Cabanas
Cigar Lounge
Coworking Zone
Fitness Zone
Indoor Cinema
Jogging Tracks
Leisure Areas
Lift
Lobby
Meditation Zone

DAMAC Properties
DAMAC Properties is one of the most prominent luxury real estate developers in Dubai and the United Arab Emirates. Founded in 2002, the company has delivered over 47,000 units and built a reputation for innovative, high-end developments.
From branded residences with Versace, Fendi, and Cavalli to master-planned communities like DAMAC Hills and DAMAC Lagoons, the developer offers unmatched quality for discerning investors worldwide.


Other projects in Safa Park
Similar projects
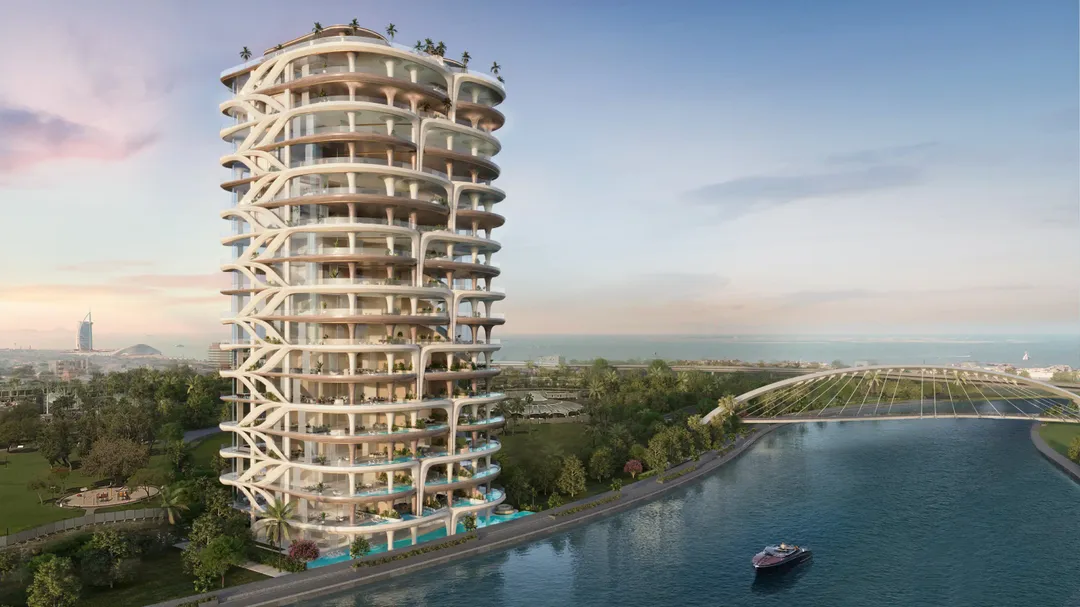
Casa AHS
AHS Properties · Safa Park · Handover : December 2027
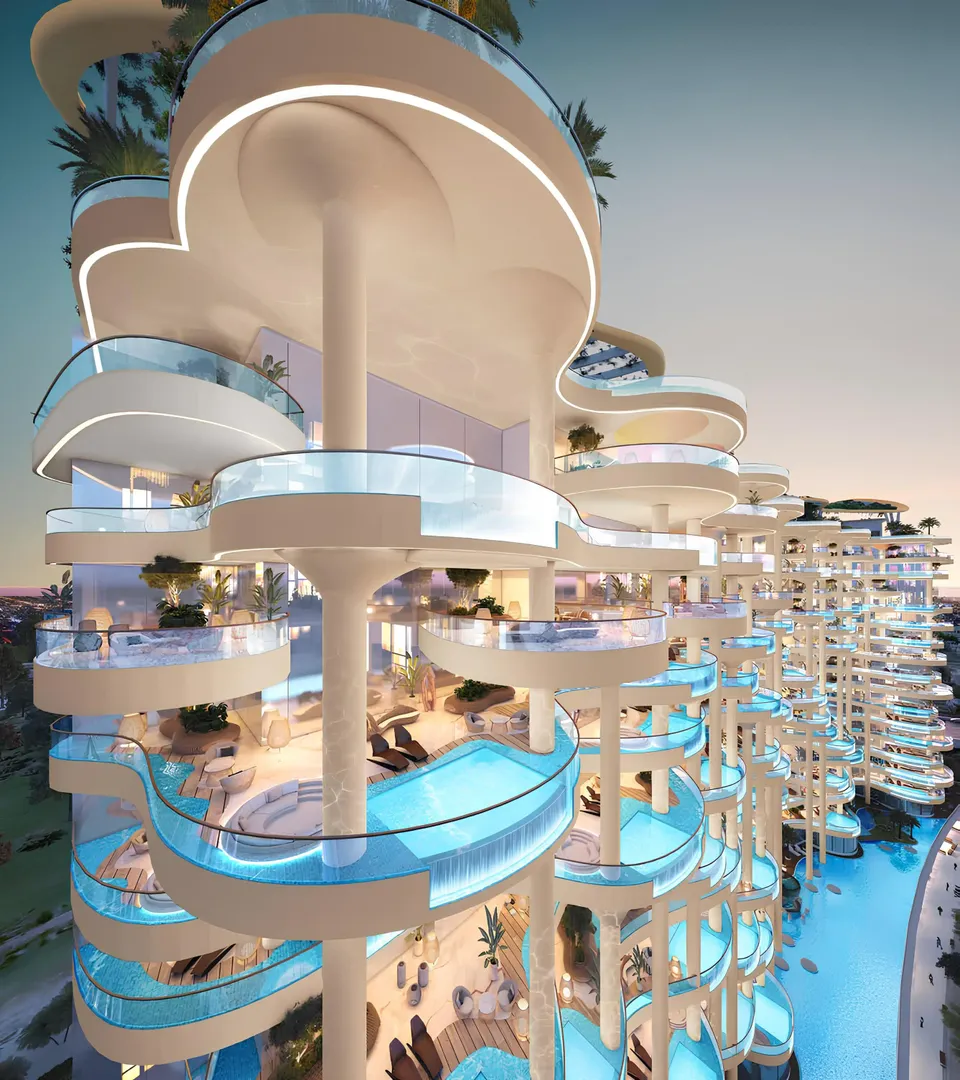
Safa One
DAMAC Properties · Safa Park · Handover : December 2026
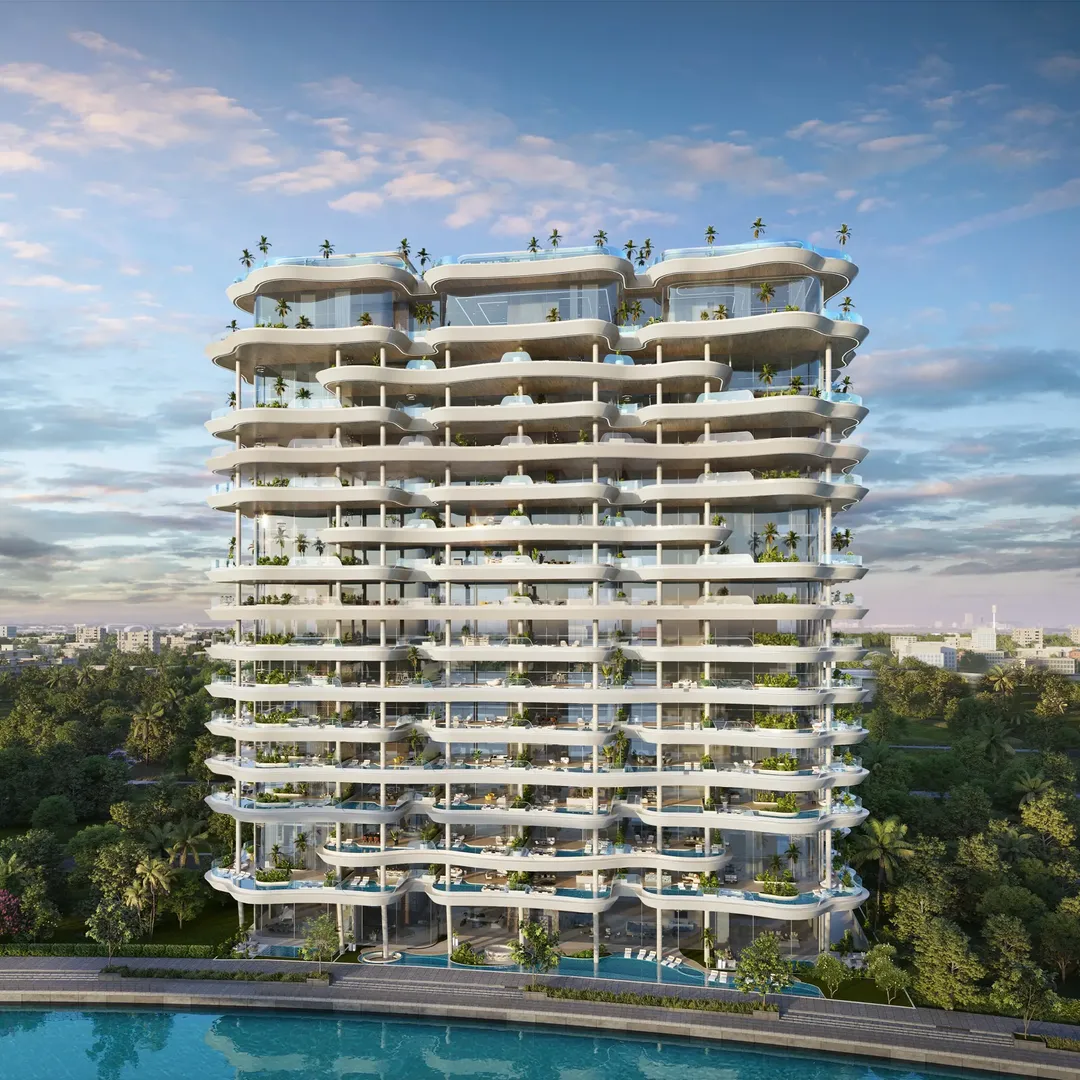
Couture By Cavalli
DAMAC Properties · Safa Park · Handover : June 2027
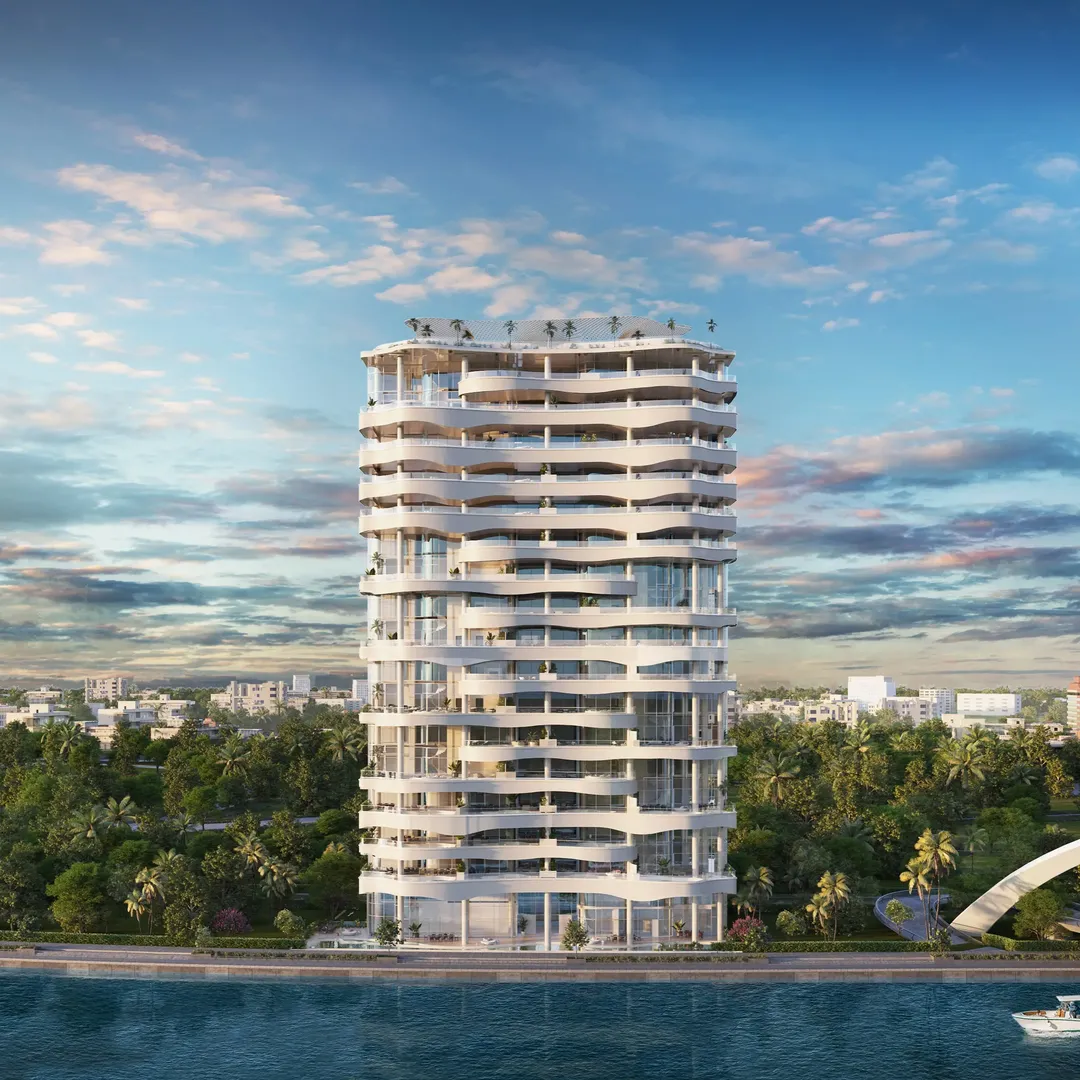
Casa Canal
AHS Properties · Safa Park · Handover : September 2027
One Canal
AHS Properties · Safa Park · Handover : March 2027
Damac Islands 2 - Barbados 2
DAMAC Properties · Damac Islands 2 · Handover : June 2030