
Key facts
- Developer
- Al Ghurair Development
- Location
- Jumeirah Village Circle · Dubai
- Property types
- Apartments
- Sizes
- 745 – 1,822 sqft (69 – 169 m²)
- Available units
- 14
- Handover
- June 2028
- Sales status
- Selling now
- Ownership
- Freehold
- Starting from
- AED 1,400,000
About this project
Al Ghurair weaves its facade and gives breathing room to JVC's larger units
In a three-bedroom unit at The Weave, close to 29% of the total floor area sits outdoors: 536 sqft of balconies (roughly 50 sqm) against 1,316 sqft indoors. That ratio is unusual for Jumeirah Village Circle, where outdoor space is often reduced to a narrow strip in front of the living room. The project stays modest in scale, with 130 apartments spread across a ground floor, five podium levels, thirteen residential floors and a rooftop. Al Ghurair Development, the property arm of an Emirati group founded in 1960, has set handover for 30 June 2028. The tenure is freehold, meaning it's open to purchase by non-residents.
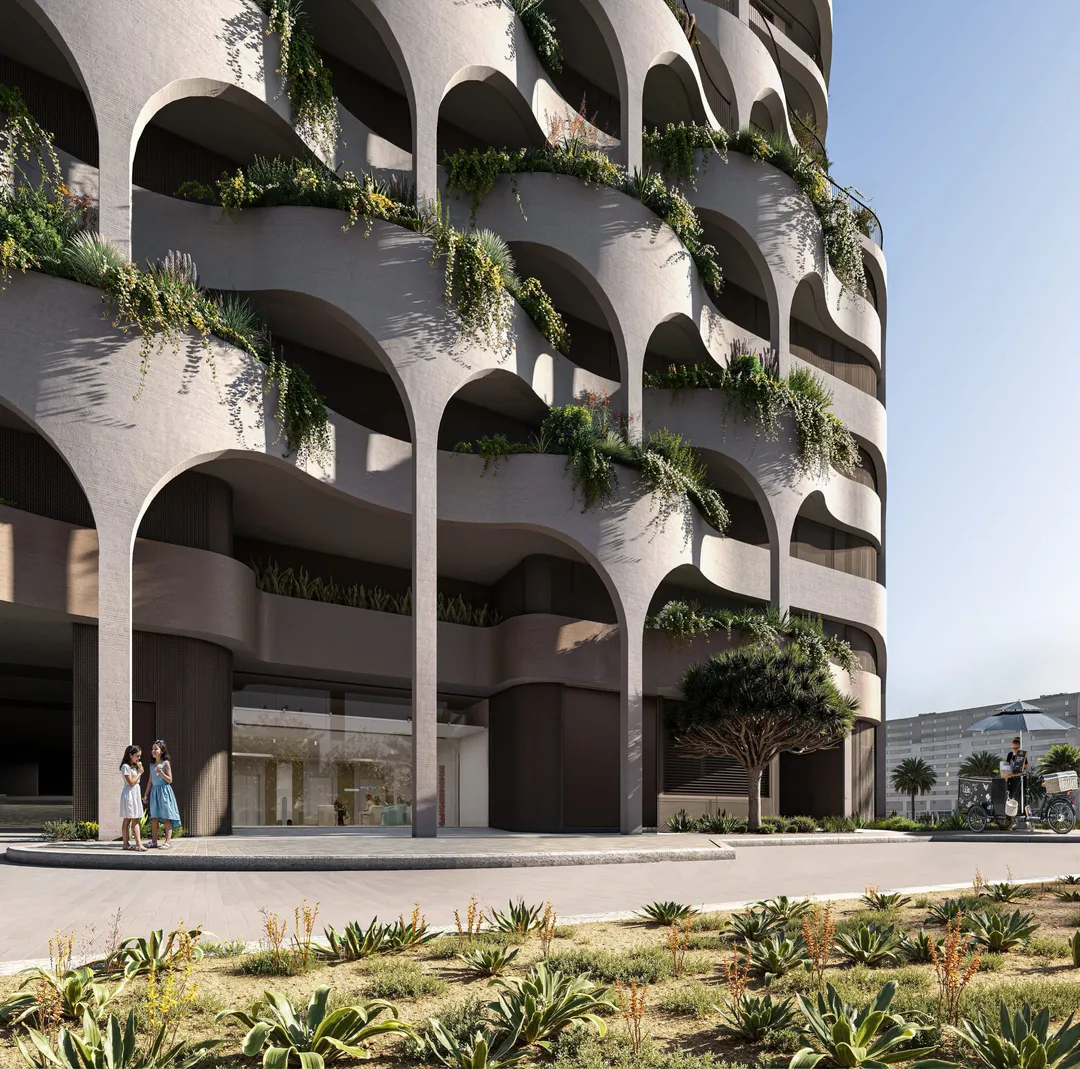
Woven palm leaves shape the facade
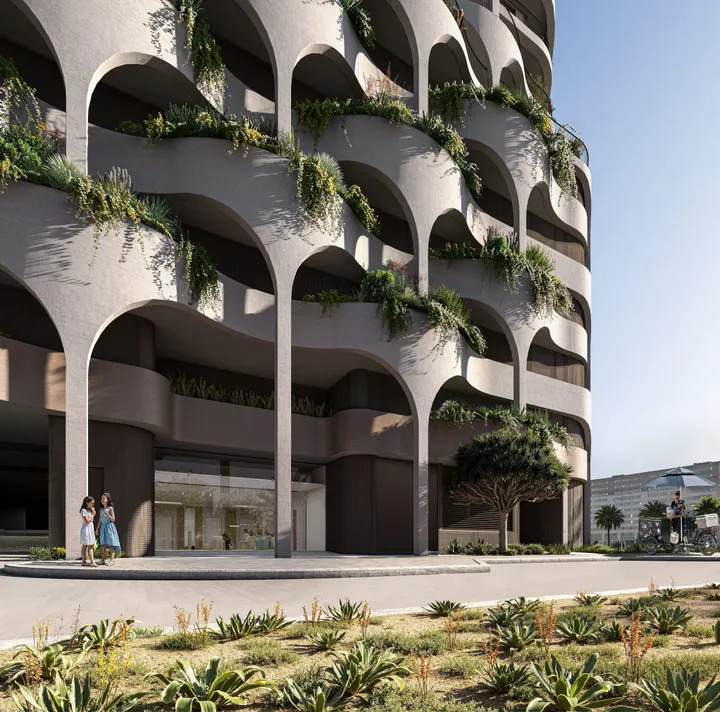
The project's name points directly to its architectural approach. Balconies interlock from one floor to the next, forming angles that echo palm leaf weaving, a traditional craft technique from the region. The brochure describes a facade treated "like a fabric." In practice, this produces a more sculpted silhouette than the rectangular blocks that dominate the area. This play of volumes also explains the generous outdoor space: the balconies aren't tacked onto the facade, they build it.
Sixty-five two-bedrooms out of 130 units
The unit mix leans toward family-sized layouts. Two-bedrooms make up half the building, with 65 units of about 983 sqft indoors plus 284 sqft of balcony, for an average total of 1,266 sqft. The 52 one-bedrooms come in at 628 sqft indoors with 148 sqft outdoors. The 13 three-bedrooms with maid's room reach up to 2,221 sqft for the largest layouts, with two balconies of about 13 meters each. In a district where several recent projects have focused mainly on studios, this choice targets occupants who plan to stay for years rather than short-term tenants.
2.8-meter ceilings and gas kitchens
The brochure spells out ceiling heights, something few developers bother with. Living rooms and bedrooms reach 2.8 meters, kitchens and entryways 2.5 meters, and bathrooms 3.0 meters. Kitchens come fitted with Bosch appliances or equivalent, including a gas cooktop, built-in hood, washing machine and integrated fridge. A dishwasher is only included in the two and three-bedroom units, a detail worth checking for anyone eyeing a one-bedroom as a rental. Announced finishes pair stone countertops with wood-veneer joinery and porcelain tile flooring.
Cold plunge, sauna and cinema grouped on the roof
Al Ghurair has concentrated the amenities at the top of the building rather than on the podium. The residents' club brings together a pool, a jacuzzi, a sauna and a cold plunge pool, the latter still uncommon in JVC buildings. There's also a gym with a 3.3-meter ceiling, a yoga space, a cinema, a barbecue area and a social lounge. A business lounge with catering, 3.5 meters high, rounds things out with a coworking zone and a meeting room. For 130 units, this offering is shared among a limited pool of residents.
The group that installed Burj Khalifa's glazing
Al Ghurair isn't a newcomer. The family-owned group employs around 28,000 people across more than 20 countries and claims over 20,000 residential and commercial units built or managed. It founded Mashreq bank, built the UAE's first district cooling plant and carried out the facade glazing on Burj Khalifa. Its Development arm is younger than this industrial track record, and The Weave sits among its more recent residential projects. Buyers here are essentially betting on the strength of a conglomerate rather than a long catalogue of towers delivered under this specific brand.
Between Al Khail Road and Mohammed Bin Zayed Road
JVC sits between two major arteries, Al Khail Road and Sheikh Mohammed Bin Zayed Road, with Hessa Street providing a link to Al Barsha. Circle Mall remains the district's main retail address. Dubai Sports City, Motor City and the Dubai Autodrome are nearby, along with Mediclinic Parkview and Dubai Miracle Garden. The area has no metro station, so a car remains essential for reaching Dubai Marina or the business districts. For a family after a three-bedroom with generous outdoor space away from the coastal towers, that's a trade-off to weigh.
Photos
Photo Gallery
The Weave brochure
Get the official The Weave brochure (Al Ghurair Development) as a PDF, with floor plans, the price list and visuals.
- Brochure
- Floor Plans
- Prices
- Visuals
Financing
Payment plan
Inventory
Units
| No. | Type | Layout | Floor | Area | Price | Plan |
|---|---|---|---|---|---|---|
| 207 | Apartment | 2 BR | 2 | 1,217 sqft (113 m²) | ||
| 210 | Apartment | 1 BR | 2 | 773 sqft (72 m²) | ||
| 301 | Apartment | 2 BR | 3 | 1,234 sqft (115 m²) | ||
| 309 | Apartment | 1 BR | 3 | 761 sqft (71 m²) | ||
| 310 | Apartment | 1 BR | 3 | 774 sqft (72 m²) | ||
| 402 | Apartment | 2 BR | 4 | 1,221 sqft (113 m²) | ||
| 403 | Apartment | 3 BR | 4 | 1,821 sqft (169 m²) |
- Type
- Apartment
- Layout
- 2 BR
- Floor
- 2
- Area
- 1,217 sqft (113 m²)
- Type
- Apartment
- Layout
- 1 BR
- Floor
- 2
- Area
- 773 sqft (72 m²)
- Type
- Apartment
- Layout
- 2 BR
- Floor
- 3
- Area
- 1,234 sqft (115 m²)
- Type
- Apartment
- Layout
- 1 BR
- Floor
- 3
- Area
- 761 sqft (71 m²)
- Type
- Apartment
- Layout
- 1 BR
- Floor
- 3
- Area
- 774 sqft (72 m²)
- Type
- Apartment
- Layout
- 2 BR
- Floor
- 4
- Area
- 1,221 sqft (113 m²)
- Type
- Apartment
- Layout
- 3 BR
- Floor
- 4
- Area
- 1,821 sqft (169 m²)
7 units shown of 14
Dubai · District
Jumeirah Village Circle
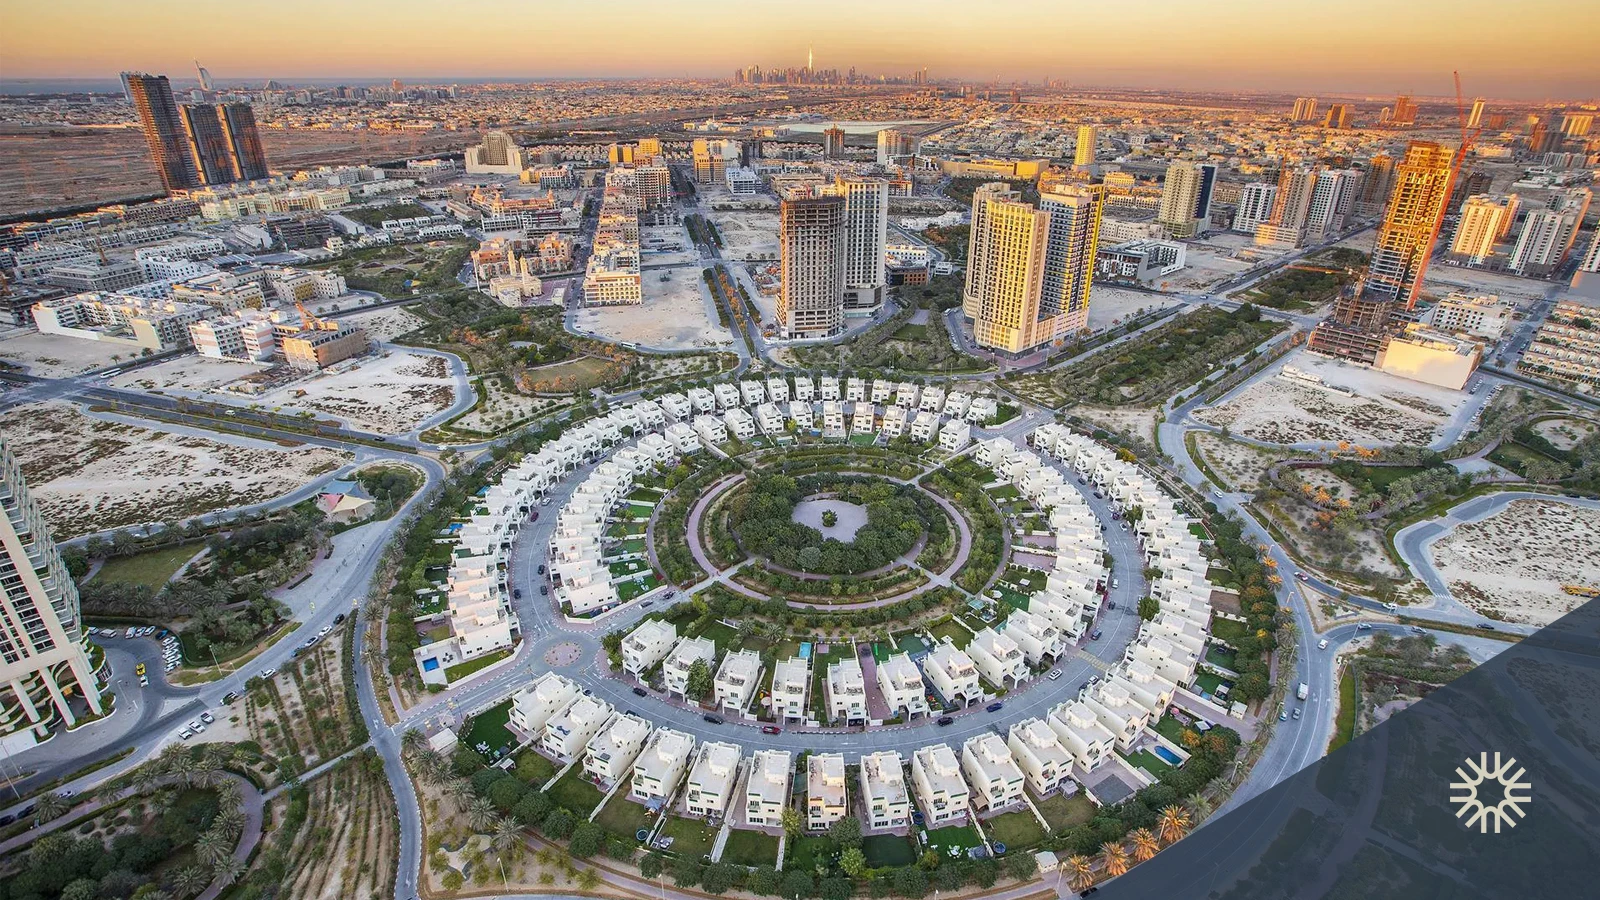
Jumeirah Village Circle (JVC) is one of Dubai's most sought-after residential communities, masterfully developed by Nakheel. Strategically positioned between Al Khail Road and Sheikh Mohammed Bin Zayed Road, this freehold community offers an ideal blend of affordability, family-friendly living and strong investment potential. With over 105,000 residential units, 30+ landscaped parks and a rapidly growing infrastructure, JVC Dubai has become the top choice for mid-tier property buyers and renters in the emirate.
The Weave brochure
Get the official The Weave brochure (Al Ghurair Development) as a PDF, with floor plans, the price list and visuals.
- Brochure
- Floor Plans
- Prices
- Visuals
Residence amenities
BBQ Area
Conference Room
Coworking Zone
Dining Outlets (Cafés & Restaurants)
Indoor Cinema
Leisure Areas
Lift
Lobby
Lounge
Pool Deck
Recreational Areas
Resting Areas

Al Ghurair Development
Long before Dubai's skyline filled with towers, the Al Ghurair family opened one of the city's very first shopping malls in Deira in 1981. Today, Al Ghurair Development, the real estate arm of the Al Ghurair Group founded in 1960, channels that heritage into contemporary residences designed for tomorrow's lifestyles. With The Weave in Jumeirah Village Circle and the ultra-premium Al Ghurair Collection, the developer offers investors a historic name paired with a distinctly modern vision.


Other projects in Jumeirah Village Circle
Similar projects
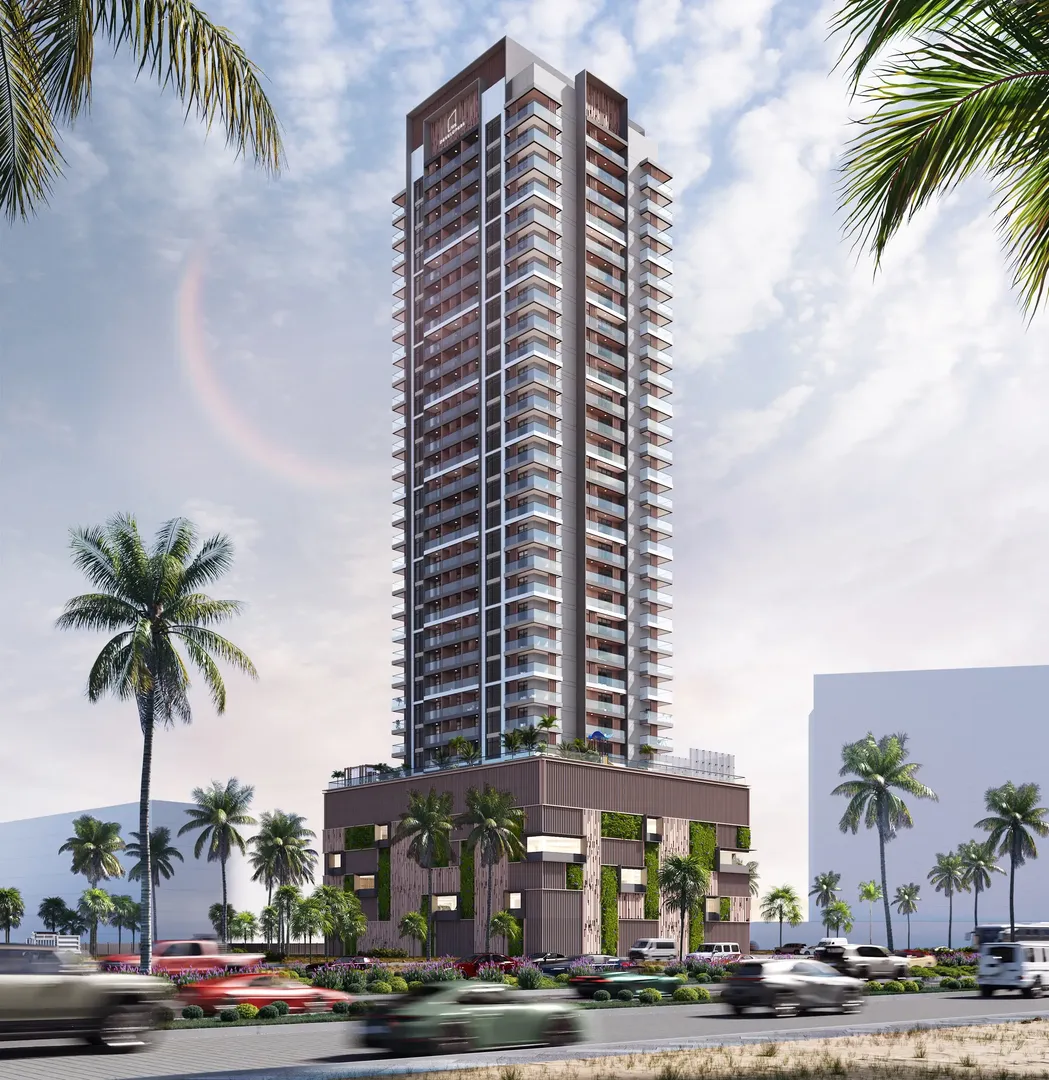
Q Gardens Aliya
AYS Developers · Jumeirah Village Circle · Handover : December 2028
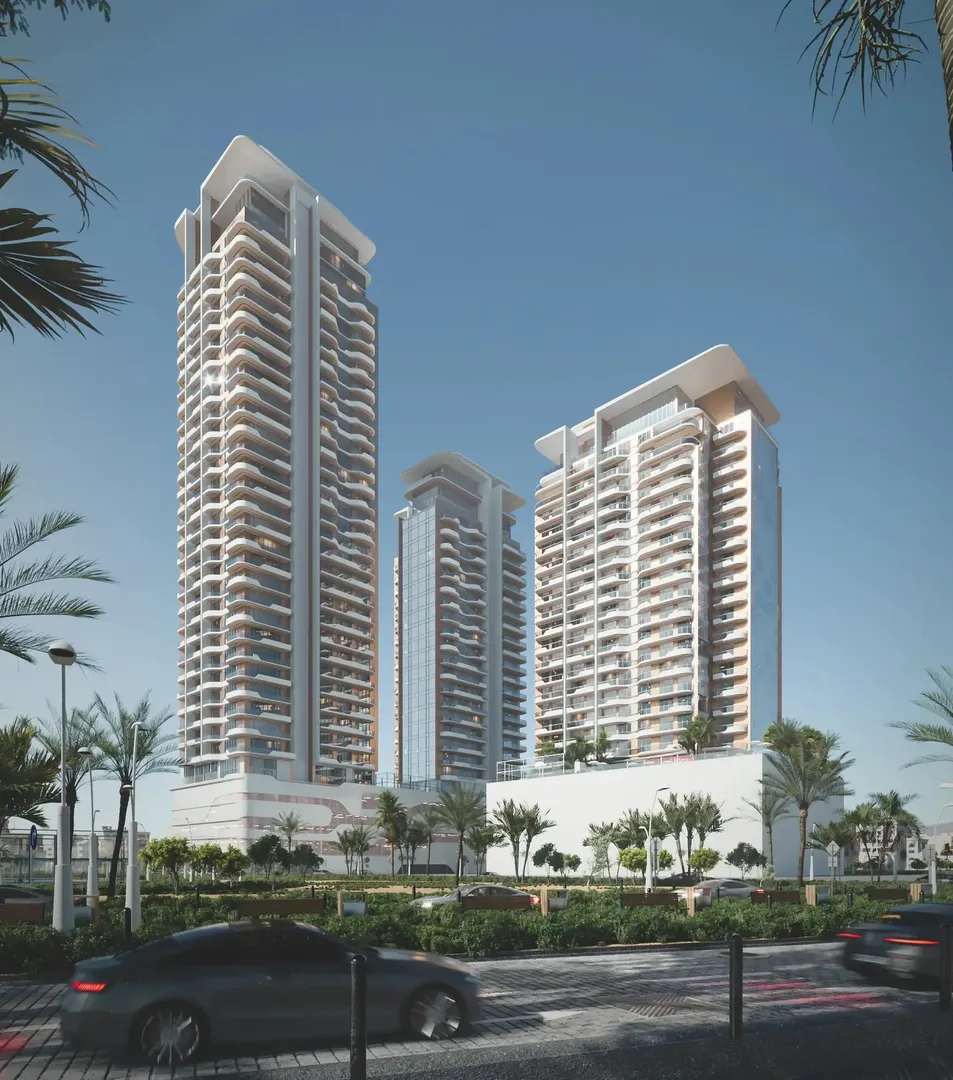
The Orchard Place Tower C
Peak Summit Real Estate Development · Jumeirah Village Circle · Handover : December 2027
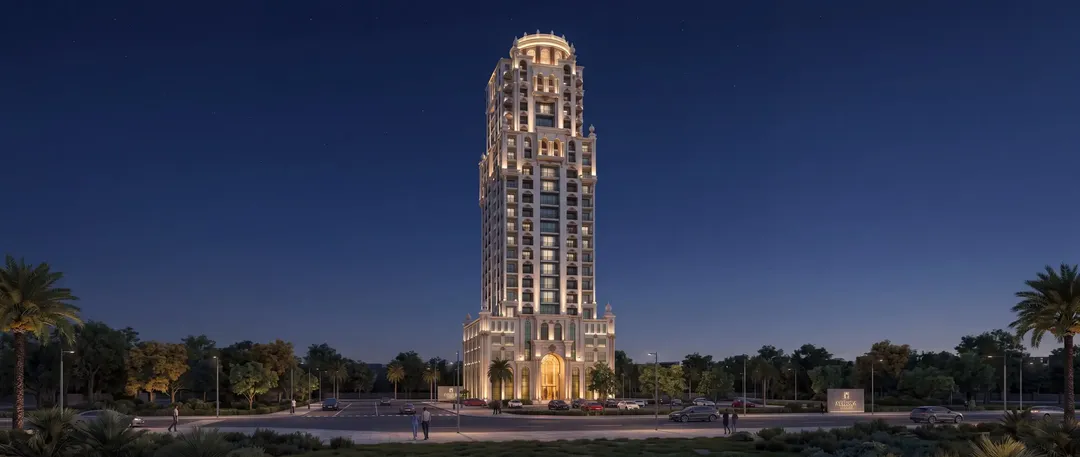
Trace Park
Radiant · Jumeirah Village Circle · Handover : October 2026
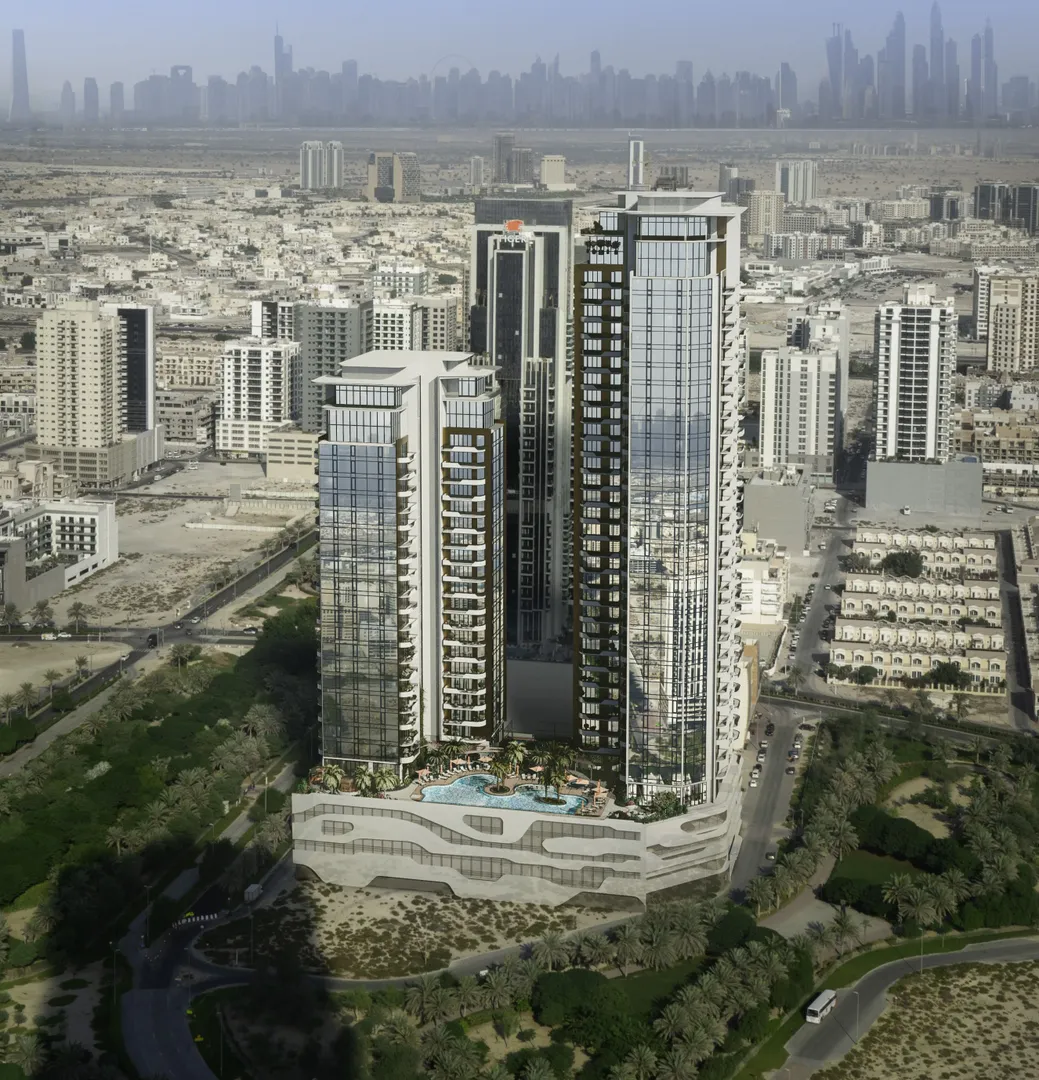
The Orchard Place Tower A&B
Peak Summit Real Estate Development · Jumeirah Village Circle · Handover : June 2027
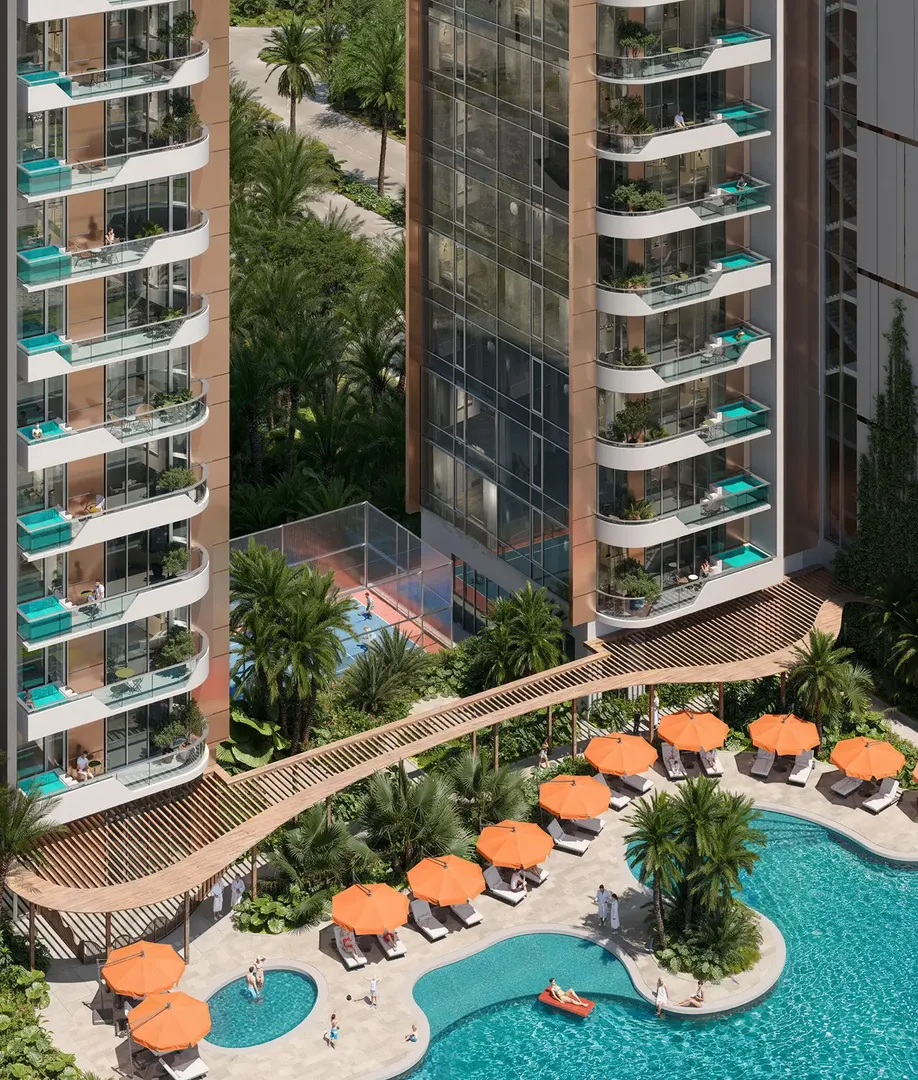
Solena at The Orchard Place
Peak Summit Real Estate Development · Jumeirah Village Circle · Handover : December 2028
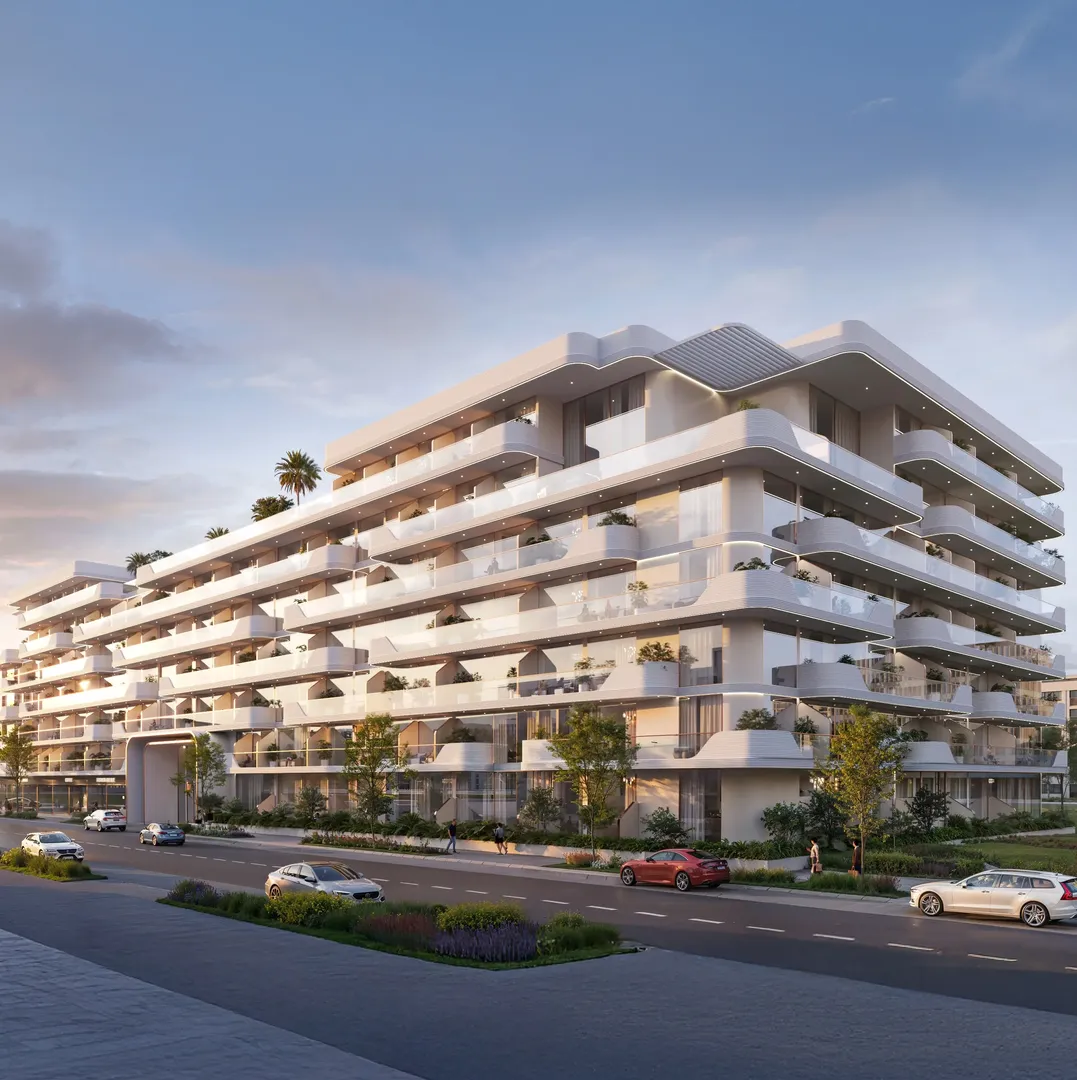
Oxford Cove
IMAN Developers · Jumeirah Village Circle · Handover : January 2029