
Key facts
- Developer
- Azizi Developments
- Location
- Dubai Islands · Dubai
- Property types
- Apartments · Penthouses · Retail units
- Sizes
- 639 – 5,847 sqft (59 – 543 m²)
- Available units
- 84
- Handover
- December 2028
- Sales status
- Selling now
- Ownership
- Freehold
- Starting from
- AED 1,900,000
About this project
Azizi bets on a curved white facade and stacked balconies facing the Gulf
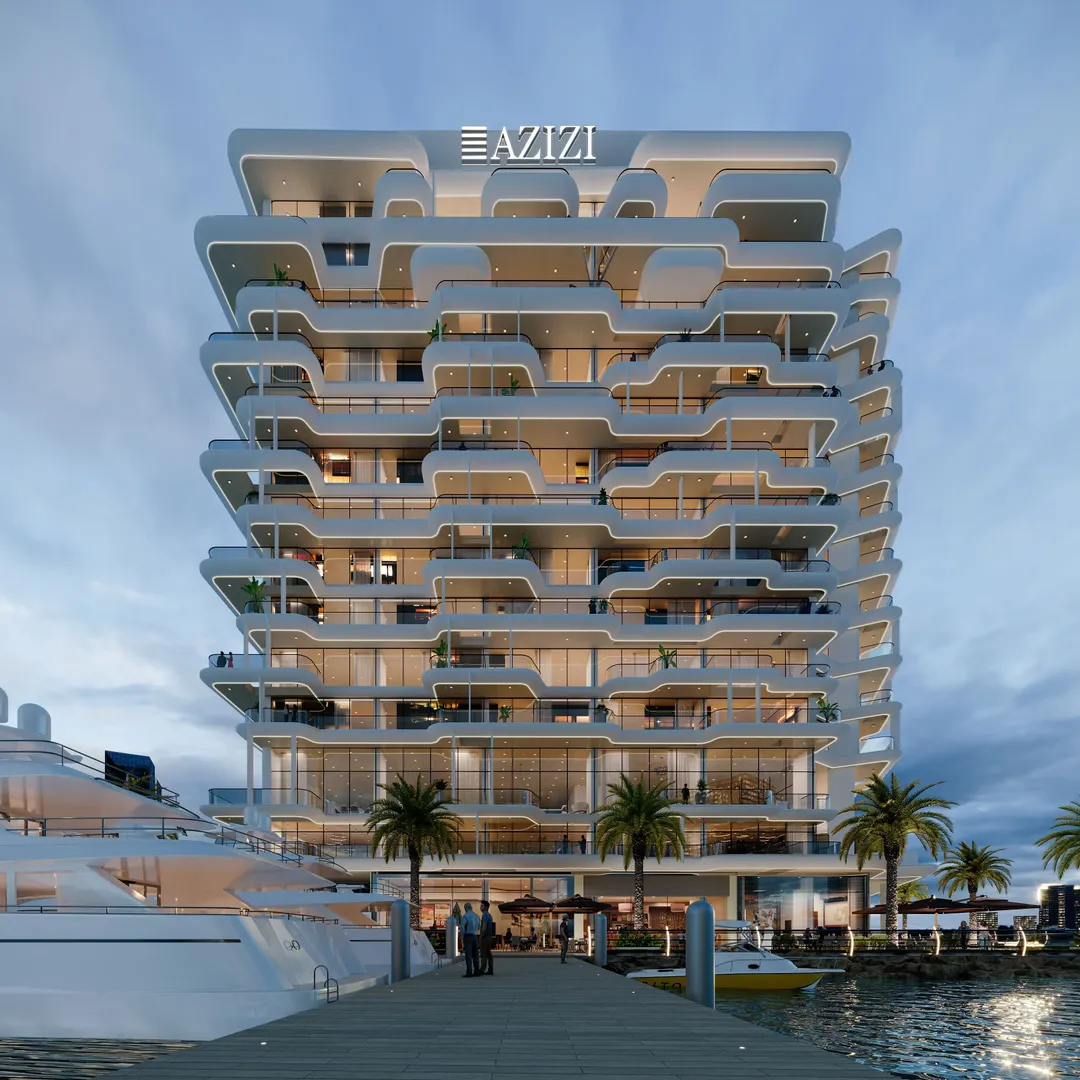
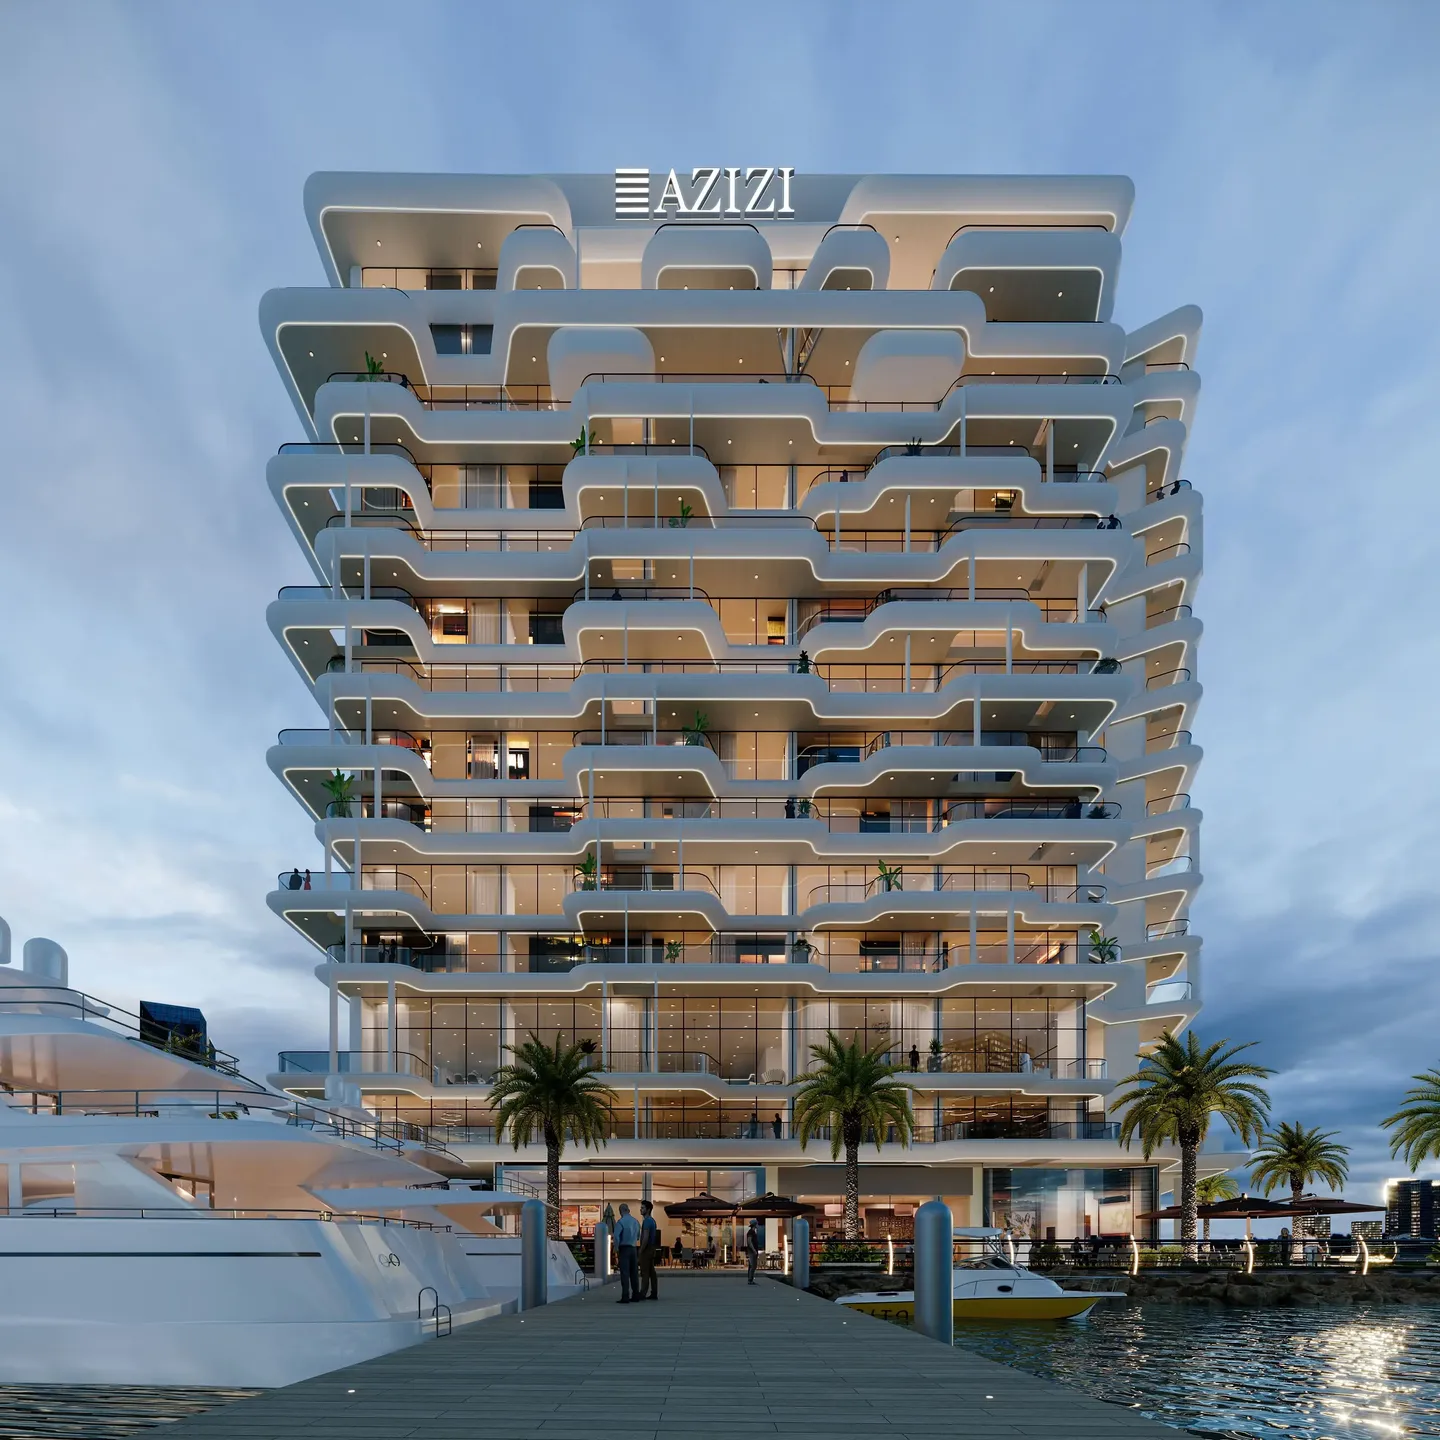
Three basement levels, a ground floor, thirteen occupied storeys and a roof: Azizi Wasel remains a mid-rise building. On Dubai Islands, where Nakheel sets height limits plot by plot, this scale is not unusual. What sets the project apart is its facade. The developer has drawn a white, fluid-lined envelope, cut by several rows of projecting balconies that give the building a tiered, stepped profile, highlighted at night by built-in lighting. Handover is scheduled for December 31, 2028, on a freehold basis. For Azizi Developments, better known for its large-scale communities in Meydan and Dubai South, this marks a move onto the coastal archipelago of Deira.
Stepped balconies instead of a glass box
Most recent residential buildings on the archipelago favor rectangular volumes and rows of glass railings. Azizi Wasel goes the other way, with rounded forms and terraces staggered from floor to floor. That staggering has a practical effect: some balconies get direct sunlight, which matters in this climate and affects how usable the outdoor spaces actually are in summer. The brochure emphasizes layouts oriented toward the sea, with the Dubai skyline visible in the background. No architecture firm is named in the documents provided, a point worth checking before signing anything.
From studios to four-bedroom penthouses
The unit mix covers a wide range for a thirteen-storey building. It includes studios, one, two and three-bedroom apartments, then three and four-bedroom penthouses on the upper floors. The marketing brochure refers to panoramic penthouses without specifying bedroom counts, while the technical fact sheet explicitly lists both formats. This mix targets both the studio buyer looking for a rental unit and the family after a seafront primary home. The penthouses, by nature limited in number, should command the widest, most open views over the Gulf.
Three basement levels for parking
Digging three levels below a building of this size is an expensive choice on a coastal site, where the water table sits close to the surface. It does, however, clear the ground floor of ramps and visible parking spaces, freeing up room for the shops and restaurants planned at street level. For residents, it means covered parking, away from the heat. The fact sheet also mentions accessible facilities for people with reduced mobility, elevators and round-the-clock video surveillance. On an archipelago still under construction, where public transport coverage remains limited, the car will stay the main mode of transport for years to come.
Sauna, steam room and a cinema room in the club-house
The amenities list goes beyond the usual pool and gym. Azizi Wasel includes a shared sauna, steam room and jacuzzi, grouped with a club-house and a cinema room. For children, the developer separates an indoor play area from an outdoor one, a useful distinction when temperatures pass 40 degrees between June and September. A barbecue area rounds out the offering. The description also mentions jogging tracks and a sports court, without giving dimensions.
Five minutes from Waterfront Market, fifteen from the airport
Dubai Islands occupies the former site of Deira Islands, linked to the mainland by the Infinity Bridge. The developer states Waterfront Market is 5 minutes away, Dubai Hospital 12 minutes, Dubai International Airport (DXB) and the Dubai Frame 15 minutes, and City Centre Deira 20 minutes. Port Rashid is listed as 10 minutes in the brochure and 12 minutes in the fact sheet. These travel times assume free-flowing traffic on Deira's main roads, which is not guaranteed at peak hours. The archipelago is set to include a marina with a yacht club and public beaches, and their completion will shape how attractive the area proves to be at handover.
Photos
Photo Gallery
Azizi Wasel brochure
Get the official Azizi Wasel brochure (Azizi Developments) as a PDF, with floor plans, the price list and visuals.
- Brochure
- Floor Plans
- Prices
- Visuals
Financing
Payment plan
Inventory
Units
| No. | Type | Layout | Floor | Area | Price | Plan |
|---|---|---|---|---|---|---|
| 107 | Apartment | 2 BR | 1 | 1,062 sqft (99 m²) | ||
| 108 | Apartment | 2 BR | 1 | 979 sqft (91 m²) | ||
| 212 | Apartment | 2 BR | 2 | 1,078 sqft (100 m²) | ||
| 213 | Apartment | 2 BR | 2 | 1,122 sqft (104 m²) | ||
| 214 | Apartment | 2 BR | 2 | 968 sqft (90 m²) | ||
| 301 | Apartment | 1 BR | 3 | 650 sqft (60 m²) | ||
| 304 | Apartment | 2 BR | 3 | 982 sqft (91 m²) |
- Type
- Apartment
- Layout
- 2 BR
- Floor
- 1
- Area
- 1,062 sqft (99 m²)
- Type
- Apartment
- Layout
- 2 BR
- Floor
- 1
- Area
- 979 sqft (91 m²)
- Type
- Apartment
- Layout
- 2 BR
- Floor
- 2
- Area
- 1,078 sqft (100 m²)
- Type
- Apartment
- Layout
- 2 BR
- Floor
- 2
- Area
- 1,122 sqft (104 m²)
- Type
- Apartment
- Layout
- 2 BR
- Floor
- 2
- Area
- 968 sqft (90 m²)
- Type
- Apartment
- Layout
- 1 BR
- Floor
- 3
- Area
- 650 sqft (60 m²)
- Type
- Apartment
- Layout
- 2 BR
- Floor
- 3
- Area
- 982 sqft (91 m²)
7 units shown of 84
Dubai · District
Dubai Islands
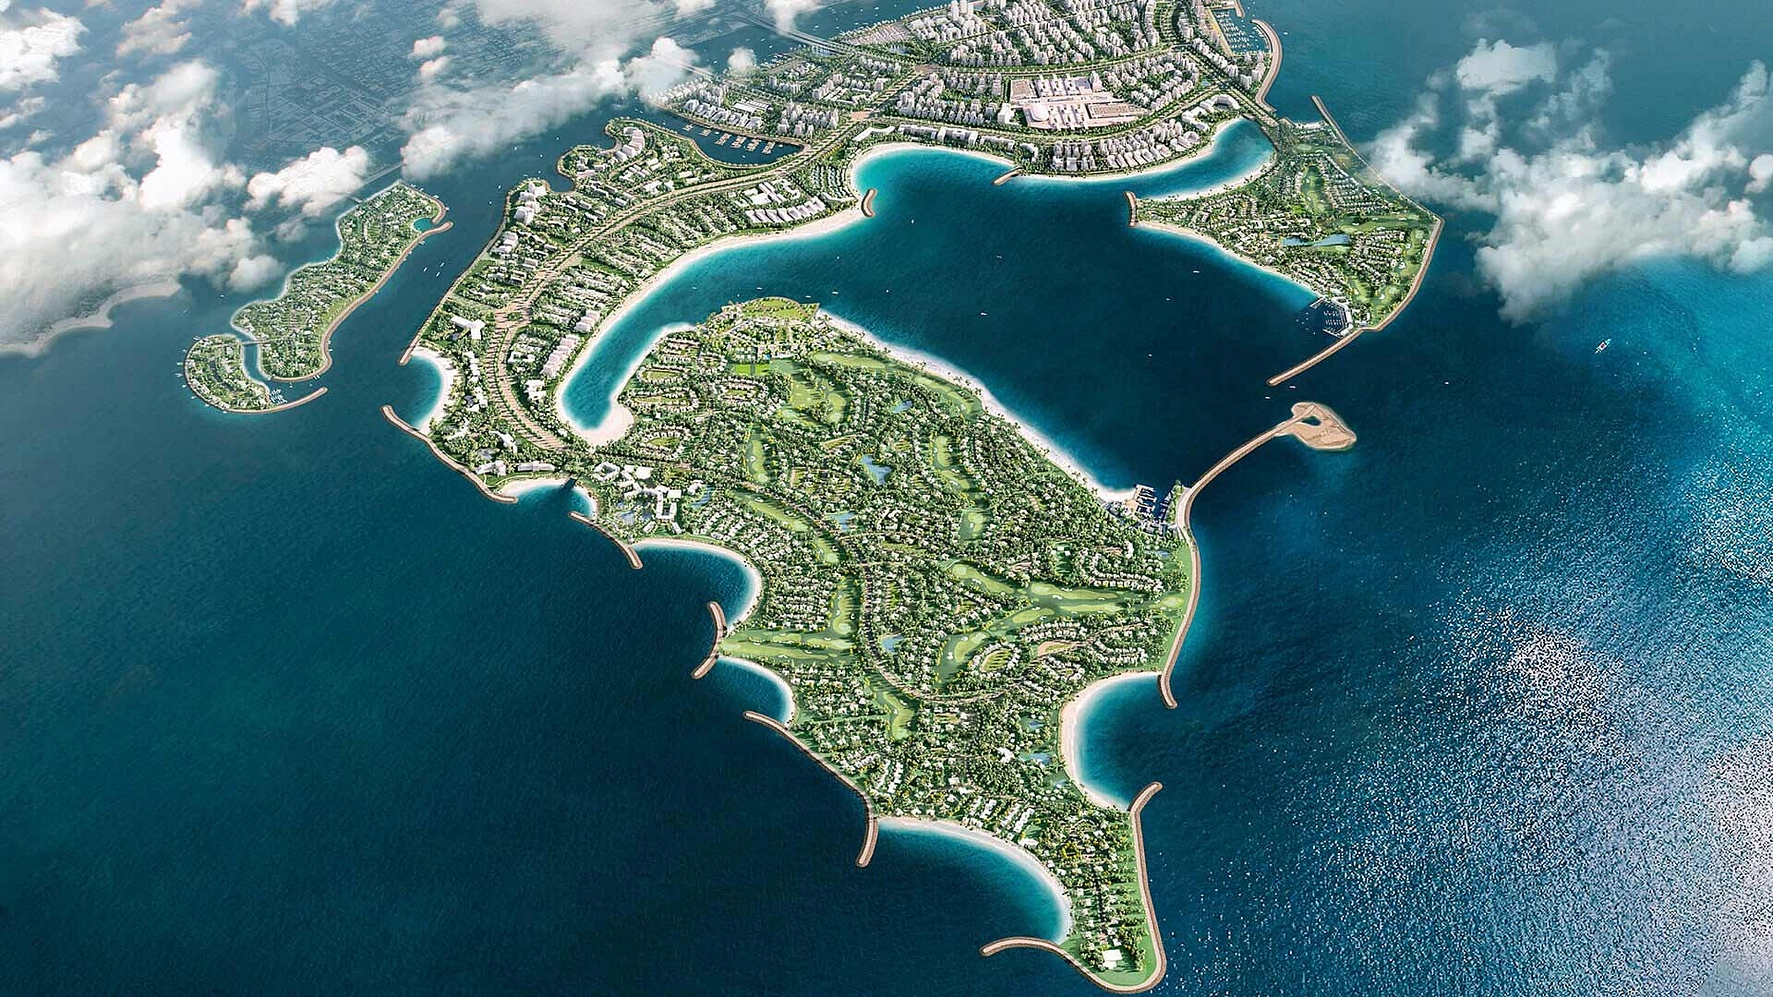
Dubai Islands is one of the most ambitious waterfront developments in Dubai, comprising five artificial islands off the coast of Deira. Developed by Nakheel, this mega-project features over 60 kilometres of waterfront, more than 20 kilometres of beaches including a Blue Flag-certified beach, and is set to host over 80 hotels and resorts.
Aligned with the Dubai 2040 Urban Master Plan, Dubai Islands is rapidly transforming into one of the UAE's most sought-after addresses for luxury living, tourism, and real estate investment.
Azizi Wasel brochure
Get the official Azizi Wasel brochure (Azizi Developments) as a PDF, with floor plans, the price list and visuals.
- Brochure
- Floor Plans
- Prices
- Visuals
Residence amenities
Accessibility for People with Disabilities
BBQ Area
Cinema
Club House
Covered Kids Play Area
Dining Outlets (Cafés & Restaurants)
Lift
Lobby
Open Kids Play Area
Parking
Retail Outlets
Sauna

Azizi Developments
A tower of roughly 725 metres, set to become the second tallest in the world: that is the bold statement behind Burj Azizi, the flagship of Azizi Developments. Founded in 2007 by Mirwais Azizi, this Dubai developer blends European-inspired architecture with homes engineered for rental performance. From Palm Jumeirah to Meydan and the new Azizi Florence community, it offers off-plan properties starting from AED 1.89 million.


Other projects in Dubai Islands
Similar projects
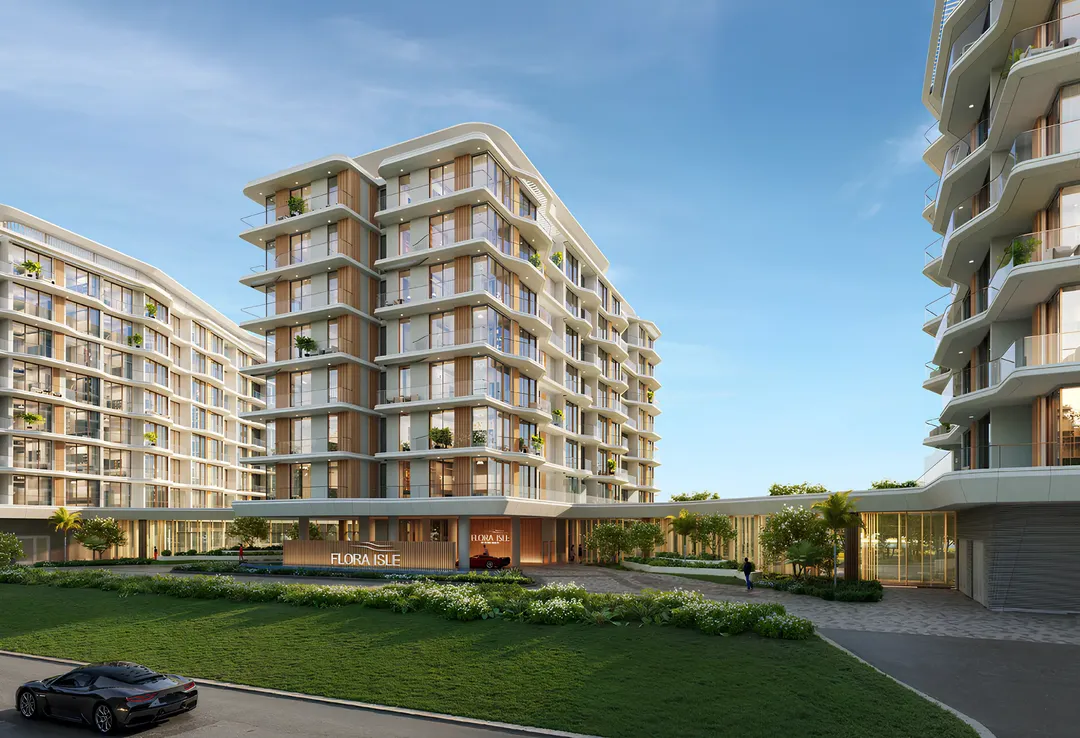
Flora Isle
Flora Realty (Flora Isle Real Estate Development) · Dubai Islands · Handover : September 2029
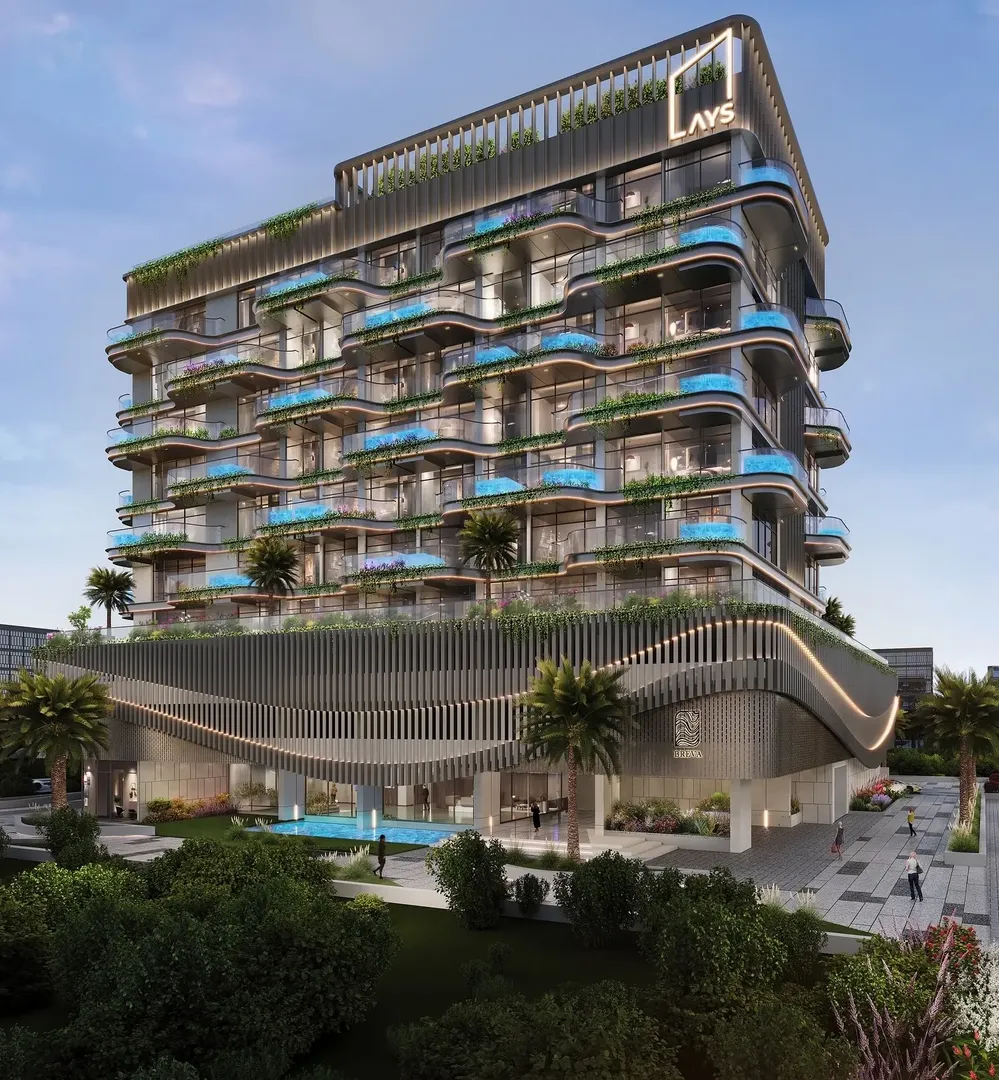
Breva
AYS Developers · Dubai Islands · Handover : December 2028
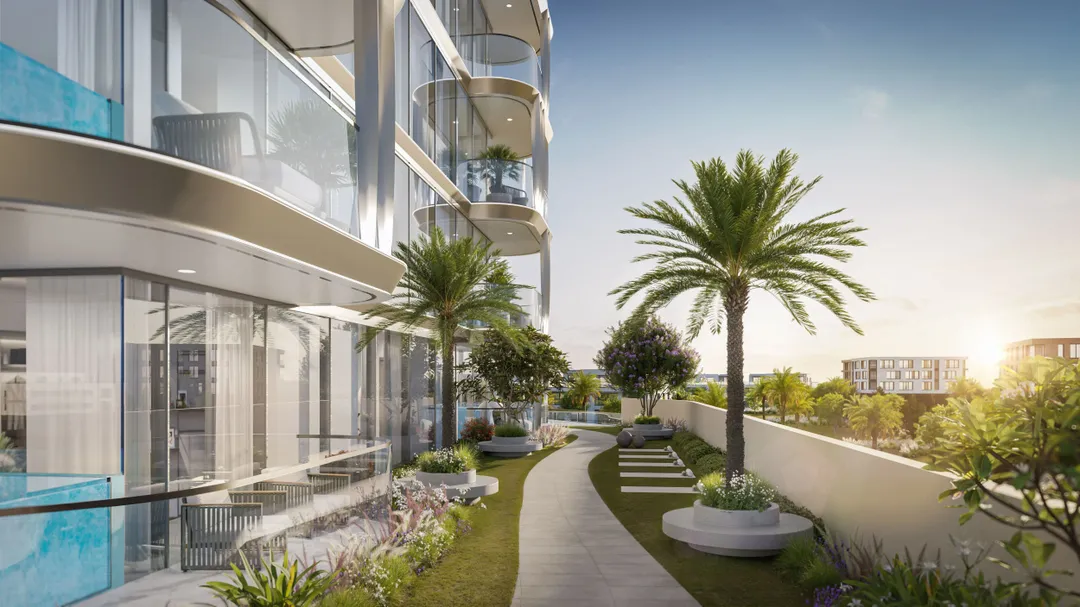
Ocean Bay by SD
Samana Developers · Dubai Islands · Handover : June 2028
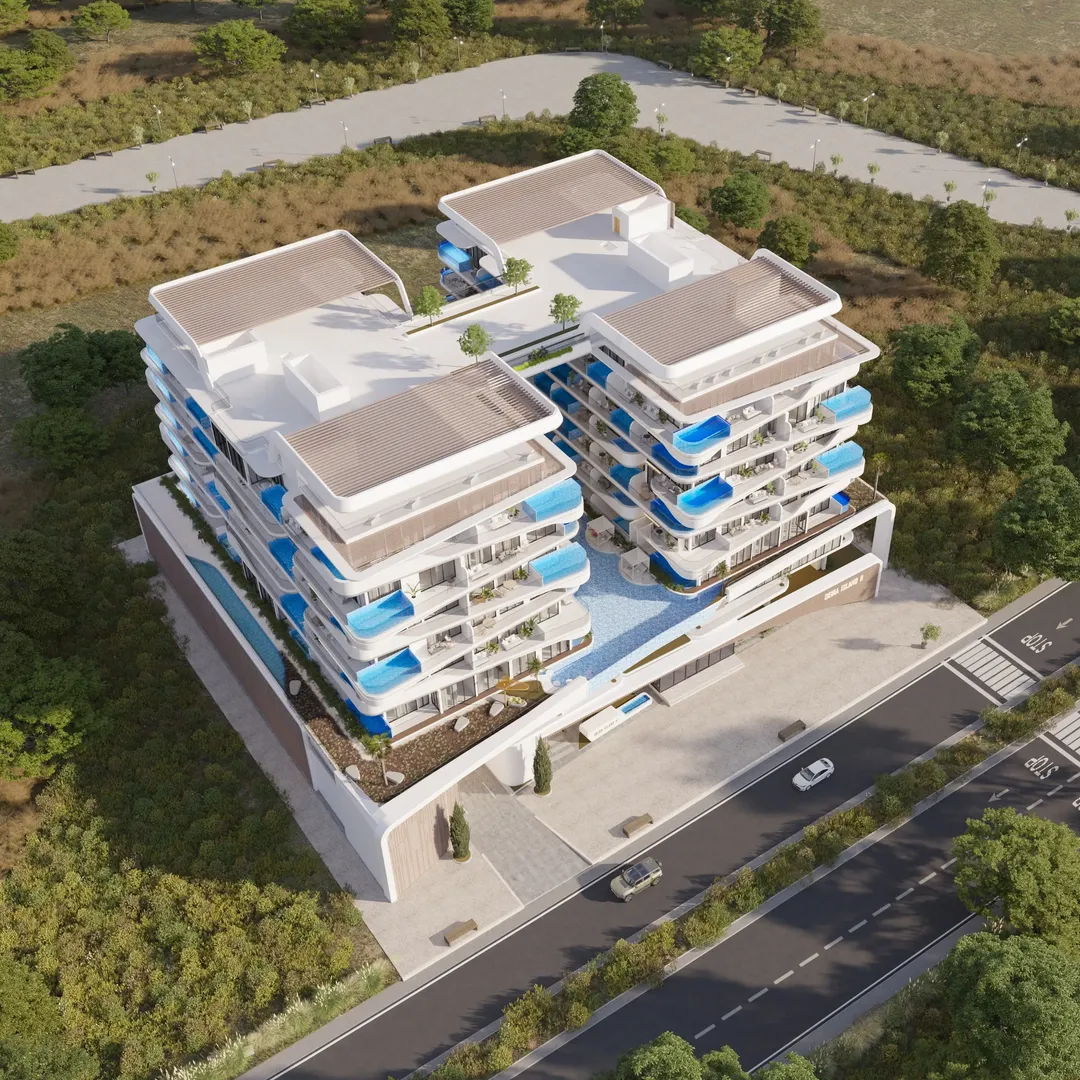
Ocean Pearl 2
Samana Developers · Dubai Islands · Handover : December 2027
Ventone
AYS Developers · Dubai Islands · Handover : June 2028
The Bay Interiors by Missoni
Tomorrow World Real Estate Development · Dubai Islands · Handover : December 2029