
Key facts
- Developer
- Beyond by Omniyat
- Location
- Dubai Islands · Dubai
- Property types
- Apartments
- Sizes
- 1,072 – 2,675 sqft (100 – 249 m²)
- Available units
- 24
- Handover
- September 2029
- Sales status
- Selling now
- Ownership
- Freehold
- Price on request
About this project
Three waterfront towers within Siora's landscape-first masterplan
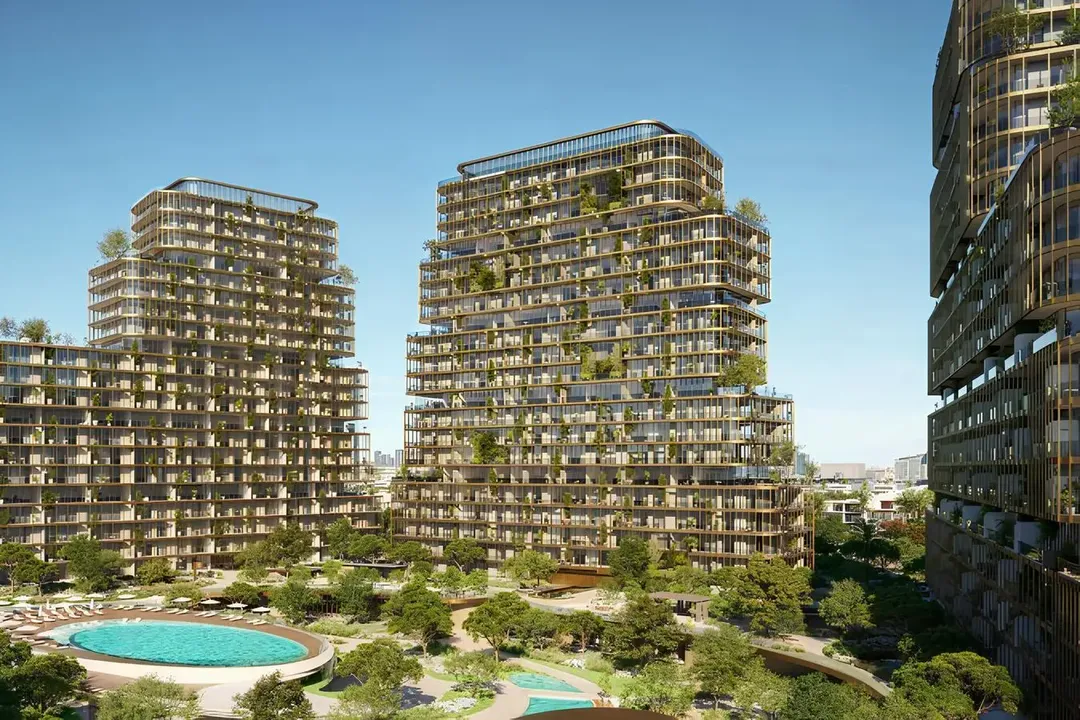
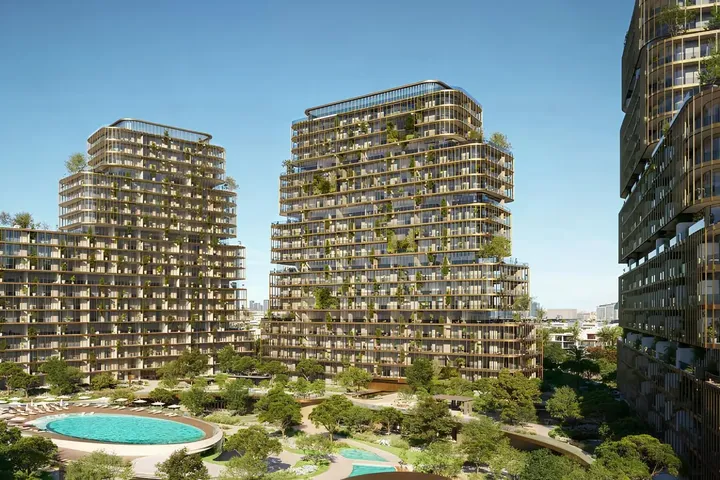
Hado by Beyond occupies a prime position on Island B of Dubai Islands, embedded within the Siora masterplan that dedicates 70% of its land to open green space. The development comprises three towers rising 21 residential levels above a shared podium of gardens, reflection pools, and internal courtyards. Unit types range from one-bedroom apartments to four-bedroom simplex homes and duplexes, with entry prices starting at AED 2.94 million. Handover is scheduled for September 2029, giving buyers a clear timeline for financial planning. Beyond by Omniyat, the lifestyle arm of Omniyat Group behind projects like The Opus and One Palm, applies its signature restraint to create an environment where architecture recedes and views dominate.
Floor-to-ceiling heights reach 3.2 metres throughout
Vertical space is a defining feature here. Every residence benefits from 3.2-metre ceiling heights, a specification typically reserved for penthouse levels in competing projects. This dimension allows natural light from the corner glazing to penetrate deeper into living areas. The glass corners eliminate structural columns at the building edges, producing uninterrupted sightlines toward the sea, cove, or city skyline depending on unit orientation. Upper-floor duplexes extend this openness onto generous terraces designed for outdoor living. The effect is a sense of volume that mid-rise apartments rarely achieve.
Natural stone and oak define a Japanese design language
Interiors follow a strict material palette rooted in Japanese minimalism. Floors alternate between light oak planks in living zones and natural stone slabs in wet areas. Kitchens anchor each residence with a substantial stone island, paired with timber cabinetry and brushed metal accents. Soft curves on built-in joinery replace sharp angles, while linen drapery and matte textures absorb sound and diffuse light. Bathrooms continue this philosophy with textured surfaces that interact subtly with indirect lighting. The result is a backdrop that rewards restraint in furnishing rather than demanding it.
Direct access to six kilometres of shoreline
Siora's masterplan grants Hado residents immediate access to six kilometres of open beach, including a certified Blue Flag stretch. The landscaped podium flows toward the water, integrating an oval swimming pool, a children's pool, meditation alcoves, and shaded relaxation zones. Internal jogging and cycling tracks connect to over ten kilometres of routes across Shore Island, supporting active lifestyles without car dependency. This beach proximity is a tangible differentiator for families and fitness-focused buyers who prioritise outdoor amenities over urban density. The 140,000 square metres of open space within Siora ensure that shared facilities never feel overcrowded.
25 minutes to DIFC by road
Island living often raises connectivity concerns, but Hado's location mitigates this. Gold Souq Metro Station sits roughly ten minutes away by car, linking residents to the Red Line network. Dubai International Airport (DXB) is a 19-minute drive, practical for frequent business travellers. DIFC can be reached in 25 minutes, Downtown Dubai in 26, and Business Bay in 33. These figures assume moderate traffic, yet the dedicated bridge access to Dubai Islands reduces bottleneck risks. For investors targeting corporate tenants, this commute profile expands the rental pool beyond remote workers to include finance and consulting professionals.
Amenities built around wellness and social rituals
The ground-level amenity offering reflects a deliberate wellness orientation. Facilities include a cigar lounge, a chef's kitchen for communal cooking, a kids' club, and a multipurpose hall. A fully equipped gym neighbours a dedicated yoga studio and a wellness spa. Retail units and dining outlets within the podium reduce the need for off-island errands. Multipurpose lounges double as informal co-working spaces or reception areas for residents hosting guests. This amenity density targets buyers who value daily convenience and community interaction without sacrificing the quietude that the Japanese design ethos promises.
Photos
Photo Gallery

Hado by Beyond brochure
Get the official Hado by Beyond brochure (Beyond by Omniyat) as a PDF, with floor plans, the price list and visuals.
- Brochure
- Floor Plans
- Prices
- Visuals
Financing
Payment plan
Inventory
Units
| No. | Type | Layout | Floor | Area | Price | Plan |
|---|---|---|---|---|---|---|
| HADA/1/117 | Apartment | 1 BR | 1 | 1,416 sqft (132 m²) | ||
| HADB/1/102 | Apartment | 1 BR | 1 | 1,426 sqft (132 m²) | ||
| HADB/1/106 | Apartment | 1 BR | 1 | 1,416 sqft (132 m²) | ||
| HADB/1/107 | Apartment | 1 BR | 1 | 1,232 sqft (114 m²) | — | |
| HADC/1/117 | Apartment | 1 BR | 1 | 1,415 sqft (131 m²) | ||
| HADC/1/119 | Apartment | 1 BR | 1 | 1,072 sqft (100 m²) | ||
| HADA/2/208 | Apartment | 2 BR | 2 | 1,522 sqft (141 m²) |
- Type
- Apartment
- Layout
- 1 BR
- Floor
- 1
- Area
- 1,416 sqft (132 m²)
- Type
- Apartment
- Layout
- 1 BR
- Floor
- 1
- Area
- 1,426 sqft (132 m²)
- Type
- Apartment
- Layout
- 1 BR
- Floor
- 1
- Area
- 1,416 sqft (132 m²)
- Type
- Apartment
- Layout
- 1 BR
- Floor
- 1
- Area
- 1,232 sqft (114 m²)
- Type
- Apartment
- Layout
- 1 BR
- Floor
- 1
- Area
- 1,415 sqft (131 m²)
- Type
- Apartment
- Layout
- 1 BR
- Floor
- 1
- Area
- 1,072 sqft (100 m²)
- Type
- Apartment
- Layout
- 2 BR
- Floor
- 2
- Area
- 1,522 sqft (141 m²)
7 units shown of 24
Dubai · District
Dubai Islands
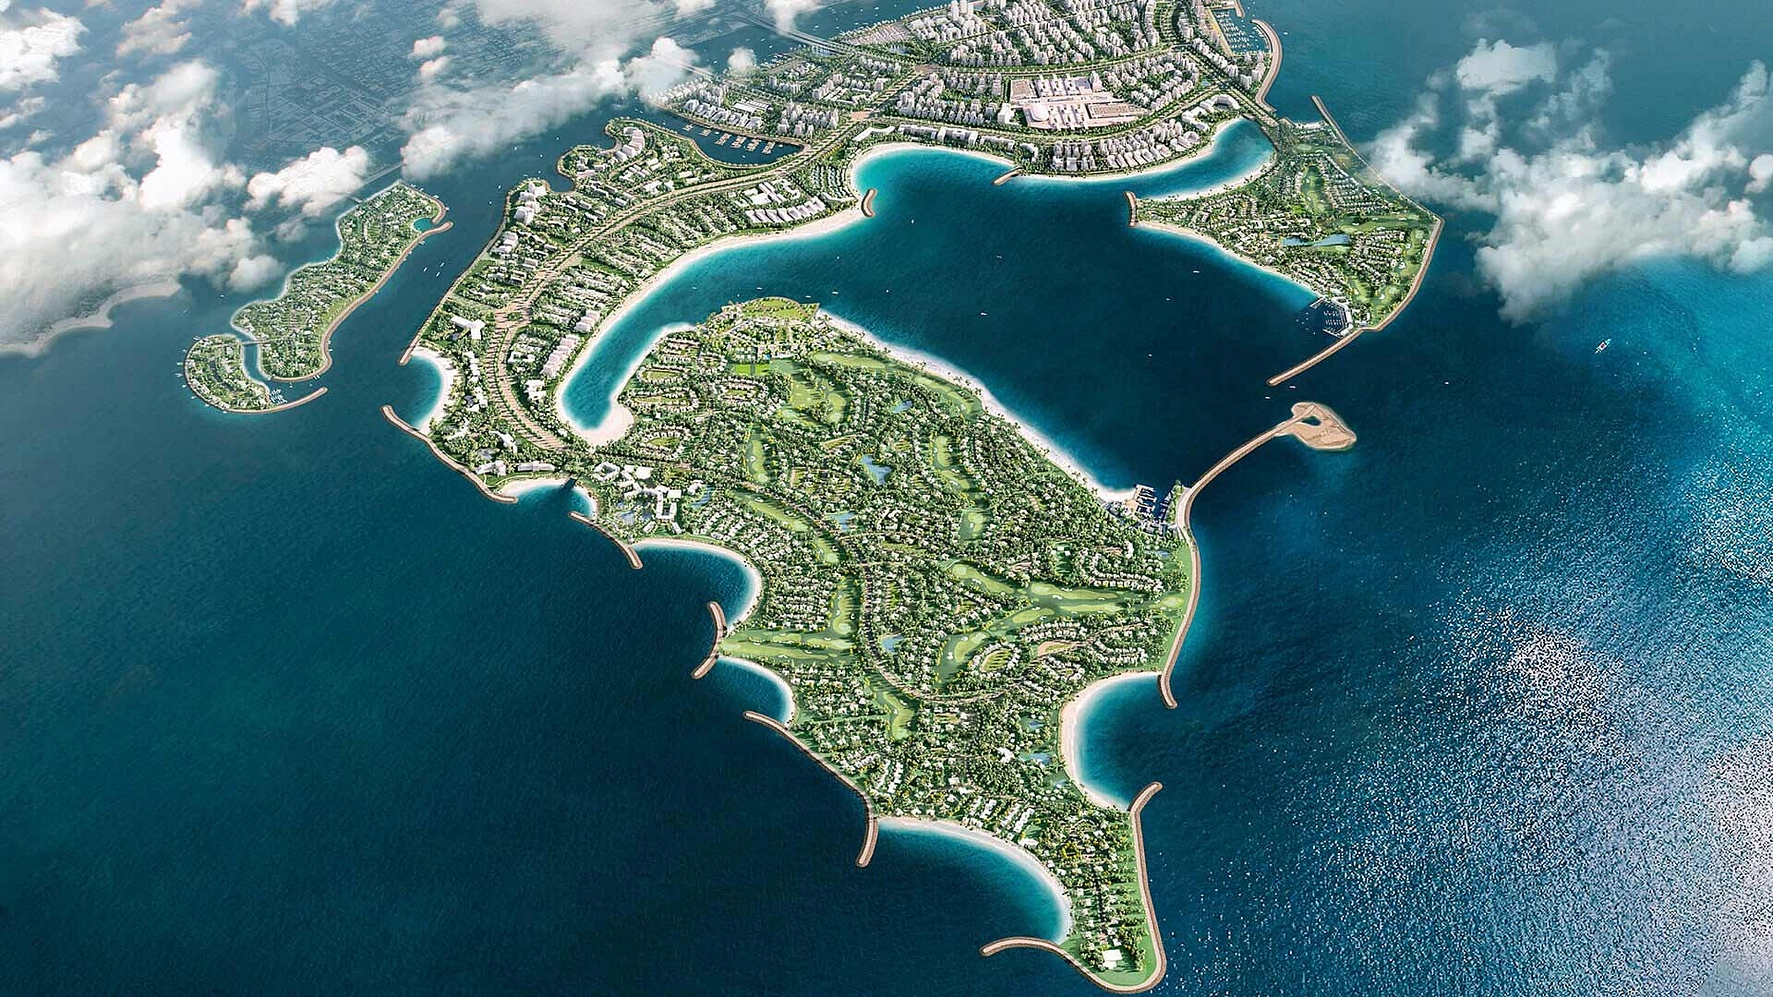
Dubai Islands is one of the most ambitious waterfront developments in Dubai, comprising five artificial islands off the coast of Deira. Developed by Nakheel, this mega-project features over 60 kilometres of waterfront, more than 20 kilometres of beaches including a Blue Flag-certified beach, and is set to host over 80 hotels and resorts.
Aligned with the Dubai 2040 Urban Master Plan, Dubai Islands is rapidly transforming into one of the UAE's most sought-after addresses for luxury living, tourism, and real estate investment.
Hado by Beyond brochure
Get the official Hado by Beyond brochure (Beyond by Omniyat) as a PDF, with floor plans, the price list and visuals.
- Brochure
- Floor Plans
- Prices
- Visuals
Residence amenities
Arbour
Beach Access
Bike Path
Children's Pool
Cigar Lounge
Club House
Dining Outlets (Cafés & Restaurants)
Fountain
Indoor Yoga
Jogging Tracks
Kids Club
Kids Play Area

Beyond by Omniyat
Beyond by Omniyat is the premium real estate brand launched by the Omniyat Group in 2024, redefining luxury coastal living in Dubai. Specializing in high-end waterfront residences, Beyond is rapidly building an impressive portfolio across Dubai Maritime City, Palm Jumeirah, and Dubai Islands.
With over 7 luxury developments underway and a masterplan spanning 8 million square feet, Beyond has quickly emerged as a transformative force in the UAE property market.


Other projects in Dubai Islands
Similar projects
Flora Isle
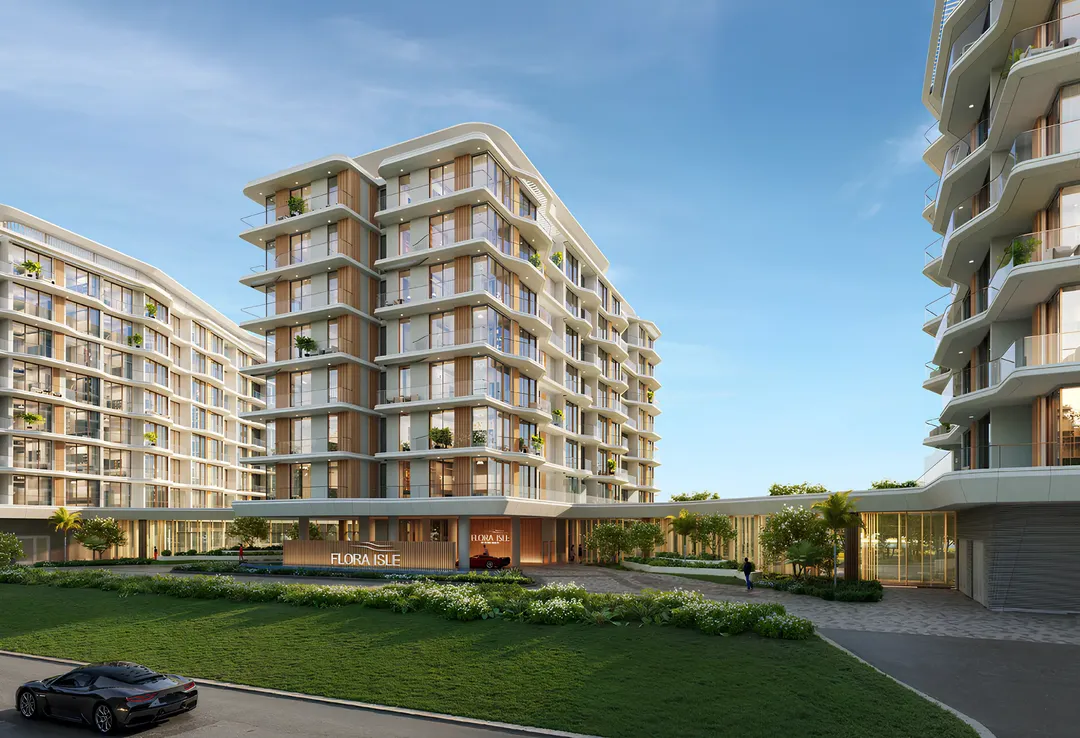
Flora Realty (Flora Isle Real Estate Development) · Dubai Islands · Handover : September 2029
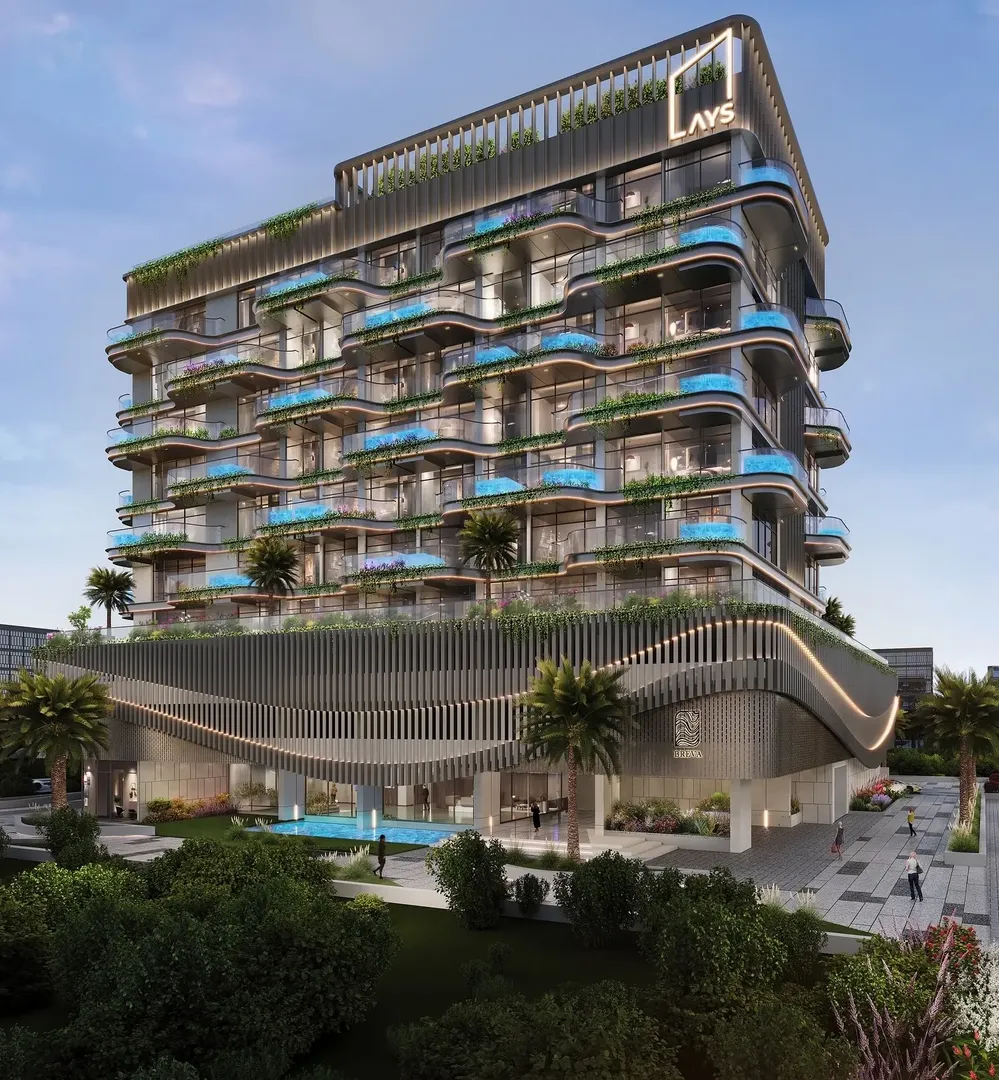
Breva
AYS Developers · Dubai Islands · Handover : December 2028
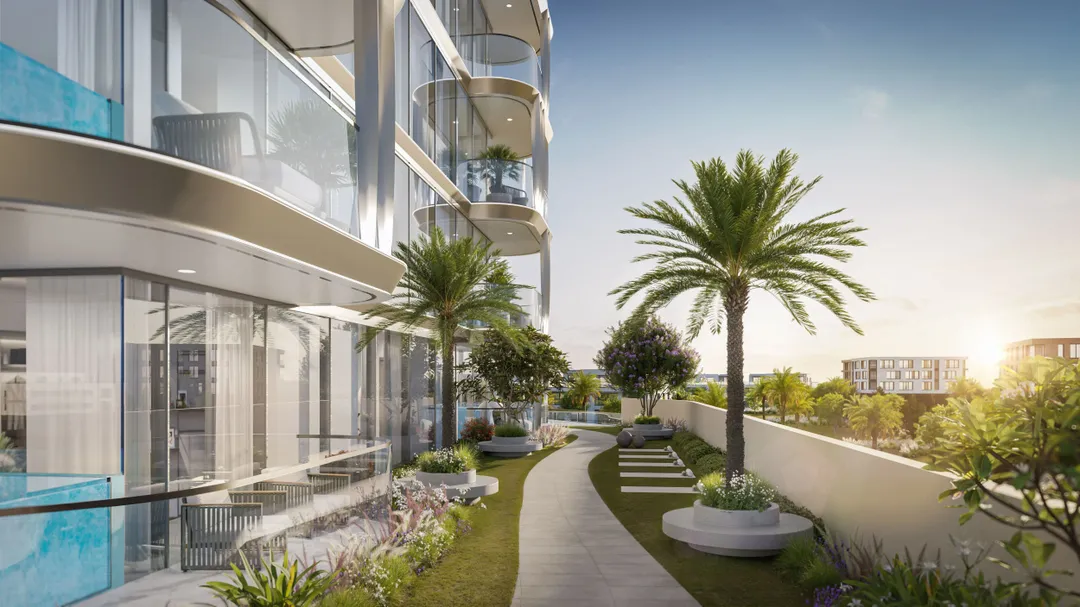
Ocean Bay by SD
Samana Developers · Dubai Islands · Handover : June 2028
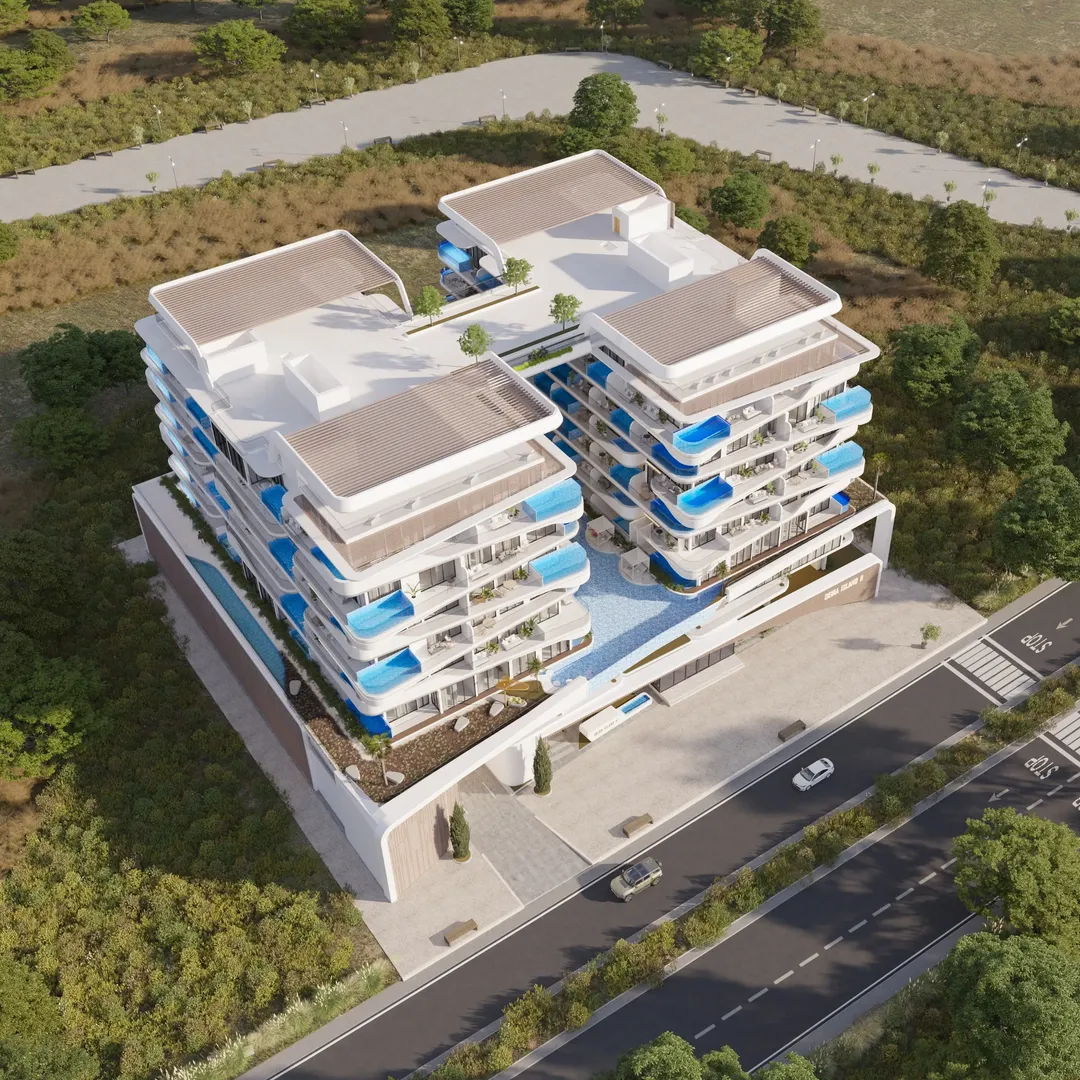
Ocean Pearl 2
Samana Developers · Dubai Islands · Handover : December 2027
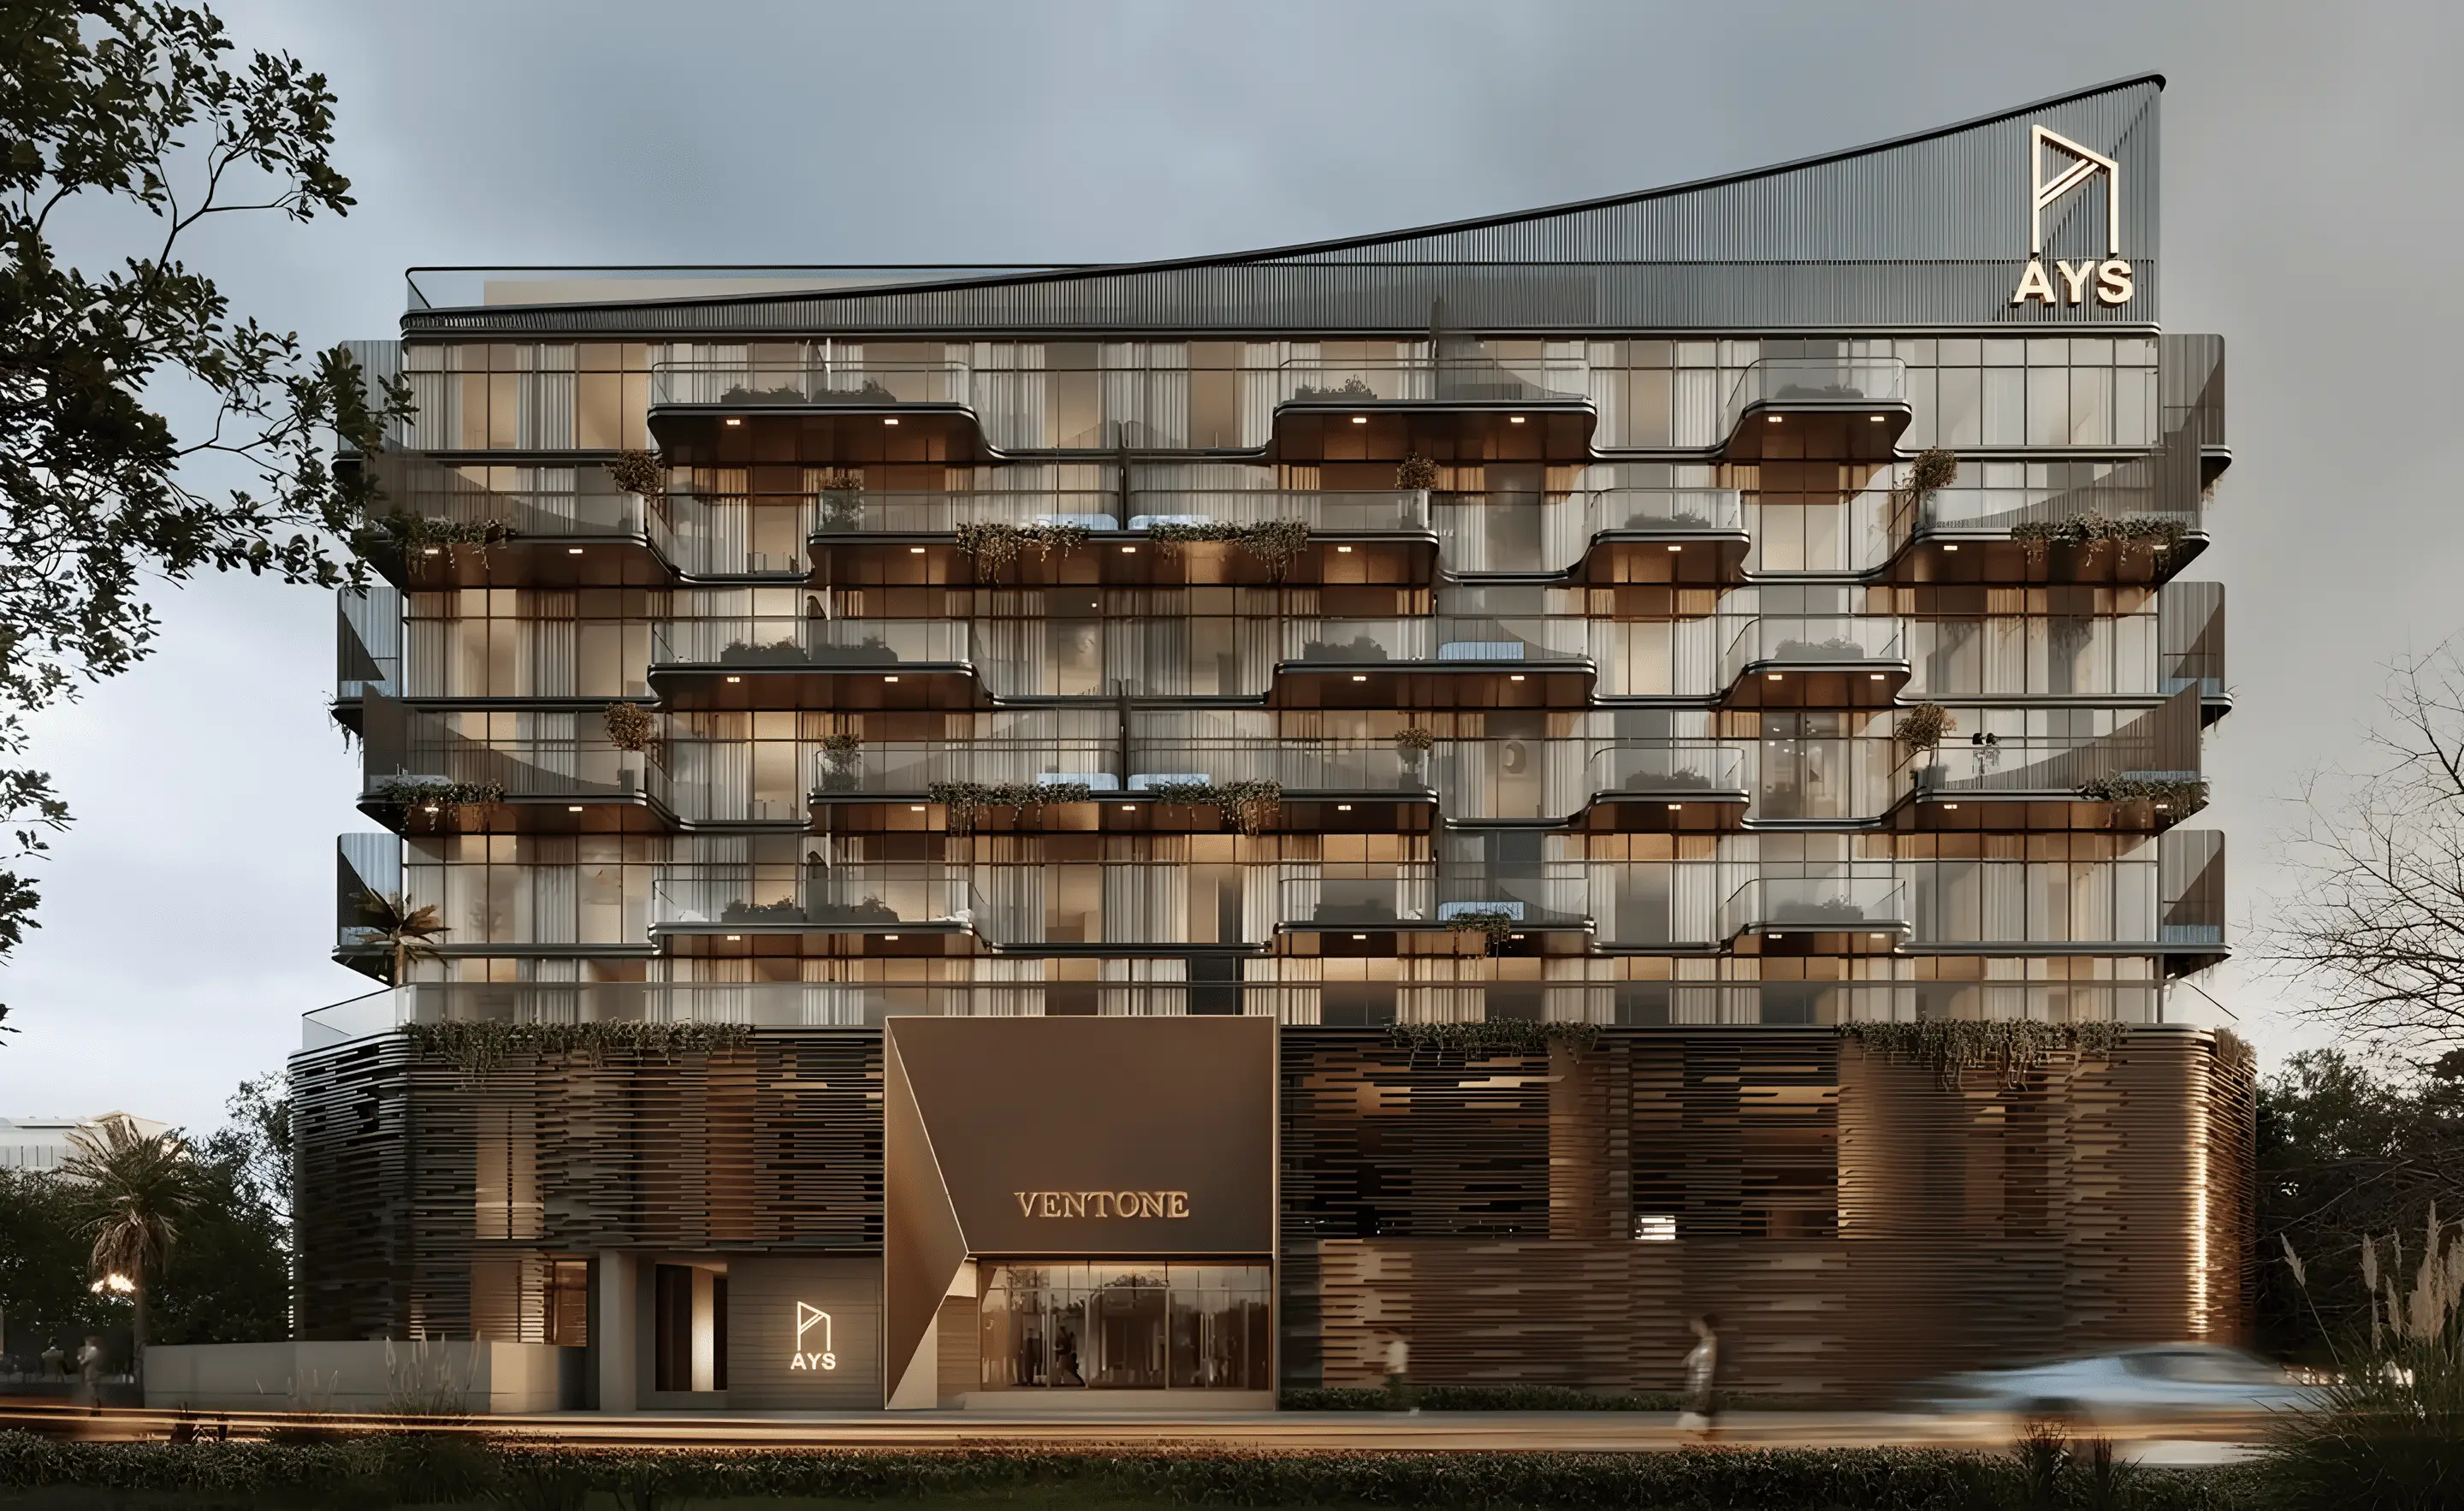
Ventone
AYS Developers · Dubai Islands · Handover : June 2028
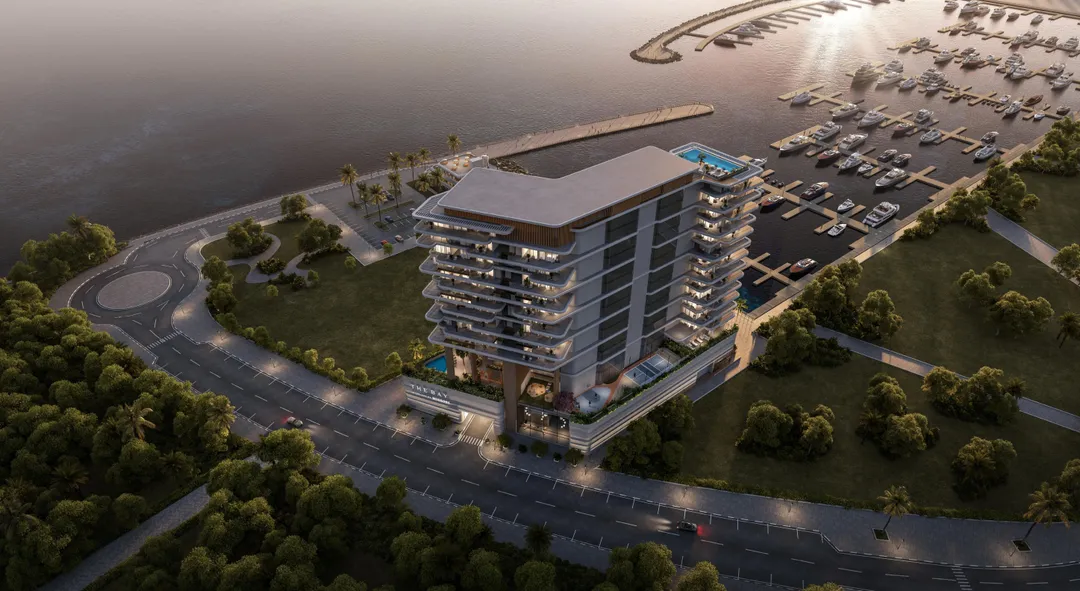
The Bay Interiors by Missoni
Tomorrow World Real Estate Development · Dubai Islands · Handover : December 2029