
Key facts
- Developer
- Deyaar Development
- Location
- Reem Island · Abu Dhabi
- Property types
- Apartments · Penthouses
- Sizes
- 2,275 – 7,094 sqft (211 – 659 m²)
- Available units
- 3
- Handover
- December 2027
- Sales status
- Selling now
- Ownership
- Freehold
- Price on request
About this project
27 floors shaped by the mangrove on Al Reem Island
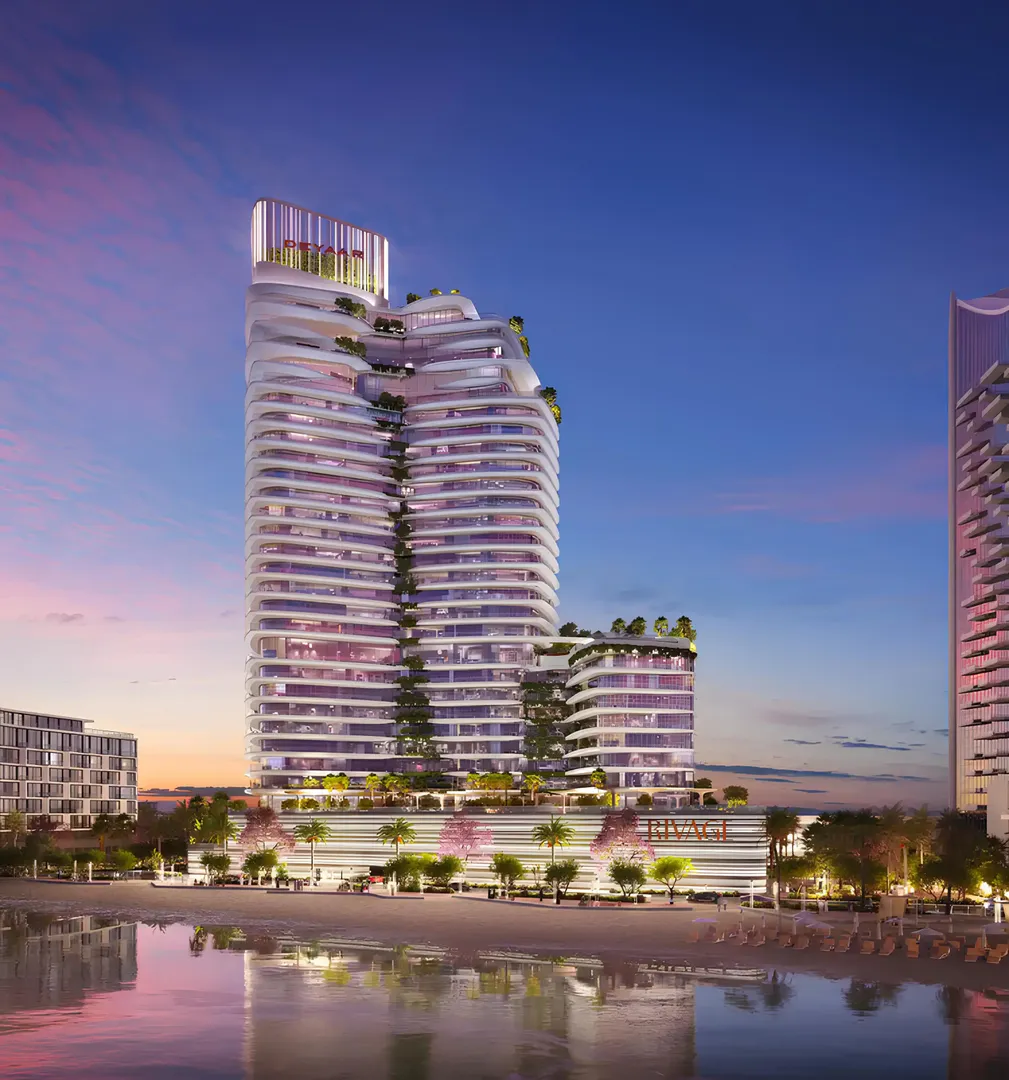
Rivage rises on the northern shore of Al Reem Island, where Abu Dhabi's urban skyline meets the calm waters of the Arabian Gulf. Developed jointly by Deyaar Development and Arady Properties, the project consists of three wings connected by a shared podium. The tallest tower reaches 27 storeys. Its undulating facade draws direct inspiration from the mangrove forests lining the eastern edge of the island, establishing a visual dialogue between concrete and nature. Handover is scheduled for Q4 2027.
Three bridges to downtown Abu Dhabi
Al Reem Island is no longer an isolated enclave. Three road bridges now link it to the Abu Dhabi Global Market financial district and the rest of the capital. By car, the drive to Abu Dhabi International Airport takes roughly 25 minutes depending on traffic. Cleveland Clinic Abu Dhabi sits 4.2 km away, Reem Mall 2.9 km. Residents can walk to Reem Central Park, a 74-hectare green space located 550 metres from the project. The area also hosts several reputable schools including Repton School, GEMS World Academy and the Paris-Sorbonne University campus.
Apartments, duplexes and Sky Villas stacked to the top
Rivage offers a tiered residential mix according to height. Floors 2 through 8 house one to three bedroom apartments alongside shared amenities. From the 10th to the 22nd floor, the layout remains similar with the addition of two-bedroom duplexes. Levels 23 to 27 reserve the most spacious typologies: duplexes, Sky Villas and Sky Palaces. Floor-to-ceiling windows run throughout all units, directing views toward the sea or the mangrove depending on orientation. Interior finishes favour neutral tones, quality materials and integrated smart-home systems controlling lighting and air conditioning.
Two distinct amenity levels
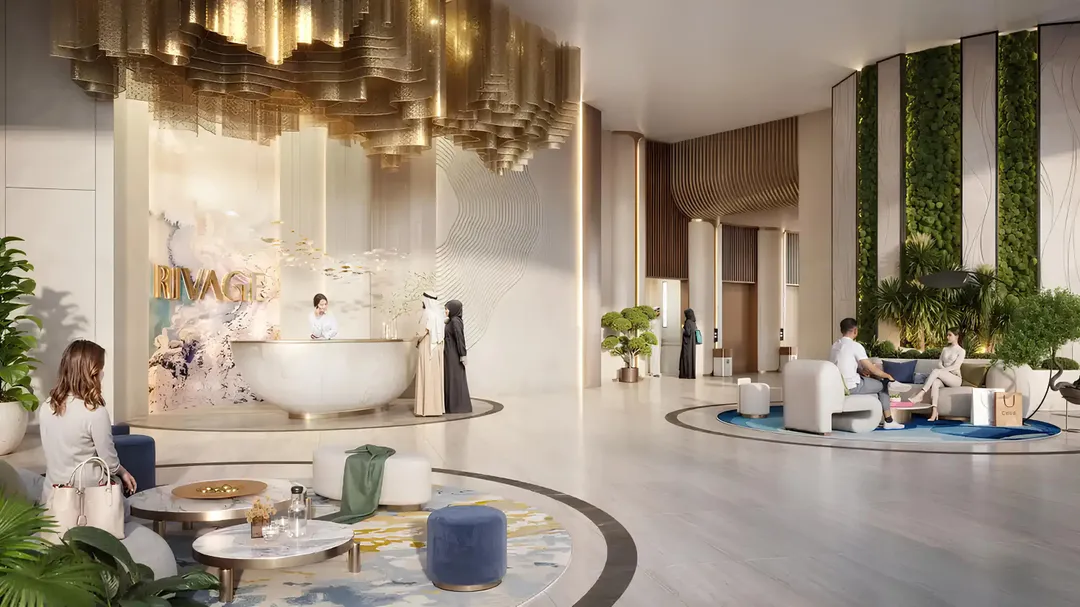
The podium gathers family-oriented facilities: a pool with a children's zone, a play area, a communal lounge and an event lawn equipped for barbecues. A spinning studio complements the indoor gym. The ninth floor offers a different atmosphere, focused on wellness and adult socializing. It features the Mangrove Spa with treatment rooms and steam bath, an indoor jacuzzi, a salt room, a sauna, and the Horizon Lounge overlooking the infinity pool. A cigar lounge and private focus booths round out this floor. The vertical separation allows families and residents seeking quiet to coexist without crossing paths.
Deyaar Development: a Dubai-listed developer on Abu Dhabi soil
Deyaar Development has been listed on the Dubai Financial Market since 2007. Its portfolio exceeds 20,000 delivered units across the UAE, mainly in Business Bay and Al Barsha. Rivage marks its first major project in Abu Dhabi, partnering with Arady Properties, an ADQ subsidiary specializing in local real estate development. This alliance brings Deyaar deep knowledge of the Abu Dhabi market and established relationships with planning authorities. For buyers, the freehold status grants full ownership rights, including to foreign nationals, on an island that now captures a growing share of the capital's residential transactions.
Timeline and buyer profile
The projected handover in late 2027 leaves approximately three years of construction. The pricing positions Rivage for expatriate professionals and families seeking a balance between island calm and proximity to the business district. Duplexes and Sky Villas target wealthier profiles, often looking for a second home or a pied-à-terre for regular visits. The presence of international schools within four kilometres strengthens the family appeal. Rental investors will note the progressive densification of Al Reem Island and sustained demand from professionals working at ADGM.
Photos
Photo Gallery

Rivage brochure
Get the official Rivage brochure (Deyaar Development) as a PDF, with floor plans, the price list and visuals.
- Brochure
- Floor Plans
- Prices
- Visuals
Financing
Payment plan
Inventory
Units
| No. | Type | Layout | Floor | Area | Price | Plan |
|---|---|---|---|---|---|---|
| 422 | Apartment | 3 BR | 4 | 2,275 sqft (211 m²) | ||
| 2303 | Penthouse | 5 BR | 23 | 7,094 sqft (659 m²) | ||
| 2701 | Penthouse | 4 BR | 27 | 7,047 sqft (655 m²) |
- Type
- Apartment
- Layout
- 3 BR
- Floor
- 4
- Area
- 2,275 sqft (211 m²)
- Type
- Penthouse
- Layout
- 5 BR
- Floor
- 23
- Area
- 7,094 sqft (659 m²)
- Type
- Penthouse
- Layout
- 4 BR
- Floor
- 27
- Area
- 7,047 sqft (655 m²)
Abu Dhabi · District
Reem Island
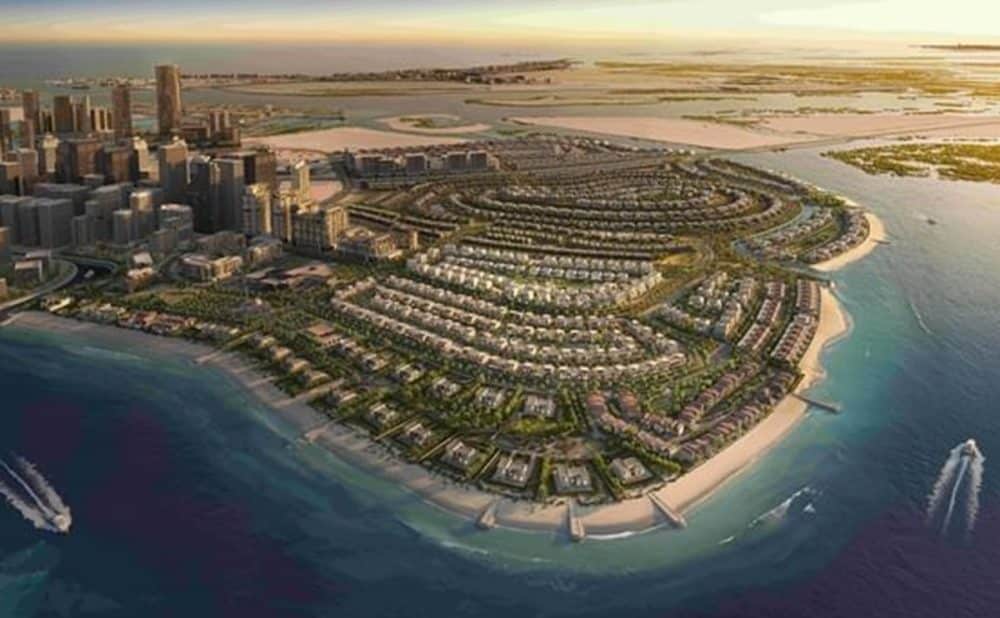
Reem Island is one of Abu Dhabi's most sought-after waterfront communities, combining modern high-rise living with serene Arabian Gulf views. Developed primarily by Aldar Properties, this mixed-use island offers freehold ownership for expatriates, making it a magnet for investors and residents alike. Whether you are searching for a stylish studio apartment or a sprawling penthouse, Reem Island Abu Dhabi delivers a cosmopolitan lifestyle just minutes from the capital's central business district.
Rivage brochure
Get the official Rivage brochure (Deyaar Development) as a PDF, with floor plans, the price list and visuals.
- Brochure
- Floor Plans
- Prices
- Visuals
Residence amenities
Accessibility for People with Disabilities
Children's Pool
Covered Gym
Covered Parking
Infinity Pool
Kids Play Area
Lobby
Private Pool
Security & CCTV
Shared Gym
Shared Gym & Fitness
Shared Jacuzzi

Deyaar Development
Deyaar Development PJSC is one of Dubai's largest and most trusted real estate developers, delivering premium residential, commercial, and hospitality projects since 2002. Majority-owned by Dubai Islamic Bank and listed on the Dubai Financial Market, Deyaar has completed over 30 projects with more than 20,000 units under management. From iconic towers in Business Bay to integrated communities in Dubai Production City, Deyaar continues to shape Dubai's urban landscape with innovation and excellence.


Other projects in Reem Island
Similar projects
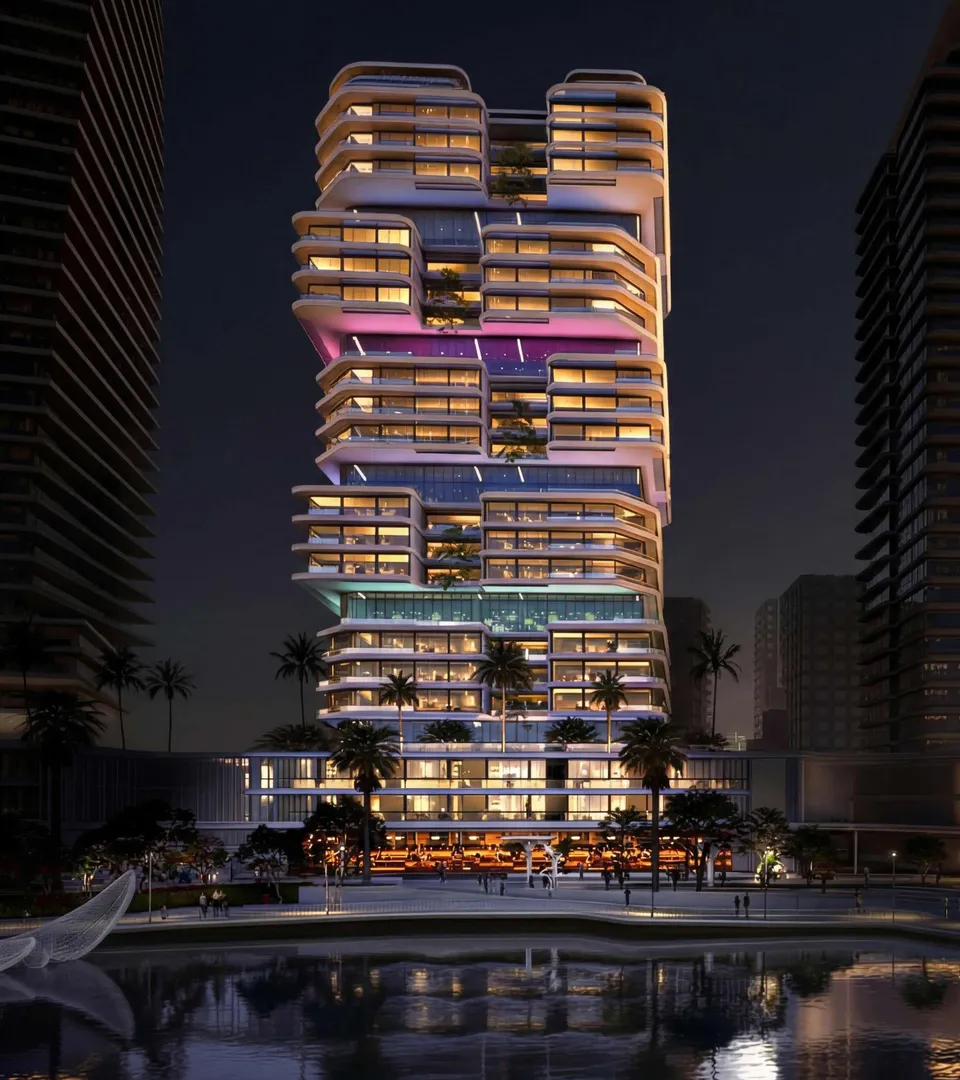
The Artery Residences
IMKAN Properties · Reem Island · Handover : December 2029
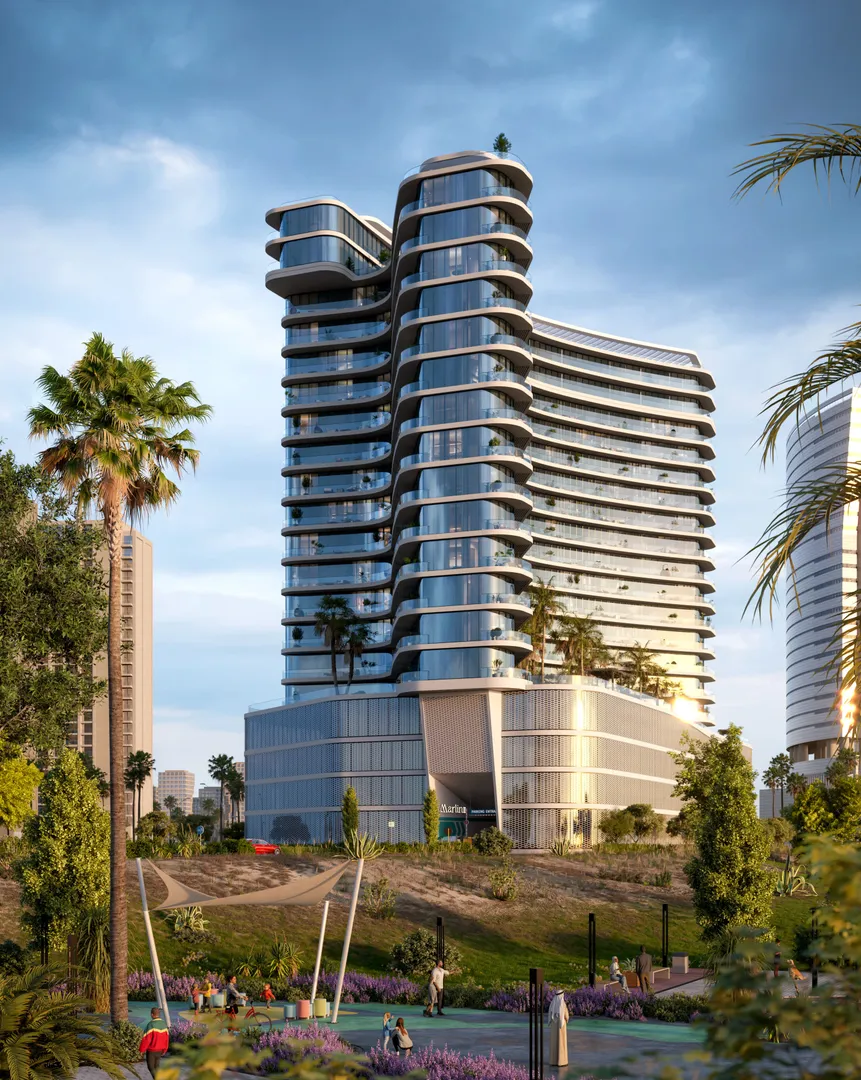
Marlin 2
Reportage Properties · Reem Island · Handover : December 2028
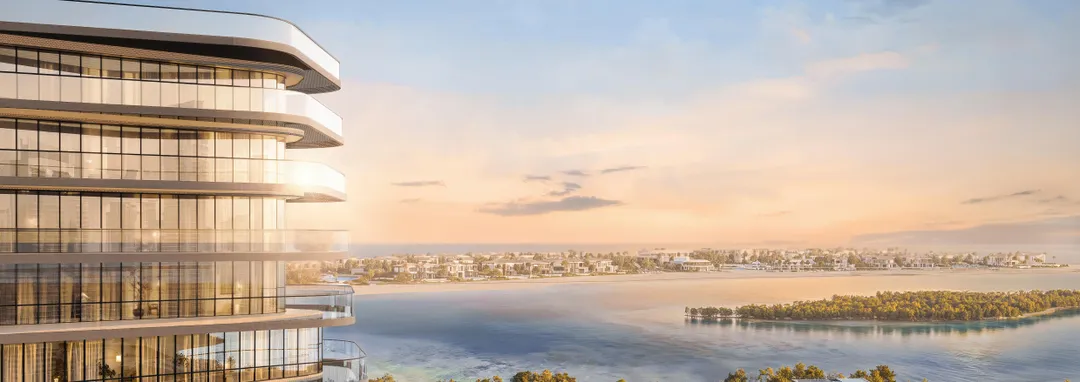
Marlin Icon
Cosmo Developments · Reem Island · Handover : December 2030
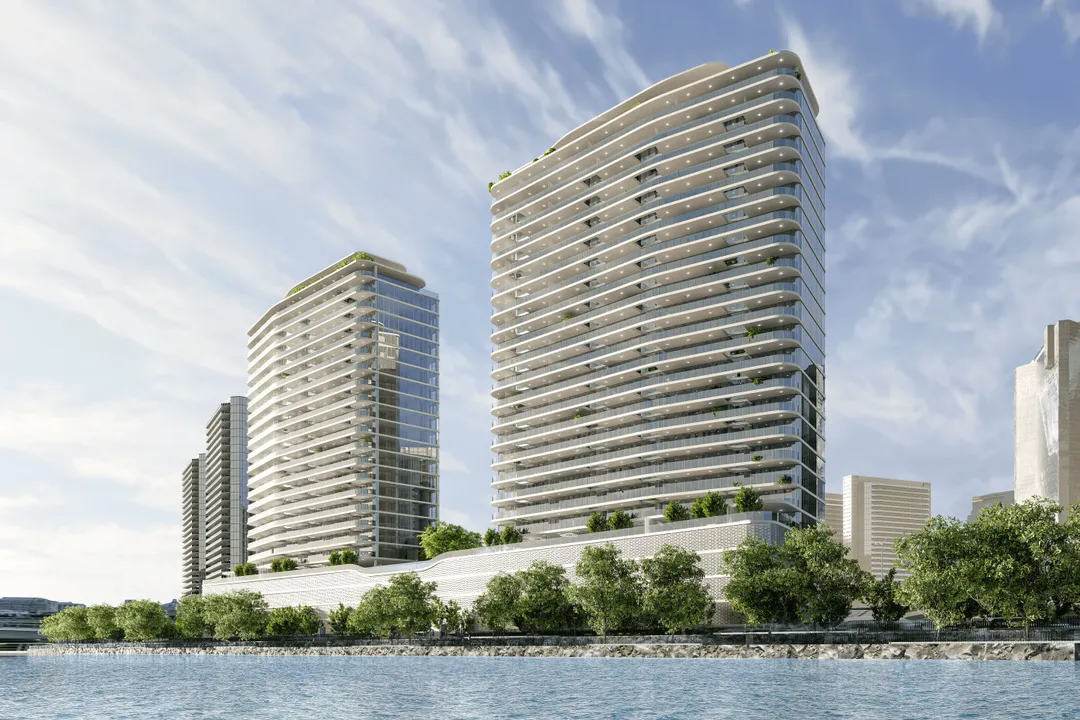
Marlin Reportage
Reportage Properties · Reem Island · Handover : December 2027
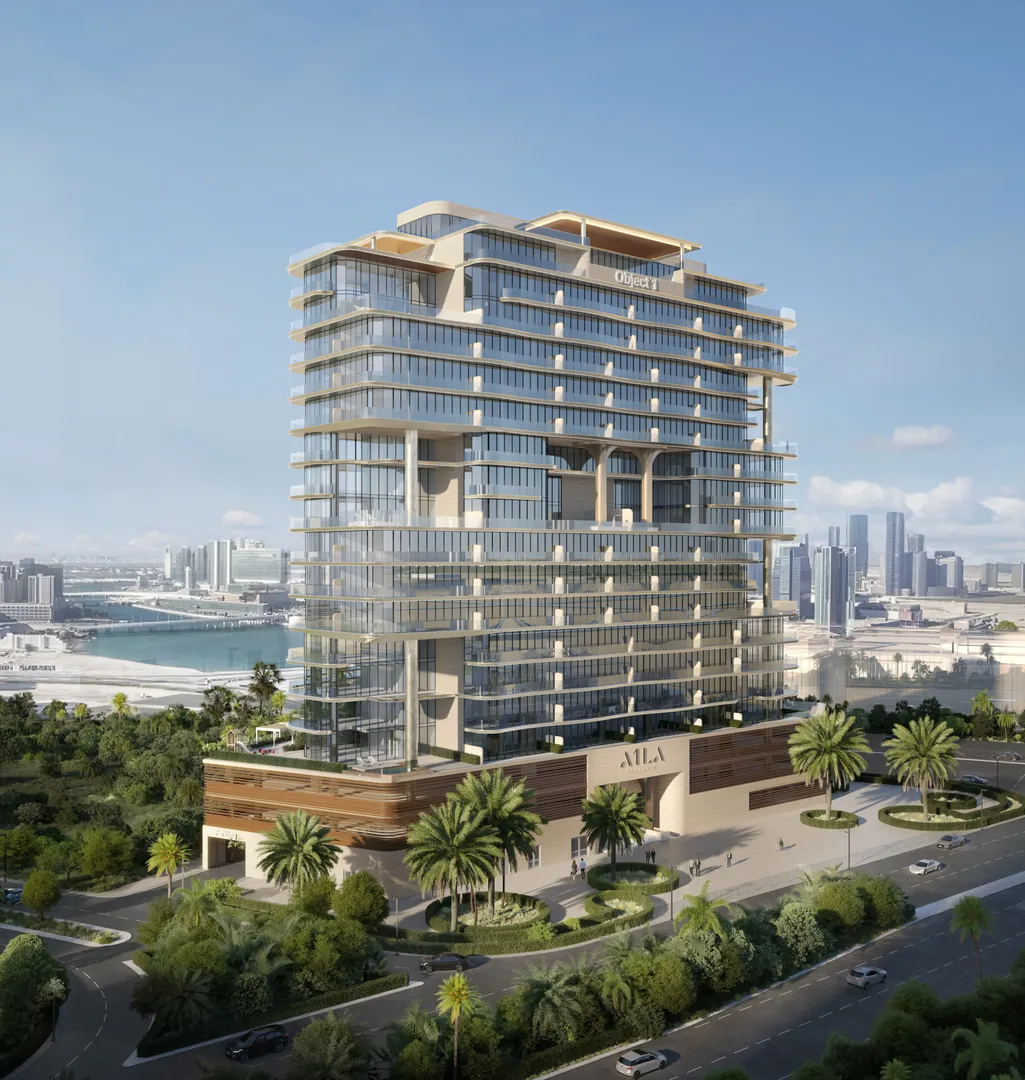
A1LA Residence
Object One Real Estate Development · Reem Island · Handover : December 2028
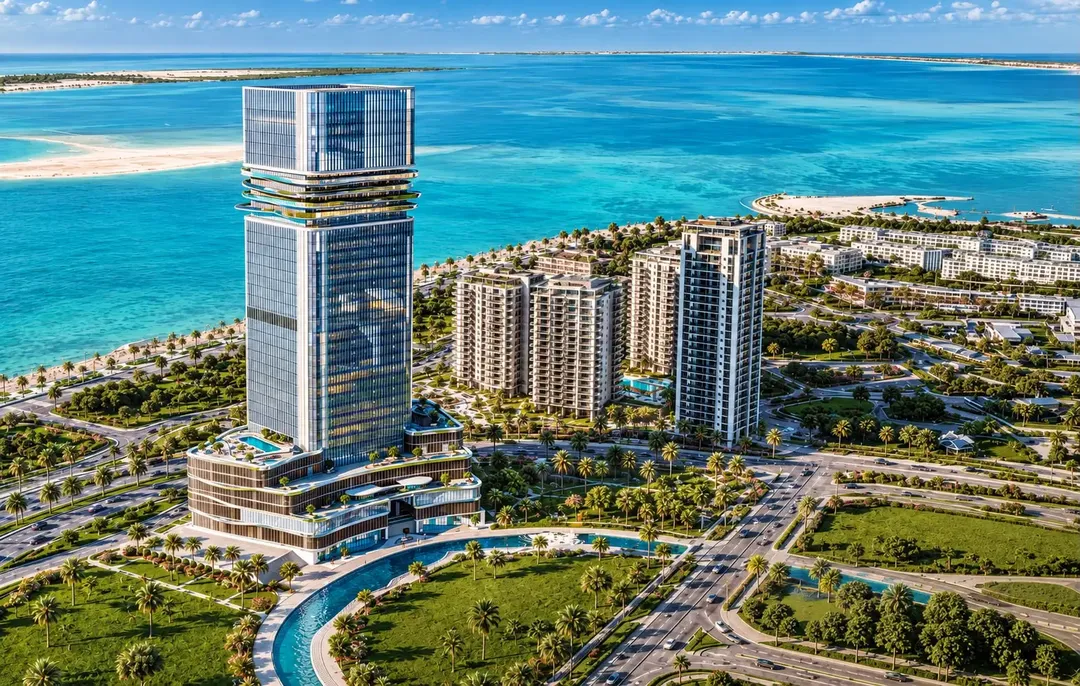
Radiant Legacy
Radiant · Reem Island · Handover : March 2030