
Key facts
- Developer
- DHG Properties
- Location
- Dubai Islands · Dubai
- Property types
- Apartments
- Sizes
- 1,236 – 2,562 sqft (115 – 238 m²)
- Available units
- 5
- Handover
- March 2028
- Sales status
- Selling now
- Ownership
- Freehold
- Price on request
About this project
Ground-floor gardens and five-metre ceilings: DHG bets on a low-rise, lived-in building
Helvetia Marine has eleven levels in total: a ground floor, two podium levels and eight residential floors. On Dubai Islands, where several neighbouring towers run past twelve or twenty storeys, this puts the project firmly in the low-rise category. Based on the unit numbering shown in the brochure floor plans, the building holds roughly fifty units, split between one, two and three bedrooms. The developer, DHG Properties, claims Swiss roots and named its collection "Helvetia", the old Latin name for Switzerland. Handover is set for March 2028, sold freehold like everything else on the archipelago. What really sets this project apart is a handful of unusual layouts, more than the amenities list itself.
Coral shapes as the facade reference
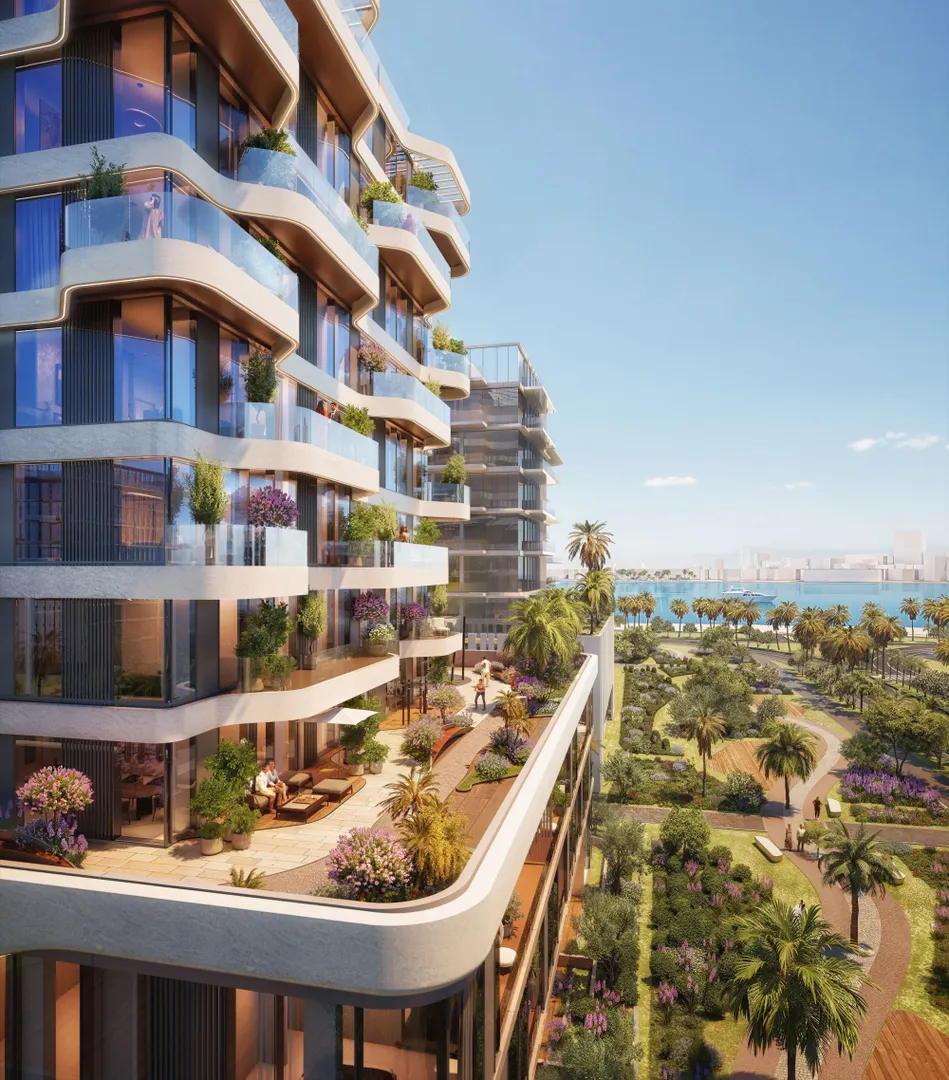
The architects based the building's silhouette on coral formations. In practice, that means rounded lines and soft contours rather than a squared-off glass facade. On a waterfront where many recent projects lean on white curves or stepped balconies, this design stays within the local idiom without simply copying it. The limited height helps too: with eight residential floors, the curved volumes remain legible from the promenade below. The brochure promises views of the Arabian Gulf on one side and the Downtown skyline, Burj Khalifa included, on the other, though that obviously depends on each unit's orientation.
Two-bedroom duplex with a green terrace downstairs
The most distinctive product here is the two-bedroom duplex, limited to just two units (numbers 01 and 05). The lower level holds the living room and kitchen, opening onto a private garden and a covered terrace. Upstairs are the bedrooms, a balcony and a maid's room with its own bathroom. Sizes range from 148 to 163 square metres, and the brochure lists a five-metre ceiling height in the living room. This kind of double-height volume is uncommon in collective housing on Dubai Islands. It's aimed at a buyer who wants the feel of a house without giving up the services that come with a managed building.
A mix where the garden reaches down to the one-bedroom units
DHG spreads the ground-floor garden concept across several unit types. The three-bedroom "Garden Residence" pairs a private terrace and garden with a parents' dressing room and a maid's room. More unusual still, two one-bedroom units (102 and 104) also come with a garden, at 115 to 147 square metres, nearly double the size of a standard one-bedroom in the same building. The other one-bedroom units, on upper floors, sit around 75 to 80 square metres, some with corner balconies. Standard two-bedrooms run from 107 to 134 square metres, and the upper-floor three-bedrooms (06 and 07) reach 160 to 194 square metres, with a long wraparound balcony and a maid's room. The size gap between units of the same type is wide enough that floor plans deserve a close read before booking.
Oak, travertine and bronze brass inside
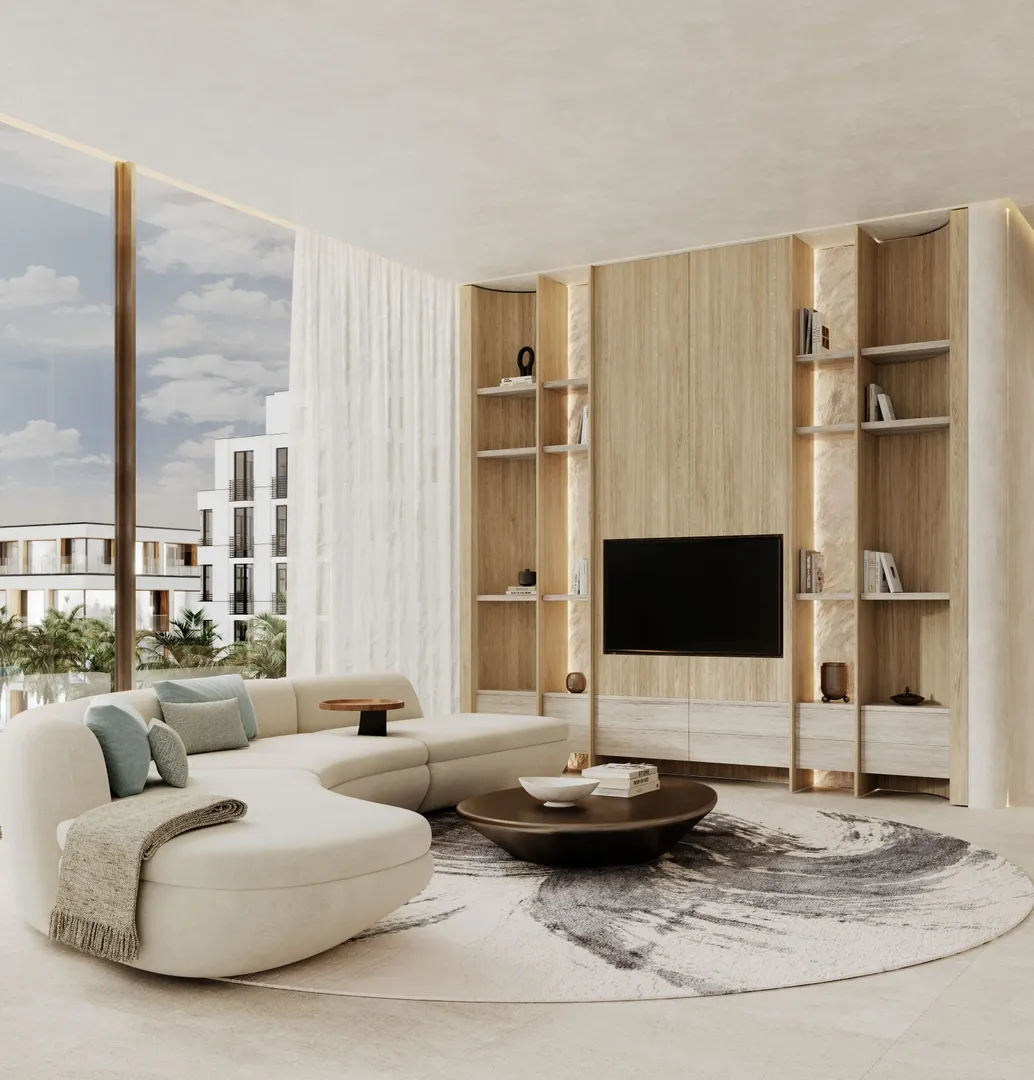
The finishes schedule names specific materials, which isn't always a given in this market. It lists oak and travertine, marble and bronze-toned metal fixtures, paired with touches of blue and reflective surfaces. The stated design direction draws on yacht interiors, built around a natural colour palette. The floor plans show an open kitchen with dishwasher, combi oven and fridge freezer, plus a dedicated laundry nook. Bathrooms include showers measuring 1.8 or 2 metres in length, a small detail but one that points to properly sized wet rooms.
Island A, six minutes from Gold Souk metro station
The project sits on Island A, the part of the archipelago closest to Deira. Dubai Islands beach is four minutes away and Gold Souk metro station is six minutes by car. The international airport and Dubai Creek Golf Club are twelve minutes out, Dubai Frame ten. Business Bay takes roughly eighteen minutes to reach, and Burj Khalifa sixteen. This location will appeal mostly to those working on the Deira side or travelling frequently, less so to someone set on Dubai Marina.
The rooftop carries most of the amenities
The roof holds an infinity pool facing the Gulf, along with sun loungers, a pool bar, a lounge area and a space for yoga and meditation. At podium level, residents get an indoor gym paired with an outdoor fitness area, a children's play area, a landscaped garden and a jogging track. A meeting room rounds out the offering. For a building of around fifty units, this is a proportionate amenity package that should keep peak-hour crowding in check. The archipelago's beaches, promenades and marinas, all reachable on foot, do the rest.
Photos
Photo Gallery
Helvetia Marine brochure
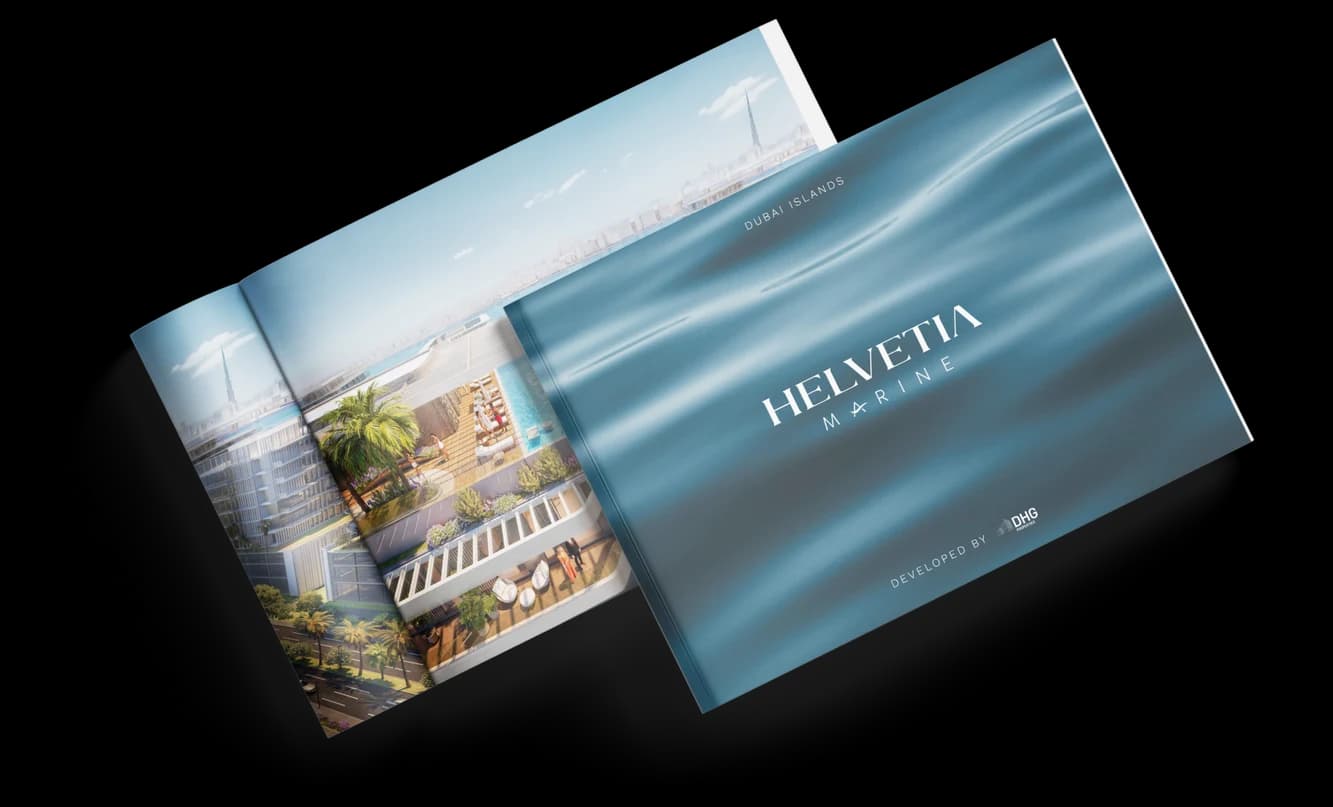
Get the official Helvetia Marine brochure (DHG Properties) as a PDF, with floor plans, the price list and visuals.
- Brochure
- Floor Plans
- Prices
- Visuals
Financing
Payment plan
Inventory
Units
| No. | Type | Layout | Floor | Area | Price | Plan |
|---|---|---|---|---|---|---|
| 101 | Apartment | 2 BR | 1 | 1,819 sqft (169 m²) | ||
| 102 | Apartment | 1 BR | 1 | 1,236 sqft (115 m²) | ||
| 103 | Apartment | 3 BR | 1 | 2,562 sqft (238 m²) | ||
| 104 | Apartment | 1 BR | 1 | 1,556 sqft (145 m²) | ||
| P206 | Apartment | 3 BR | - | 2,091 sqft (194 m²) |
- Type
- Apartment
- Layout
- 2 BR
- Floor
- 1
- Area
- 1,819 sqft (169 m²)
- Type
- Apartment
- Layout
- 1 BR
- Floor
- 1
- Area
- 1,236 sqft (115 m²)
- Type
- Apartment
- Layout
- 3 BR
- Floor
- 1
- Area
- 2,562 sqft (238 m²)
- Type
- Apartment
- Layout
- 1 BR
- Floor
- 1
- Area
- 1,556 sqft (145 m²)
- Type
- Apartment
- Layout
- 3 BR
- Floor
- —
- Area
- 2,091 sqft (194 m²)
Dubai · District
Dubai Islands
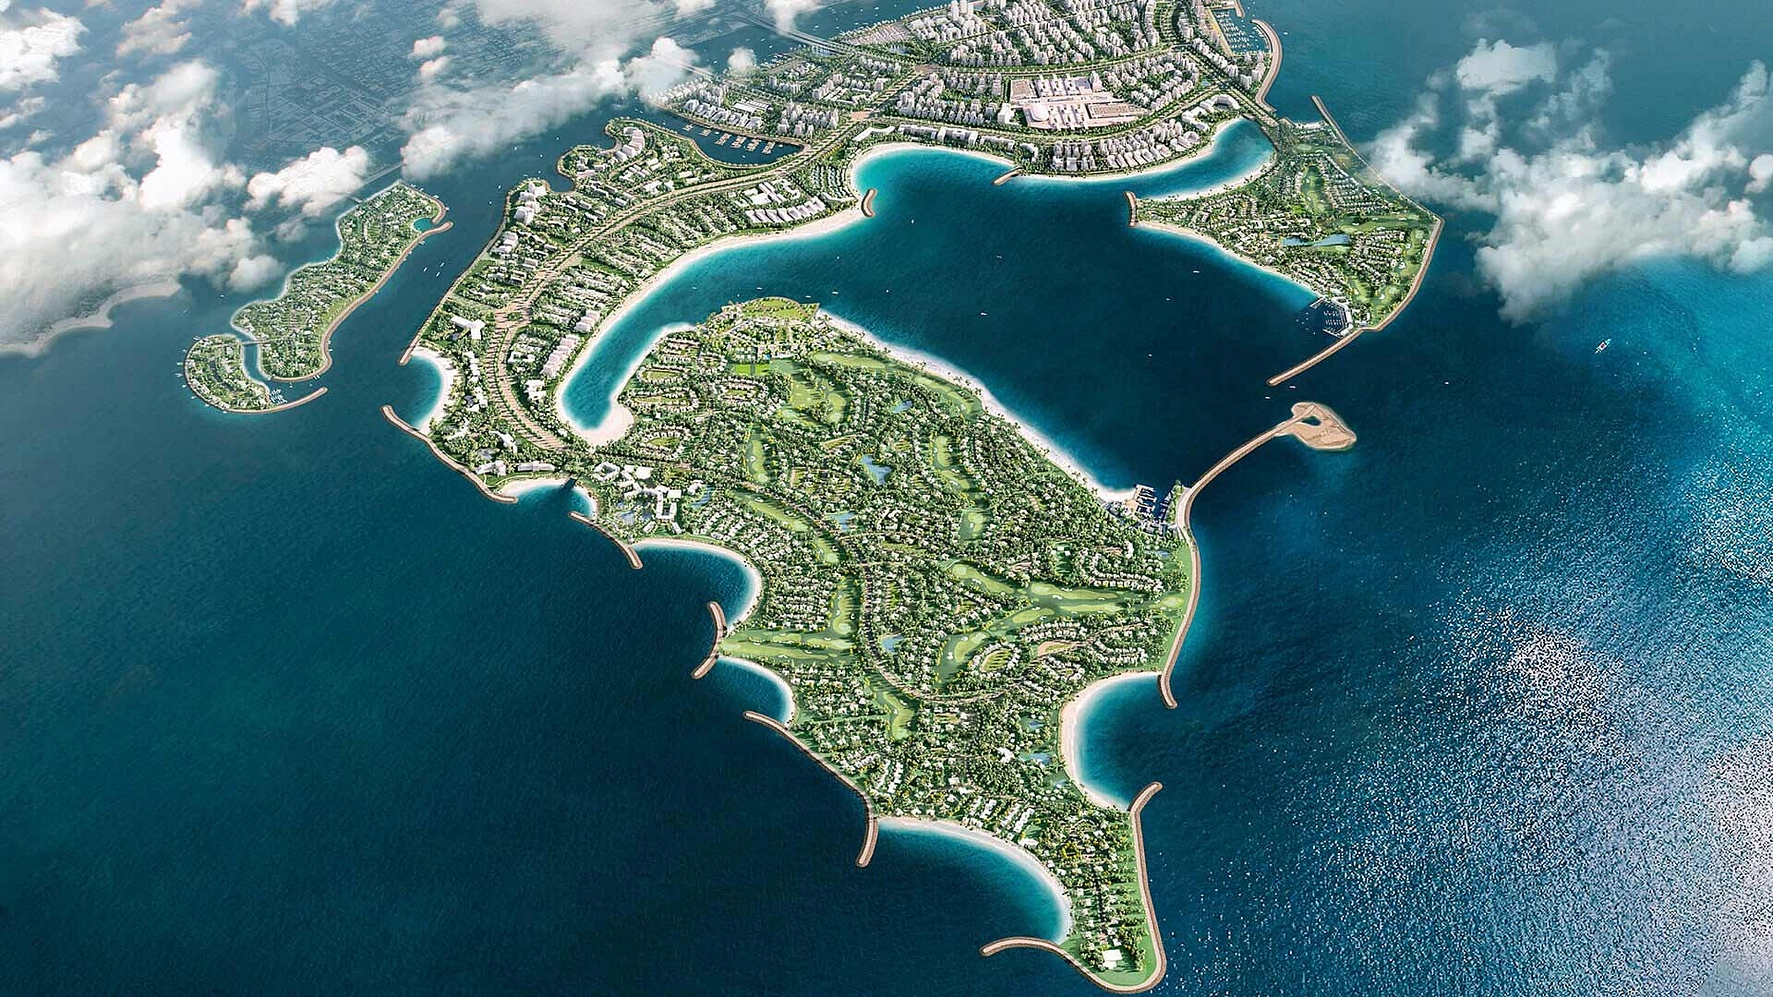
Dubai Islands is one of the most ambitious waterfront developments in Dubai, comprising five artificial islands off the coast of Deira. Developed by Nakheel, this mega-project features over 60 kilometres of waterfront, more than 20 kilometres of beaches including a Blue Flag-certified beach, and is set to host over 80 hotels and resorts.
Aligned with the Dubai 2040 Urban Master Plan, Dubai Islands is rapidly transforming into one of the UAE's most sought-after addresses for luxury living, tourism, and real estate investment.
Helvetia Marine brochure
Get the official Helvetia Marine brochure (DHG Properties) as a PDF, with floor plans, the price list and visuals.
- Brochure
- Floor Plans
- Prices
- Visuals
Residence amenities
Bar
Beach Access
Covered Gym
Fitness Zone
Infinity Pool
Jogging Tracks
Kids Play Area
Landscaped Garden
Leisure Areas
Lift
Lobby
Lounge

DHG Properties
Three decades of Swiss construction know-how, now applied to Dubai's skyline: that is the promise of DHG Properties, the UAE arm of Swiss group DHG Holding, established in 1994. Launched in 2022, the company has already completed its debut building, Helvetia Residences in Jumeirah Village Circle, which sold out before handover. Through its premium Helvetia brand and the waterfront Helvetia Marine on Dubai Islands, the developer targets investors who value discipline, transparency and lasting value.


Other projects in Dubai Islands
Similar projects
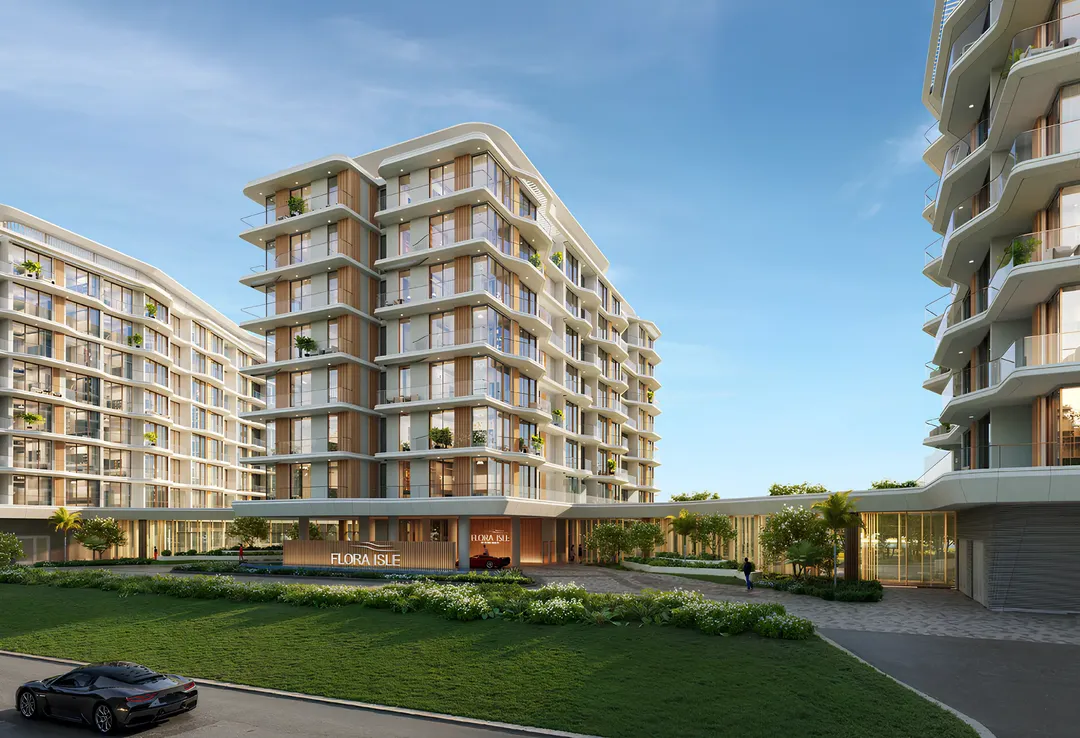
Flora Isle
Flora Realty (Flora Isle Real Estate Development) · Dubai Islands · Handover : September 2029
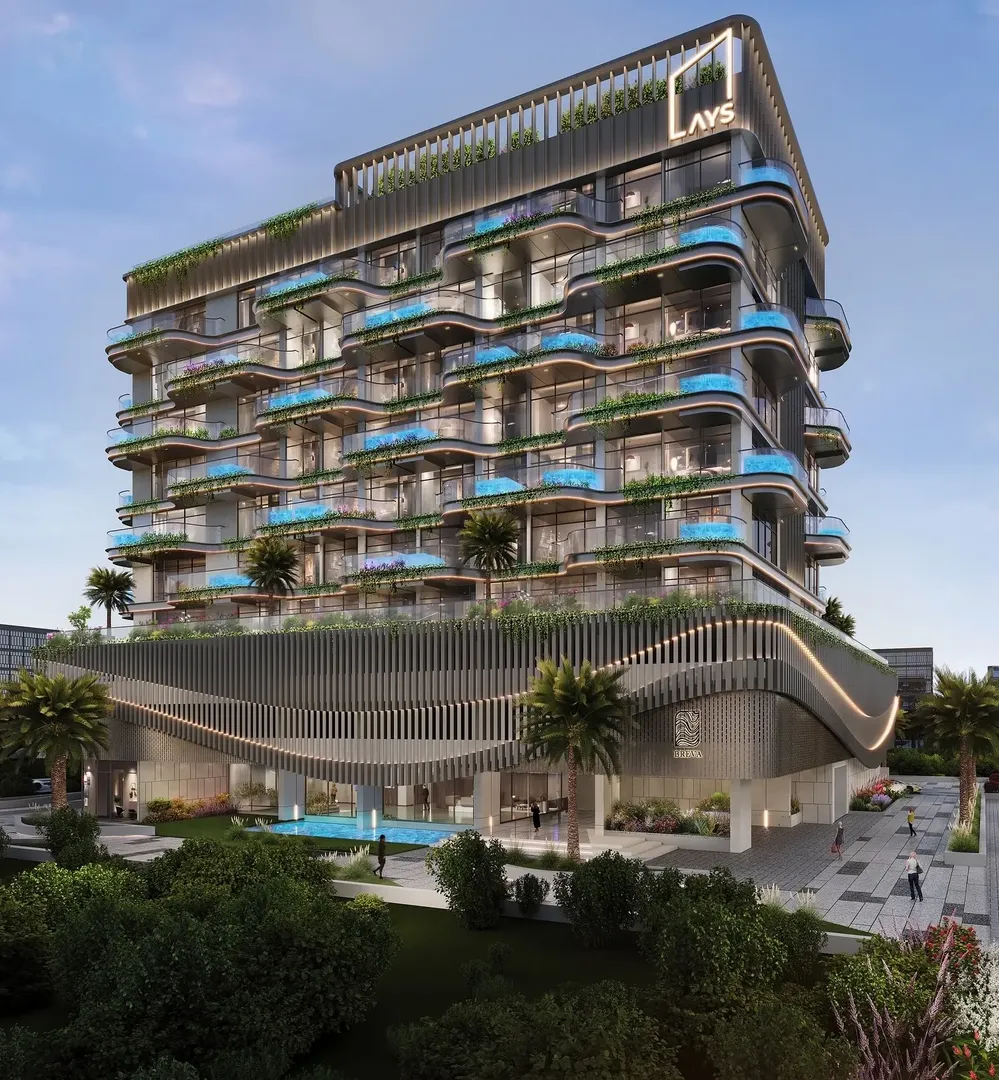
Breva
AYS Developers · Dubai Islands · Handover : December 2028
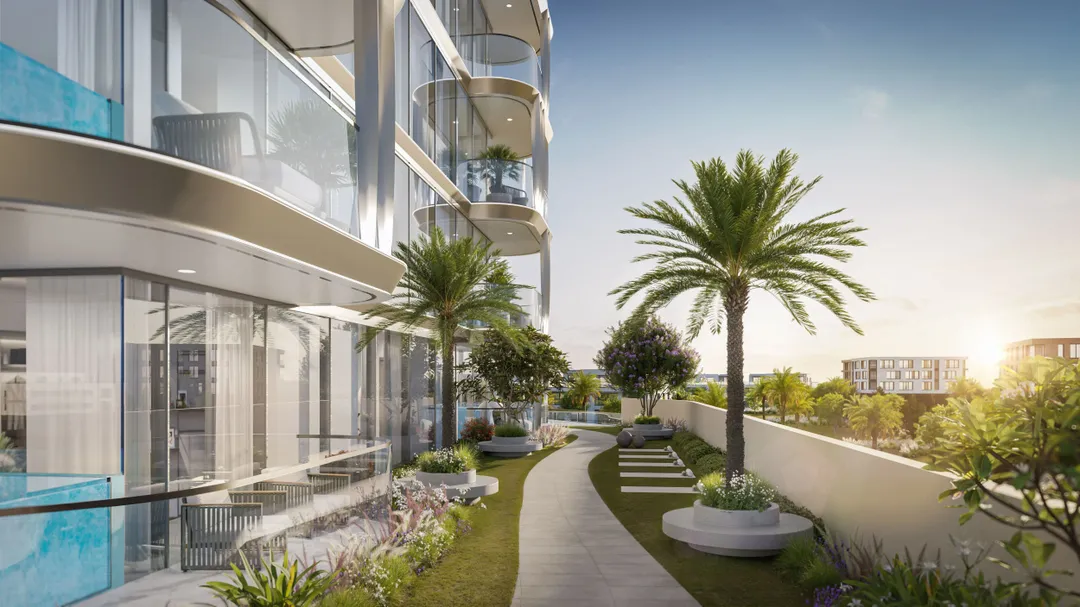
Ocean Bay by SD
Samana Developers · Dubai Islands · Handover : June 2028
Ocean Pearl 2
Samana Developers · Dubai Islands · Handover : December 2027
Ventone
AYS Developers · Dubai Islands · Handover : June 2028
The Bay Interiors by Missoni
Tomorrow World Real Estate Development · Dubai Islands · Handover : December 2029