
Key facts
- Developer
- Emaar Properties
- Location
- The Oasis · Dubai
- Handover
- August 2028
- Sales status
- Sold out
- Ownership
- Freehold
- Price on request
About this project
Villas exceeding 1,000 sqm along The Oasis waterways
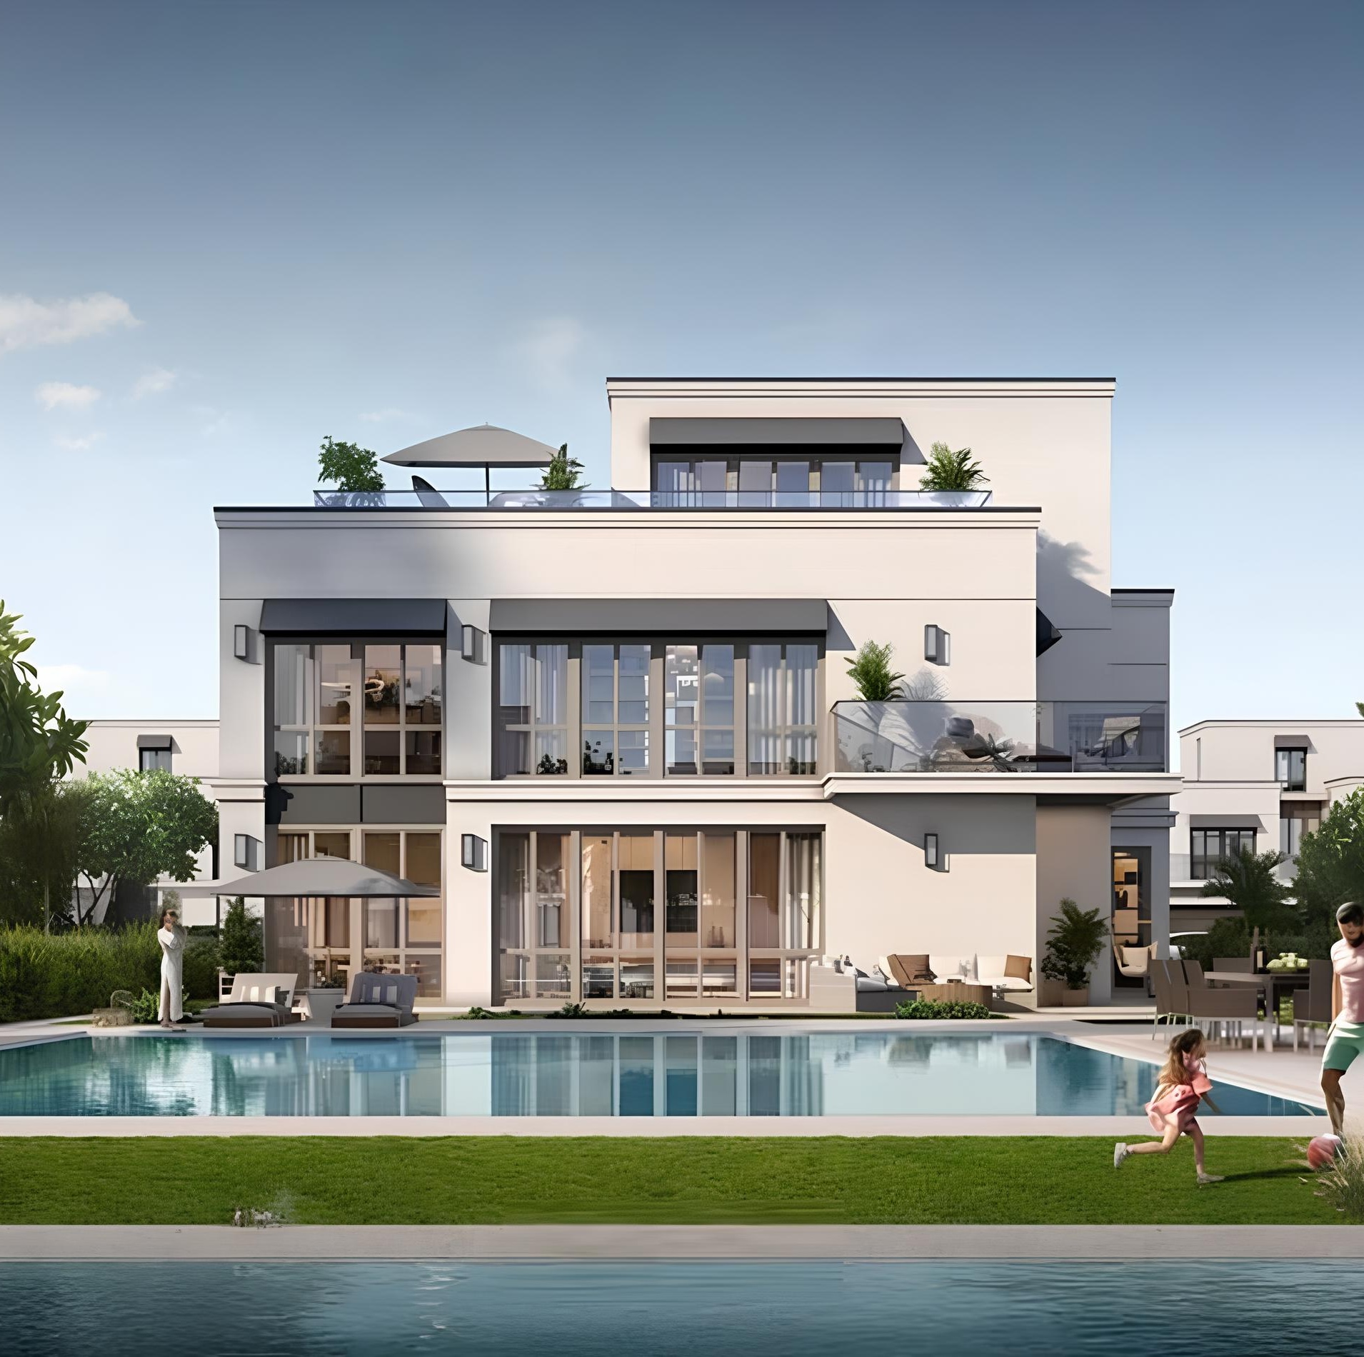
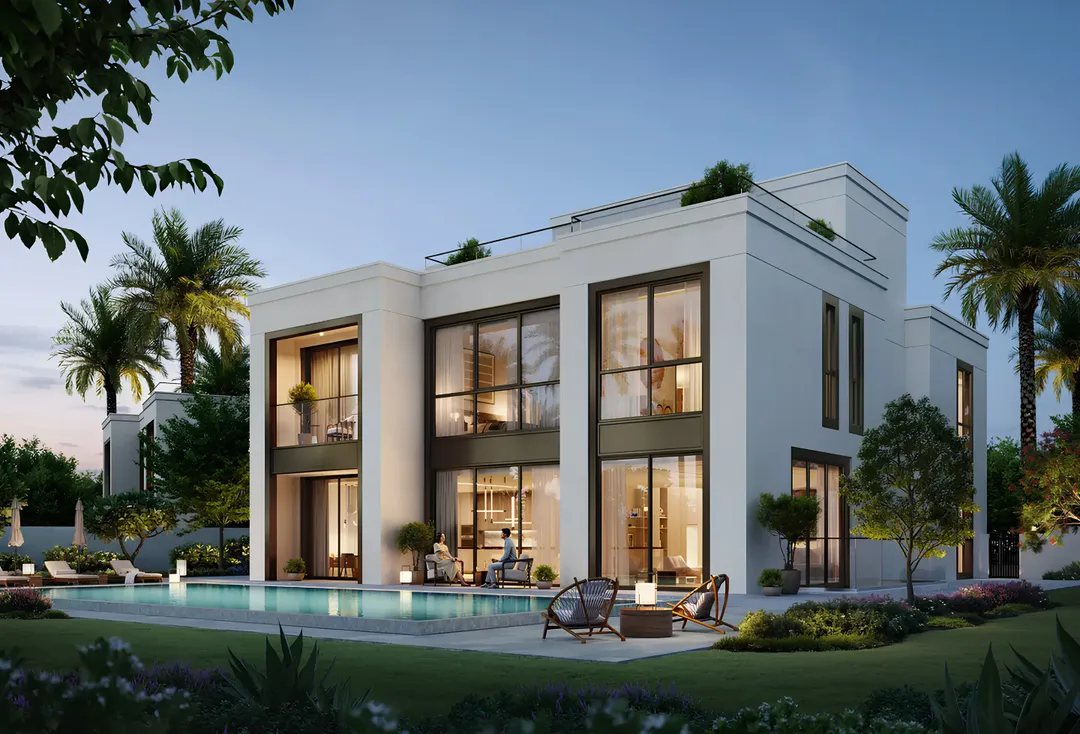
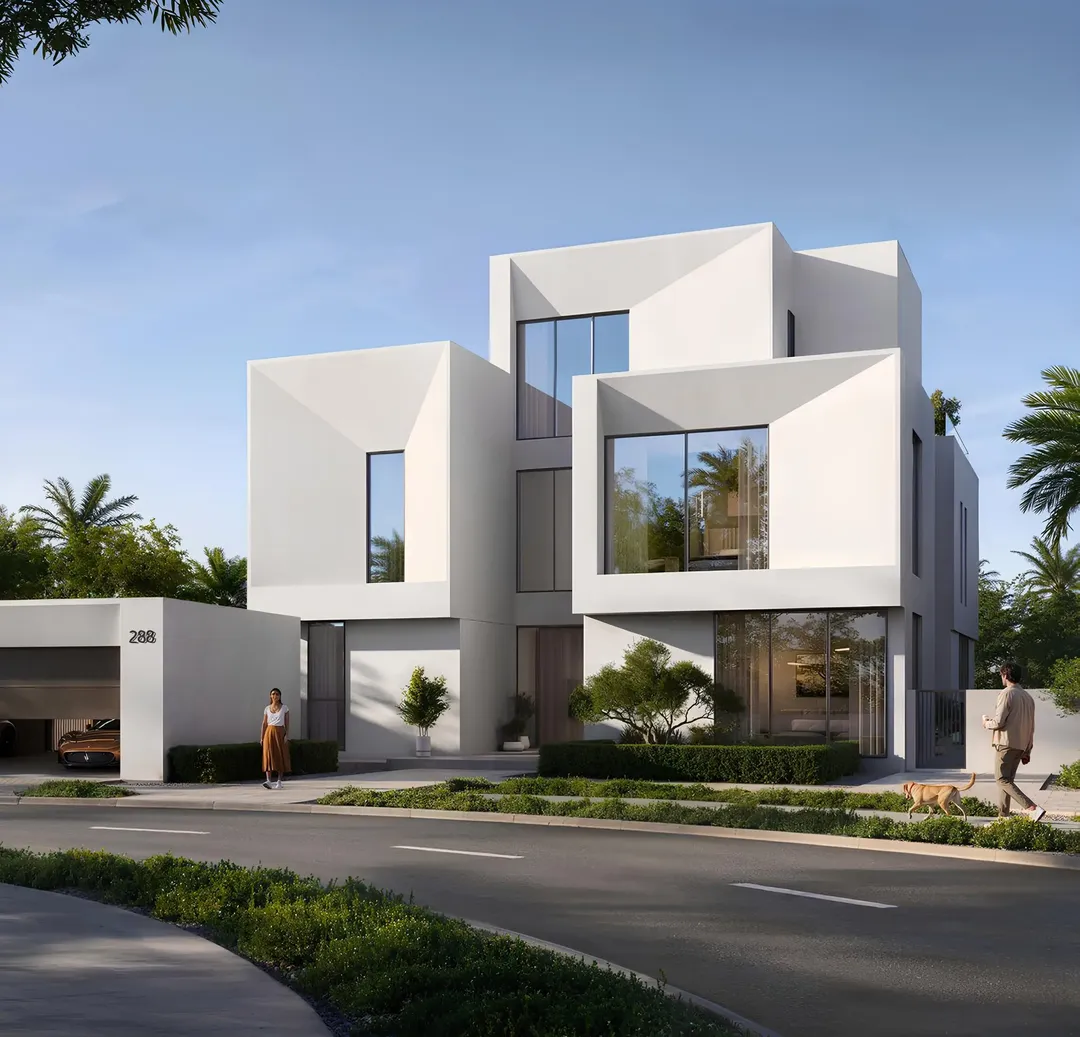
Mirage The Oasis represents Emaar Properties' entry into The Oasis, a master plan organized around navigable canals west of Dubai. The project comprises 5 and 6 bedroom villas with total areas ranging from 965 sqm to 1,205 sqm, including terraces and carports. Every villa features a basement, ground floor, first floor, and usable roof level. Buyers choose between three architectural styles: Chamfered, Contemporary, and Classic. Handover is scheduled for August 2028 under freehold ownership.
Three architectural languages sharing one functional program
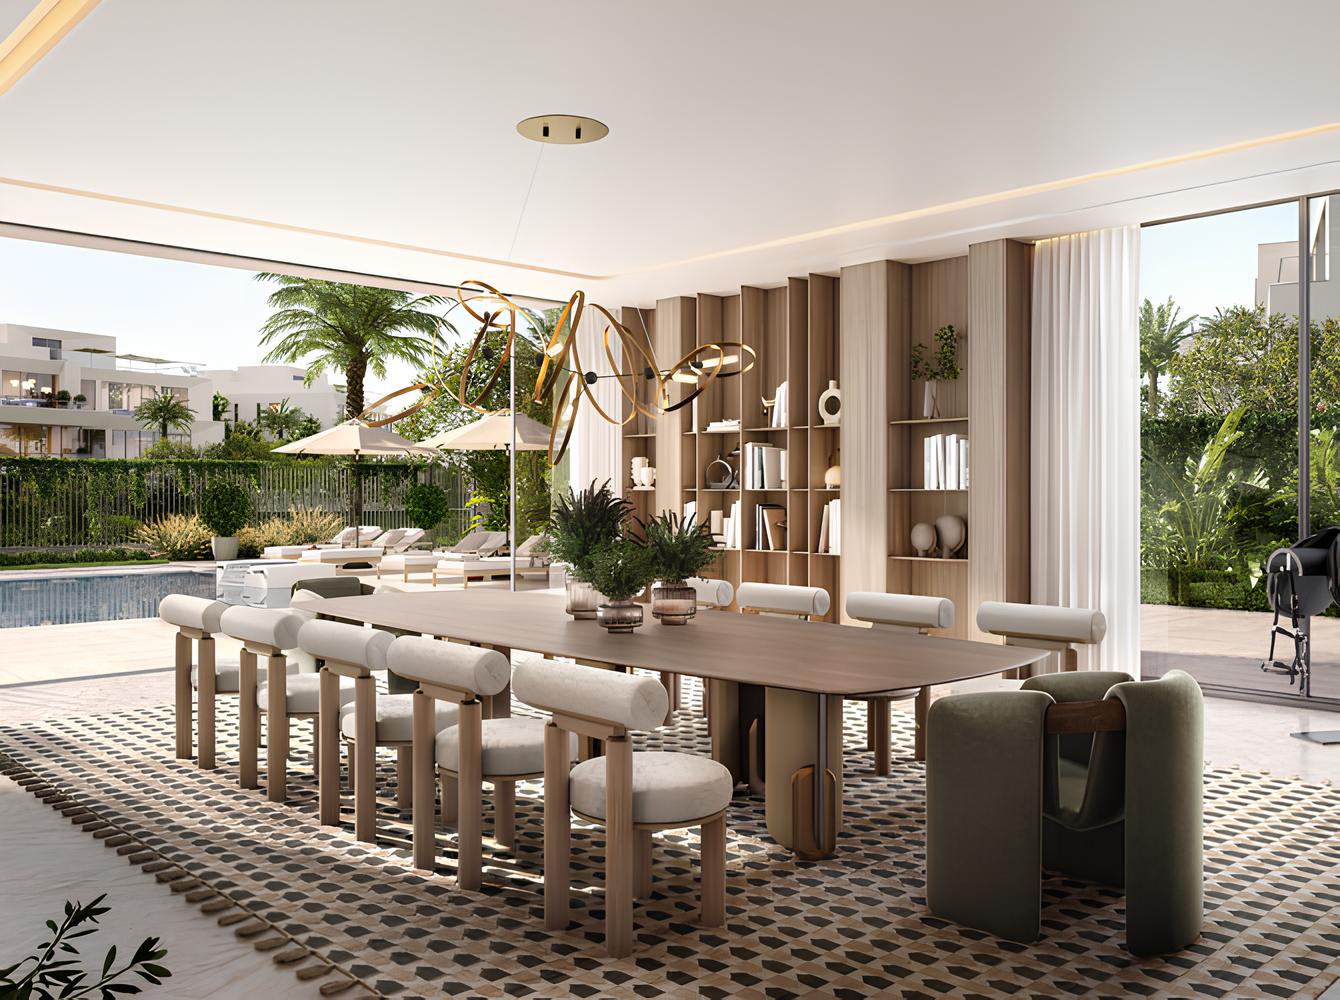
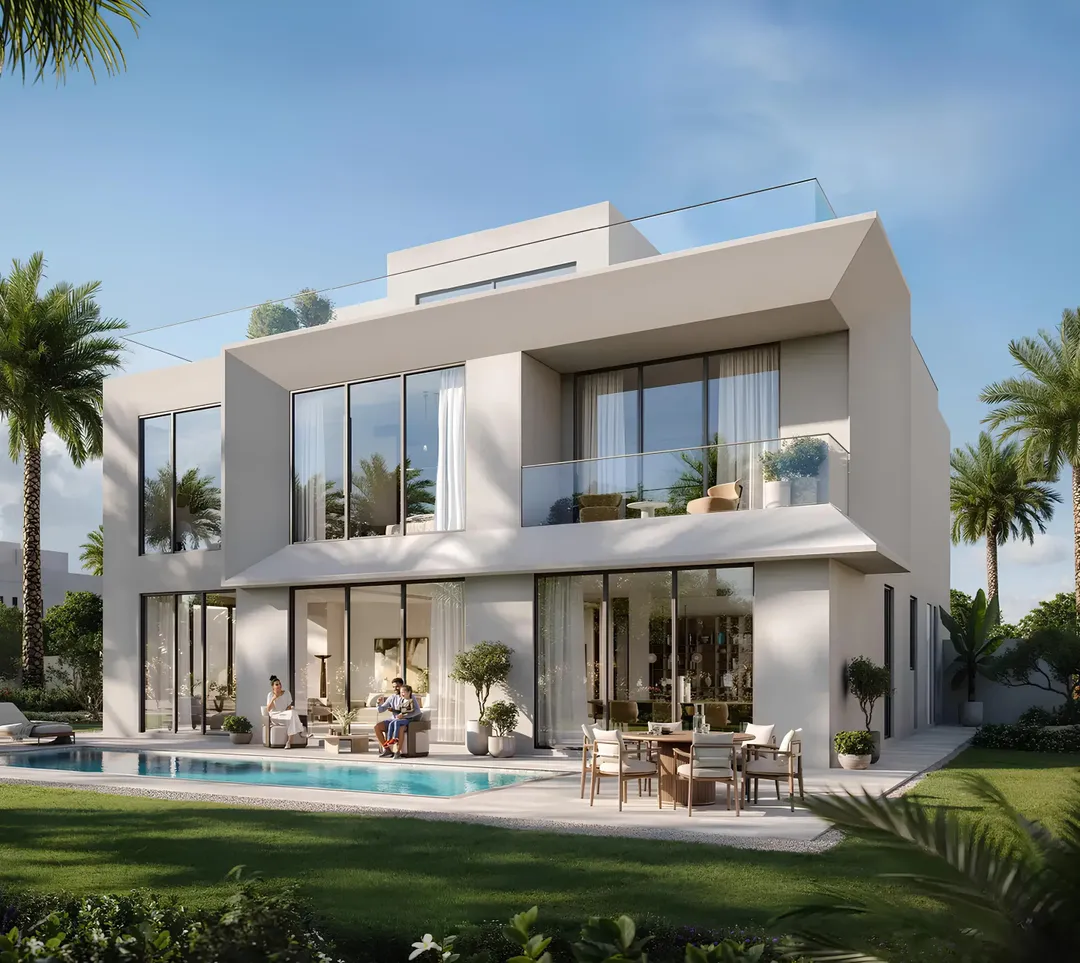
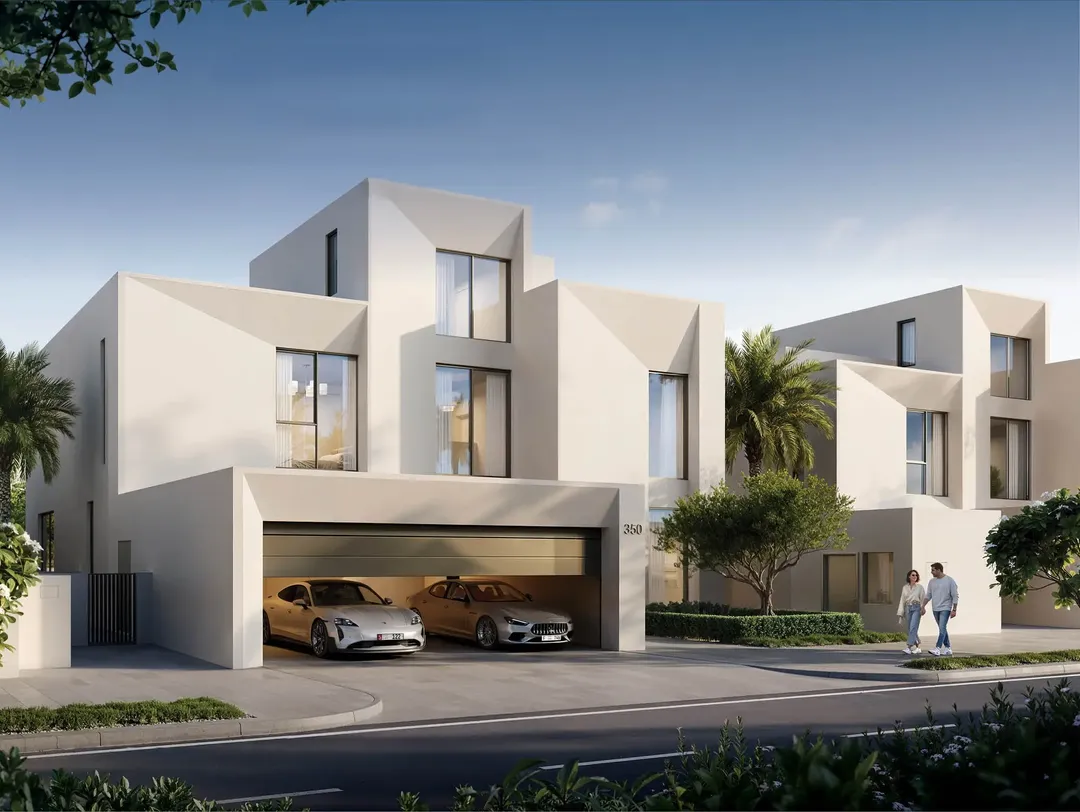
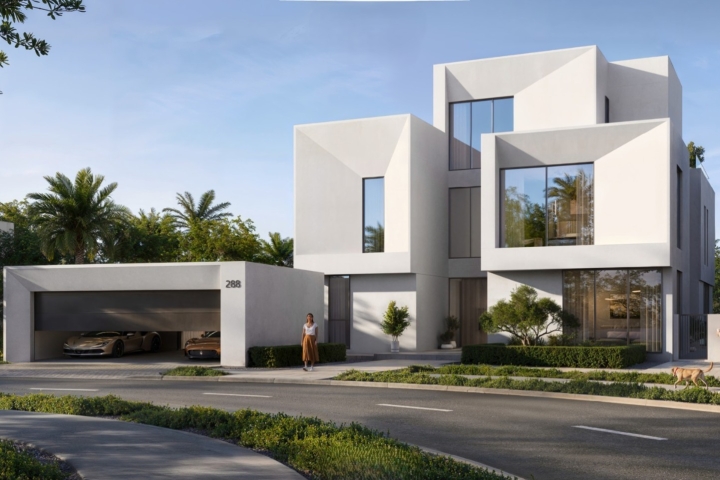
Chamfered villas feature angled facade elements that create shifting light patterns throughout the day. The Contemporary style emphasizes clean horizontal lines and floor-to-ceiling glazing. Classic units adopt more symmetrical proportions with pronounced window frames. Despite visual differences, all three versions deliver the same spatial program: basements from 190 to 292 sqm, ground floors from 260 to 353 sqm, first floors from 252 to 303 sqm. Interior specifications include natural stone, timber, and anodized aluminum finishes based on available documentation.
Flat versus Drop configurations
Emaar offers each typology in Flat or Drop variants. Flat versions include a complete roof level with accessible terrace, suitable for outdoor entertainment areas. Drop versions reduce the upper level but expand ground and first floor footprints. A 6 bedroom Drop villa reaches 1,055 sqm compared to 1,205 sqm for the equivalent Flat configuration. This distinction allows buyers to prioritize either indoor living space or rooftop amenity depending on their requirements.
Canal network and community infrastructure
The Oasis was designed around a canal system running through the entire development. Mirage villas sit directly along these waterways, providing unobstructed views from rear gardens. The master plan includes landscaped parks, an event lawn, a pedestrian boulevard, and a waterfall stage for community gatherings. Shared facilities extend to an outdoor gymnasium, sports courts, a community center, and barbecue areas. The result is a low-density urban fabric where vehicle circulation remains peripheral to residential zones.
Private pool and rear garden on every plot
Each villa comes with a private pool and rear garden where landscaping remains the owner's responsibility. Carports range from 59 to 63 sqm depending on configuration, accommodating two vehicles under cover. Terraces vary from 48 sqm on Drop versions to 190 sqm on 6 bedroom Flat units. A communal spa, lagoon-style shared pool, and jogging tracks supplement the collective amenities available to all residents within the development.
Peripheral location with highway access
The Oasis sits approximately 44 minutes by car from Dubai Mall and 38 minutes from Palm Jumeirah under normal traffic conditions. This peripheral position delivers a residential setting removed from central district density but requires car dependency for daily commutes. Major road arteries remain accessible, notably Emirates Road and Sheikh Mohammed Bin Zayed Road. The project targets families seeking generous floor areas and a tranquil environment rather than immediate proximity to business hubs.
Photos
Photo Gallery

Mirage The Oasis brochure
Get the official Mirage The Oasis brochure (Emaar Properties) as a PDF, with floor plans, the price list and visuals.
- Brochure
- Floor Plans
- Prices
- Visuals
Dubai · District
The Oasis
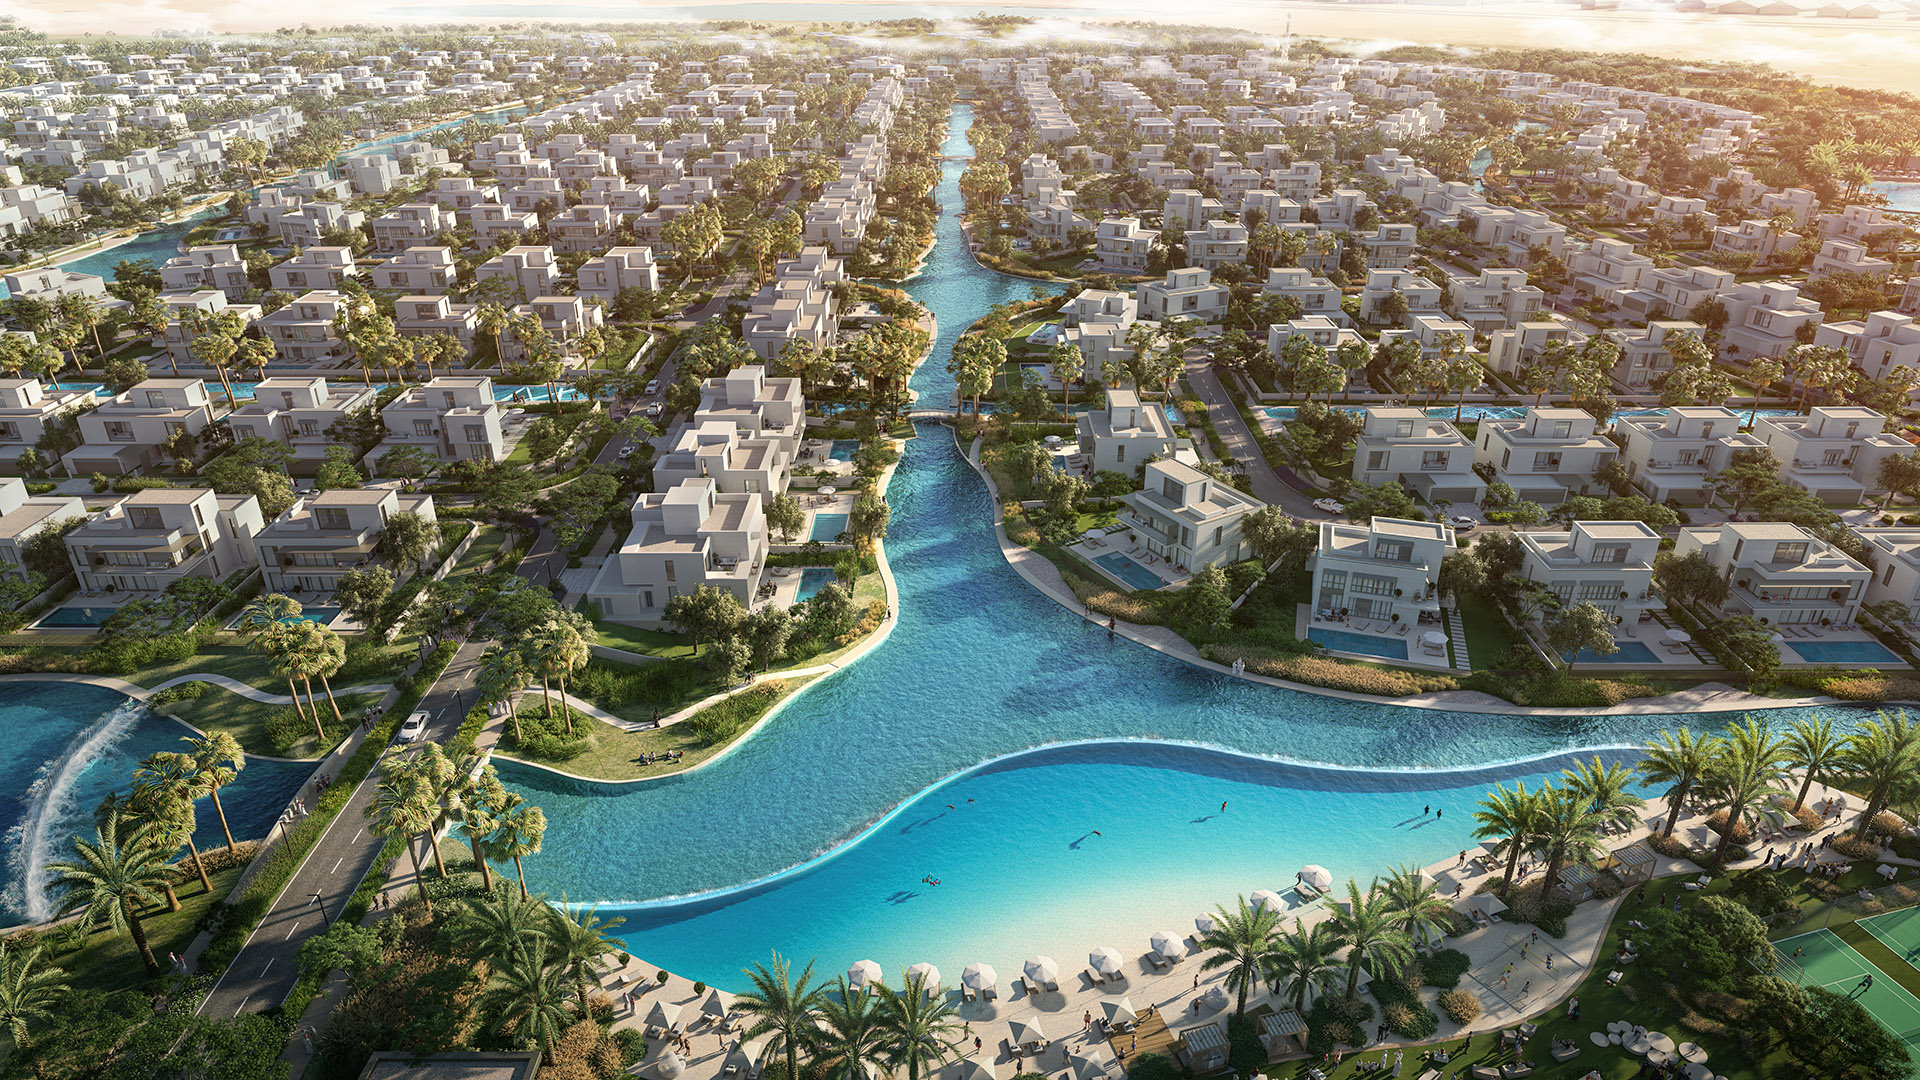
The Oasis by Emaar is one of the most ambitious residential developments in Dubai, spanning over 100 million square feet within the thriving DubaiLand district. This ultra-luxury community features 7,000 exclusive residences — including villas, mansions, and super-mansions — set amid crystal-clear lagoons, water canals, and lush landscaped parks. Valued at USD 20 billion, The Oasis redefines premium waterfront living in the UAE.
Mirage The Oasis brochure
Get the official Mirage The Oasis brochure (Emaar Properties) as a PDF, with floor plans, the price list and visuals.
- Brochure
- Floor Plans
- Prices
- Visuals
Residence amenities
BBQ Area
Children's Pool
Jogging Tracks
Kids Play Area
Lagoon-Style Pool
Landscaped Garden
Landscaped Park
Leisure Areas
Lift
Private Pool
Spa
Shared Pool

Emaar Properties
Emaar Properties is the largest property developer in the Arab world, founded in 1997 in Dubai, UAE. The company is the visionary force behind iconic landmarks including the Burj Khalifa and Downtown Dubai. With over 60 subsidiaries and thousands of delivered units, Emaar offers unmatched investment opportunities in the UAE real estate market. Whether you're seeking a luxury apartment or a waterfront villa, Emaar sets the benchmark for premium living.


Other projects in The Oasis
Similar projects
Palace Villas – Ostra New Phase
Emaar Properties · The Oasis · Handover : September 2029
Address Villas – Tierra New Phase
Emaar Properties · The Oasis · Handover : June 2029
Mareva 1
Emaar Properties · The Oasis · Handover : February 2030
Palmiera Collective
Emaar Properties · The Oasis · Handover : February 2029
The Palace Villas Ostra
Emaar Properties · The Oasis · Handover : September 2029
Terra Woods
Emaar Properties · Dubai Expo City · Handover : March 2030