
Key facts
- Developer
- Emirates Properties
- Location
- Al Amerah · Ajman
- Property types
- Apartments
- Sizes
- 1,058 – 2,024 sqft (98 – 188 m²)
- Available units
- 97
- Handover
- June 2029
- Sales status
- Selling now
- Ownership
- Freehold
- Starting from
- AED 700,000
About this project
800 homes, four buildings and floor plans wider than the local average
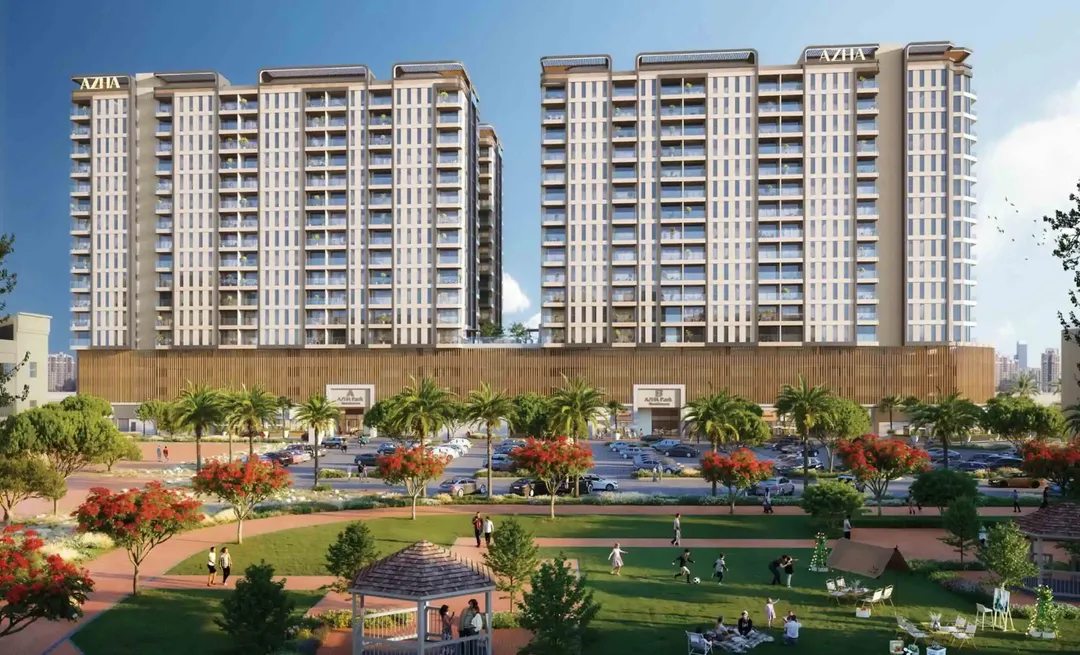
Emirates Properties has announced 800 residential units spread across four buildings in Al Amerah, on the eastern side of Ajman. The breakdown is specific: 196 studios, 404 one-bedroom apartments and 200 two-bedroom units. On top of that come 29 retail units, 852 parking spaces and roughly 5,440 sqm (58,552 sqft) of shared amenities. Handover is set for 30 June 2029, on a freehold basis. The project backs onto a nearby park, and part of the inventory is marketed under the "Park Views" label. For investors, the real story isn't the marketing copy but the floor plans, which show sizes well above what's typically delivered in new-build projects across the UAE.
One-bedrooms that come close to 100 sqm
The brochure's floor plans are striking. Studios range from 52.49 to 55.27 sqm of saleable area, with a main room measuring 3.80 by 5.40 metres, a separate kitchen of 2 by 3 metres and a balcony roughly 1.70 metres deep. One-bedroom apartments reach 97.74 to 99.16 sqm, complete with a foyer, a bedroom measuring 3.50 by 4.70 metres, a laundry room and a guest toilet in addition to the bathroom. That's nearly double the size of many one-bedrooms delivered in Dubai in recent years. The two-bedroom units on the podium level go up to 167 and 176 sqm, and the Type 2 version includes a maid's room with an en-suite. These figures remain indicative, as the developer retains the right to amend the plans.
A ground-plus-three-plus-twelve massing around an interior garden
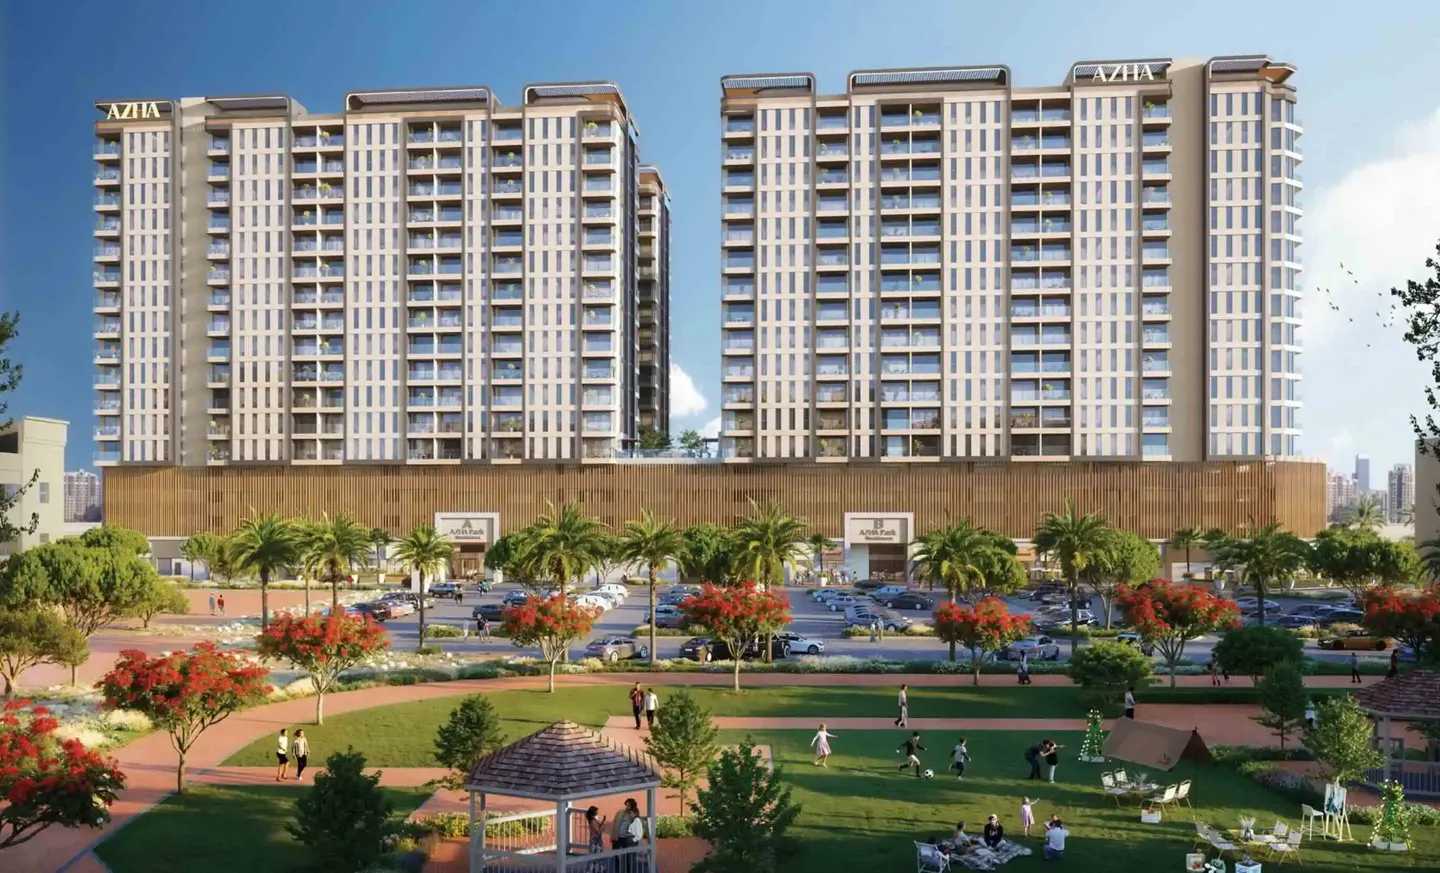
Each building comprises a ground floor, three podium levels, twelve residential floors and a rooftop. This is a far cry from the height race some neighbouring developments in Al Amerah have pursued. The light-coloured facades emphasise verticality, with regular rows of windows and balconies setting the rhythm. The uppermost floors step back to create a tiered silhouette. At the base, the bulkier podium features large glazed sections, matching the footprint of the retail units and the indoor common areas. Between the four towers, a landscaped area ties everything together and hosts most of the outdoor amenities.
A 352-metre track and gender-separated facilities
The developer is positioning the scheme as the most amenity-rich in Ajman. The list is long, but three features stand out. A 352-metre jogging track loops around the outdoor grounds, alongside a padel court, a pickleball court and a barbecue area. The design also reflects local customs, with separate gyms for men and women and two distinct prayer rooms. Indoor spaces cover both work and leisure, including a coworking office, a library, a cinema room, a games room, a snooker table and a multipurpose hall. For children, there's a dedicated pool, a covered indoor play area and an outdoor one as well.
Three minutes from the E311, 22 from Dubai Airport
The site sits three minutes from Sheikh Mohammed Bin Zayed Road (E311), the route linking Ajman to Sharjah and Dubai without following the coast. Ajman City Centre is 12 minutes away, and Sharjah International Airport is 14 minutes out. Ajman Corniche and City Centre Al Zahia mall sit at 15 and 16 minutes respectively. Toward Dubai, the developer quotes 22 minutes to DXB airport, 24 to Dubai Festival City and 30 to Dubai Mall. These estimates assume smooth traffic, which is rarely the case during peak hours between Sharjah and Dubai.
A scheme built with Dubai-commuting families in mind
The unit mix leans heavily toward one-bedrooms, which make up half the total inventory. Their size and the inclusion of a laundry room make them suitable for a couple with a young child, not just a single professional. The two-bedroom units with maid's rooms clearly target expat families seeking more space at a lower cost than Dubai offers. With 852 spaces for 800 units, the parking ratio barely exceeds one space per home, a point worth watching for larger apartments. The 29 ground-floor retail units are meant to cover day-to-day needs on site. The mid-2029 handover date remains a factor buyers need to weigh, as it ties up capital for several years on an off-plan purchase.
Photos
Photo Gallery
AZHA Park Residences brochure
Get the official AZHA Park Residences brochure (Emirates Properties) as a PDF, with floor plans, the price list and visuals.
- Brochure
- Floor Plans
- Prices
- Visuals
Financing
Payment plan
Inventory
Units
| No. | Type | Layout | Floor | Area | Price | Plan |
|---|---|---|---|---|---|---|
| A-102 | Apartment | 2 BR | 1 | 1,735 sqft (161 m²) | ||
| A-103 | Apartment | 2 BR | 1 | 1,735 sqft (161 m²) | ||
| A-105 | Apartment | 1 BR | 1 | 1,067 sqft (99 m²) | ||
| A-106 | Apartment | 1 BR | 1 | 1,068 sqft (99 m²) | ||
| A-107 | Apartment | 1 BR | 1 | 1,066 sqft (99 m²) | ||
| A-108 | Apartment | 1 BR | 1 | 1,068 sqft (99 m²) | ||
| A-110 | Apartment | 2 BR | 1 | 1,827 sqft (170 m²) |
- Type
- Apartment
- Layout
- 2 BR
- Floor
- 1
- Area
- 1,735 sqft (161 m²)
- Type
- Apartment
- Layout
- 2 BR
- Floor
- 1
- Area
- 1,735 sqft (161 m²)
- Type
- Apartment
- Layout
- 1 BR
- Floor
- 1
- Area
- 1,067 sqft (99 m²)
- Type
- Apartment
- Layout
- 1 BR
- Floor
- 1
- Area
- 1,068 sqft (99 m²)
- Type
- Apartment
- Layout
- 1 BR
- Floor
- 1
- Area
- 1,066 sqft (99 m²)
- Type
- Apartment
- Layout
- 1 BR
- Floor
- 1
- Area
- 1,068 sqft (99 m²)
- Type
- Apartment
- Layout
- 2 BR
- Floor
- 1
- Area
- 1,827 sqft (170 m²)
7 units shown of 97
Ajman · District
Al Amerah
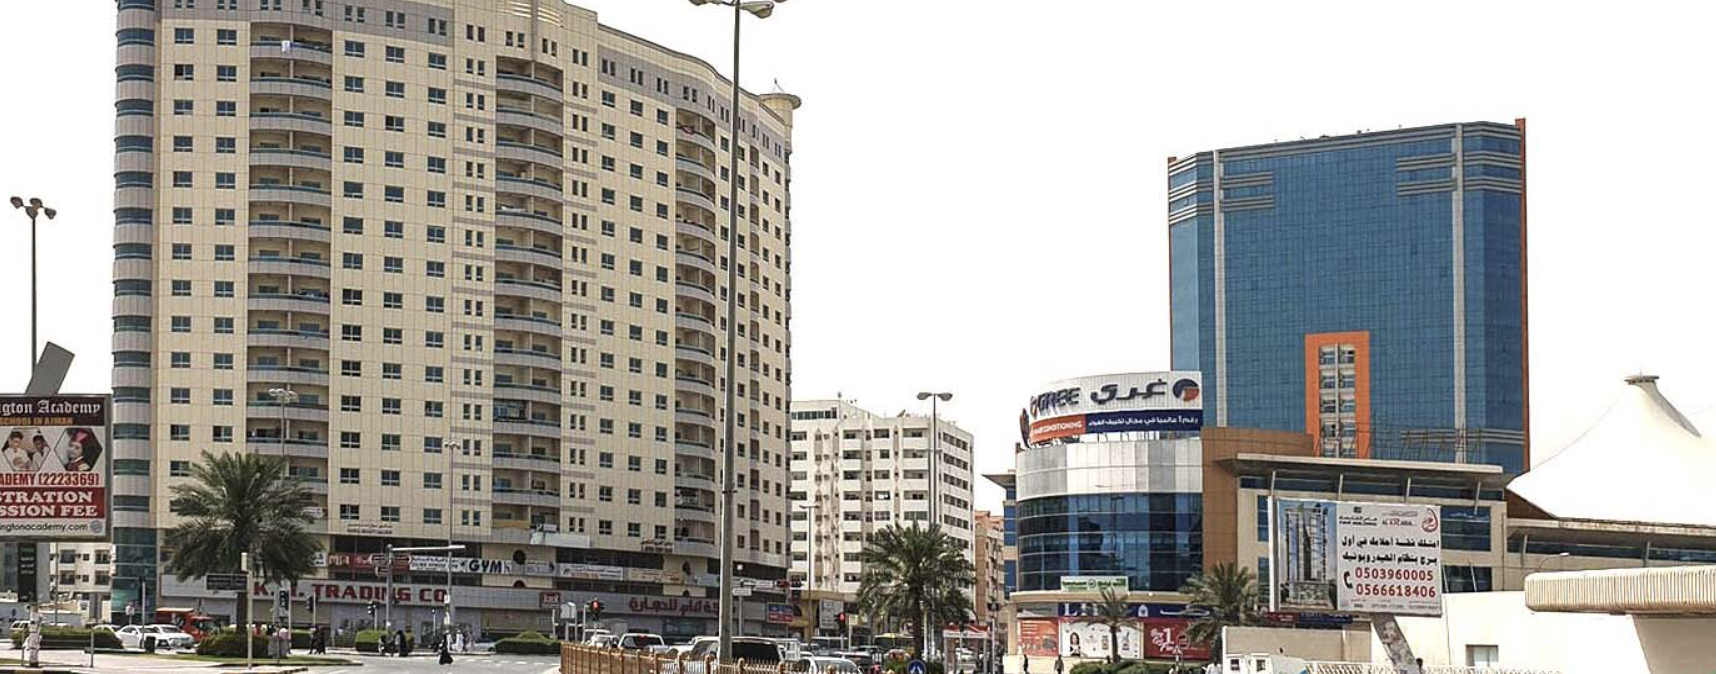
Set in the eastern sector of the emirate, Al Amerah is one of the most sought-after residential neighbourhoods in Ajman. The area, whose development is associated with R Holding, blends mid- and high-rise residential towers with commercial buildings. It enjoys direct access to Sheikh Mohammed Bin Zayed Road (E311), which links it to Dubai, Sharjah and the northern emirates. With freehold ownership open to expats and competitively priced apartments in Al Amerah, the district attracts families, professionals and investors seeking strong rental yields.
AZHA Park Residences brochure
Get the official AZHA Park Residences brochure (Emirates Properties) as a PDF, with floor plans, the price list and visuals.
- Brochure
- Floor Plans
- Prices
- Visuals
Residence amenities
Children's Pool
Cinema
Covered Gym
Covered Kids Play Area
Coworking Zone
Gaming Lounge
Indoor Multipurpose Space
Jogging Tracks
Landscaped Open Areas
Library
Lift
Lounge

Emirates Properties
Collecting rent in Dubai without ever fielding a tenant's call is the practical promise behind Emirates Properties, a group with Ajman roots and headquarters at Deira's Al Ghurair Centre. Its businesses span leasing, property management, maintenance and now development, led by AZHA Park Residences in Al Amerah, Ajman. Lease contracts backed by guaranteed rent through post-dated cheques appeal to landlords seeking predictable income. This guide explains the offer, the methodology and what to check before you invest.


Other projects in Al Amerah
Similar projects
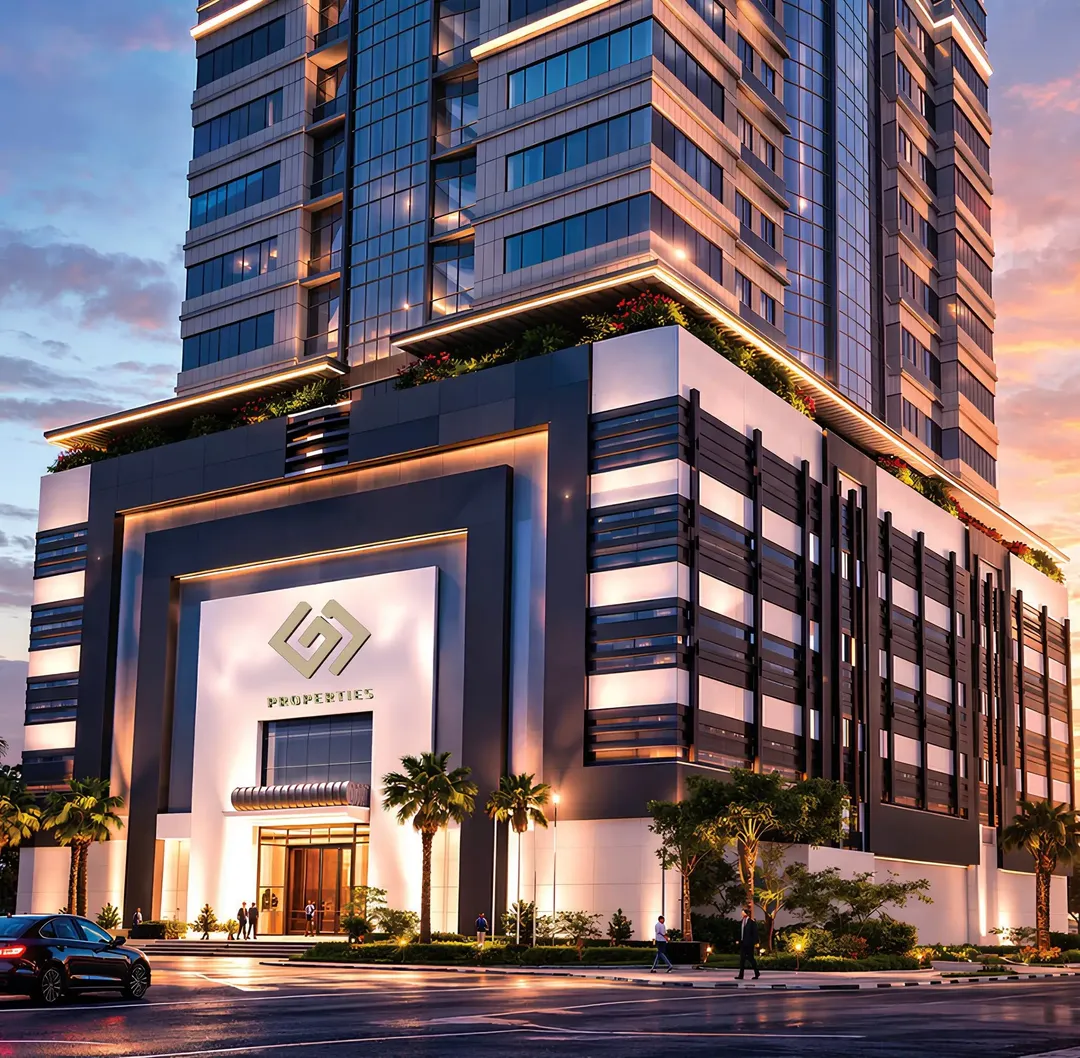
Al Aamra 1 Tower
GJ Properties · Al Amerah · Handover : December 2027
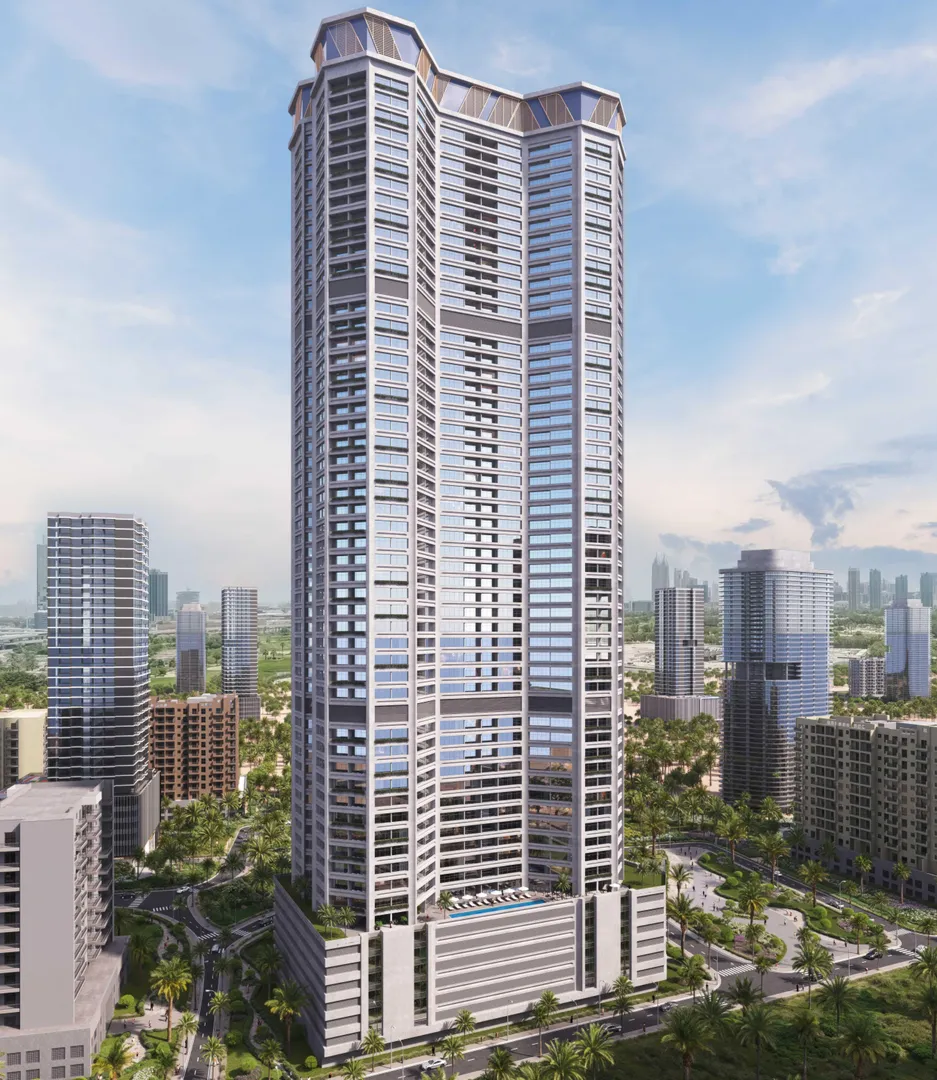
Infiniti Tower
GJ Properties · Al Amerah · Handover : December 2028
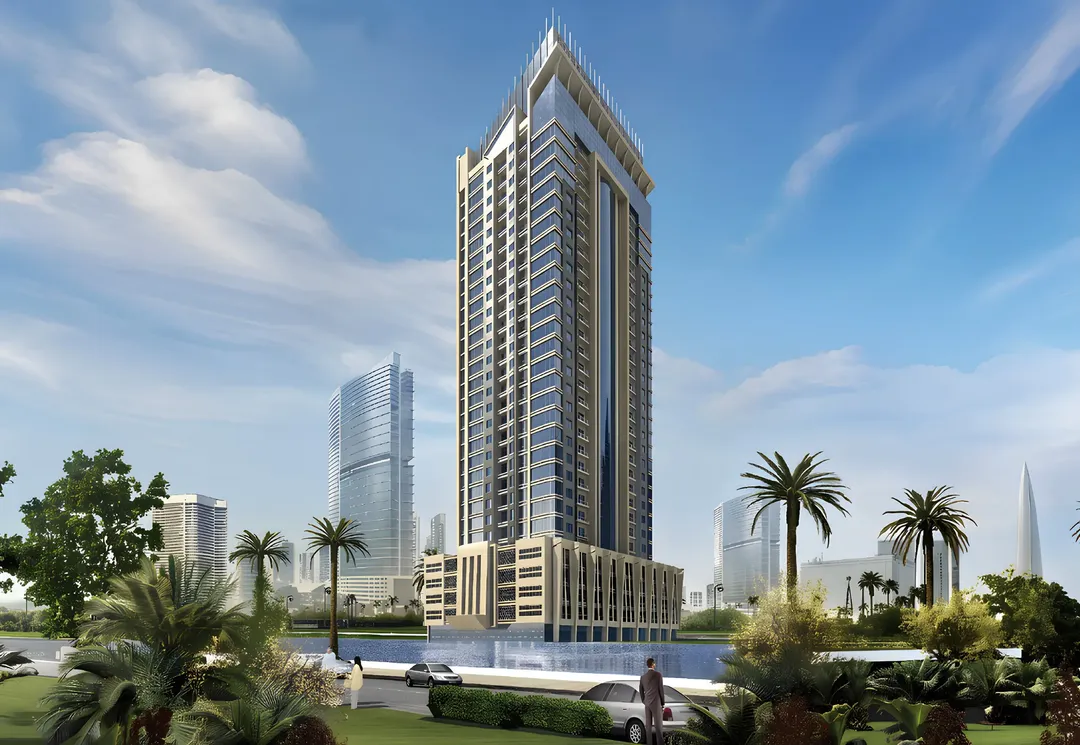
Al Aamra 3 Tower
GJ Properties · Al Amerah · Handover : December 2027
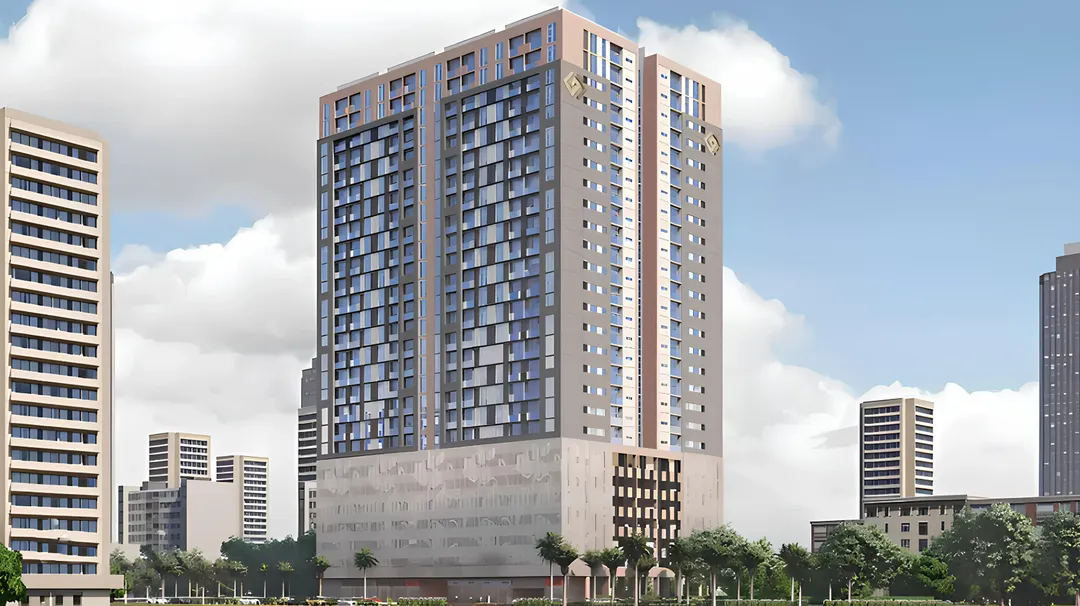
Bluebell Residence
GJ Properties · Al Amerah · Handover : December 2028
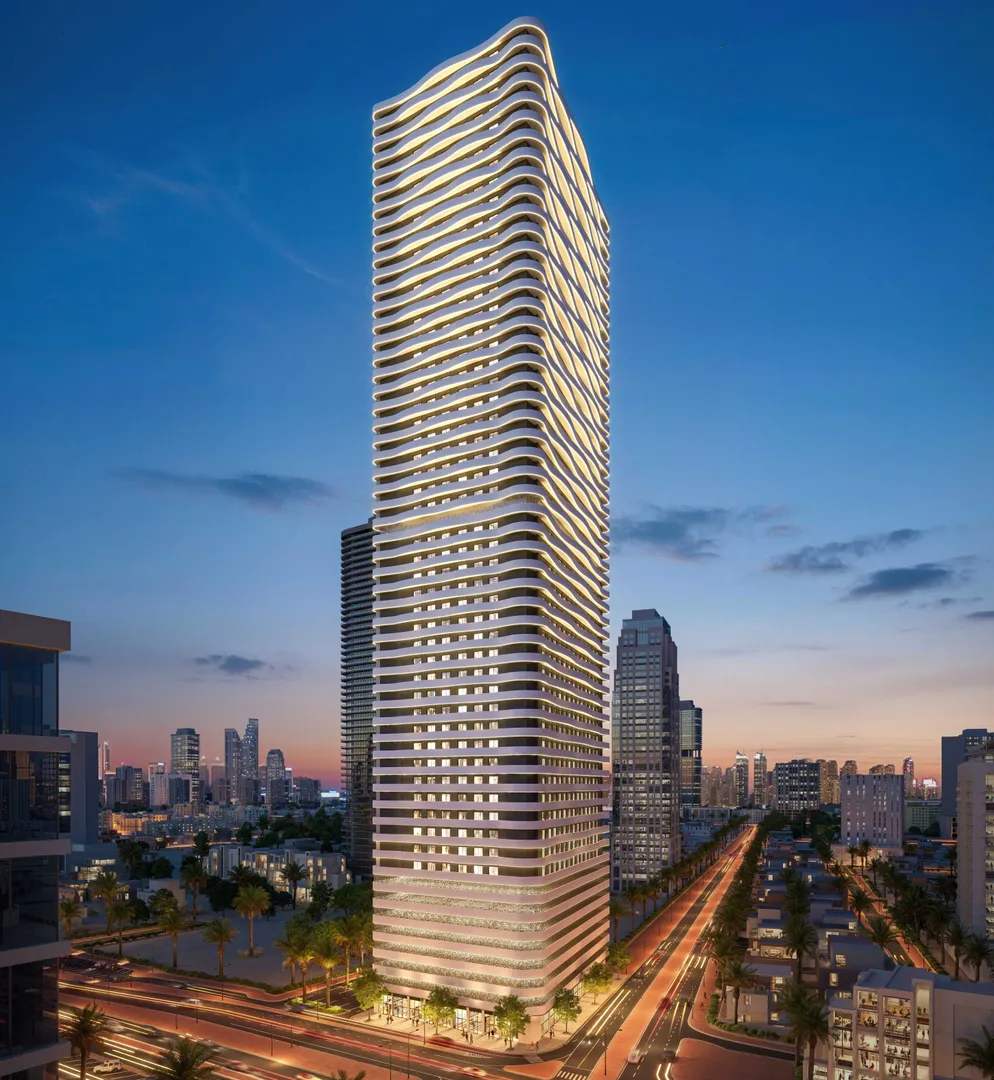
One 678 Residences
GJ Properties · Al Amerah · Handover : March 2028
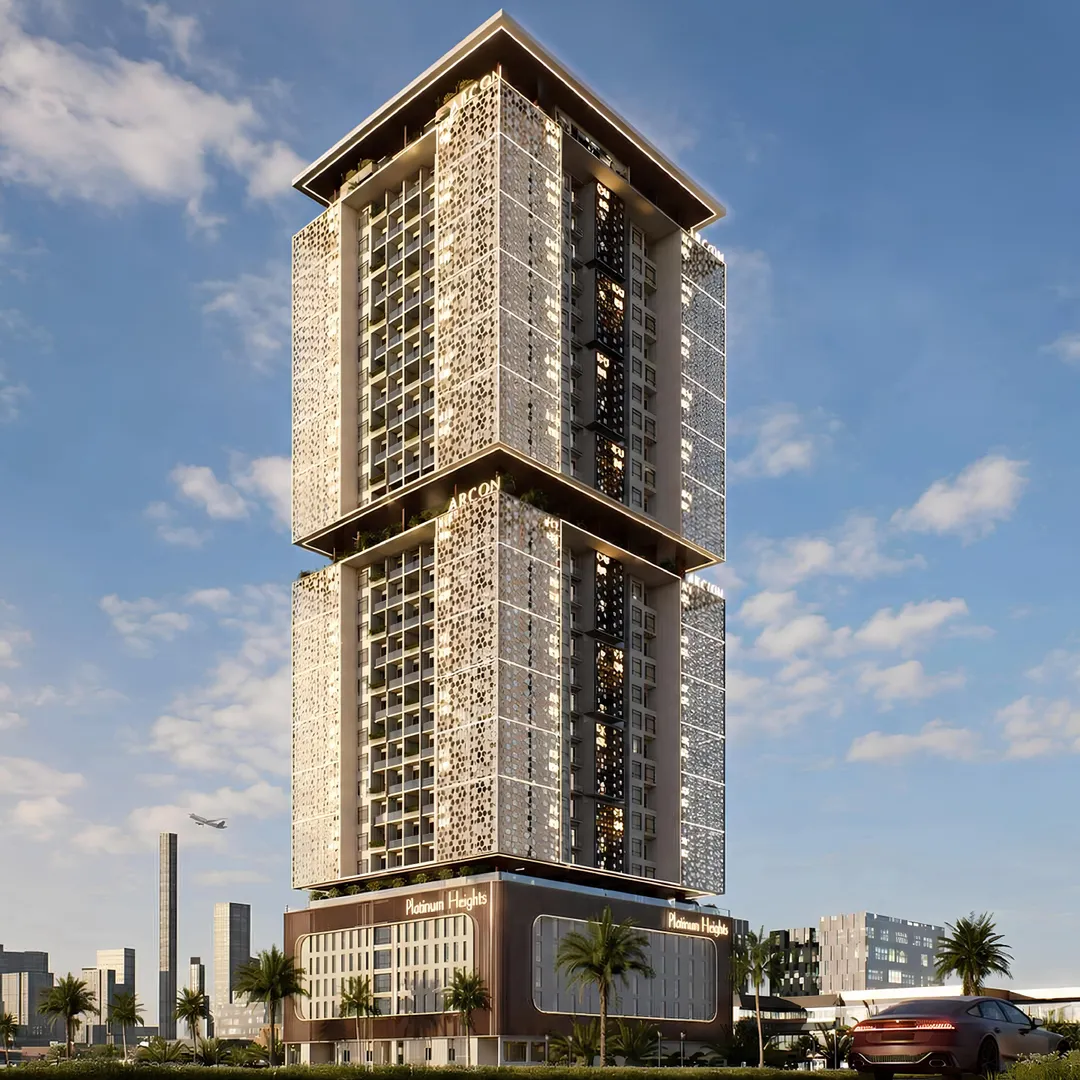
Platinum Heights
Team Arcon · Al Amerah · Handover : September 2029