
Key facts
- Developer
- Expo City
- Location
- Dubai Expo City · Dubai
- Handover
- October 2029
- Sales status
- New launch
- Ownership
- Freehold
- Price on request
About this project
Roudah brings geomorphic design to Expo Valley Views
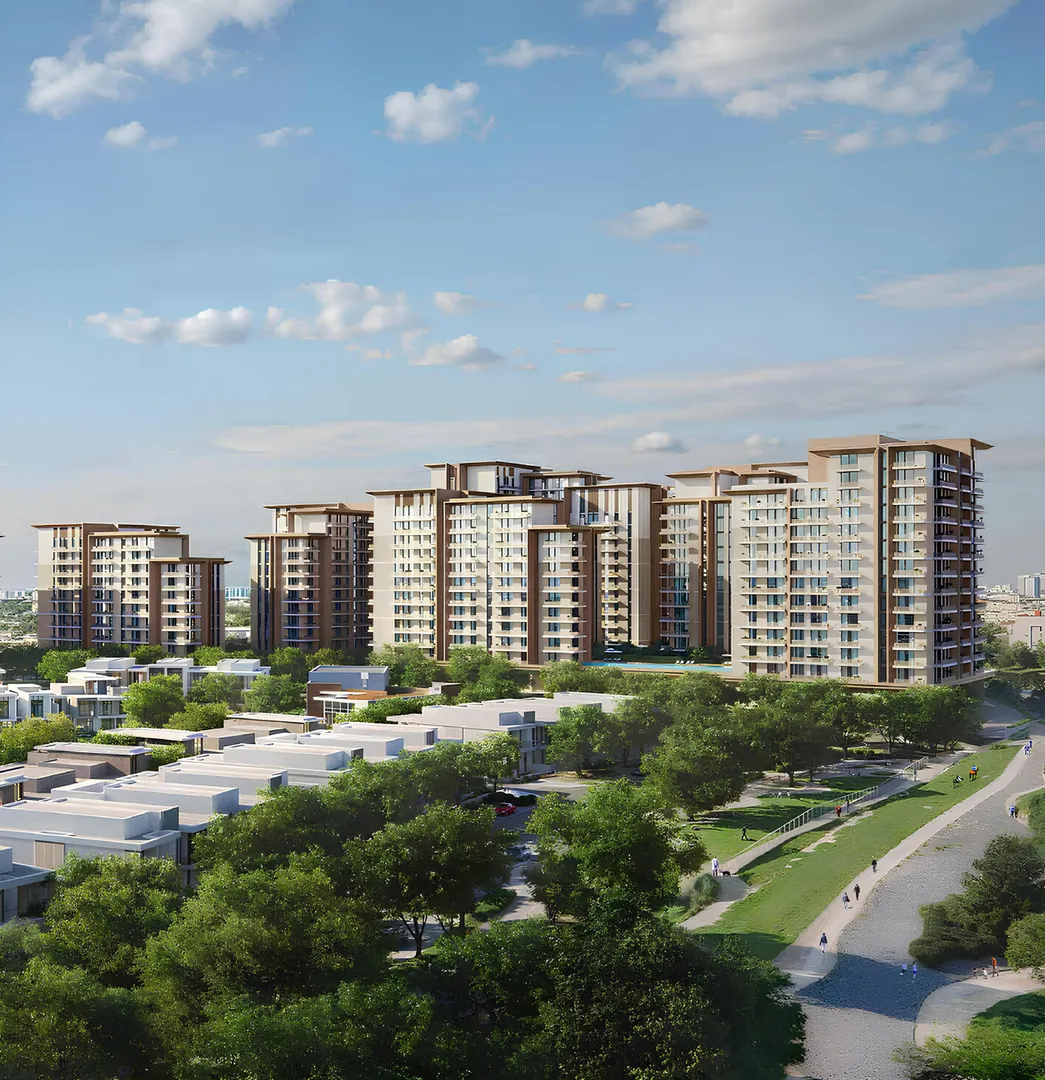
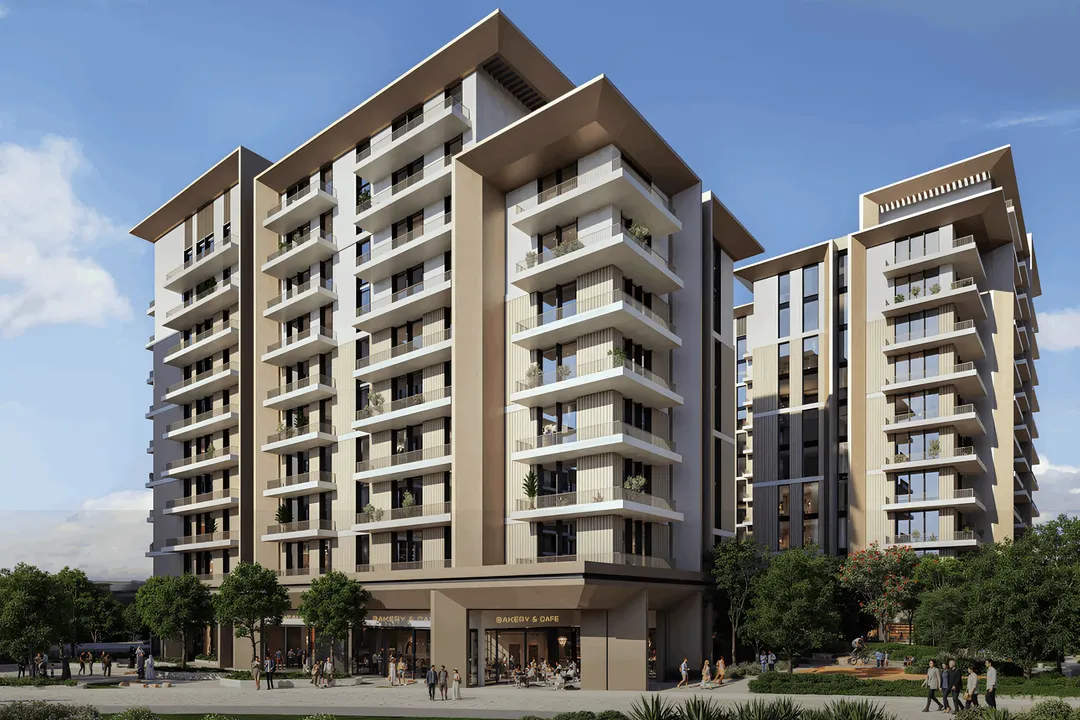
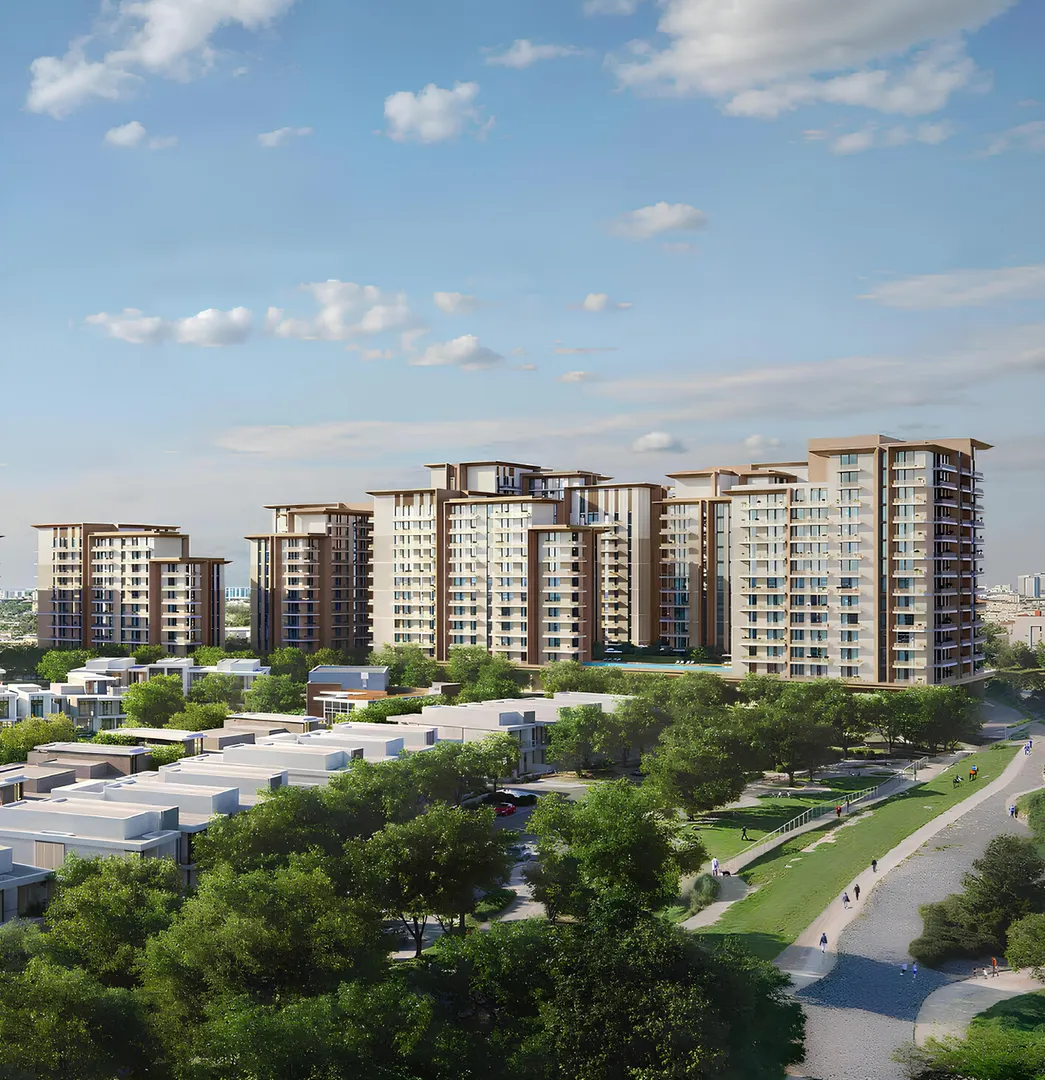
Expo City has unveiled Roudah, the first residential building within the Expo Valley Views master plan. The structure rises nine floors above a landscaped podium, drawing its formal language from desert valley contours: undulating façades, stepped terraces, and a sand-and-stone colour palette. Entry-level one-bedroom units start at AED 1.69 million for 83 sqm including balcony, while three-bedroom layouts reach AED 3.83 million for up to 209 sqm. Handover is scheduled for late October 2029, a conservative six-year timeline for a mid-rise project, consistent with Expo City's cautious delivery approach.
Positioning inside the post-Expo district
The development sits within Expo City Dubai, the legacy transformation of the World Expo 2020 site. Al Wasl Plaza, the 67-metre-diameter dome that served as the event's centrepiece, is a short walk away. Dubai Exhibition Centre, a venue hosting trade shows and corporate events, borders the neighbourhood. Al Maktoum International Airport lies under ten kilometres by road, convenient for frequent business travellers. Downtown Dubai and Marina remain 25 to 30 km distant, making this a bet on Expo City's gradual evolution into a self-contained urban node rather than a play on established connectivity.
Two interior palettes, restrained material choices
Apartments are delivered finished in one of two schemes: Timeless Elegance (monochrome contrast, pronounced textures) or Calm Canvas (warm neutrals, natural materials). Interior areas range from 72 sqm for one-beds to 144 sqm for three-beds, excluding balconies. Balcony sizes span 11 to 25 sqm depending on unit type, offering generous outdoor extensions relative to the price bracket. Ceiling heights, glazing specifications and centralised cooling systems are not detailed in the brochure, limiting direct comparison with nearby competitors.
Podium amenities spread across two levels
The ground floor hosts aquatic facilities: infinity pool, lap pool, children's pool and surrounding decks. The podium level accommodates the main gym, a multipurpose hall, an indoor kids' club, covered and open play areas, plus a BBQ zone with outdoor dining tables. Yoga decks, an events lawn and a community plaza complete the offering. This density of amenities aligns with Expo City's strategy of creating self-sufficient micro-neighbourhoods where residents access retail and leisure without leaving the perimeter.
Sustainability commitments tied to Net Zero 2050
Expo City positions Roudah within the UAE's Net Zero 2050 framework. The project incorporates smart irrigation, greywater reuse and native low-water planting. Construction materials are described as responsibly sourced, though no third-party certification (LEED, Estidama) is specified. Buyers with ESG criteria should verify these claims at handover, but the stated intent places the project among the few Dubai developments embedding sustainability from design stage.
Buyer profile: long-hold occupants over short-term flippers
A six-year delivery horizon combined with Expo City's current peripheral status targets patient buyers. Expat families seeking a quieter environment, professionals working in the adjacent free zone or at Dubai Exhibition Centre, and investors banking on long-term district appreciation form the primary audience. Freehold tenure allows full foreign ownership, standard in Dubai but still relevant for international purchasers. The AED 100,000 expression of interest filters casual enquiries, a common practice for Expo City launches.
Photos
Photo Gallery
Roudah at Expo Valley Views brochure
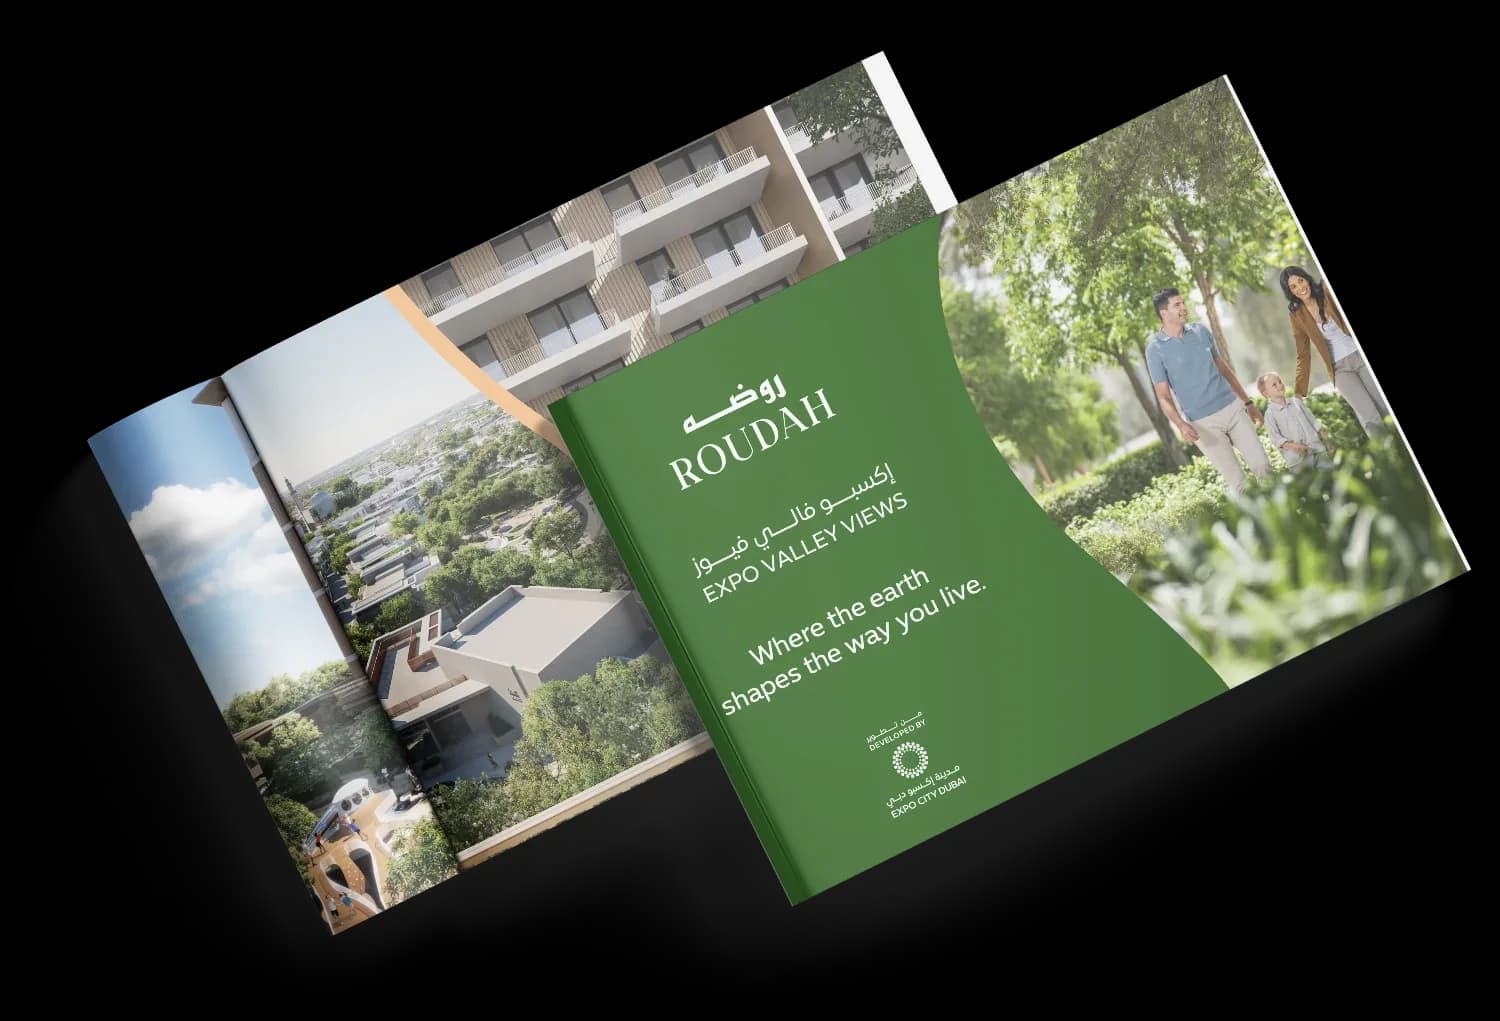
Get the official Roudah at Expo Valley Views brochure (Expo City) as a PDF, with floor plans, the price list and visuals.
- Brochure
- Floor Plans
- Prices
- Visuals
Financing
Payment plan
Dubai · District
Dubai Expo City
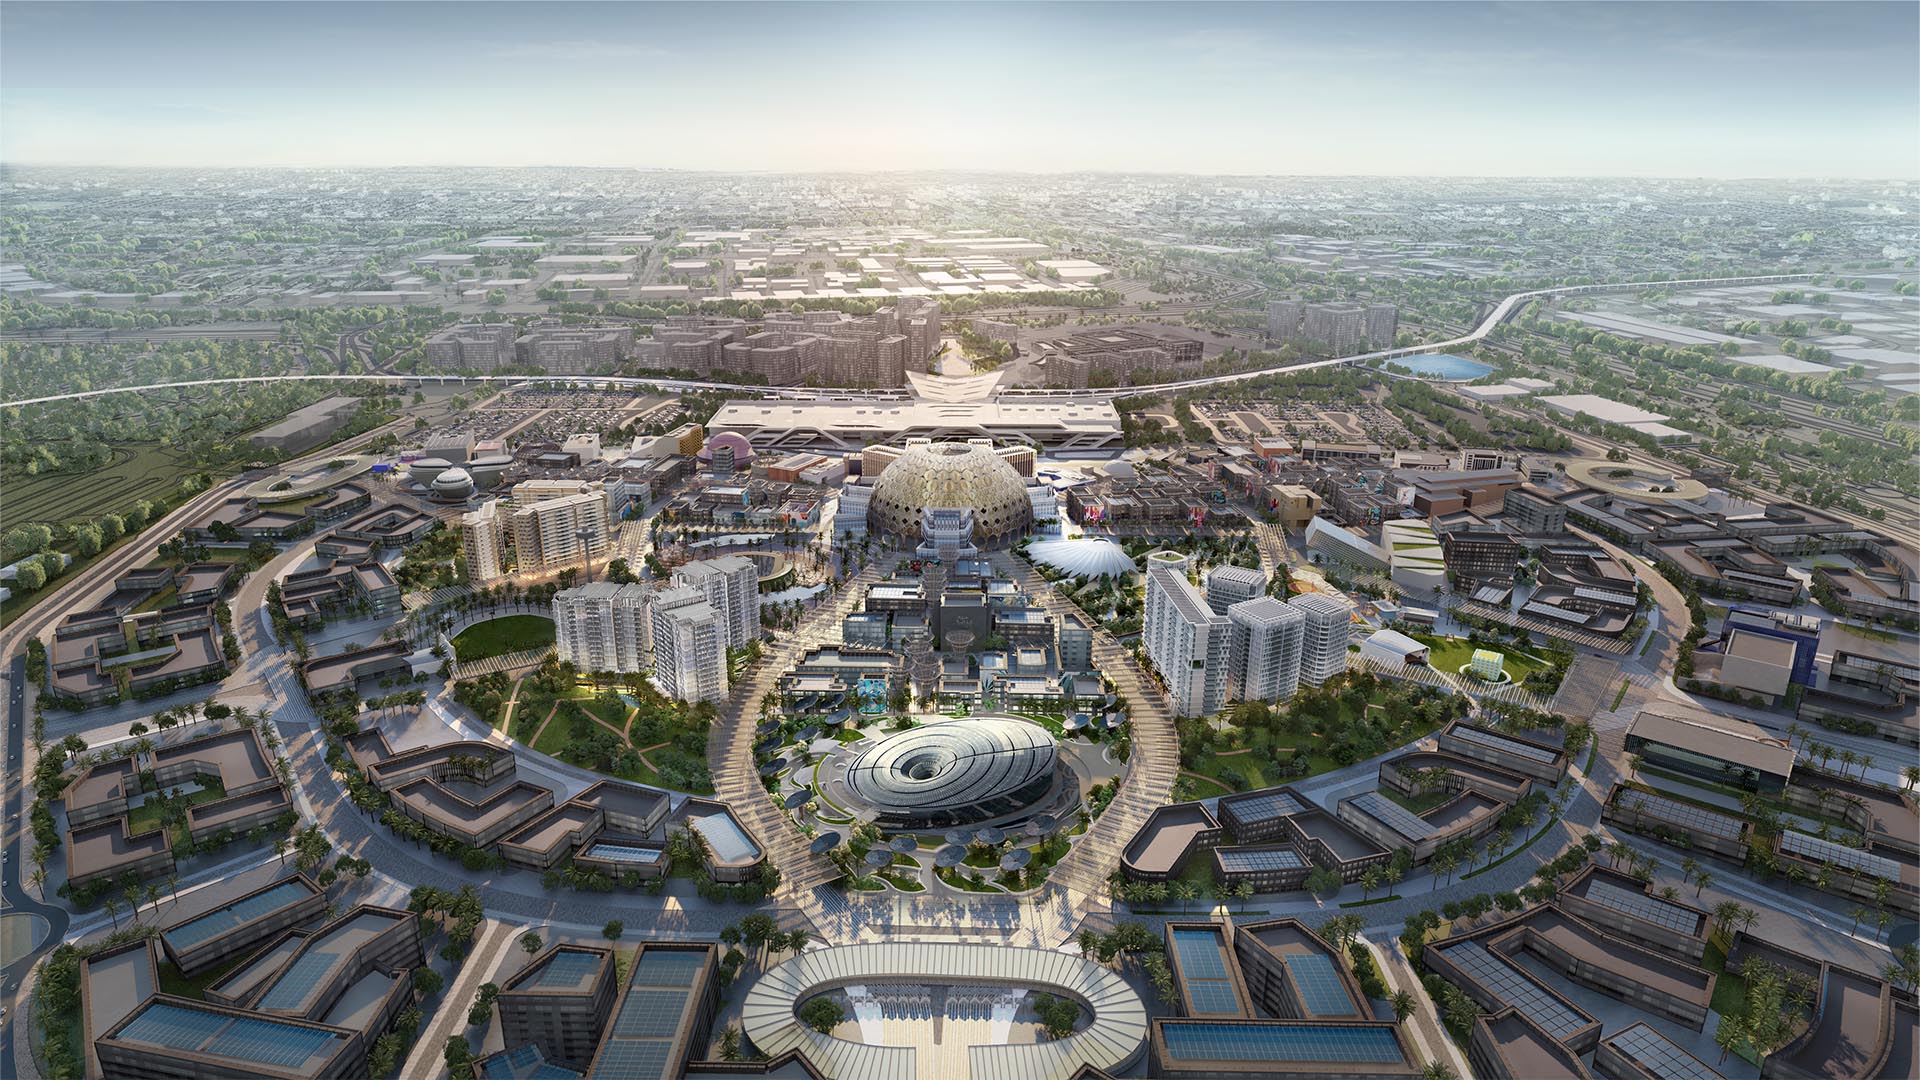
Dubai Expo City represents the bold next chapter for the emirate, rising from the iconic legacy of Expo 2020 in southern Dubai. This master-planned district merges residential living, commercial hubs, and cultural landmarks within the UAE's first green innovation district. Built around a 15-minute city concept with lush parks, pedestrian pathways, and world-class attractions, Expo City is redefining urban life in the region. Here is everything you need to know about living and investing in this transformative community.
Roudah at Expo Valley Views brochure
Get the official Roudah at Expo Valley Views brochure (Expo City) as a PDF, with floor plans, the price list and visuals.
- Brochure
- Floor Plans
- Prices
- Visuals
Residence amenities
Adults Pool
BBQ Area
Children's Pool
Covered Kids Play Area
Dining Outlets (Cafés & Restaurants)
Event Lawns
Fitness Zone
Fountain
Gaming Lounge
Indoor Multipurpose Space
Infinity Pool
Kids Club

Expo City
Expo City Development is a forward-thinking property developer founded in 2015 in Dubai, dedicated to crafting sustainable residential and commercial communities. Within less than a decade, the company has emerged as one of the most innovative players in the UAE real estate market, driven by its commitment to green technology and architectural excellence.
With flagship projects like Expo Valley and Mangrove Residences, Expo City Development is redefining urban living by blending comfort, sustainability, and modernity in the heart of the Dubai Expo City district.


Other projects in Dubai Expo City
Similar projects
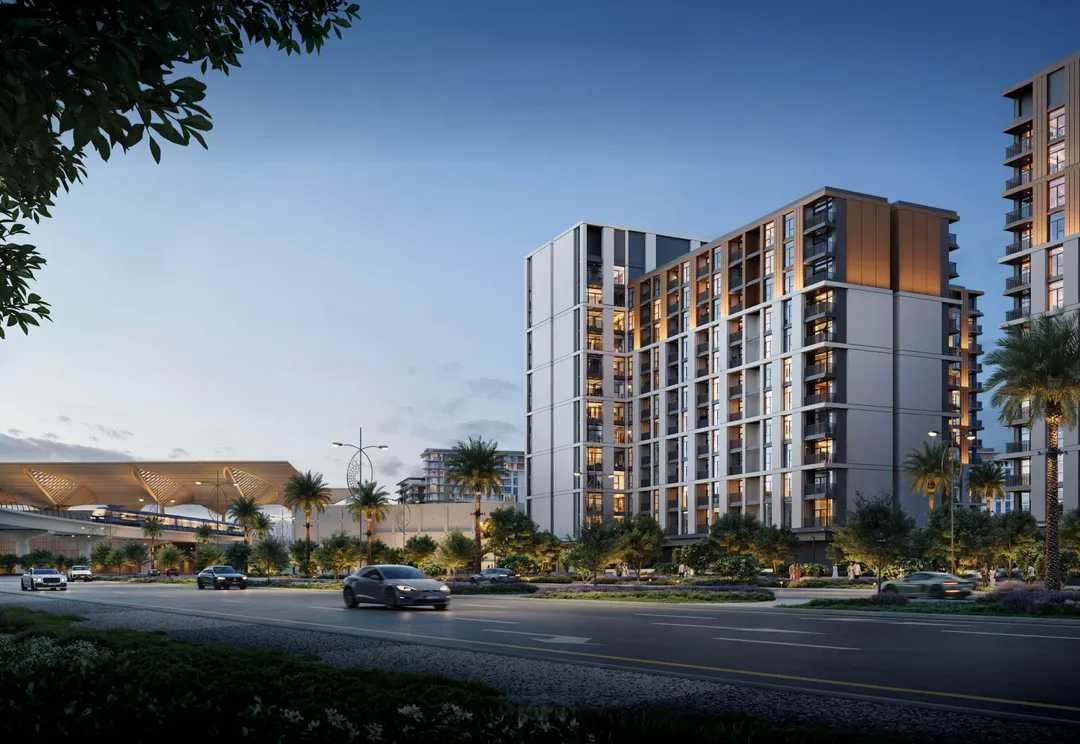
Terra Woods
Emaar Properties · Dubai Expo City · Handover : March 2030
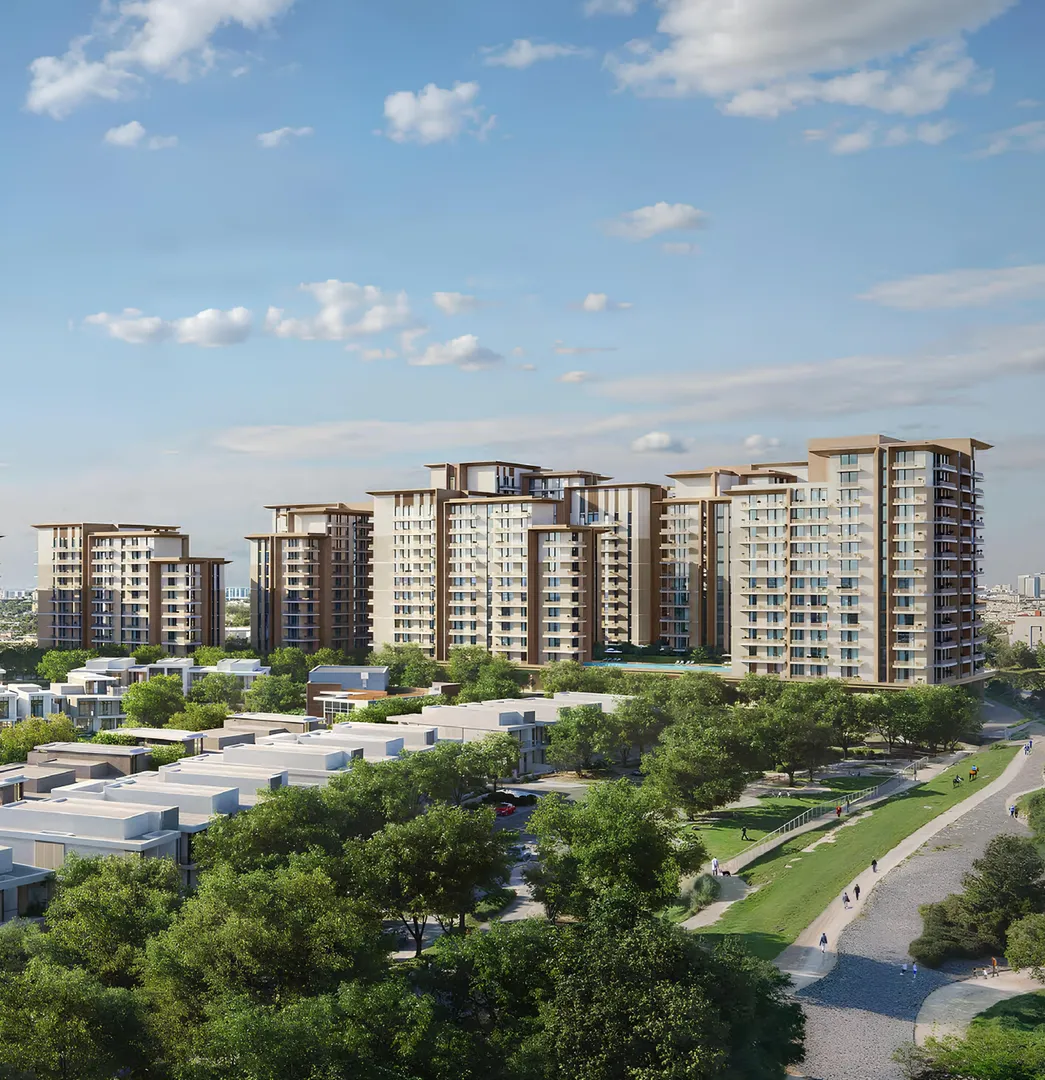
Dana at Expo Valley Views
Expo City · Dubai Expo City · Handover : October 2029
Mahra at Expo Valley Views
Expo City · Dubai Expo City · Handover : October 2029
Ghadeer at Expo Valley Views
Expo City · Dubai Expo City · Handover : October 2029
Terra Gardens
Emaar Properties · Dubai Expo City · Handover : October 2029

The Archive
Imtiaz Developments · Dubailand Residence Complex · Handover : September 2028