
Key facts
- Developer
- Expo City
- Location
- Dubai Expo City · Dubai
- Property types
- Apartments
- Sizes
- 1,473 sqft (137 m²)
- Available units
- 5
- Handover
- October 2029
- Sales status
- Selling now
- Ownership
- Freehold
- Price on request
About this project
Mahra puts the focus on private outdoor space, from one-bedroom to three-bedroom units
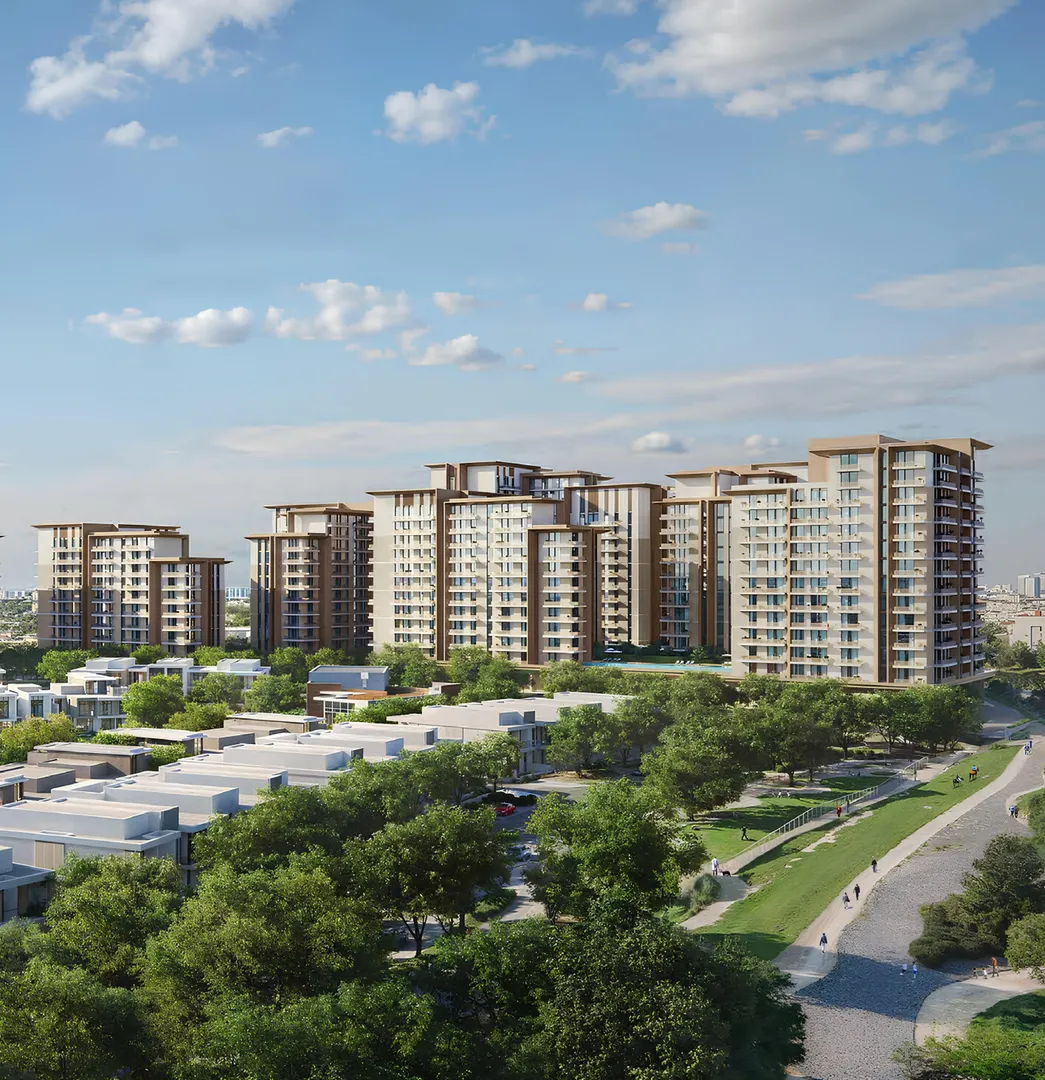
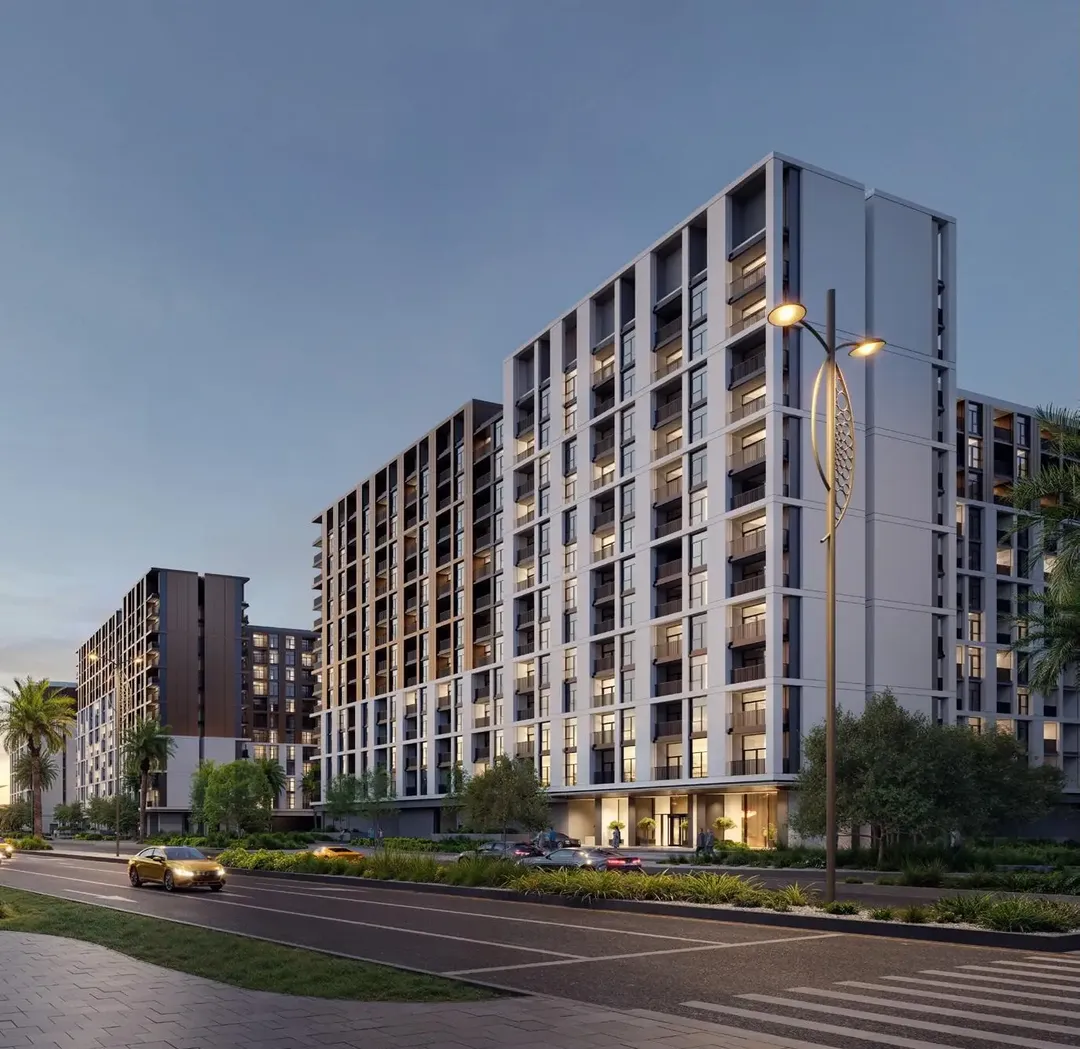
A one-bedroom unit with 72 sqm of interior space and an 11 sqm balcony marks the entry point at Mahra, the newest building at Expo Valley Views. The tower has a ground floor plus eleven residential floors. It sits on the former Expo 2020 site, now renamed Expo City Dubai. The offering is limited to three unit types, one, two and three bedrooms, with total areas ranging from roughly 83 sqm to 177 sqm. Handover is scheduled for 30 December 2029, which lines up Mahra with the timeline of Dana, its neighbour within the same community. Units are sold on a freehold basis.
Balconies of 11 to 20 sqm across every layout
The brochure breaks down areas unit by unit, and the share given over to balconies stands out. The one-bedroom offers 72 sqm of living space plus an 11 sqm balcony, for a total ranging between 83 and 110 sqm depending on the unit's position in the building. Two-bedroom units run from 108 to 117 sqm of interior space, with balconies of 16 to 20 sqm. Three-bedroom units reach 1,820 to 1,908 square feet in total, or roughly 169 to 177 sqm. As a point of reference, a 20 sqm balcony is roughly the size of a small extra bedroom, a real plus for a family home in Dubai's climate, where much of winter life happens outdoors.
Four variations on the two-bedroom layout
The two-bedroom category carries most of the plan diversity, with four distinct types. Types 2 and 3 are near twins, both at 137 sqm total with a 20 sqm balcony. Type 1 is more compact, at around 124 to 127 sqm. Type 4 stands out the most: at 108 sqm of interior space, its total area climbs to as much as 166 sqm on certain units, pointing to wider terraces on some floors. The plans also set out three floor configurations (first floor, floors 2 to 9, floors 10 and 11), and several units come in a mirrored layout. For a buyer, this means comparing units individually rather than by type alone.
Three pools at ground level, yoga on the podium
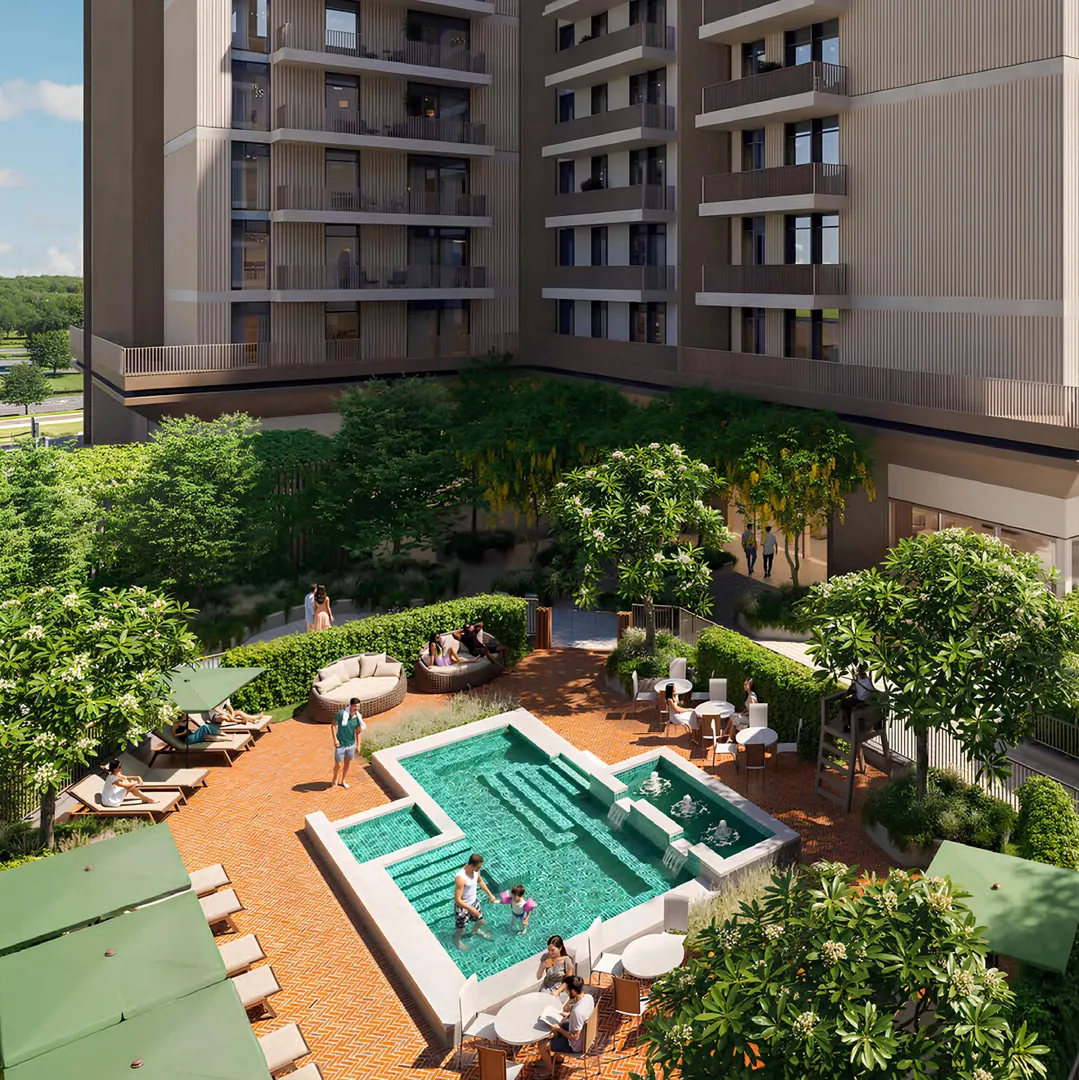
Amenities are spread across two levels. On the ground floor, the brochure lists a main pool, an infinity pool, a lap pool and a children's pool, each with its own deck. The lap pool is worth noting, as it remains uncommon in buildings of this size, where a single leisure pool is the usual choice. The podium level holds a play area, a barbecue and outdoor dining space, yoga zones and a community plaza. At the wider community scale, there is also a main gym with satellite fitness rooms, an indoor children's club, a games room, a multipurpose hall, prayer rooms and a lawn for events.
Expo City, developer and site operator
The developer here is not a typical private firm. Expo City is the entity overseeing the redevelopment of the former World Expo site, and Mahra joins a run of Expo Valley Views buildings launched one after another, following Roudah, Dana and Ghadeer. The environmental brief carries over the site's broader commitments: native planting, controlled irrigation, water reuse and traceable sourcing for materials, all tied to the UAE's Net Zero 2050 target. The architecture follows the contours of the land, in sand and stone tones. Inside, buyers choose between two palettes, a contrasting monochrome scheme and a Calm Canvas look built around warm neutrals and natural materials.
Between Al Wasl Plaza and Al Maktoum International Airport
Mahra sits a few minutes from Al Wasl Plaza, the Expo's landmark dome, and from the Terra pavilion. The Dubai Exhibition Centre, set to host a growing share of the emirate's major trade shows, is also close by. Al Maktoum International Airport, whose expansion is meant to make it Dubai's main air hub, is a short drive away. This location speaks mainly to expat families working in south Dubai and to professionals tied to the events or aviation logistics sectors. The bet, then, rests on how far these two pieces of infrastructure develop by the time the building is handed over.
Photos
Photo Gallery
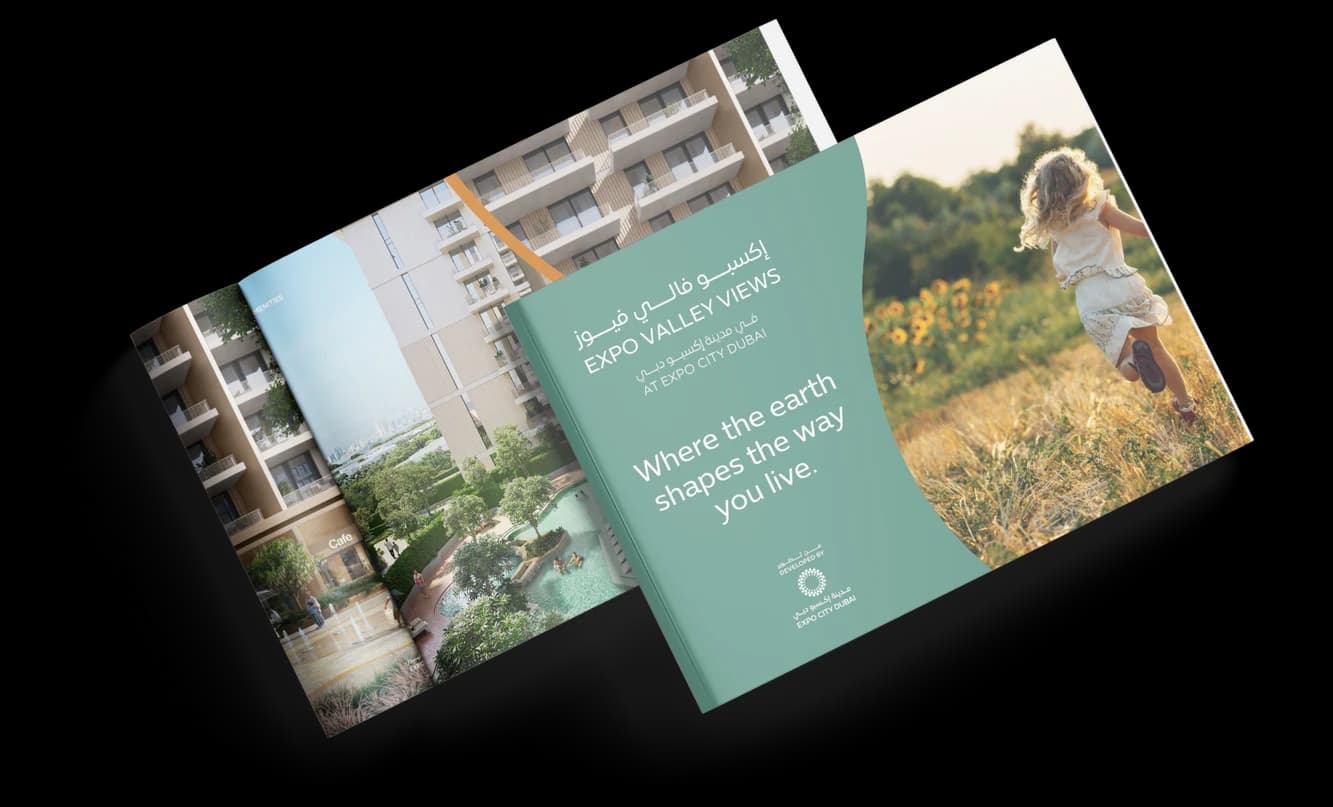
Mahra at Expo Valley Views brochure
Get the official Mahra at Expo Valley Views brochure (Expo City) as a PDF, with floor plans, the price list and visuals.
- Brochure
- Floor Plans
- Prices
- Visuals
Financing
Payment plan
Inventory
Units
| No. | Type | Layout | Floor | Area | Price | Plan |
|---|---|---|---|---|---|---|
| EVV-MH-202 | Apartment | 2 BR | 2 | 1,473 sqft (137 m²) | ||
| EVV-MH-402 | Apartment | 2 BR | 4 | 1,473 sqft (137 m²) | ||
| EVV-MH-502 | Apartment | 2 BR | 5 | 1,473 sqft (137 m²) | ||
| EVV-MH-702 | Apartment | 2 BR | 7 | 1,473 sqft (137 m²) | ||
| EVV-MH-1102 | Apartment | 2 BR | 11 | 1,473 sqft (137 m²) |
- Type
- Apartment
- Layout
- 2 BR
- Floor
- 2
- Area
- 1,473 sqft (137 m²)
- Type
- Apartment
- Layout
- 2 BR
- Floor
- 4
- Area
- 1,473 sqft (137 m²)
- Type
- Apartment
- Layout
- 2 BR
- Floor
- 5
- Area
- 1,473 sqft (137 m²)
- Type
- Apartment
- Layout
- 2 BR
- Floor
- 7
- Area
- 1,473 sqft (137 m²)
- Type
- Apartment
- Layout
- 2 BR
- Floor
- 11
- Area
- 1,473 sqft (137 m²)
Dubai · District
Dubai Expo City
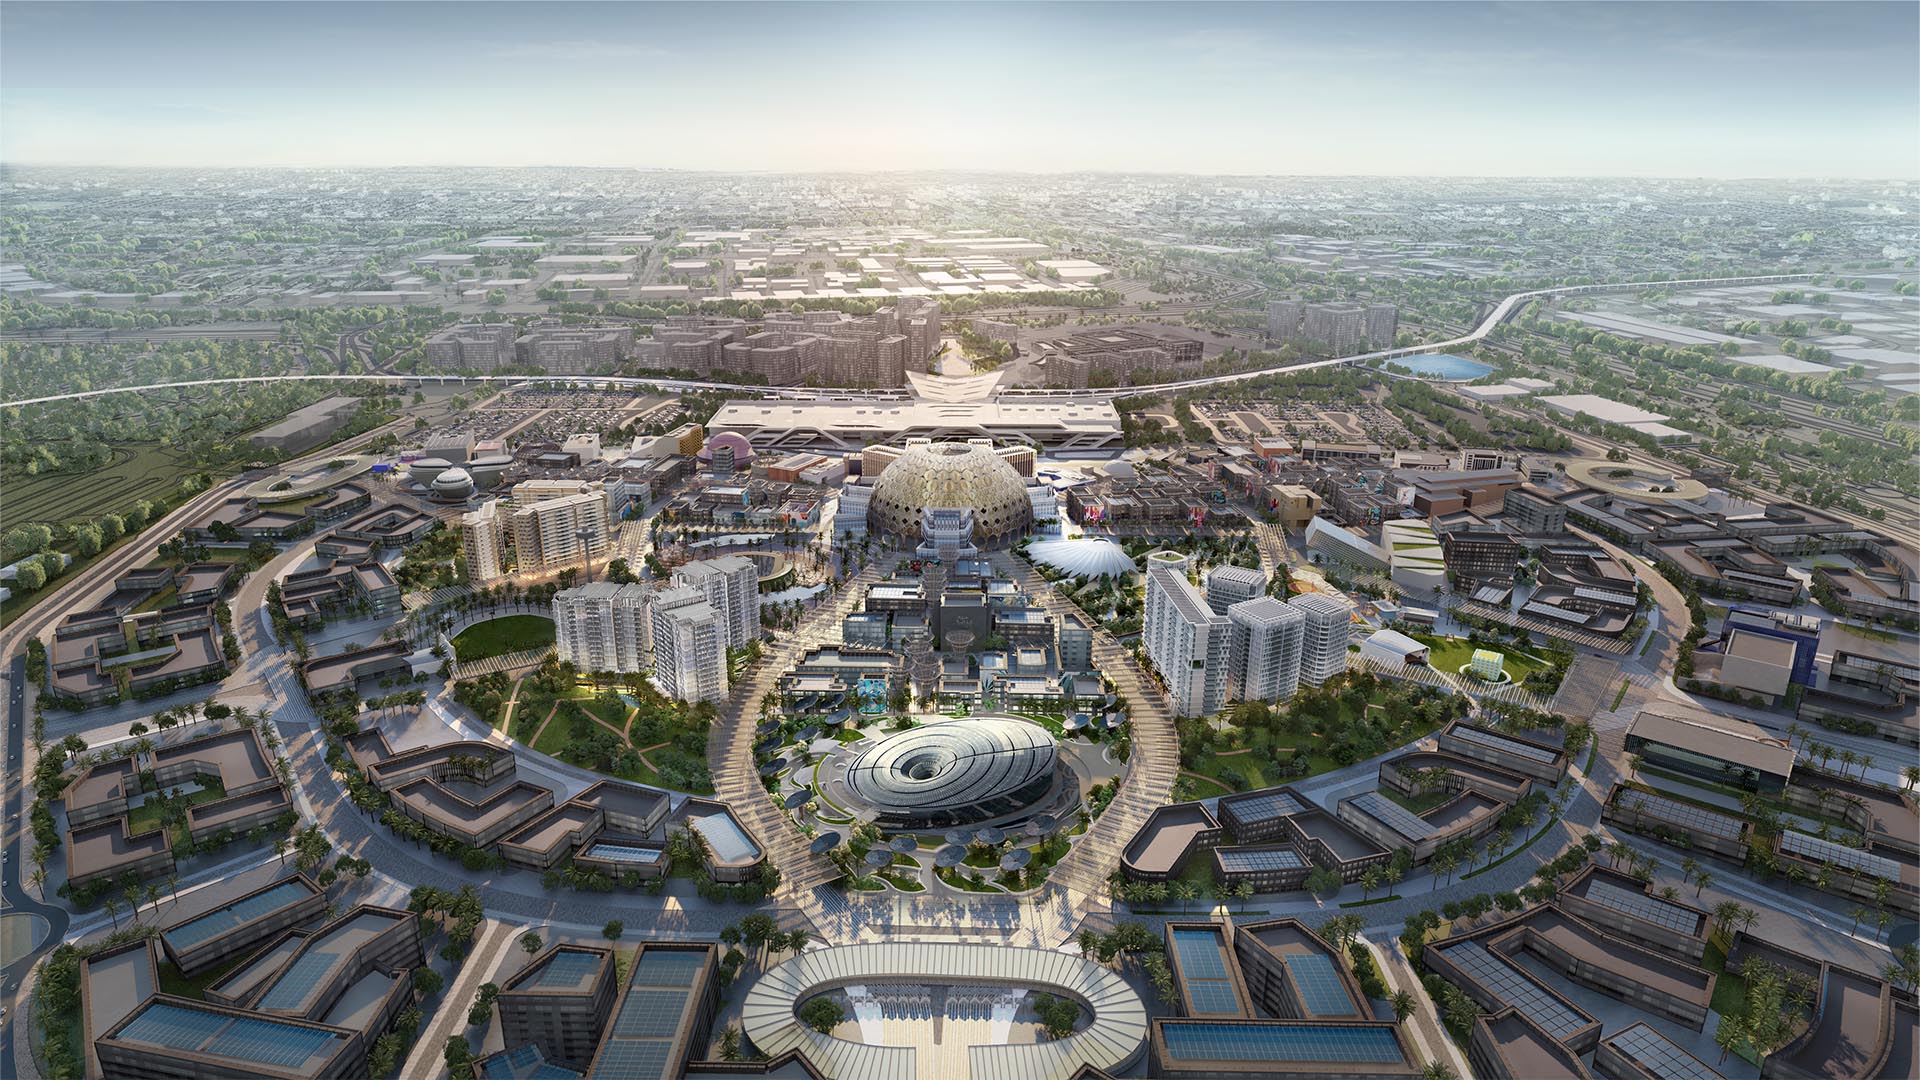
Dubai Expo City represents the bold next chapter for the emirate, rising from the iconic legacy of Expo 2020 in southern Dubai. This master-planned district merges residential living, commercial hubs, and cultural landmarks within the UAE's first green innovation district. Built around a 15-minute city concept with lush parks, pedestrian pathways, and world-class attractions, Expo City is redefining urban life in the region. Here is everything you need to know about living and investing in this transformative community.
Mahra at Expo Valley Views brochure
Get the official Mahra at Expo Valley Views brochure (Expo City) as a PDF, with floor plans, the price list and visuals.
- Brochure
- Floor Plans
- Prices
- Visuals
Residence amenities
BBQ Area
Children's Pool
Dining Outlets (Cafés & Restaurants)
Event Lawns
Floating Deck with Sunbeds
Fountain
Gaming Lounge
Indoor Multipurpose Space
Infinity Pool
Kids Club
Kids Play Area
Landscaped Open Areas

Expo City
Expo City Development is a forward-thinking property developer founded in 2015 in Dubai, dedicated to crafting sustainable residential and commercial communities. Within less than a decade, the company has emerged as one of the most innovative players in the UAE real estate market, driven by its commitment to green technology and architectural excellence.
With flagship projects like Expo Valley and Mangrove Residences, Expo City Development is redefining urban living by blending comfort, sustainability, and modernity in the heart of the Dubai Expo City district.


Other projects in Dubai Expo City
Similar projects
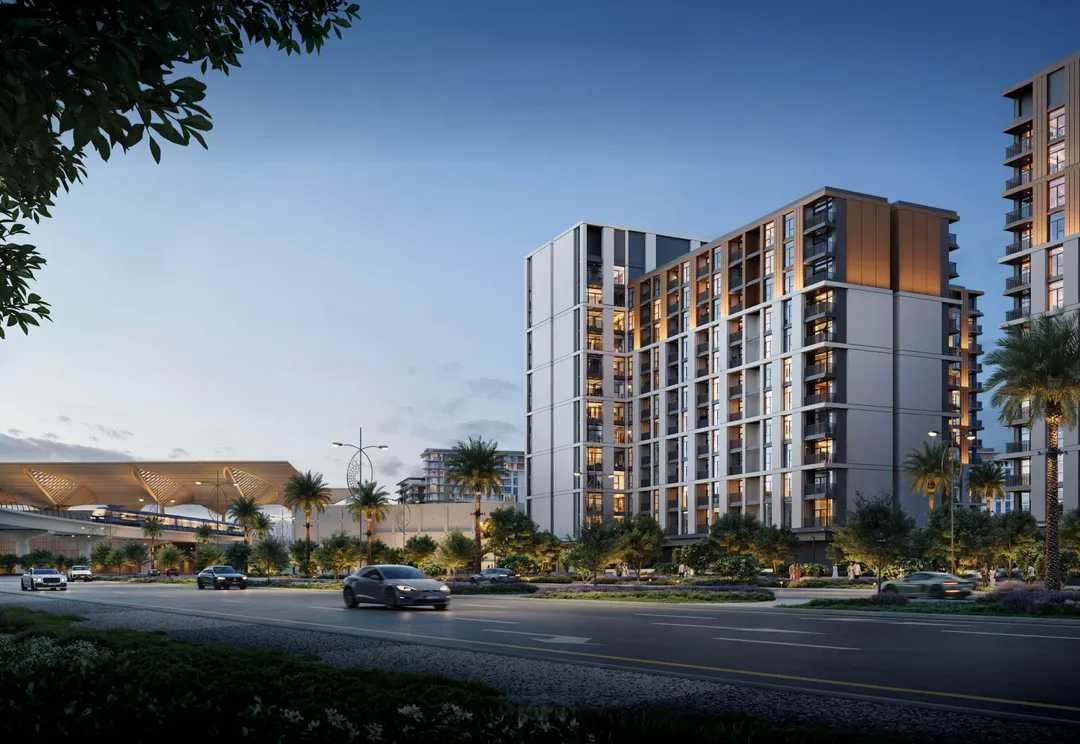
Terra Woods
Emaar Properties · Dubai Expo City · Handover : March 2030
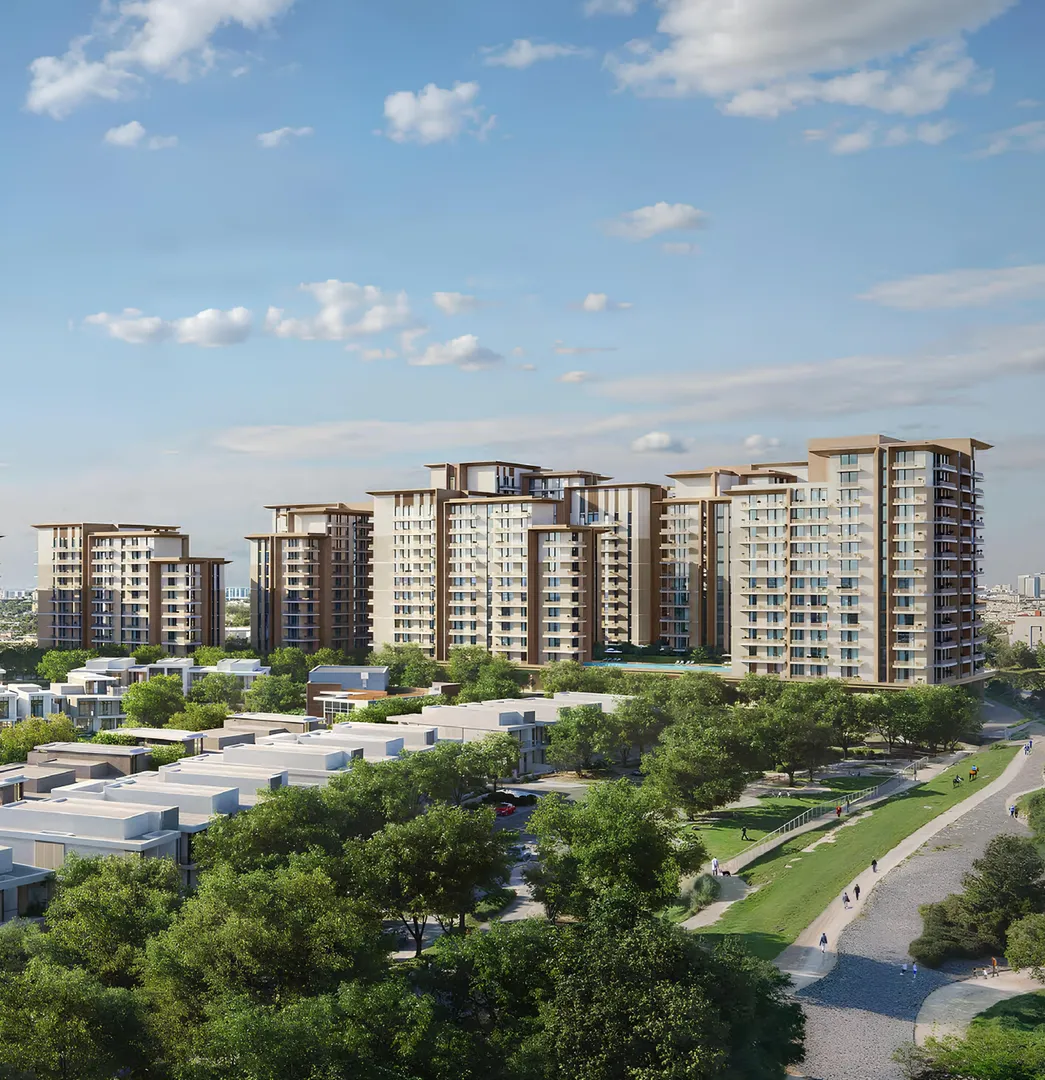
Dana at Expo Valley Views
Expo City · Dubai Expo City · Handover : October 2029
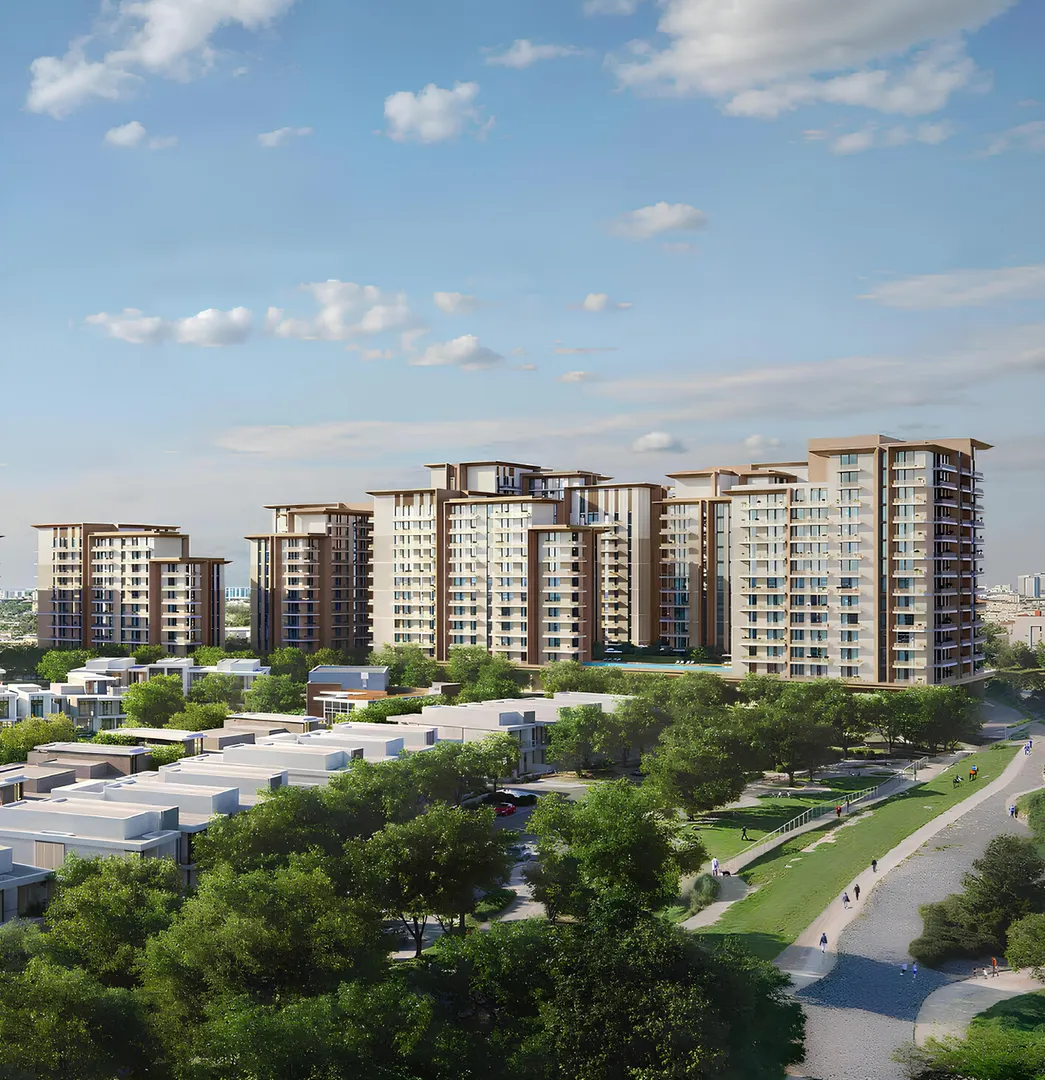
Ghadeer at Expo Valley Views
Expo City · Dubai Expo City · Handover : October 2029
Terra Gardens
Emaar Properties · Dubai Expo City · Handover : October 2029
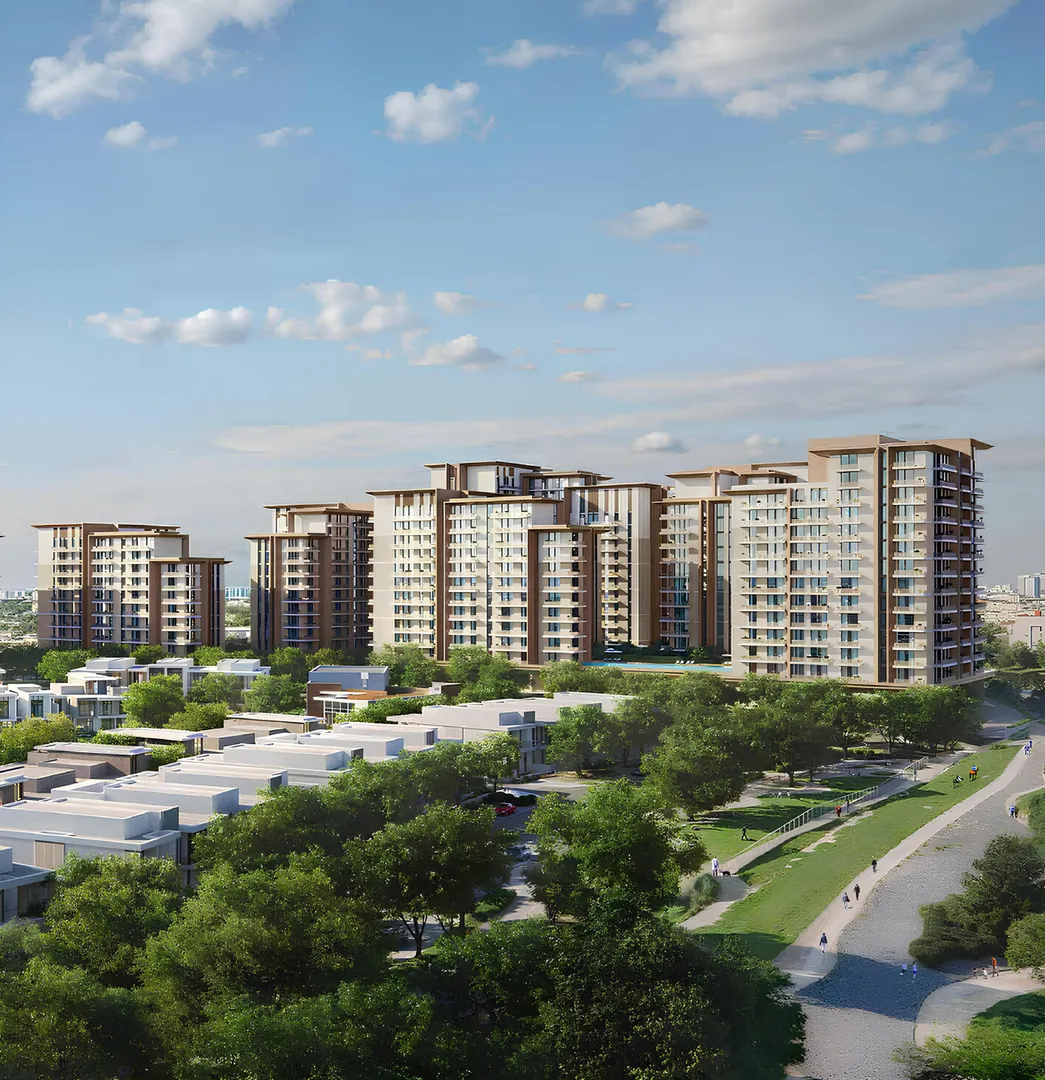
Roudah at Expo Valley Views
Expo City · Dubai Expo City · Handover : October 2029

The Archive
Imtiaz Developments · Dubailand Residence Complex · Handover : September 2028