
Key facts
- Developer
- HMB Homes
- Location
- Dubai Motor City · Dubai
- Property types
- Apartments
- Sizes
- 412 – 1,630 sqft (38 – 151 m²)
- Available units
- 34
- Handover
- December 2027
- Sales status
- Selling now
- Ownership
- Freehold
- Starting from
- AED 900,000
About this project
A ten storey building in Motor City that bets on amenities rather than height
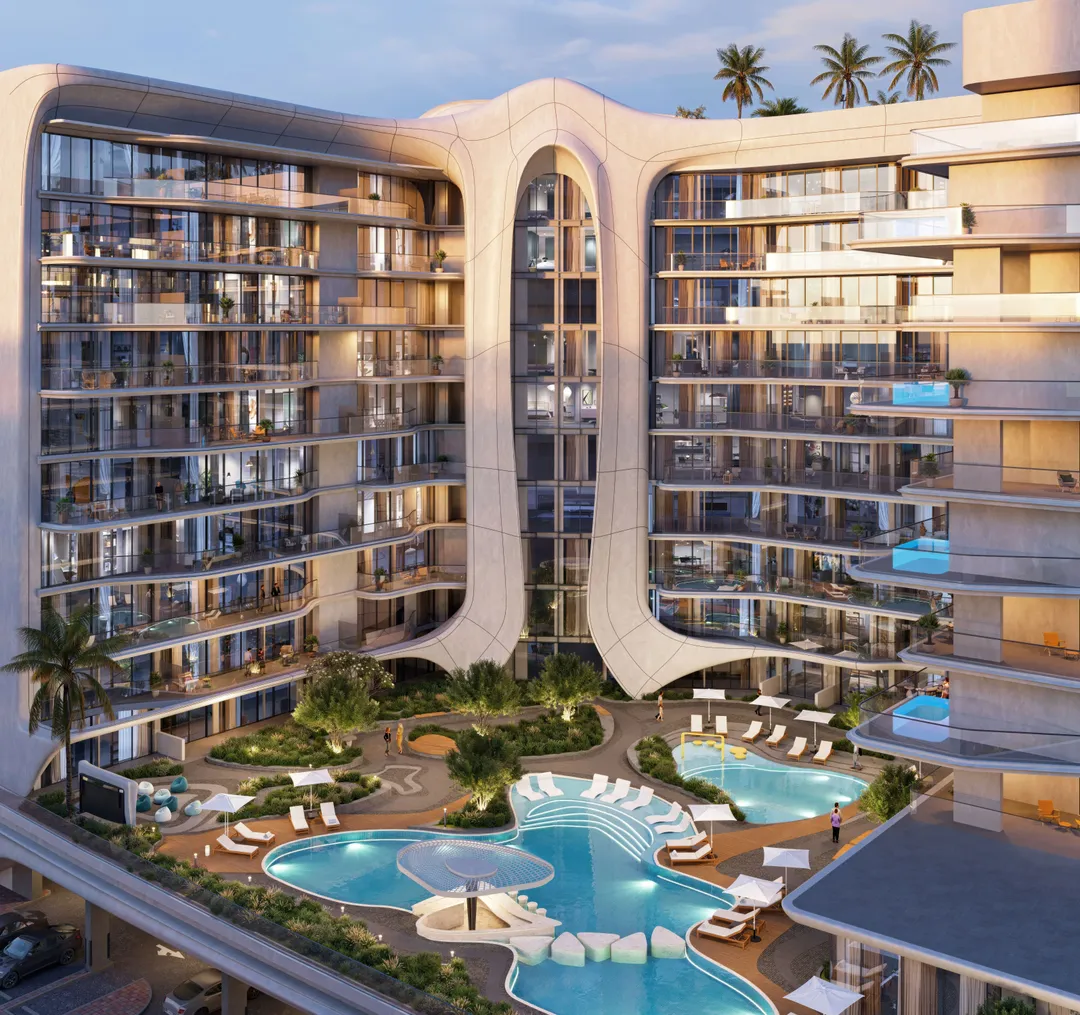
Beverly Grande has only ten residential floors. They sit above a basement and a ground floor, with a built out roof on top. In Motor City, where recently launched projects reach forty or fifty levels, this footprint stands out as an exception in scale, and HMB Homes offsets it with three amenity decks: the ground floor, a first floor turned into a residential water park, and a sports rooftop. The scheme offers studios and one to three bedroom apartments. Handover is set for 31 December 2027, on a freehold basis.
Ten floors while neighbours stack forty
The comparison with nearby developments puts the positioning into context. Binghatti Sky Terraces rises to forty floors, Sierra by IMAN Developers to forty one, Ananda Residences to fifty four per tower. Beverly Grande stays a mid sized building, which mechanically caps the number of units, and therefore the number of residents sharing the pool or the padel court. The facade plays on curved lines and wide panoramic glazing. The lead architect, not named in the brochure, describes the intent as an "energy in motion" where every curve is meant to serve a function. It remains to be seen, on the floor plans, how these curves translate into the geometry of the rooms.
Indoor beach and open air cinema on the first floor
The first floor holds most of the leisure offering. It features an "inner beach", a shallow pool treated like a beach, extended by a waterside lounge and a floating area. A stone pathway crosses the pool. Kids get their own dedicated pool, a small wave zone and an outdoor play area. The same level hosts an open air cinema, a mini golf course, a clubhouse with a games room, an indoor wellness centre and a fitness terrace, with separate men's and women's changing rooms.
Padel and Autodrome views from the roof
The rooftop is not just a pool with sun loungers. HMB is putting in a padel court and a small basketball court, two amenities rarely found at this level in a building of this size. An "Arena View Zone" faces the district's sports facilities, including the Dubai Autodrome. The rest of the roof splits between a sunset meditation terrace, a barbecue area, a shaded cafe and an outdoor lounge. At ground level, the lobby is paired with courtyards, a water feature, a bike parking area and a reading and work room, designed for residents who work from home.
From studio to three bedroom, two buyer profiles under one roof
The unit mix targets two groups that rarely share the same towers in Motor City. Studios and one bedrooms are aimed at buy to let investors and young professionals, drawn by a district that is more affordable than Dubai Hills. Two and three bedrooms target families, and the brochure backs this up by devoting a large share of the amenities to children. The presence of GEMS Metropole within walking distance, along with four nurseries and eight schools in the surrounding communities, supports this argument. The developer also cites rental yields of 8.7 to 9% in the area and a 32% price increase over twelve months according to Bayut. These market figures say nothing about the returns specific to this project.
Autodrome, First Avenue and a future metro line, on foot
The building's walkable surroundings are well stocked. The Dubai Autodrome and Kartdrome, First Avenue Mall, Camden and Windsor parks, as well as Spinneys, Waitrose and Carrefour supermarkets are all within walking distance. A medical centre, a veterinary clinic and the Park Inn by Radisson round out the offering. The brochure mentions a future metro station, without a firm timeline, which remains a point to verify before factoring it into any rental calculation. By car, HMB quotes 5 minutes to Miracle Garden, 12 to Dubai Hills Mall, 15 to Expo City and Global Village, 25 to Downtown and Palm Jumeirah, and 30 to both airports.
HMB Homes continues its Beverly lineup
Beverly Grande is part of a lineup that HMB Homes rolls out across several mid tier Dubai neighbourhoods. The developer is also building Beverly Crown in Jumeirah Village Circle, a building with a stepped facade due for handover in 2028. Both projects follow the same logic: contained volumes, a podium packed with amenities, and a buyer base split between tenants and end users. For a buyer, HMB's delivery track record remains shorter than that of Sobha or Union Properties, both long established in Motor City. The late 2027 deadline will therefore serve as a test of the developer's ability to hold to its schedule.
Photos
Photo Gallery
Beverly Grande brochure
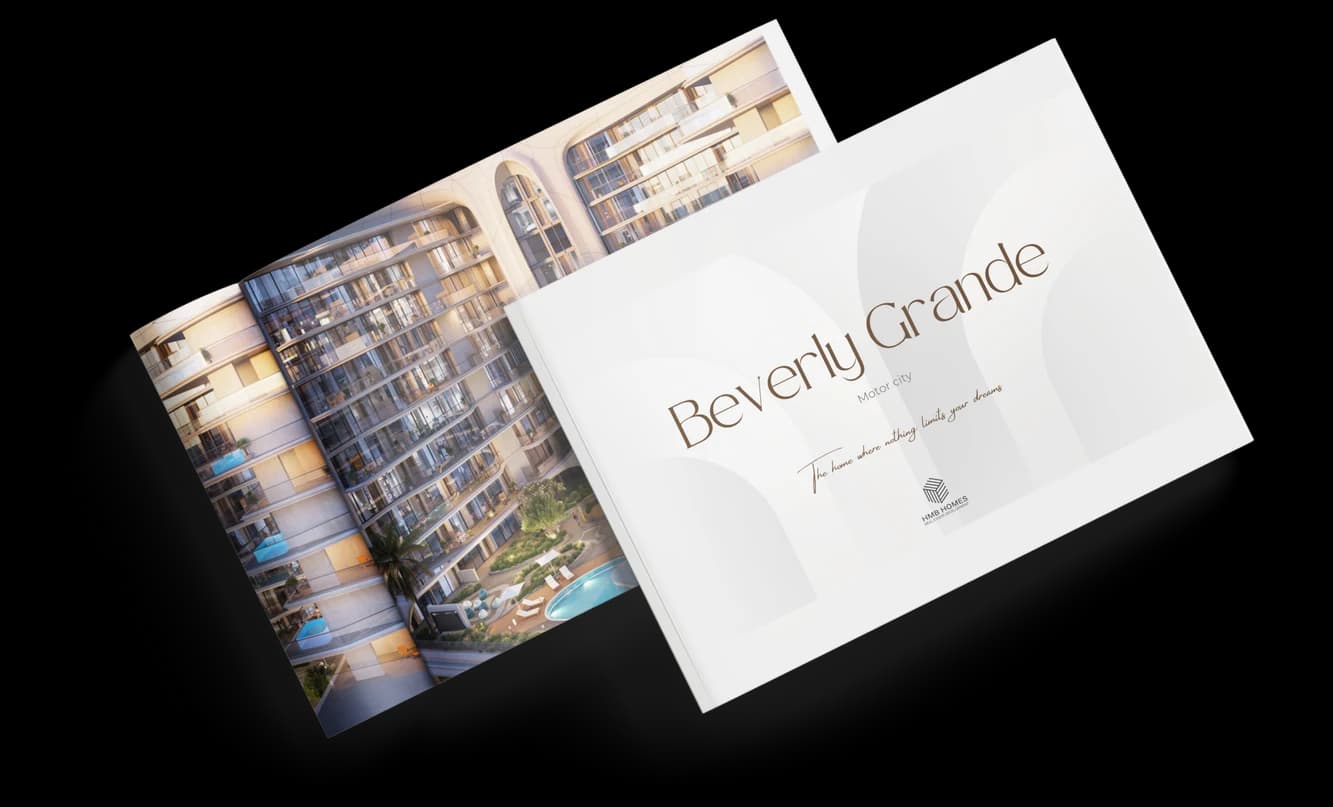
Get the official Beverly Grande brochure (HMB Homes) as a PDF, with floor plans, the price list and visuals.
- Brochure
- Floor Plans
- Prices
- Visuals
Financing
Payment plan
Inventory
Units
| No. | Type | Layout | Floor | Area | Price | Plan |
|---|---|---|---|---|---|---|
| BG-102 | Apartment | Studio | 1 | 467 sqft (43 m²) | ||
| BG-103 | Apartment | Studio | 1 | 475 sqft (44 m²) | ||
| BG-105 | Apartment | 1 BR | 1 | 1,129 sqft (105 m²) | ||
| BG-106 | Apartment | 2 BR | 1 | 1,358 sqft (126 m²) | ||
| BG-107 | Apartment | 1 BR | 1 | 953 sqft (89 m²) | ||
| BG-110 | Apartment | 2 BR | 1 | 1,630 sqft (151 m²) | ||
| BG-116 | Apartment | 1 BR | 1 | 944 sqft (88 m²) |
- Type
- Apartment
- Layout
- Studio
- Floor
- 1
- Area
- 467 sqft (43 m²)
- Type
- Apartment
- Layout
- Studio
- Floor
- 1
- Area
- 475 sqft (44 m²)
- Type
- Apartment
- Layout
- 1 BR
- Floor
- 1
- Area
- 1,129 sqft (105 m²)
- Type
- Apartment
- Layout
- 2 BR
- Floor
- 1
- Area
- 1,358 sqft (126 m²)
- Type
- Apartment
- Layout
- 1 BR
- Floor
- 1
- Area
- 953 sqft (89 m²)
- Type
- Apartment
- Layout
- 2 BR
- Floor
- 1
- Area
- 1,630 sqft (151 m²)
- Type
- Apartment
- Layout
- 1 BR
- Floor
- 1
- Area
- 944 sqft (88 m²)
7 units shown of 34
Dubai · District
Dubai Motor City
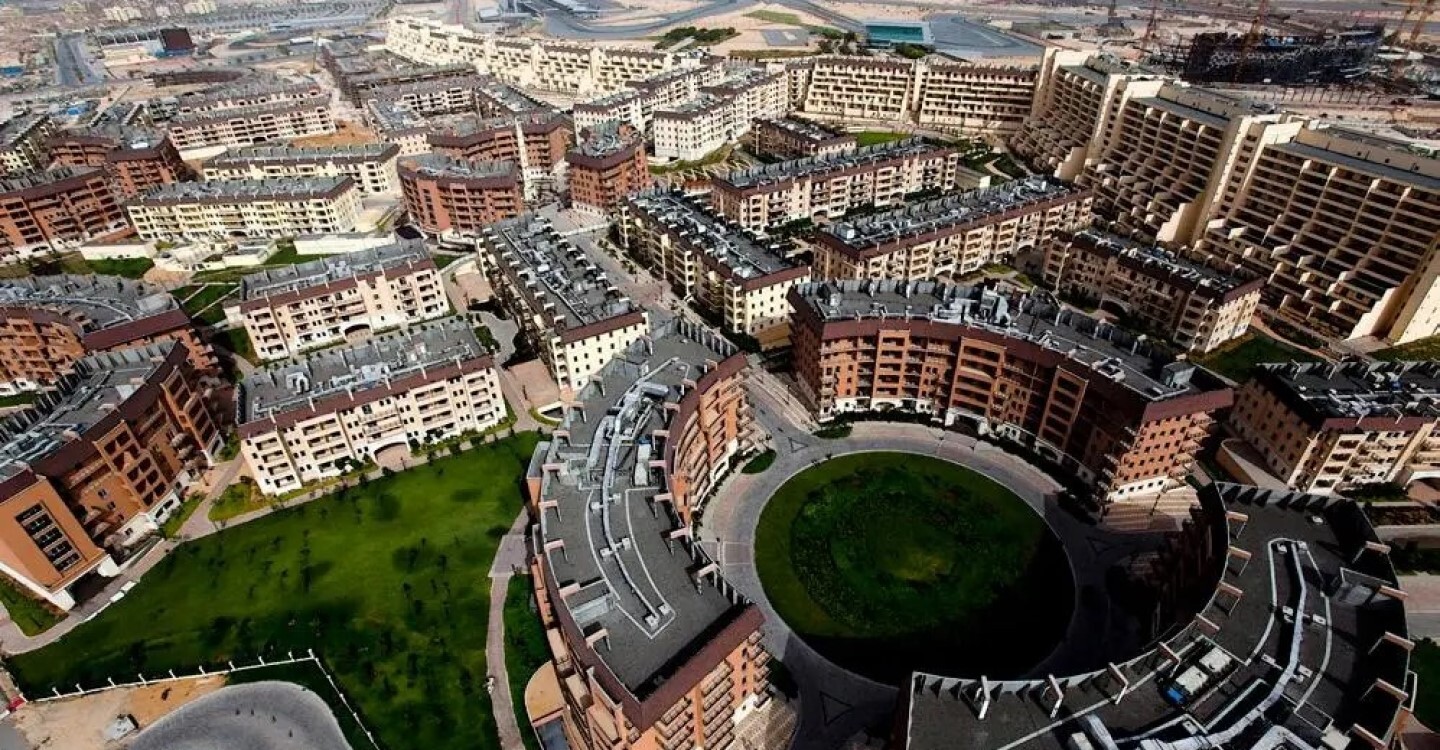
Dubai Motor City is one of the most sought-after residential communities in DubaiLand, offering a unique motorsport-themed lifestyle combined with modern amenities and green living. Developed by Union Properties, this self-contained neighbourhood features apartments, villas, townhouses, and commercial spaces arranged around the iconic Dubai Autodrome. Whether you are a family looking for a peaceful community or an investor seeking attractive rental yields in Dubai, Motor City delivers an exceptional value proposition.
Beverly Grande brochure
Get the official Beverly Grande brochure (HMB Homes) as a PDF, with floor plans, the price list and visuals.
- Brochure
- Floor Plans
- Prices
- Visuals
Residence amenities
BBQ Area
Basketball Court
Children's Pool
Club House
Covered Gym
Dining Outlets (Cafés & Restaurants)
Golf Course
Infinity Pool
Jogging Tracks
Kids Play Area
Landscaped Garden
Lift

HMB Homes
From AED 750,000, HMB Homes offers an address in Jumeirah Village Circle with a boutique developer's attention to detail. Active in the Emirates since 2014, the company builds tailored homes that balance comfort with visual appeal. Its current launch, Beverly Crown, is scheduled for handover at the end of 2028. It targets investors who want an accessible entry point into one of Dubai's most rented communities. Here is a closer look at this discreet but ambitious player.


Other projects in Dubai Motor City
Similar projects
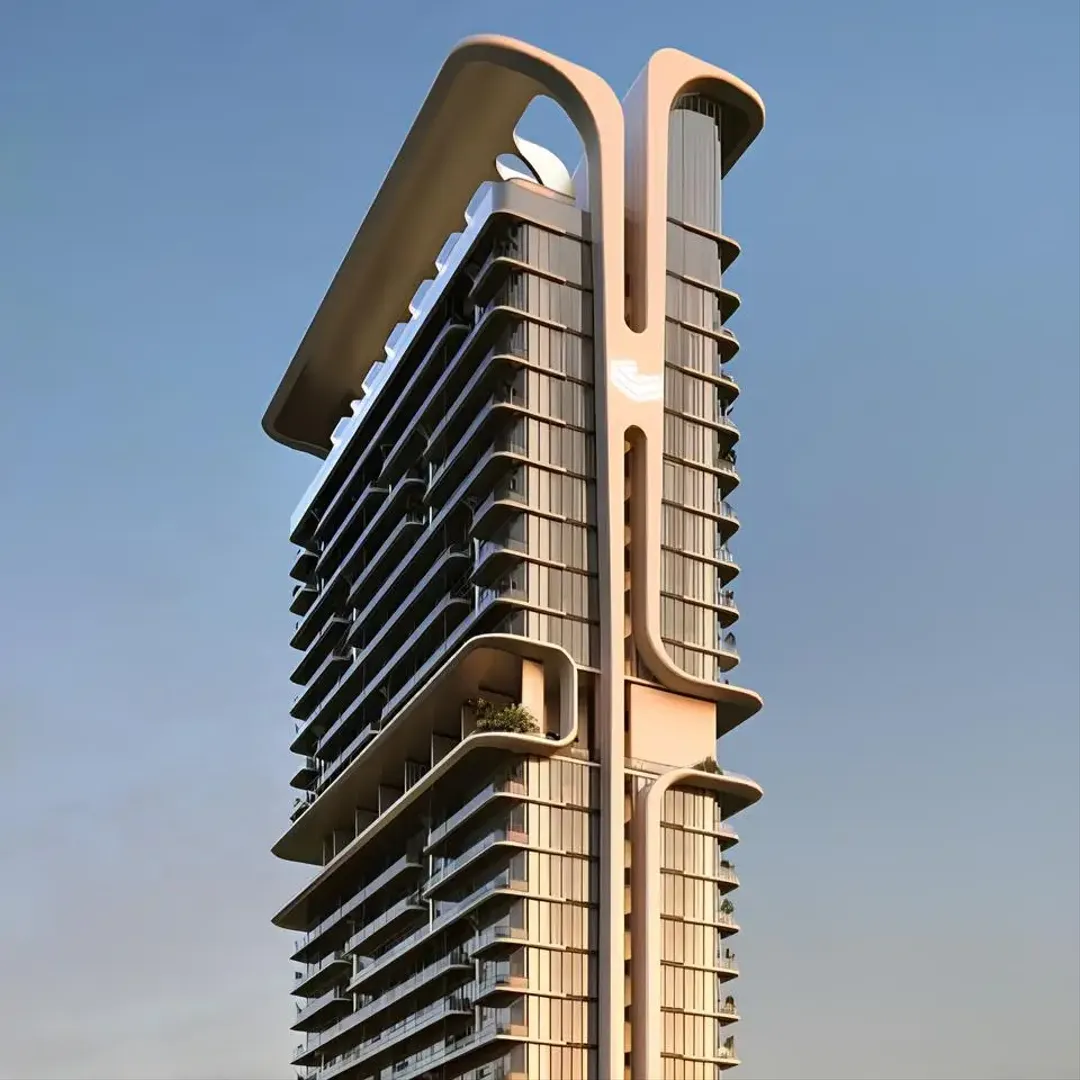
Mövenpick Residences
CITYVIEW Developments · Dubai Motor City · Handover : October 2028
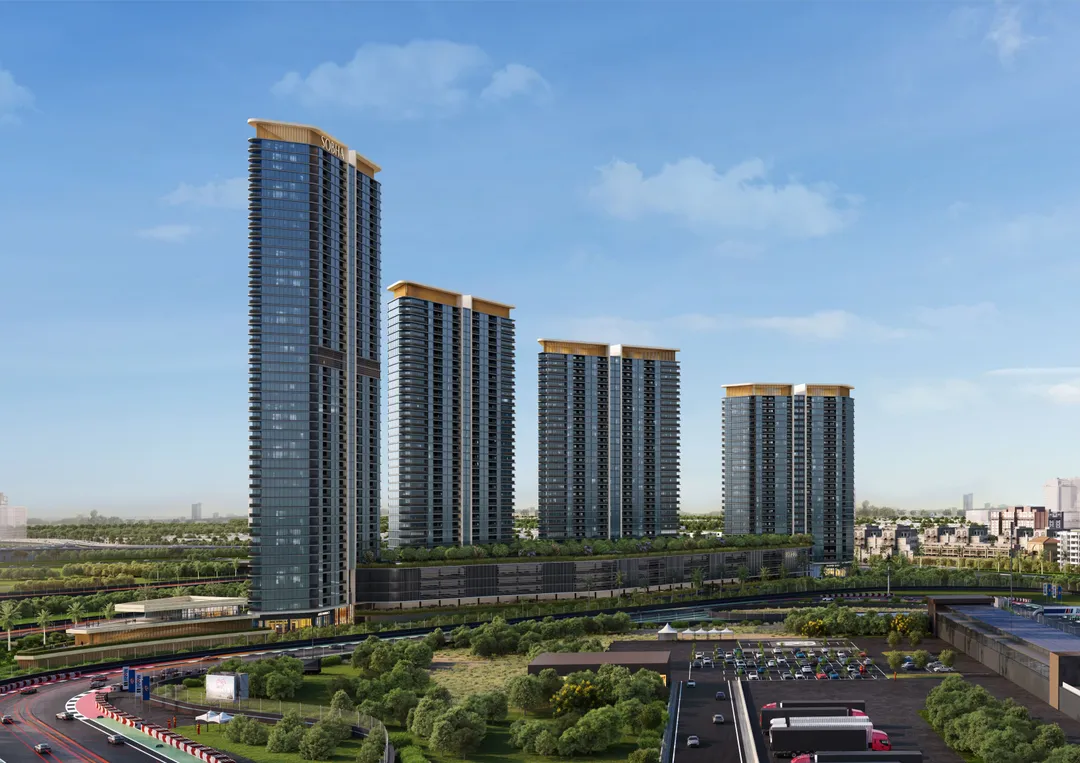
Sobha Solis Tower D
Sobha Realty · Dubai Motor City · Handover : December 2027
Sobha Orbis
Sobha Realty · Dubai Motor City · Handover : December 2027
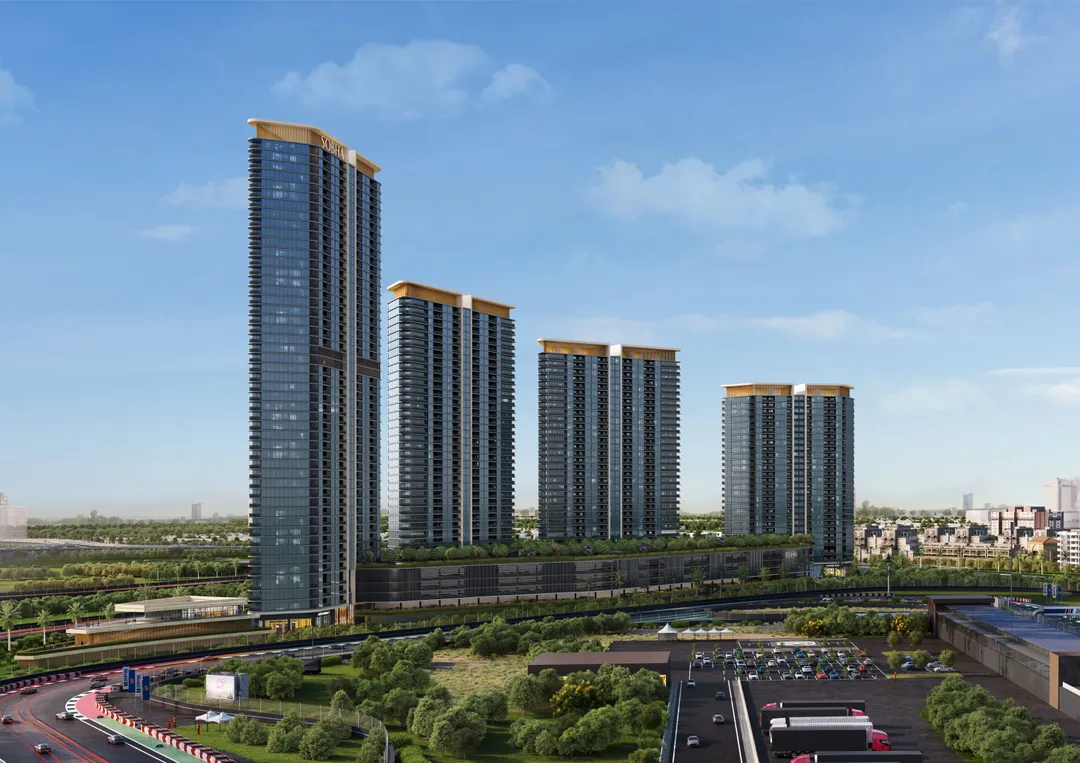
Sobha Solis Tower A
Sobha Realty · Dubai Motor City · Handover : December 2027
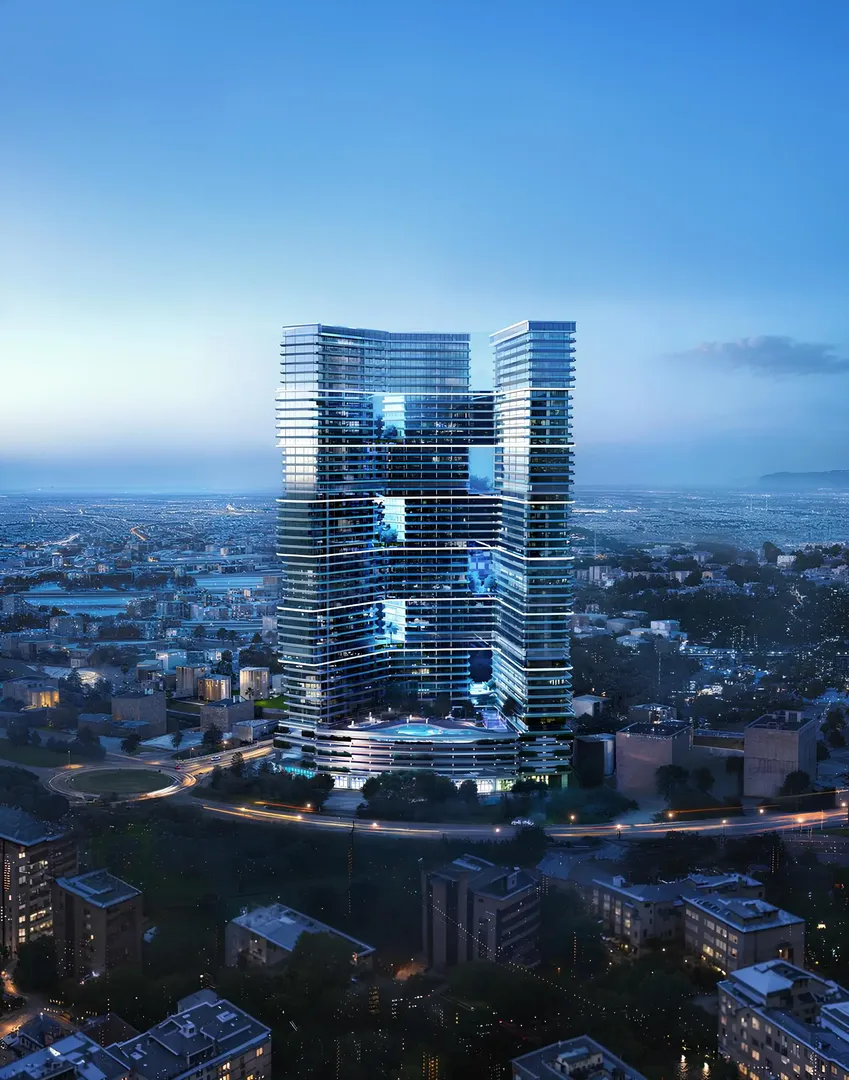
Binghatti Sky Terraces
Binghatti Developers · Dubai Motor City · Handover : April 2028
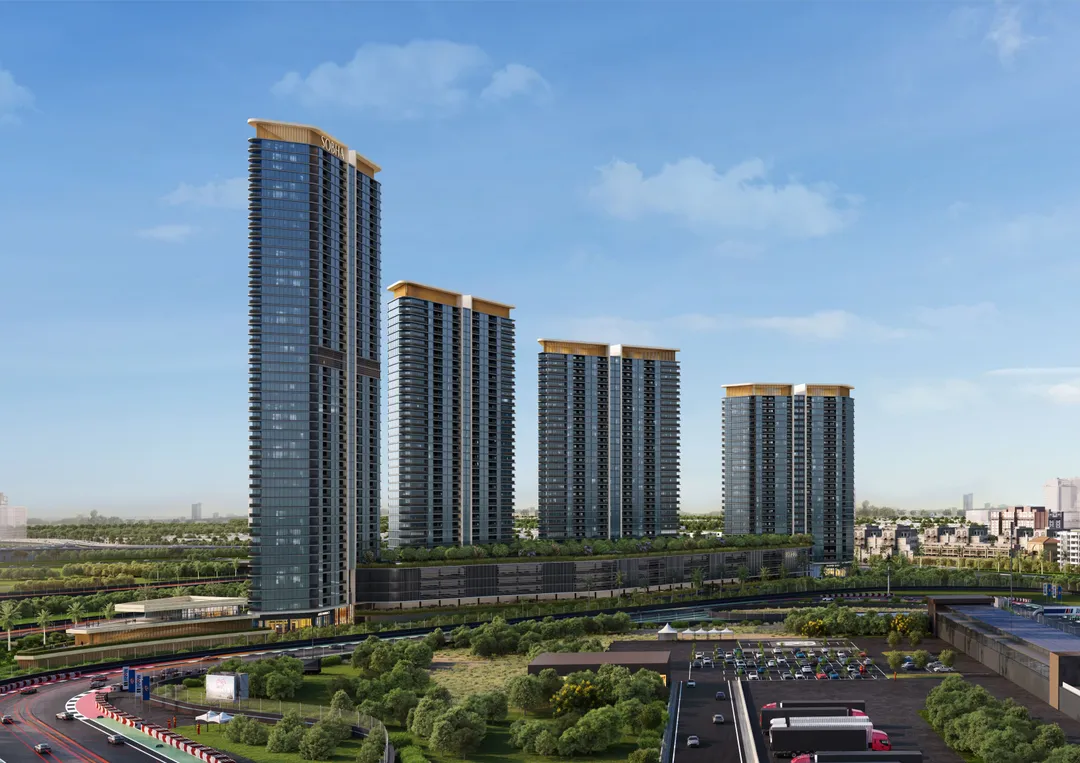
Sobha Solis Tower C
Sobha Realty · Dubai Motor City · Handover : December 2027