
Key facts
- Developer
- Sobha Realty
- Location
- Dubai Motor City · Dubai
- Property types
- Apartments
- Sizes
- 1,124 – 1,895 sqft (104 – 176 m²)
- Available units
- 56
- Handover
- December 2027
- Sales status
- Selling now
- Ownership
- Freehold
- Price on request
About this project
One tower out of four, a third of the units: Solis breaks ground with Tower A
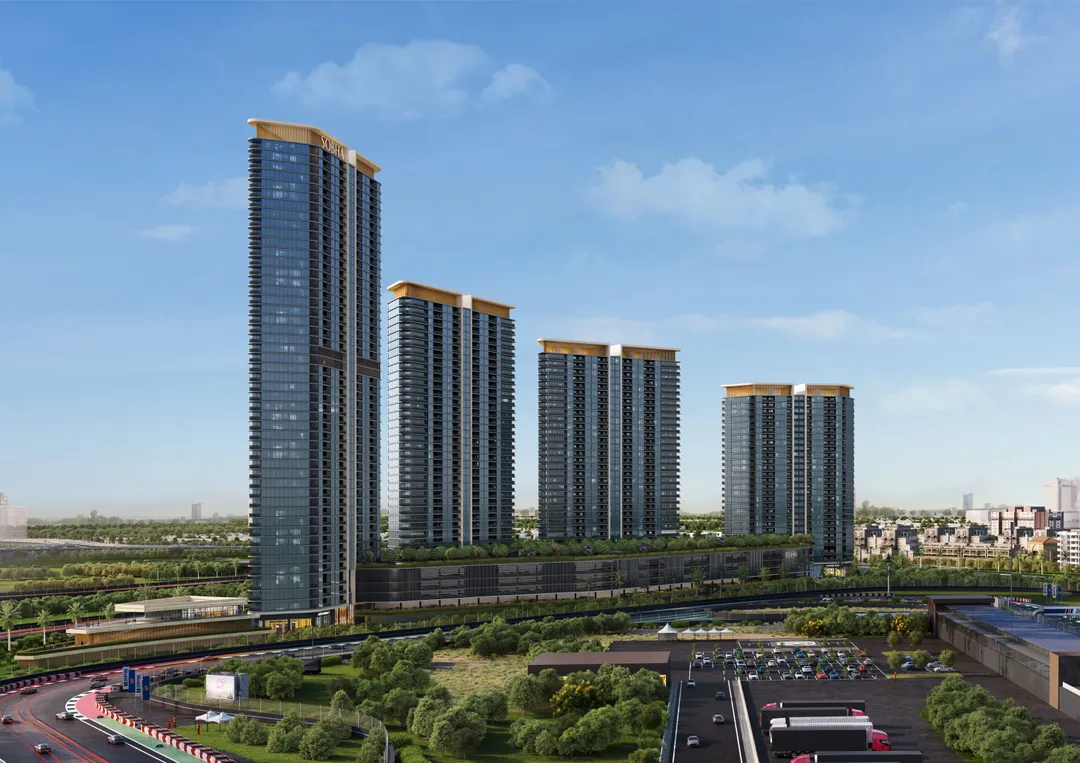
Of the 2,316 apartments Sobha Realty has planned for its Solis complex, roughly 766 sit in Tower A alone. The other three towers (B, C and D) split the remaining 1,550 or so units between them. Tower A runs to a ground floor, 45 upper floors and a rooftop terrace, with handover set for 31 December 2027. It offers only one, two and three bedroom apartments, sold freehold. The site sits in Dubai Motor City, right by the Autodrome race circuit, and the developer has built much of its pitch around that proximity to motorsport.
Four towers on a 4-acre podium
The masterplan sits on a shared podium of about 4 acres, a little over 1.6 hectares. This base rises across four levels, and its top level is fully landscaped, putting gardens and pools above the traffic flow. Internal roads measure 7 metres wide. Retail gets its own parking, at podium level and on the surface, and each residential tower has separate entrances and exits. For a scheme of over 2,300 homes, this separation of resident and shopper traffic matters more than any facade rendering.
Nineteen doors per floor, 3.40 m floor to floor
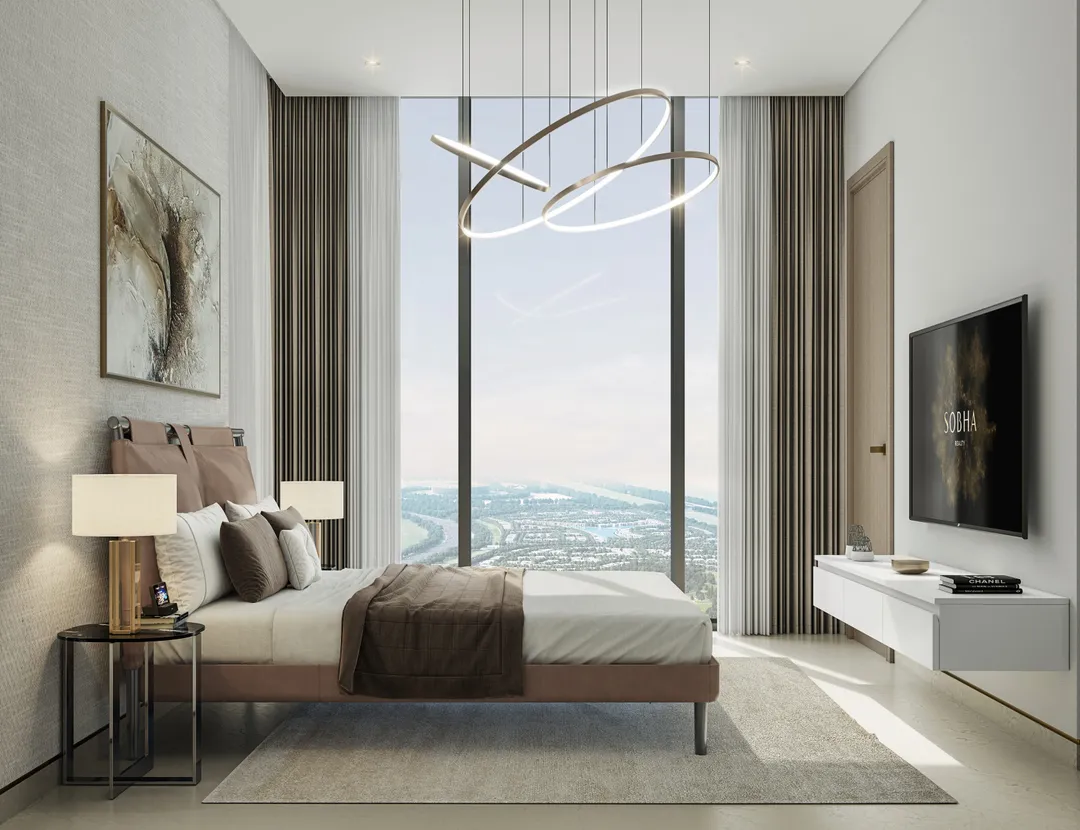
The brochure lists 19 apartments per floor, served by a lobby and lifts dedicated to each tower. Every tower has 6 to 8 passenger lifts plus a service lift. Set against 19 units per level across 45 floors, that ratio is worth watching at peak times. Floor to floor height reaches 3.4 metres, a reasonable figure for residential stock of this scale, and every unit comes with a balcony. Kitchens arrive fitted out: oven, gas hob, extractor hood, fridge-freezer and washer-dryer. Finishes stay fairly standard, with reconstituted stone countertops, melamine or laminate cabinet fronts, and porcelain tiling in the bathrooms.
The Arsenal branding, with an expiry date
The most heavily promoted amenity is the Arsenal Fitness Zone, a gym designed with the London club and fitted with equipment modelled on what the players use. The small print adds an important caveat, though. This branded offering depends on Sobha's partnership with Arsenal FC continuing, and it is only guaranteed for a set number of years. Buyers counting on the name to boost rental value should treat it as a temporary selling point rather than a fixture. The other amenities are more lasting: a leisure pool set in a sunken, tree-lined courtyard, a lap pool, tennis courts, cricket nets, outdoor climbing, and a lookout deck facing the Autodrome track.
District cooling and a double-glazed curtain wall
On the technical side, the tower connects to a district cooling network. This cuts electricity use within each unit, but it also brings capacity and consumption charges that investors need to factor into their running costs. The facade is a floor-to-ceiling glazed curtain wall, double glazed, marketed as insulating against heat and noise. That detail carries weight a few hundred metres from a race track. Condensation water from the air conditioning is recycled for irrigation, and the developer states it sources concrete, steel, plaster and tiling regionally.
Between Emirates Road and Mohammed Bin Zayed Road
Motor City sits between two of Dubai's major highways, Emirates Road and Mohammed Bin Zayed Road. The area has no metro connection, so a car remains essential. First Avenue Mall and The Ribbon Mall are about five minutes away. Downtown, Dubai Mall and the beaches at JBR and the Marina are roughly 20 to 25 minutes off, and Dubai International Airport (DXB) is around half an hour away. These drive times assume smooth traffic, which is rarely the case on these roads during the week.
Same district, same deadline as Sobha Orbis
Sobha Realty is also selling Sobha Orbis in Motor City, with around 2,900 apartments due for handover in late 2027. That means the developer will be releasing more than 5,000 units onto the local market within the same window. For a buy-to-let investor, this internal competition will weigh on rents in the first years, particularly for one-bedroom units. Solis sets itself apart through its heavily amenitised podium, its integrated retail centre and the Autodrome views. These features will appeal mainly to expat families working in south Dubai, around Dubai Investments Park or near Al Maktoum Airport, who want more space than the central districts offer.
Photos
Photo Gallery
Sobha Solis Tower A brochure
Get the official Sobha Solis Tower A brochure (Sobha Realty) as a PDF, with floor plans, the price list and visuals.
- Brochure
- Floor Plans
- Prices
- Visuals
Financing
Payment plan
Inventory
Units
| No. | Type | Layout | Floor | Area | Price | Plan |
|---|---|---|---|---|---|---|
| SOL-A104 | Apartment | 2 BR | 1 | 1,125 sqft (105 m²) | ||
| SOL-A113 | Apartment | 2 BR | 1 | 1,125 sqft (105 m²) | ||
| SOL-A204 | Apartment | 2 BR | 2 | 1,125 sqft (104 m²) | ||
| SOL-A213 | Apartment | 2 BR | 2 | 1,125 sqft (105 m²) | ||
| SOL-A304 | Apartment | 2 BR | 3 | 1,125 sqft (105 m²) | ||
| SOL-A313 | Apartment | 2 BR | 3 | 1,125 sqft (105 m²) | ||
| SOL-A404 | Apartment | 2 BR | 4 | 1,124 sqft (104 m²) |
- Type
- Apartment
- Layout
- 2 BR
- Floor
- 1
- Area
- 1,125 sqft (105 m²)
- Type
- Apartment
- Layout
- 2 BR
- Floor
- 1
- Area
- 1,125 sqft (105 m²)
- Type
- Apartment
- Layout
- 2 BR
- Floor
- 2
- Area
- 1,125 sqft (104 m²)
- Type
- Apartment
- Layout
- 2 BR
- Floor
- 2
- Area
- 1,125 sqft (105 m²)
- Type
- Apartment
- Layout
- 2 BR
- Floor
- 3
- Area
- 1,125 sqft (105 m²)
- Type
- Apartment
- Layout
- 2 BR
- Floor
- 3
- Area
- 1,125 sqft (105 m²)
- Type
- Apartment
- Layout
- 2 BR
- Floor
- 4
- Area
- 1,124 sqft (104 m²)
7 units shown of 56
Dubai · District
Dubai Motor City
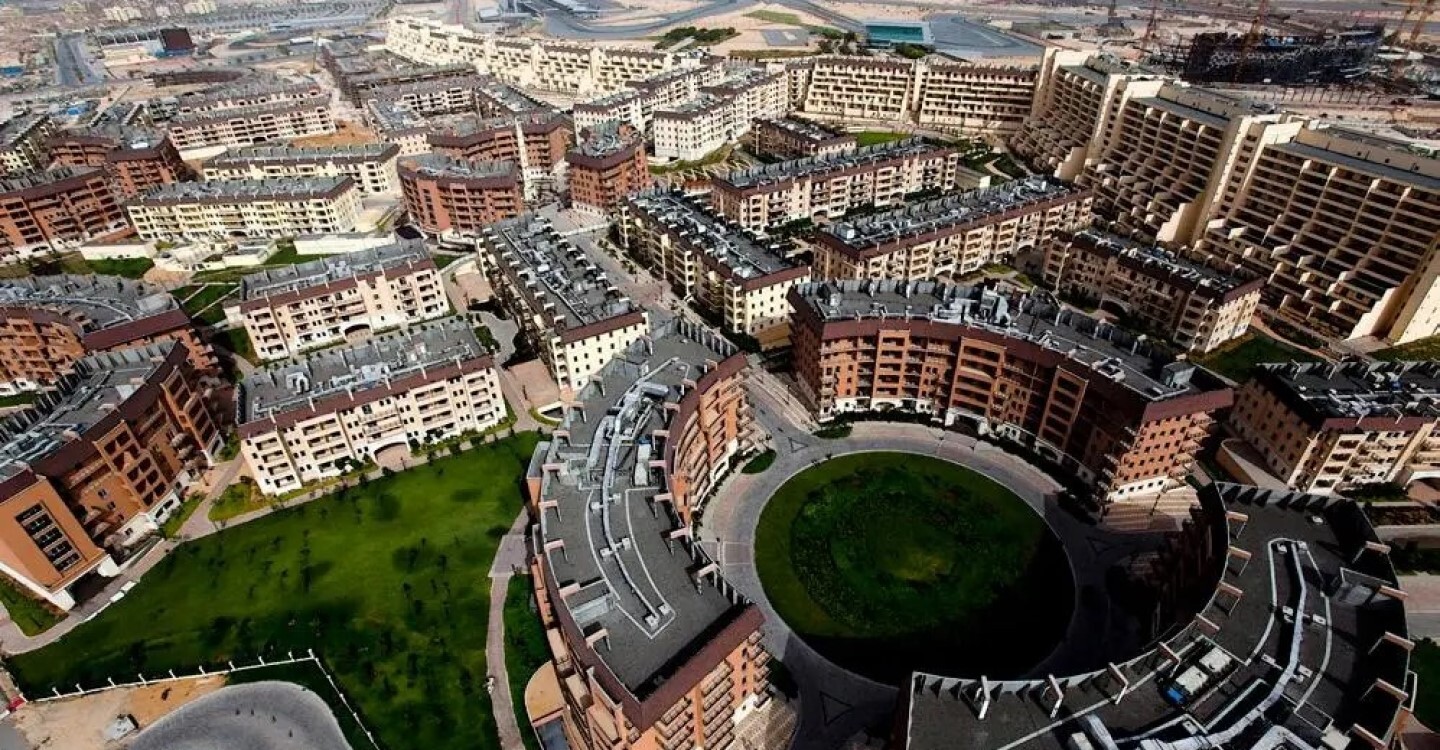
Dubai Motor City is one of the most sought-after residential communities in DubaiLand, offering a unique motorsport-themed lifestyle combined with modern amenities and green living. Developed by Union Properties, this self-contained neighbourhood features apartments, villas, townhouses, and commercial spaces arranged around the iconic Dubai Autodrome. Whether you are a family looking for a peaceful community or an investor seeking attractive rental yields in Dubai, Motor City delivers an exceptional value proposition.
Sobha Solis Tower A brochure
Get the official Sobha Solis Tower A brochure (Sobha Realty) as a PDF, with floor plans, the price list and visuals.
- Brochure
- Floor Plans
- Prices
- Visuals
Residence amenities
BBQ Area
Bar
Boxing Area
Central A/C
Children's Pool
Climbing Wall
Covered Gym
Covered Kids Play Area
Coworking Zone
Dining Outlets (Cafés & Restaurants)
EV Charger
Fitness Zone

Sobha Realty
Sobha Realty is one of the most prestigious luxury real estate developers in Dubai and the United Arab Emirates. Founded in 1976 by P.N.C. Menon, the company brings over 45 years of expertise in architecture, engineering, and premium design. Known for its unique backward integrated model, Sobha Realty controls every stage of construction from raw materials to final handover. With AED 30 billion in sales in 2025, Sobha Realty stands as a top choice for discerning investors worldwide.


Other projects in Dubai Motor City
Similar projects
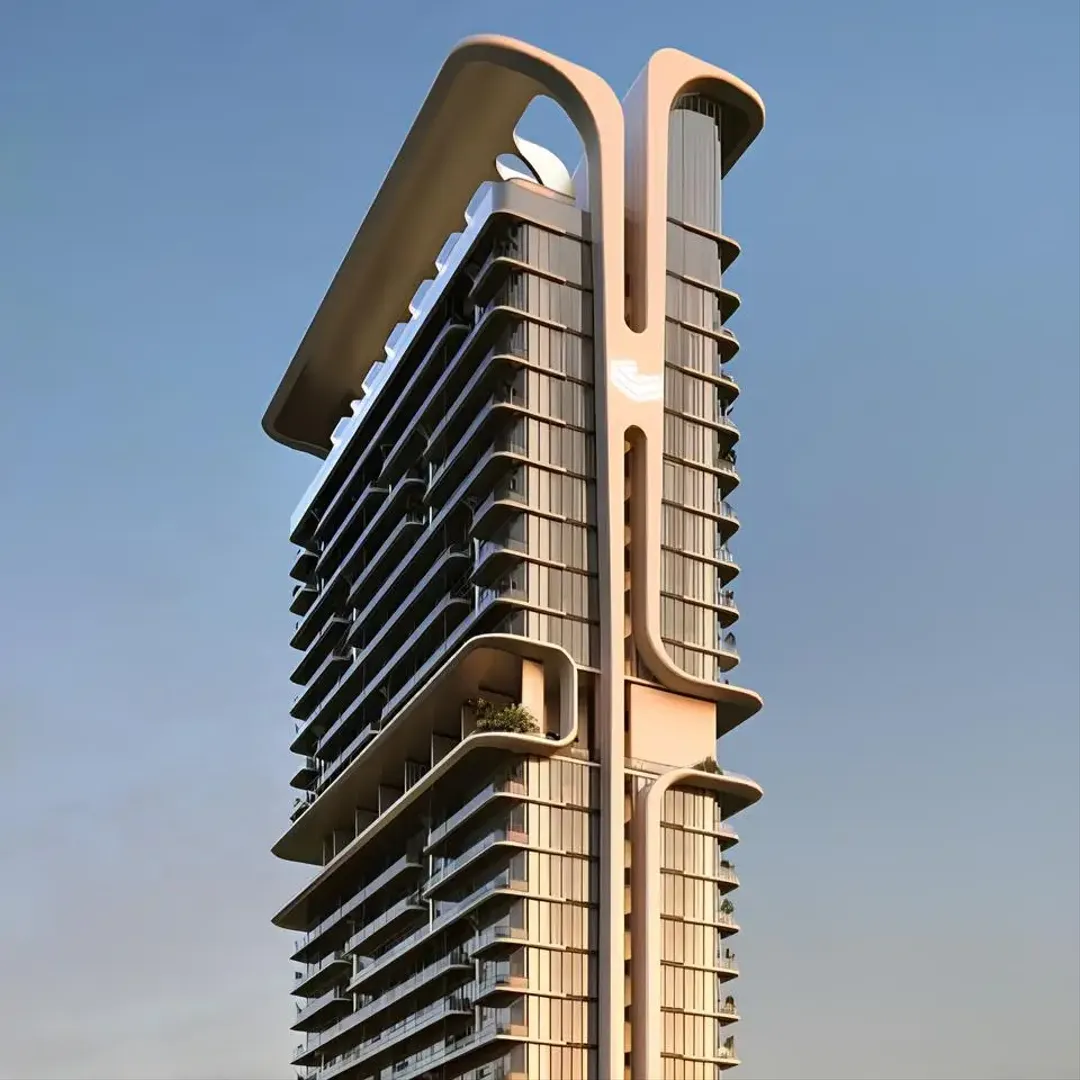
Mövenpick Residences
CITYVIEW Developments · Dubai Motor City · Handover : October 2028
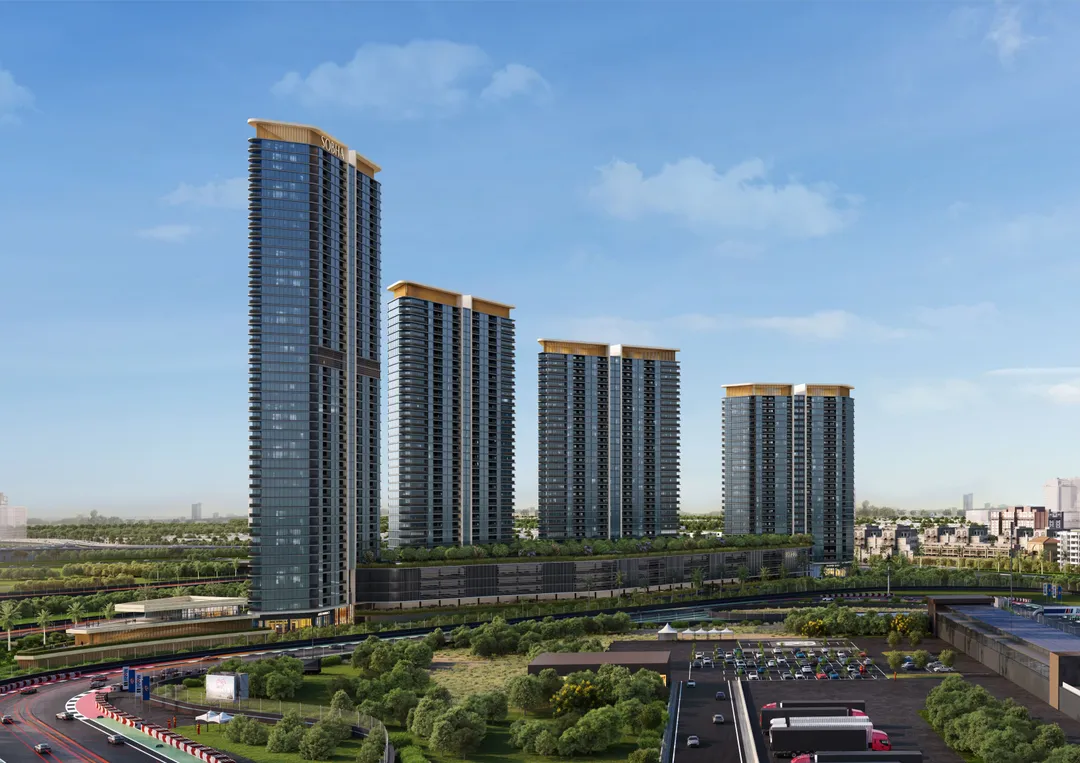
Sobha Solis Tower D
Sobha Realty · Dubai Motor City · Handover : December 2027
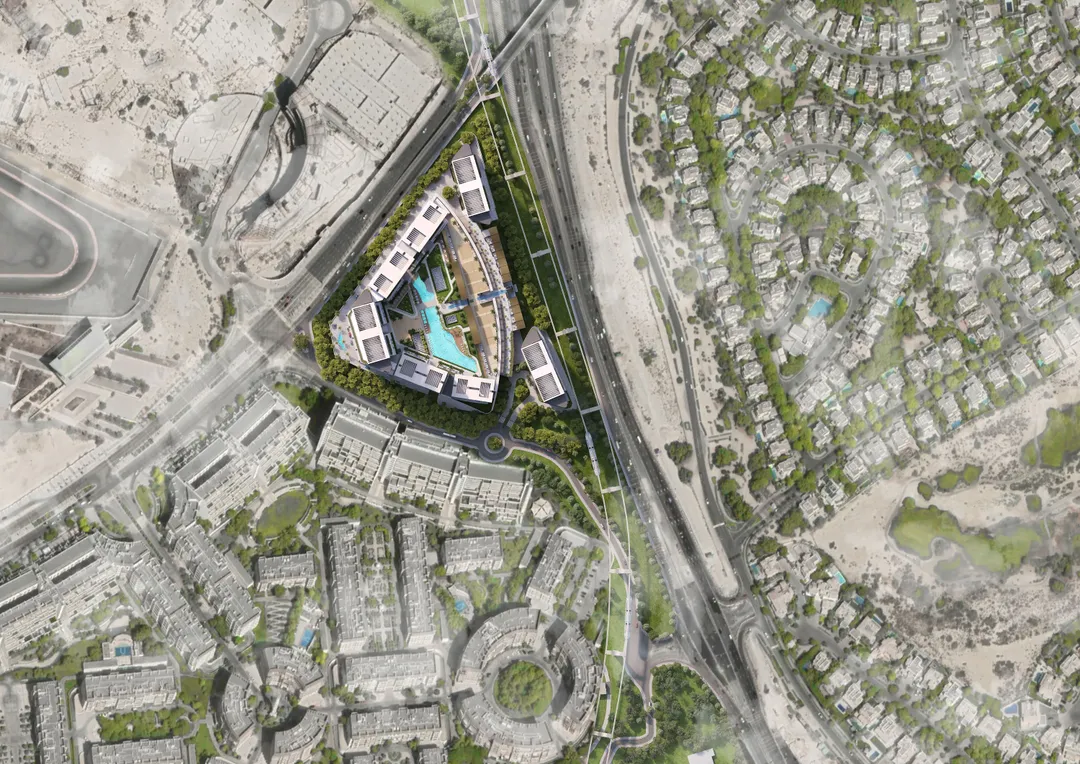
Sobha Orbis
Sobha Realty · Dubai Motor City · Handover : December 2027
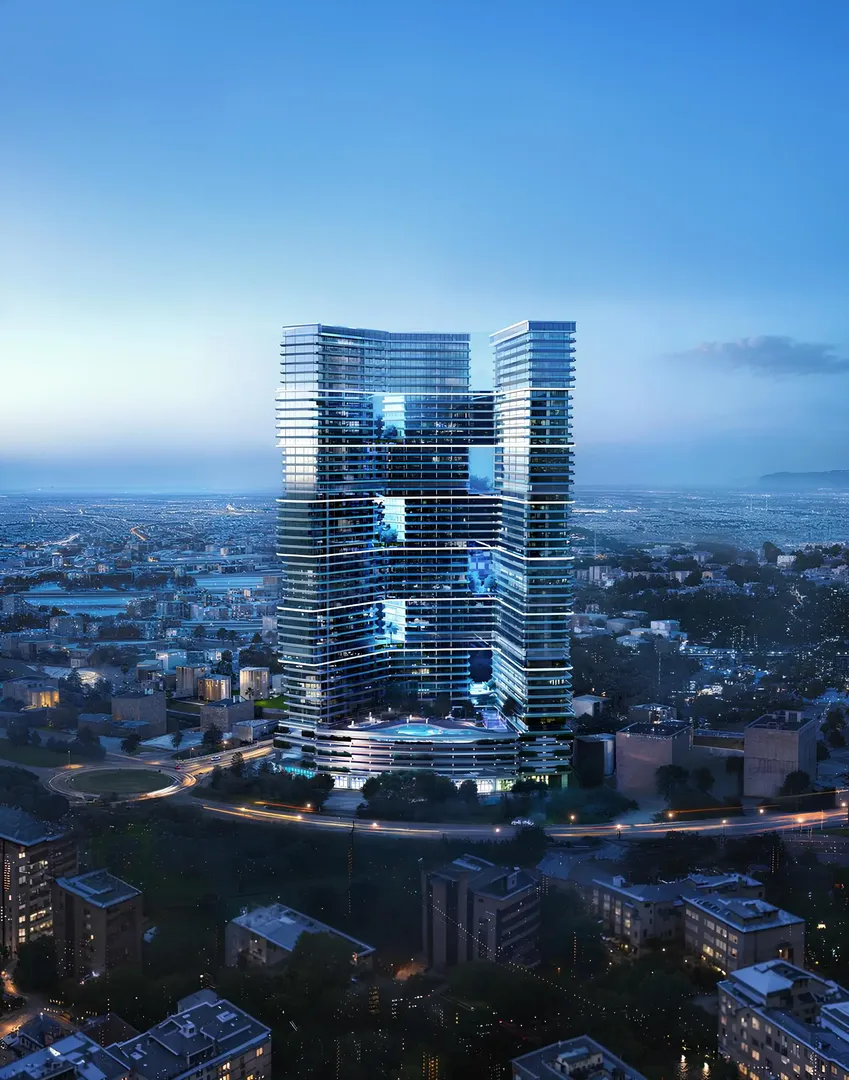
Binghatti Sky Terraces
Binghatti Developers · Dubai Motor City · Handover : April 2028
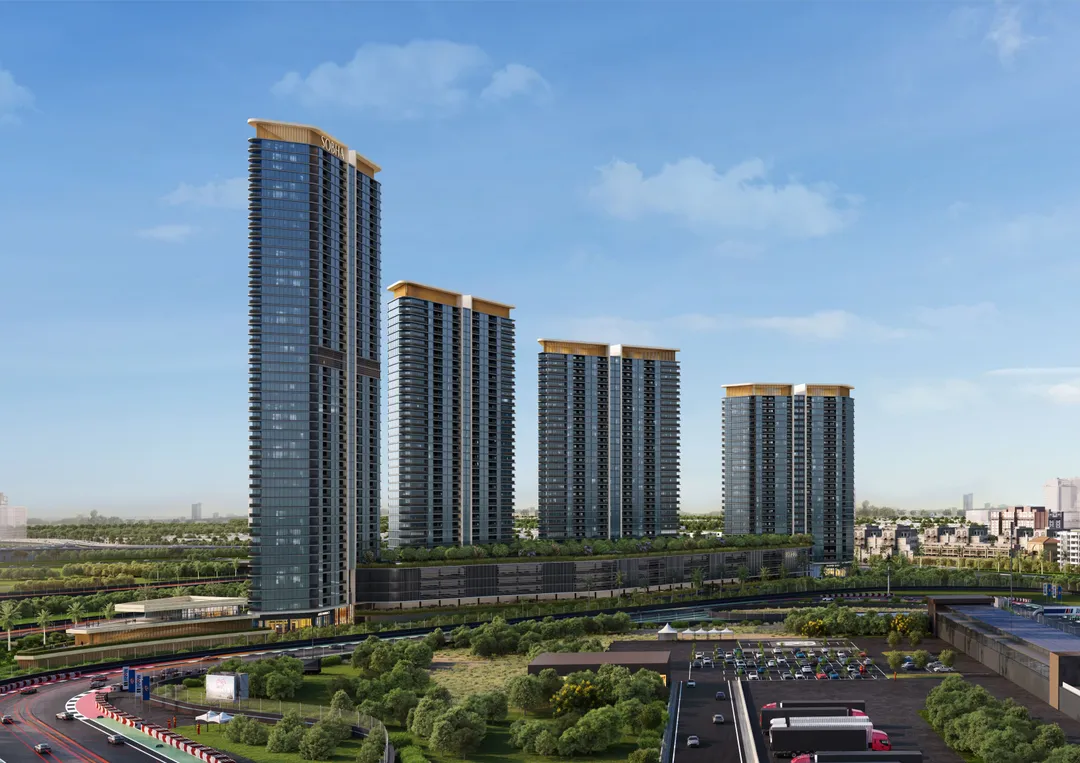
Sobha Solis Tower C
Sobha Realty · Dubai Motor City · Handover : December 2027
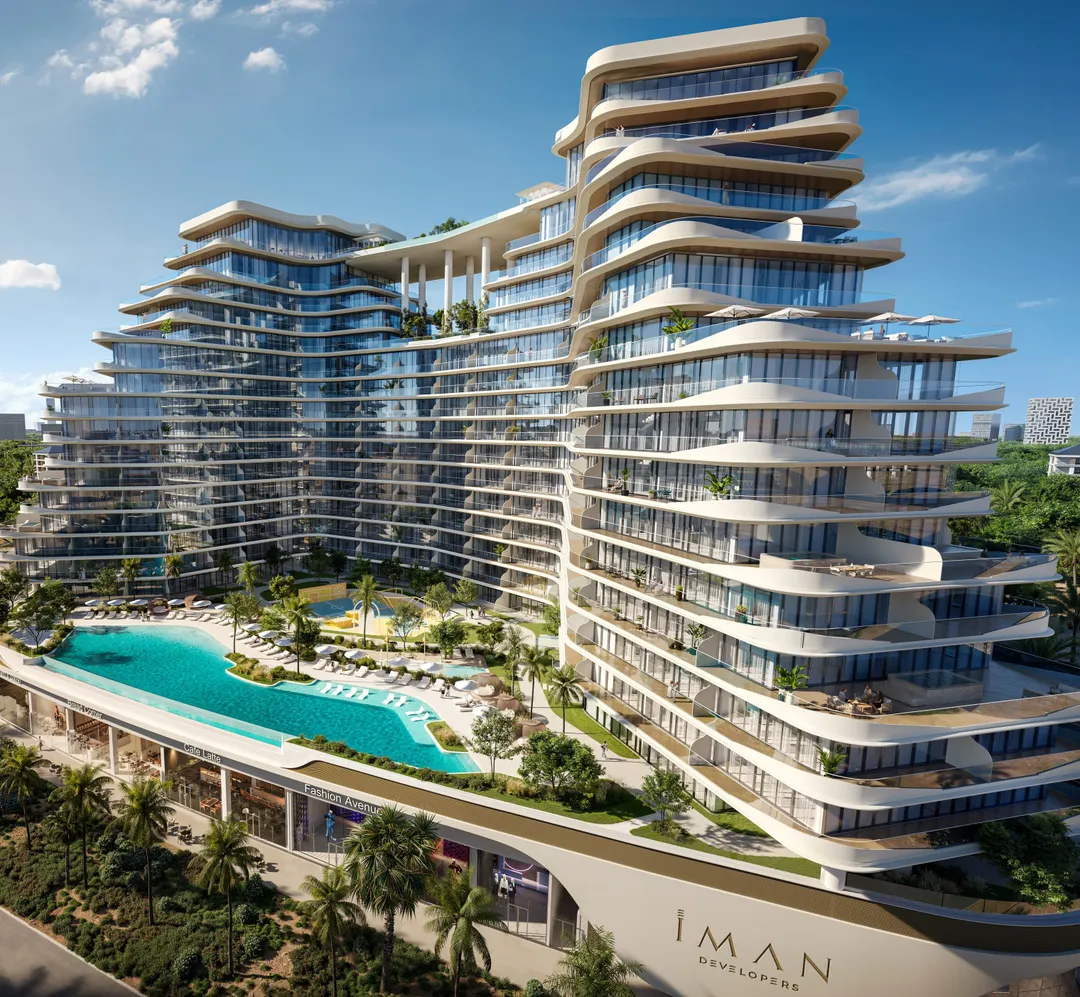
15 Cascade
IMAN Developers · Dubai Motor City · Handover : September 2028