
Key facts
- Developer
- CITYVIEW Developments
- Location
- Dubai Motor City · Dubai
- Property types
- Apartments
- Sizes
- 361 – 1,054 sqft (34 – 98 m²)
- Available units
- 32
- Handover
- October 2028
- Sales status
- Selling now
- Ownership
- Freehold
- Starting from
- AED 900,000
About this project
Motor City gets its first hotel-branded residence, with Accor status attached to every title deed
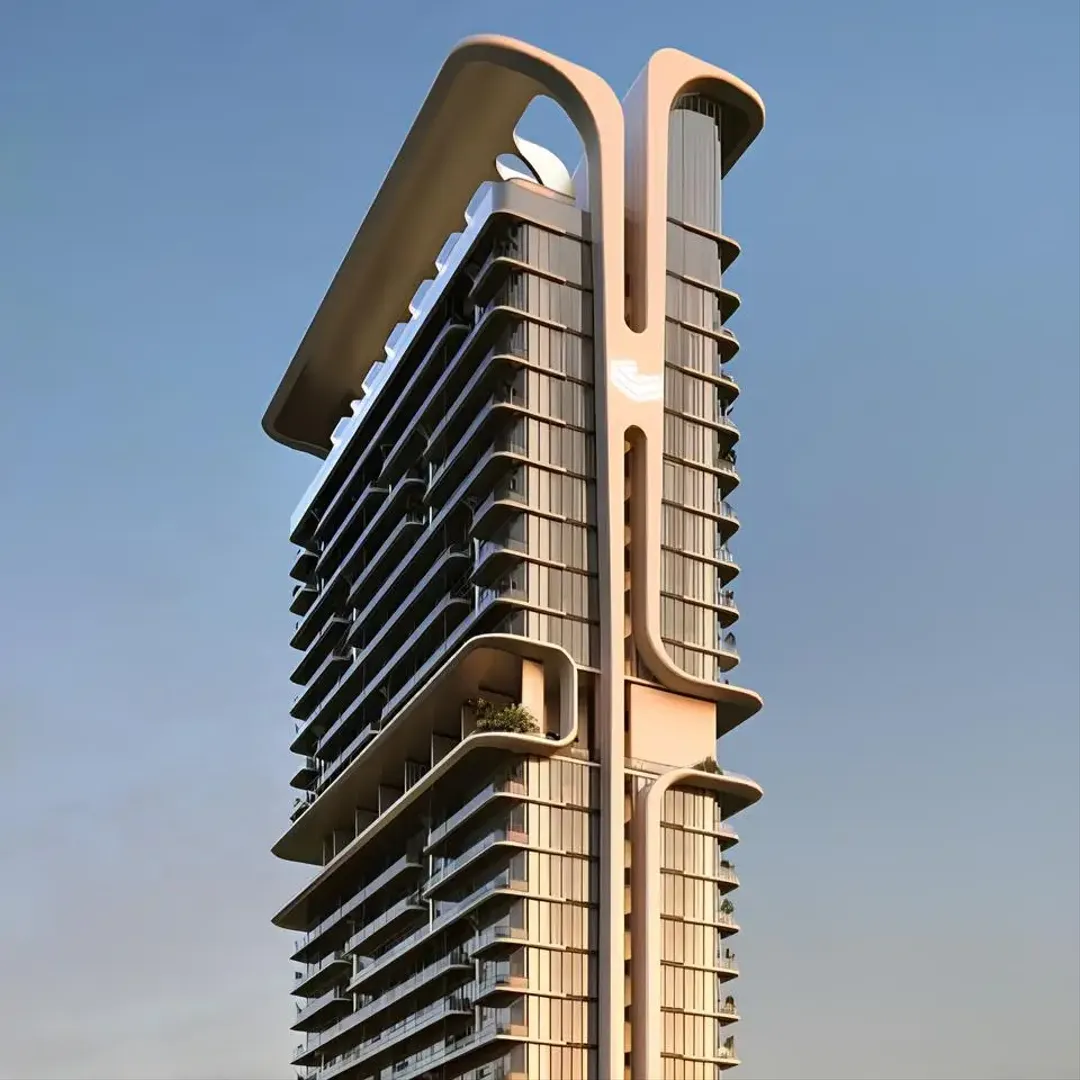
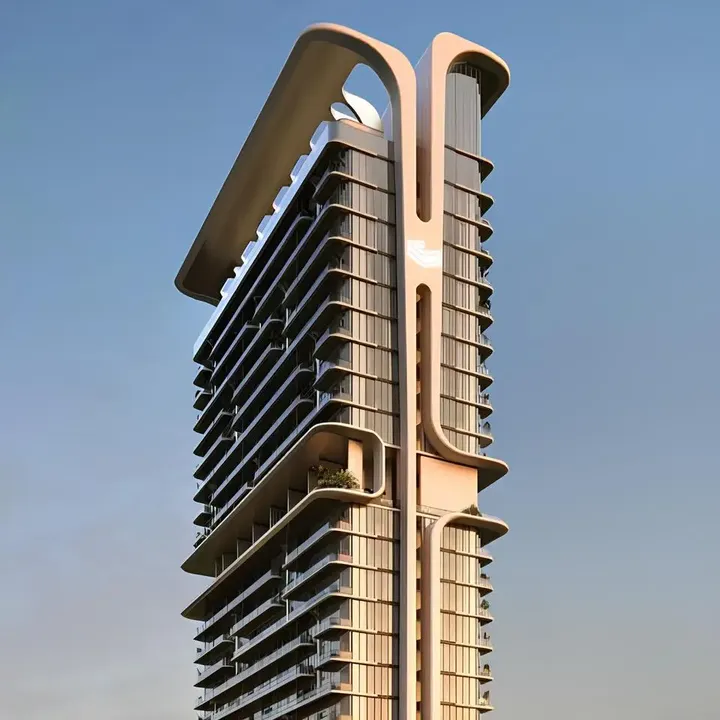
Until now, no tower in Motor City carried a hotel chain's name. Mövenpick Residences changes that: CITYVIEW Developments is attaching 307 units to the Swiss brand founded in 1948, now part of the Accor group. The tower follows a G+2P+30+R layout: ground floor, two podium levels, thirty residential floors and a rooftop terrace. Construction is already underway, with handover scheduled for December 29, 2028. The developer claims an entry price below the district average, an unusual pitch for a branded product and one that will need checking unit by unit. Sales are handled exclusively by Refine.
Platinum Accor status tied to the title deed
The most distinctive part of the deal isn't on the floor plans. Every buyer becomes eligible for the Accor Ownership Benefits Program, which grants an invitation to Platinum status in the Accor Live Limitless loyalty program. In practical terms, that means a dedicated booking service, upgrades on arrival (subject to availability) at more than 5,700 hotels, and 20% off the best public rate at participating properties. This status isn't free: an annual fee is folded into the service charges paid by all owners. It stays valid as long as the buyer holds a Mövenpick-branded unit. For an investor who travels often, the perk is real. For a landlord who never sets foot in an Accor hotel, it mostly amounts to an extra line item on the service charge bill.
One in three units is a studio, delivered fully furnished
The unit mix leans heavily toward smaller layouts. There are 101 studios (33% of the total) averaging around 34 sqm, 161 one-bedroom apartments (52%) around 65 sqm, and just 45 two-bedroom units (15%) around 95 sqm. Studios come fully furnished, while one and two-bedroom units are delivered semi-furnished. The vertical split follows a clear logic: studios, one and two-bedrooms share floors 2 through 26, while floors 27 to 30 are reserved for one and two-bedroom units only. The larger units get dual-aspect views over Arabian Ranches and the Dubai skyline. The layout is clearly built for the rental market, and the brochure leans on a "ready to rent from handover" pitch.
Padel, a Japanese garden and an outdoor cinema on the podium
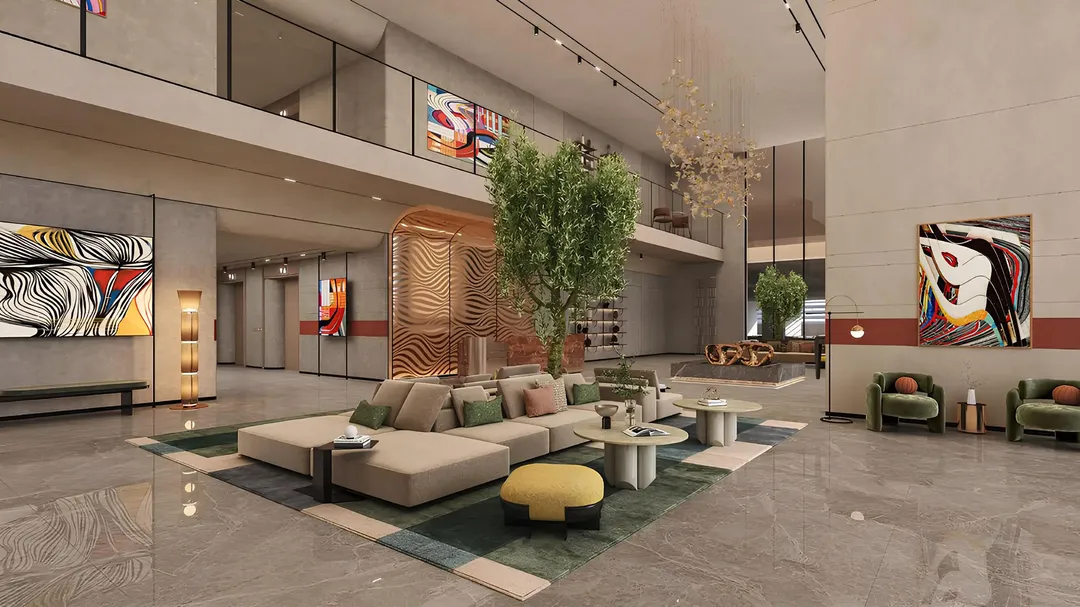
The first floor holds most of the amenities, built around an active wellness concept fitted out with Technogym equipment. The plans include a padel court, a half basketball court, a jogging track, an indoor gym paired with an outdoor training area, and an outdoor cinema screen. On the relaxation side, there's a Japanese zen garden, a Mediterranean-style garden, a meditation area and a dedicated pet zone. Families get their own pool, a children's pool and two play areas, one indoor and one outdoor. On the 21st floor, a sky garden hosts a coworking space with a rest area, handy for tenants who work from home.
From Hyde Dubai Hills to Motor City, a developer sticking with Accor
This isn't CITYVIEW Developments' first partnership with the hotel group. Its founding project, Hyde Residences in Dubai Hills Estate, was developed with Ennismore, Accor's lifestyle arm, and is billed as the first branded residence in that community. The developer is also working on branded residences and offices in Downtown Dubai, along with a project in Meydan. It lists Technogym, Whoop, Bishop Design and La Casa among its partners. Its marketing leans on an in-house concept called "Bio-ROI," meant to measure a home's value in years of active life rather than in yield. The pitch is clearly a marketing device, but it does explain the weight given to sport and recovery throughout the program.
Two minutes from the Autodrome, in a district already 80% built
Motor City is a largely built-out community, dominated by low-rise buildings, villas and townhouses. The tower sits two minutes from the Dubai Autodrome and GEMS Metropole School, five minutes from The Els Club golf course, and seven minutes from Dubai Polo & Equestrian Club. Dubai Hills Mall is listed at 9 minutes away, Mall of the Emirates at 13 minutes, Dubai Marina at 19 minutes and DXB airport at 23 minutes. The district runs along Sheikh Mohammed bin Zayed Road and stands to benefit from the metro extension planned under the Dubai 2040 plan along the Al Khail corridor. According to the developer's figures, price per square foot in the area has risen by around 75% since 2023, with average rental yields near 7.24%. These are sales figures and should be checked against transactions recorded by the DLD.
Photos
Photo Gallery
Mövenpick Residences brochure
Get the official Mövenpick Residences brochure (CITYVIEW Developments) as a PDF, with floor plans, the price list and visuals.
- Brochure
- Floor Plans
- Prices
- Visuals
Financing
Payment plan
Inventory
Units
| No. | Type | Layout | Floor | Area | Price | Plan |
|---|---|---|---|---|---|---|
| Movenpick - 402 | Apartment | 2 BR | 4 | 991 sqft (92 m²) | ||
| Movenpick - 403 | Apartment | Studio | 4 | 361 sqft (34 m²) | ||
| Movenpick - 406 | Apartment | 1 BR | 4 | 703 sqft (65 m²) | ||
| Movenpick - 407 | Apartment | 1 BR | 4 | 703 sqft (65 m²) | ||
| Movenpick - 408 | Apartment | Studio | 4 | 376 sqft (35 m²) | ||
| Movenpick - 409 | Apartment | 1 BR | 4 | 703 sqft (65 m²) | ||
| Movenpick - 410 | Apartment | Studio | 4 | 361 sqft (34 m²) |
- Type
- Apartment
- Layout
- 2 BR
- Floor
- 4
- Area
- 991 sqft (92 m²)
- Type
- Apartment
- Layout
- Studio
- Floor
- 4
- Area
- 361 sqft (34 m²)
- Type
- Apartment
- Layout
- 1 BR
- Floor
- 4
- Area
- 703 sqft (65 m²)
- Type
- Apartment
- Layout
- 1 BR
- Floor
- 4
- Area
- 703 sqft (65 m²)
- Type
- Apartment
- Layout
- Studio
- Floor
- 4
- Area
- 376 sqft (35 m²)
- Type
- Apartment
- Layout
- 1 BR
- Floor
- 4
- Area
- 703 sqft (65 m²)
- Type
- Apartment
- Layout
- Studio
- Floor
- 4
- Area
- 361 sqft (34 m²)
7 units shown of 32
Dubai · District
Dubai Motor City
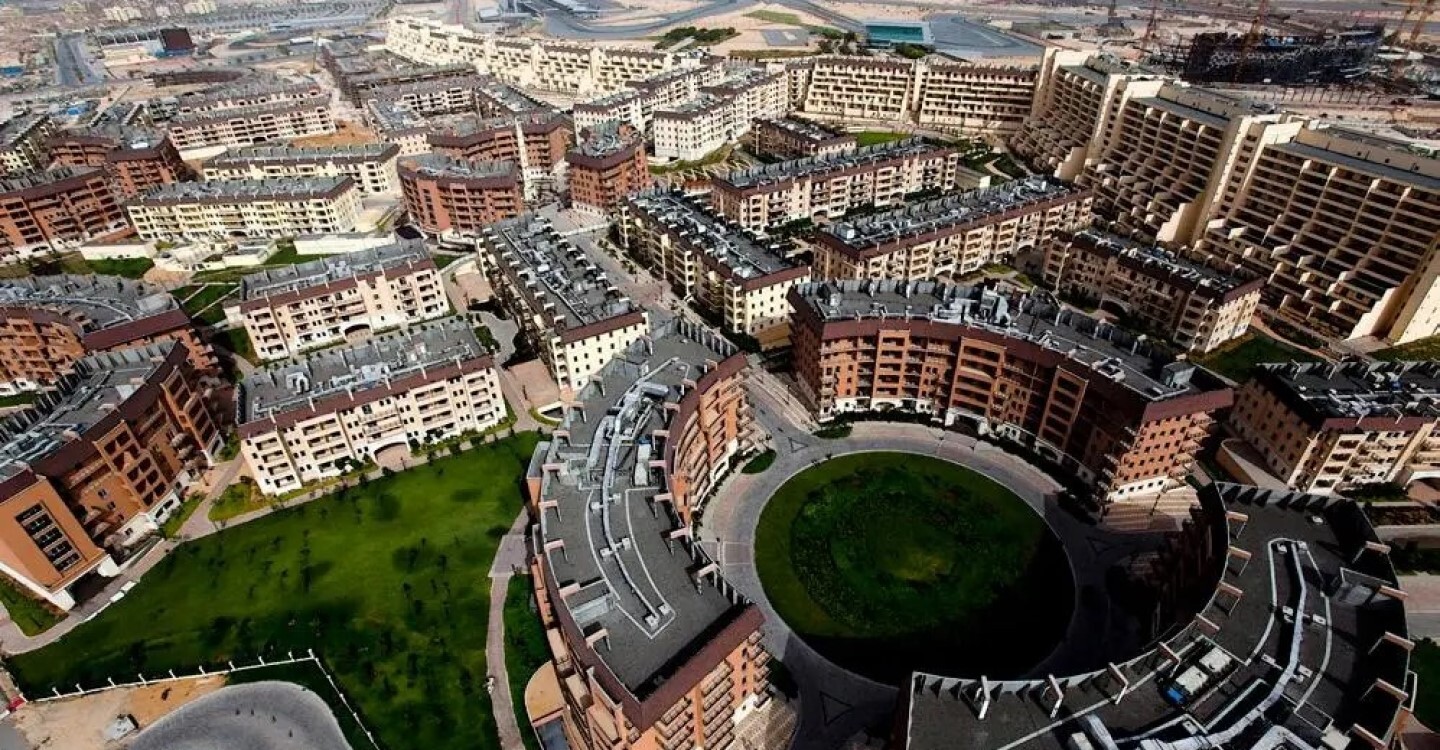
Dubai Motor City is one of the most sought-after residential communities in DubaiLand, offering a unique motorsport-themed lifestyle combined with modern amenities and green living. Developed by Union Properties, this self-contained neighbourhood features apartments, villas, townhouses, and commercial spaces arranged around the iconic Dubai Autodrome. Whether you are a family looking for a peaceful community or an investor seeking attractive rental yields in Dubai, Motor City delivers an exceptional value proposition.
Mövenpick Residences brochure
Get the official Mövenpick Residences brochure (CITYVIEW Developments) as a PDF, with floor plans, the price list and visuals.
- Brochure
- Floor Plans
- Prices
- Visuals
Residence amenities
Bar
Basketball Court
Basketball Half Court
Billiards
Children's Pool
Covered Gym
Covered Kids Play Area
Covered Parking
Coworking Zone
Infinity Pool
Jogging Tracks
Landscaped Garden

CITYVIEW Developments
CITYVIEW Developments is a leading real estate developer in the UAE, creating exceptional branded residences in partnership with global hospitality giants Accor and Ennismore. With flagship projects across Dubai Hills Estate, Motor City, and Downtown Dubai, the developer delivers modern, sustainable communities. CITYVIEW's innovative Bio-ROI concept combines financial returns with long-term wellbeing, setting a new standard in Dubai's luxury property market.


Other projects in Dubai Motor City
Similar projects
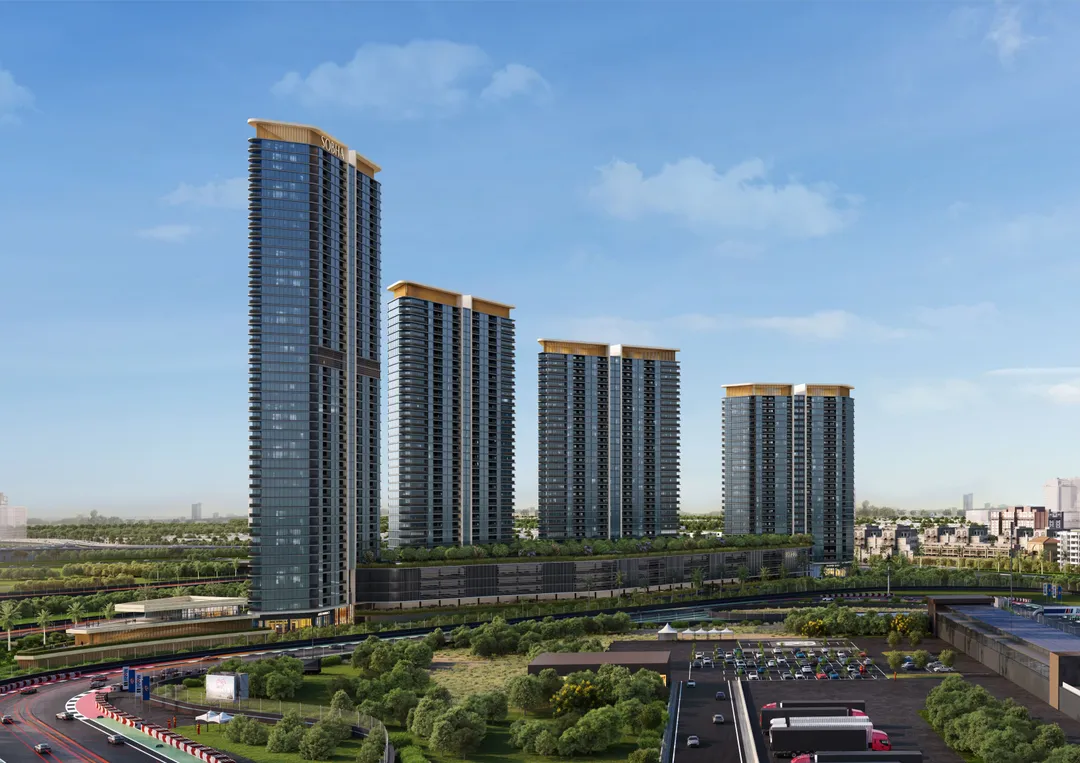
Sobha Solis Tower D
Sobha Realty · Dubai Motor City · Handover : December 2027
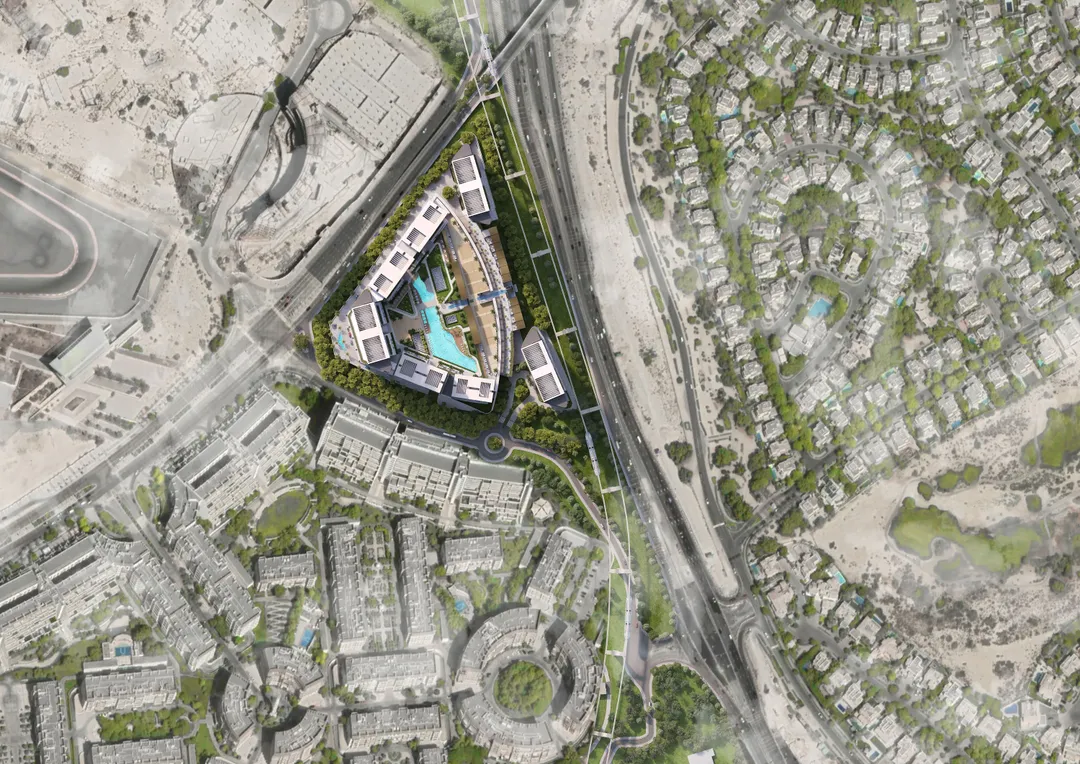
Sobha Orbis
Sobha Realty · Dubai Motor City · Handover : December 2027
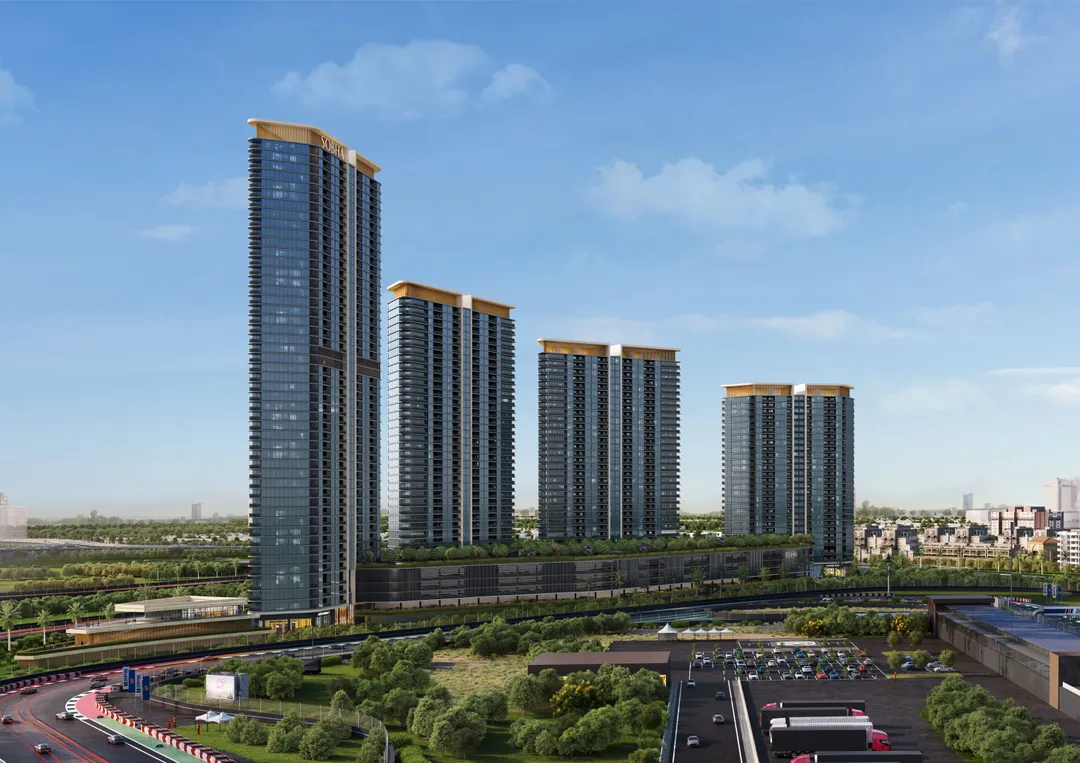
Sobha Solis Tower A
Sobha Realty · Dubai Motor City · Handover : December 2027
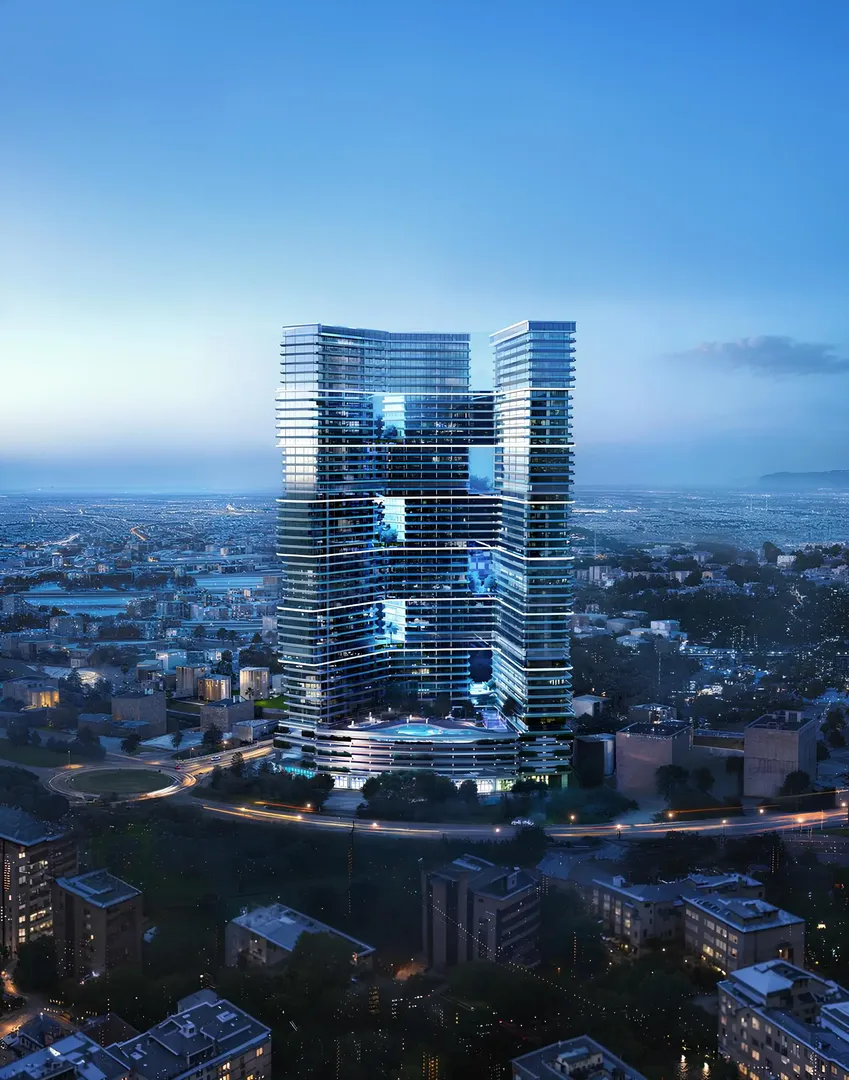
Binghatti Sky Terraces
Binghatti Developers · Dubai Motor City · Handover : April 2028
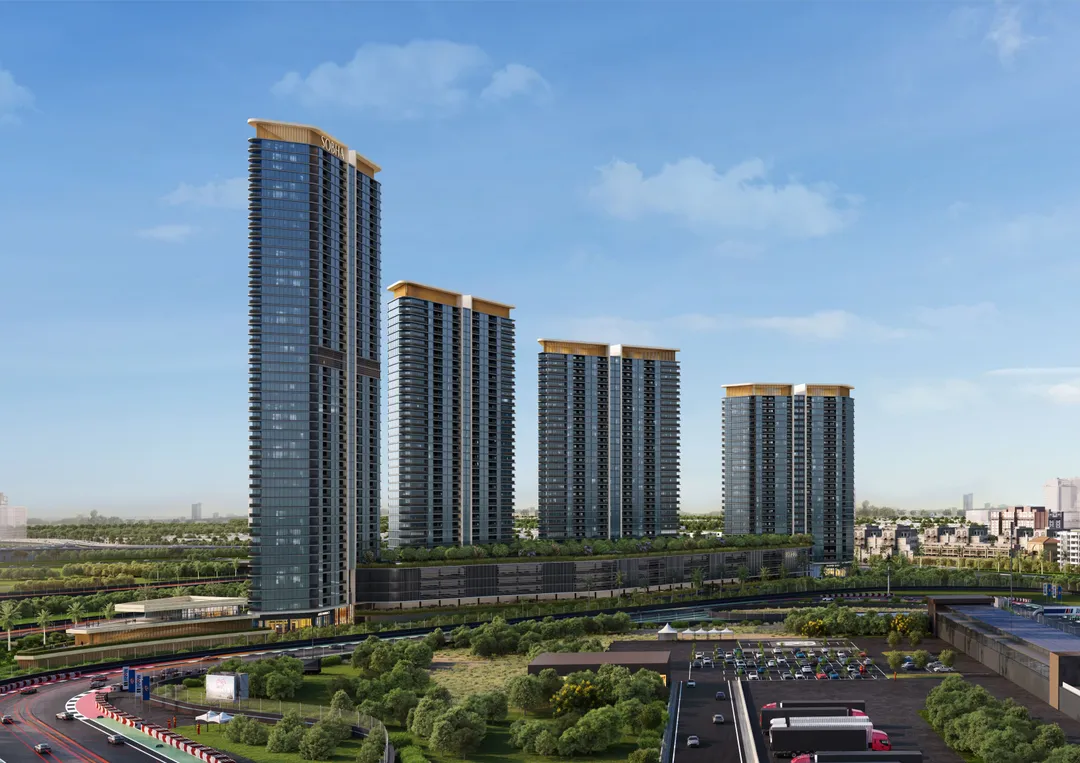
Sobha Solis Tower C
Sobha Realty · Dubai Motor City · Handover : December 2027
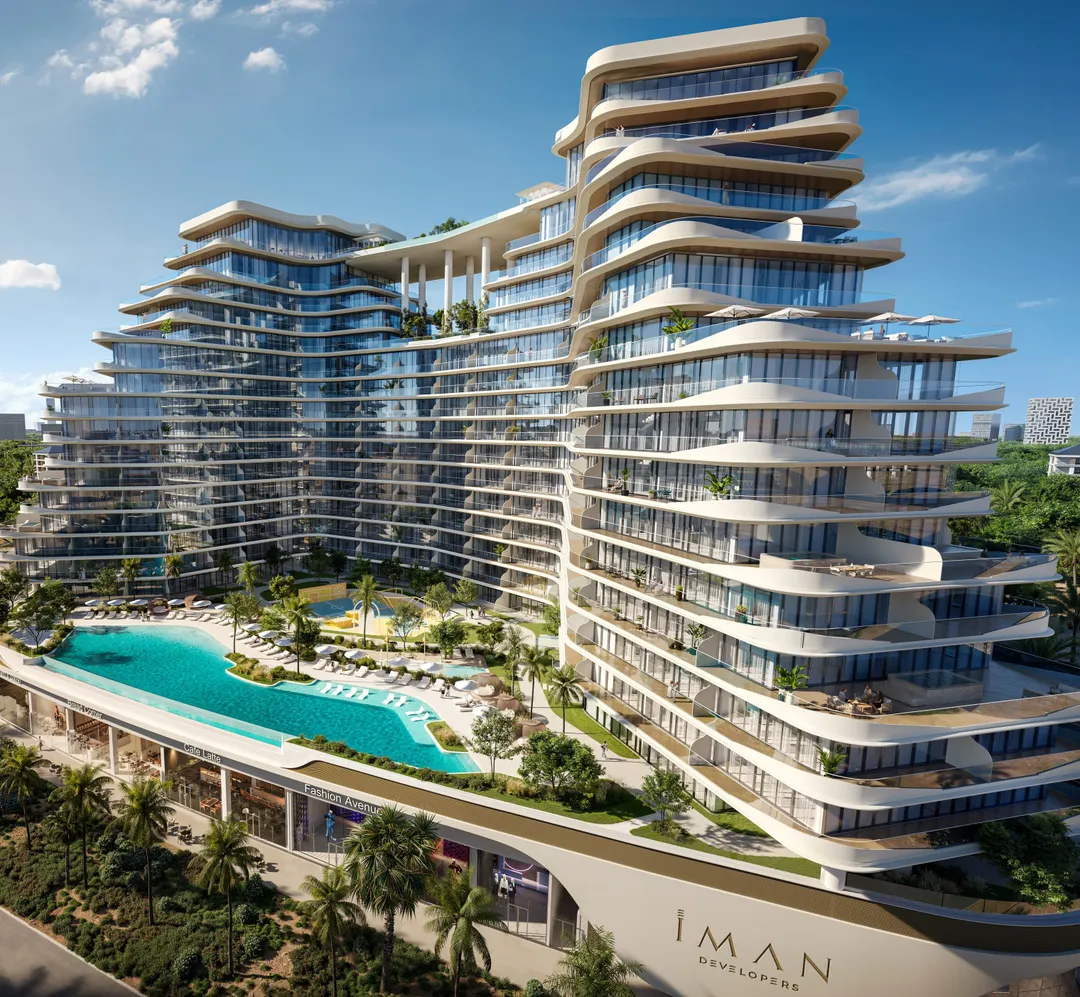
15 Cascade
IMAN Developers · Dubai Motor City · Handover : September 2028