
Key facts
- Developer
- IMAN Developers
- Location
- Al Sufouh 1 · Dubai
- Property types
- Apartments
- Sizes
- 913 – 2,532 sqft (85 – 235 m²)
- Available units
- 29
- Handover
- June 2029
- Sales status
- Selling now
- Ownership
- Freehold
- Price on request
About this project
Nine floors facing Al Sufouh Park: what 113 Residences actually delivers
Al Sufouh 1 remains one of the least dense residential pockets along Dubai's western coastline. IMAN Developers is building a nine-story residential block here, set on a ground floor and basement, one minute from the community park and three minutes from Al Sufouh Beach. The project comprises 113 apartments ranging from studios to four-bedroom duplexes with private pools. Unit sizes start at 689 sq ft for a one-bedroom and reach 3,250 sq ft for the top-floor duplexes. Handover is scheduled for Q2 2029, with a payment plan that defers 50% of the purchase price until completion.
Location metrics: Sheikh Zayed Road and coastline access
The site sits 1 minute from Sheikh Zayed Road and 4 minutes from Hessa Street, two arterial routes serving the western corridor. Emirates Golf Club and Palm Jumeirah are 8 minutes away, Dubai Marina 10 minutes. Mall of the Emirates, the dominant retail hub in this zone, is also a 10-minute drive. Downtown Dubai and Dubai Mall require 18 minutes outside peak hours. Dubai International Airport (DXB) is 24 minutes away. This relative centrality, paired with the low-rise character of the neighborhood, sets Al Sufouh apart from the tower clusters of JBR or Marina.
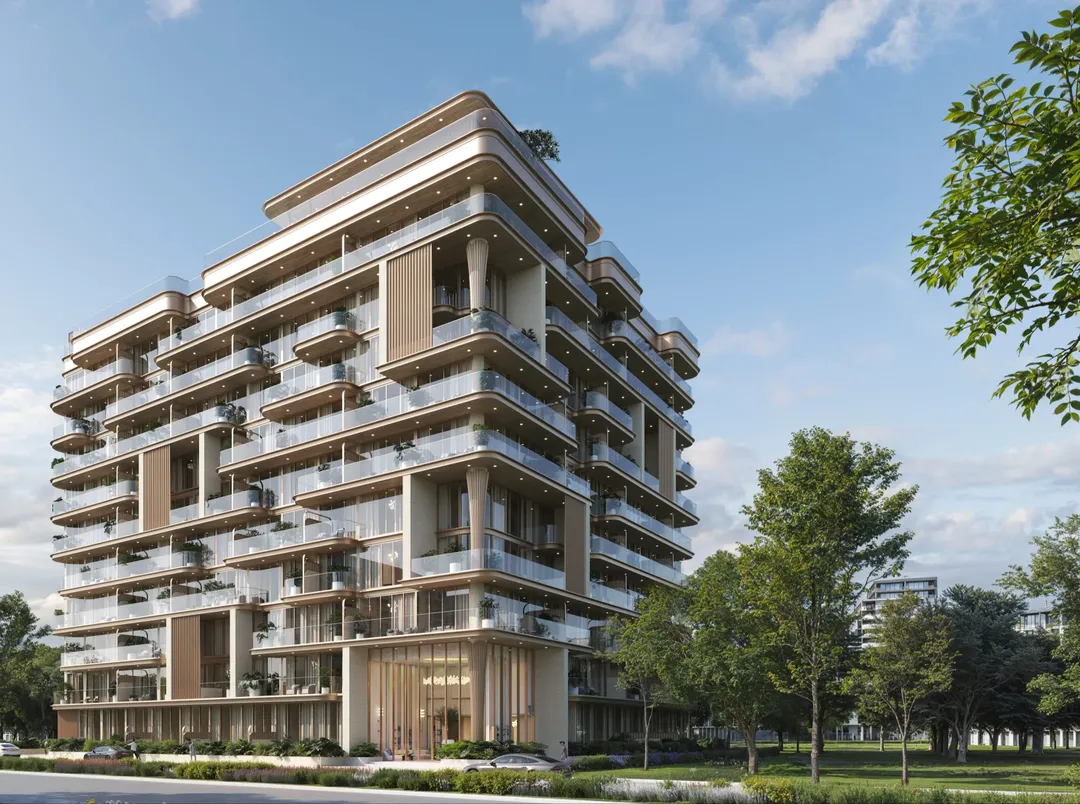
Curved facade and cascading terraces
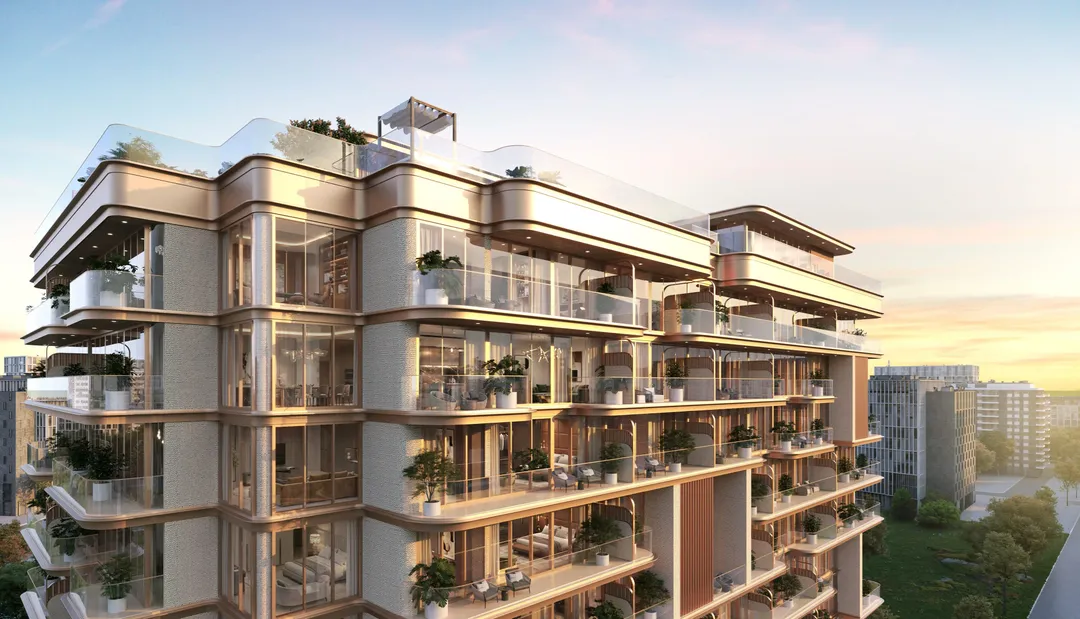
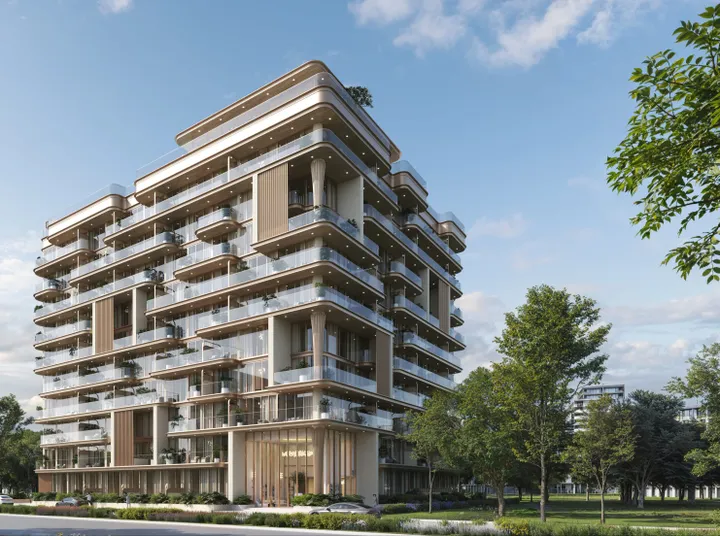
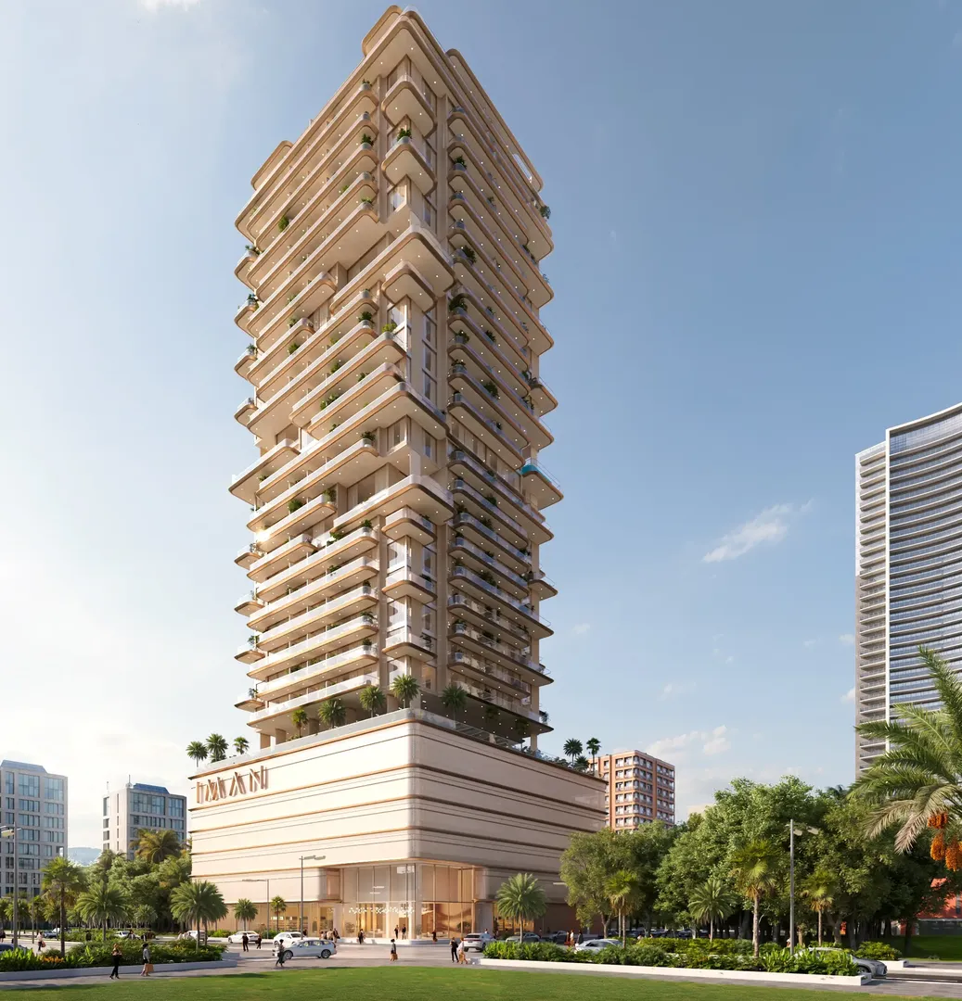
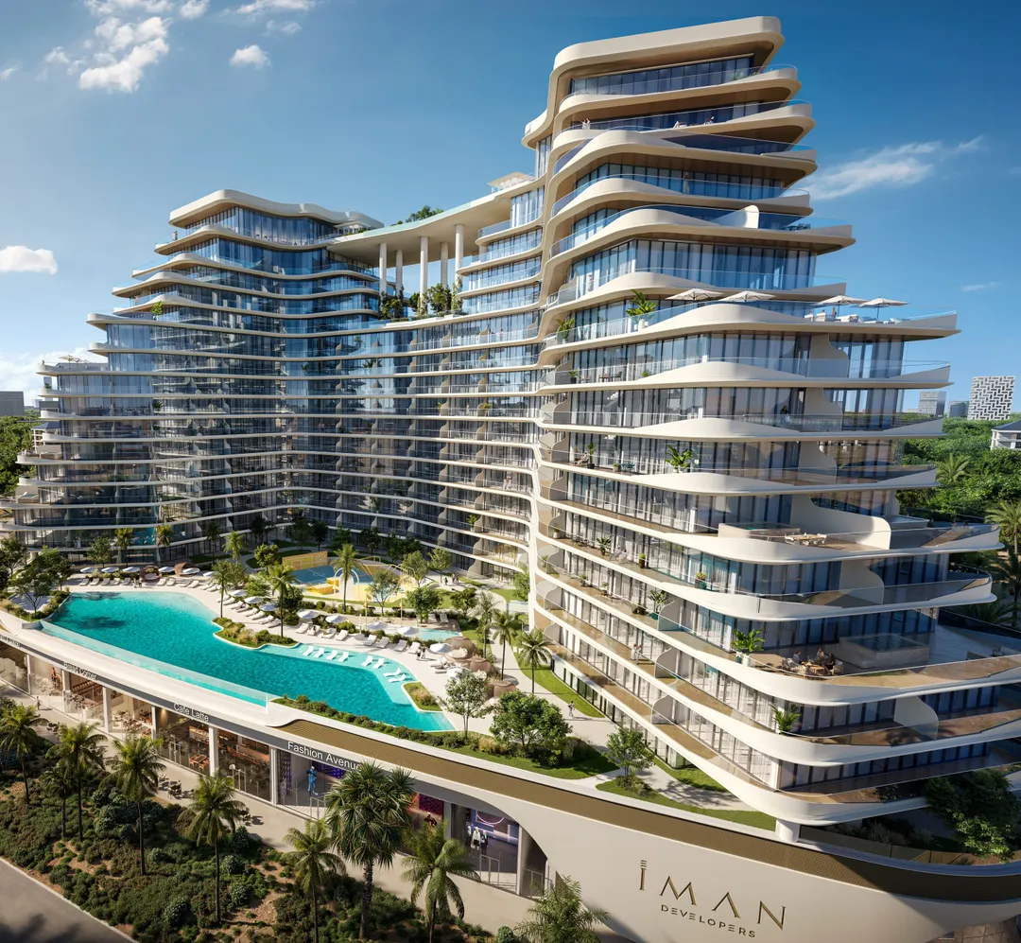
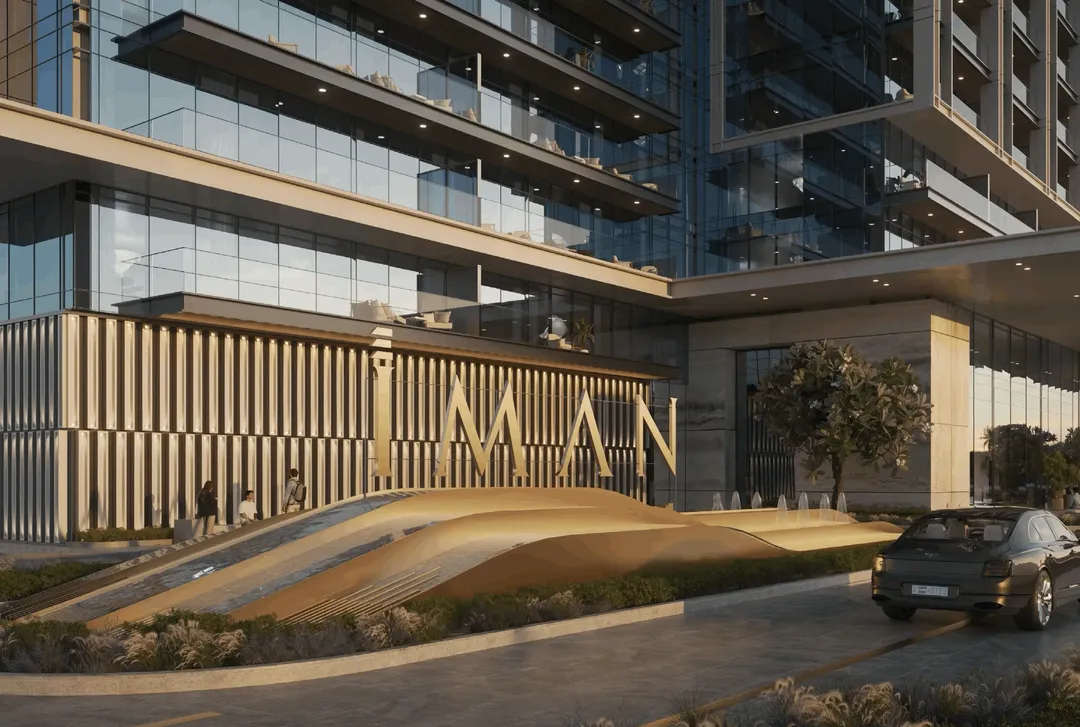
The architecture moves away from straight lines, opting for continuous curves across the facade. Balconies are staggered vertically, creating a cascading effect that maximizes natural light penetration. Apartments feature floor-to-ceiling glazing throughout. The entrance lobby rises to double height. This design approach contrasts with the orthogonal volumes common in the area, yet the building remains low compared to the towers of nearby JLT or Marina. The result is a horizontally oriented structure, restrained in scale.
Branded finishes: Versace Ceramics, Grohe, Technogym
The specification sheet names partners rarely assembled at this unit count. Versace Ceramics supplies flooring and decorative surfaces. Sanitary ware is Grohe, fitness equipment Technogym, smart locks AYKUR. Kitchens integrate upper-tier appliances and branded laminates. These choices place the project in the premium segment without crossing into ultra-luxury branding. For buyers, this means consistent delivered finishes, a selling point when reselling or leasing furnished units to corporate tenants.
Unit mix: studios to pool duplexes
The development offers studios, one-bedrooms (689 to 915 sq ft), two-bedrooms (1,031 to 1,369 sq ft), three-bedrooms with study (1,588 to 2,059 sq ft), and four-bedroom duplexes (2,509 to 3,250 sq ft). Each duplex includes a private pool and terraces totaling up to 458 sq ft. This broad mix targets multiple buyer profiles: young professionals for studios, expat families for three-bedrooms, high-net-worth individuals or premium landlords for duplexes. The inclusion of a study in the three-bedroom layouts addresses post-pandemic work-from-home requirements.
Amenities: rooftop, clubhouse, children's zones
The rooftop houses a 20-meter infinity pool, a barbecue area with outdoor dining, and a zen garden. The clubhouse centralizes a Technogym-equipped fitness center, sauna, steam room, and yoga zone. Children have access to an indoor play area, an outdoor playground, and a splash pad. A coworking space and library cater to residents working remotely. Electric vehicle charging stations are installed in the covered parking. The package reflects an intent to deliver a self-contained service ecosystem within the residence.
Payment structure: 50% deferred to handover
The payment plan requires 20% on booking, then 10% at 90 days, 10% at 40% construction, 10% at 60% construction, and 50% on completion. This heavy back-end loading limits cash outlay during the build phase. For investors, it reduces capital tied up before rental income begins. The freehold title grants full ownership to non-residents without time restrictions. Combining a deferred payment schedule with outright property rights forms the project's primary financial lever.
Photos
Photo Gallery
113 Residences brochure
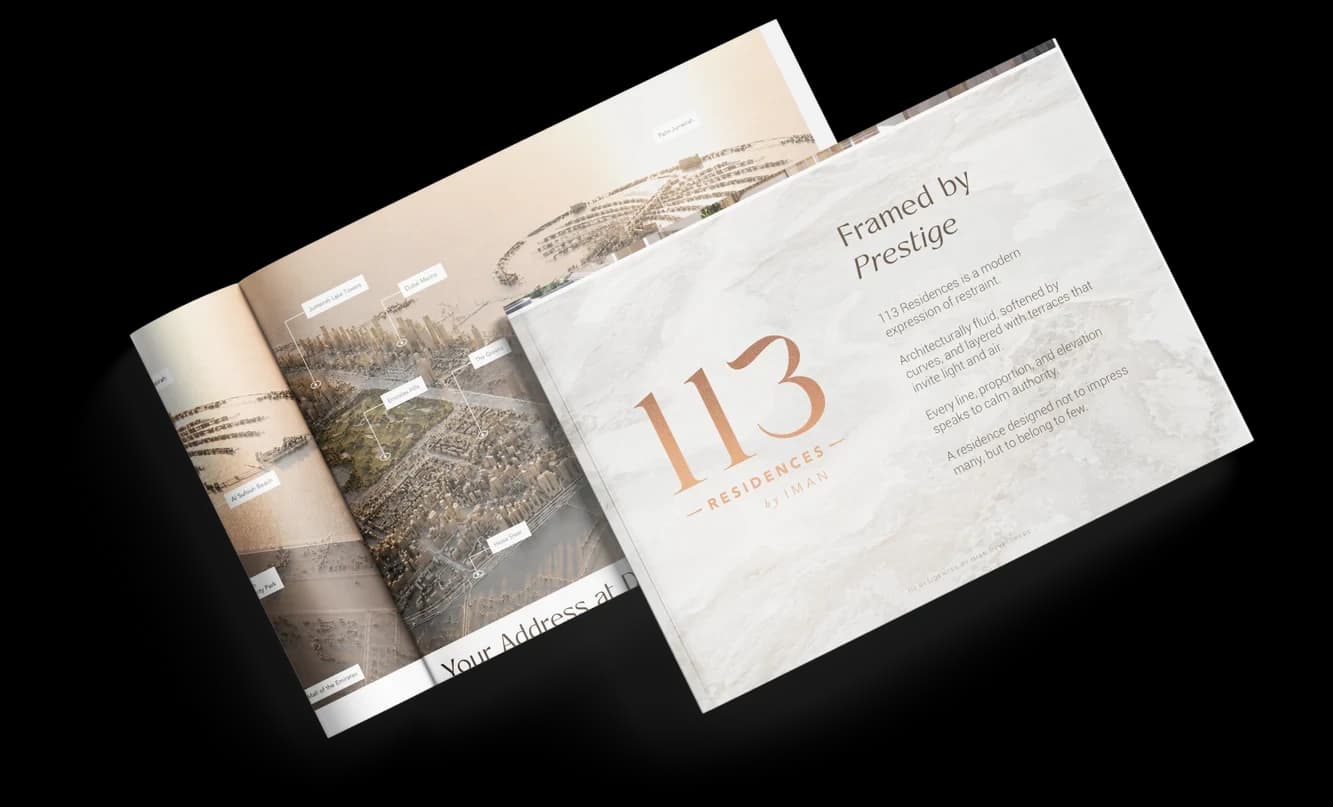
Get the official 113 Residences brochure (IMAN Developers) as a PDF, with floor plans, the price list and visuals.
- Brochure
- Floor Plans
- Prices
- Visuals
Financing
Payment plan
Inventory
Units
| No. | Type | Layout | Floor | Area | Price | Plan |
|---|---|---|---|---|---|---|
| 102 | Apartment | 3 BR | 1 | 1,690 sqft (157 m²) | ||
| 105 | Apartment | 2 BR | 1 | 1,136 sqft (106 m²) | ||
| 106 | Apartment | 4 BR | 1 | 2,532 sqft (235 m²) | ||
| 107 | Apartment | 2 BR | 1 | 1,309 sqft (122 m²) | ||
| 108 | Apartment | 2 BR | 1 | 1,119 sqft (104 m²) | ||
| 110 | Apartment | 2 BR | 1 | 1,188 sqft (110 m²) | ||
| 205 | Apartment | 2 BR | 2 | 1,283 sqft (119 m²) |
- Type
- Apartment
- Layout
- 3 BR
- Floor
- 1
- Area
- 1,690 sqft (157 m²)
- Type
- Apartment
- Layout
- 2 BR
- Floor
- 1
- Area
- 1,136 sqft (106 m²)
- Type
- Apartment
- Layout
- 4 BR
- Floor
- 1
- Area
- 2,532 sqft (235 m²)
- Type
- Apartment
- Layout
- 2 BR
- Floor
- 1
- Area
- 1,309 sqft (122 m²)
- Type
- Apartment
- Layout
- 2 BR
- Floor
- 1
- Area
- 1,119 sqft (104 m²)
- Type
- Apartment
- Layout
- 2 BR
- Floor
- 1
- Area
- 1,188 sqft (110 m²)
- Type
- Apartment
- Layout
- 2 BR
- Floor
- 2
- Area
- 1,283 sqft (119 m²)
7 units shown of 29
Dubai · District
Al Sufouh 1
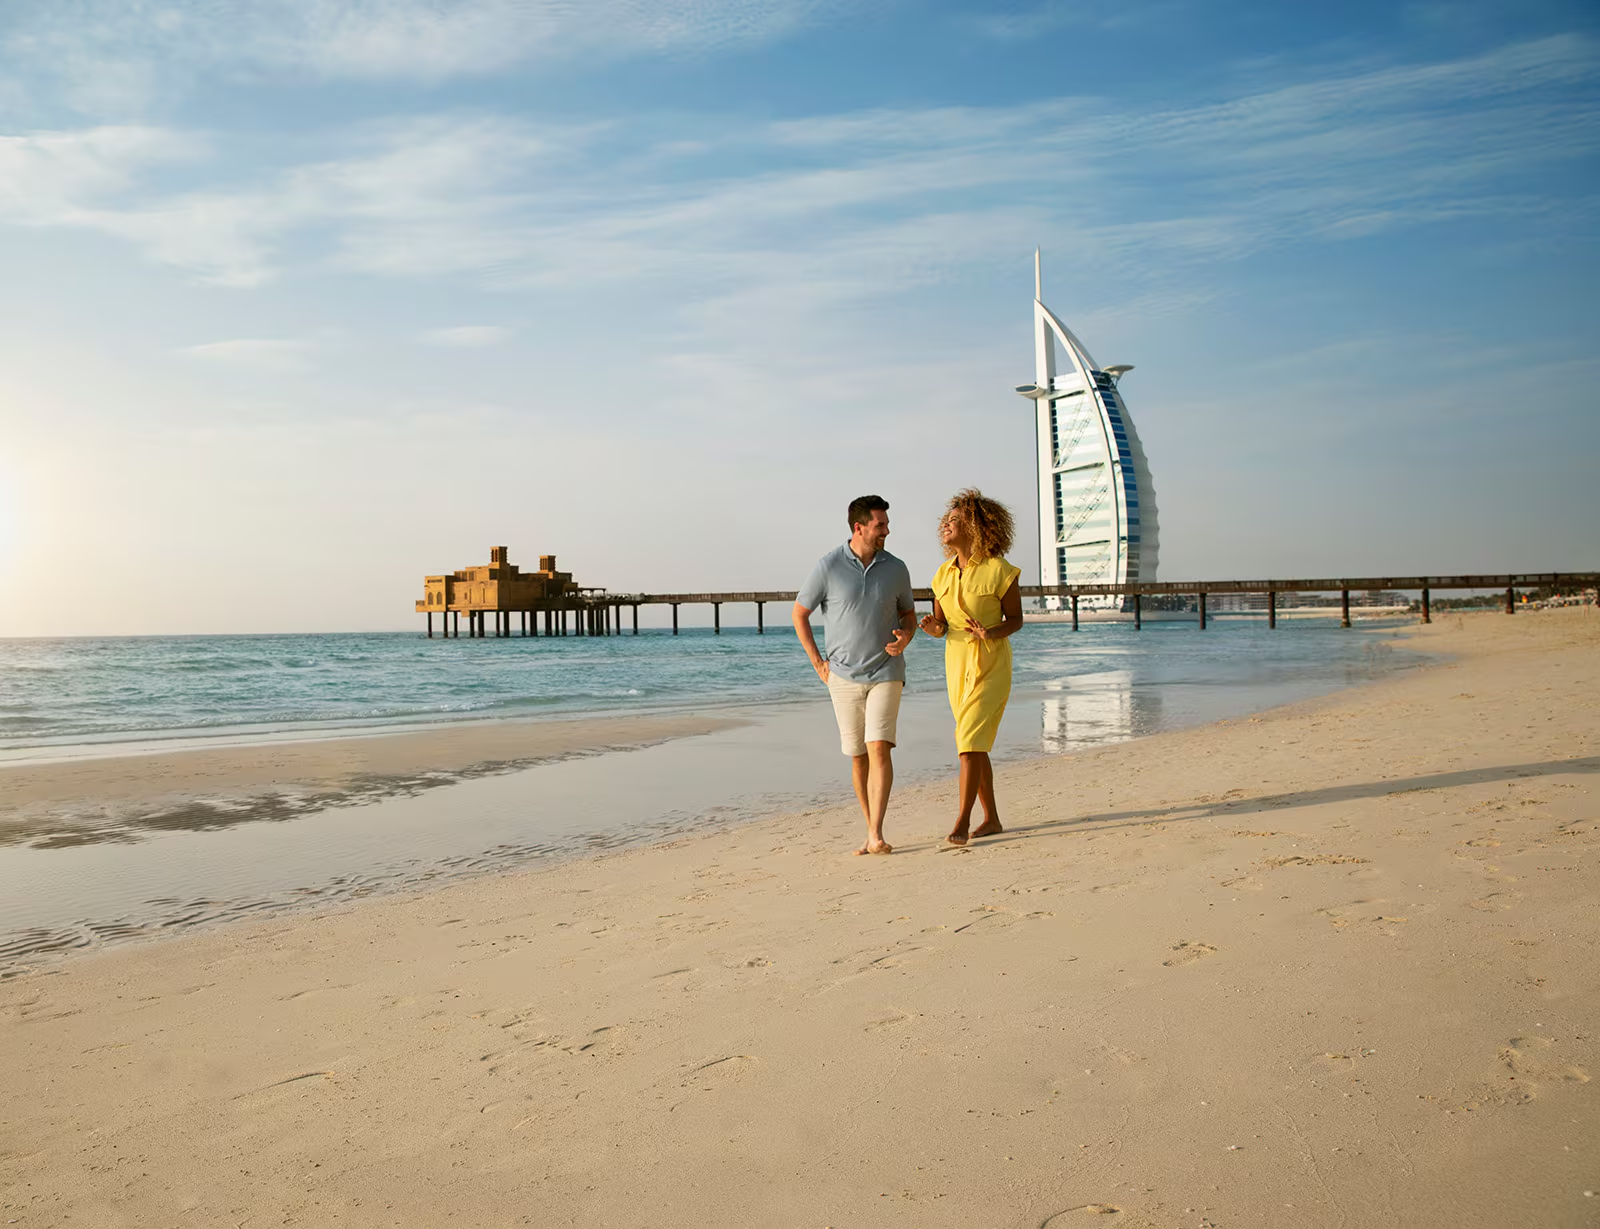
Al Sufouh 1 is a sought-after beachfront district in Dubai, tucked between Umm Suqeim Street (D63), Hessa Street (D61), and Sheikh Zayed Road (E11). As one of two sub-communities within Al Sufouh, it offers a refreshing blend of low-rise residential compounds, waterfront apartments, and commercial properties away from the high-rise sprawl. With direct beach access, proximity to top universities, and a well-connected road network, Al Sufouh 1 appeals to families, professionals, and investors seeking a quieter yet central coastal lifestyle in Dubai.
113 Residences brochure
Get the official 113 Residences brochure (IMAN Developers) as a PDF, with floor plans, the price list and visuals.
- Brochure
- Floor Plans
- Prices
- Visuals
Residence amenities
Accessibility for People with Disabilities
Adults Pool
BBQ Area
Billiards
Broadband Internet
Cabanas
Children's Pool
Climbing Wall
Club House
Covered Kids Play Area
Covered Parking
Covered Gym

IMAN Developers
IMAN Developers has rapidly emerged since its 2016 founding as a distinguished creator of lifestyle-driven residences in Dubai. With a portfolio spanning 17+ projects and over 4,500 living spaces, the developer is reshaping how families experience residential living across the UAE.
Honored with more than 20 international awards, IMAN Developers combines bold architectural vision, refined materials, and prime locations in Dubai's most sought-after neighborhoods. From studios to four-bedroom duplexes with private pools, every project delivers tailored solutions for discerning investors and homeowners.


Contact our project specialist
Jean-Pierre MARTINI,
Director of Technology & Innovation
Other projects in Al Sufouh 1
Similar projects
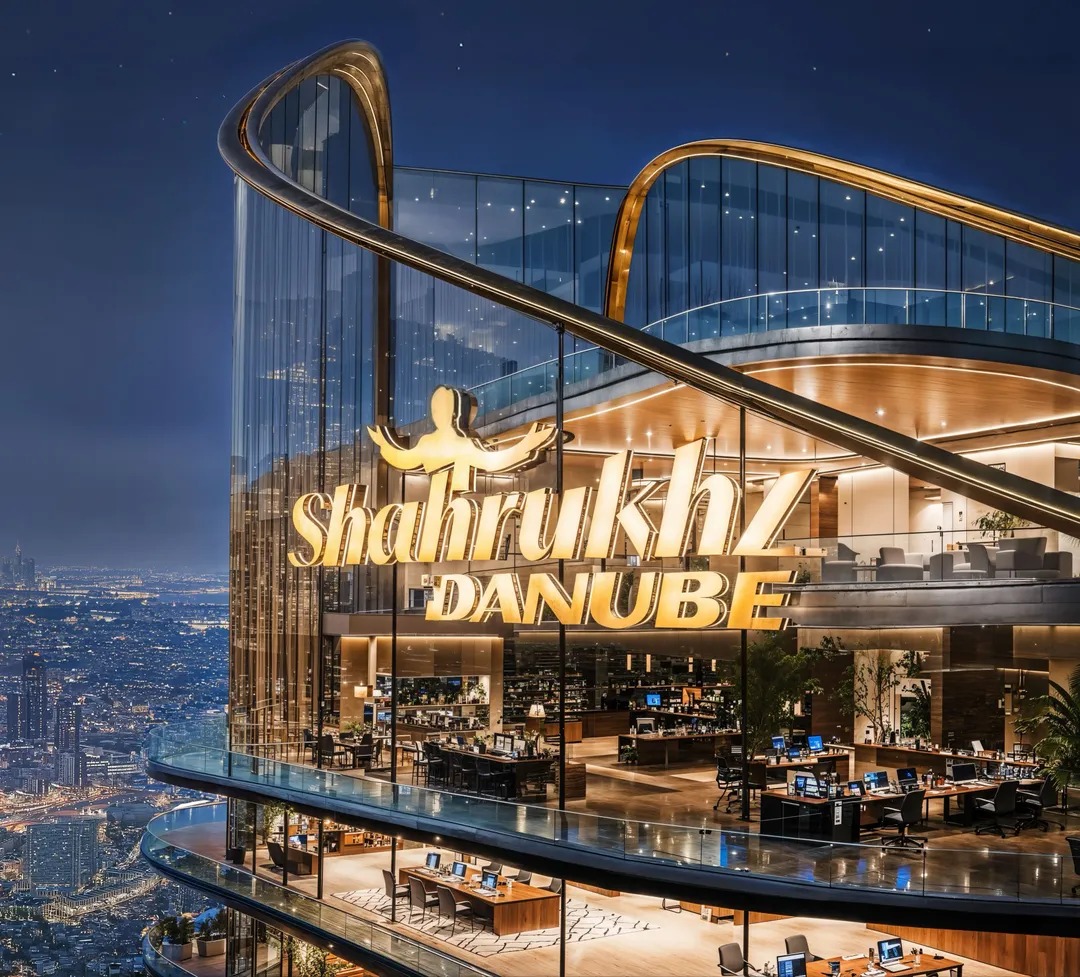
SHAHRUKHZ by Danube
Danube Properties · Al Sufouh 1 · Handover : June 2029
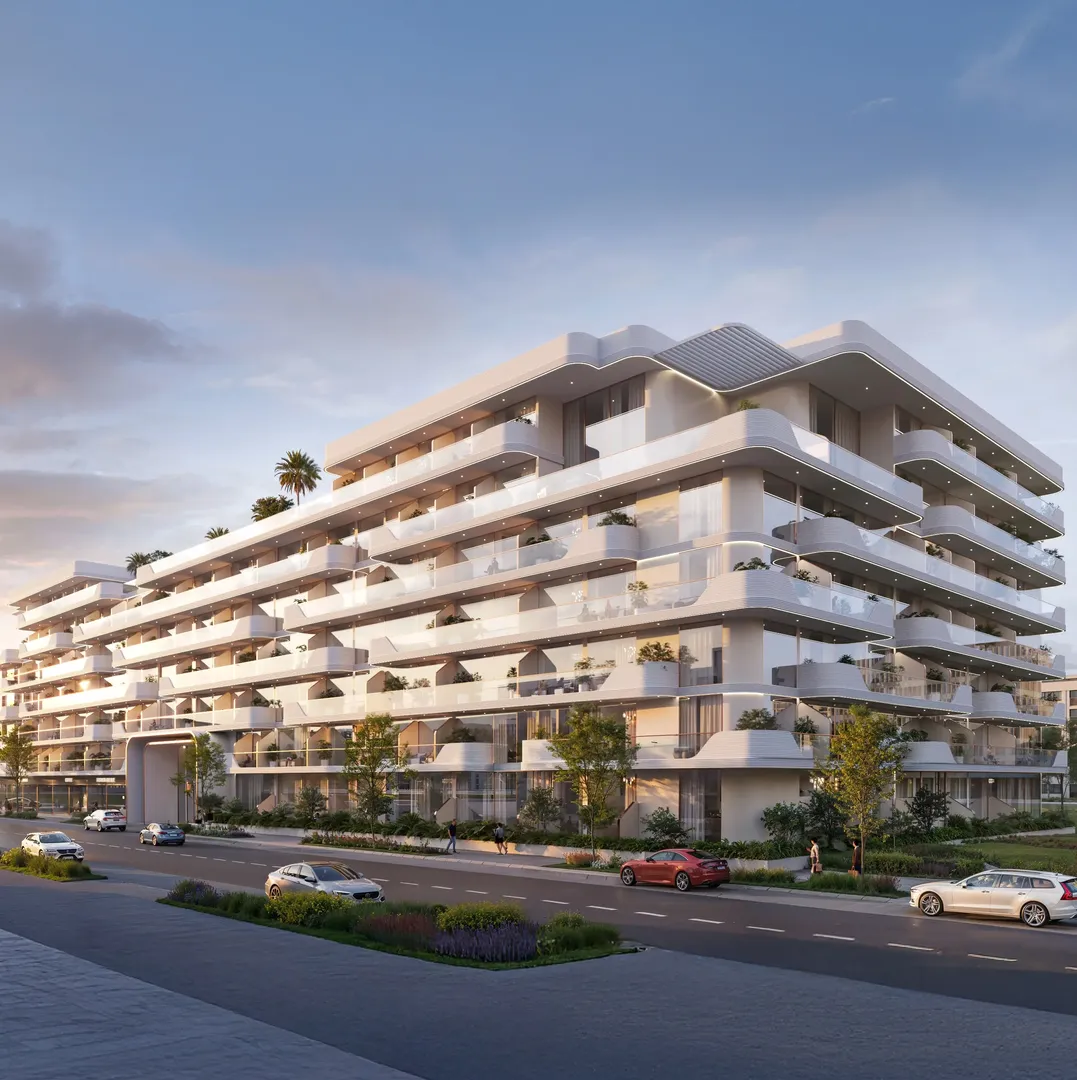
Oxford Cove
IMAN Developers · Jumeirah Village Circle · Handover : January 2029
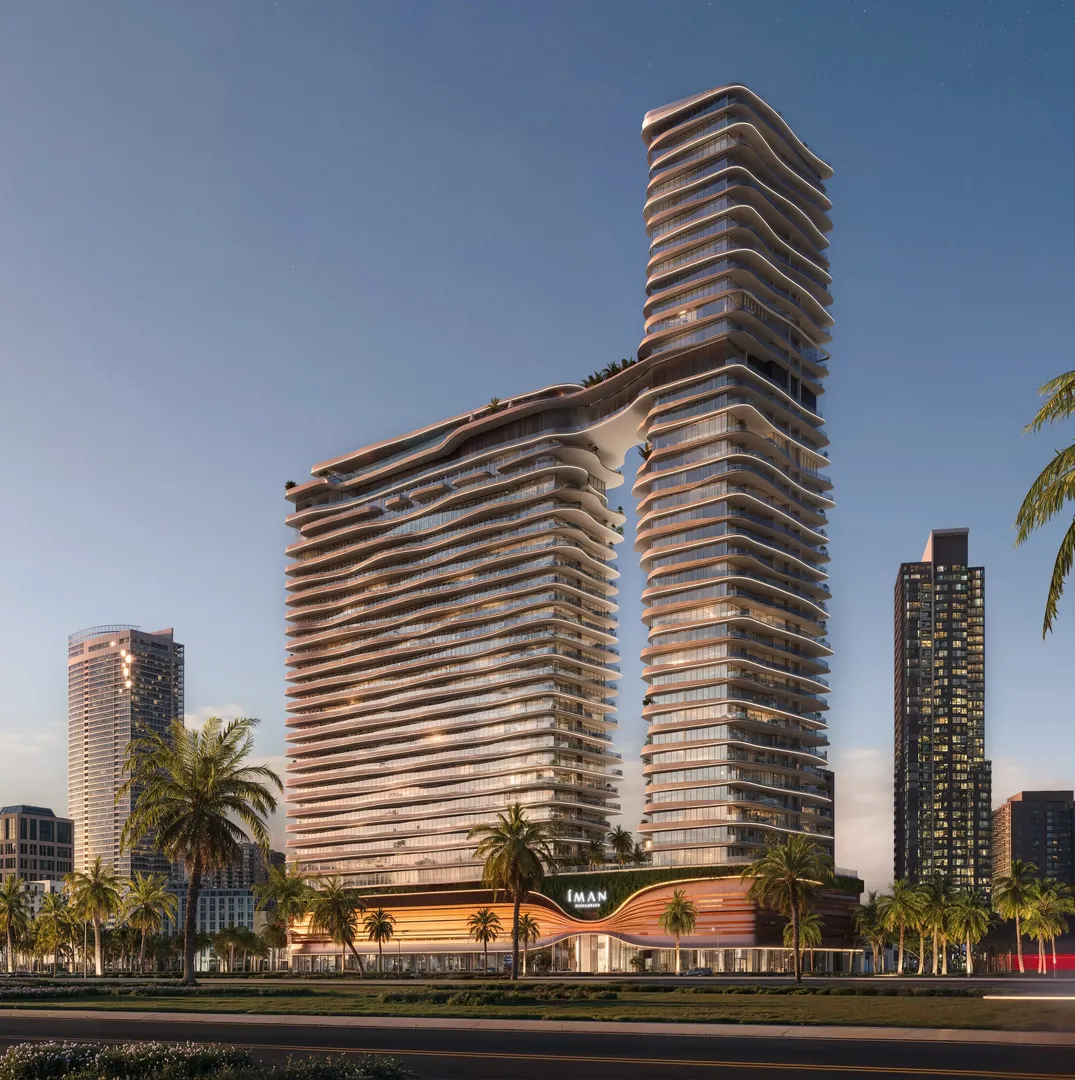
One Sky Park
IMAN Developers · Jumeirah Village Circle · Handover : March 2028
One Park Square
IMAN Developers · Jumeirah Village Circle · Handover : June 2028
15 Cascade
IMAN Developers · Dubai Motor City · Handover : September 2028
Sierra
IMAN Developers · Dubai Motor City · Handover : June 2029