
Key facts
- Developer
- Majid Al Futtaim
- Location
- Wadi Al Safa 4 · Dubai
- Property types
- Apartments
- Sizes
- 1,440 – 1,586 sqft (134 – 147 m²)
- Available units
- 22
- Handover
- July 2029
- Sales status
- Selling now
- Ownership
- Freehold
- Price on request
About this project
More trees than residents: Majid Al Futtaim's forest gamble in Wadi Al Safa
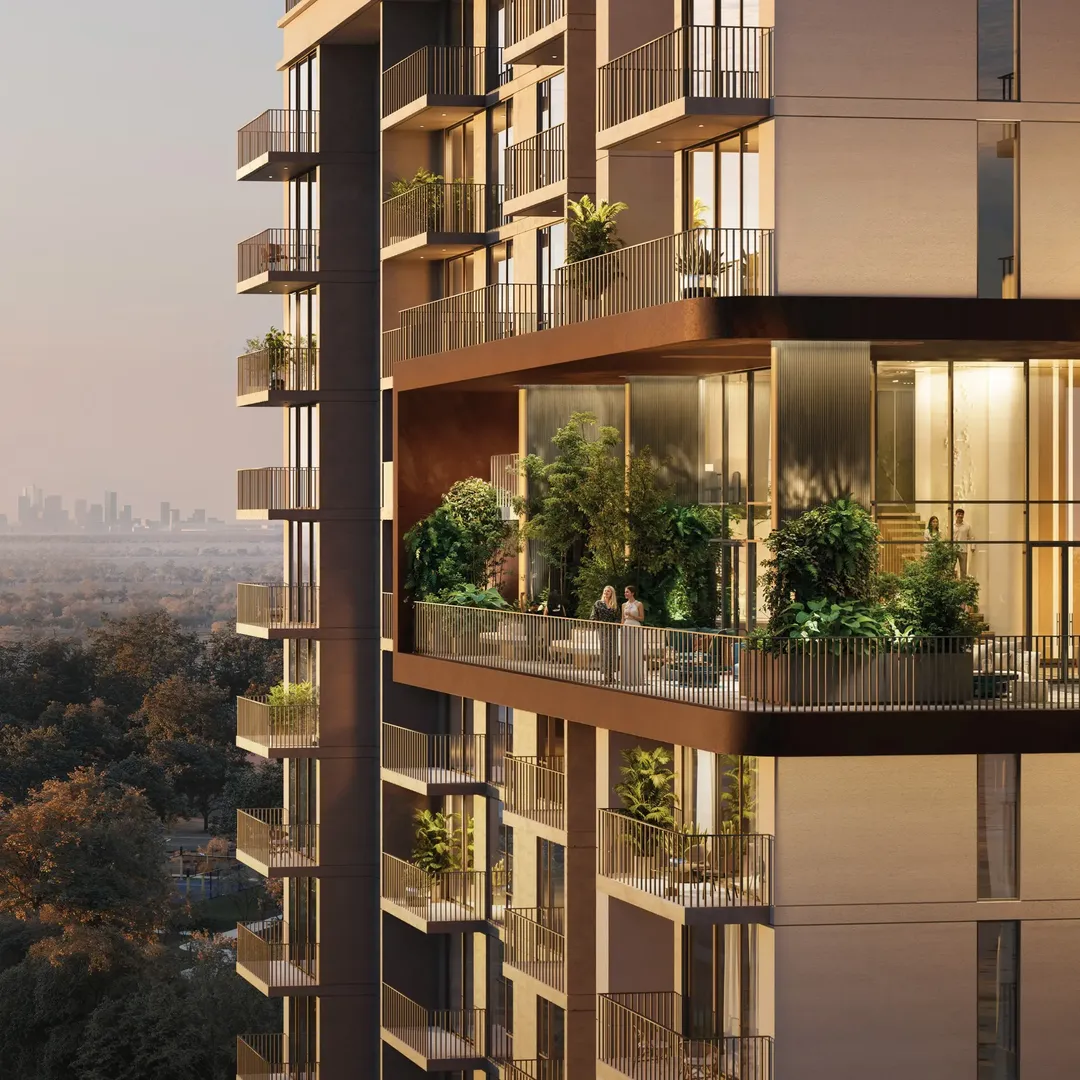
Ghaf Woods Distrikt 1 promises more trees than residents. That inverted ratio captures the core idea behind Majid Al Futtaim's latest project in Wadi Al Safa 4, located two minutes from IMG Worlds and Global Village. The 20-storey residential building marks the first phase of a larger development called Distrikt, which will eventually include four towers surrounding a central forest park. Handover is scheduled for July 2029. The developer behind Mall of the Emirates and City Centre Mirdif is stepping into unfamiliar territory here, creating a vertical community embedded within a dense green ecosystem.
Central forest and 3.5 km mountain bike loop
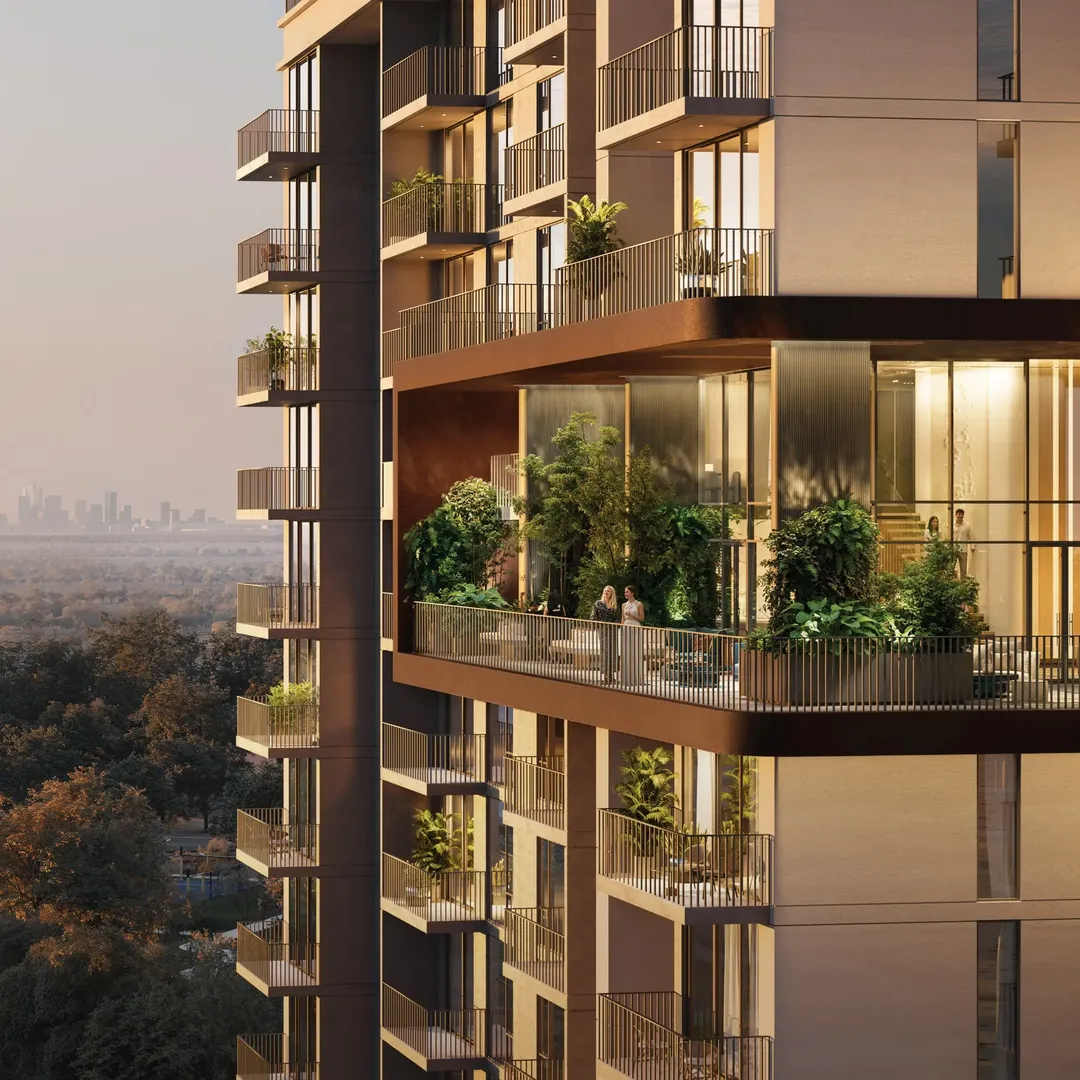
The masterplan positions a forest at the heart of the development, crisscrossed by walking trails and a 3.5-kilometre mountain bike loop. These pathways connect all four towers to shared amenities, the wellness pavilion, and a planned forest experience centre. Every apartment faces the canopy. Terraces and floor-to-ceiling windows are oriented to maximize visual contact with the tree cover. The developer highlights sustainable water treatment systems and energy-efficient thermal design as part of the project's environmental credentials.
One to three bedrooms, duplexes and garden residences
Distrikt 1 offers one, two, and three-bedroom apartments, along with duplexes and ground-floor units with private gardens. One-bedroom layouts range from 804 to 917 square feet depending on floor and orientation. Two interior palettes are available: Terra, featuring muted tones and wood textures, and Horizon, a brighter scheme with colour accents inspired by sunsets. Kitchens come fully equipped with integrated appliances including dishwasher, oven, cooker hood, and refrigerator. Finishes emphasize natural materials and neutral shades throughout.
30,000 square feet of amenities across two levels
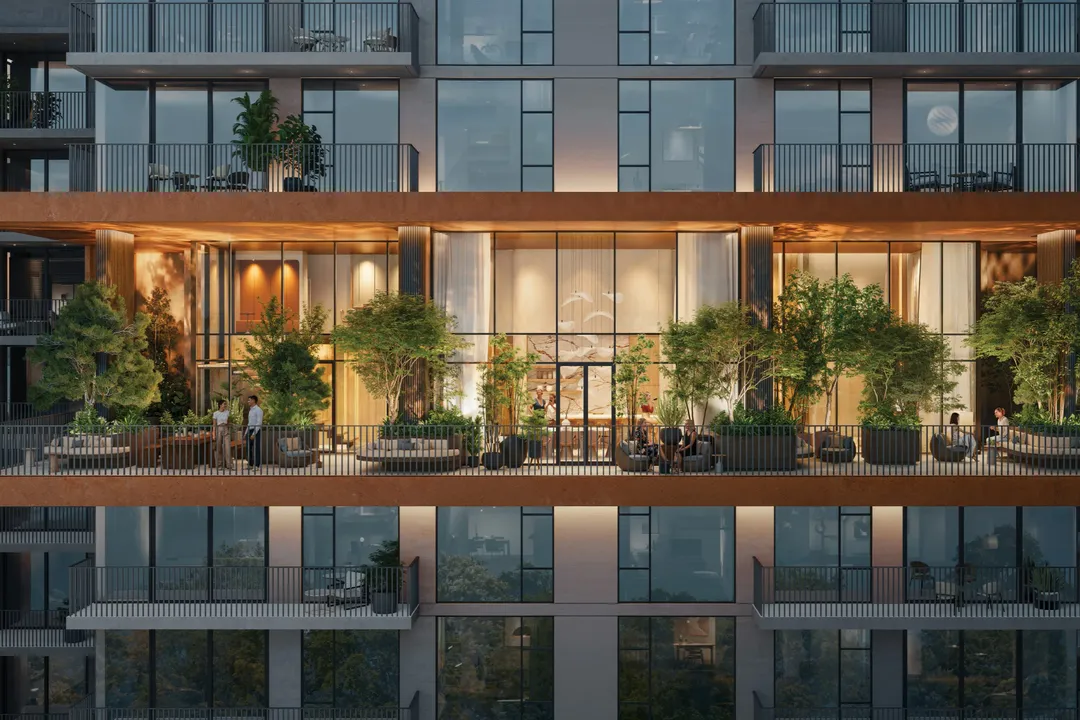
Shared facilities span over 30,000 square feet. The Cloud Lounge, crowning towers 1 and 4, features an infinity-edge pool and outdoor lounge seating. The Sky Gardens, positioned at height, include a residents' lounge, show kitchen for private events, coworking pods, and a panoramic terrace. Distrikt Wellness houses a fitness studio, rock climbing wall, and spinning room. Distrikt Club offers a cinema, billiards lounge, club area, and children's playroom. At podium level, residents find the main pool, shaded kids' pool, yoga area, barbecue stations, and an edible garden.
Road access now, metro station planned
The site sits at the junction of Sheikh Mohammed bin Zayed Road (E311) and Sheikh Zayed Bin Hamdan Al Nahyan Road (D54). Mall of the Emirates, Dubai Marina, and Dubai International Airport are all reachable within 20 to 25 minutes by car. City Centre Mirdif and City Centre Me'aisem lie within 15 minutes. A metro station is planned nearby, which should improve connectivity over time. For now, the area remains car-dependent, but the existing road network ensures smooth access to major employment and leisure hubs.
Buyer profile: families and professionals seeking green surroundings
The project targets families with children and working professionals looking for a less mineral environment than Downtown or Marina. Nearby schools, multiple play areas, and continuous green spaces reinforce this positioning. The freehold structure allows non-residents to purchase in full ownership. Rental investors will find a differentiated product on the market, sitting between peripheral villa communities like Arabian Ranches and the urban towers of central Dubai. Pricing is available on request and aligns with other new launches from Majid Al Futtaim.
Photos
Photo Gallery
Ghaf Woods Distrikt 1 brochure
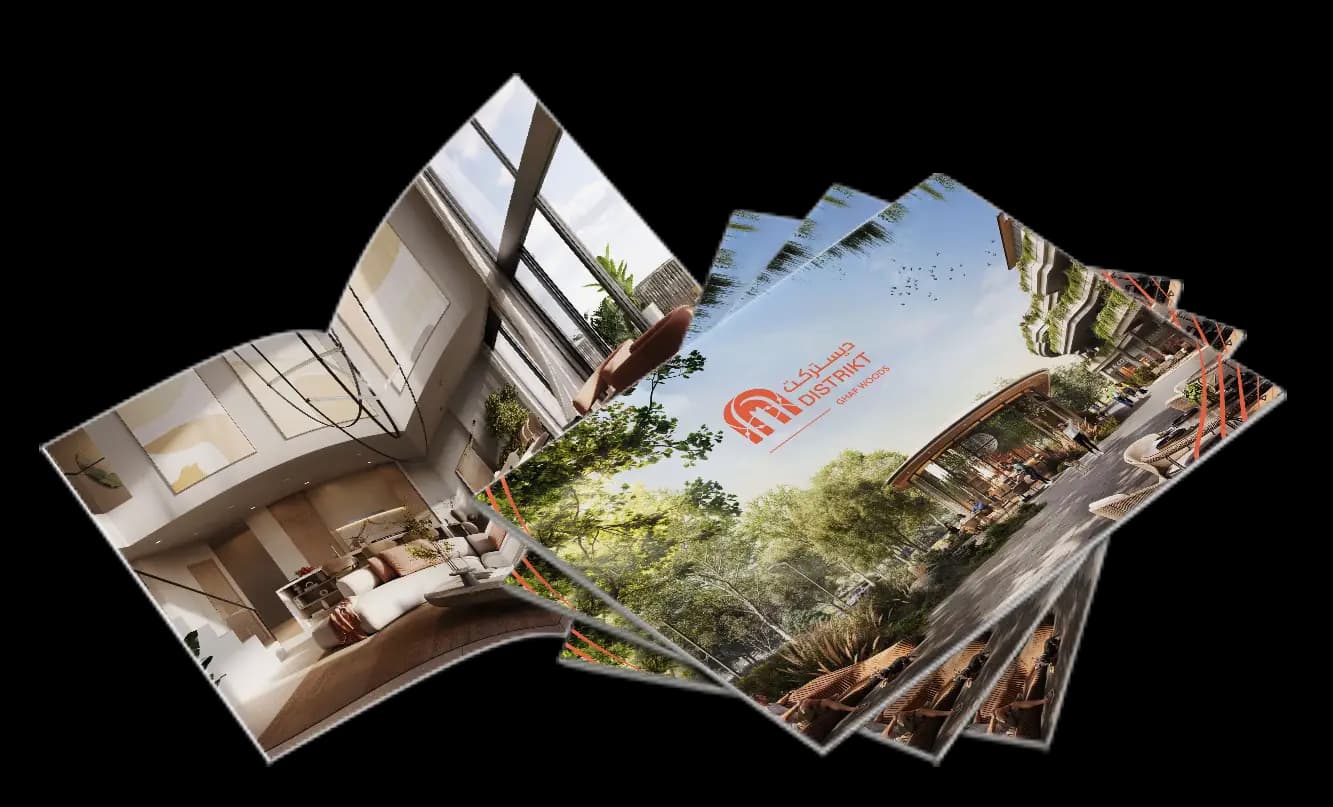
Get the official Ghaf Woods Distrikt 1 brochure (Majid Al Futtaim) as a PDF, with floor plans, the price list and visuals.
- Brochure
- Floor Plans
- Prices
- Visuals
Financing
Payment plan
Inventory
Units
| No. | Type | Layout | Floor | Area | Price | Plan |
|---|---|---|---|---|---|---|
| GW-DT-1-305 | Apartment | 2 BR | 3 | 1,586 sqft (147 m²) | ||
| GW-DT-1-405 | Apartment | 2 BR | 4 | 1,443 sqft (134 m²) | ||
| GW-DT-1-505 | Apartment | 2 BR | 5 | 1,443 sqft (134 m²) | ||
| GW-DT-1-507 | Apartment | 2 BR | 5 | 1,450 sqft (135 m²) | ||
| GW-DT-1-607 | Apartment | 2 BR | 6 | 1,450 sqft (135 m²) | ||
| GW-DT-1-707 | Apartment | 2 BR | 7 | 1,450 sqft (135 m²) | ||
| GW-DT-1-807 | Apartment | 2 BR | 8 | 1,450 sqft (135 m²) |
- Type
- Apartment
- Layout
- 2 BR
- Floor
- 3
- Area
- 1,586 sqft (147 m²)
- Type
- Apartment
- Layout
- 2 BR
- Floor
- 4
- Area
- 1,443 sqft (134 m²)
- Type
- Apartment
- Layout
- 2 BR
- Floor
- 5
- Area
- 1,443 sqft (134 m²)
- Type
- Apartment
- Layout
- 2 BR
- Floor
- 5
- Area
- 1,450 sqft (135 m²)
- Type
- Apartment
- Layout
- 2 BR
- Floor
- 6
- Area
- 1,450 sqft (135 m²)
- Type
- Apartment
- Layout
- 2 BR
- Floor
- 7
- Area
- 1,450 sqft (135 m²)
- Type
- Apartment
- Layout
- 2 BR
- Floor
- 8
- Area
- 1,450 sqft (135 m²)
7 units shown of 22
Dubai · District
Wadi Al Safa 4
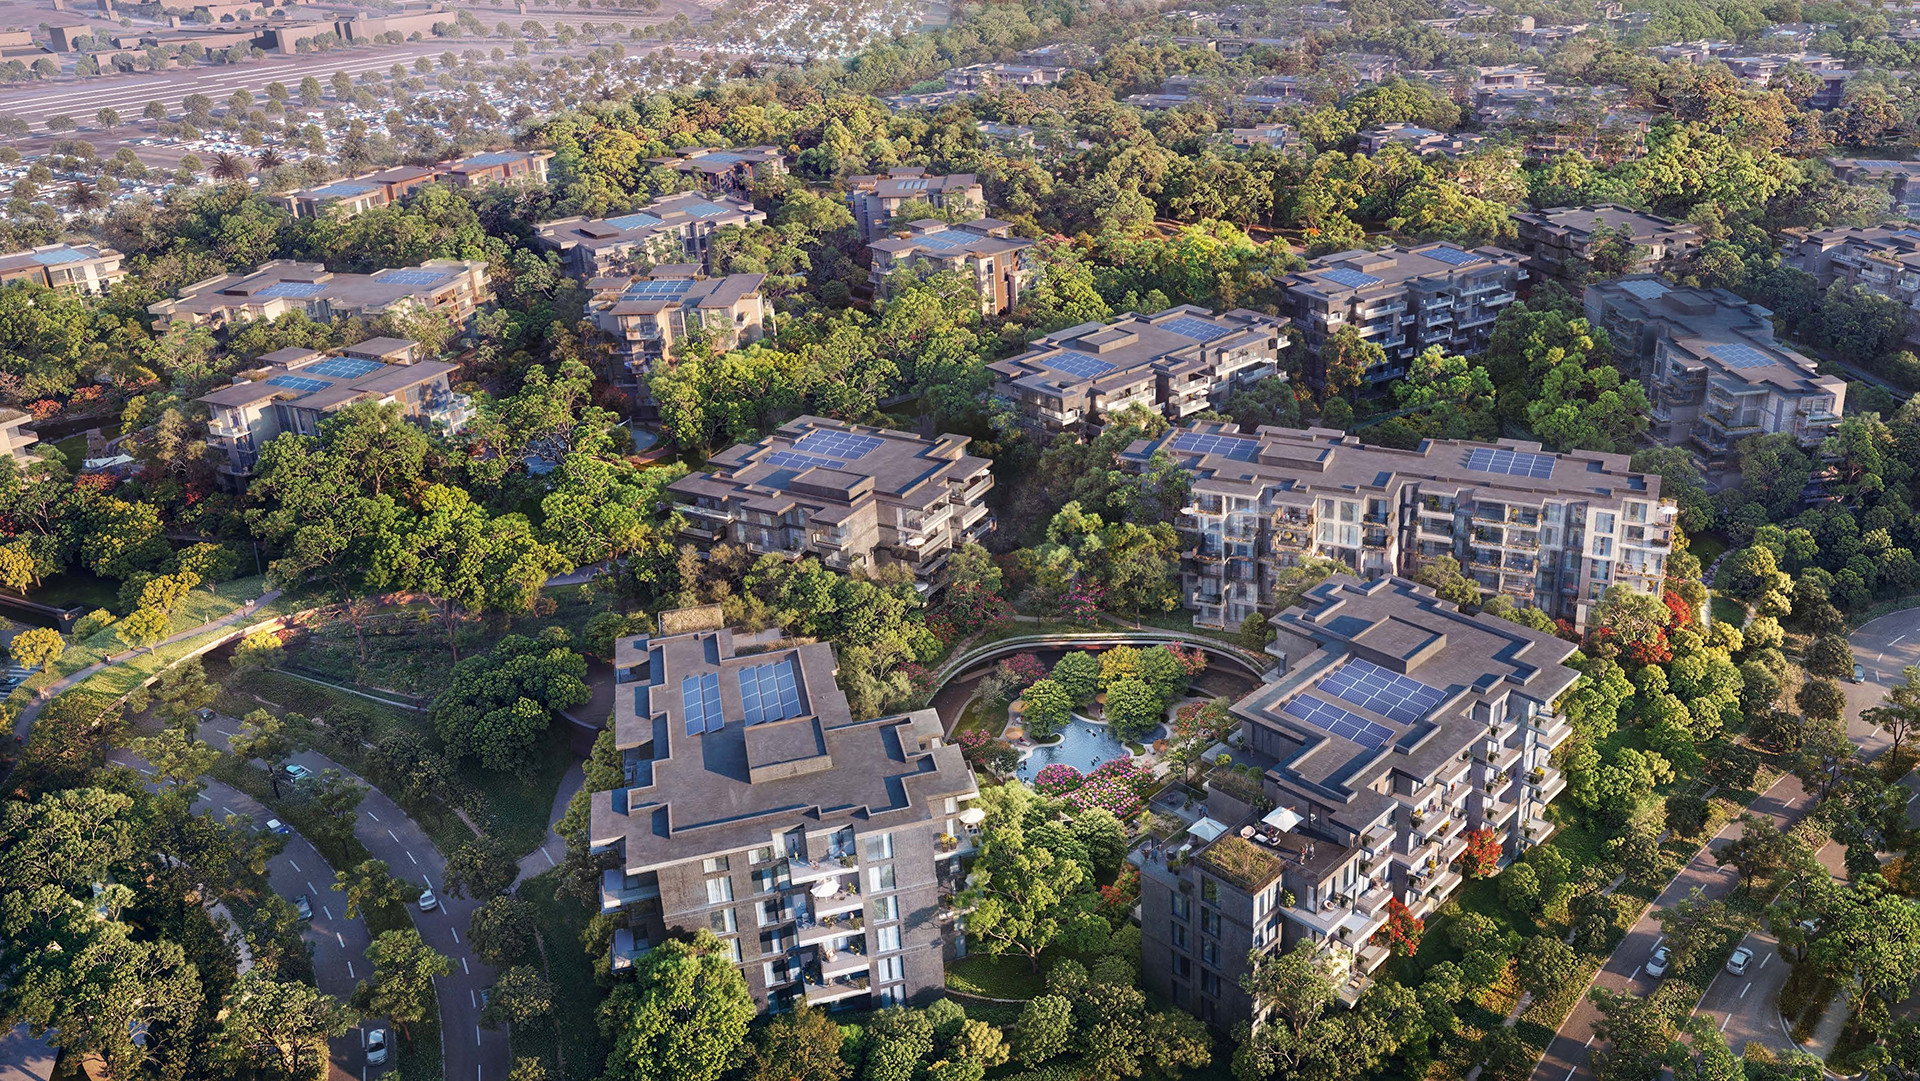
Wadi Al Safa 4 is one of the fastest-growing residential districts within DubaiLand, Dubai, United Arab Emirates. Spanning 7 km² and featuring a diverse range of properties from affordable studios to premium apartments and villas, this area is rapidly gaining traction among investors and homebuyers. With landmark developments such as Azizi Milan, Capria East, and Ghaf Woods, the district is transforming into a highly sought-after destination.
Ghaf Woods Distrikt 1 brochure
Get the official Ghaf Woods Distrikt 1 brochure (Majid Al Futtaim) as a PDF, with floor plans, the price list and visuals.
- Brochure
- Floor Plans
- Prices
- Visuals
Residence amenities
BBQ Area
Children's Pool
Cinema
Coworking Zone
Dining Outlets (Cafés & Restaurants)
Kids Play Area
Landscaped Garden
Leisure Areas
Recreational Areas
Resting Areas
Shared Gym & Fitness
Shared Pool

Majid Al Futtaim
Majid Al Futtaim is one of the largest development and leisure conglomerates in the Middle East, founded in 1992 and headquartered in Dubai. The group is renowned for its iconic shopping malls, integrated residential communities, and world-class entertainment experiences.
With a vision to create 'great moments for everyone, everyday', Majid Al Futtaim continues to transform the urban landscape of the United Arab Emirates and the broader MENA region through innovative and sustainable projects.
Investing with this developer means accessing a diversified portfolio of premium properties backed by globally recognized integrated management and financial strength.


Other projects in Wadi Al Safa 4
Similar projects
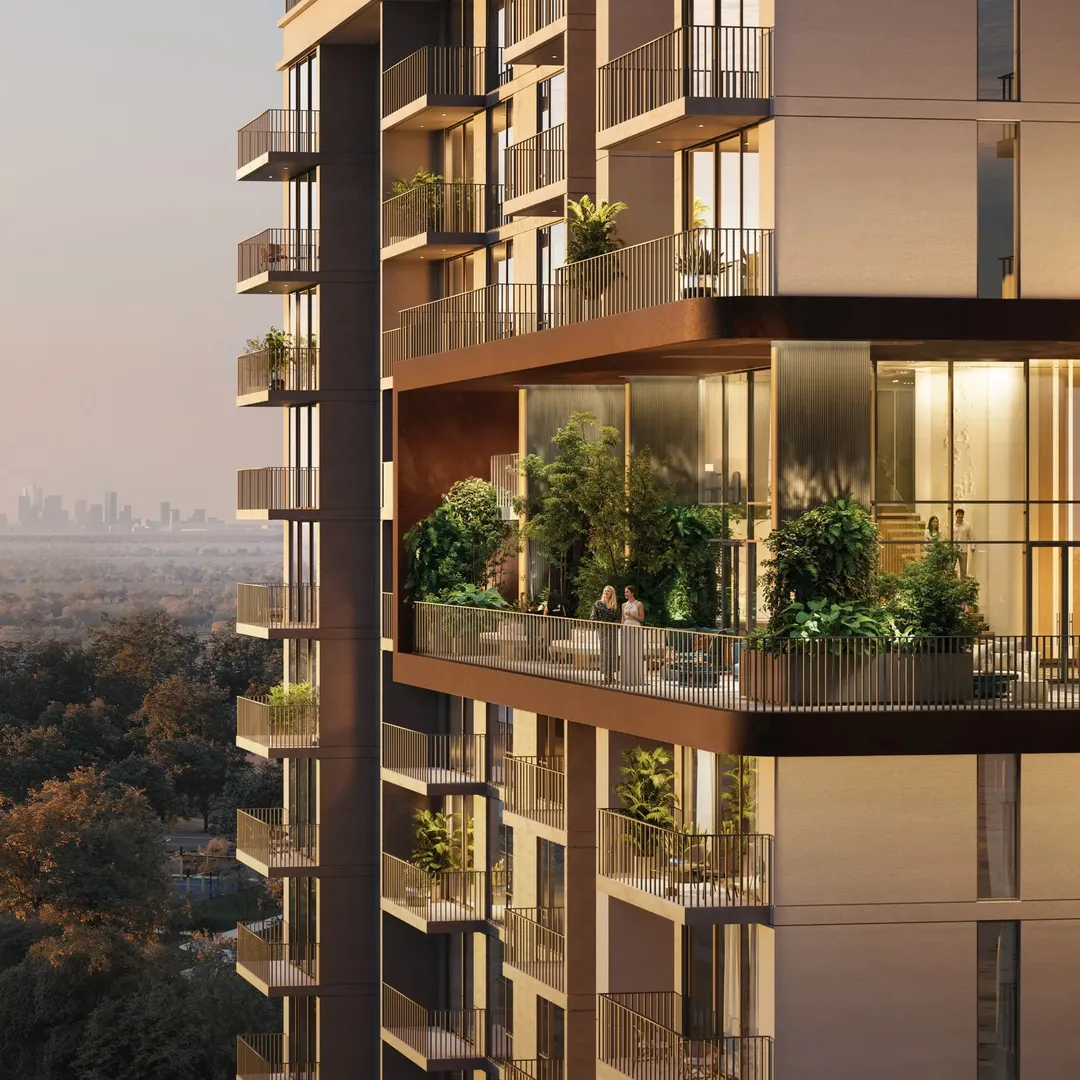
Ghaf Woods Distrikt 2
Majid Al Futtaim · Wadi Al Safa 4 · Handover : July 2029
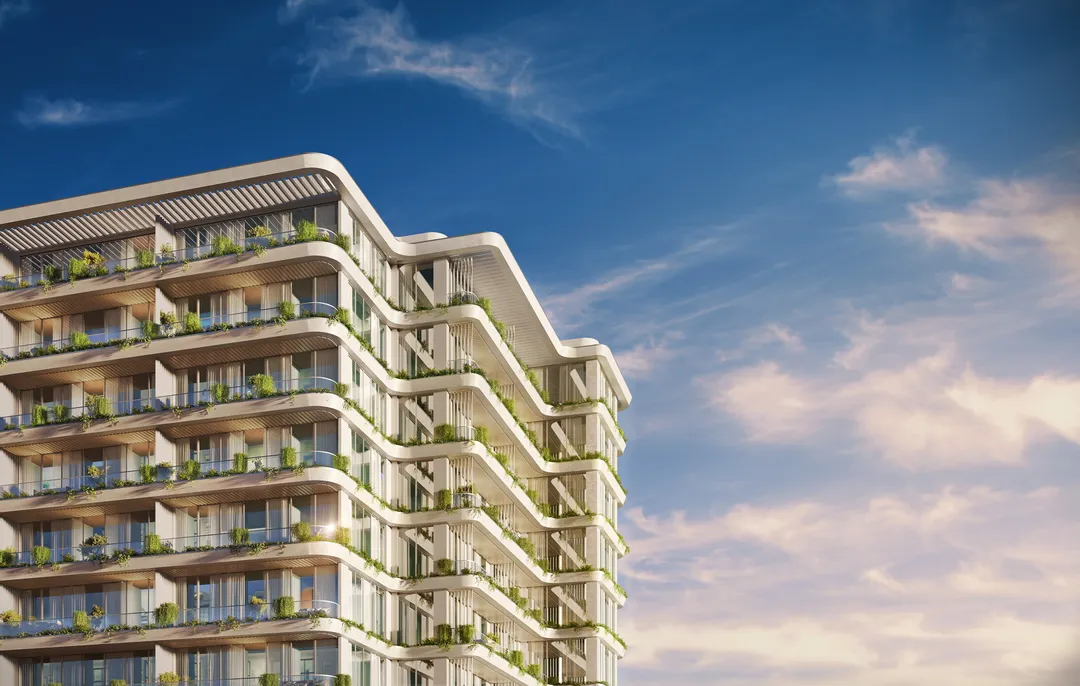
California Residences
Infracorp · Wadi Al Safa 4 · Handover : April 2028
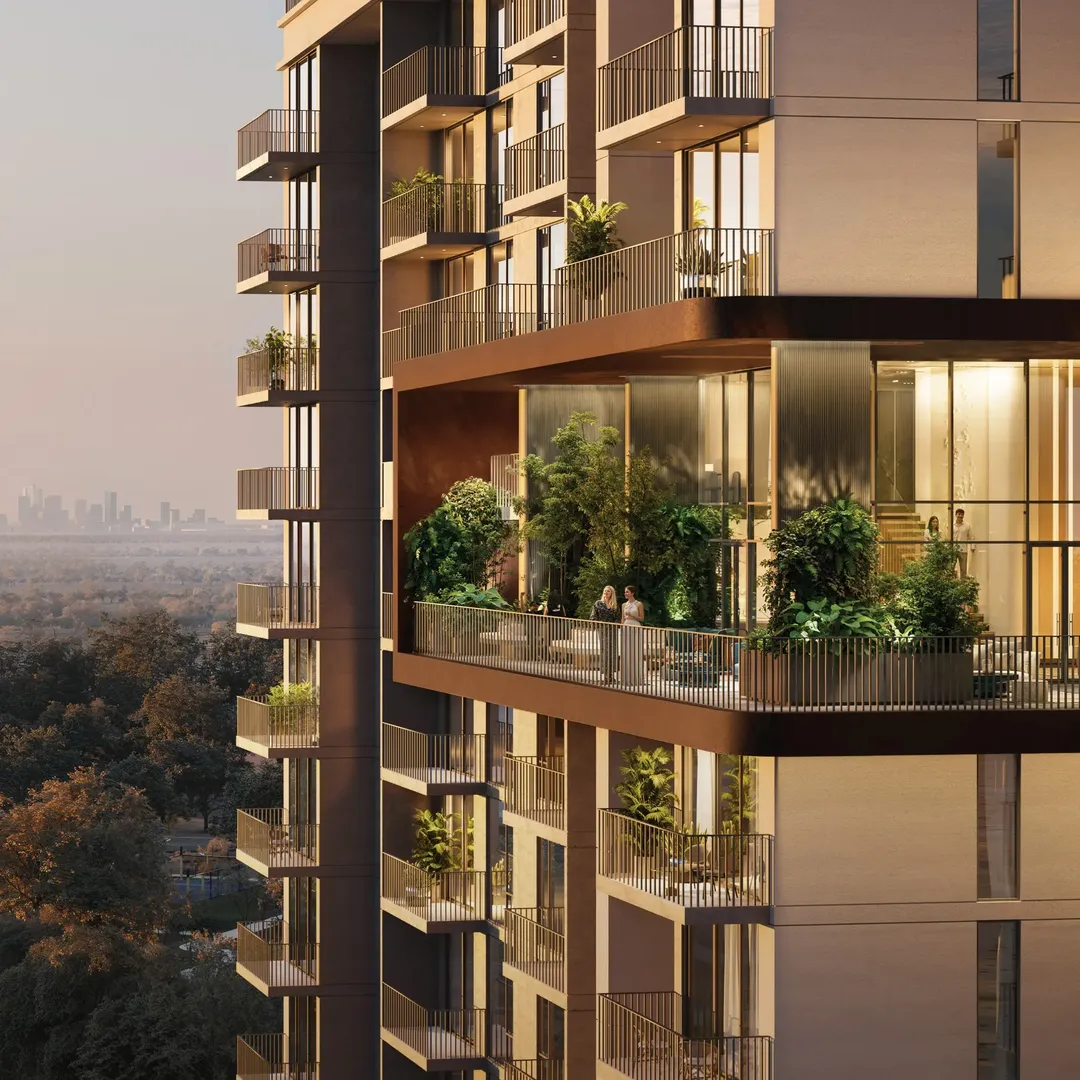
Ghaf Woods Distrikt 4
Majid Al Futtaim · Wadi Al Safa 4 · Handover : July 2029
Ghaf Woods Distrikt 3
Majid Al Futtaim · Wadi Al Safa 4 · Handover : July 2029

The Archive
Imtiaz Developments · Dubailand Residence Complex · Handover : September 2028
DWTN Residences
Deyaar Development · Business Bay · Handover : December 2029