
Key facts
- Developer
- Majid Al Futtaim
- Location
- Wadi Al Safa 4 · Dubai
- Property types
- Apartments
- Sizes
- 1,440 – 1,451 sqft (134 – 135 m²)
- Available units
- 27
- Handover
- July 2029
- Sales status
- Selling now
- Ownership
- Freehold
- Price on request
About this project
From 75 to 330 sqm: the size range that sets the fourth Ghaf Woods tower apart
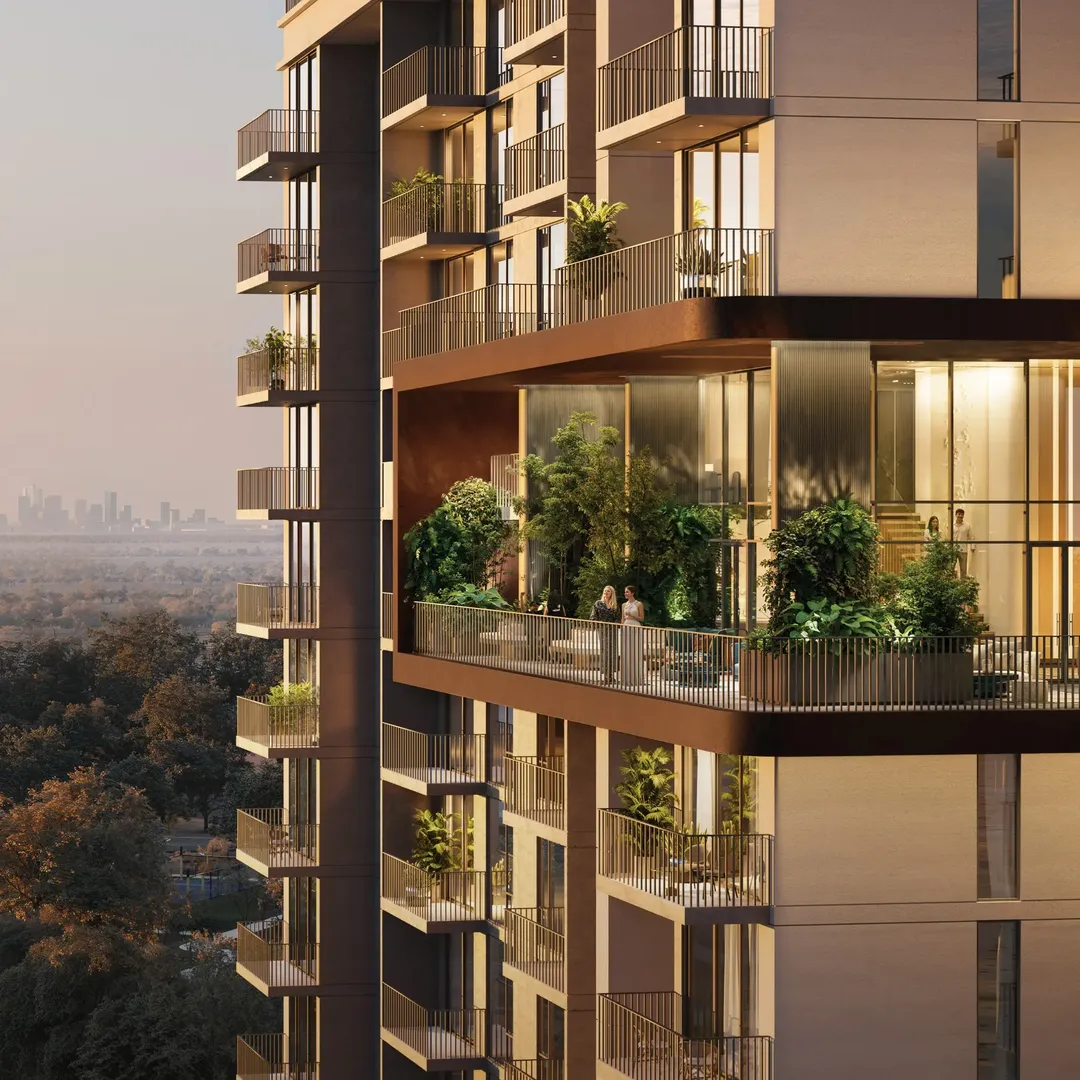
The smallest apartment at Ghaf Woods Distrikt 4 measures 804 square feet (roughly 75 sqm). The largest, a three-bedroom duplex named Gallery, reaches 3,552 square feet (about 330 sqm), more than four times the size. Majid Al Futtaim is building this 20-storey residential tower over a ground floor and podium level, in Wadi Al Safa 4, on the eastern side of Dubai. The tower is the fourth in a larger scheme built around a central forest park and wooded walking trails. Handover is set for 31 July 2029, on a freehold basis. What stands out here for a buyer is less the green-living pitch, already well documented for the neighbouring towers, and more the sheer breadth of unit types packed into a single building.
Five layout types, from Motif to Gallery
The brochure names each unit type. The Motif is a one-bedroom of 804 to 917 square feet (75 to 85 sqm). The Canvas covers the two-bedroom layout, between 1,443 and 1,513 square feet (134 to 141 sqm), with its flexible room handed over unfitted. The Atelier is a single-level three-bedroom of 2,933 square feet (272 sqm), and the Gallery is a 3,552 square foot duplex spread over two floors. This range means a single address can house a childless couple as easily as a family of five, which is unusual for a tower of this height in Dubai.
Garden units: up to 63 sqm more floor space
Some units on the lower floors of the tower come in a garden version. The Motif Garden goes up to 937 to 1,068 square feet (87 to 99 sqm), against a maximum of 917 for the standard version. The gap is wider on the two-bedroom: the Canvas Garden ranges from 1,586 to 2,194 square feet (147 to 204 sqm), up to 681 square feet more than the standard Canvas. These units suit owners who want private outdoor space without moving up to a villa. By design, they remain limited in number, since only the lower floors have access to them.
Terra or Horizon, a choice of two finishes
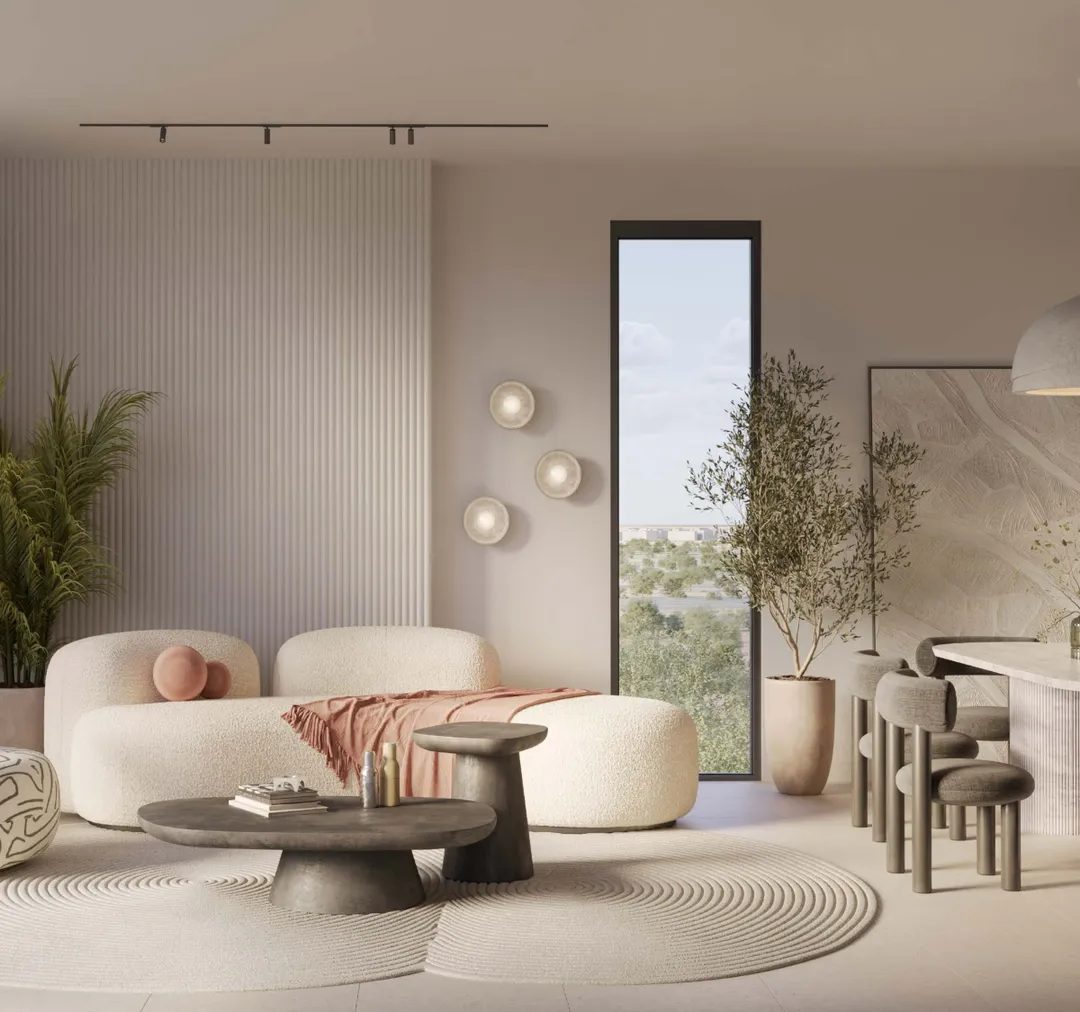
Interiors are delivered in one of two design concepts. Terra sticks to calm tones, wood textures and understated accents, meant for working and unwinding at home. Horizon brings in more colour and targets residents who entertain often. The brochure breaks down material choices item by item: general flooring, wood joinery, bathroom basin and countertop, kitchen backsplash and countertop, wardrobe fronts, outdoor flooring and the bathroom accent wall. For a buy-to-let investor, Terra tends to hold broader resale appeal, while Horizon is more of a statement finish.
Sky pool, climbing wall and cinema shared with Distrikt 3
Distrikt 3 and Distrikt 4 share the same amenity programme. The Cloud Lounge combines an elevated pool with an outdoor lounge. The Sky Gardens house a residents' lounge, a private dining room with open kitchen, a co-working space and a terrace. The Distrikt Wellness hub combines a fitness studio, climbing wall and spinning studio, while the Distrikt Club brings together a billiards room, cinema, a food and beverage lounge and a children's play room. At ground level, the podium lines up a main pool, a shaded kids' pool, cabanas, a yoga area, a vegetable garden and barbecue spots.
Two minutes from Global Village, twenty from DXB
Wadi Al Safa 4 sits along the E311, right next to Global Village and IMG Worlds, both a two-minute drive away according to the developer. City Centre Mirdif and City Centre Me'aisem are quoted at 15 minutes, as is Tilal Al Ghaf, another Majid Al Futtaim community. Mall of the Emirates, Dubai International Airport and Al Maktoum International are around 20 minutes away. Dubai Marina and Palm Jumeirah take 25 minutes. No metro station currently serves the area, so a car remains essential.
A mall developer moving into residential
Majid Al Futtaim is best known for Mall of the Emirates and the City Centre network, before moving into residential development with Tilal Al Ghaf. Ghaf Woods continues that strategy of integrated communities, with retail and dining at the base of the towers. The developer highlights a felt temperature 5°C lower thanks to the tree canopy, a 3.5 km cycling loop and amenities within a five-minute walk. These figures remain design targets to be checked once the project is handed over. With keys due mid-2029, buyers are committing to a timeline of just over three years.
Photos
Photo Gallery
Ghaf Woods Distrikt 4 brochure
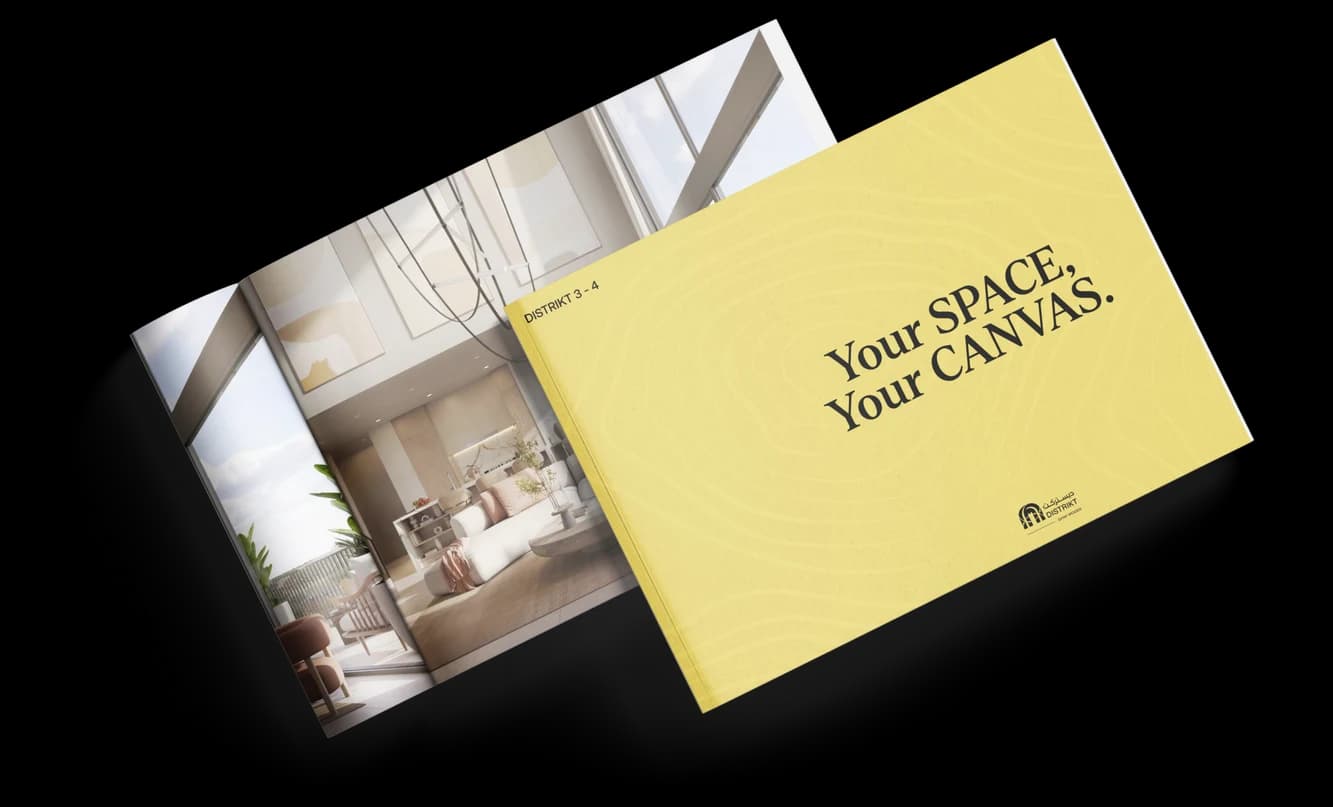
Get the official Ghaf Woods Distrikt 4 brochure (Majid Al Futtaim) as a PDF, with floor plans, the price list and visuals.
- Brochure
- Floor Plans
- Prices
- Visuals
Financing
Payment plan
Inventory
Units
| No. | Type | Layout | Floor | Area | Price | Plan |
|---|---|---|---|---|---|---|
| GW-DT-4-405 | Apartment | 2 BR | 4 | 1,443 sqft (134 m²) | ||
| GW-DT-4-407 | Apartment | 2 BR | 4 | 1,450 sqft (135 m²) | ||
| GW-DT-4-503 | Apartment | 2 BR | 5 | 1,450 sqft (135 m²) | ||
| GW-DT-4-507 | Apartment | 2 BR | 5 | 1,450 sqft (135 m²) | ||
| GW-DT-4-605 | Apartment | 2 BR | 6 | 1,443 sqft (134 m²) | ||
| GW-DT-4-705 | Apartment | 2 BR | 7 | 1,443 sqft (134 m²) | ||
| GW-DT-4-805 | Apartment | 2 BR | 8 | 1,443 sqft (134 m²) |
- Type
- Apartment
- Layout
- 2 BR
- Floor
- 4
- Area
- 1,443 sqft (134 m²)
- Type
- Apartment
- Layout
- 2 BR
- Floor
- 4
- Area
- 1,450 sqft (135 m²)
- Type
- Apartment
- Layout
- 2 BR
- Floor
- 5
- Area
- 1,450 sqft (135 m²)
- Type
- Apartment
- Layout
- 2 BR
- Floor
- 5
- Area
- 1,450 sqft (135 m²)
- Type
- Apartment
- Layout
- 2 BR
- Floor
- 6
- Area
- 1,443 sqft (134 m²)
- Type
- Apartment
- Layout
- 2 BR
- Floor
- 7
- Area
- 1,443 sqft (134 m²)
- Type
- Apartment
- Layout
- 2 BR
- Floor
- 8
- Area
- 1,443 sqft (134 m²)
7 units shown of 27
Dubai · District
Wadi Al Safa 4
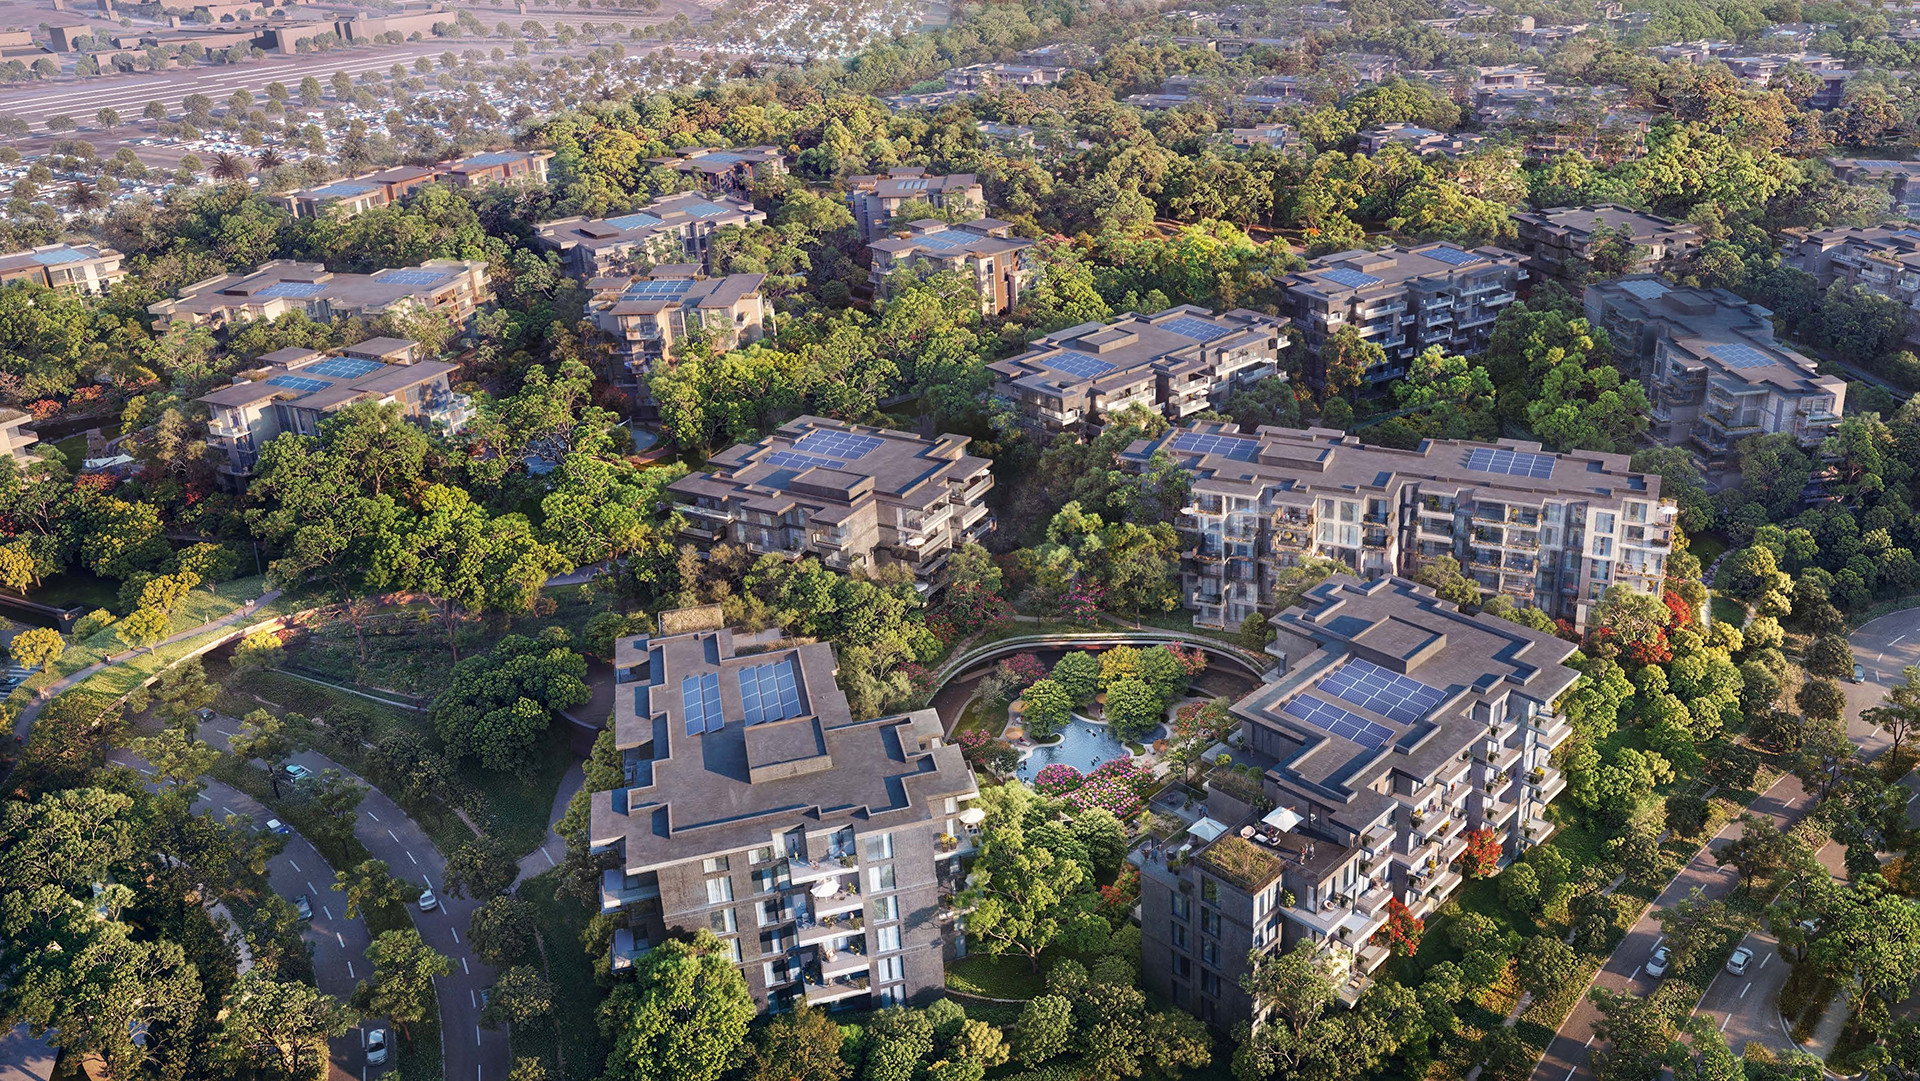
Wadi Al Safa 4 is one of the fastest-growing residential districts within DubaiLand, Dubai, United Arab Emirates. Spanning 7 km² and featuring a diverse range of properties from affordable studios to premium apartments and villas, this area is rapidly gaining traction among investors and homebuyers. With landmark developments such as Azizi Milan, Capria East, and Ghaf Woods, the district is transforming into a highly sought-after destination.
Ghaf Woods Distrikt 4 brochure
Get the official Ghaf Woods Distrikt 4 brochure (Majid Al Futtaim) as a PDF, with floor plans, the price list and visuals.
- Brochure
- Floor Plans
- Prices
- Visuals
Residence amenities
BBQ Area
Billiards
Cabanas
Children's Pool
Cinema
Coworking Zone
Dining Outlets (Cafés & Restaurants)
Event Lawns
Kids Play Area
Leisure Areas
Lift
Lobby

Majid Al Futtaim
Majid Al Futtaim is one of the largest development and leisure conglomerates in the Middle East, founded in 1992 and headquartered in Dubai. The group is renowned for its iconic shopping malls, integrated residential communities, and world-class entertainment experiences.
With a vision to create 'great moments for everyone, everyday', Majid Al Futtaim continues to transform the urban landscape of the United Arab Emirates and the broader MENA region through innovative and sustainable projects.
Investing with this developer means accessing a diversified portfolio of premium properties backed by globally recognized integrated management and financial strength.


Contact our project specialist
Jean-Pierre MARTINI,
Director of Technology & Innovation
Other projects in Wadi Al Safa 4
Similar projects
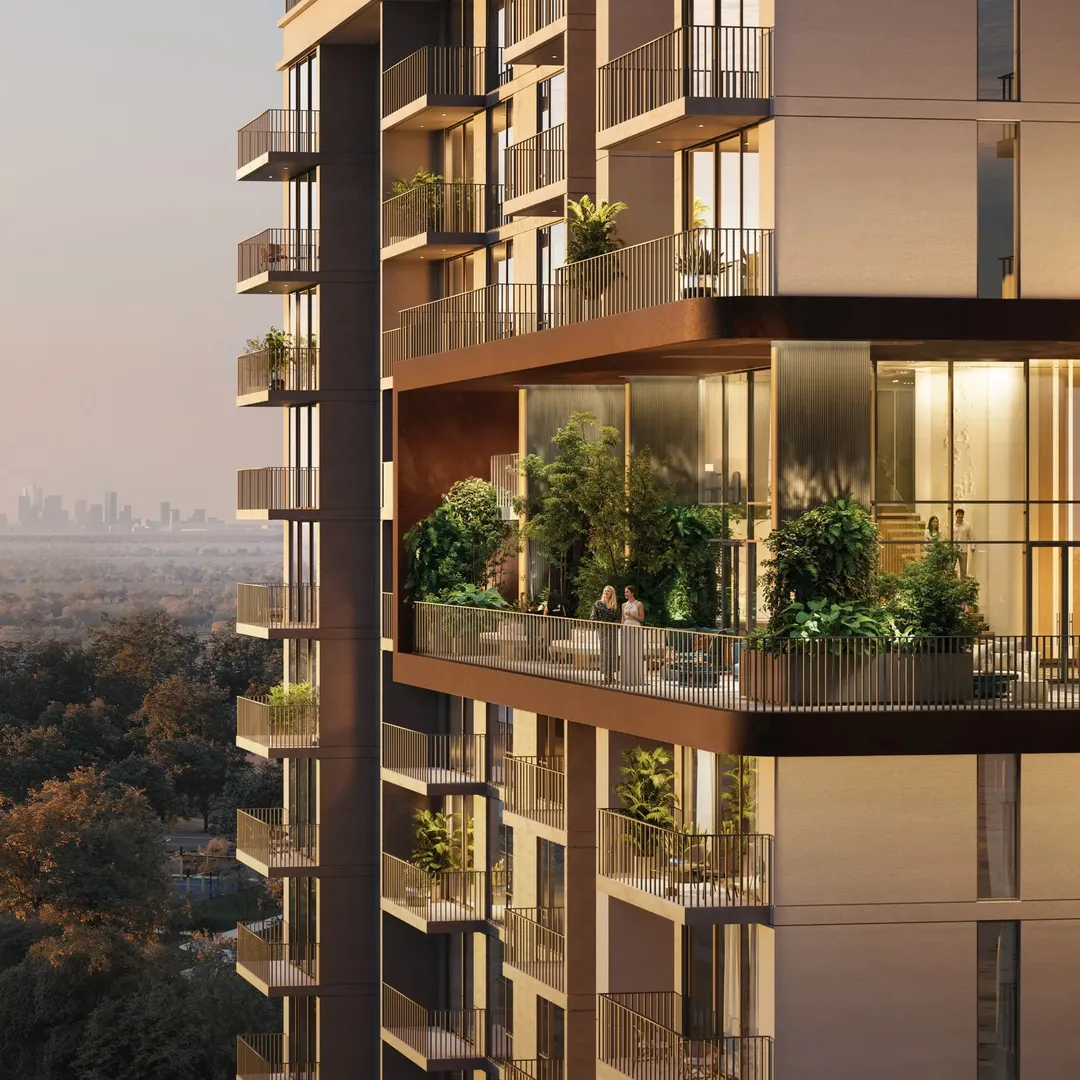
Ghaf Woods Distrikt 2
Majid Al Futtaim · Wadi Al Safa 4 · Handover : July 2029
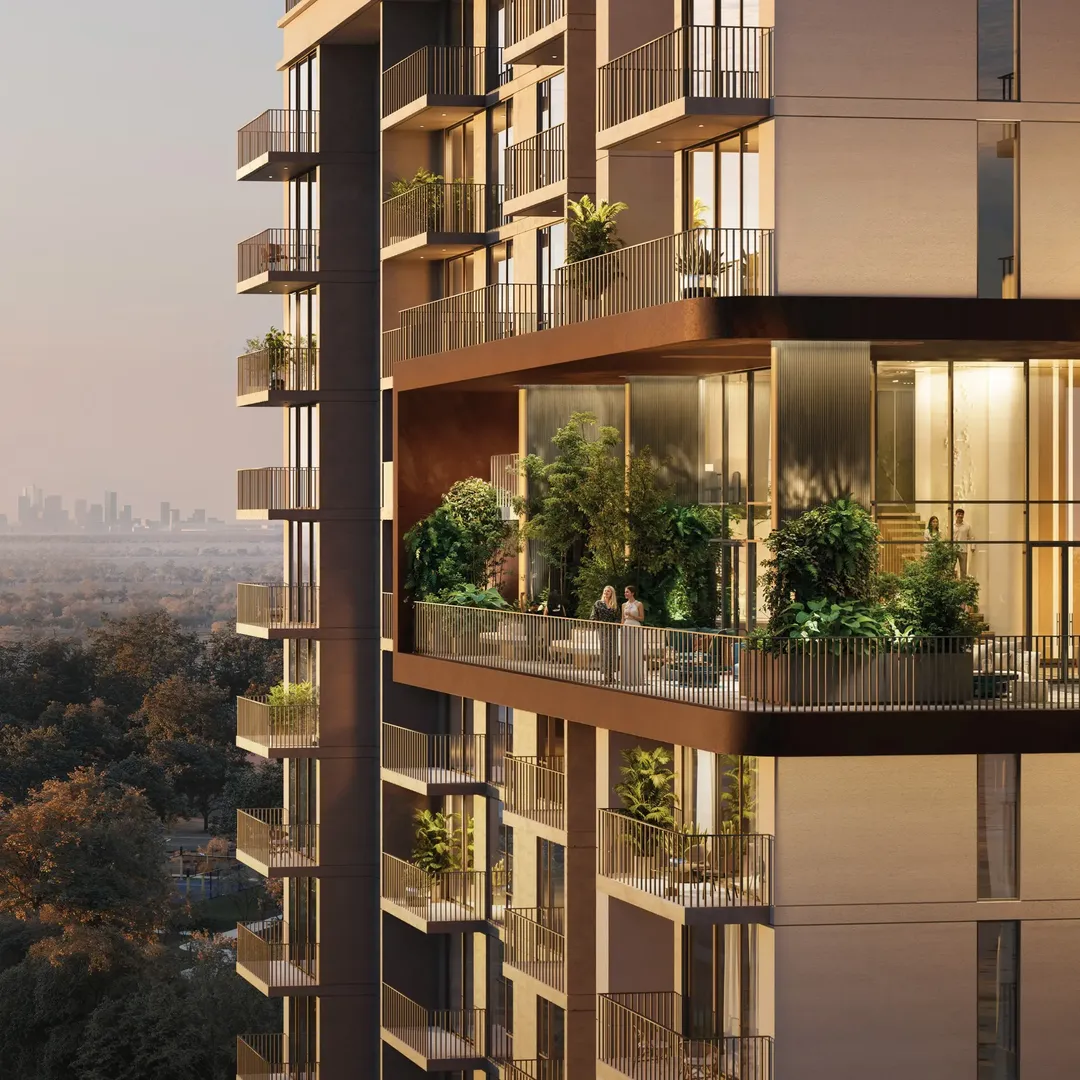
Ghaf Woods Distrikt 1
Majid Al Futtaim · Wadi Al Safa 4 · Handover : July 2029
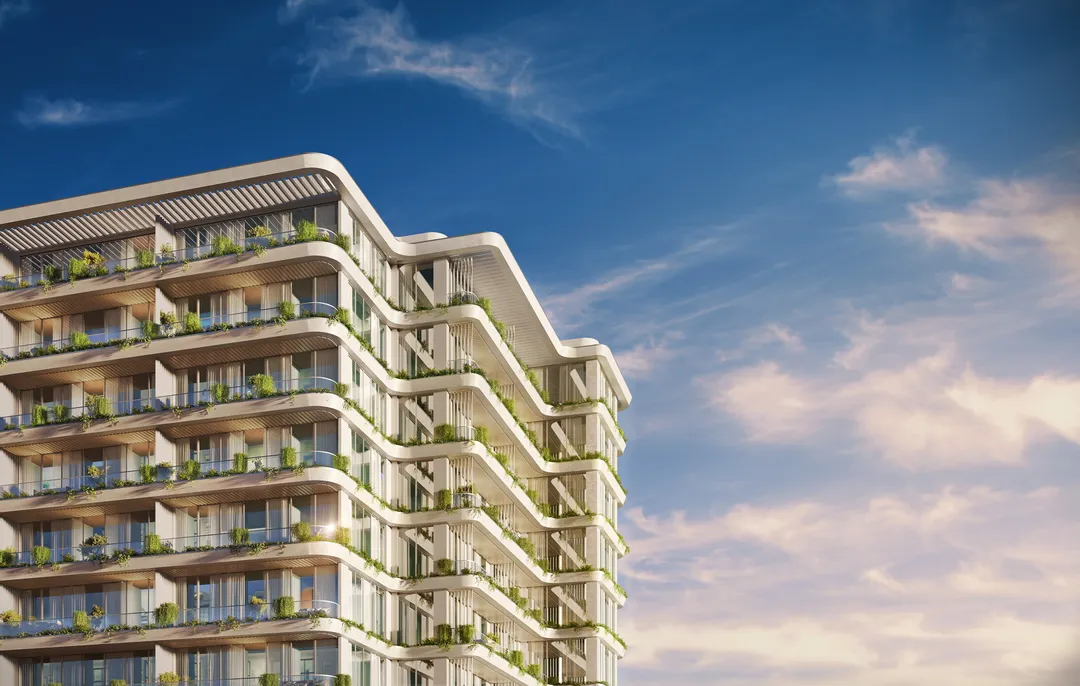
California Residences
Infracorp · Wadi Al Safa 4 · Handover : April 2028
Ghaf Woods Distrikt 3
Majid Al Futtaim · Wadi Al Safa 4 · Handover : July 2029

The Archive
Imtiaz Developments · Dubailand Residence Complex · Handover : September 2028
DWTN Residences
Deyaar Development · Business Bay · Handover : December 2029