
Key facts
- Developer
- Majid Al Futtaim
- Location
- Wadi Al Safa 4 · Dubai
- Property types
- Apartments
- Sizes
- 1,481 sqft (138 m²)
- Available units
- 26
- Handover
- July 2029
- Sales status
- Selling now
- Ownership
- Freehold
- Price on request
About this project
An empty room on the floor plan: Majid Al Futtaim's choice for the third Ghaf Woods tower
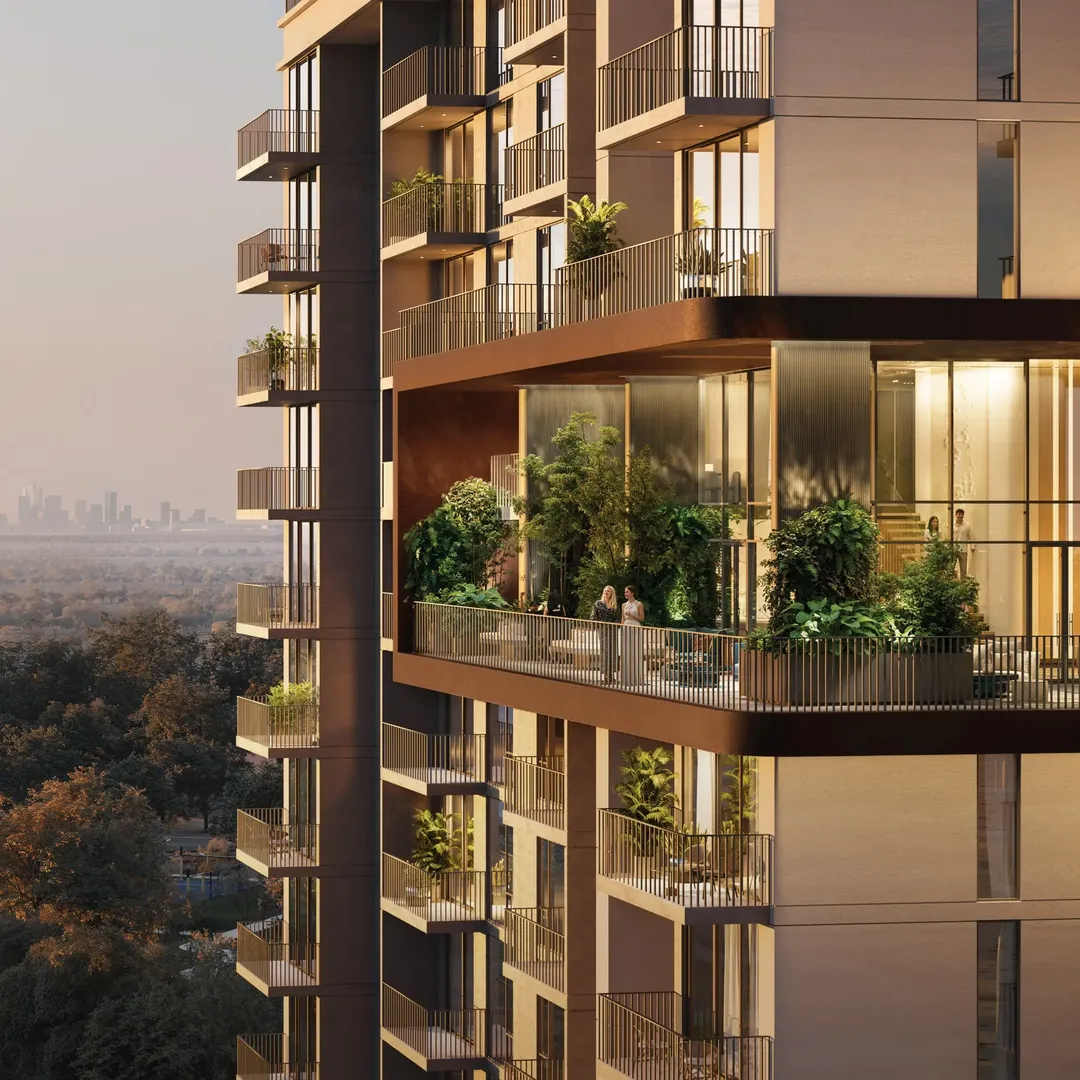
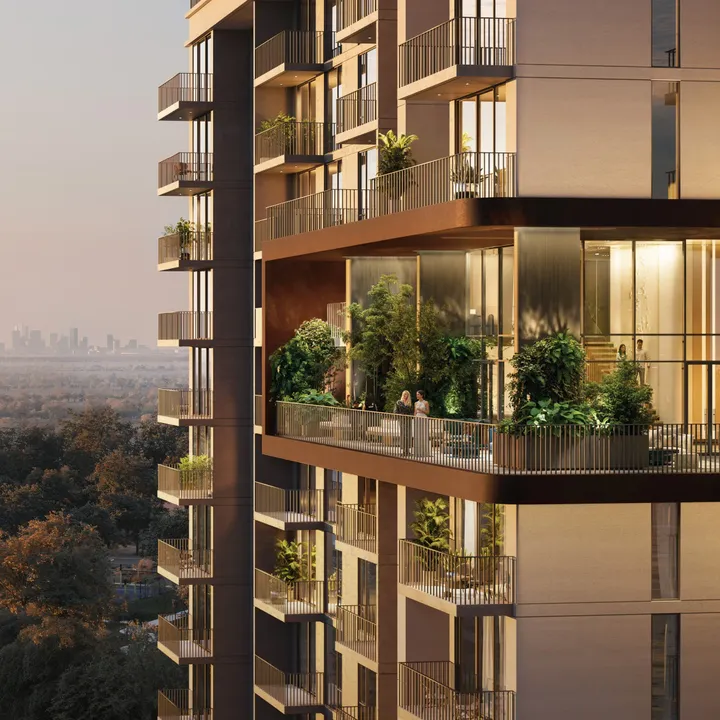
In the two-bedroom units of Ghaf Woods Distrikt 3, one room arrives with no built-in partition, no closet and no fixed purpose. The developer calls it the Canvas Room. It's left to the buyer to decide whether it becomes a home office, a gym or an extra bedroom. That's the most unusual detail in this third building of the Ghaf Woods community in Wadi Al Safa 4, which comprises a ground floor, a podium level and 23 residential storeys. Handover is scheduled for 31 July 2029, on a freehold basis. The tower shares its amenities with Distrikt 4, its direct neighbour on the masterplan.
The Canvas Room: handed over bare, with no set use
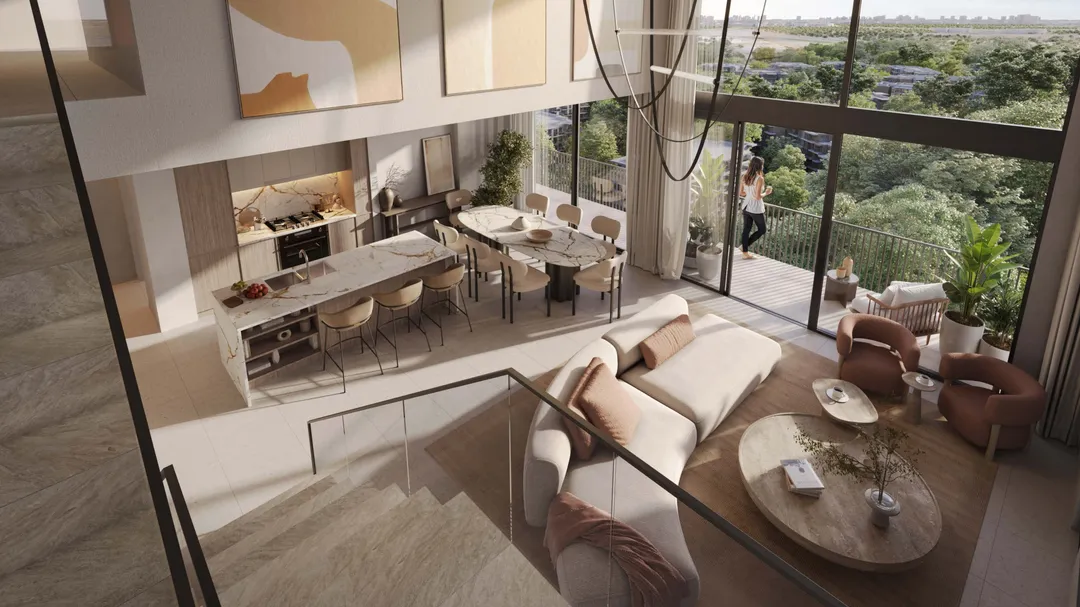
The brochure describes the Canvas Room as a "flexible and unfitted" space. The uses shown in the marketing images (workshop, home cinema, office) are illustrative only and not binding on the developer. For a buyer, this means budgeting for fit-out work after key handover. In exchange, the room skips standardised finishes and can adapt as a household's needs change, whether that's a new child or a shift to working from home. In Dubai, where new-build apartment layouts tend to be tightly standardised, this kind of adaptable room is rare among top-tier developers.
From 75 to 330 sqm, five named layouts
Each unit type carries its own name. The Motif, a one-bedroom, ranges from 804 to 917 square feet (roughly 75 to 85 sqm), with a garden version reaching 1,068 square feet (99 sqm). The Canvas, a two-bedroom, spans 1,443 to 1,513 square feet (134 to 141 sqm), while garden-level units reach 2,194 square feet, close to 204 sqm. Further up the range, the three-bedroom Atelier comes in at 2,933 square feet (272 sqm) and the Gallery, a three-bedroom duplex, tops out at 3,552 square feet (330 sqm). Two interior palettes are on offer: Terra, in neutral tones, and Horizon, more colourful, covering flooring, joinery, kitchens and bathrooms.
Four amenity clubs, from the podium to the rooftops
Amenities are grouped into four distinct clusters rather than a scattered list. The Cloud Lounge, up high, combines a suspended pool with an outdoor lounge. The Sky Gardens house a residents' lounge, a private dining room with open kitchen, a coworking space and a terrace. Distrikt Wellness brings together a fitness studio, a spin studio and a climbing wall, while the Distrikt Club lines up a billiards room, a cinema, a children's play room and a lounge with dining service. At podium level, the main pool comes with submerged loungers, a shaded kids' pool, cabanas, a barbecue area and a shared vegetable garden.
Global Village two minutes away, DXB twenty
Ghaf Woods sits along the E311 (Sheikh Mohammed Bin Zayed Road), right next to Global Village and IMG Worlds, both listed at two minutes away. City Centre Mirdif, City Centre Me'aisem and Tilal Al Ghaf are about 15 minutes by car. The developer puts Dubai International Airport, Al Maktoum International and Mall of the Emirates at 20 minutes, and Palm Jumeirah and Dubai Marina at 25 minutes. The area remains firmly car-dependent, with no nearby metro station. The community instead relies on a 3.5km cycling loop and internal footpaths designed for five-minute walks.
A shopping mall developer building at scale
Majid Al Futtaim operates the Mall of the Emirates and the City Centre network, two of which fall within Ghaf Woods' 15-minute radius. The group is also behind Tilal Al Ghaf, another residential community in Dubailand. Distrikt 3 follows Distrikt 1 and 2, giving a clear read on the group's launch pace at this site. The brochure claims a certified sustainable ecosystem, with water recovery and treatment, on-site energy production and a claimed 5°C improvement in thermal comfort under the tree canopy. These claims remain to be verified at handover, expected in mid-2029.
Photos
Photo Gallery
Ghaf Woods Distrikt 3 brochure
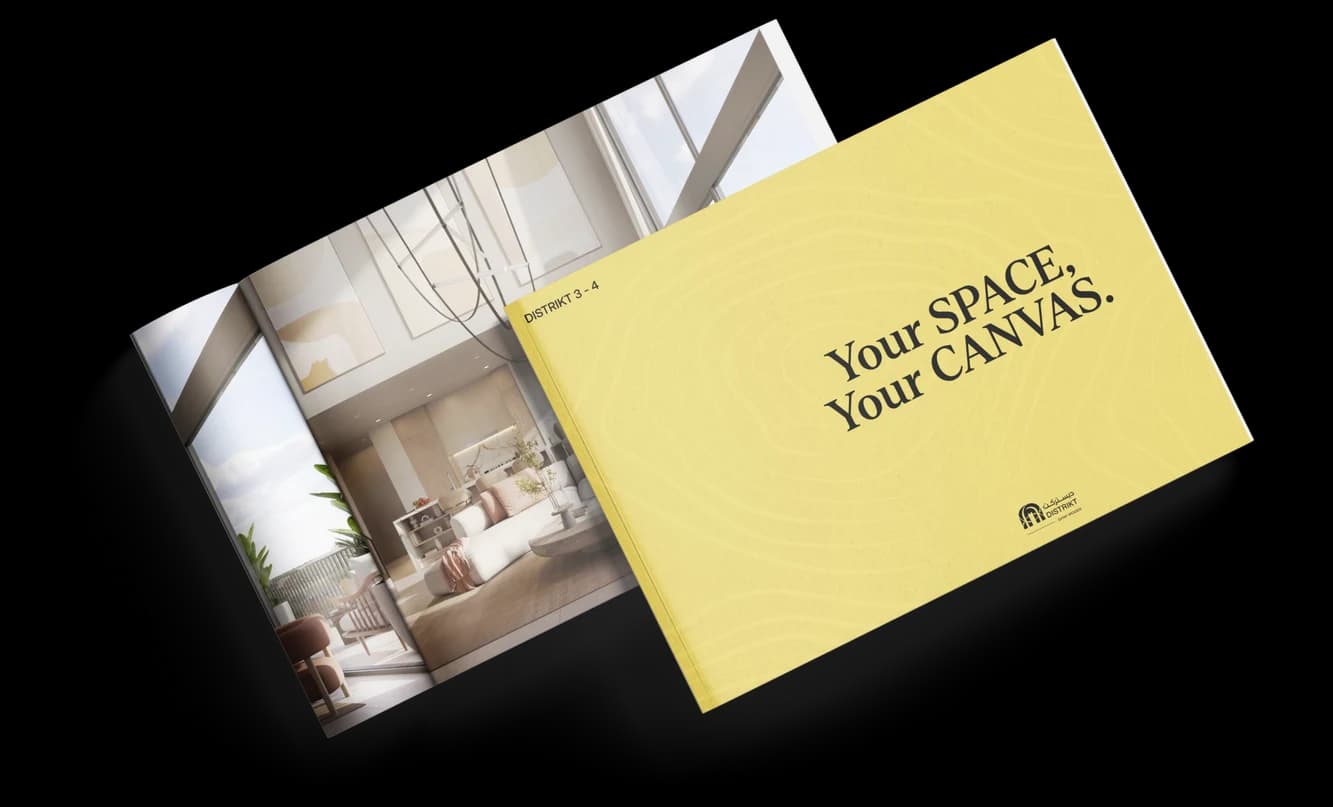
Get the official Ghaf Woods Distrikt 3 brochure (Majid Al Futtaim) as a PDF, with floor plans, the price list and visuals.
- Brochure
- Floor Plans
- Prices
- Visuals
Financing
Payment plan
Inventory
Units
| No. | Type | Layout | Floor | Area | Price | Plan |
|---|---|---|---|---|---|---|
| GW-DT-3-402 | Apartment | 2 BR | 4 | 1,481 sqft (138 m²) | ||
| GW-DT-3-405 | Apartment | 2 BR | 4 | 1,481 sqft (138 m²) | ||
| GW-DT-3-502 | Apartment | 2 BR | 5 | 1,481 sqft (138 m²) | ||
| GW-DT-3-505 | Apartment | 2 BR | 5 | 1,481 sqft (138 m²) | ||
| GW-DT-3-602 | Apartment | 2 BR | 6 | 1,481 sqft (138 m²) | ||
| GW-DT-3-605 | Apartment | 2 BR | 6 | 1,481 sqft (138 m²) | ||
| GW-DT-3-705 | Apartment | 2 BR | 7 | 1,481 sqft (138 m²) |
- Type
- Apartment
- Layout
- 2 BR
- Floor
- 4
- Area
- 1,481 sqft (138 m²)
- Type
- Apartment
- Layout
- 2 BR
- Floor
- 4
- Area
- 1,481 sqft (138 m²)
- Type
- Apartment
- Layout
- 2 BR
- Floor
- 5
- Area
- 1,481 sqft (138 m²)
- Type
- Apartment
- Layout
- 2 BR
- Floor
- 5
- Area
- 1,481 sqft (138 m²)
- Type
- Apartment
- Layout
- 2 BR
- Floor
- 6
- Area
- 1,481 sqft (138 m²)
- Type
- Apartment
- Layout
- 2 BR
- Floor
- 6
- Area
- 1,481 sqft (138 m²)
- Type
- Apartment
- Layout
- 2 BR
- Floor
- 7
- Area
- 1,481 sqft (138 m²)
7 units shown of 26
Dubai · District
Wadi Al Safa 4
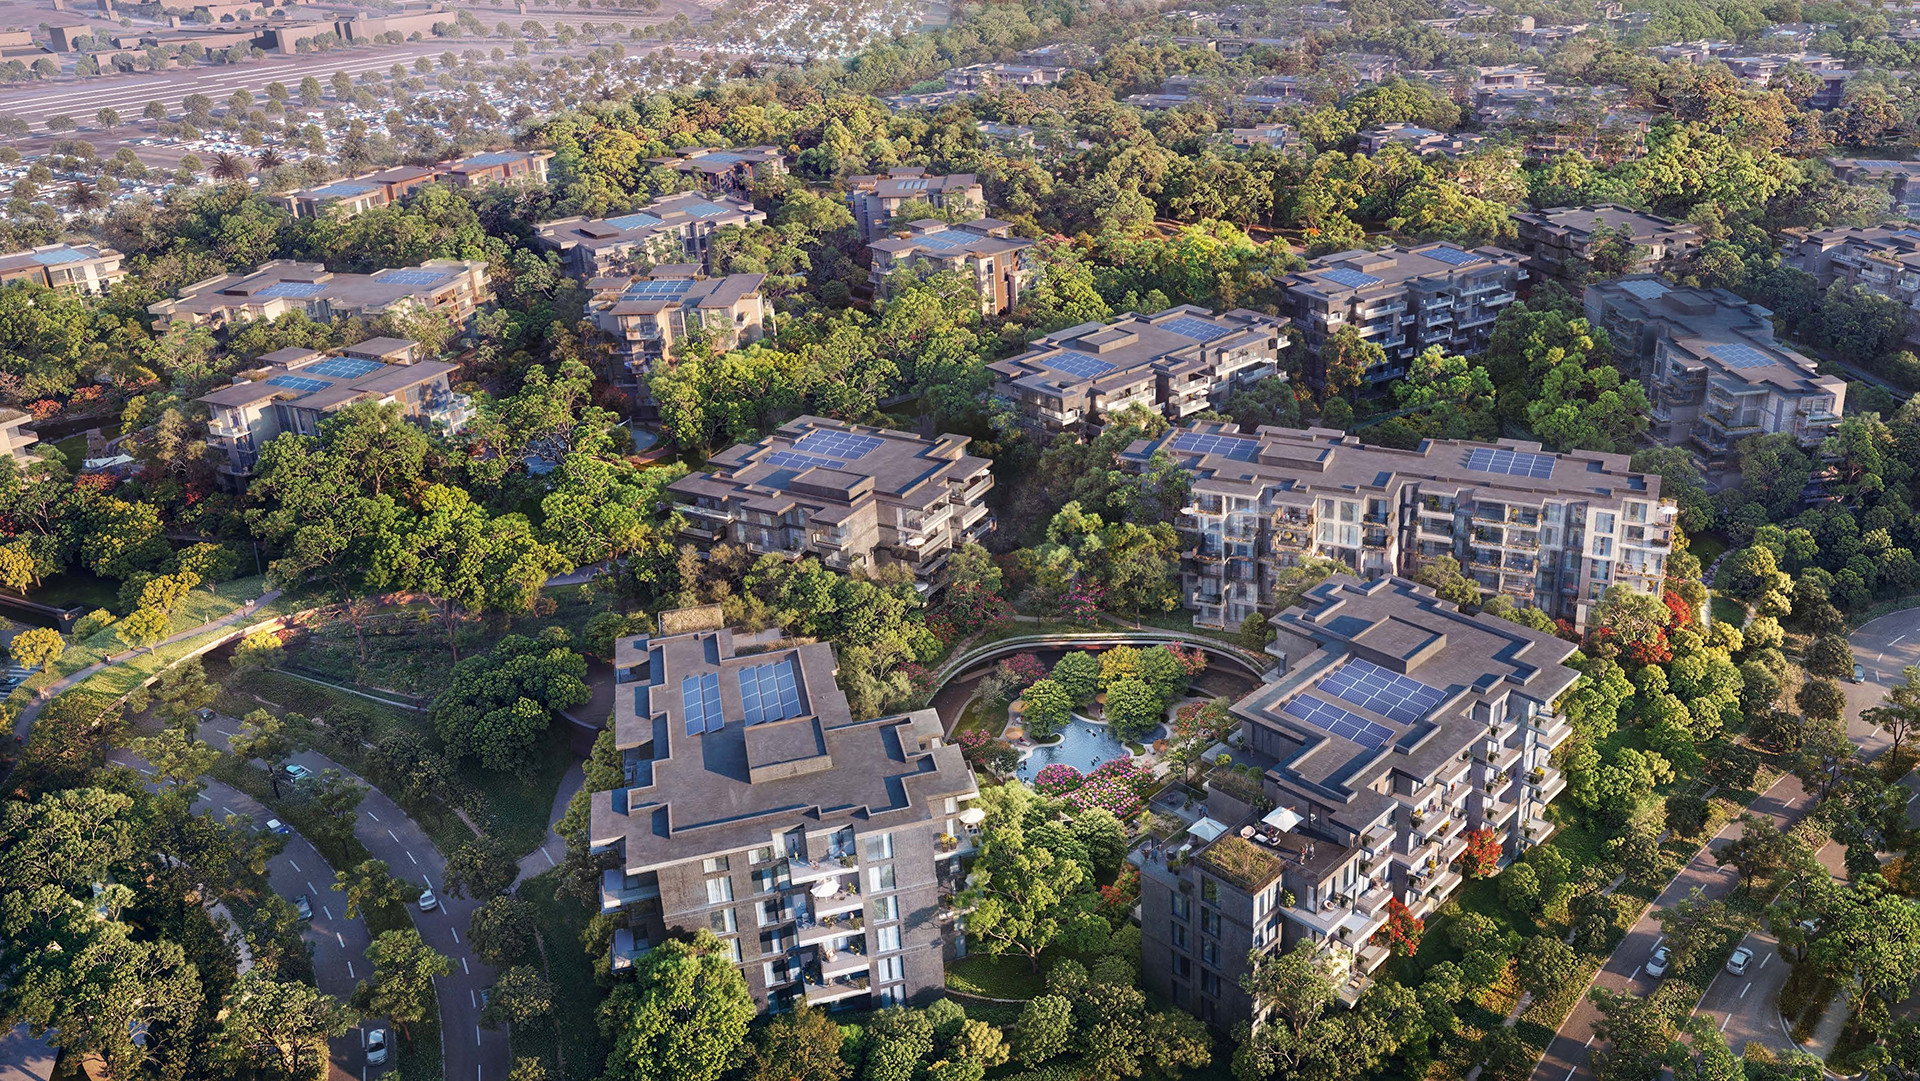
Wadi Al Safa 4 is one of the fastest-growing residential districts within DubaiLand, Dubai, United Arab Emirates. Spanning 7 km² and featuring a diverse range of properties from affordable studios to premium apartments and villas, this area is rapidly gaining traction among investors and homebuyers. With landmark developments such as Azizi Milan, Capria East, and Ghaf Woods, the district is transforming into a highly sought-after destination.
Ghaf Woods Distrikt 3 brochure
Get the official Ghaf Woods Distrikt 3 brochure (Majid Al Futtaim) as a PDF, with floor plans, the price list and visuals.
- Brochure
- Floor Plans
- Prices
- Visuals
Residence amenities
BBQ Area
Billiards
Cabanas
Children's Pool
Cinema
Climbing Wall
Community Lawn
Coworking Zone
Dining Outlets (Cafés & Restaurants)
Kids Play Area
Leisure Areas
Lift

Majid Al Futtaim
Majid Al Futtaim is one of the largest development and leisure conglomerates in the Middle East, founded in 1992 and headquartered in Dubai. The group is renowned for its iconic shopping malls, integrated residential communities, and world-class entertainment experiences.
With a vision to create 'great moments for everyone, everyday', Majid Al Futtaim continues to transform the urban landscape of the United Arab Emirates and the broader MENA region through innovative and sustainable projects.
Investing with this developer means accessing a diversified portfolio of premium properties backed by globally recognized integrated management and financial strength.


Other projects in Wadi Al Safa 4
Similar projects
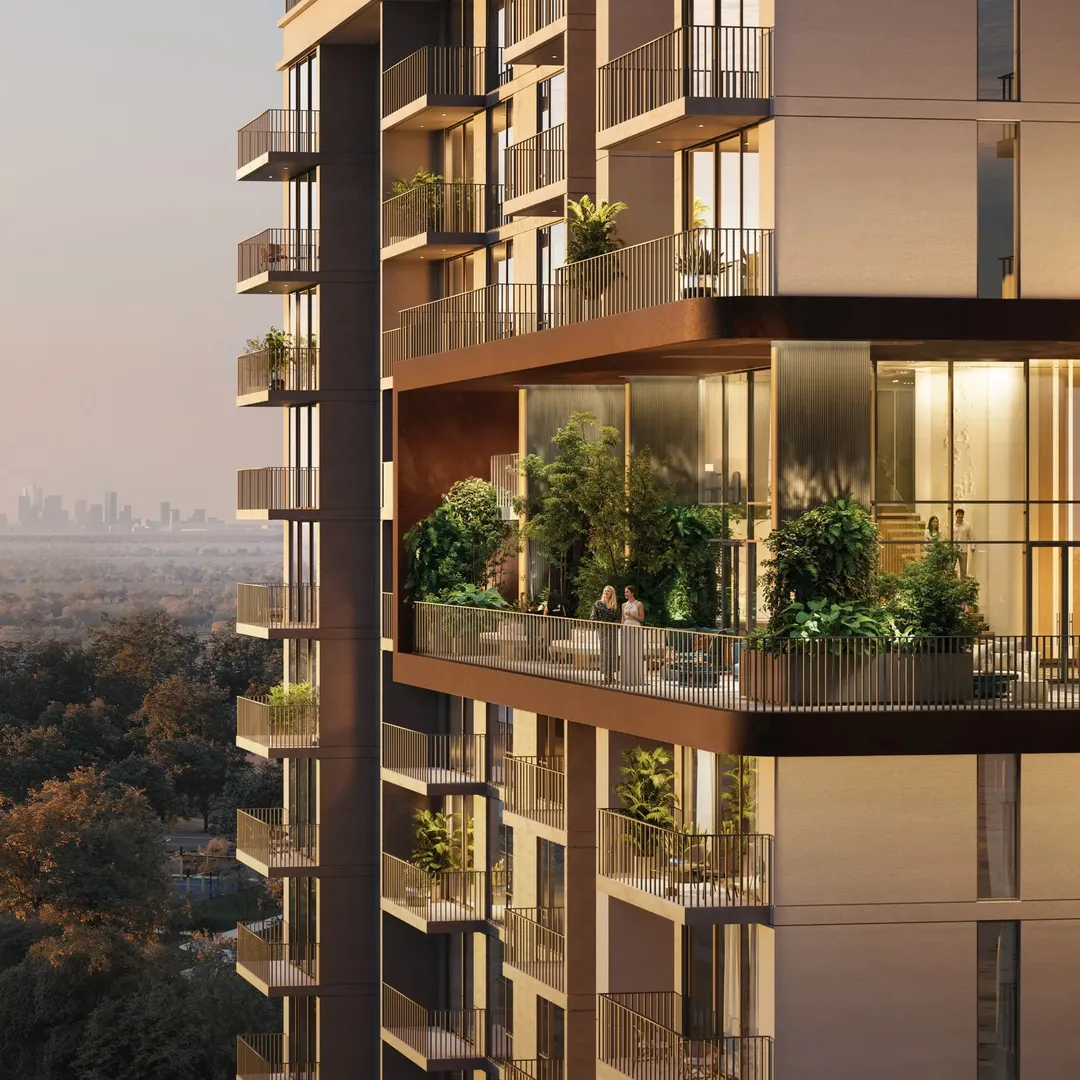
Ghaf Woods Distrikt 2
Majid Al Futtaim · Wadi Al Safa 4 · Handover : July 2029
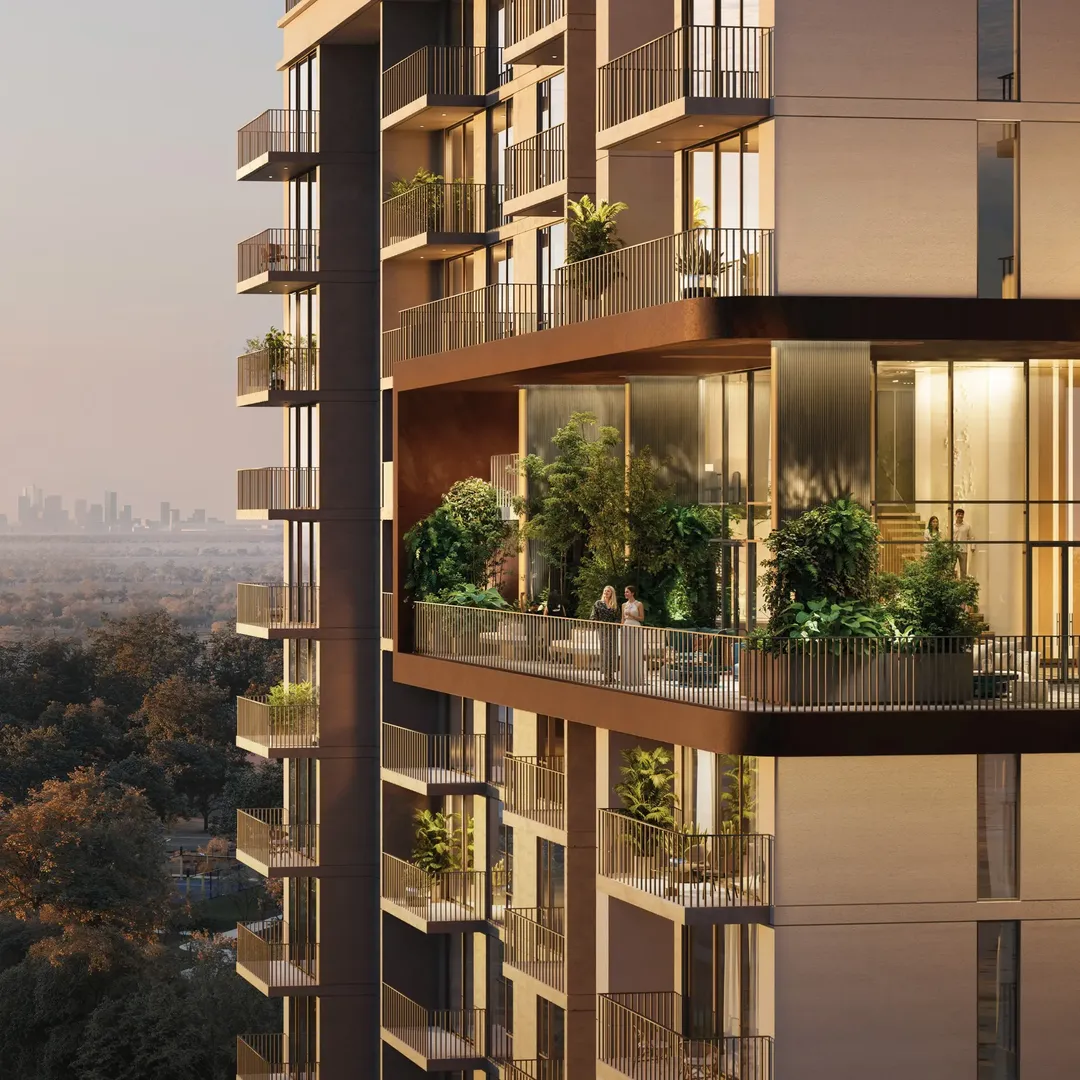
Ghaf Woods Distrikt 1
Majid Al Futtaim · Wadi Al Safa 4 · Handover : July 2029
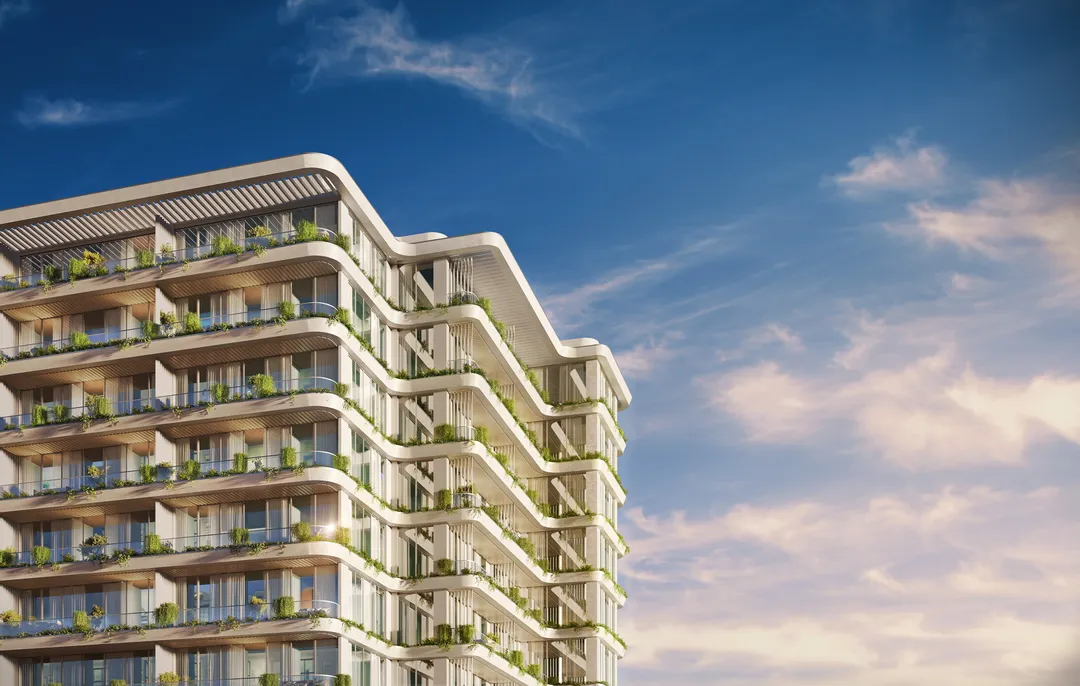
California Residences
Infracorp · Wadi Al Safa 4 · Handover : April 2028
Ghaf Woods Distrikt 4
Majid Al Futtaim · Wadi Al Safa 4 · Handover : July 2029

The Archive
Imtiaz Developments · Dubailand Residence Complex · Handover : September 2028
DWTN Residences
Deyaar Development · Business Bay · Handover : December 2029