
Key facts
- Developer
- Majid Al Futtaim
- Location
- Wadi Al Safa 4 · Dubai
- Property types
- Apartments
- Sizes
- 1,481 sqft (138 m²)
- Available units
- 23
- Handover
- July 2029
- Sales status
- Selling now
- Ownership
- Freehold
- Price on request
About this project
Tower 2, on the Central Forest side: a 77 sqm layout repeated across fourteen floors
On the Ghaf Woods masterplan, Tower 2 sits directly on the edge of the Central Forest, the planted woodland at the heart of the district. Majid Al Futtaim stacks a ground floor, a podium level and 23 residential floors on top of it. The offering runs from one-bedroom to three-bedroom units, with duplexes and garden apartments also available. The official brochure focuses mainly on a 77.56 sqm one-bedroom layout, balcony included, repeated identically across fourteen floors. This unit, more than any showcase apartment, tells you what the tower is really built to sell. Handover is scheduled for 30 July 2029, on a freehold basis.
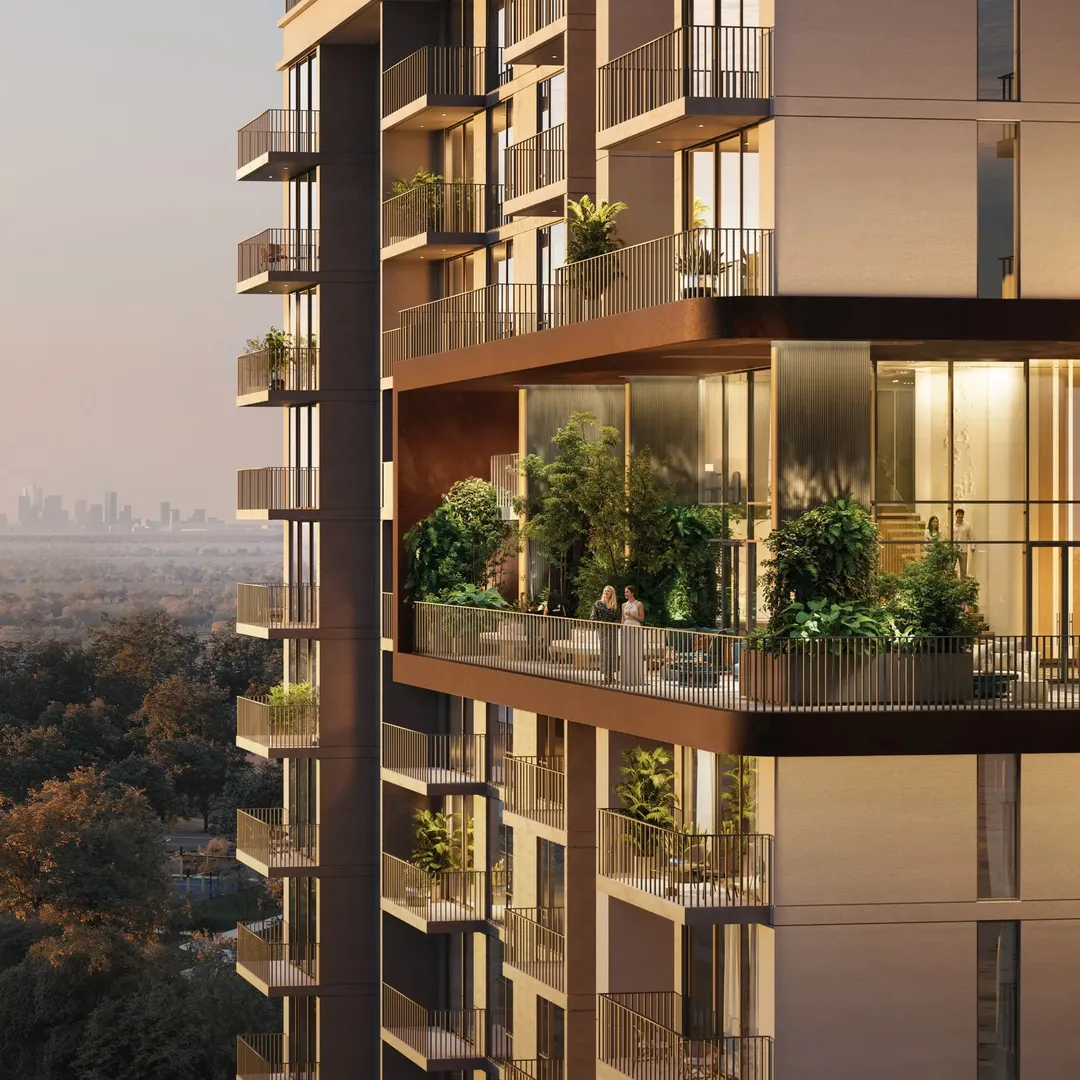
A facade turned toward the central forest
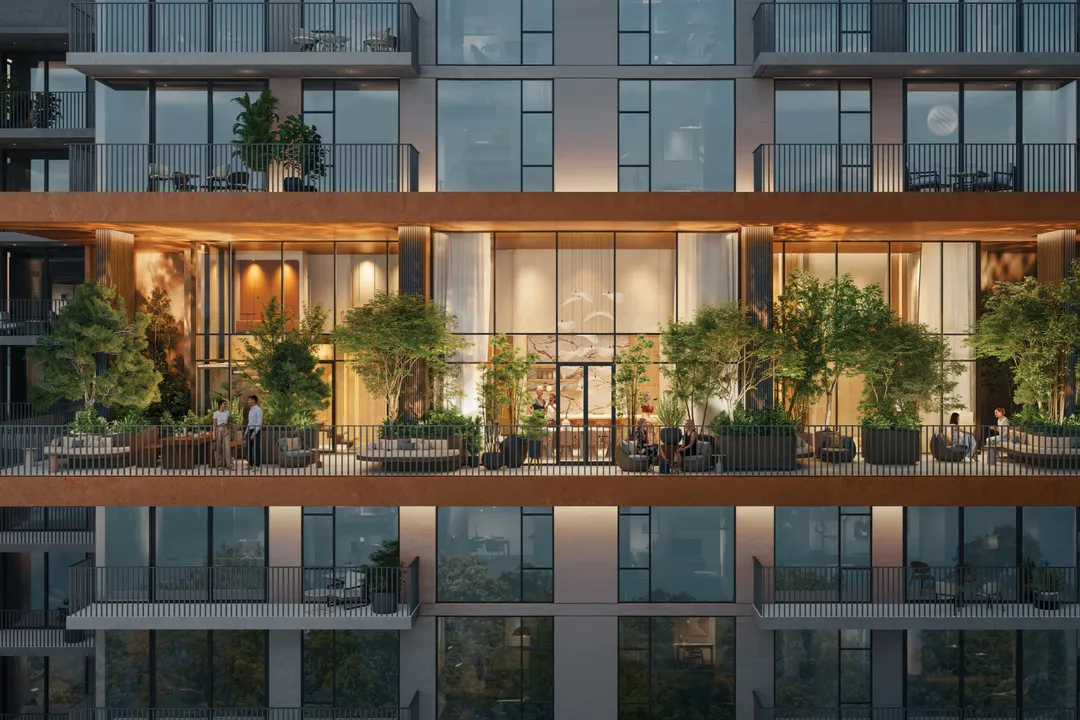
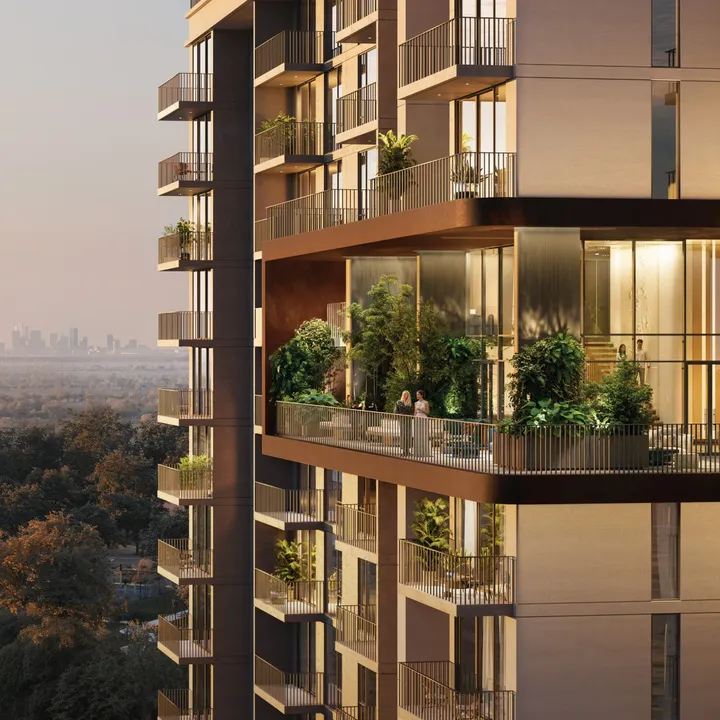
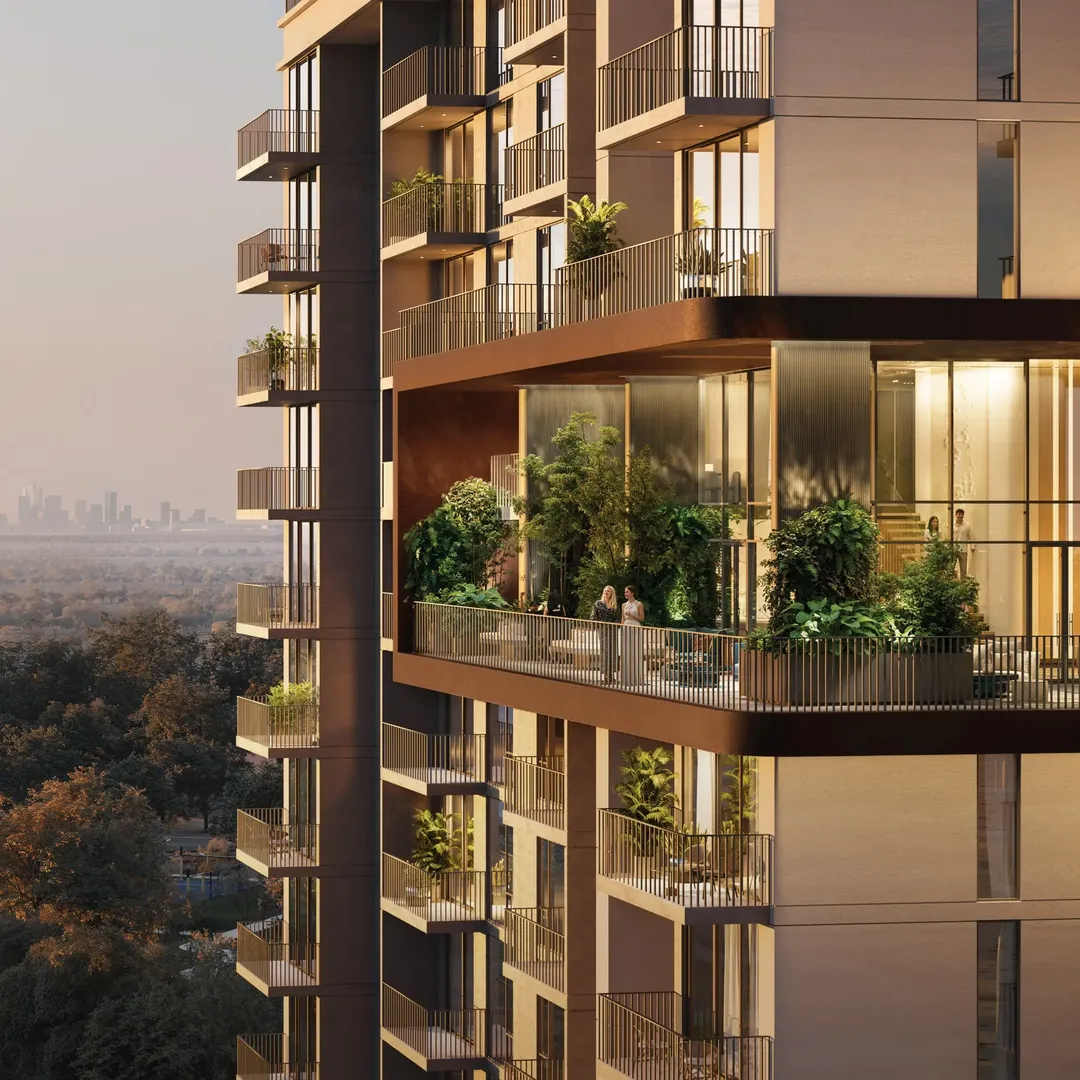
The architecture stays plain: simple volumes, terraces and large windows facing the greenery. The site plan attached to the brochure places Tower 2 directly opposite the Central Forest, which secures open tree views for a good share of the units. The developer states that every unit across the masterplan looks out onto a natural space. Forest trails and a 3.5 km mountain bike track wrap around the building. Majid Al Futtaim also points to a water collection and treatment strategy along with on-site energy production, though the document does not put figures on either commitment.
One-bedroom units 03 and 04, from the 4th to the 19th floor
Units 03 and 04 are offered from the 4th to the 15th floor, then again on the 18th and 19th. Each includes 68.63 sqm of interior space plus an 8.93 sqm balcony, for a total of 834.84 sq ft. The balcony therefore makes up a little over 11% of the sold area, a decent ratio for a one-bedroom in Dubai. Across the range, one-bedrooms run from 804 to 917 sq ft (roughly 75 to 85 sqm), which puts them above the average for small units in this part of the market. This repeated layout will mainly draw long-term rental investors and young expat couples. The duplexes and private gardens, on the other hand, are pitched at families.
Terra or Horizon, with a fitted kitchen
Interiors come in two palettes. Terra works with dark tones and wood grain. Horizon draws on sunset colors, with lighter, warmer shades. Both schemes cover the same elements: flooring, countertop and backsplash, bathroom tiling, joinery and wardrobe doors. In every case the apartment comes with a built-in dishwasher, cooktop, oven, hood and fridge, worth checking against competitors who charge appliances as an option.
What Tower 2 shares, and what it does not have
The complex brings together more than 30,000 sq ft of amenities spread across the four towers. The District Club houses a lounge with a billiards table, a cinema room and a kids' play room. The District Fitness Club adds a climbing wall and a cycling studio alongside a standard gym. The Sky Gardens hold a coworking space, a private dining room with a catering kitchen and an elevated terrace. At ground level, the pool zone includes a shaded kids' pool, cabanas, a shared vegetable garden, barbecue spots and a yoga lawn. The Cloud Lounge and its infinity pool, though, sit on the rooftops of Distrikt 1 and 4 according to the brochure, not on Tower 2.
Two minutes from Global Village, twenty-five from the Marina
Wadi Al Safa 4 sits between the E311 (Sheikh Mohammed Bin Zayed Road) and the D54. Global Village and IMG Worlds of Adventure are a two-minute drive away. City Centre Mirdif and City Centre Me'aisem are both fifteen minutes out. DXB, Al Maktoum International and the Mall of the Emirates are twenty minutes away, and Dubai Marina or Palm Jumeirah twenty-five. The masterplan also allows for a school, a mosque, a skatepark, a wellness pavilion and a future metro station, though no launch date has been given for the station.
Photos
Photo Gallery
Ghaf Woods Distrikt 2 brochure
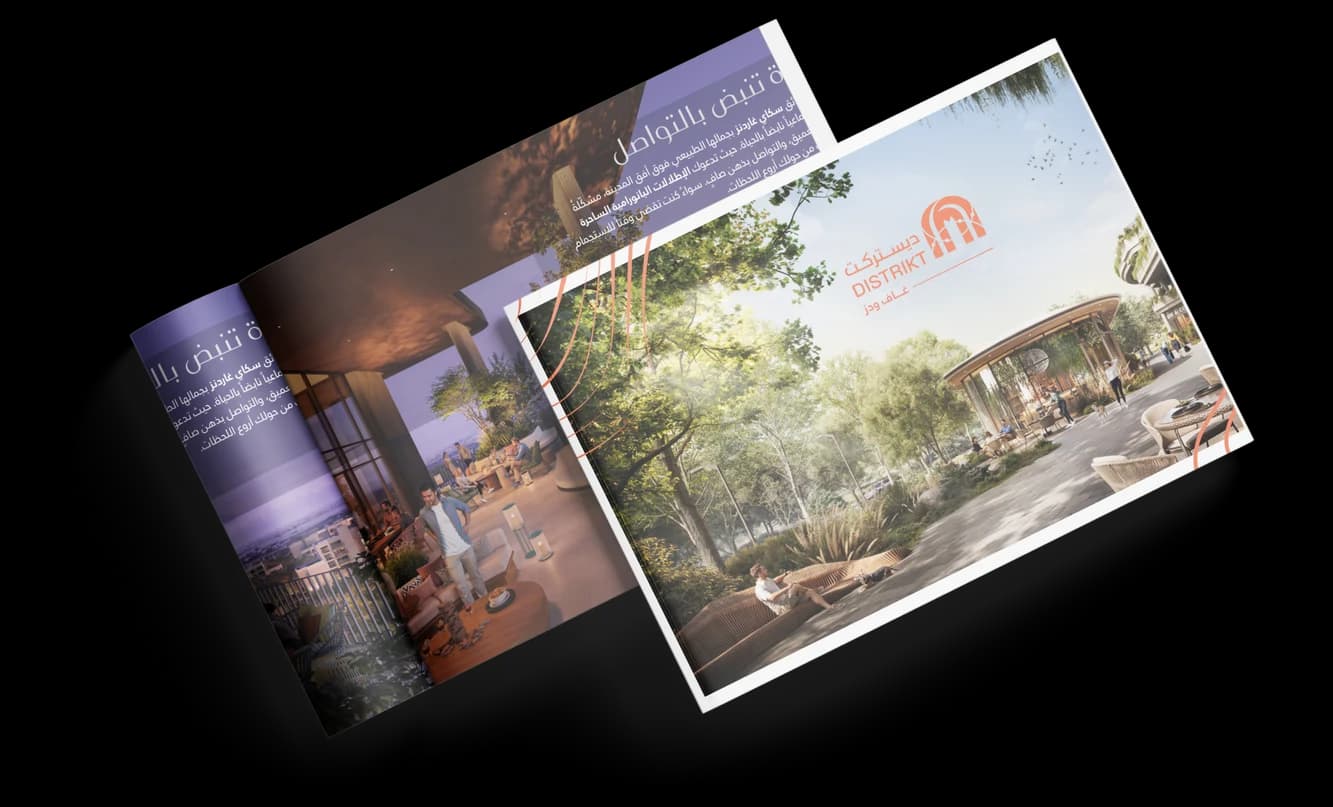
Get the official Ghaf Woods Distrikt 2 brochure (Majid Al Futtaim) as a PDF, with floor plans, the price list and visuals.
- Brochure
- Floor Plans
- Prices
- Visuals
Financing
Payment plan
Inventory
Units
| No. | Type | Layout | Floor | Area | Price | Plan |
|---|---|---|---|---|---|---|
| GW-DT-2-405 | Apartment | 2 BR | 4 | 1,481 sqft (138 m²) | ||
| GW-DT-2-502 | Apartment | 2 BR | 5 | 1,481 sqft (138 m²) | ||
| GW-DT-2-505 | Apartment | 2 BR | 5 | 1,481 sqft (138 m²) | ||
| GW-DT-2-605 | Apartment | 2 BR | 6 | 1,481 sqft (138 m²) | ||
| GW-DT-2-705 | Apartment | 2 BR | 7 | 1,481 sqft (138 m²) | ||
| GW-DT-2-802 | Apartment | 2 BR | 8 | 1,481 sqft (138 m²) | ||
| GW-DT-2-805 | Apartment | 2 BR | 8 | 1,481 sqft (138 m²) |
- Type
- Apartment
- Layout
- 2 BR
- Floor
- 4
- Area
- 1,481 sqft (138 m²)
- Type
- Apartment
- Layout
- 2 BR
- Floor
- 5
- Area
- 1,481 sqft (138 m²)
- Type
- Apartment
- Layout
- 2 BR
- Floor
- 5
- Area
- 1,481 sqft (138 m²)
- Type
- Apartment
- Layout
- 2 BR
- Floor
- 6
- Area
- 1,481 sqft (138 m²)
- Type
- Apartment
- Layout
- 2 BR
- Floor
- 7
- Area
- 1,481 sqft (138 m²)
- Type
- Apartment
- Layout
- 2 BR
- Floor
- 8
- Area
- 1,481 sqft (138 m²)
- Type
- Apartment
- Layout
- 2 BR
- Floor
- 8
- Area
- 1,481 sqft (138 m²)
7 units shown of 23
Dubai · District
Wadi Al Safa 4
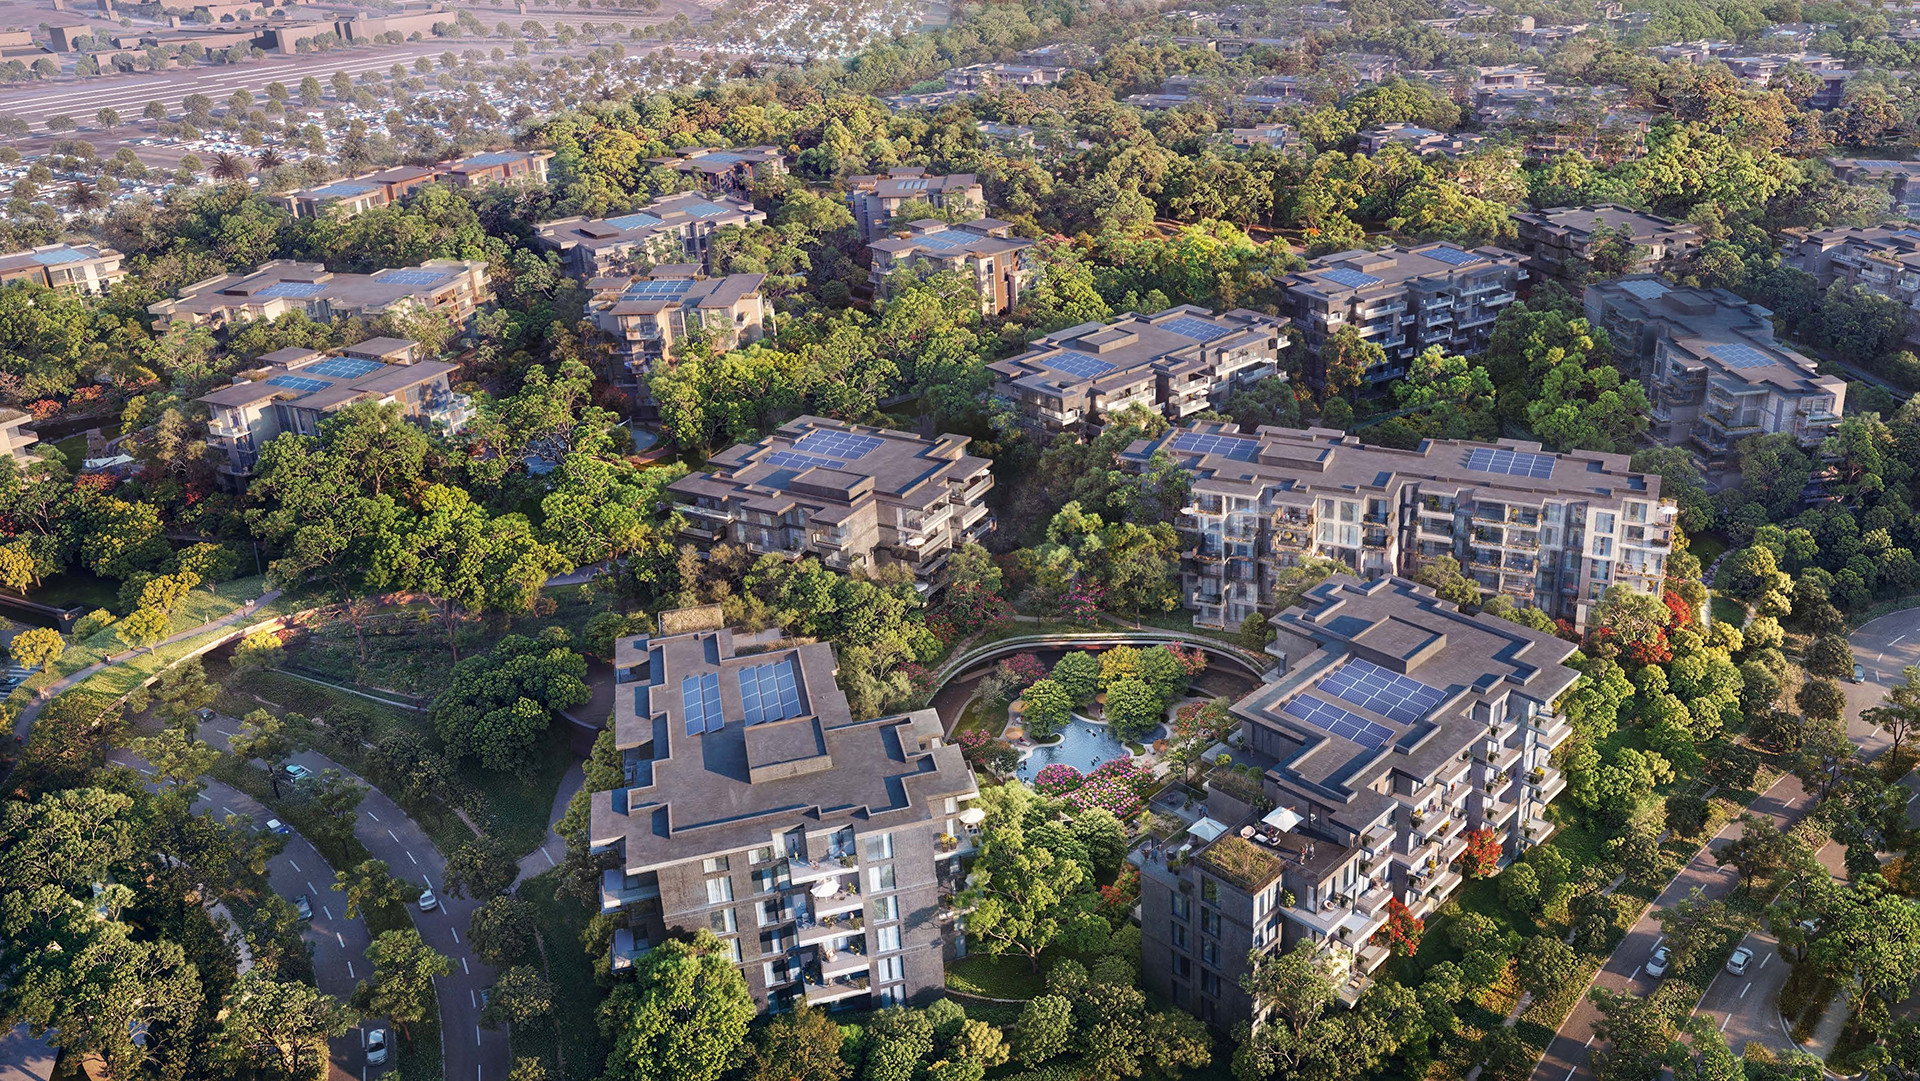
Wadi Al Safa 4 is one of the fastest-growing residential districts within DubaiLand, Dubai, United Arab Emirates. Spanning 7 km² and featuring a diverse range of properties from affordable studios to premium apartments and villas, this area is rapidly gaining traction among investors and homebuyers. With landmark developments such as Azizi Milan, Capria East, and Ghaf Woods, the district is transforming into a highly sought-after destination.
Ghaf Woods Distrikt 2 brochure
Get the official Ghaf Woods Distrikt 2 brochure (Majid Al Futtaim) as a PDF, with floor plans, the price list and visuals.
- Brochure
- Floor Plans
- Prices
- Visuals
Residence amenities
BBQ Area
Children's Pool
Cinema
Coworking Zone
Dining Outlets (Cafés & Restaurants)
Kids Play Area
Landscaped Garden
Leisure Areas
Recreational Areas
Shared Gym & Fitness
Shared Pool
Social Zone

Majid Al Futtaim
Majid Al Futtaim is one of the largest development and leisure conglomerates in the Middle East, founded in 1992 and headquartered in Dubai. The group is renowned for its iconic shopping malls, integrated residential communities, and world-class entertainment experiences.
With a vision to create 'great moments for everyone, everyday', Majid Al Futtaim continues to transform the urban landscape of the United Arab Emirates and the broader MENA region through innovative and sustainable projects.
Investing with this developer means accessing a diversified portfolio of premium properties backed by globally recognized integrated management and financial strength.


Other projects in Wadi Al Safa 4
Similar projects
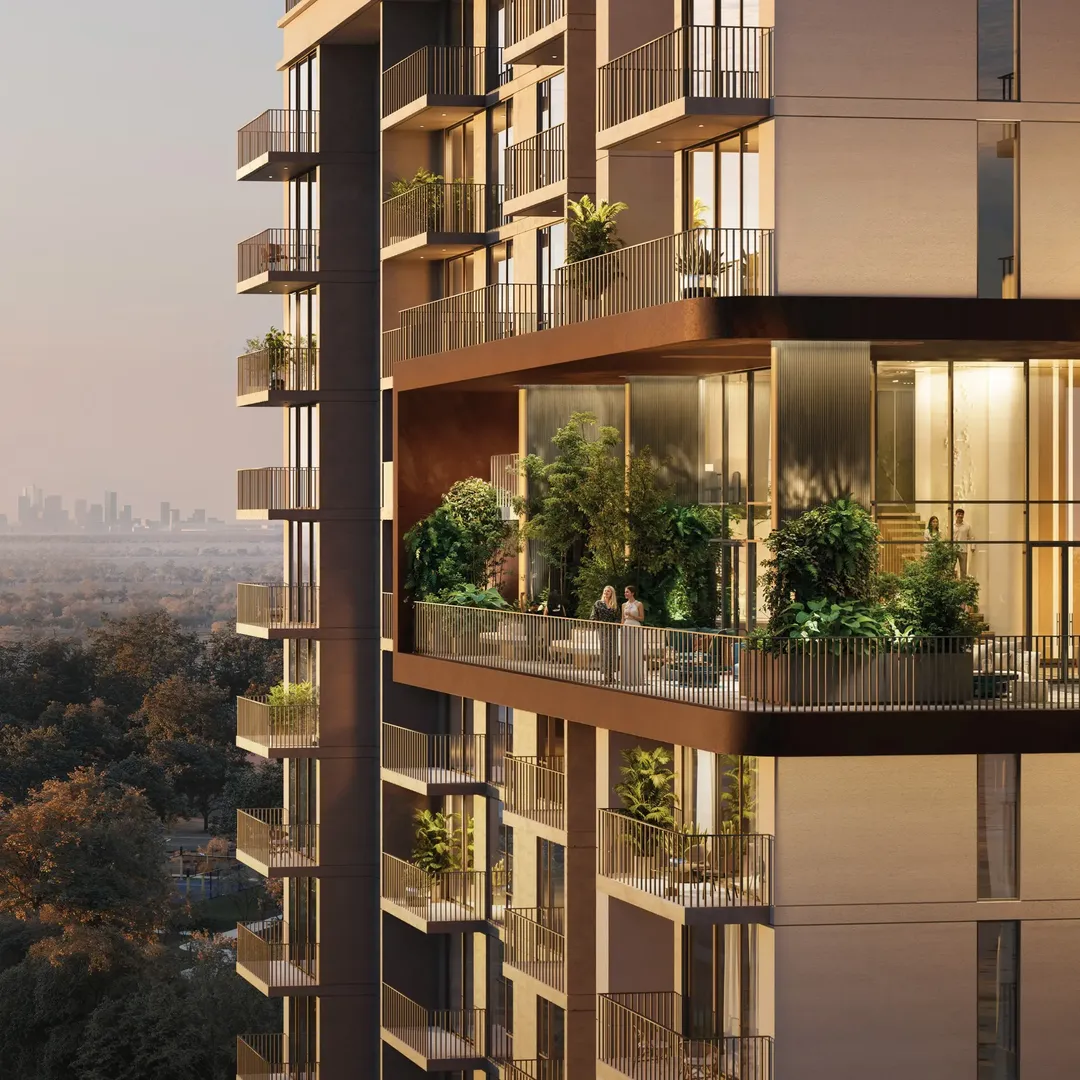
Ghaf Woods Distrikt 1
Majid Al Futtaim · Wadi Al Safa 4 · Handover : July 2029
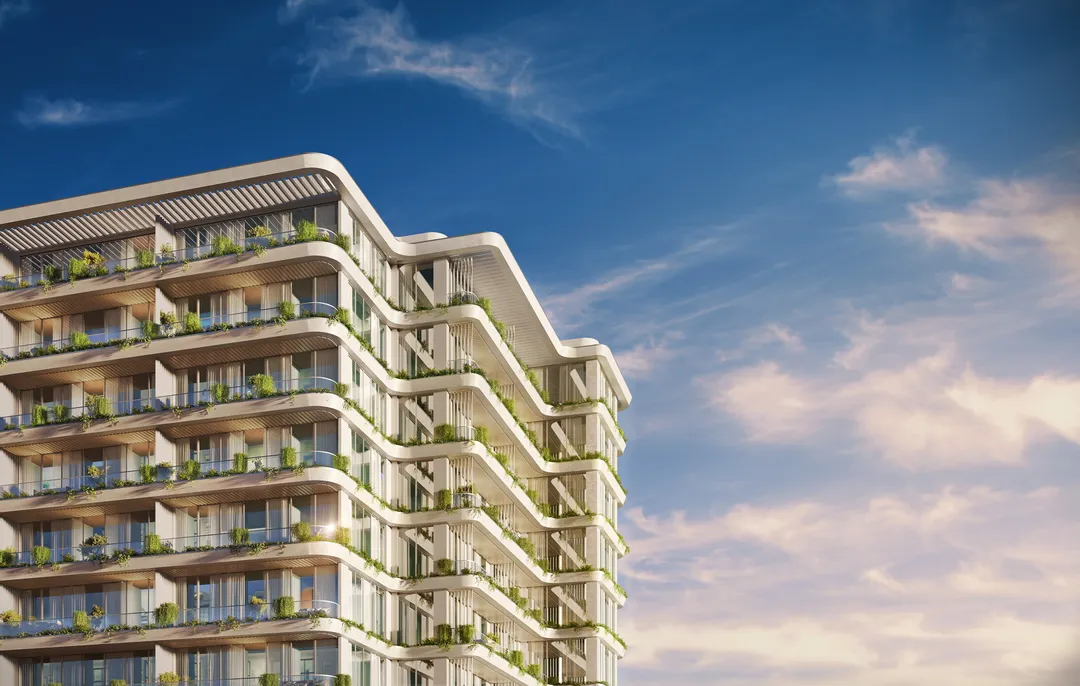
California Residences
Infracorp · Wadi Al Safa 4 · Handover : April 2028
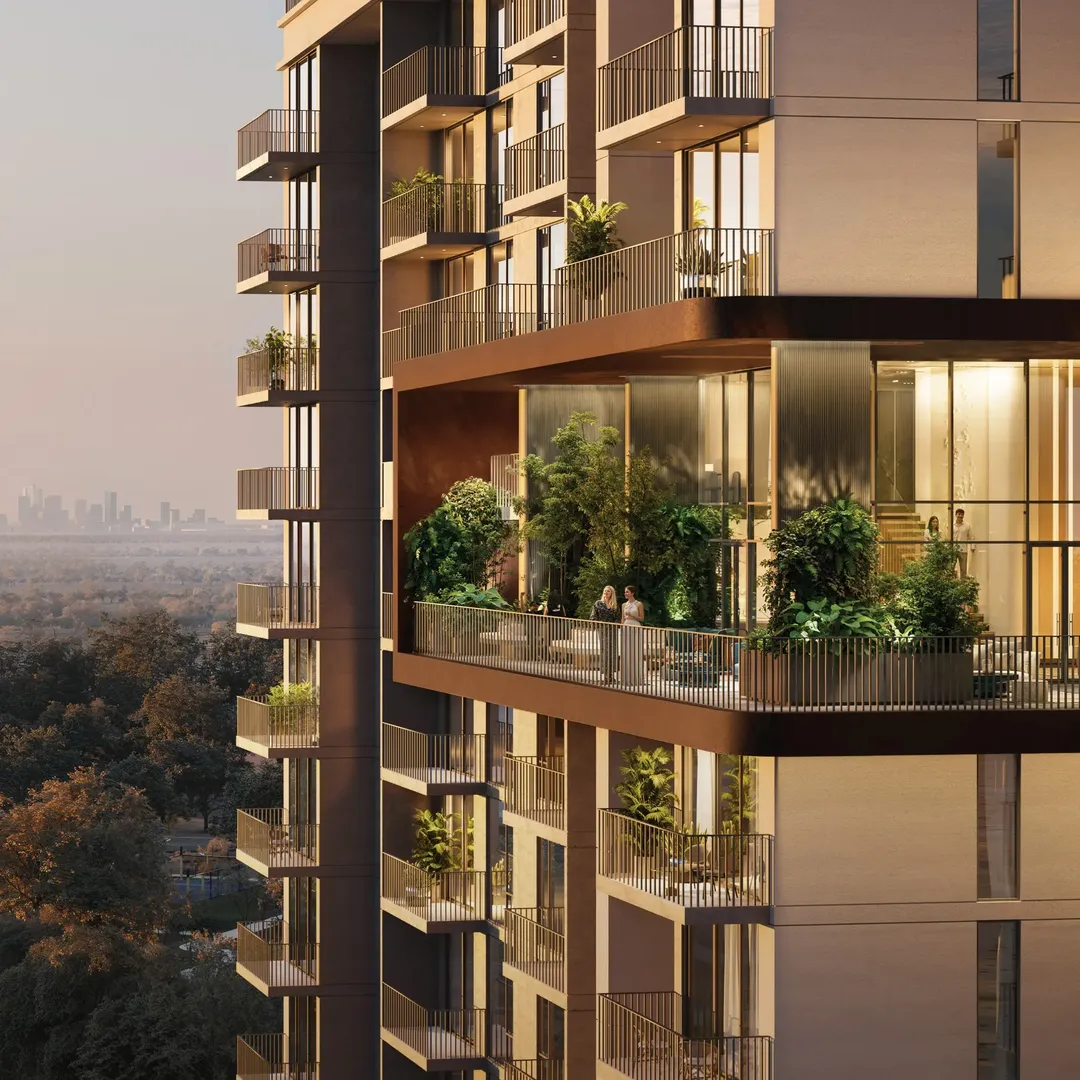
Ghaf Woods Distrikt 4
Majid Al Futtaim · Wadi Al Safa 4 · Handover : July 2029
Ghaf Woods Distrikt 3
Majid Al Futtaim · Wadi Al Safa 4 · Handover : July 2029

The Archive
Imtiaz Developments · Dubailand Residence Complex · Handover : September 2028
DWTN Residences
Deyaar Development · Business Bay · Handover : December 2029