
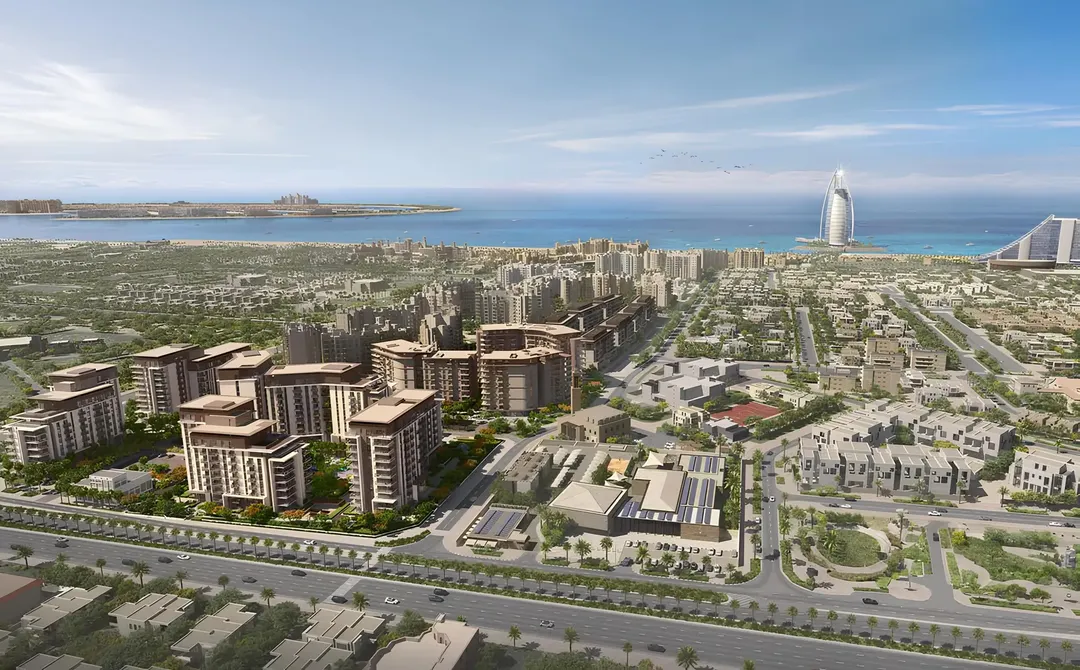
Key facts
- Developer
- Meraas Developer
- Location
- MJL · Dubai
- Property types
- Apartments
- Sizes
- 766 sqft (71 m²)
- Available units
- 1
- Handover
- August 2027
- Sales status
- Selling now
- Ownership
- Freehold
- Price on request
About this project
Three mid-rise towers positioned for unobstructed Burj Al Arab sightlines
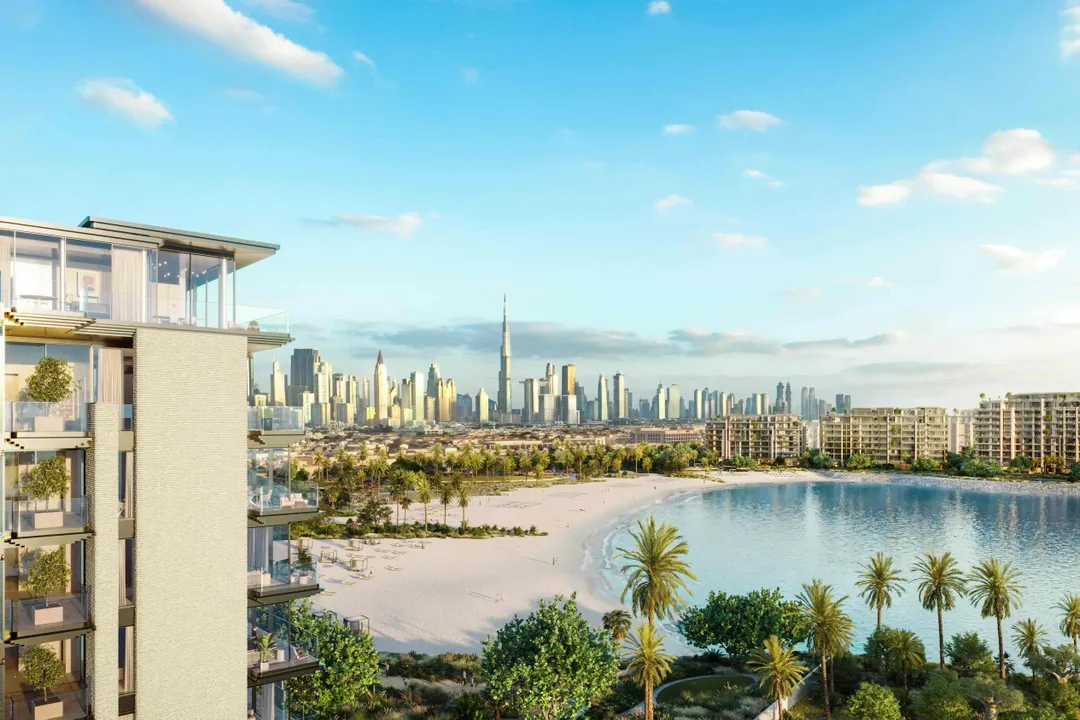
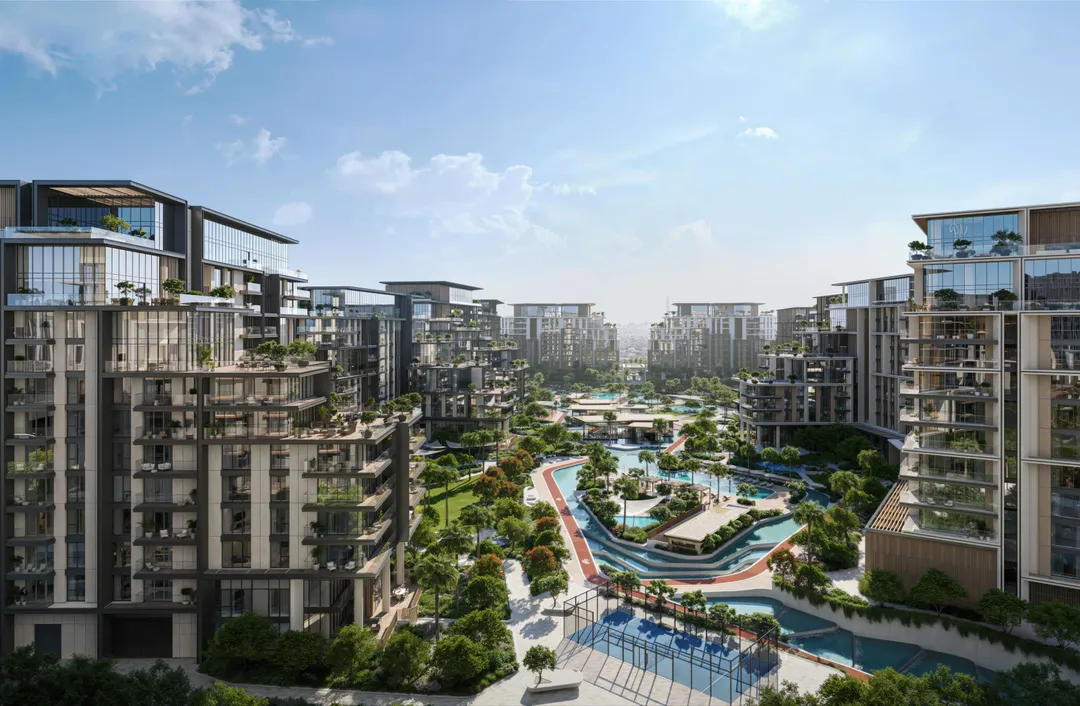
Riwa introduces three ten-storey residential buildings to the northern edge of Madinat Jumeirah Living, less than 400 metres from Jumeirah Beach. Meraas, the developer behind Bluewaters Residences and Port de La Mer, applies a similar coastal playbook here with a compact footprint and premium positioning. Each building includes a basement, ground-floor retail, ten residential levels and a rooftop amenity deck. The unit mix spans one-bedroom apartments to a single four-bedroom penthouse per tower. Handover is scheduled for Q3 2027, with entry prices starting around AED 2.7 million.
Five-minute drive to Mall of the Emirates, walkable bridge to the resort
The site sits between Al Wasl Road and Jumeirah Beach Road, two arterials that connect Downtown and the Marina corridor respectively. Mall of the Emirates is a five-minute drive south. Palm Jumeirah is reachable in ten minutes, Dubai Mall in seventeen. A dedicated pedestrian bridge links the community to Madinat Jumeirah's souk, granting residents foot access to over thirty restaurants and cafés. Dubai International Airport remains twenty-five minutes away via Sheikh Zayed Road, a commute that drops to fifteen minutes for the closer Al Maktoum hub once Route 2020 expansions complete.
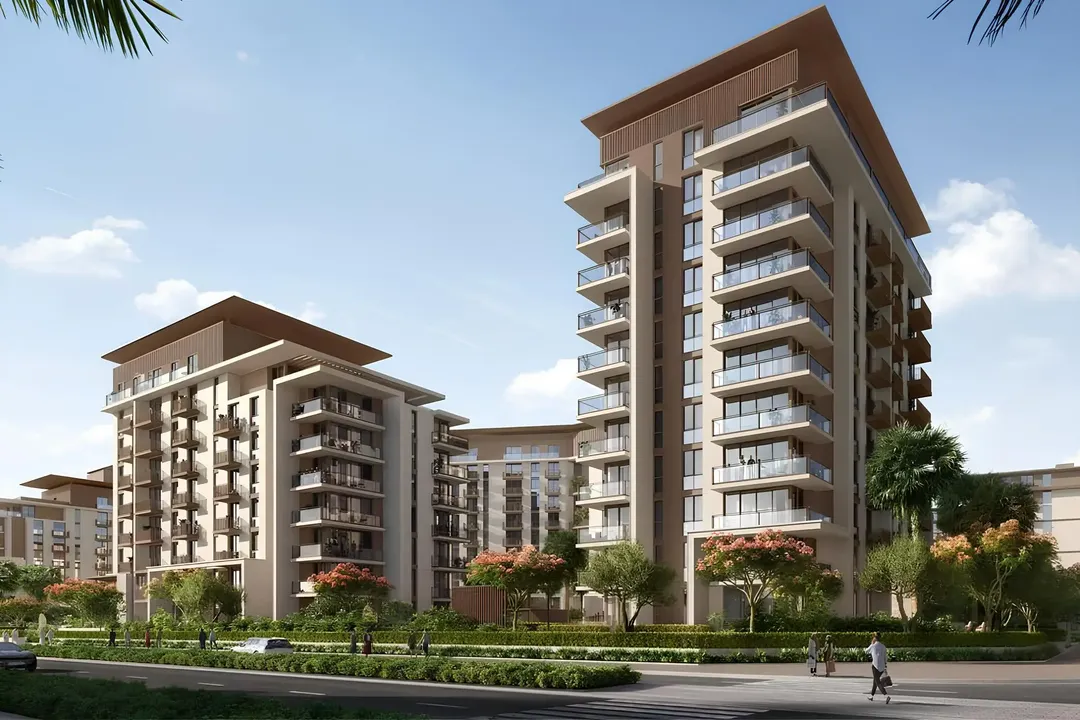
Linear facades in sand tones, floor-to-ceiling glass on living areas
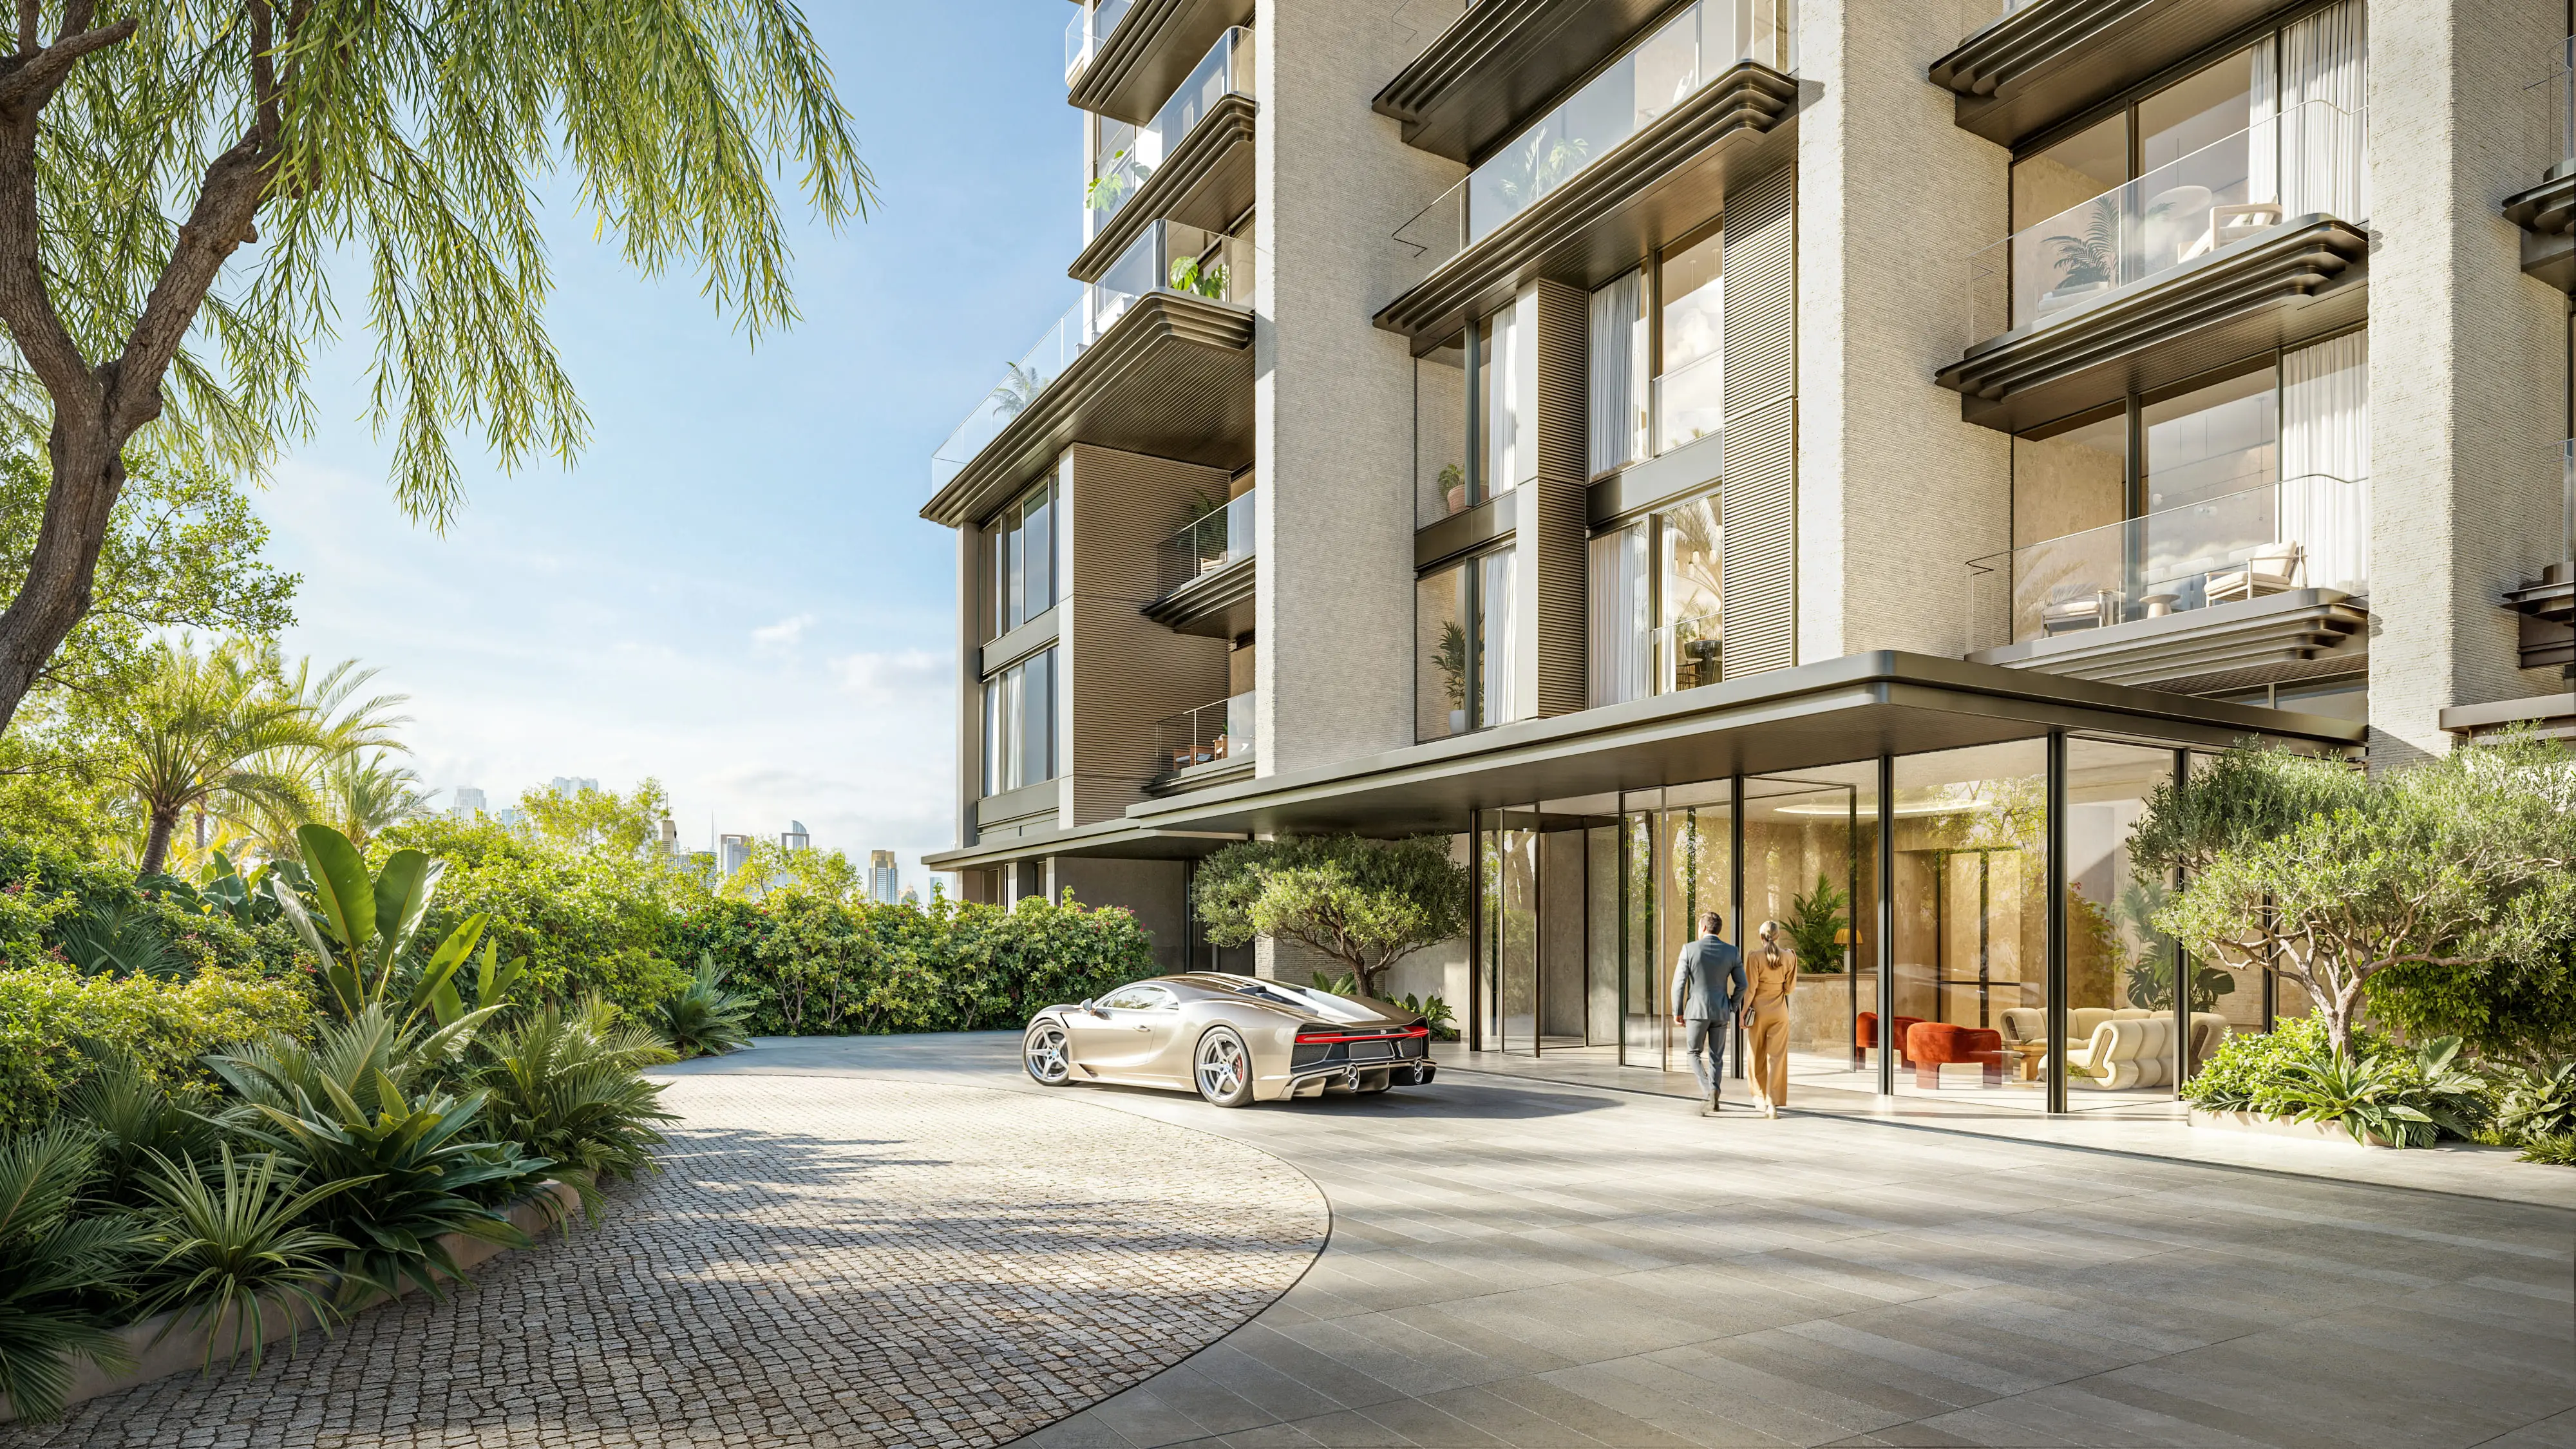
The architectural language relies on clean horizontal lines and generous glazing to frame the Burj Al Arab from most living rooms. External finishes use a muted palette of sand, off-white and brushed aluminium, consistent with the broader Madinat Jumeirah Living aesthetic. Wrap-around balconies on two and three-bedroom units provide deep outdoor terraces. Entrance lobbies feature double-height ceilings, polished concrete floors and stone-clad accent walls. Rooftop decks are reserved for communal use rather than private penthouses, a design choice that preserves sightlines for top-floor owners.
One penthouse per tower, four bedrooms with private roof access
The product grid covers one, two and three-bedroom apartments distributed across ten floors. Each tower offers a single four-bedroom penthouse on the top level with exclusive roof terrace access. This scarcity targets affluent families seeking villa-scale living within a managed building. Standard layouts feature open-plan kitchens, en-suite master bedrooms and integrated storage. Three-bedroom units exceed 180 square metres of internal space, above the neighbourhood average. Ceiling heights across all typologies reach 3.1 metres, a specification usually reserved for tower projects in Downtown.
Central parkland, pool, gym and direct souk access
Madinat Jumeirah Living's masterplan routes a landscaped park corridor directly past the Riwa buildings. On-site amenities include an outdoor swimming pool, a fully equipped fitness centre and children's play zones. Residents can walk to the Madinat Jumeirah resort complex via the pedestrian bridge, unlocking dining and leisure options without a car. Ground-floor retail within the three towers provides daily conveniences. Security infrastructure comprises 24-hour CCTV, controlled basement parking and staffed lobby desks.
Target buyer: expat families prioritising beach proximity and school access
Riwa appeals primarily to households with children already based in Dubai and employed along the DIFC or Media City corridor. Proximity to international schools in Al Safa and Jumeirah ranks high among buyer motivations. Investor interest centres on long-term tenants, typically senior executives on multi-year contracts with hospitality groups or regional headquarters. Entry pricing sits above JVC or Dubai Hills, but freehold beachside stock in this corridor remains scarce, justifying the premium. Early off-plan sales indicate confidence in the Meraas delivery track record and the area's capital appreciation trajectory.
Photos
Photo Gallery
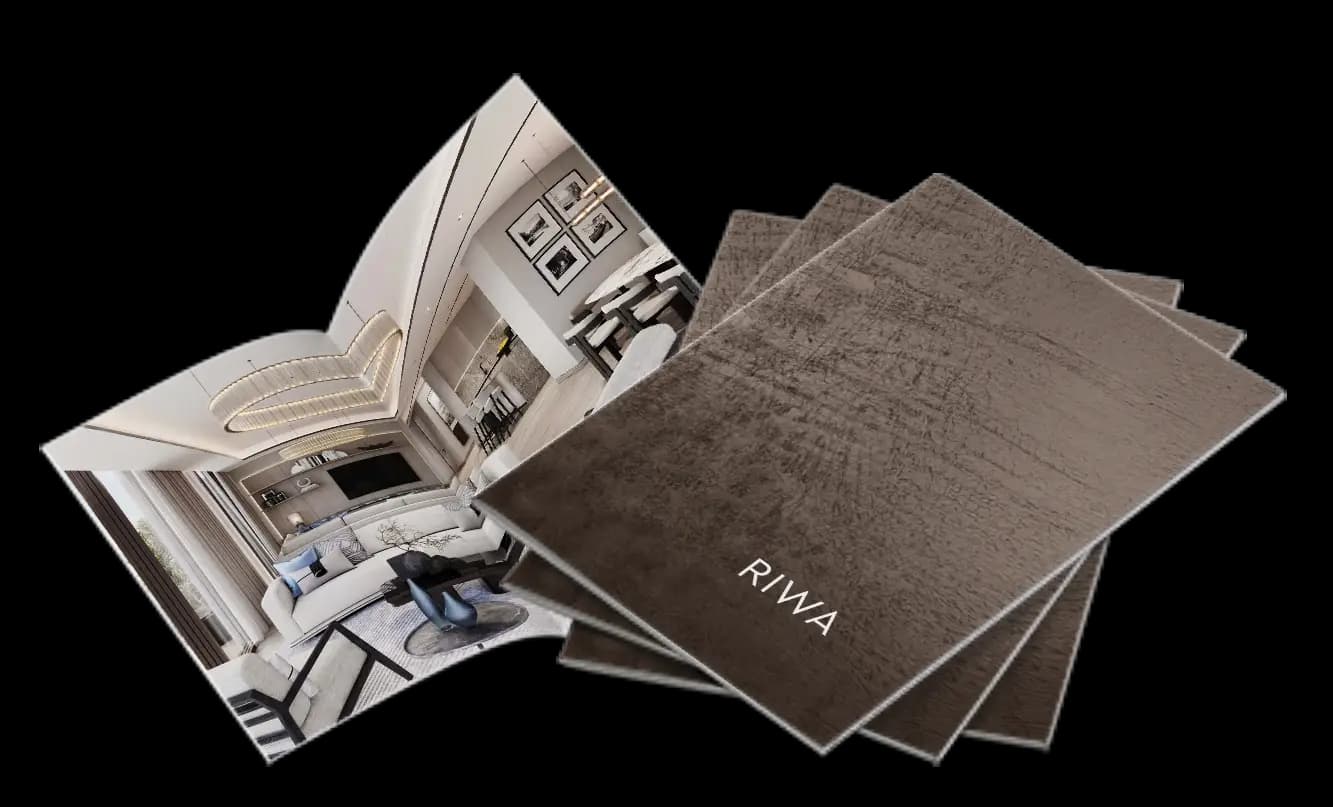
Riwa brochure
Get the official Riwa brochure (Meraas Developer) as a PDF, with floor plans, the price list and visuals.
- Brochure
- Floor Plans
- Prices
- Visuals
Inventory
Units
| No. | Type | Layout | Floor | Area | Price | Plan |
|---|---|---|---|---|---|---|
| 960973 | Apartment | 1 BR | - | 766 sqft (71 m²) |
- Type
- Apartment
- Layout
- 1 BR
- Floor
- —
- Area
- 766 sqft (71 m²)
Dubai · District
MJL
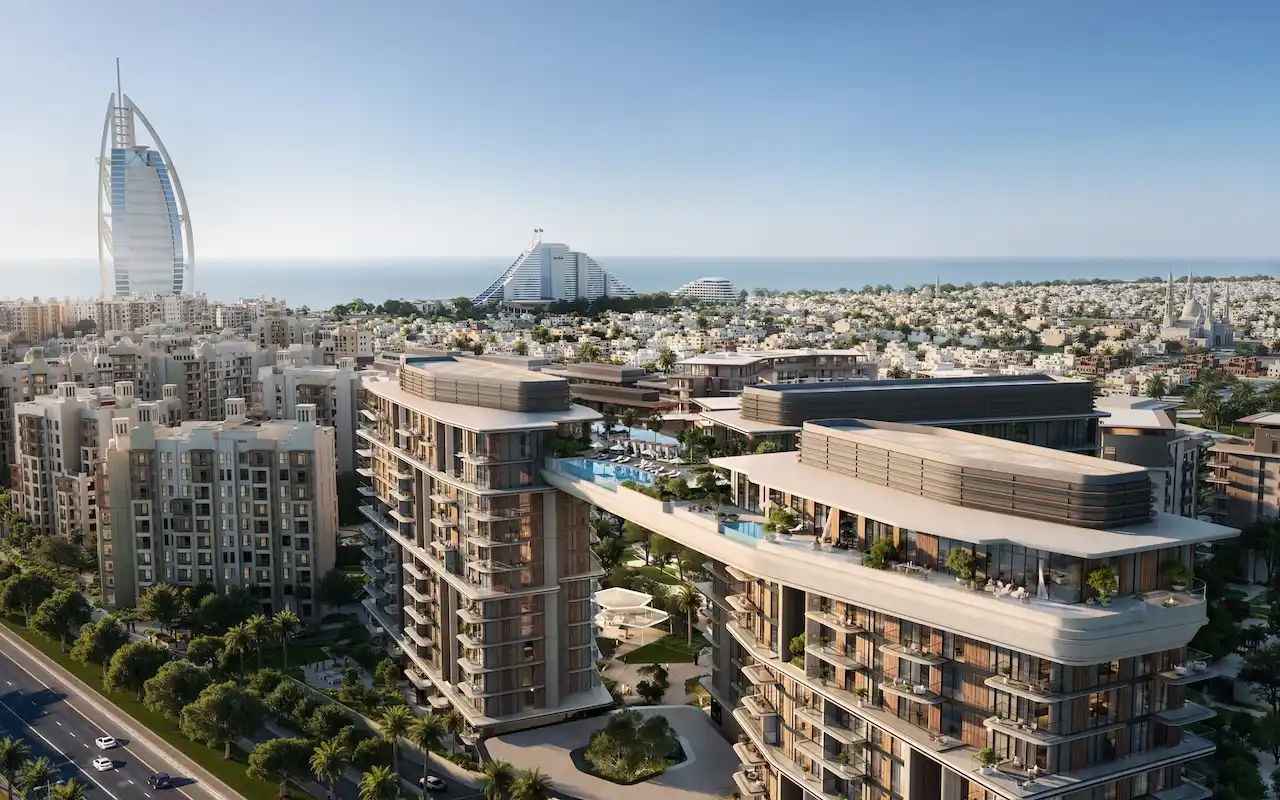
Madinat Jumeirah Living (MJL) is one of Dubai's most sought-after freehold residential communities, located in the heart of Jumeirah directly opposite the iconic Burj Al Arab. Developed by Meraas / Dubai Holding, this low-rise, pedestrian-friendly neighbourhood blends traditional Arabian architecture with contemporary living. Whether you are looking to buy an apartment, explore off-plan opportunities, or understand the rental market, this comprehensive guide covers everything you need to know about MJL Dubai.
Riwa brochure
Get the official Riwa brochure (Meraas Developer) as a PDF, with floor plans, the price list and visuals.
- Brochure
- Floor Plans
- Prices
- Visuals
Residence amenities
BBQ Area
Central A/C
Dining Outlets (Cafés & Restaurants)
Kids Play Area
Retail Outlets
Security & CCTV
Shared Gym & Fitness

Meraas Developer
Meraas Developer is one of Dubai's most prestigious master developers, renowned for creating iconic residential and commercial destinations since 2007. Now part of Dubai Holding Real Estate, Meraas continues to shape the city's skyline with world-class developments.
From the landmark Ain Dubai on Bluewaters Island to the vibrant City Walk and luxurious Madinat Jumeirah Living, Meraas offers unparalleled investment opportunities across Dubai's most sought-after locations.


Other projects by Meraas Developer
Similar projects
Solaya 8
Meraas Developer · La Mer · Handover : April 2030
Solaya 4
Meraas Developer · La Mer · Handover : June 2029
Solaya 6
Meraas Developer · La Mer · Handover : June 2029
Solaya 5
Meraas Developer · La Mer · Handover : October 2029
City Walk Crestlane 4
Meraas Developer · City Walk · Handover : April 2030
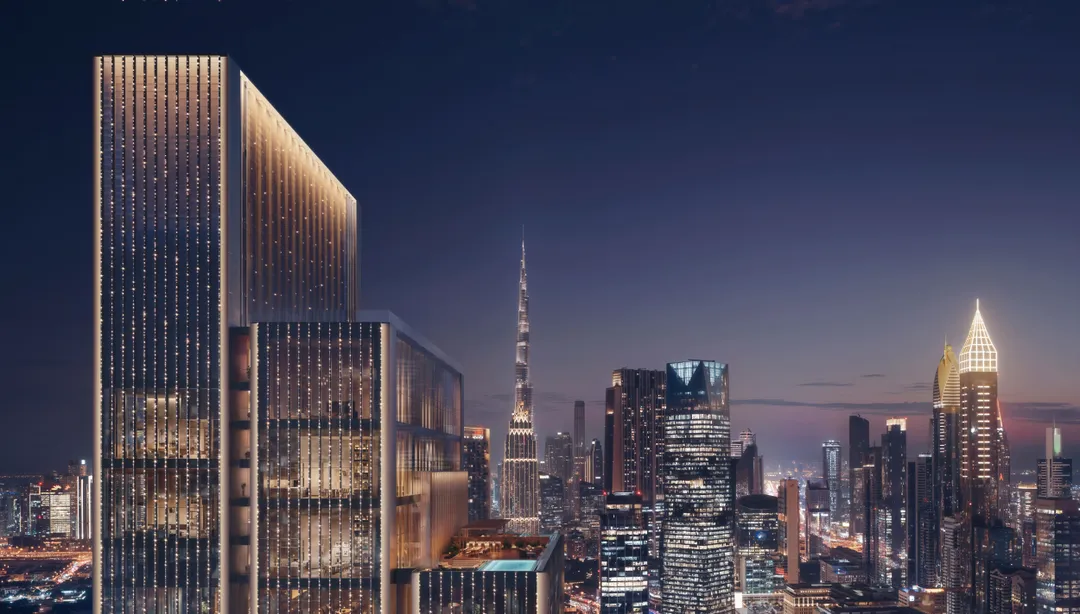
Jumeirah Residences Emirates Towers - Tower B
Meraas Developer · Trade Center 2 · Handover : August 2030