
Key facts
- Developer
- Meraas Developer
- Location
- Dubai Design District · Dubai
- Property types
- Apartments · Penthouses
- Sizes
- 1,266 – 9,399 sqft (118 – 873 m²)
- Available units
- 3
- Handover
- August 2030
- Sales status
- Selling now
- Ownership
- Freehold
- Price on request
About this project
Thirty sculptural floors facing Dubai Creek in the design quarter
The Edit at d3 Tower A launches Meraas into residential development within Dubai Design District. The tower rises 30 storeys above a ground-level lobby and three basement floors dedicated to parking and services. Unit options span one-bedroom apartments to five-bedroom penthouses, priced from AED 4.1 million to AED 34 million. Handover is scheduled for August 2030, giving buyers a five-year construction window typical of large-scale Meraas projects. Freehold tenure applies, opening ownership to all nationalities without lease restrictions.
Curved facades and cantilevered sky gardens
The architectural language replaces sharp corners with filleted edges and continuous balcony bands that wrap each floor without interruption. Sky gardens punctuate the elevation at regular intervals, carving recesses into the vertical mass and introducing greenery at height. The effect is a shifting play of light and shadow across the facade throughout the day. Neutral tones dominate the external palette, aligning with the minimalist aesthetic of the broader d3 masterplan. From Sheikh Zayed Road, the undulating silhouette stands apart from the flat glass towers common in neighbouring Business Bay.
Three towers, one interconnected community
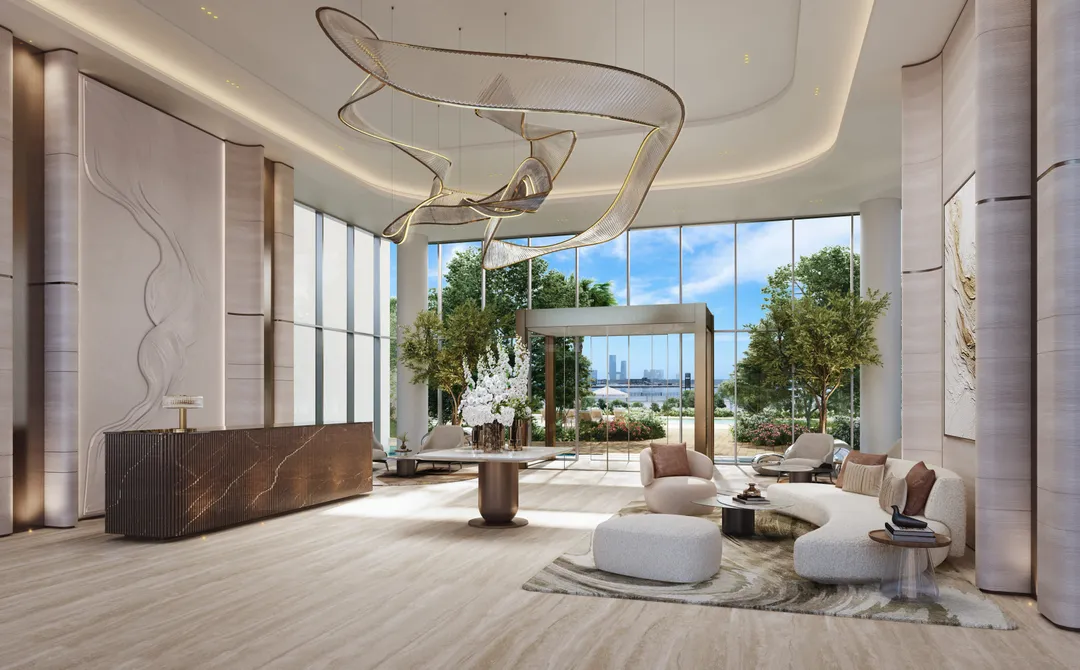
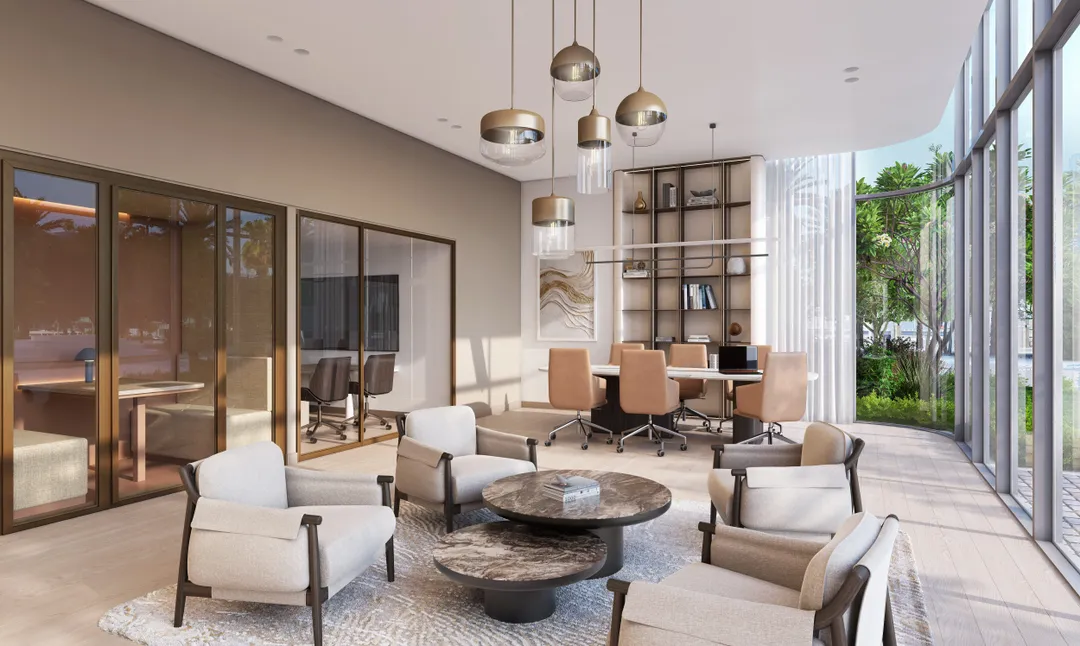
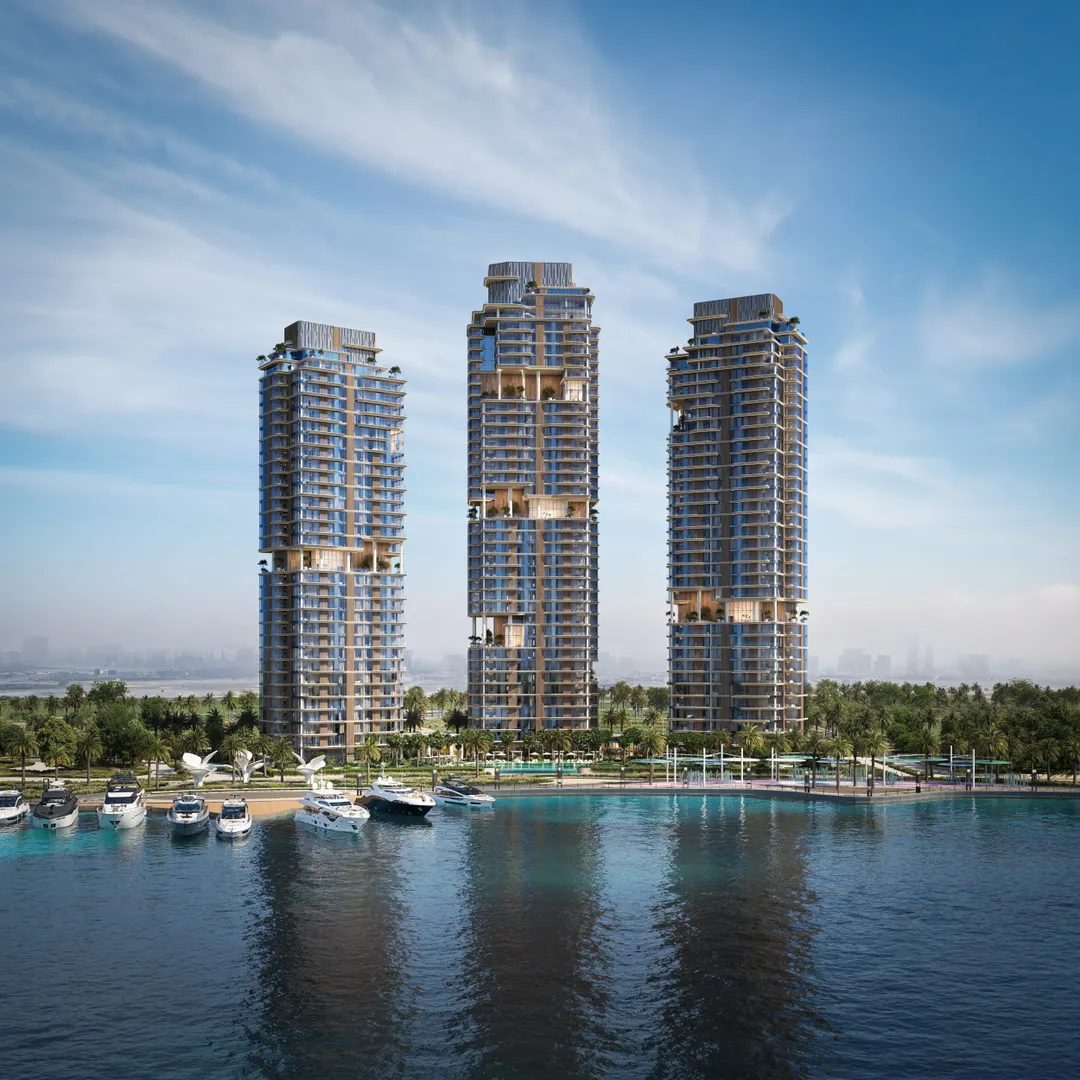
The Edit comprises three towers linked at ground level via landscaped pathways and internal corridors. Tower A houses leisure and creative amenities: coworking zones, a gallery space, a private cinema and social lounges. Tower B focuses on wellness, with a full gym, yoga and boxing studios, meditation rooms and resort-style pools. Tower C targets families through a kids club, a teenagers lounge with arcade and library, plus outdoor play areas. Residents of any tower can access all facilities without leaving the complex. This functional zoning reduces crowding and separates user flows by activity type.
Six-minute drive to Dubai Mall
Dubai Design District sits at a crossroads between Downtown, Business Bay and the Creek. By car, The Dubai Mall is six minutes away, Downtown and City Walk seven, Burj Khalifa ten. DXB International Airport can be reached in fifteen minutes via Al Khail Road. The d3 precinct itself mixes creative offices, fashion showrooms and art galleries, generating daytime activity without late-night noise. Future electric abra services along the Creekside Promenade will add a waterway link to Bur Dubai and Deira, expanding commuting options.
Open-plan layouts with floor-to-ceiling glass
Apartment layouts follow an open-plan logic where kitchen, living and dining areas flow without partitions. Panoramic glazing extends close to floor level in most typologies, capturing views of the Creek or the Downtown skyline. Interior finishes lean on soft tones, light timber and tactile surfaces, a contrast to the raw concrete aesthetic found in many creative-district projects. Primary bedrooms feature integrated walk-in wardrobes and direct access to bathrooms designed as ritual spaces rather than utilitarian rooms. Continuous balconies extend the living area outdoors, blurring the threshold between interior and city.
Meraas track record on mixed-use destinations
Meraas has shaped multiple Dubai landmarks: Bluewaters Island, City Walk, La Mer, Boxpark. The developer's model combines residential, retail and leisure within walkable precincts. The Edit fits this pattern by integrating into an already operational district rather than a greenfield site. Meraas delivered the Bvlgari Residences on Jumeira Bay, a benchmark in the ultra-premium segment. That experience on design-led projects supports confidence in the stated timeline for Tower A.
Photos
Photo Gallery
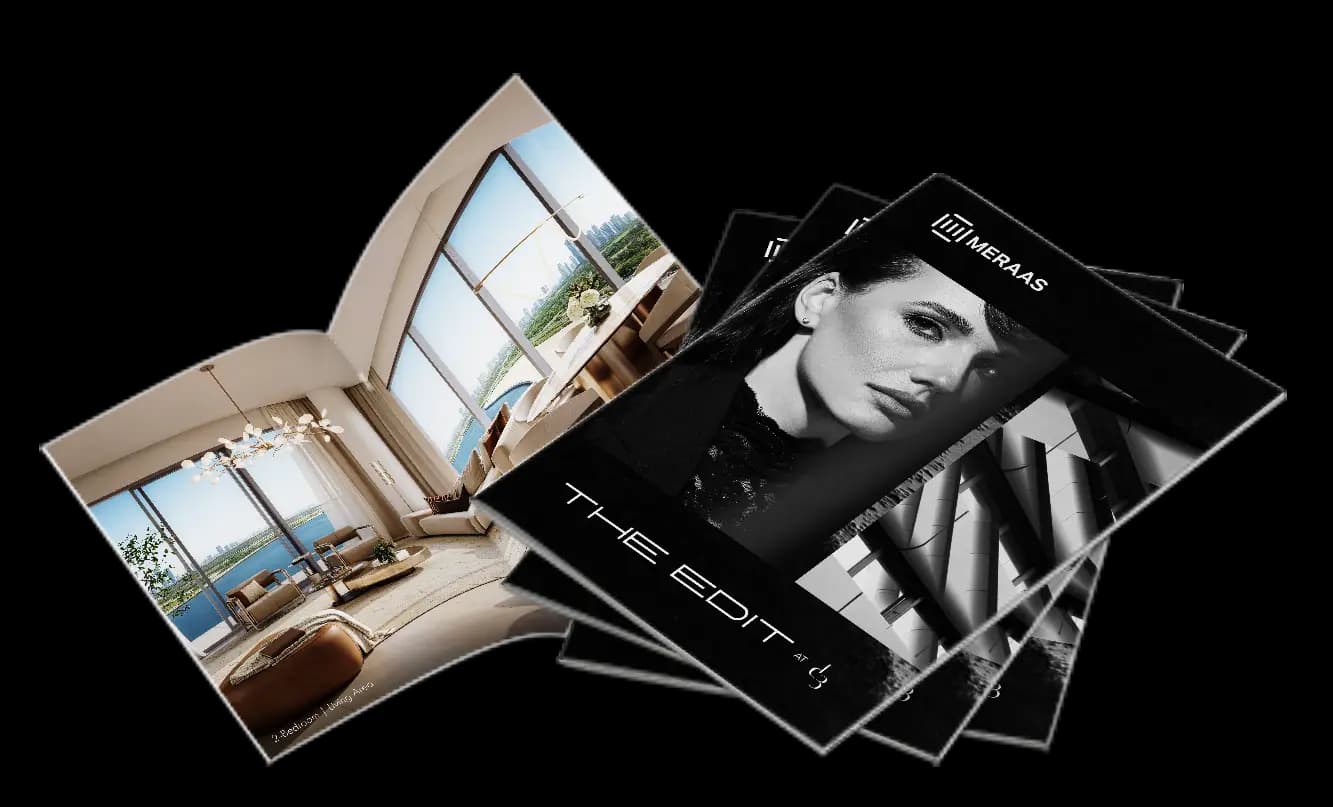
The Edit - d3 Tower A brochure
Get the official The Edit - d3 Tower A brochure (Meraas Developer) as a PDF, with floor plans, the price list and visuals.
- Brochure
- Floor Plans
- Prices
- Visuals
Financing
Payment plan
Inventory
Units
| No. | Type | Layout | Floor | Area | Price | Plan |
|---|---|---|---|---|---|---|
| The Edit-A-107 | Apartment | 2 BR | 1 | 1,330 sqft (124 m²) | ||
| The Edit-A-204 | Apartment | 2 BR | 2 | 1,266 sqft (118 m²) | ||
| The Edit-A-3001 | Penthouse | 5 BR | 30 | 9,399 sqft (873 m²) |
- Type
- Apartment
- Layout
- 2 BR
- Floor
- 1
- Area
- 1,330 sqft (124 m²)
- Type
- Apartment
- Layout
- 2 BR
- Floor
- 2
- Area
- 1,266 sqft (118 m²)
- Type
- Penthouse
- Layout
- 5 BR
- Floor
- 30
- Area
- 9,399 sqft (873 m²)
Dubai · District
Dubai Design District
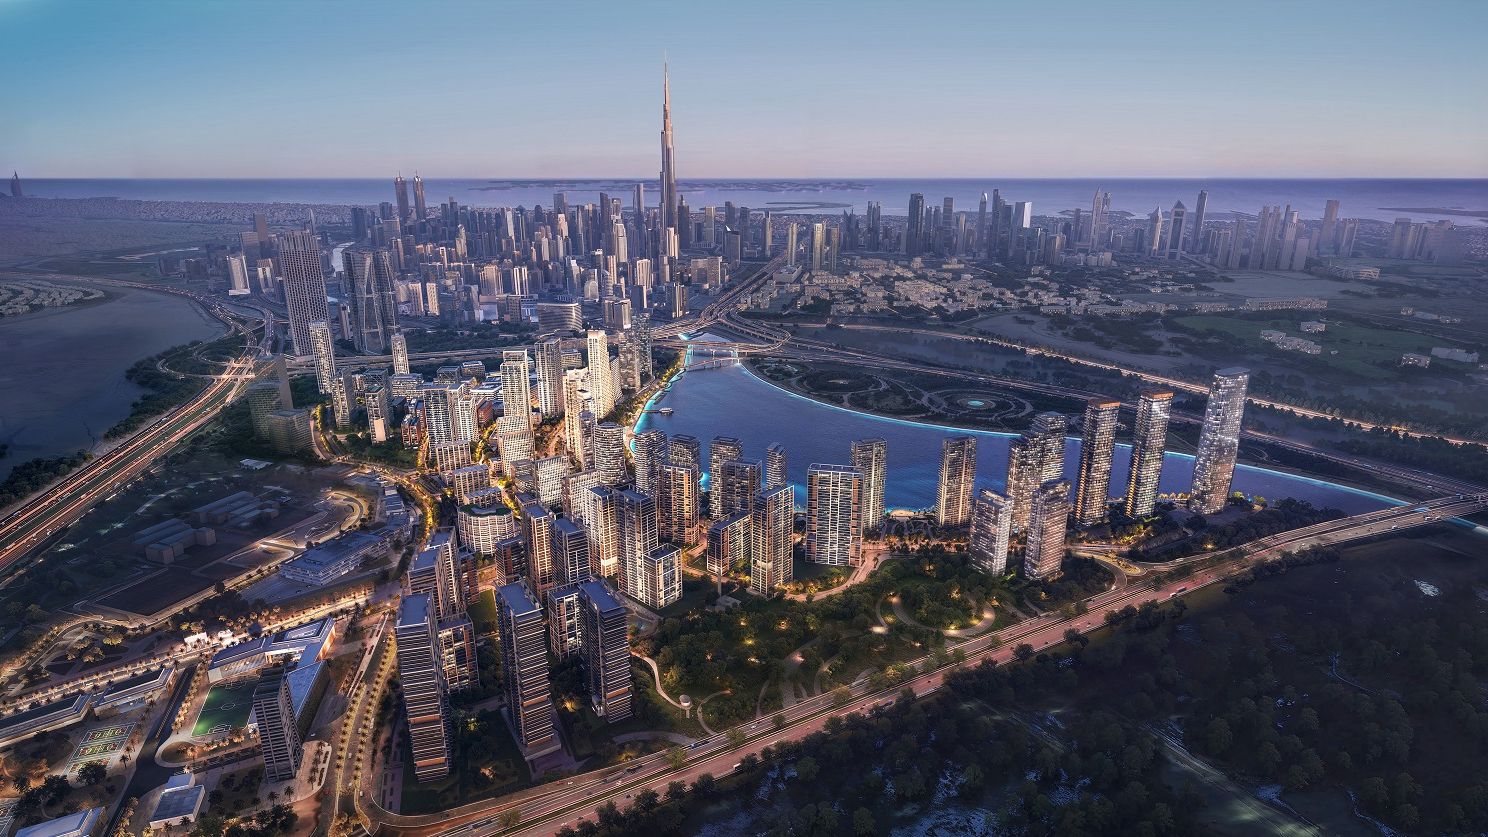
Dubai Design District (D3) is one of Dubai's most distinctive mixed-use communities, purpose-built by TECOM Group to foster creativity, design, art, and fashion. Located adjacent to Business Bay and Downtown Dubai, D3 has evolved from a purely commercial creative hub into a vibrant residential neighborhood.
With the launch of Design Quarter by Meeras — the first residential project in D3 — and an ambitious 18 million sq ft masterplan targeting LEED Silver certification, Dubai Design District is positioned as one of the most exciting investment destinations in the UAE.
The Edit - d3 Tower A brochure
Get the official The Edit - d3 Tower A brochure (Meraas Developer) as a PDF, with floor plans, the price list and visuals.
- Brochure
- Floor Plans
- Prices
- Visuals
Residence amenities
Adults Pool
BBQ Area
Cabanas
Children's Pool
Cinema
Coworking Zone
Infinity Pool
Kids Club
Kids Play Area
Leisure Areas
Library
Lift

Meraas Developer
Meraas Developer is one of Dubai's most prestigious master developers, renowned for creating iconic residential and commercial destinations since 2007. Now part of Dubai Holding Real Estate, Meraas continues to shape the city's skyline with world-class developments.
From the landmark Ain Dubai on Bluewaters Island to the vibrant City Walk and luxurious Madinat Jumeirah Living, Meraas offers unparalleled investment opportunities across Dubai's most sought-after locations.


Other projects in Dubai Design District
Similar projects
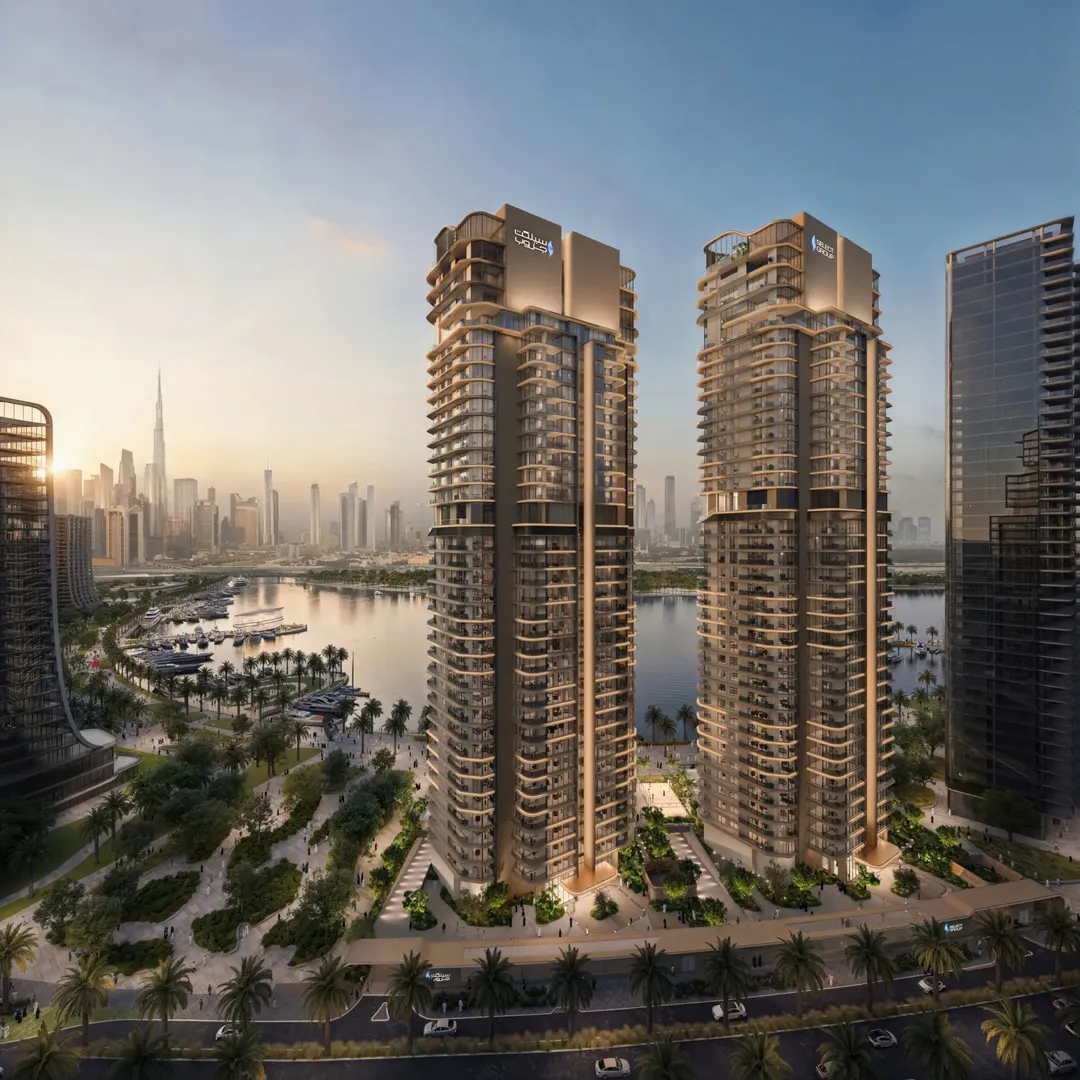
Artistry Residences
Select Group · Dubai Design District · Handover : March 2029
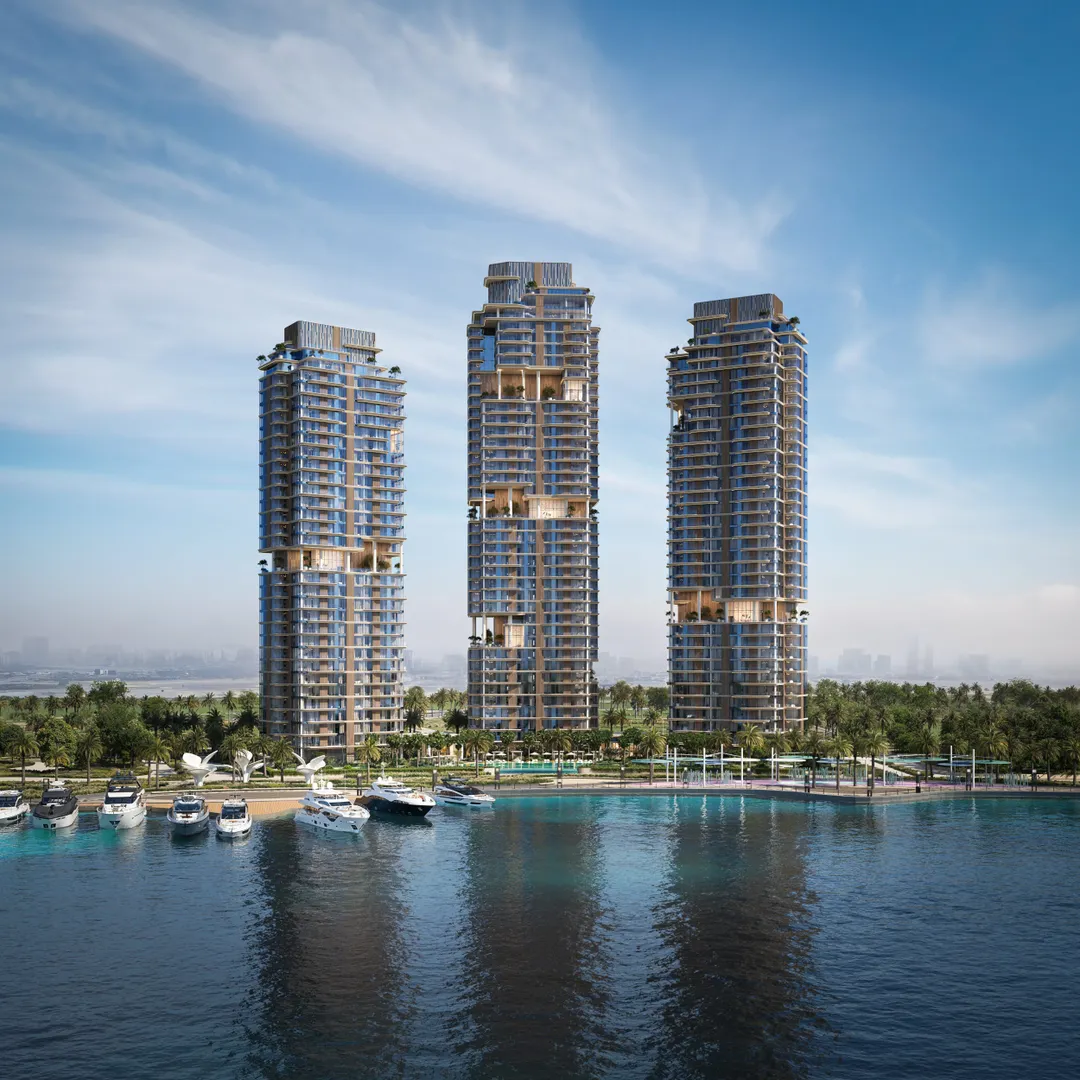
The Edit at d3 Tower C
Meraas Developer · Dubai Design District · Handover : August 2030
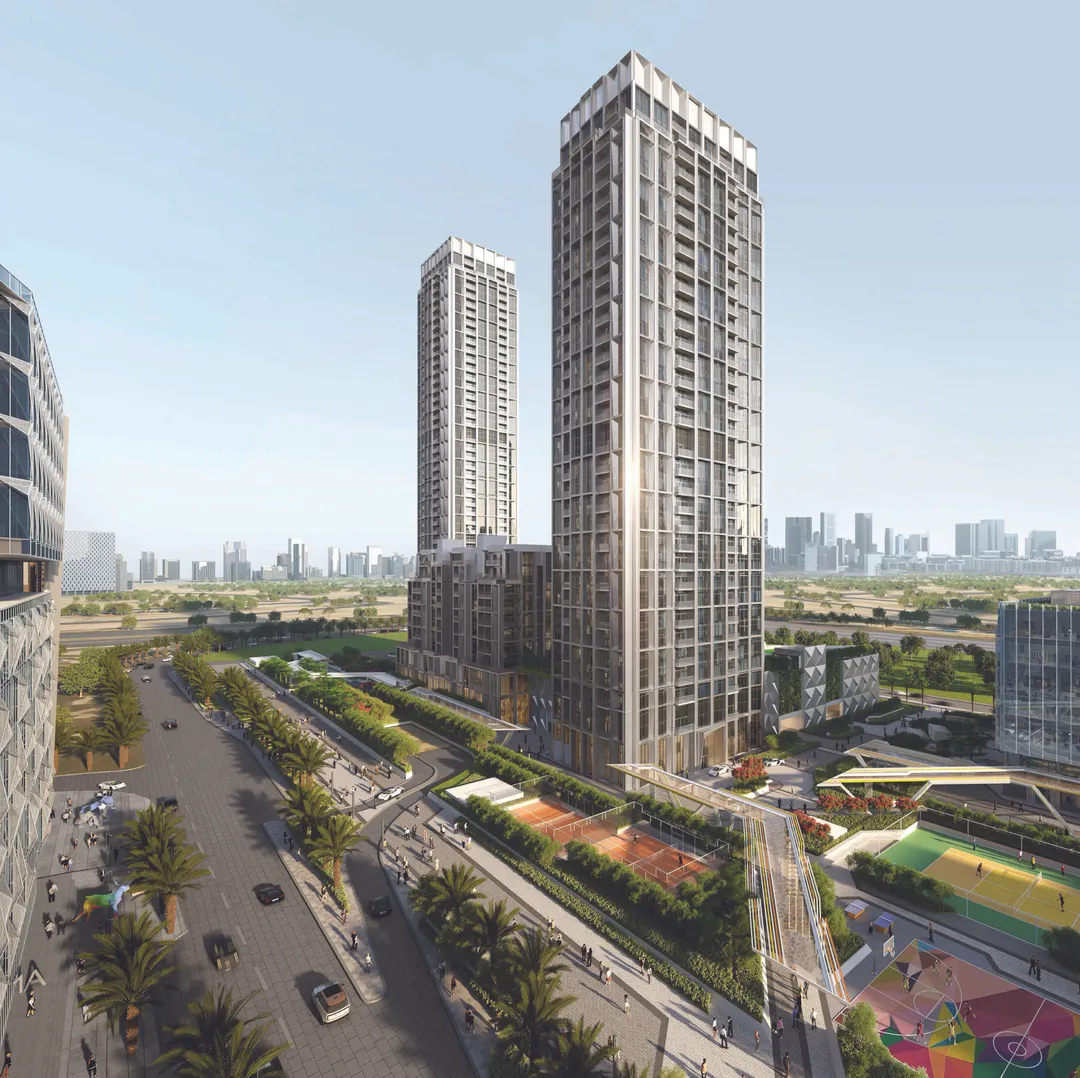
Design Quarter at d3
Meraas Developer · Dubai Design District · Handover : May 2027
The Edit at d3 Tower B
Meraas Developer · Dubai Design District · Handover : August 2030

Atelis
Meraas Developer · Dubai Design District · Handover : August 2029
Solaya 8
Meraas Developer · La Mer · Handover : April 2030