
Key facts
- Developer
- MGS Development
- Location
- Dubai Islands · Dubai
- Property types
- Apartments
- Sizes
- 979 – 3,431 sqft (91 – 319 m²)
- Available units
- 17
- Handover
- February 2027
- Sales status
- Selling now
- Ownership
- Freehold
- Price on request
Photos
Photo Gallery
About this project
Edgewater Phase 1: 97 units and finishes specified down to the aluminium trim
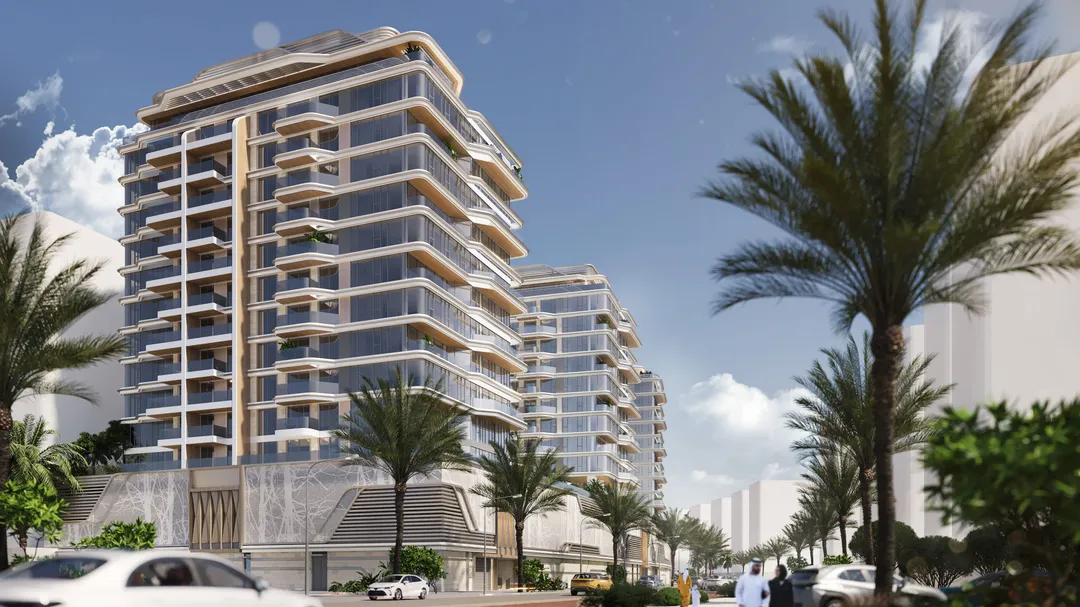
Ninety-seven apartments across twelve residential floors sitting above a ground floor and two podium levels: Edgewater Residences Phase 1 is a mid-sized building by Dubai Islands standards. It's the first block of a larger scheme that MGS Development is releasing in stages, and Phase 2 already appears in the same brochure. The document spends little time on lifestyle messaging. Instead, it focuses on materials, listing slab sizes, trim reference numbers and appliance brands. For an off-plan buyer, that level of detail matters more than a rendered lobby shot, because it sets the benchmark for what can be demanded at handover.
3.20-metre porcelain slabs in the lobby
The building's entrance combines polished porcelain slabs measuring 320 x 150 cm, MDF cladding finished in natural veneer, and 120 x 120 cm marble flooring. The lift lobby shifts to a darker palette: polished dark chrome stainless steel on walls and cabin doors, with black mirrored glass panels. The corridor floors carry the same dark chrome tone and flooring. Wall junctions use matte black aluminium U-profiles (CRL reference SDCD516MBL, 5/16 inch). Few brochures bother citing a hardware part number. Here, it gives buyers something concrete to check against at handover.
Gas-powered Bosch kitchen, porcelain flooring
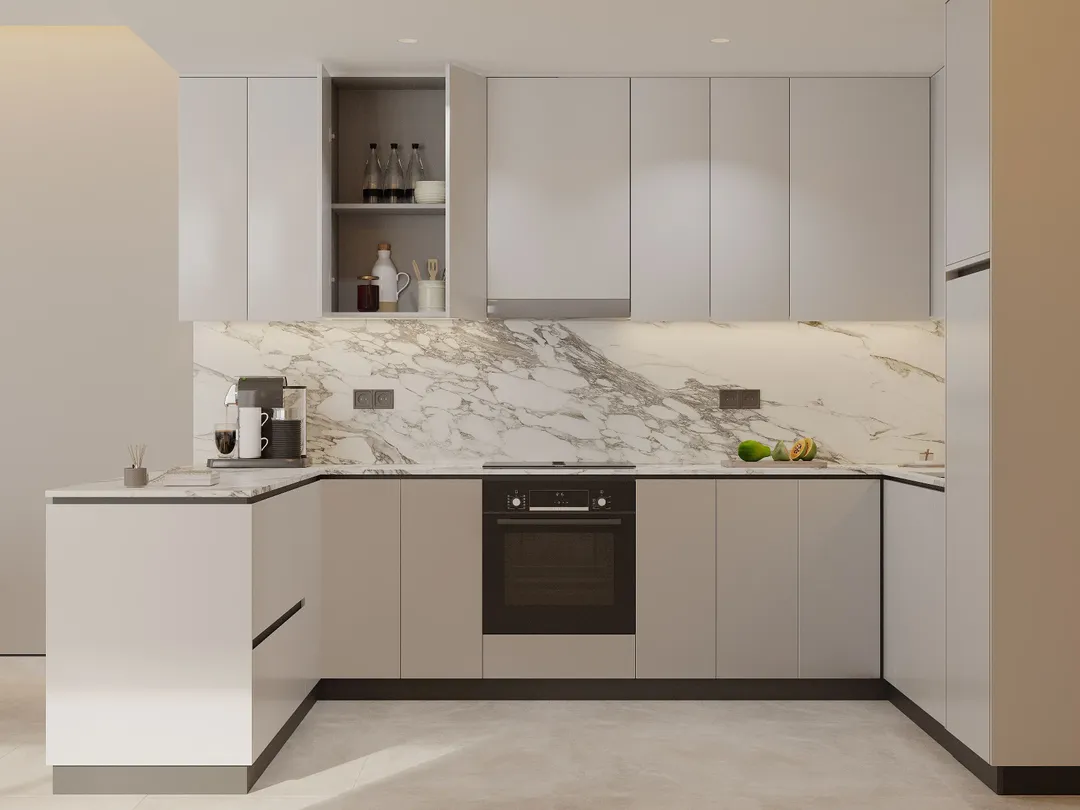
Inside the apartments, kitchens come fitted with Bosch appliances: an oven, hood and gas cooktop. Gas is less common than people assume in recent Dubai handovers, where induction has largely taken over. This choice will appeal to households who actually cook. Countertops are engineered stone, with a porcelain backsplash. The living room floor is matte porcelain at 120 x 60 cm, paired with off-white walls and laminate doors. Bathrooms feature floor-to-ceiling Armani Grey tiling and HPL laminate vanity units, a material that holds up better to moisture than raw MDF.
AYENK in Miami, ARACO and ABC on site
Design credit goes to AYENK, a Miami-based firm specializing in waterfront projects. The facade uses light-toned materials and balconies staggered from floor to floor, breaking up the regularity of the massing. On the execution side, MGS names its entire delivery chain. ARACO (Abdul Rahim Architecture Consultants) handles supervision, Delta Foundation covers foundations and geotechnical work, and Ancient Builders Constructions LLC is the main contractor. This level of disclosure doesn't guarantee quality, but it gives an investor something to research before signing.
One to three bedrooms, starting at 724 square feet
The unit mix is limited to one-, two- and three-bedroom apartments, with the smallest unit measuring around 67 sqm. There are no studios and no penthouses listed, which points this project toward family living or long-term rentals rather than high-turnover short stays. The amenities follow the same logic: a shared pool, a gym, a children's play area, an outdoor lounge zone and landscaped walkways. No spa, no rooftop deck mentioned. With 97 units total, the building stays at a manageable scale, and service charges should be easier to track than in a 400-unit tower.
Ten minutes from DXB, on an archipelago still under construction
Dubai Islands extends out from Deira into the water, which explains the quoted travel times: roughly 10 minutes to Dubai International Airport, 20 minutes to Dubai Mall and Burj Khalifa, 35 minutes to Burj Al Arab. The brochure repeats the master developer's figures for the archipelago as a whole: more than 80 planned resorts, 9 marinas, 21 km of beaches and 2 golf courses. Much of that is still to be built. Buyers here are betting as much on the island's maturation as on the building itself. The floor-to-ceiling windows face the Arabian Gulf, a selling point that will also depend on what ends up going up on the surrounding plots.
Q4 2026 on the brochure, March 2027 in the registry
The brochure quotes an estimated handover in the fourth quarter of 2026. The project's official records list a more cautious date of March 31, 2027. A one-quarter gap like this is common in Dubai and doesn't necessarily signal a delay. Still, it's worth clarifying in the sale contract, especially if part of the payment schedule is tied to handover. The property is sold freehold. Since Phase 2 will follow on the same plot, early residents should probably expect a construction site next door for a while.
Edgewater Residences Phase 1 brochure
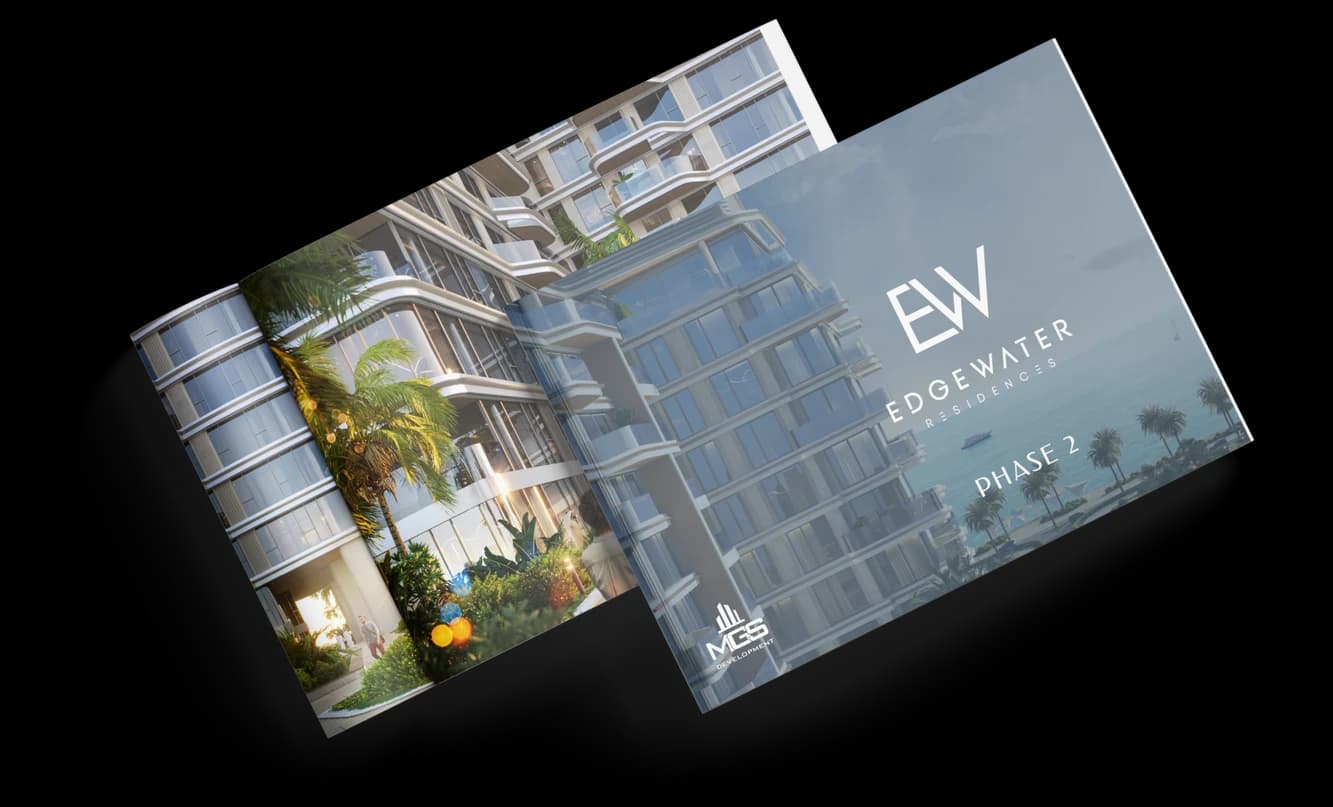
Get the official Edgewater Residences Phase 1 brochure (MGS Development) as a PDF, with floor plans, the price list and visuals.
- Brochure
- Floor Plans
- Prices
- Visuals
Financing
Payment plan
Inventory
Units
| No. | Type | Layout | Floor | Area | Price | Plan |
|---|---|---|---|---|---|---|
| 101 | Apartment | 3 BR | 1 | 3,431 sqft (319 m²) | ||
| 102 | Apartment | 2 BR | 1 | 1,757 sqft (163 m²) | ||
| 103 | Apartment | 2 BR | 1 | 2,339 sqft (217 m²) | ||
| 105 | Apartment | 3 BR | 1 | 2,345 sqft (218 m²) | ||
| 205 | Apartment | 2 BR | 2 | 1,383 sqft (128 m²) | ||
| 305 | Apartment | 2 BR | 3 | 1,443 sqft (134 m²) | ||
| 405 | Apartment | 2 BR | 4 | 1,383 sqft (128 m²) |
- Type
- Apartment
- Layout
- 3 BR
- Floor
- 1
- Area
- 3,431 sqft (319 m²)
- Type
- Apartment
- Layout
- 2 BR
- Floor
- 1
- Area
- 1,757 sqft (163 m²)
- Type
- Apartment
- Layout
- 2 BR
- Floor
- 1
- Area
- 2,339 sqft (217 m²)
- Type
- Apartment
- Layout
- 3 BR
- Floor
- 1
- Area
- 2,345 sqft (218 m²)
- Type
- Apartment
- Layout
- 2 BR
- Floor
- 2
- Area
- 1,383 sqft (128 m²)
- Type
- Apartment
- Layout
- 2 BR
- Floor
- 3
- Area
- 1,443 sqft (134 m²)
- Type
- Apartment
- Layout
- 2 BR
- Floor
- 4
- Area
- 1,383 sqft (128 m²)
7 units shown of 17
Dubai · District
Dubai Islands
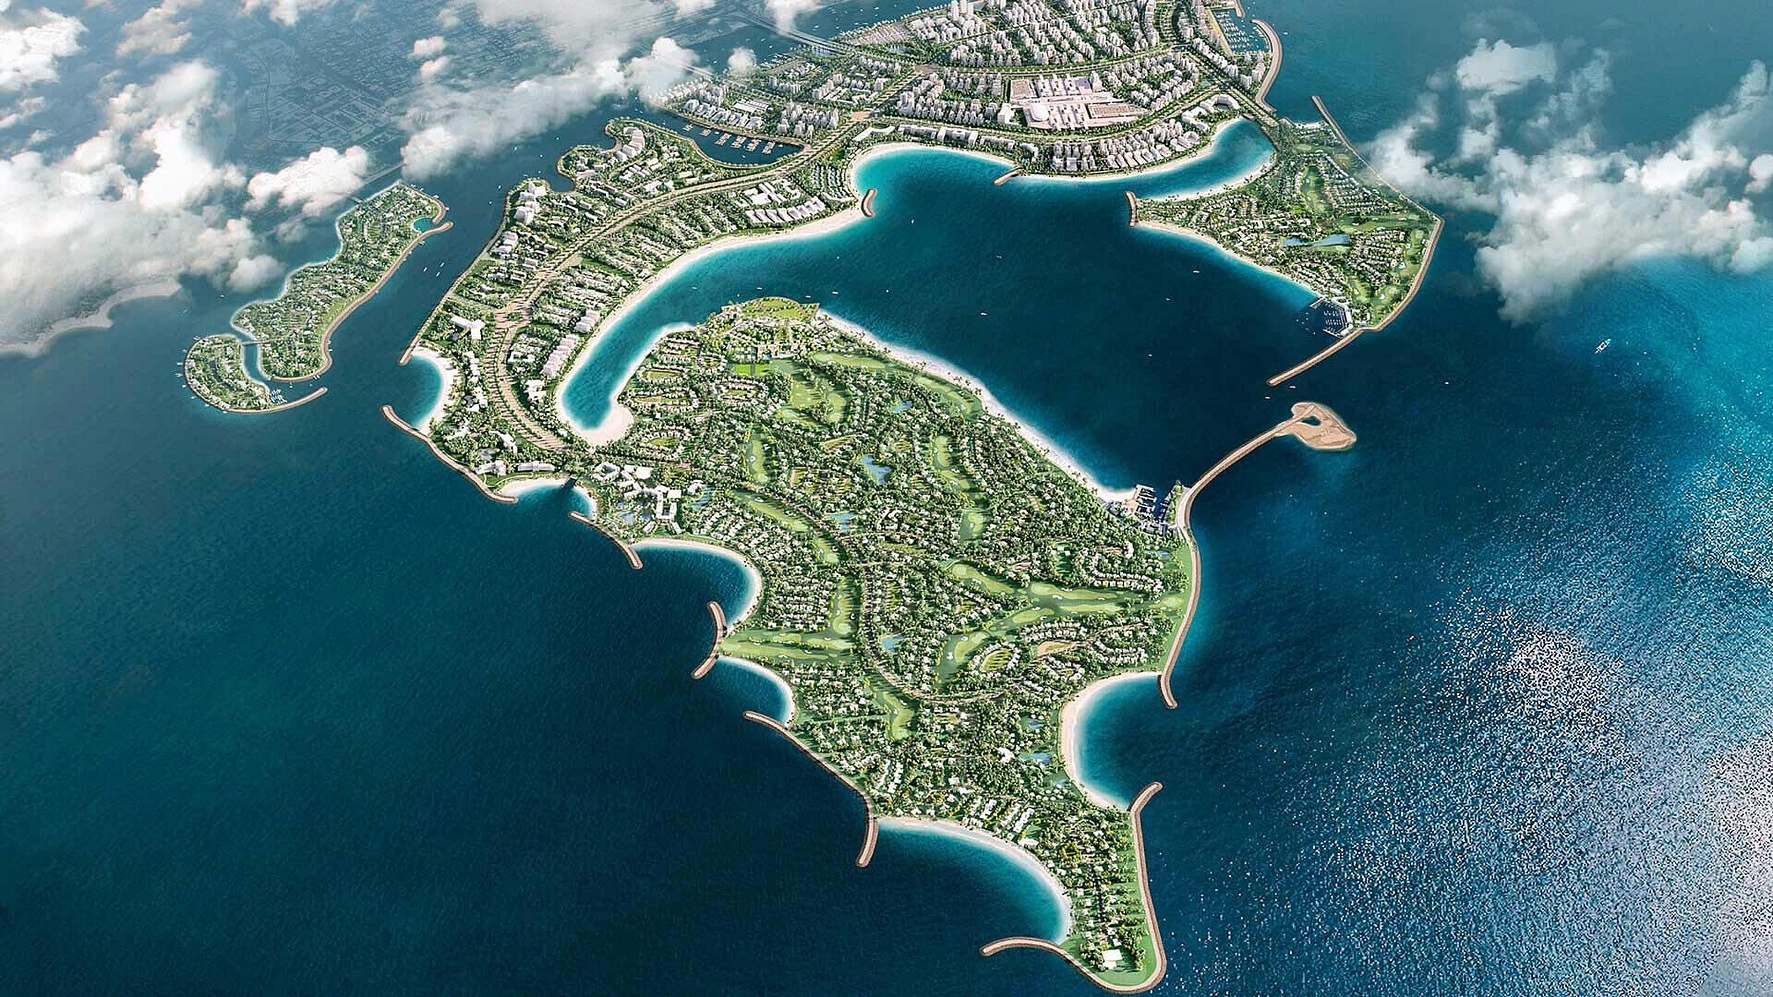
Dubai Islands is one of the most ambitious waterfront developments in Dubai, comprising five artificial islands off the coast of Deira. Developed by Nakheel, this mega-project features over 60 kilometres of waterfront, more than 20 kilometres of beaches including a Blue Flag-certified beach, and is set to host over 80 hotels and resorts.
Aligned with the Dubai 2040 Urban Master Plan, Dubai Islands is rapidly transforming into one of the UAE's most sought-after addresses for luxury living, tourism, and real estate investment.
Edgewater Residences Phase 1 brochure
Get the official Edgewater Residences Phase 1 brochure (MGS Development) as a PDF, with floor plans, the price list and visuals.
- Brochure
- Floor Plans
- Prices
- Visuals
Residence amenities
Kids Play Area
Leisure Areas
Lift
Lobby
Recreational Areas
Security & CCTV
Shared Gym
Shared Gym & Fitness
Shared Pool
Social Zone
Walking Paths

MGS Development
More than 25 million square feet built in Kazakhstan is the foundation MGS Development brings to the Dubai property market. Operating from an office in the emirate, the developer focuses on sustainable, innovative and elegant living spaces. Its debut UAE project, Edgewater Residences on Dubai Islands, starts from roughly AED 2.18 million with a 35/65 payment plan. For investors eyeing an emerging waterfront district, this newcomer deserves a closer look.


Contact our project specialist
Jean-Pierre MARTINI,
Director of Technology & Innovation
Other projects in Dubai Islands
Similar projects
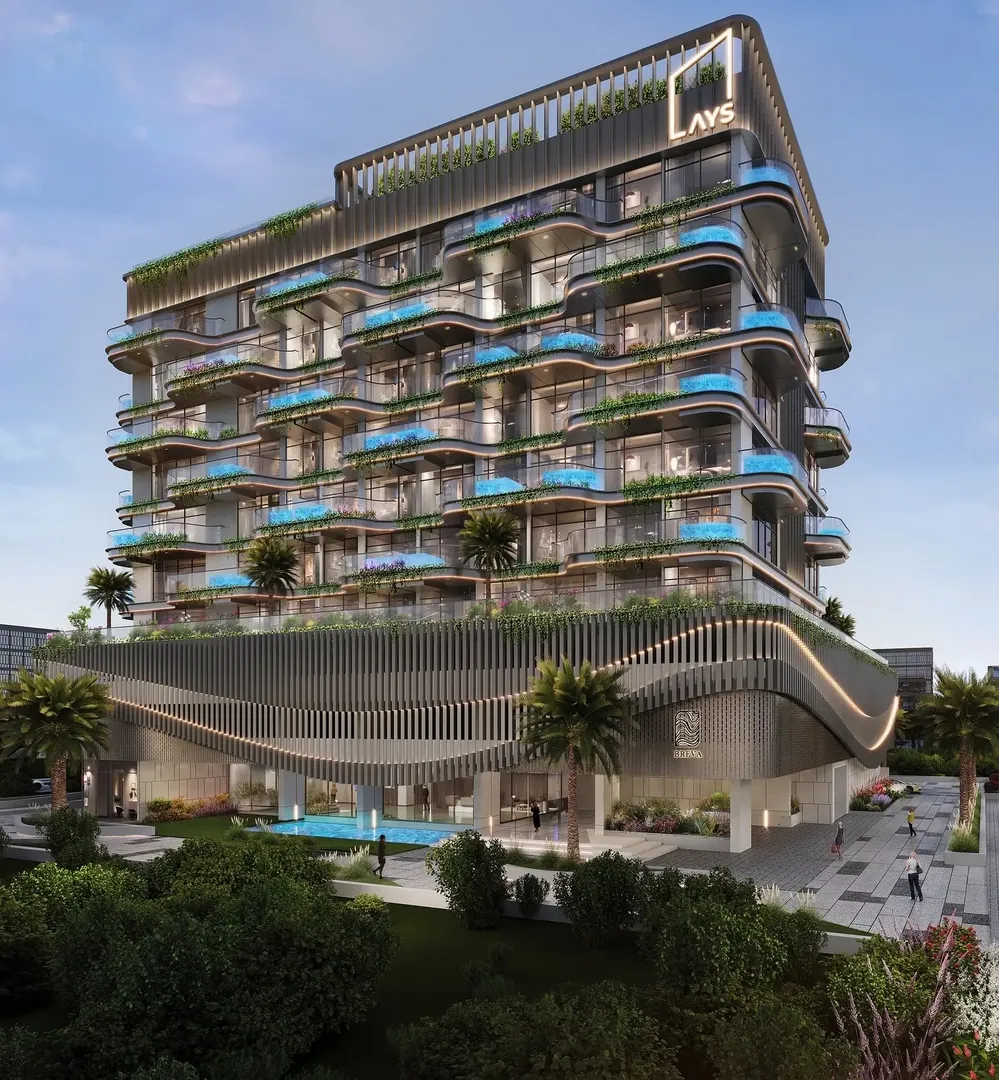
AYS Developers
Breva
Dubai Islands · Handover December 2028
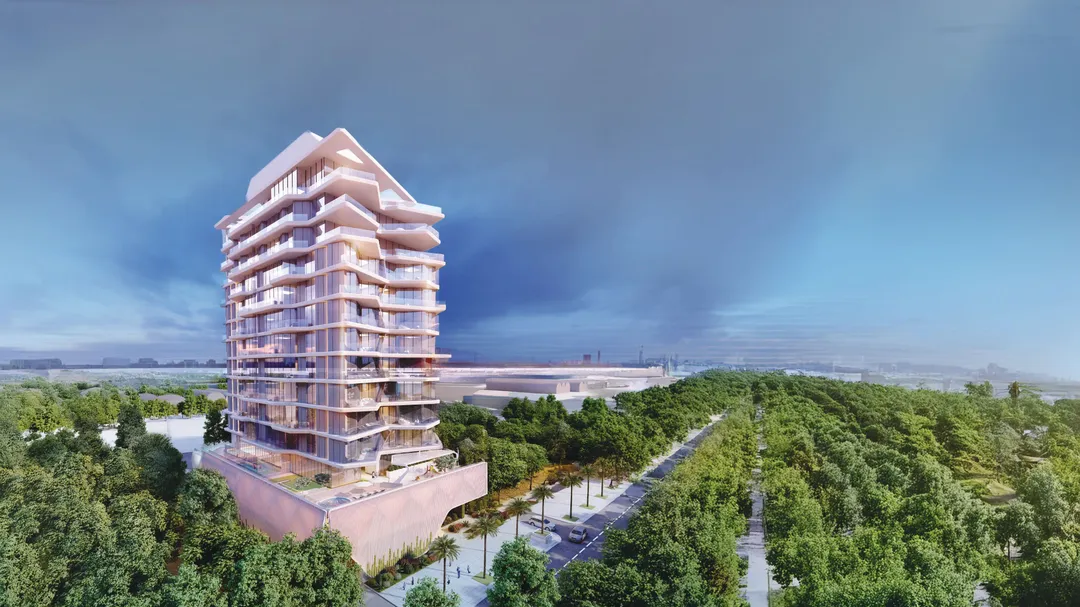
Prestige One
Luxury Canal
Dubai Islands · Handover November 2027
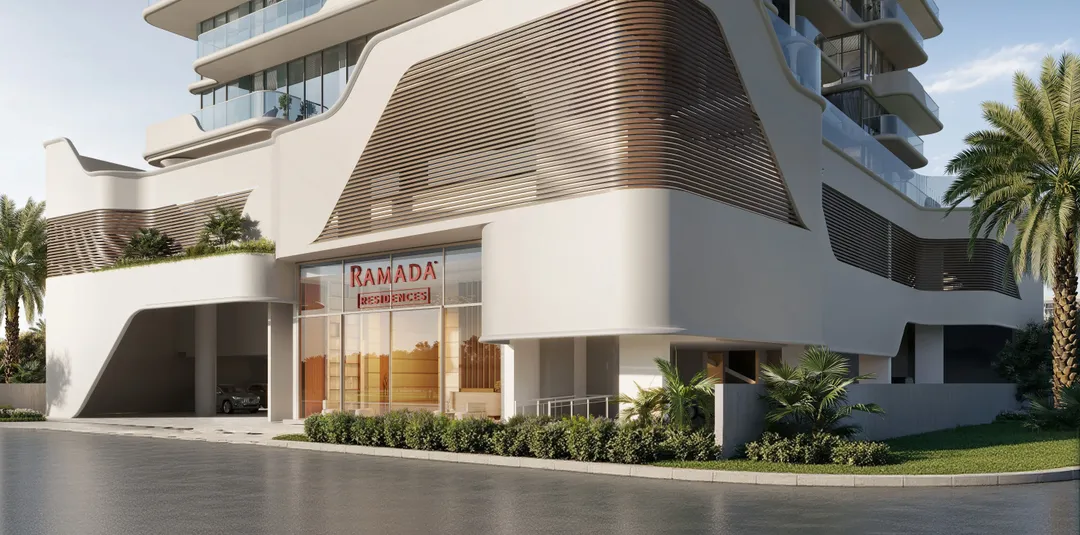
Grovy Developers
Ramada Residences by Wyndham
Dubai Islands · Handover September 2027
Ellington Properties
Meriva Gardens
Dubai Islands · Handover June 2030
Arsenal East Real Estate Development
Zephyra Residences
Dubai Islands · Handover December 2027
Samana Developers
Ocean Pearl 2
Dubai Islands · Handover December 2027