
Key facts
- Developer
- MGS Development
- Location
- Dubai Islands · Dubai
- Property types
- Apartments · Penthouses
- Sizes
- 645 – 4,826 sqft (60 – 448 m²)
- Available units
- 170
- Handover
- June 2027
- Sales status
- Selling now
- Ownership
- Freehold
- Price on request
Photos
Photo Gallery
About this project
The final phase on Shore Island, backed by capital from Astana
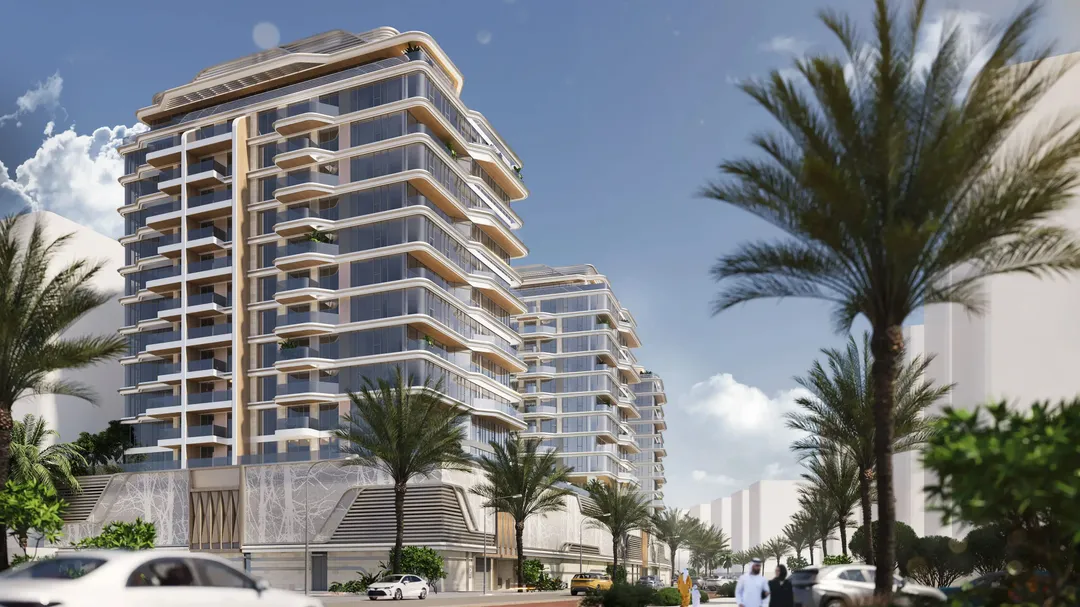
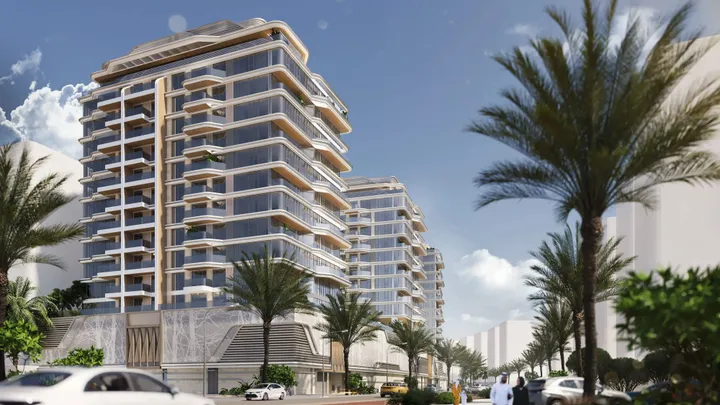
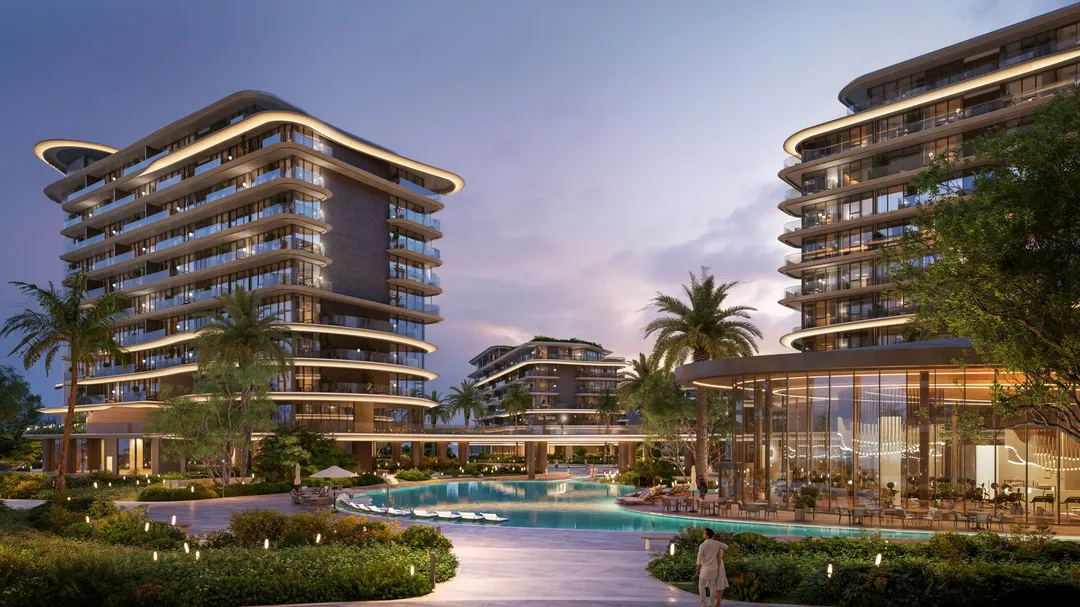
Edgewater Residences Phase 3 consists of three towers, A, B and C. Each one includes a ground floor, two podium levels and twelve floors of apartments. MGS Development markets this phase as the third and last stage of the complex, built on Shore Island, one of the five islands Nakheel is developing across 17 square kilometres off the coast of Deira. The offering covers one to three bedroom apartments, handed over semi-fitted with Bosch appliances. The project listing states a handover date of 30 June 2027. The brochure, however, still points to the fourth quarter of 2026, and that gap is worth checking before putting down a reservation.
Kazakh capital, architects based in Miami
The setup here is less typical than the usual Dubai Islands deal. MGS Development, a Dubai based developer, is running the project. Funding comes from SAT Holding, a Kazakh group with more than fifteen years of activity in construction, hospitality and wellness. Its subsidiary, SAT-NS Construction, claims over 20 million square feet delivered and ranks among the top five developers in Astana. Design work was handled by AYENK, a Miami based firm that specialises in waterfront schemes. For a buyer, this backing matters more than MGS's still limited track record in the UAE, since it points to the financial muscle standing behind the construction.
Wide variation in unit sizes within the same layout category
What stands out in the unit mix is how much sizes stretch within each category. A one bedroom ranges from 645 to 2,481 square feet, a two bedroom from 1,081 to 2,162, and a three bedroom from 1,533 to 3,576. Tower A's floor plans even show a 3,802 square foot three bedroom on the first floor, likely thanks to a terrace sitting on the podium. Each typical floor in Tower A lines up seven units, with two bedrooms as the dominant type (up to four per floor on levels 9 and 10). Comparing units of the same category can therefore mean comparing very different products. Price per square foot and the share of outdoor space become the real benchmarks here.
Sea views guaranteed from the seventh floor up
The brochure is careful about its view claims. It reserves sea views and golf course views for apartments from the 7th floor upward. The floor plans spell out each unit's outlook: Beach Walk III, the beach, the future mall, Al Mamzar, or simply "partial sea view." On the lower floors, several units face mainly the mall or the play area. The rental value gap between a sea facing unit and one facing the community side can be significant on the archipelago, so checking orientation unit by unit is worth the effort. The developer also highlights the future Dubai Islands Mall, billed as 20% larger than Dubai Mall, a figure that should be read as a projection rather than a fact on the ground.
Large format porcelain and matte black CRL profiles
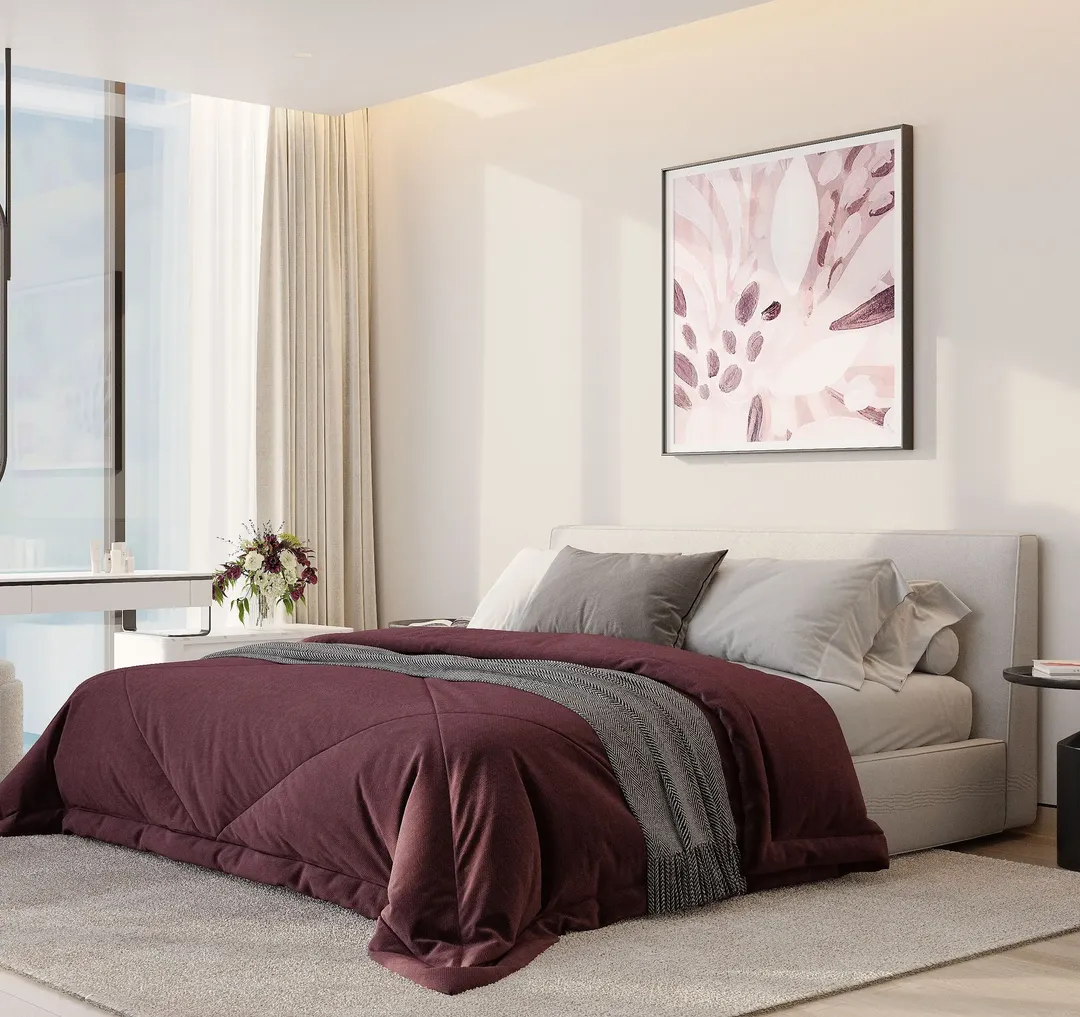
The specification sheet is detailed, which is worth noting since that's not always the case. The entrance lobby combines polished porcelain slabs measuring 320 x 150 cm, a 120 x 120 cm marble floor, and wall panelling in MDF with natural wood veneer. Corridors feature dark polished chrome steel and matte black CRL aluminium profiles, which also appear at the junction between walls and skirting inside the apartments. Indoors, living rooms get matte porcelain stoneware tiles at 120 x 60 cm, kitchens come with reconstituted stone countertops, and bathrooms are finished in Armani Grey tiling. The kitchen includes a Bosch oven, gas hob and hood, a useful detail for anyone planning to rent the unit out.
Padel court, infinity pool and a dedicated quiet zone
The amenities sit in line with what you'd expect from an upper mid range residence on the island. Outdoors, there's an infinity pool, a children's pool, a padel court, a ping pong table, a jogging track and a yoga area. The brochure also mentions a quiet zone, kept separate from the play area, which is probably the most relevant detail for a building likely to attract a high share of families. Indoors, a gym, a kids' play room and a communal lounge round things out. The marina and resort style services mentioned in the project description belong to the wider Dubai Islands setting rather than to the project itself.
35% before the keys, 65% at handover
The payment plan follows a 35/65 structure with no post handover period. Buyers pay 5% at reservation, followed by four instalments of 10%, 5%, 10% and 5% during construction. The remaining 65% falls due at handover, which means buyers need bank financing or cash ready at that point. This structure keeps the burden light during construction but concentrates the risk around the actual delivery date, which is why it's worth getting the real handover date (late 2026 or mid 2027) confirmed in the contract. Freehold status allows foreign buyers to hold the property outright, as is the case across the whole archipelago.
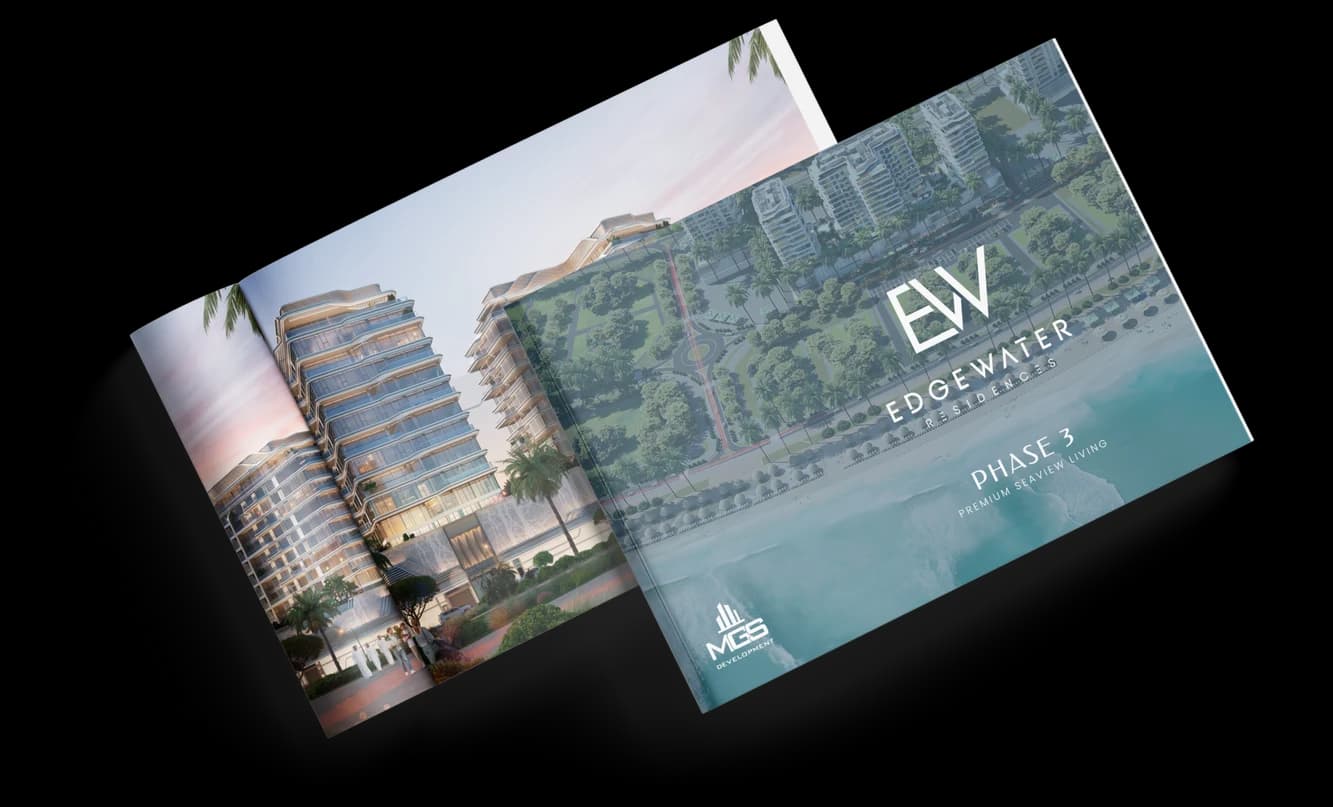
Edgewater Residences Phase 3 brochure
Get the official Edgewater Residences Phase 3 brochure (MGS Development) as a PDF, with floor plans, the price list and visuals.
- Brochure
- Floor Plans
- Prices
- Visuals
Financing
Payment plan
Inventory
Units
| No. | Type | Layout | Floor | Area | Price | Plan |
|---|---|---|---|---|---|---|
| A101 | Apartment | 3 BR | 1 | 3,802 sqft (353 m²) | ||
| A104 | Apartment | 1 BR | 1 | 770 sqft (72 m²) | ||
| A105 | Apartment | 1 BR | 1 | 1,602 sqft (149 m²) | ||
| A106 | Apartment | 2 BR | 1 | 2,618 sqft (243 m²) | ||
| A107 | Apartment | 2 BR | 1 | 1,294 sqft (120 m²) | ||
| B101 | Apartment | 2 BR | 1 | 2,393 sqft (222 m²) | ||
| B102 | Apartment | 1 BR | 1 | 1,135 sqft (105 m²) |
- Type
- Apartment
- Layout
- 3 BR
- Floor
- 1
- Area
- 3,802 sqft (353 m²)
- Type
- Apartment
- Layout
- 1 BR
- Floor
- 1
- Area
- 770 sqft (72 m²)
- Type
- Apartment
- Layout
- 1 BR
- Floor
- 1
- Area
- 1,602 sqft (149 m²)
- Type
- Apartment
- Layout
- 2 BR
- Floor
- 1
- Area
- 2,618 sqft (243 m²)
- Type
- Apartment
- Layout
- 2 BR
- Floor
- 1
- Area
- 1,294 sqft (120 m²)
- Type
- Apartment
- Layout
- 2 BR
- Floor
- 1
- Area
- 2,393 sqft (222 m²)
- Type
- Apartment
- Layout
- 1 BR
- Floor
- 1
- Area
- 1,135 sqft (105 m²)
7 units shown of 170
Dubai · District
Dubai Islands
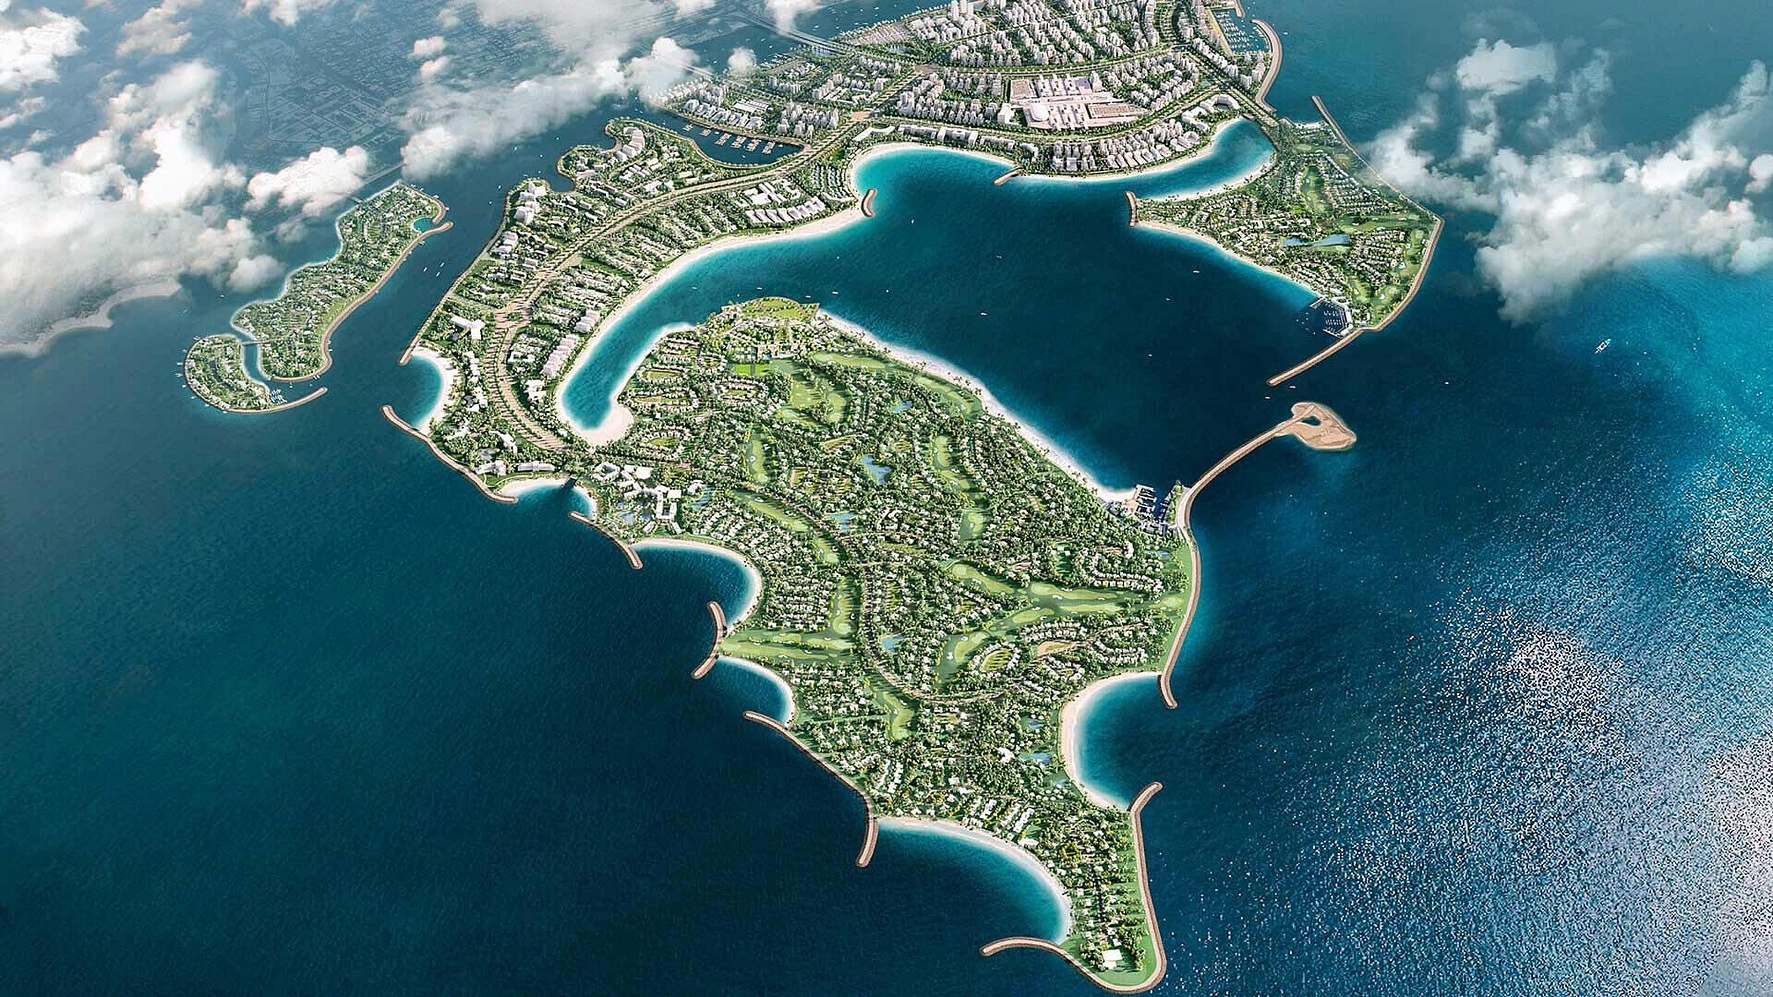
Dubai Islands is one of the most ambitious waterfront developments in Dubai, comprising five artificial islands off the coast of Deira. Developed by Nakheel, this mega-project features over 60 kilometres of waterfront, more than 20 kilometres of beaches including a Blue Flag-certified beach, and is set to host over 80 hotels and resorts.
Aligned with the Dubai 2040 Urban Master Plan, Dubai Islands is rapidly transforming into one of the UAE's most sought-after addresses for luxury living, tourism, and real estate investment.
Edgewater Residences Phase 3 brochure
Get the official Edgewater Residences Phase 3 brochure (MGS Development) as a PDF, with floor plans, the price list and visuals.
- Brochure
- Floor Plans
- Prices
- Visuals
Residence amenities
Children's Pool
Jogging Tracks
Kids Play Area
Leisure Areas
Lift
Lobby
Meditation Zone
Open Air Gym
Padel Court
Recreational Areas
Shared Gym
Social Zone

MGS Development
More than 25 million square feet built in Kazakhstan is the foundation MGS Development brings to the Dubai property market. Operating from an office in the emirate, the developer focuses on sustainable, innovative and elegant living spaces. Its debut UAE project, Edgewater Residences on Dubai Islands, starts from roughly AED 2.18 million with a 35/65 payment plan. For investors eyeing an emerging waterfront district, this newcomer deserves a closer look.


Other projects in Dubai Islands
Similar projects
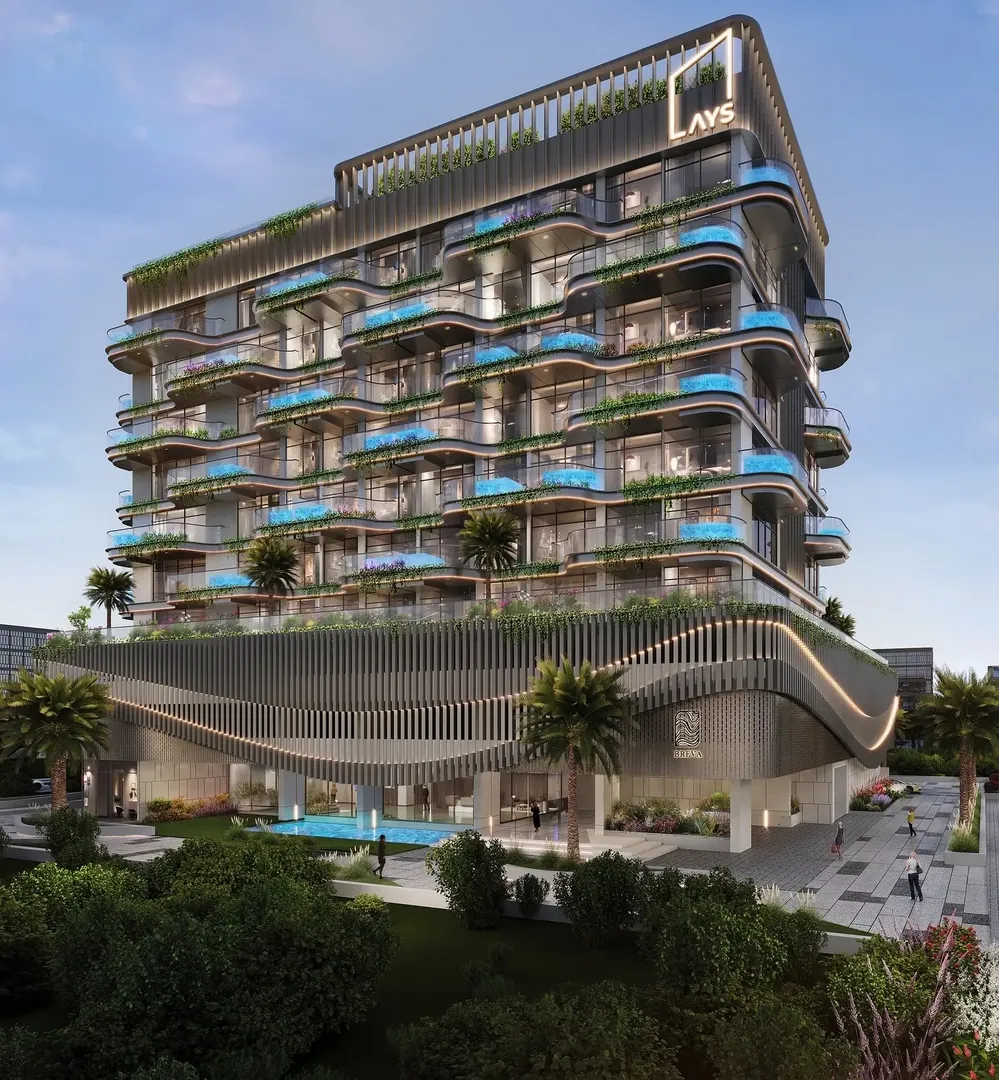
AYS Developers
Breva
Dubai Islands · Handover December 2028
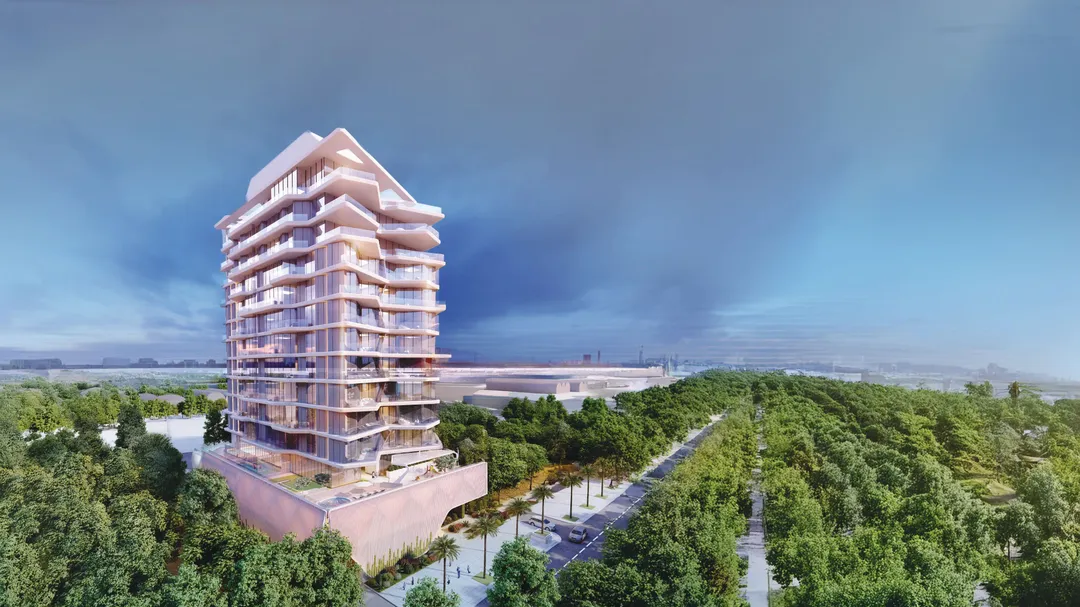
Prestige One
Luxury Canal
Dubai Islands · Handover November 2027
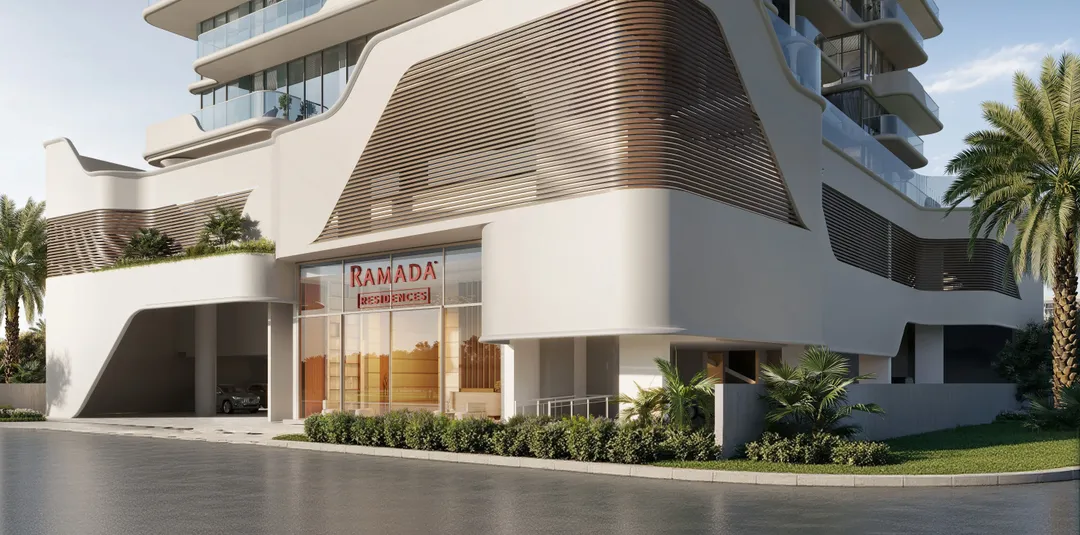
Grovy Developers
Ramada Residences by Wyndham
Dubai Islands · Handover September 2027
Ellington Properties
Meriva Gardens
Dubai Islands · Handover June 2030
Arsenal East Real Estate Development
Zephyra Residences
Dubai Islands · Handover December 2027
Samana Developers
Ocean Pearl 2
Dubai Islands · Handover December 2027