
Key facts
- Developer
- Regent Developments
- Location
- Dubai Islands · Dubai
- Property types
- Apartments
- Sizes
- 880 – 1,583 sqft (82 – 147 m²)
- Available units
- 13
- Handover
- March 2028
- Sales status
- Selling now
- Ownership
- Freehold
- Price on request
About this project
Double-height lofts and 55% due on handover
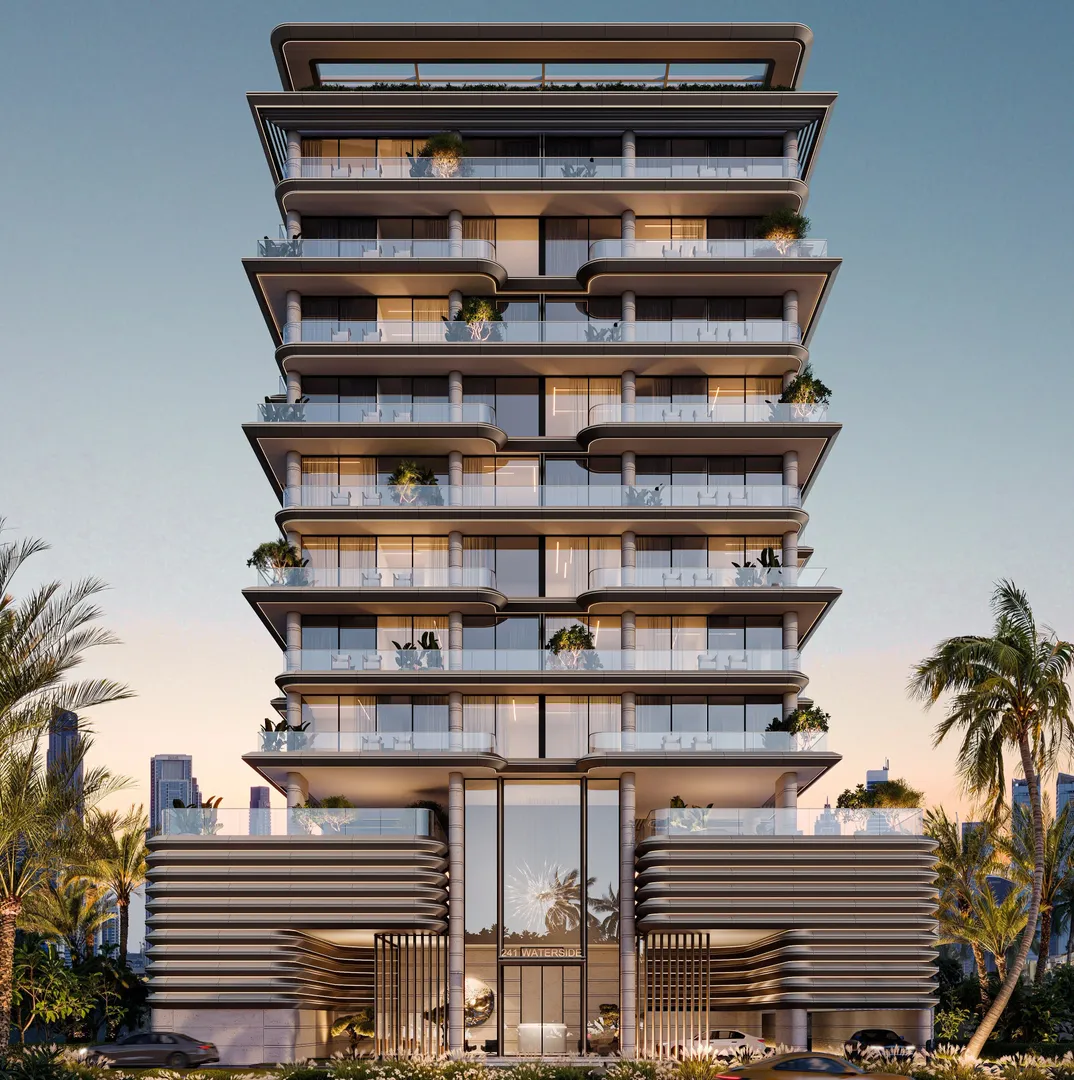
Of the 63 homes at 241 Waterside, 16 are duplex lofts and one is a penthouse. Regent Developments has put together a compact building on Dubai Islands: a ground floor, two podium levels, eight residential floors and a roof terrace. The project is registered with the Dubai Land Department under number 4093, with an escrow account in place. Handover is set for the first quarter of 2028, on a freehold basis. Sales run exclusively through One Broker Group, which limits buyers to a single point of contact.
Stacked terraces across eleven levels
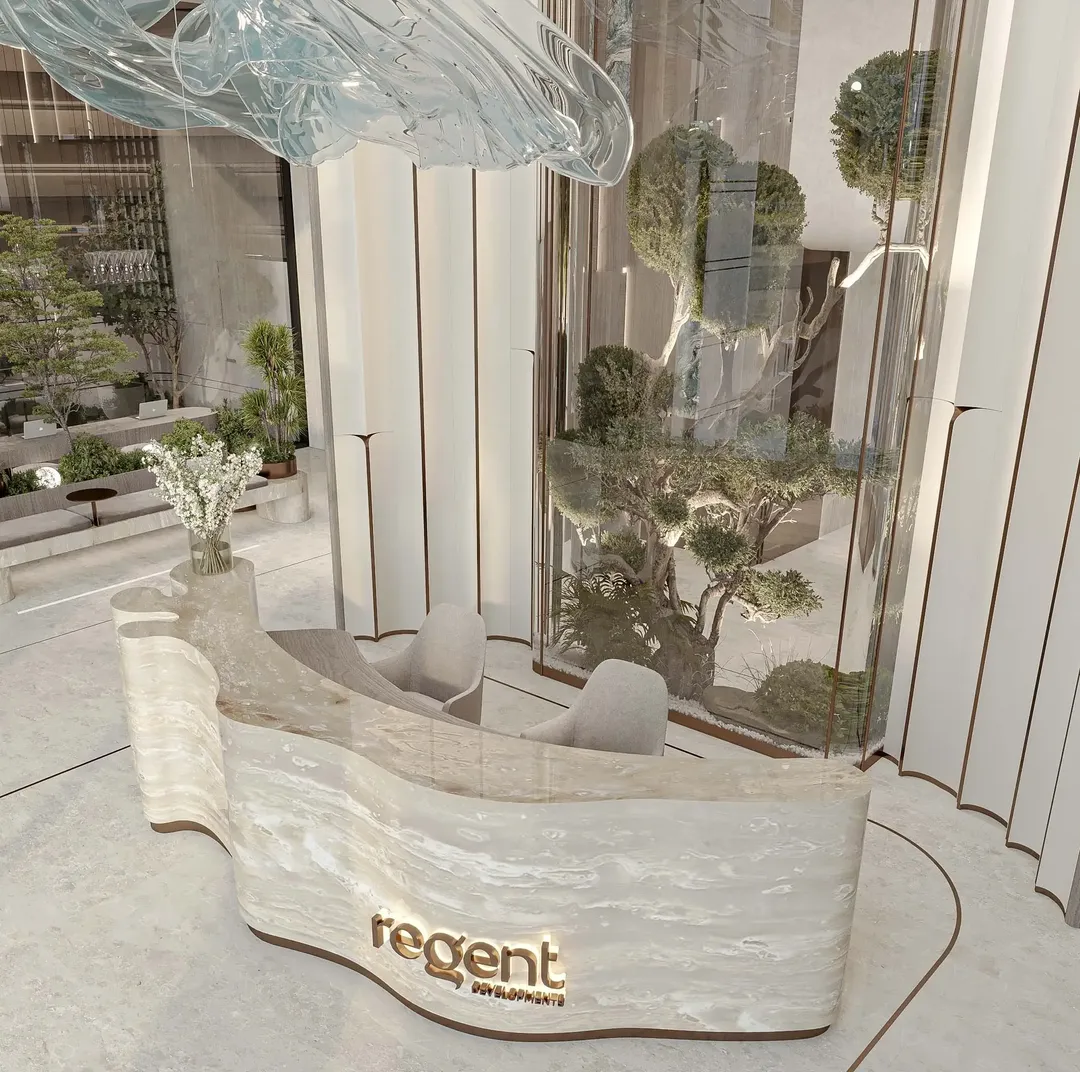
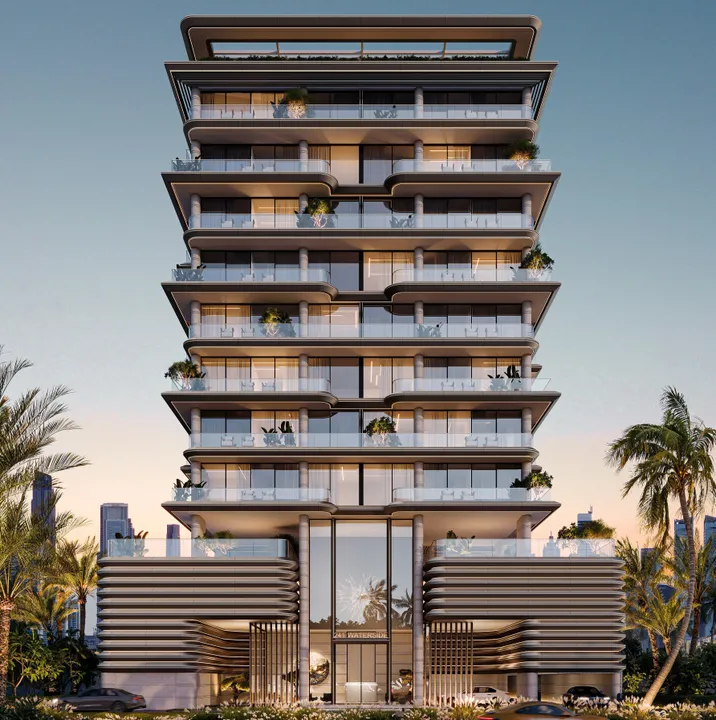
The building isn't chasing height. Its profile is built around horizontal lines and terraces staggered from one floor to the next, with planted balconies softening the waterfront-facing facade. The brochure highlights three materials, stone, glass and brushed metal, along with veined marble and brass in the entrance lobby. That lobby is arranged around a sculpted tree and fluted glass panels that filter the light. The low-rise footprint (G+2P+8+R) puts 241 Waterside in line with the typical scale of buildings on the archipelago, where planning rules favor contained volumes over towers.
22 two-bedroom-plus-study units, the core of the program
The unit mix tells you more than the renderings do. The two-bedroom-plus-study layout accounts for 22 of the 63 units, more than a third of the program, with sizes ranging from roughly 1,283 to 1,423 square feet. Next come 16 standard two-bedroom units of about 953 to 986 square feet and 8 three-bedroom units at 1,583 square feet. The single Signature penthouse reaches 3,047 square feet, priced on request only. This mix clearly targets households working from home, a common profile among expats based in Dubai, rather than investors chasing short-term rental studios.
Sky Lofts: 880 to 1,508 square feet under double-height ceilings
The lofts are the project's real signature. The 8 entry-level Sky Lofts offer around 880 square feet, while the 8 Signature Sky Lofts go up to 1,467 to 1,508 square feet with double-height ceilings. This duplex format remains rare on Dubai Islands, where most neighboring projects stick to single-level apartments. On finishes, the brochure describes sage-green fluted porcelain kitchen islands, oak and linen in the bedrooms, and unlacquered bronze accents. These are the finishes shown in renderings and should be checked against the specification sheet at SPA signing.
Rooftop infinity pool and a Technogym-equipped gym
The rooftop carries most of the amenities, with an infinity pool, lounge terraces and cabanas. The gym is fitted out by Technogym, the Italian brand found in many of the city's hotels. The program also adds a sauna, shared jacuzzis, an outdoor yoga area and a jogging track. At ground level, a landscaped courtyard (The Courtyard) holds the play area, barbecue stations and a dog-friendly lawn. For 63 households, that's a generous list, and it goes some way to explaining projected service charges of AED 16 per square foot per year.
10% on booking, 55% on handover
The payment plan puts most of the weight at the back end of construction. Buyers pay 10% on booking, 10% on signing the sale contract and 25% during construction. The remaining 55% falls due on handover, expected in the first quarter of 2028. This structure keeps exposure lower during the build, but means buyers need to line up financing or have significant cash ready at completion. Anyone planning to resell before completion should check the payment threshold the developer requires before allowing a transfer.
Three minutes from the beach, fifteen from DXB
Dubai Islands, formerly Deira Islands, stretches across roughly 21 kilometers of beachfront and is planned to include 86 hotels and resorts, nine marinas and two golf courses. According to the developer, 241 Waterside sits three minutes by car from Dubai Islands Beach. Dubai International Airport (DXB), DIFC and J1 Beach are all cited at around fifteen minutes, with Burj Khalifa and Dubai Mall at twenty minutes. Palm Jumeirah is a half-hour drive, which places the address closer to Deira than to the Marina and Jumeirah corridor. This northern position will mainly appeal to buyers who regularly use the airport or spend time in old Dubai.
Photos
Photo Gallery
241 WATERSIDE brochure
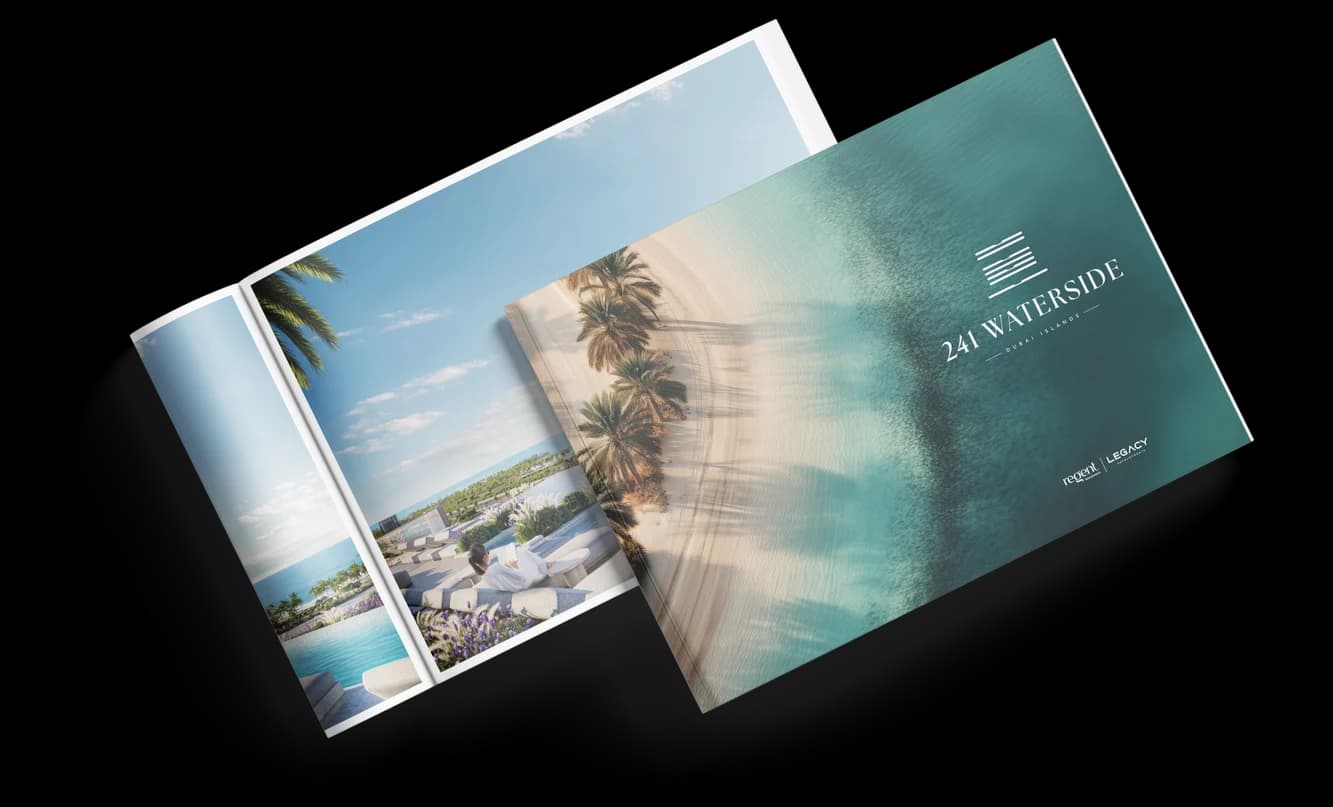
Get the official 241 WATERSIDE brochure (Regent Developments) as a PDF, with floor plans, the price list and visuals.
- Brochure
- Floor Plans
- Prices
- Visuals
Financing
Payment plan
Inventory
Units
| No. | Type | Layout | Floor | Area | Price | Plan |
|---|---|---|---|---|---|---|
| 101 | Apartment | 3 BR | 1 | 1,582 sqft (147 m²) | ||
| 103 | Apartment | 2 BR | 1 | 954 sqft (89 m²) | ||
| 110 | Apartment | 2 BR | 1 | 954 sqft (89 m²) | ||
| 201 | Apartment | 2 BR | 2 | 1,467 sqft (136 m²) | ||
| 205 | Apartment | 2 BR | 2 | 1,508 sqft (140 m²) | ||
| 309 | Apartment | 1 BR | 3 | 881 sqft (82 m²) | ||
| 403 | Apartment | 2 BR | 4 | 986 sqft (92 m²) |
- Type
- Apartment
- Layout
- 3 BR
- Floor
- 1
- Area
- 1,582 sqft (147 m²)
- Type
- Apartment
- Layout
- 2 BR
- Floor
- 1
- Area
- 954 sqft (89 m²)
- Type
- Apartment
- Layout
- 2 BR
- Floor
- 1
- Area
- 954 sqft (89 m²)
- Type
- Apartment
- Layout
- 2 BR
- Floor
- 2
- Area
- 1,467 sqft (136 m²)
- Type
- Apartment
- Layout
- 2 BR
- Floor
- 2
- Area
- 1,508 sqft (140 m²)
- Type
- Apartment
- Layout
- 1 BR
- Floor
- 3
- Area
- 881 sqft (82 m²)
- Type
- Apartment
- Layout
- 2 BR
- Floor
- 4
- Area
- 986 sqft (92 m²)
7 units shown of 13
Dubai · District
Dubai Islands
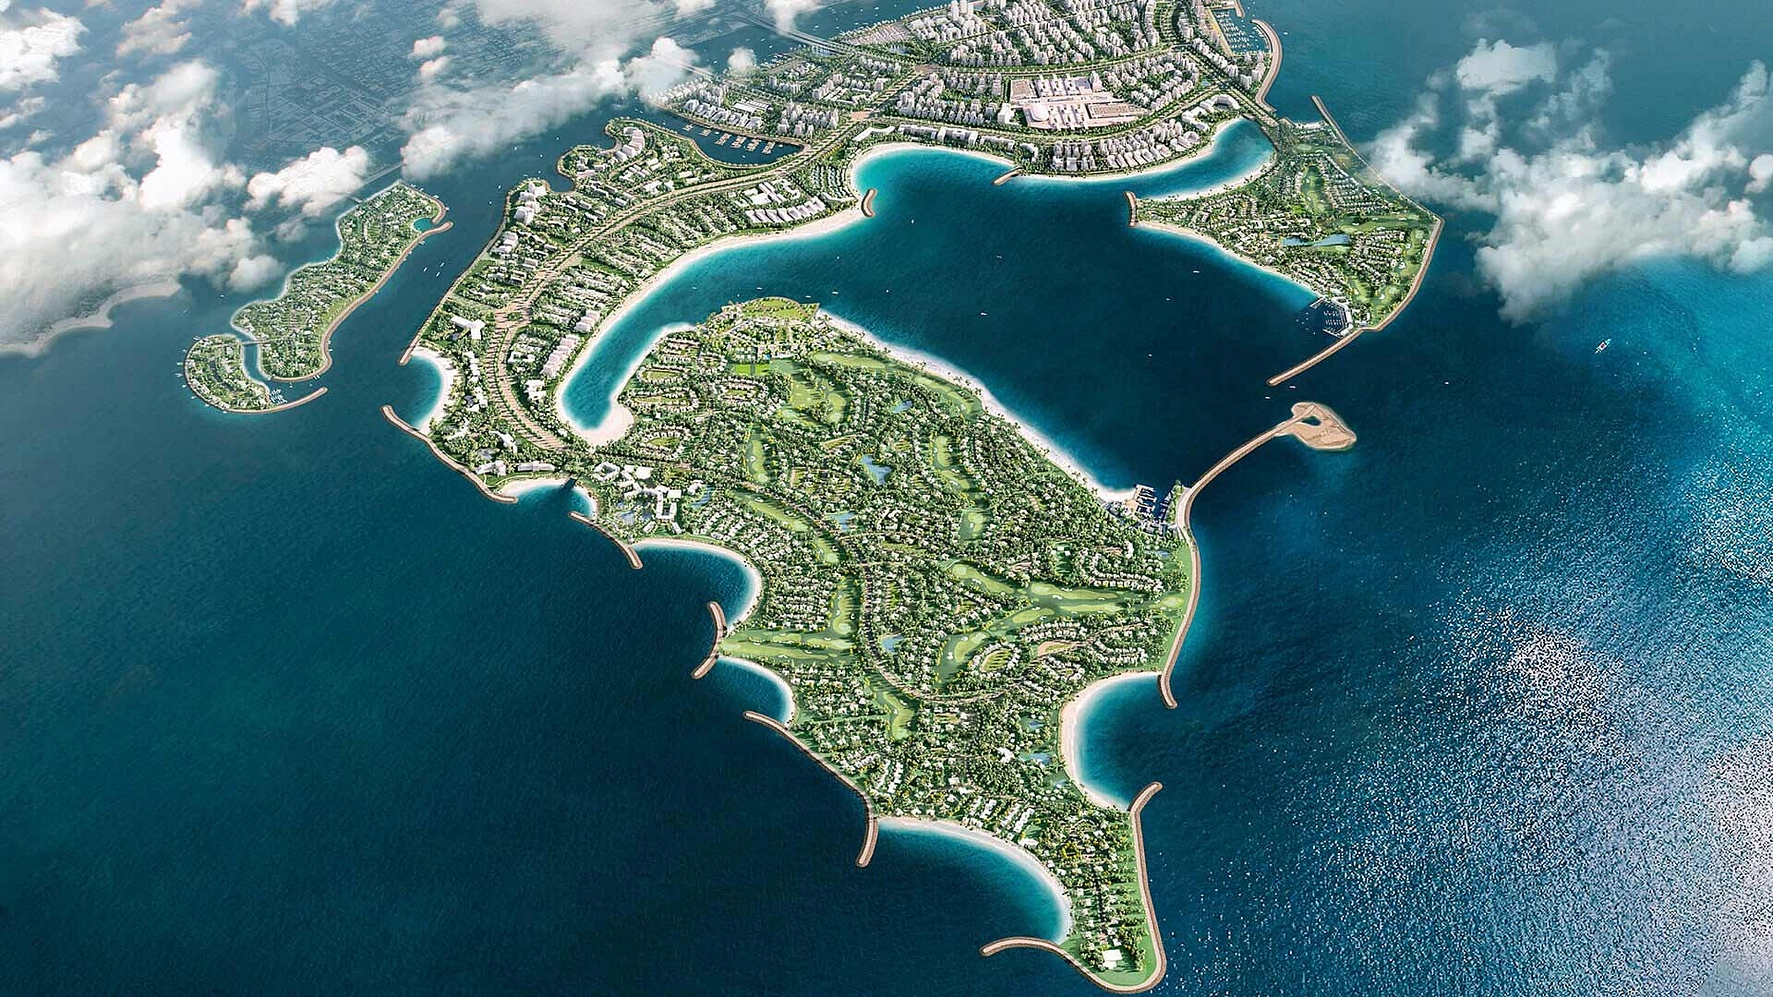
Dubai Islands is one of the most ambitious waterfront developments in Dubai, comprising five artificial islands off the coast of Deira. Developed by Nakheel, this mega-project features over 60 kilometres of waterfront, more than 20 kilometres of beaches including a Blue Flag-certified beach, and is set to host over 80 hotels and resorts.
Aligned with the Dubai 2040 Urban Master Plan, Dubai Islands is rapidly transforming into one of the UAE's most sought-after addresses for luxury living, tourism, and real estate investment.
241 WATERSIDE brochure
Get the official 241 WATERSIDE brochure (Regent Developments) as a PDF, with floor plans, the price list and visuals.
- Brochure
- Floor Plans
- Prices
- Visuals
Residence amenities
Adults Pool
Arbour
BBQ Area
Cabanas
Covered Parking
Coworking Zone
Floating Deck with Sunbeds
Green Lawn (Dog Park)
Infinity Pool
Jogging Tracks
Kids Play Area
Landscaped Garden

Regent Developments
Timeless By Design is more than a slogan for Regent Developments. It is the brief behind every home the company plans, built to stay desirable long after handover. Headquartered in Exchange Tower, Business Bay, this Dubai developer works across the market, from accessible studios to ultra-luxury waterfront residences. Its featured launch, 241 Waterside on Dubai Islands, starts from AED 2,020,000 with handover scheduled for March 2028. That entry price clears the AED 2 million threshold linked to the UAE's 10-year Golden Visa, subject to conditions.


Contact our project specialist
Jean-Pierre MARTINI,
Director of Technology & Innovation
Other projects in Dubai Islands
Similar projects
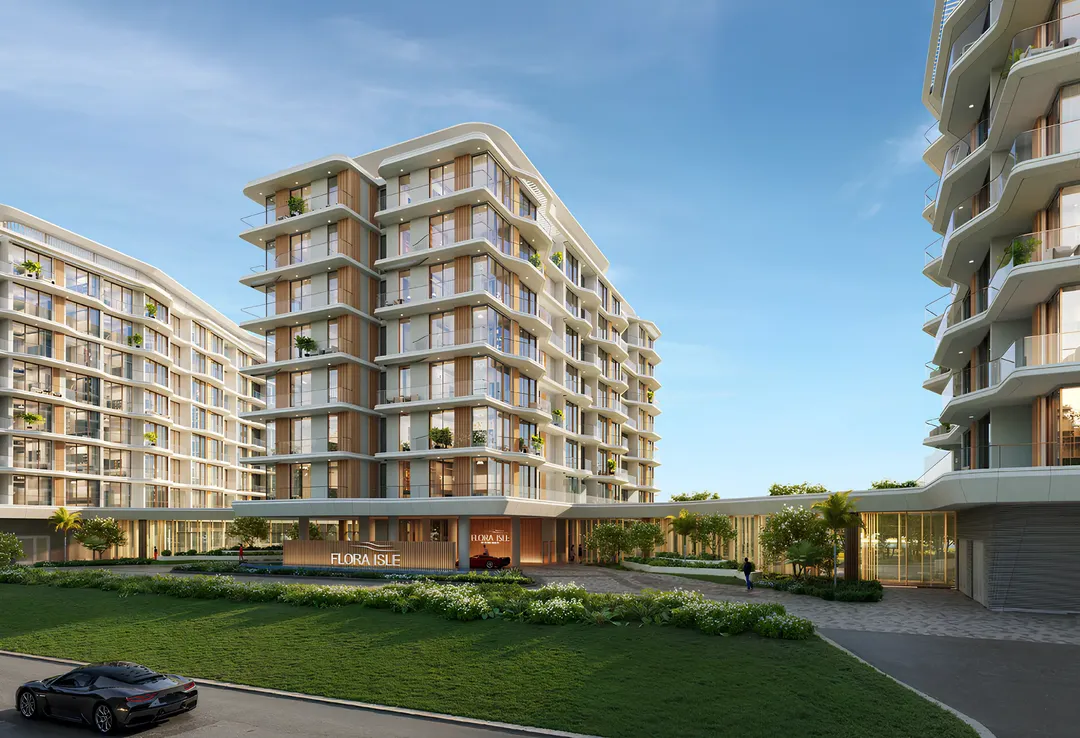
Flora Isle
Flora Realty (Flora Isle Real Estate Development) · Dubai Islands · Handover : September 2029
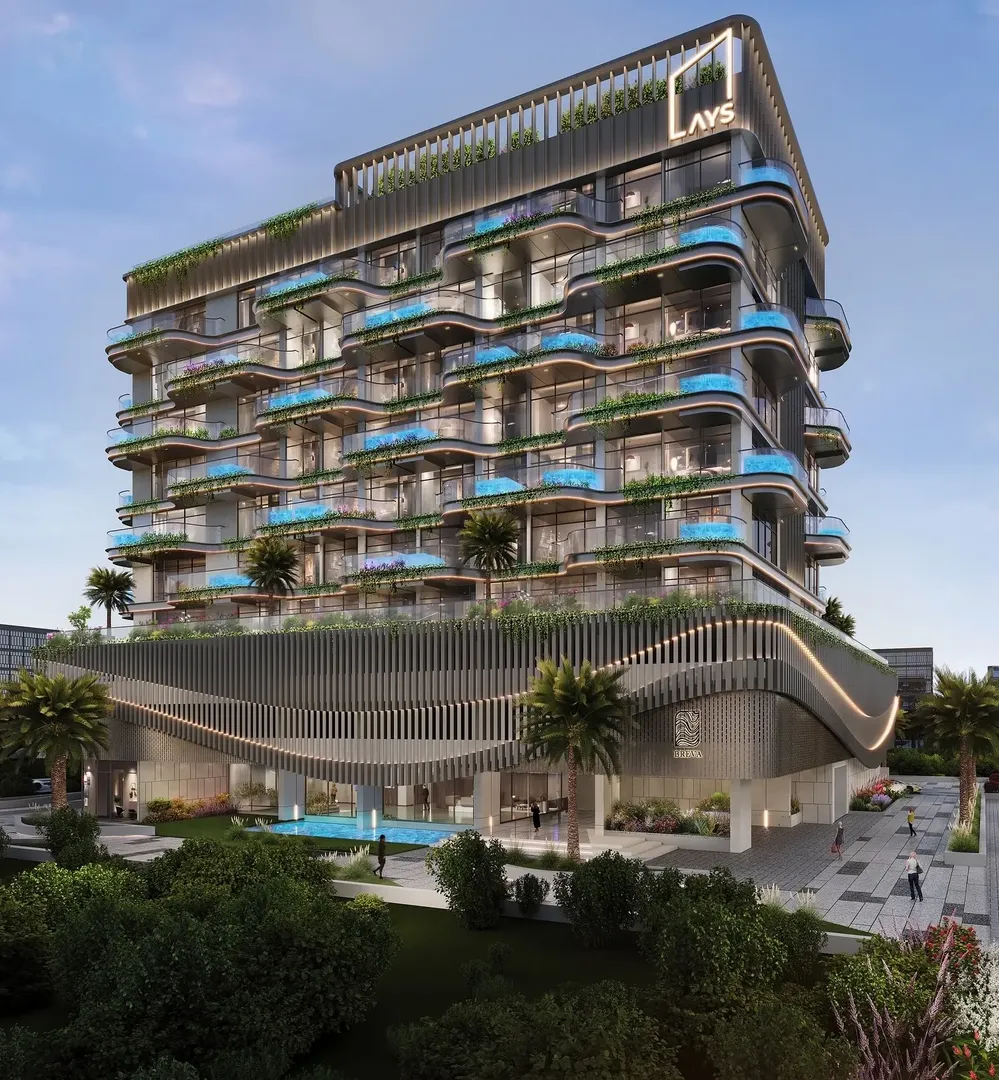
Breva
AYS Developers · Dubai Islands · Handover : December 2028
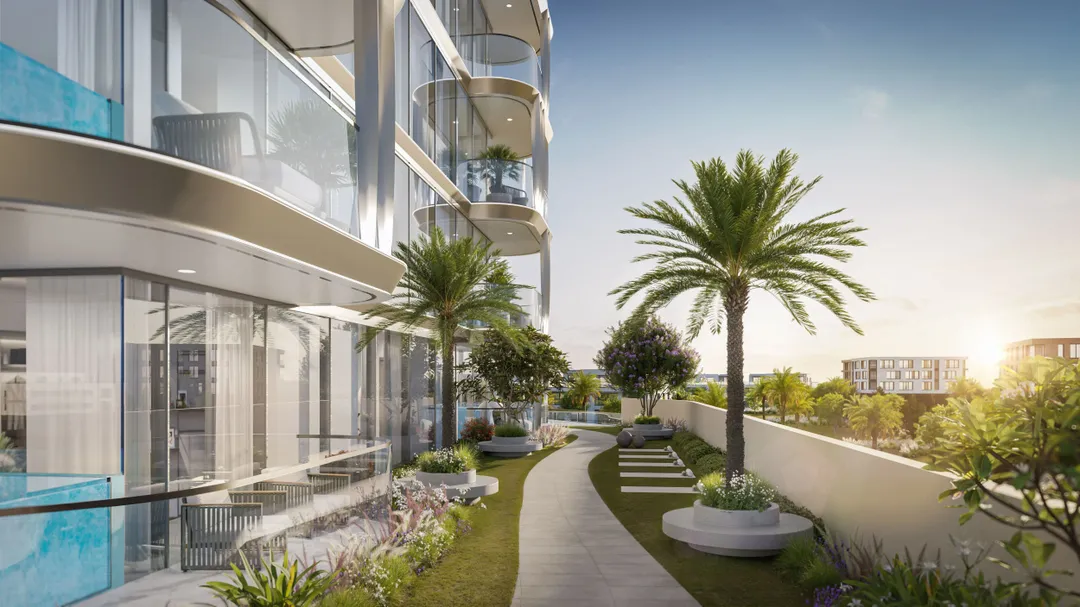
Ocean Bay by SD
Samana Developers · Dubai Islands · Handover : June 2028
Ocean Pearl 2
Samana Developers · Dubai Islands · Handover : December 2027
Ventone
AYS Developers · Dubai Islands · Handover : June 2028
The Bay Interiors by Missoni
Tomorrow World Real Estate Development · Dubai Islands · Handover : December 2029