
Key facts
- Developer
- Object One Real Estate Development
- Location
- Jumeirah Village Triangle · Dubai
- Property types
- Apartments · Retail units
- Sizes
- 900 – 3,243 sqft (84 – 301 m²)
- Available units
- 9
- Handover
- December 2027
- Sales status
- Selling now
- Ownership
- Freehold
- Starting from
- AED 1,000,000
About this project
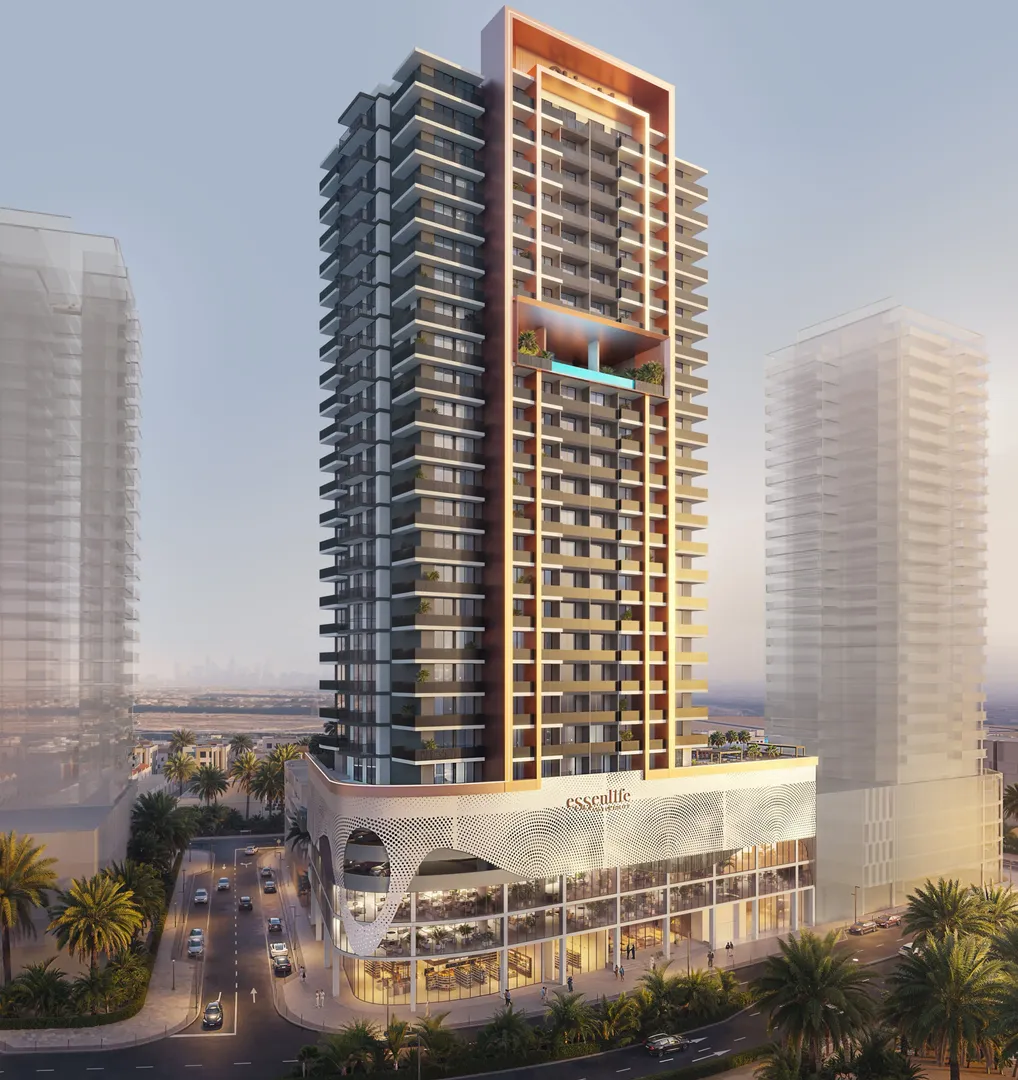
A mixed-use tower with 343 units puts its infinity pool at half height
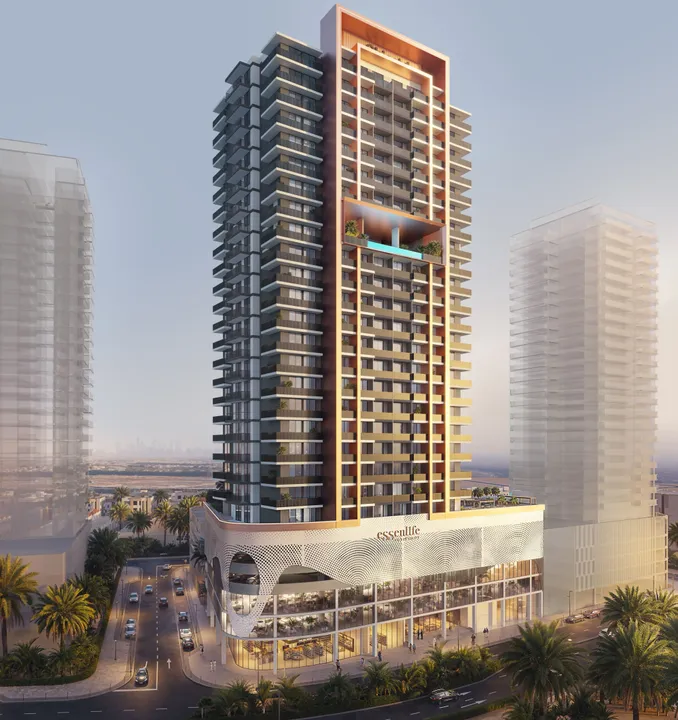
The ESSENL1FE brochure lists a total of 343 units in a tower coded B+G+5P+23F+R. That breaks down to a basement, a ground floor, five podium levels, twenty-three floors and a roof. Object One Real Estate Development is building the project in District 3 of Jumeirah Village Triangle, on the western side of Dubai. Handover is scheduled for the fourth quarter of 2027. The building combines apartments with ten offices and four retail units, which sets it apart from the purely residential towers that dominate JVT. Another distinctive feature: the infinity pool sits not on the roof but on the 15th floor.
The 15th floor splits the tower in two
The developer chose to break up the residential stack at level 15 to fit in a sky deck. It houses the infinity pool, a sun lounger beach area and a relaxation zone. Apartments then resume from the 15th to the 16th floor, and again from the 17th to the 23rd. This layout has a practical effect: residents on the lower floors get open views without having to go all the way up to the roof. It also creates an implicit hierarchy between the units below the deck and those above it, which will likely affect pricing differences between floors.
First floor: a sand lagoon, padel and a cinema
Most of the amenities sit on a single level, the first floor, above the podium. The plan numbers seventeen spaces. The centerpiece is a lagoon-style pool, lined with a sand beach and a sunken lounge at the water's edge. Next to it, a padel court, an outdoor CrossFit zone, a gym, a yoga and meditation studio, a sauna and a hammam. The family-focused offering includes a kids' pool, an indoor play room and an outdoor playground. For social life, the brochure lists a cinema, a clubhouse, a function hall, table tennis and a barbecue area with a lounge.
Ten offices and four retail units below the homes
ESSENL1FE is not a purely residential building. The ground floor separates a residential lobby from a commercial lobby, with parking set aside for the retail units. Parking spots take up the podium levels, and the ground floor plan also notes bicycle parking, EV charging spots and accessible parking for people with reduced mobility. The offices will bring in a stream of outside visitors, something residential buyers need to factor in. On the upside, having some ground-floor retail is a plus in an area that still relies heavily on cars. Service charges are quoted at 15 AED per square foot, a figure in line with a tower carrying this many shared amenities.
From studios to three-and-a-half-bedroom units
The unit range starts at studios and goes up to three-and-a-half-bedroom apartments, with in-between layouts offering one-and-a-half and two-and-a-half bedrooms. Those extra half-rooms typically work as a home office or maid's room. Brochure renderings show a studio with an open living area and a one-bedroom unit with a separate kitchen. This mix targets two different buyer profiles. Smaller units suit buy-to-let investors aiming at young professionals working in Dubai Marina or Al Barsha. Larger layouts are built for expat families, drawn by nearby schools such as Arcadia, GEMS Founders, Sunmarke and JSS International.
Smart lock with three tiers of virtual keys
Every unit comes with a home automation system that controls lighting, music, temperature and security. The most concrete detail concerns the front door. It unlocks from a smartphone or a smartwatch, with no physical key needed. Owners can hand out access through three tiers of virtual keys, for family, friends or service providers. A log records every entry and exit. For a landlord managing a short-term rental remotely, this feature makes key handovers and visitor tracking much simpler.
District 3, between the E311 and Al Khail Road
JVT sits at the junction of Sheikh Mohammed Bin Zayed Road (E311) and Al Khail Road (E44). Both routes reach most of the city. The developer quotes 15 to 20 minutes by car to Mall of the Emirates and Dubai Marina, 20 minutes to Downtown and the Dubai Mall, and 25 minutes to the international airport. Circle Mall remains the nearest mall, and Jumeirah Golf Estates' golf course sits a few kilometers away. The area has no metro station, so a car is still a must. Object One adds this project to its series of names marked with the number 1, following previous developments in JVC, Al Furjan, Dubailand and Dubai Sports City.
Photos
Photo Gallery
ESSENL1FE brochure
Get the official ESSENL1FE brochure (Object One Real Estate Development) as a PDF, with floor plans, the price list and visuals.
- Brochure
- Floor Plans
- Prices
- Visuals
Financing
Payment plan
Inventory
Units
| No. | Type | Layout | Floor | Area | Price | Plan |
|---|---|---|---|---|---|---|
| 101 | Apartment | 1 BR | 1 | 1,072 sqft (100 m²) | ||
| 108 | Apartment | 1 BR | 1 | 1,540 sqft (143 m²) | ||
| 109 | Apartment | 1 BR | 1 | 1,256 sqft (117 m²) | ||
| 306 | Apartment | 1 BR | 3 | 900 sqft (84 m²) | ||
| 413 | Apartment | 1 BR | 4 | 902 sqft (84 m²) | ||
| Office P101 | Retail unit | Office | - | 3,243 sqft (301 m²) | ||
| Office P102 | Retail unit | Office | - | 2,484 sqft (231 m²) |
- Type
- Apartment
- Layout
- 1 BR
- Floor
- 1
- Area
- 1,072 sqft (100 m²)
- Type
- Apartment
- Layout
- 1 BR
- Floor
- 1
- Area
- 1,540 sqft (143 m²)
- Type
- Apartment
- Layout
- 1 BR
- Floor
- 1
- Area
- 1,256 sqft (117 m²)
- Type
- Apartment
- Layout
- 1 BR
- Floor
- 3
- Area
- 900 sqft (84 m²)
- Type
- Apartment
- Layout
- 1 BR
- Floor
- 4
- Area
- 902 sqft (84 m²)
- Type
- Retail unit
- Layout
- Office
- Floor
- —
- Area
- 3,243 sqft (301 m²)
- Type
- Retail unit
- Layout
- Office
- Floor
- —
- Area
- 2,484 sqft (231 m²)
7 units shown of 9
Dubai · District
Jumeirah Village Triangle
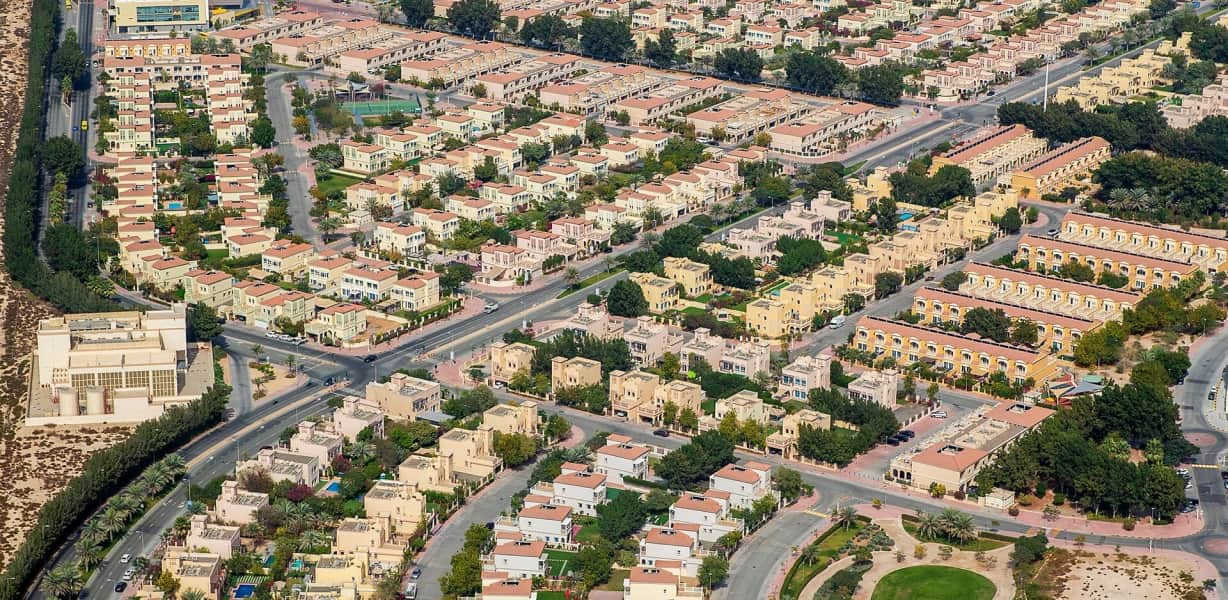
Jumeirah Village Triangle (JVT) is one of Dubai's most sought-after family-friendly residential communities, developed by Nakheel Properties. Nestled between Mohammed Bin Zayed Road (E311) and Al Khail Road (E44), this freehold neighbourhood offers a tranquil village-like atmosphere in the heart of the city. With a diverse mix of villas, townhouses and apartments set among lush green landscapes, JVT has become a self-sustained community attracting families and investors alike.
ESSENL1FE brochure
Get the official ESSENL1FE brochure (Object One Real Estate Development) as a PDF, with floor plans, the price list and visuals.
- Brochure
- Floor Plans
- Prices
- Visuals
Residence amenities
BBQ Area
Children's Pool
Club House
CrossFit Zone
Indoor Cinema
Infinity Pool
Kids Play Area
Lagoon-Style Pool
Leisure Areas
Lift
Lobby
Padel Court

Object One Real Estate Development
Object One Real Estate Development (Object 1) is a leading Dubai-based property developer and part of the international TSZ Group, operating in real estate markets since 2010. The company's bold vision treats every building as a piece of contemporary art, making Dubai its ultimate gallery. With a rapidly growing portfolio of premium residences across Jumeirah Village Circle, Jumeirah Village Triangle, and other sought-after communities, Object One has become a name to watch in the UAE property market. Investors seeking quality, design excellence, and strong returns find compelling opportunities across Object One's developments.


Other projects in Jumeirah Village Triangle
Similar projects
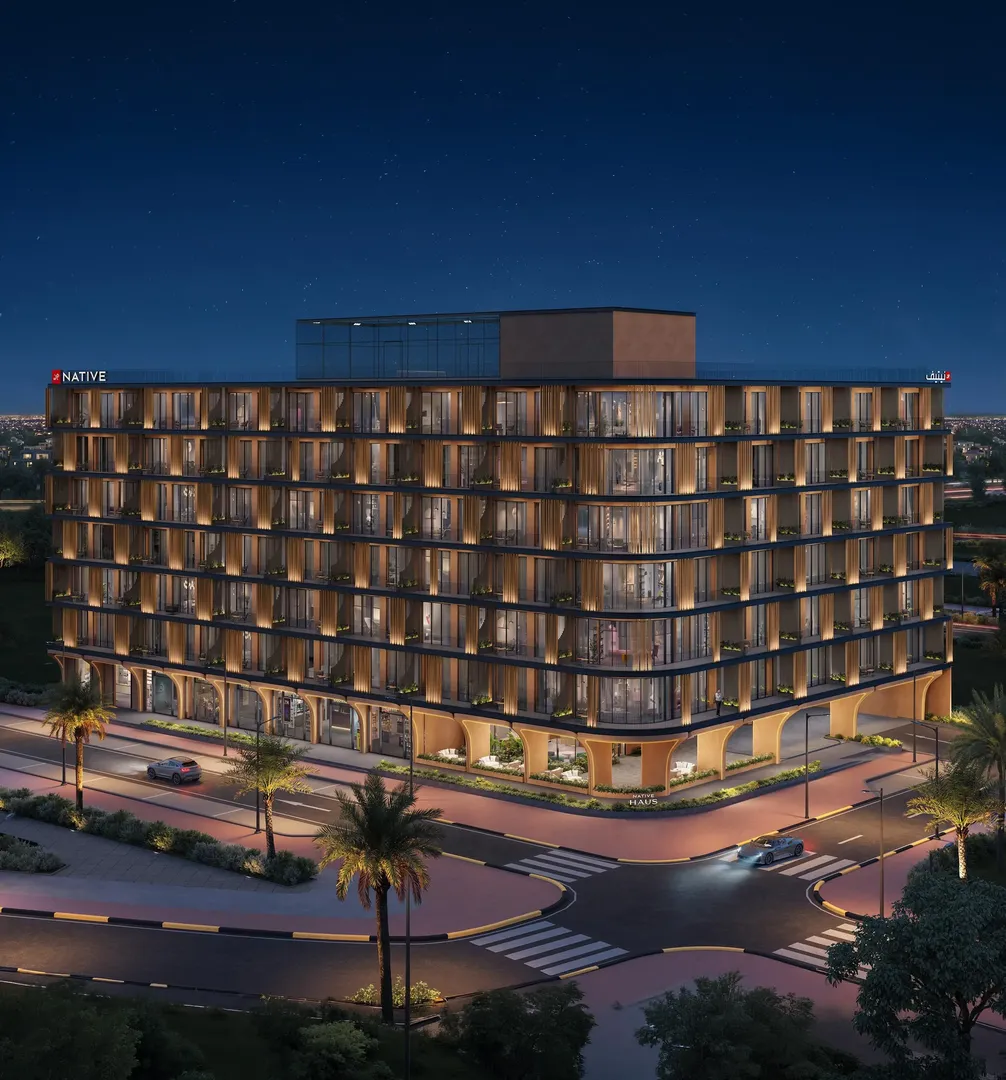
NATIVE HAUS
Native Properties · Jumeirah Village Triangle · Handover : September 2029
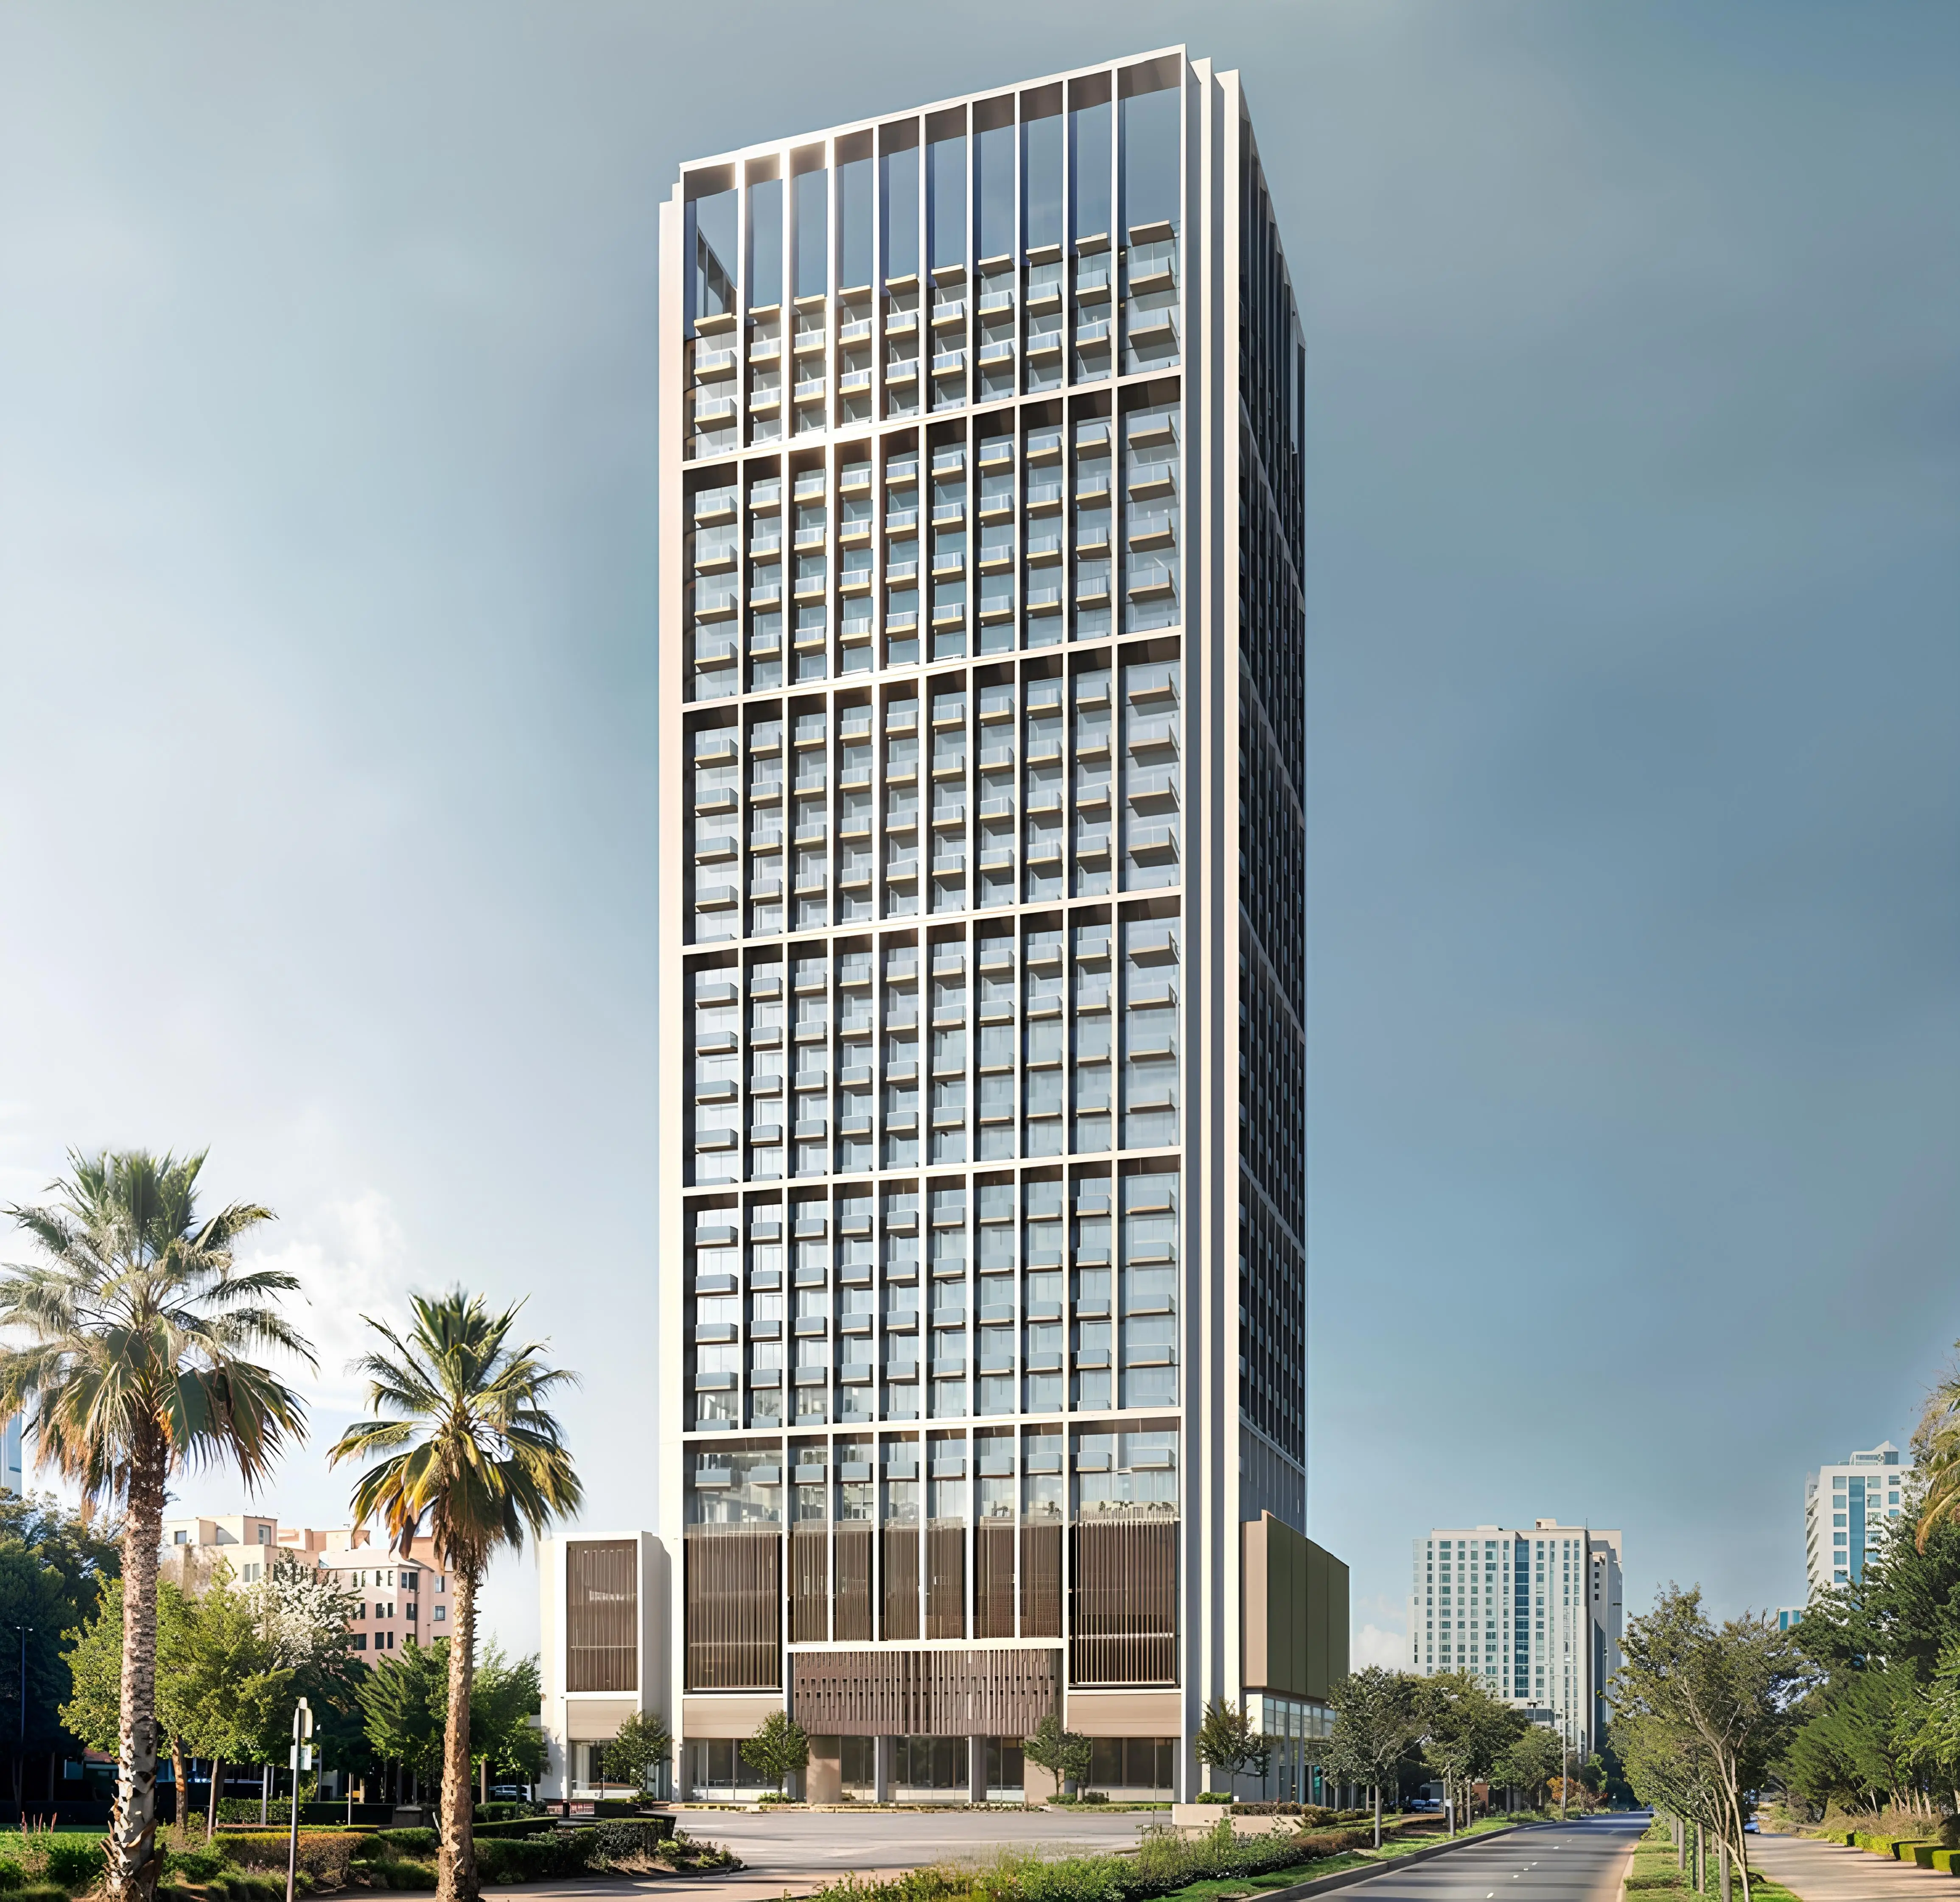
Binghatti Luxuria
Binghatti Developers · Jumeirah Village Triangle · Handover : September 2027
Binghatti Flare 1
Binghatti Developers · Jumeirah Village Triangle · Handover : September 2027
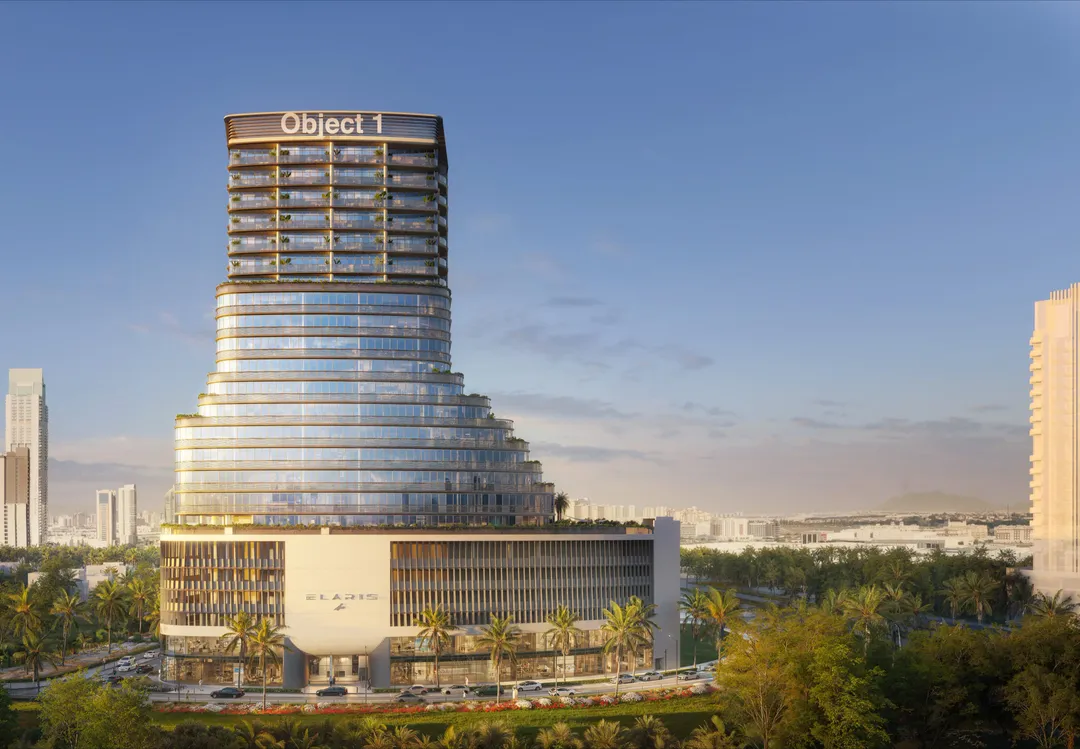
ELAR1S Axis
Object One Real Estate Development · Jumeirah Village Triangle · Handover : November 2028
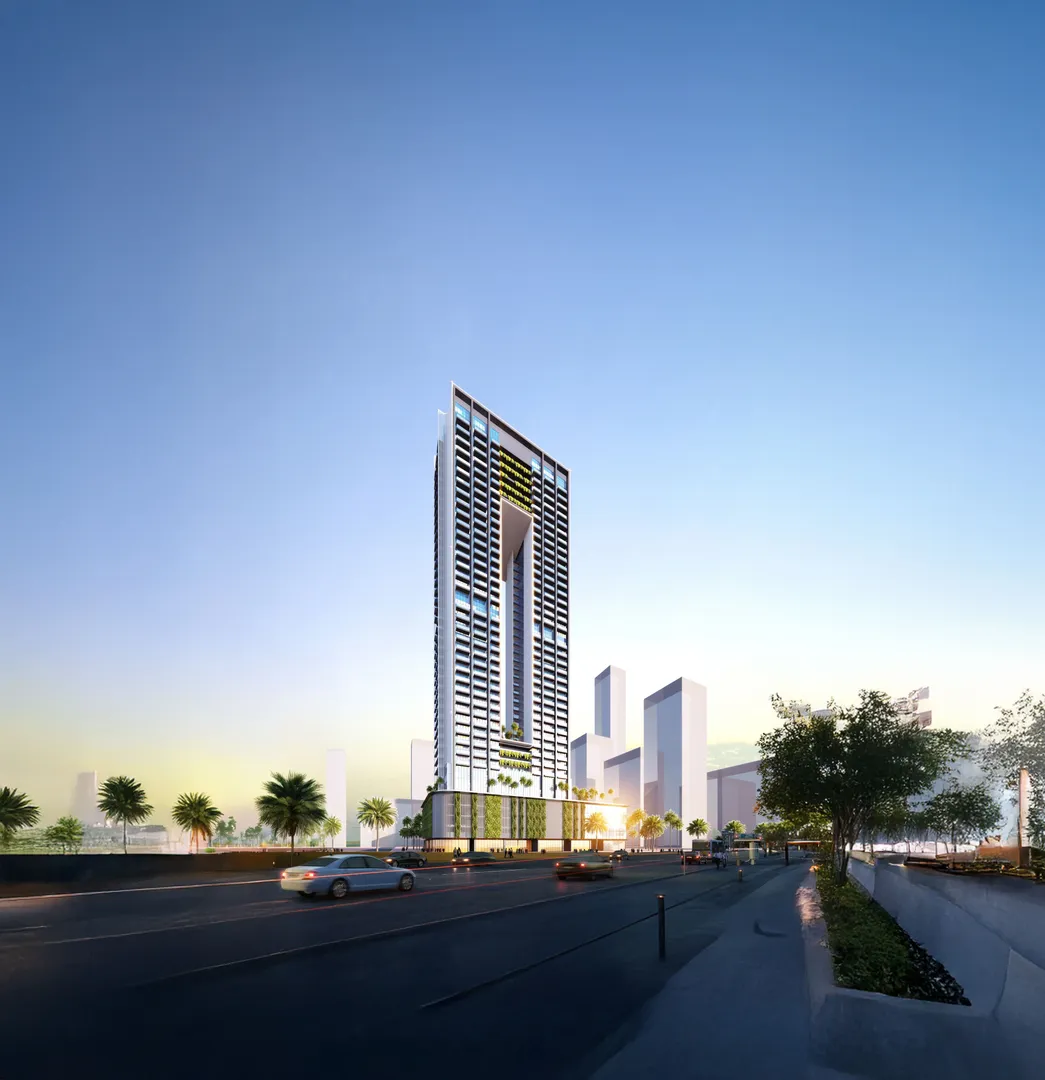
Skygate Tower
Tiger Group · Jumeirah Village Triangle · Handover : March 2028
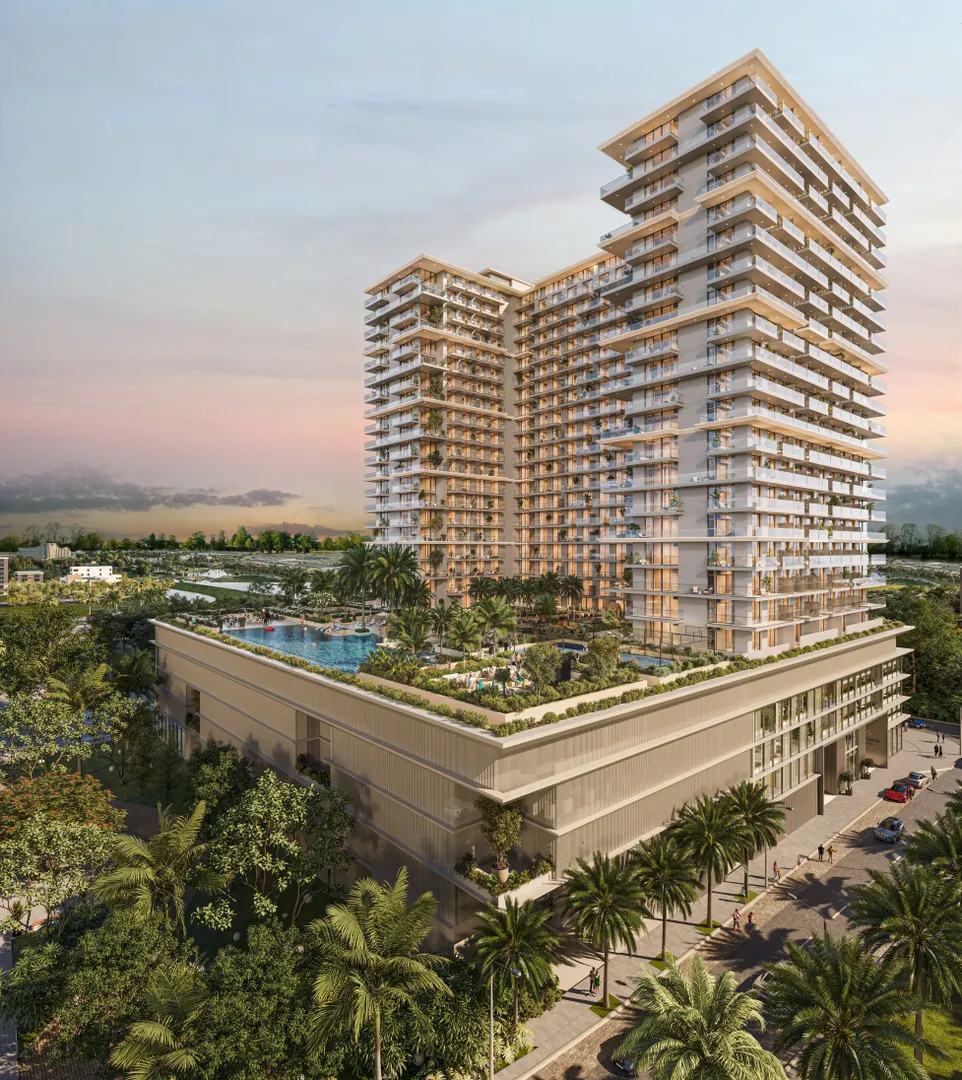
SOL Levante
SOL Properties · Jumeirah Village Triangle · Handover : September 2028