
Key facts
- Developer
- Object One Real Estate Development
- Location
- Jumeirah Village Circle · Dubai
- Property types
- Apartments
- Sizes
- 542 – 1,062 sqft (50 – 99 m²)
- Available units
- 68
- Handover
- June 2027
- Sales status
- Selling now
- Ownership
- Freehold
- Starting from
- AED 900,000
About this project
Blocks stacked like a game of Tetris, and 103 "one-and-a-half bedroom" apartments
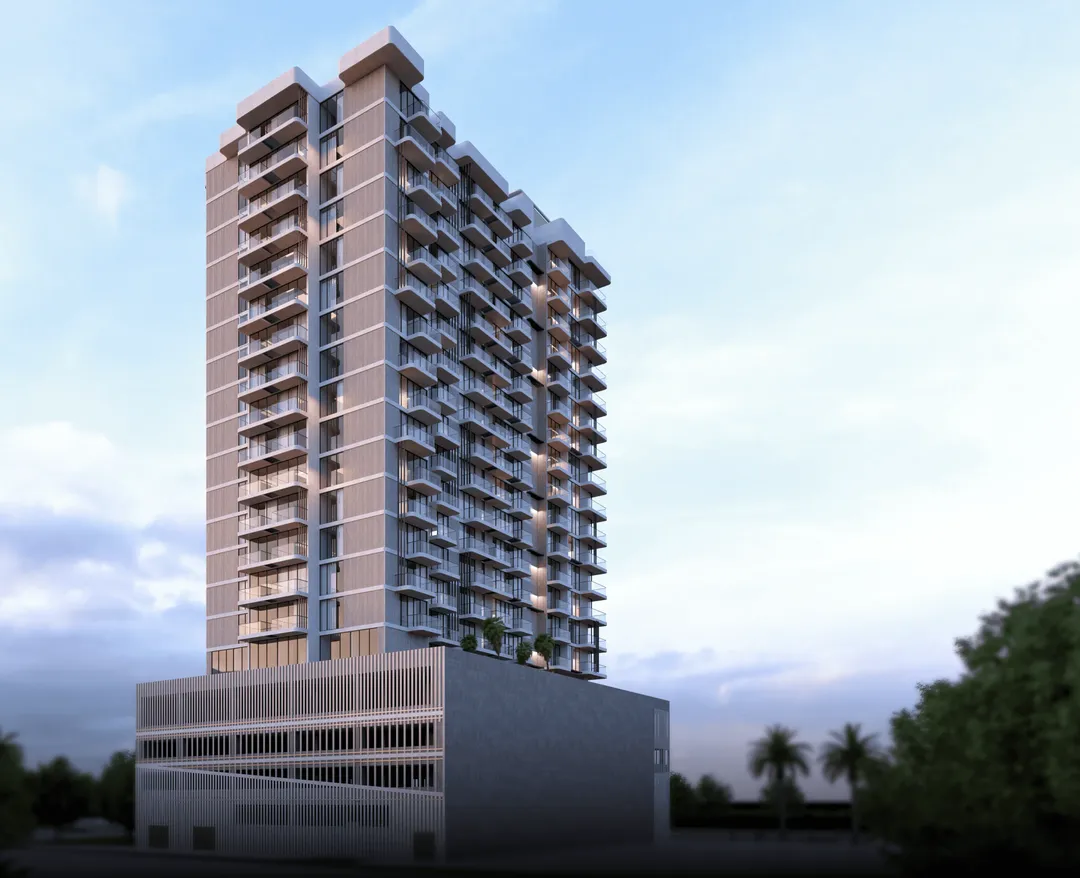
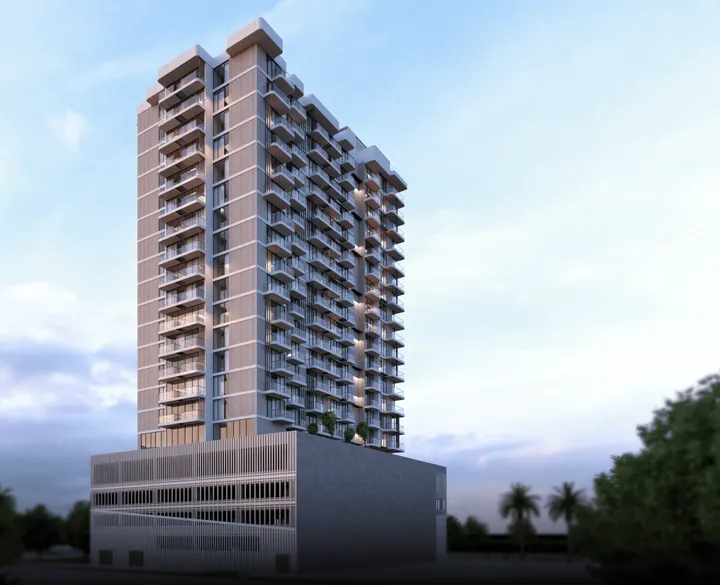
Out of the 203 units at TETR1S Tower, 103 are one-and-a-half bedroom apartments. That intermediate layout alone accounts for half of the whole building, which is an unusual proportion in Jumeirah Village Circle, where developers typically focus on studios or standard one-bedroom units. Object One Real Estate Development designed the tower as G+3P+16: a ground floor, three podium levels and sixteen floors of apartments. The name is more than a gimmick. The building's volumes shift and overlap, like blocks that have fallen on top of one another, and the result is a silhouette that stands out in a district where facades often look interchangeable. Handover is scheduled for the second quarter of 2027, on a freehold basis.
A facade built from offsets
The brochure describes "interconnected sections" and curved lines. In practical terms, the tower's blocks are not vertically aligned. They slide against one another, creating setbacks, projections and terraces at different heights. Balconies punctuate the facade, which is broken up by vertical lines and large glazed openings. This design choice costs more to build than a standard rectangular block, but it gives the tower a clear visual identity. For a unit aimed at tenants, that stands out as a recognition factor on listing platforms, where JVC towers often look alike.
52 studios, 103 "1.5-bedroom" units, 15 larger layouts
The unit mix breaks down into four figures: 52 studios, 33 one-bedroom, 103 one-and-a-half bedroom and 15 two-and-a-half bedroom apartments. The "half bedroom" generally refers to an enclosed extra room that can serve as a home office, a child's bedroom or a dressing room. This layout answers a specific demand in Dubai's rental market: remote workers or young couples who want an extra room without paying for a full two-bedroom. Larger units remain a small share, with only 15 available, and no three-bedroom layout is planned. The project clearly targets working singles, couples and small families rather than larger households.
Two floors of amenities: the podium and the roof
The numbered floor plan in the brochure lists 26 amenity points, split across two separate levels. The podium holds most of them: an infinity pool with a sun lounger deck, a children's pool, an indoor gym, an outdoor CrossFit area, a sauna, a steam room, a cinema, a clubhouse, a barbecue area and a jogging track. Changing rooms are separated for men and women, each with showers. The roof hosts a second, quieter set of amenities: a Sky Infinity Pool, a sundeck and a Sky Leisure Deck. This split layout avoids overcrowding a single pool in a tower of more than 200 units, a common issue in similarly sized developments.
Four parking levels and service charges quoted at 15 dirhams
Parking spans four levels, with spaces reserved for people with reduced mobility and a bike storage area near the main entrance. The lobby offers a 24 hour concierge service. The brochure also mentions retail space at the base of the building. Service charges are estimated at 15 AED per square foot per year. That figure sits toward the upper end of the JVC range, which reflects the number of amenities to maintain, including two infinity pools. Investors will need to factor this into their net yield calculations.
Sunmarke two minutes away, Mall of the Emirates fifteen
The location leans into a family-friendly pitch. Sunmarke School is a 2 minute drive away and Arcadia School 5 minutes, both British curriculum schools popular with expatriates. The Novotel and Movenpick hotels in JVT are 2 minutes away, City Centre Me'aisem 11 minutes and Circle Mall 15 minutes. Mall of the Emirates is listed at 15 minutes, Dubai Hills Mall at 17, The Walk JBR at 20 and Palm Jumeirah at 22. Access runs via Al Khail Road and Sheikh Mohammed Bin Zayed Road. Jumeirah Golf Estates and Montgomerie golf courses are both under 20 minutes away, a draw for higher end tenants.
Photos
Photo Gallery
TETR1S Tower brochure
Get the official TETR1S Tower brochure (Object One Real Estate Development) as a PDF, with floor plans, the price list and visuals.
- Brochure
- Floor Plans
- Prices
- Visuals
Financing
Payment plan
Inventory
Units
| No. | Type | Layout | Floor | Area | Price | Plan |
|---|---|---|---|---|---|---|
| 101 | Apartment | 1 BR | 1 | 955 sqft (89 m²) | ||
| 102 | Apartment | Studio | 1 | 542 sqft (50 m²) | ||
| 103 | Apartment | 1 BR | 1 | 1,059 sqft (98 m²) | ||
| 104 | Apartment | 1 BR | 1 | 884 sqft (82 m²) | ||
| 105 | Apartment | 1 BR | 1 | 1,062 sqft (99 m²) | ||
| 106 | Apartment | Studio | 1 | 567 sqft (53 m²) | ||
| 201 | Apartment | 1 BR | 2 | 813 sqft (76 m²) |
- Type
- Apartment
- Layout
- 1 BR
- Floor
- 1
- Area
- 955 sqft (89 m²)
- Type
- Apartment
- Layout
- Studio
- Floor
- 1
- Area
- 542 sqft (50 m²)
- Type
- Apartment
- Layout
- 1 BR
- Floor
- 1
- Area
- 1,059 sqft (98 m²)
- Type
- Apartment
- Layout
- 1 BR
- Floor
- 1
- Area
- 884 sqft (82 m²)
- Type
- Apartment
- Layout
- 1 BR
- Floor
- 1
- Area
- 1,062 sqft (99 m²)
- Type
- Apartment
- Layout
- Studio
- Floor
- 1
- Area
- 567 sqft (53 m²)
- Type
- Apartment
- Layout
- 1 BR
- Floor
- 2
- Area
- 813 sqft (76 m²)
7 units shown of 68
Dubai · District
Jumeirah Village Circle
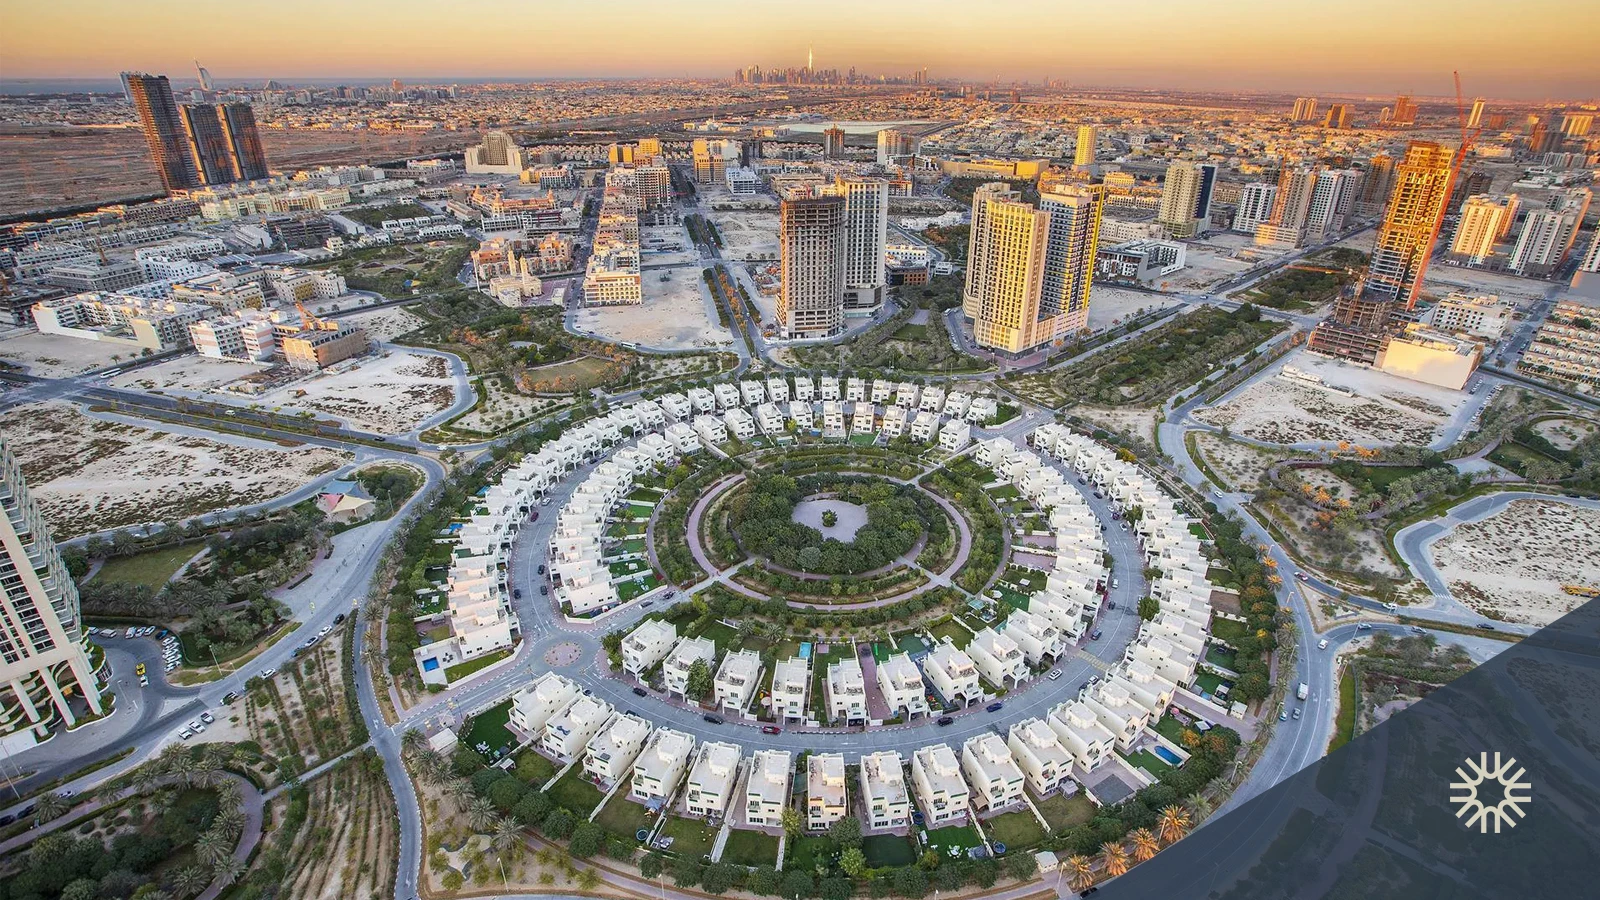
Jumeirah Village Circle (JVC) is one of Dubai's most sought-after residential communities, masterfully developed by Nakheel. Strategically positioned between Al Khail Road and Sheikh Mohammed Bin Zayed Road, this freehold community offers an ideal blend of affordability, family-friendly living and strong investment potential. With over 105,000 residential units, 30+ landscaped parks and a rapidly growing infrastructure, JVC Dubai has become the top choice for mid-tier property buyers and renters in the emirate.
TETR1S Tower brochure
Get the official TETR1S Tower brochure (Object One Real Estate Development) as a PDF, with floor plans, the price list and visuals.
- Brochure
- Floor Plans
- Prices
- Visuals
Residence amenities
Accessibility for People with Disabilities
Adults Pool
BBQ Area
Broadband Internet
Children's Pool
Club House
Covered Gym
Covered Kids Play Area
Covered Parking
CrossFit Zone
Floating Deck with Sunbeds
Indoor Cinema

Object One Real Estate Development
Object One Real Estate Development (Object 1) is a leading Dubai-based property developer and part of the international TSZ Group, operating in real estate markets since 2010. The company's bold vision treats every building as a piece of contemporary art, making Dubai its ultimate gallery. With a rapidly growing portfolio of premium residences across Jumeirah Village Circle, Jumeirah Village Triangle, and other sought-after communities, Object One has become a name to watch in the UAE property market. Investors seeking quality, design excellence, and strong returns find compelling opportunities across Object One's developments.


Other projects in Jumeirah Village Circle
Similar projects
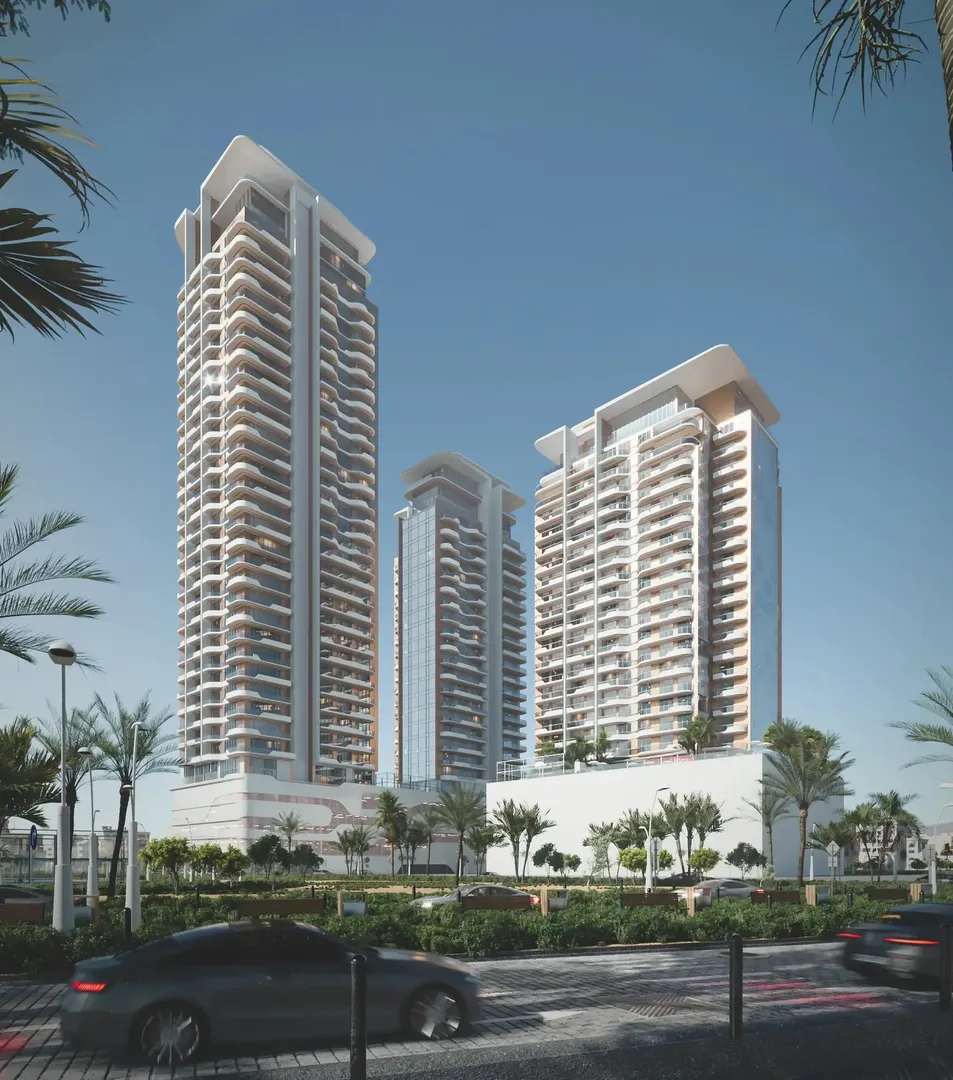
The Orchard Place Tower C
Peak Summit Real Estate Development · Jumeirah Village Circle · Handover : December 2027
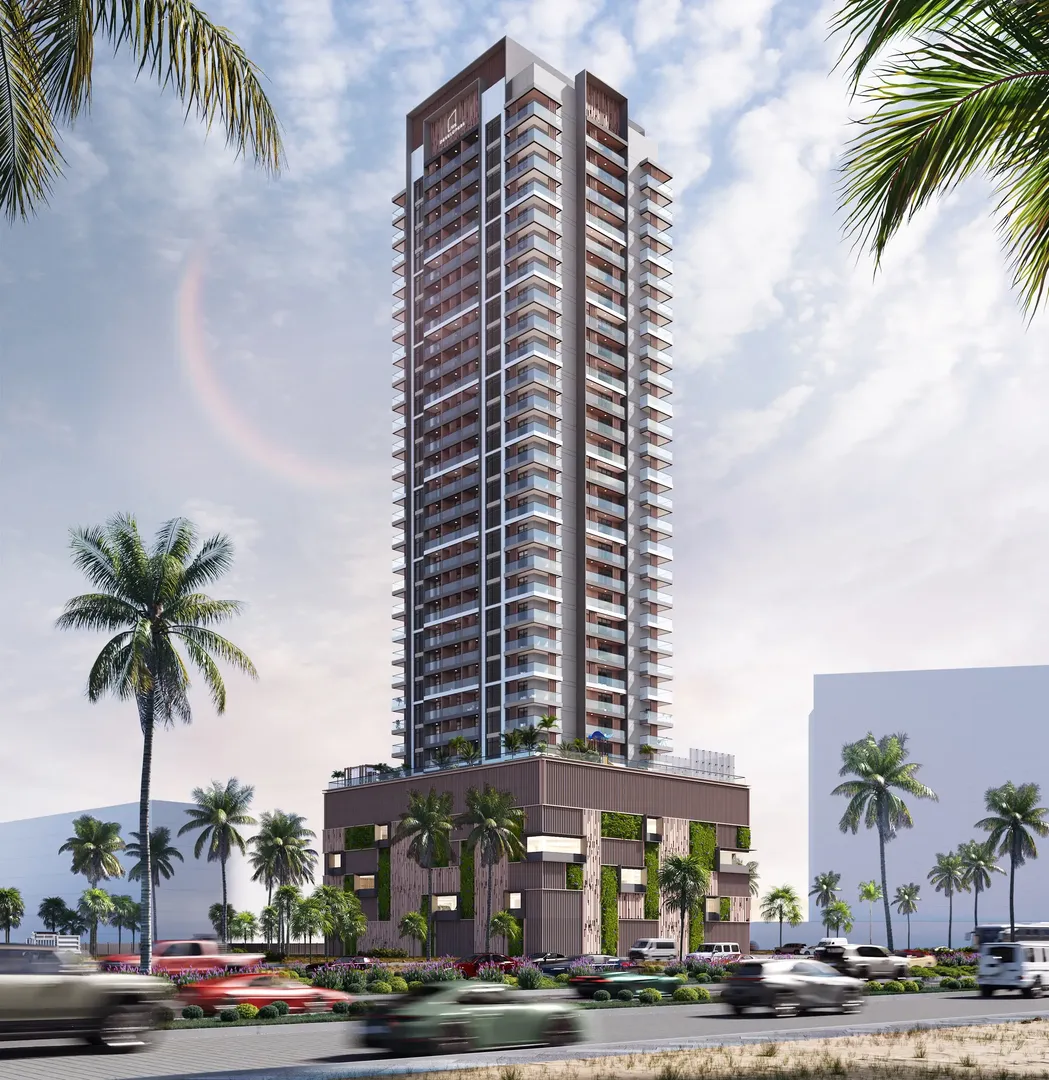
Q Gardens Aliya
AYS Developers · Jumeirah Village Circle · Handover : December 2028
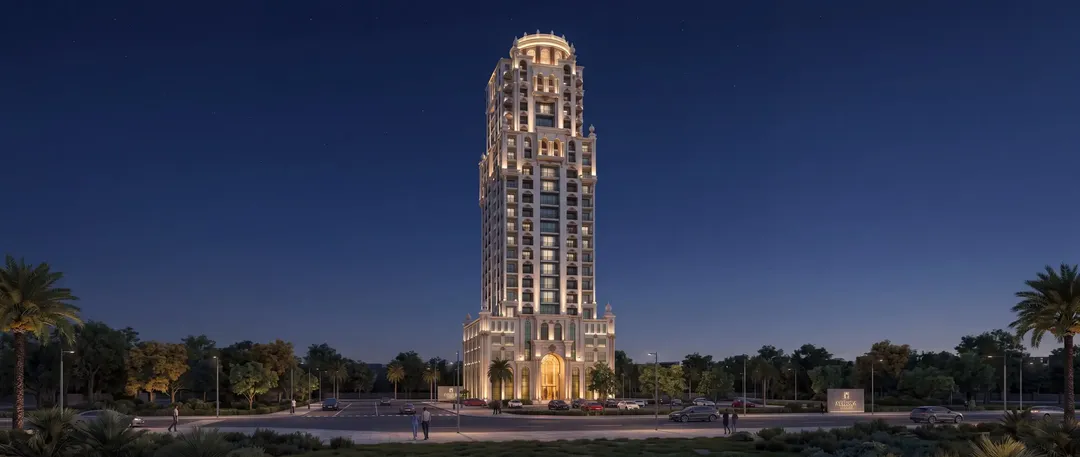
Trace Park
Radiant · Jumeirah Village Circle · Handover : October 2026
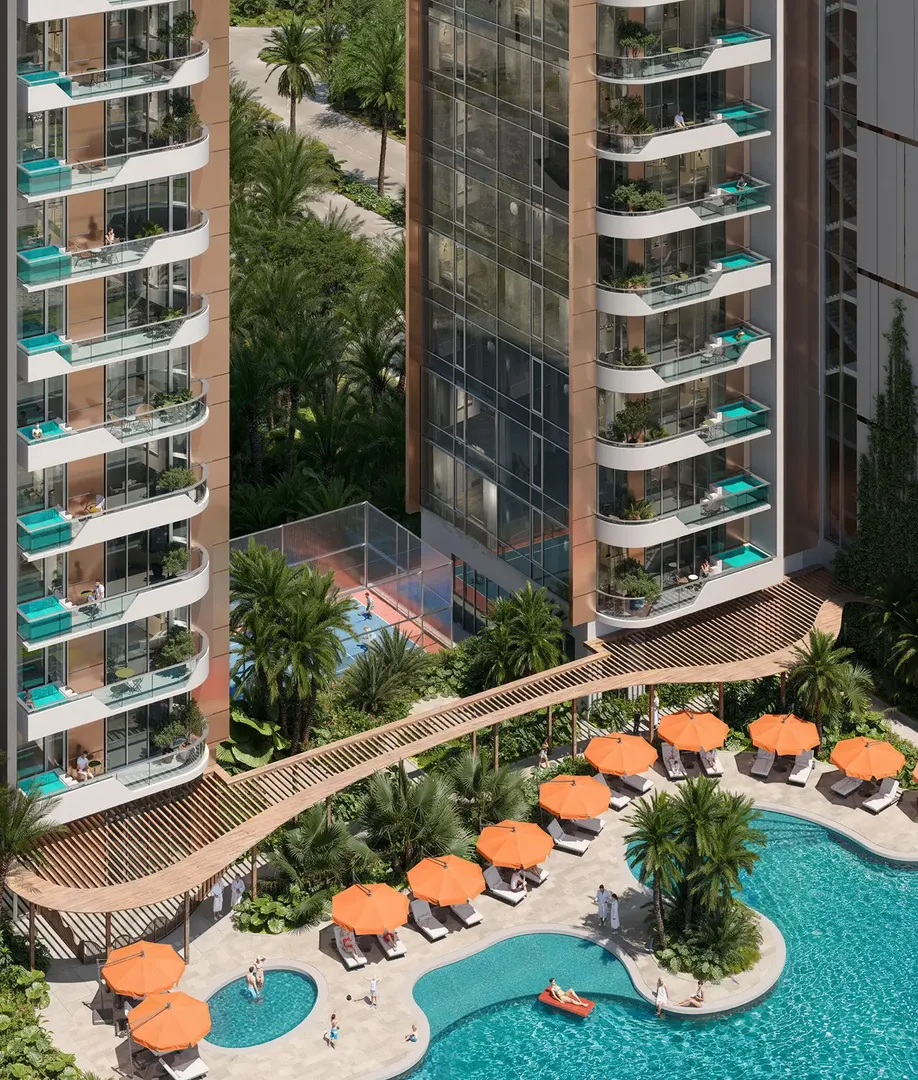
Solena at The Orchard Place
Peak Summit Real Estate Development · Jumeirah Village Circle · Handover : December 2028
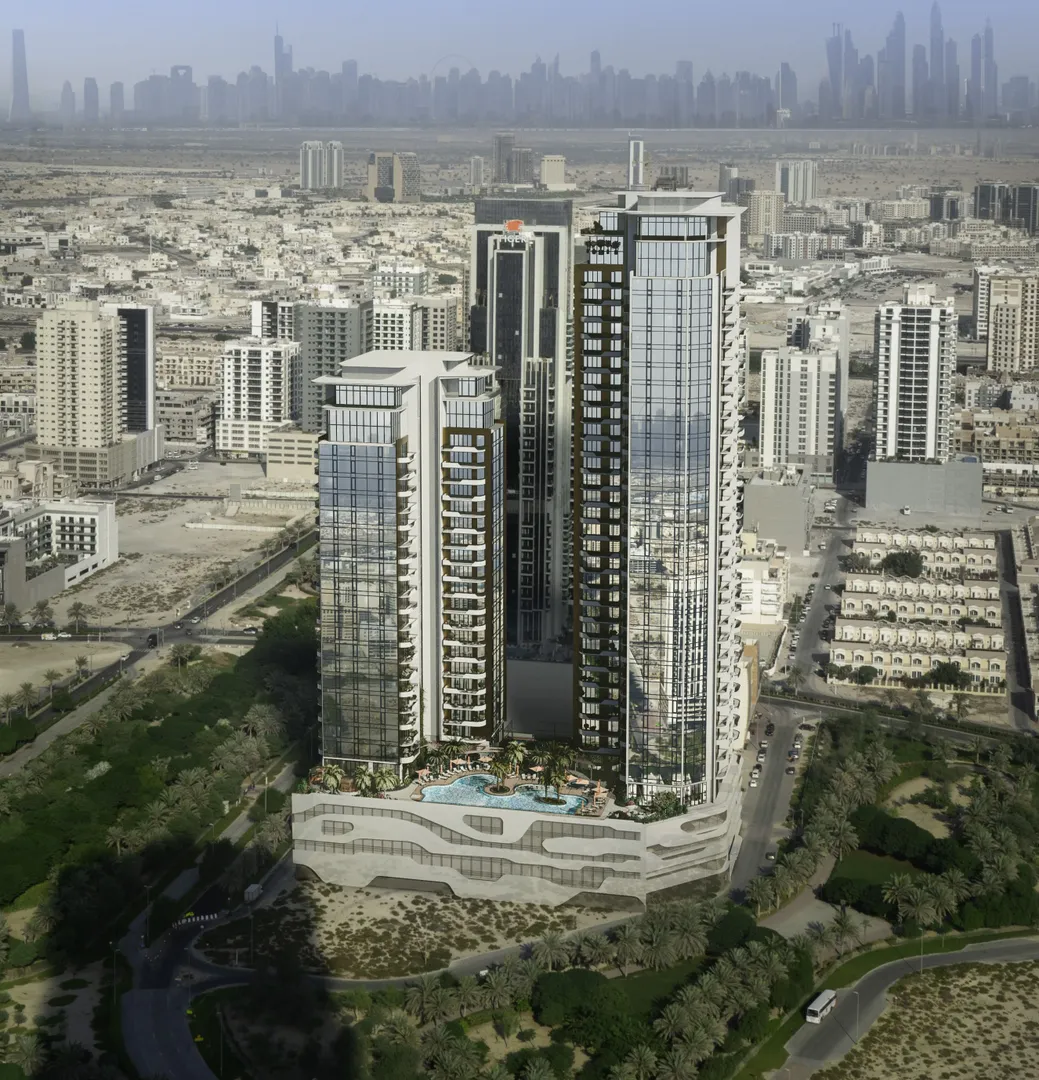
The Orchard Place Tower A&B
Peak Summit Real Estate Development · Jumeirah Village Circle · Handover : June 2027
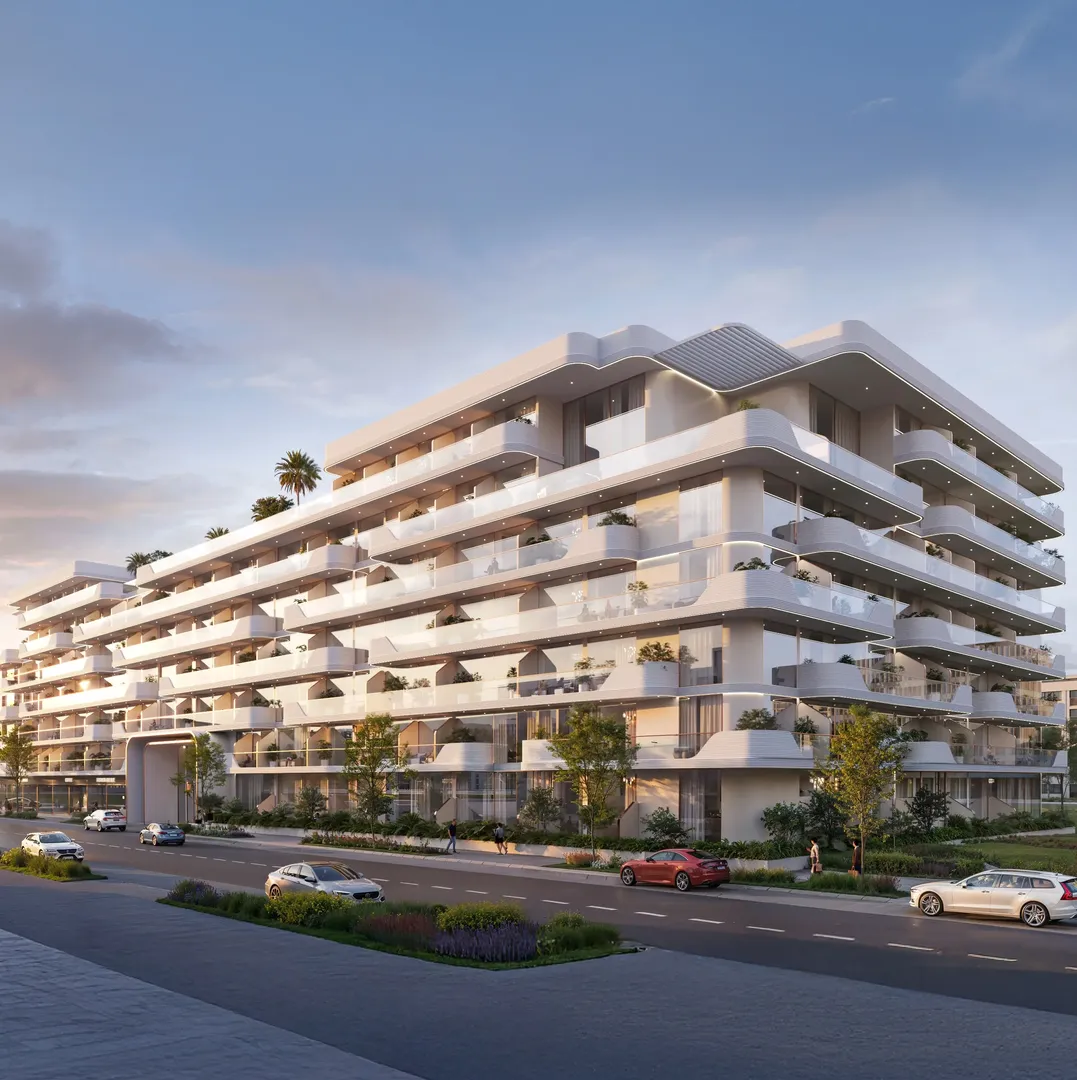
Oxford Cove
IMAN Developers · Jumeirah Village Circle · Handover : January 2029