
Key facts
- Developer
- OCTA Development
- Location
- Dubai Islands · Dubai
- Property types
- Apartments
- Sizes
- 1,026 – 2,924 sqft (95 – 272 m²)
- Available units
- 3
- Handover
- September 2027
- Sales status
- Selling now
- Ownership
- Freehold
- Price on request
About this project
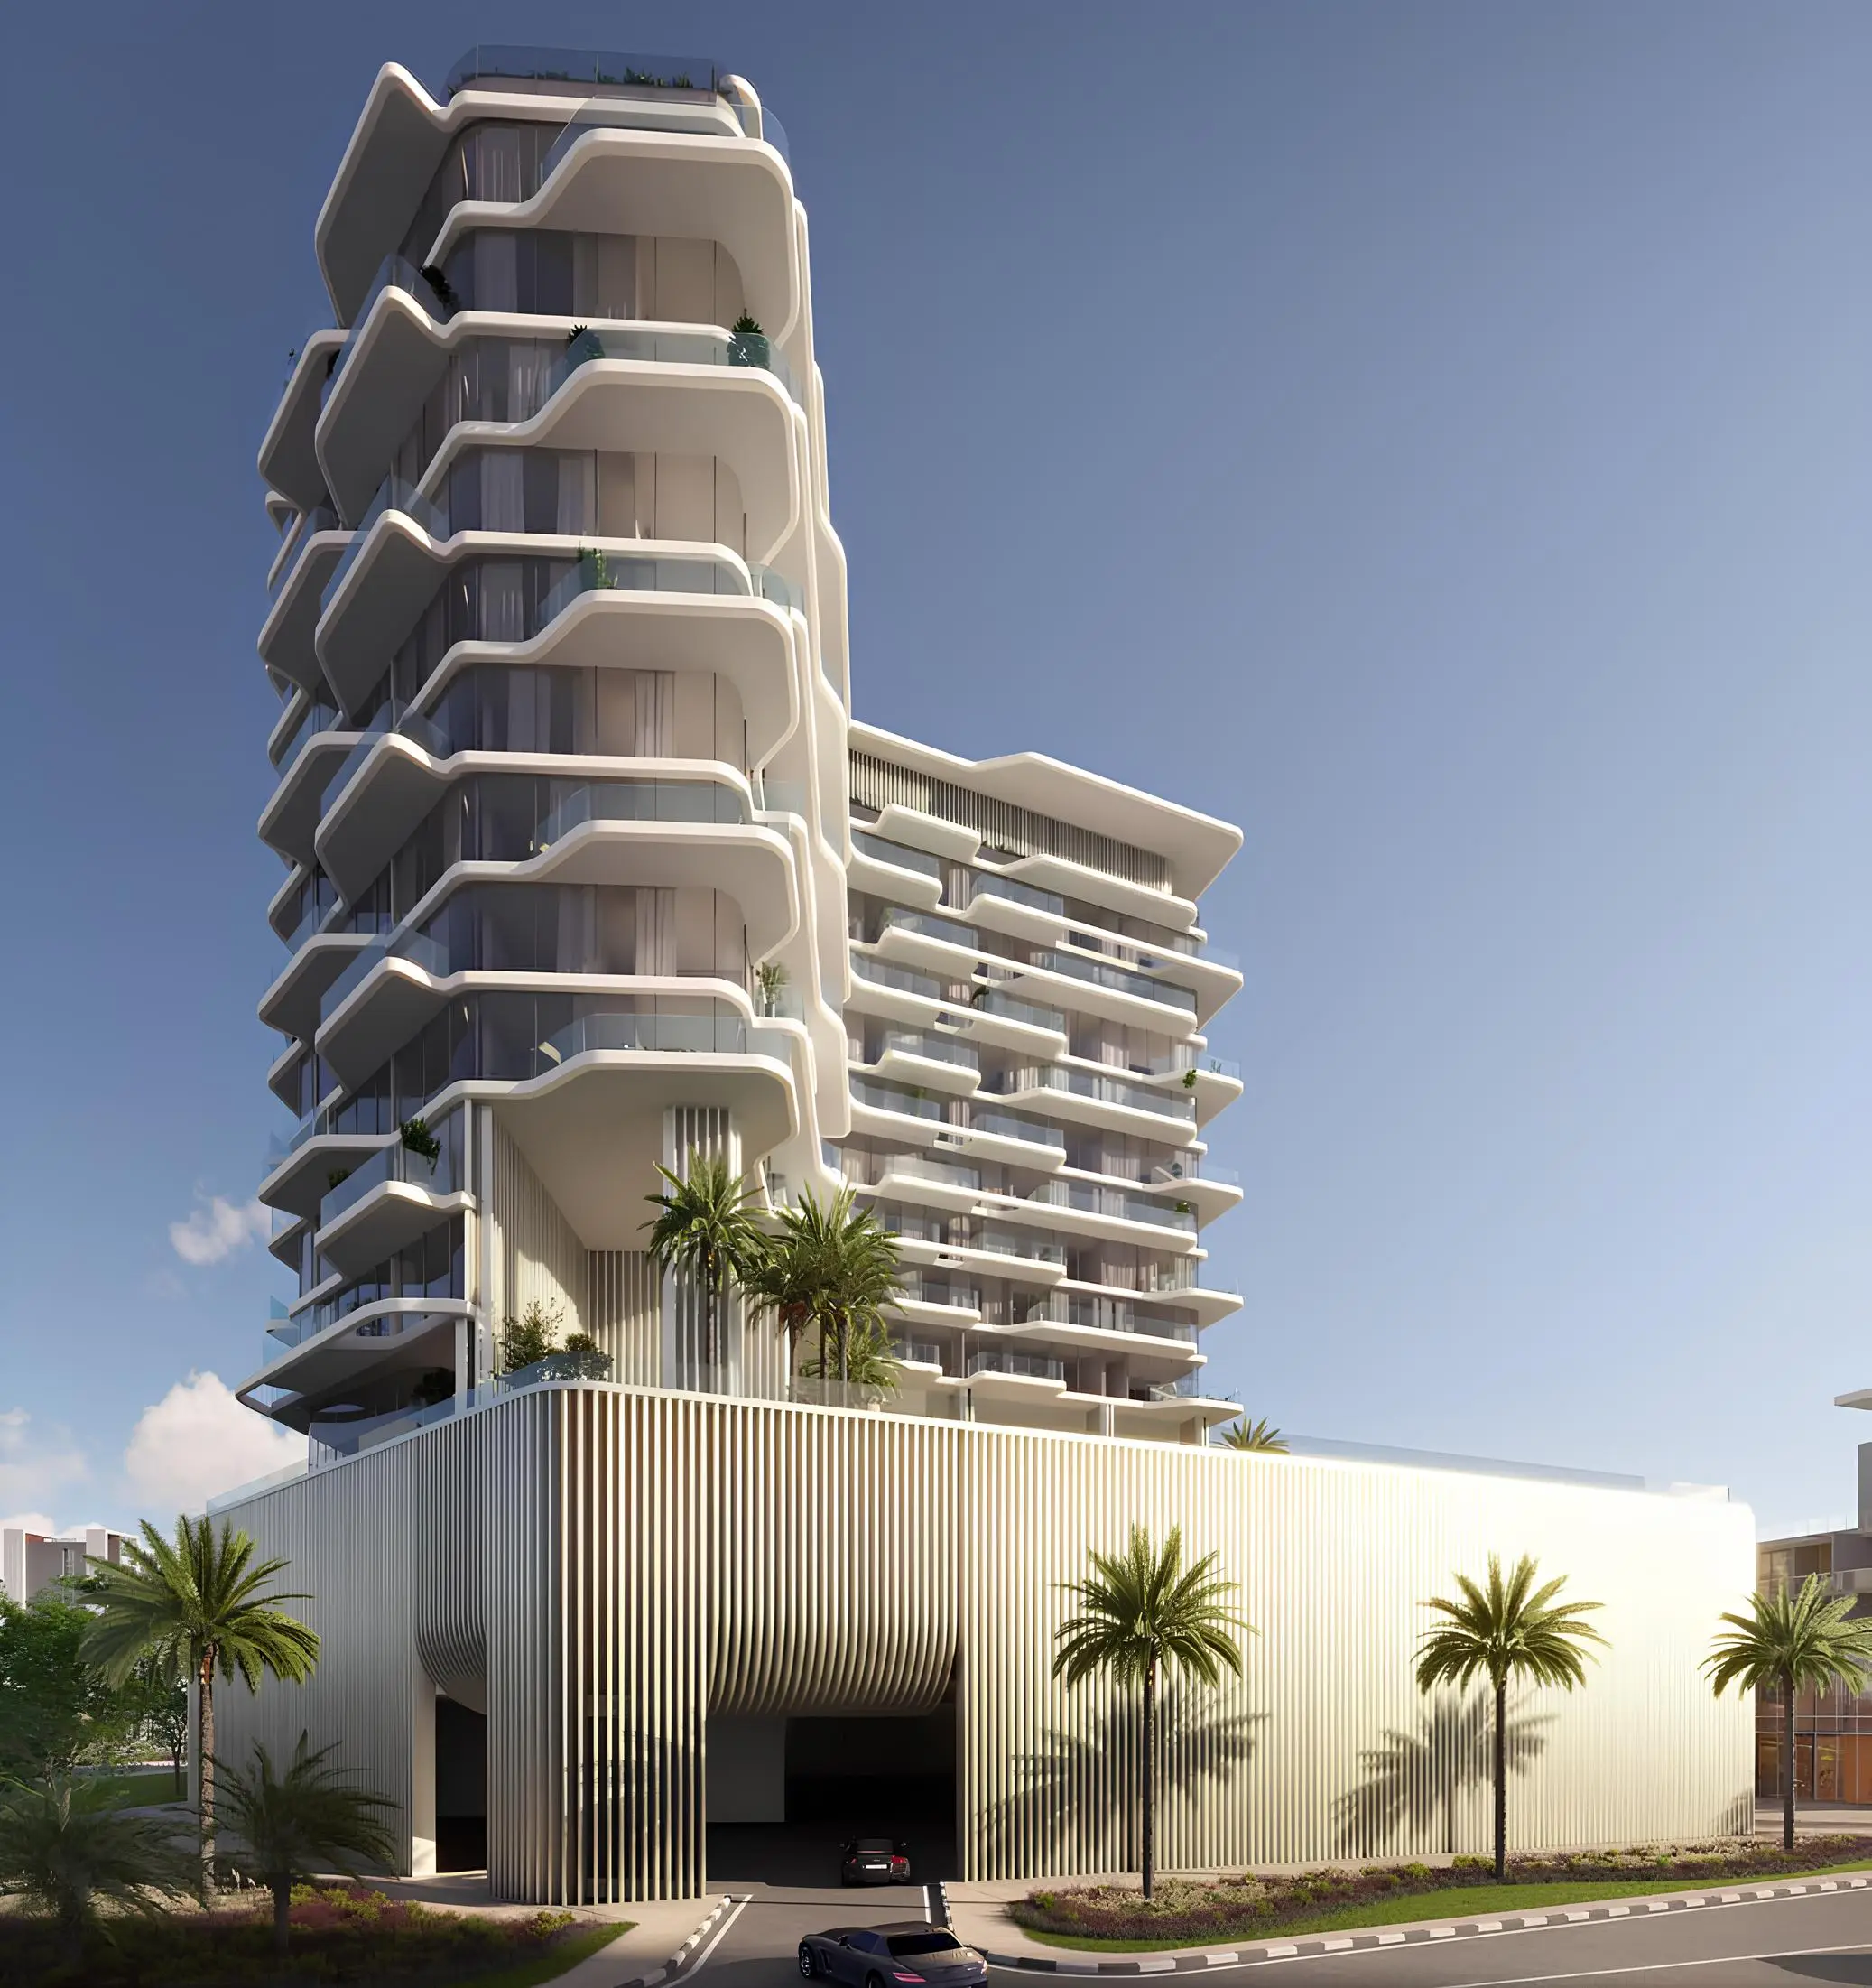
Red marble, blue onyx and brushed brass: Missoni dresses a twelve-storey building on Island A
The technical brochure for OCTA ISLE Interiors by Missoni goes beyond a mood-board render. It lists the living room materials one by one: oak, Rosso Orobico marble, Arabescato Rosso, brushed brass and blue Voltana onyx-look porcelain behind the television. The building has a ground floor, two podium levels, twelve residential floors and a roof, on Island A, the first island of the Dubai Islands archipelago coming from Deira. OCTA Development, the developer, calls it its first signature project. Handover is set for the third quarter of 2027, on a freehold basis. The pitch is straightforward: sell an apartment whose interior carries the stamp of an Italian fashion house, inside a building that stays human in scale.
OCTA Development's first signature project
OCTA Development grew out of OCTA Properties, a company that first delivered functional housing before moving upmarket. The developer works under the tagline "Life²" and presents OCTA ISLE as its first branded scheme. The entity behind the project is OCTA DI Development Co LLC. Architectural design has been handed to the National Engineering Bureau, a design firm based in Dubai. For an investor, this first-signature-project status cuts both ways: the developer is staking its reputation on this handover, but it has no comparable track record yet to point to in this segment.
Rosso Orobico and Voltana onyx in the living room
Missoni is known for its knitted zigzag patterns, and the facade picks up that language with clean lines, pronounced curves and glossy finishes. Inside, the living room material board mixes oak parquet, two red-veined marbles and brushed brass accents. The TV wall gets a porcelain tile that mimics blue onyx. A separate material board covers the bedrooms and bathrooms, a sign that the brand's involvement goes beyond the common areas. Ceiling height reaches 2.9m in the living room and 2.5m in the kitchen and bathroom, decent figures for Dubai without being out of the ordinary.
The 2 BR Plus: 890 square feet and one extra room
The floor plan detailed in the brochure is a two-bedroom "Plus" unit with 890 square feet of interior space, plus a 130 square foot balcony, for a total of 1,020. The living room measures 4.6m by 3.8m, and the master bedroom 3.1m by 3.4m with a walk-in closet and a 3m-long bathroom. The "Plus" refers to an extra room measuring 1.8m by 2.2m, along with a separate laundry room. The 6.1m-long balcony runs along the facade with a depth of 1.9m, enough room for a table. Depending on the source, the range extends up to four and five bedroom units, with one parking space per two-bedroom, two spaces for a three-bedroom and three spaces for the largest units.
Lazy river and cold plunge pool on the first level
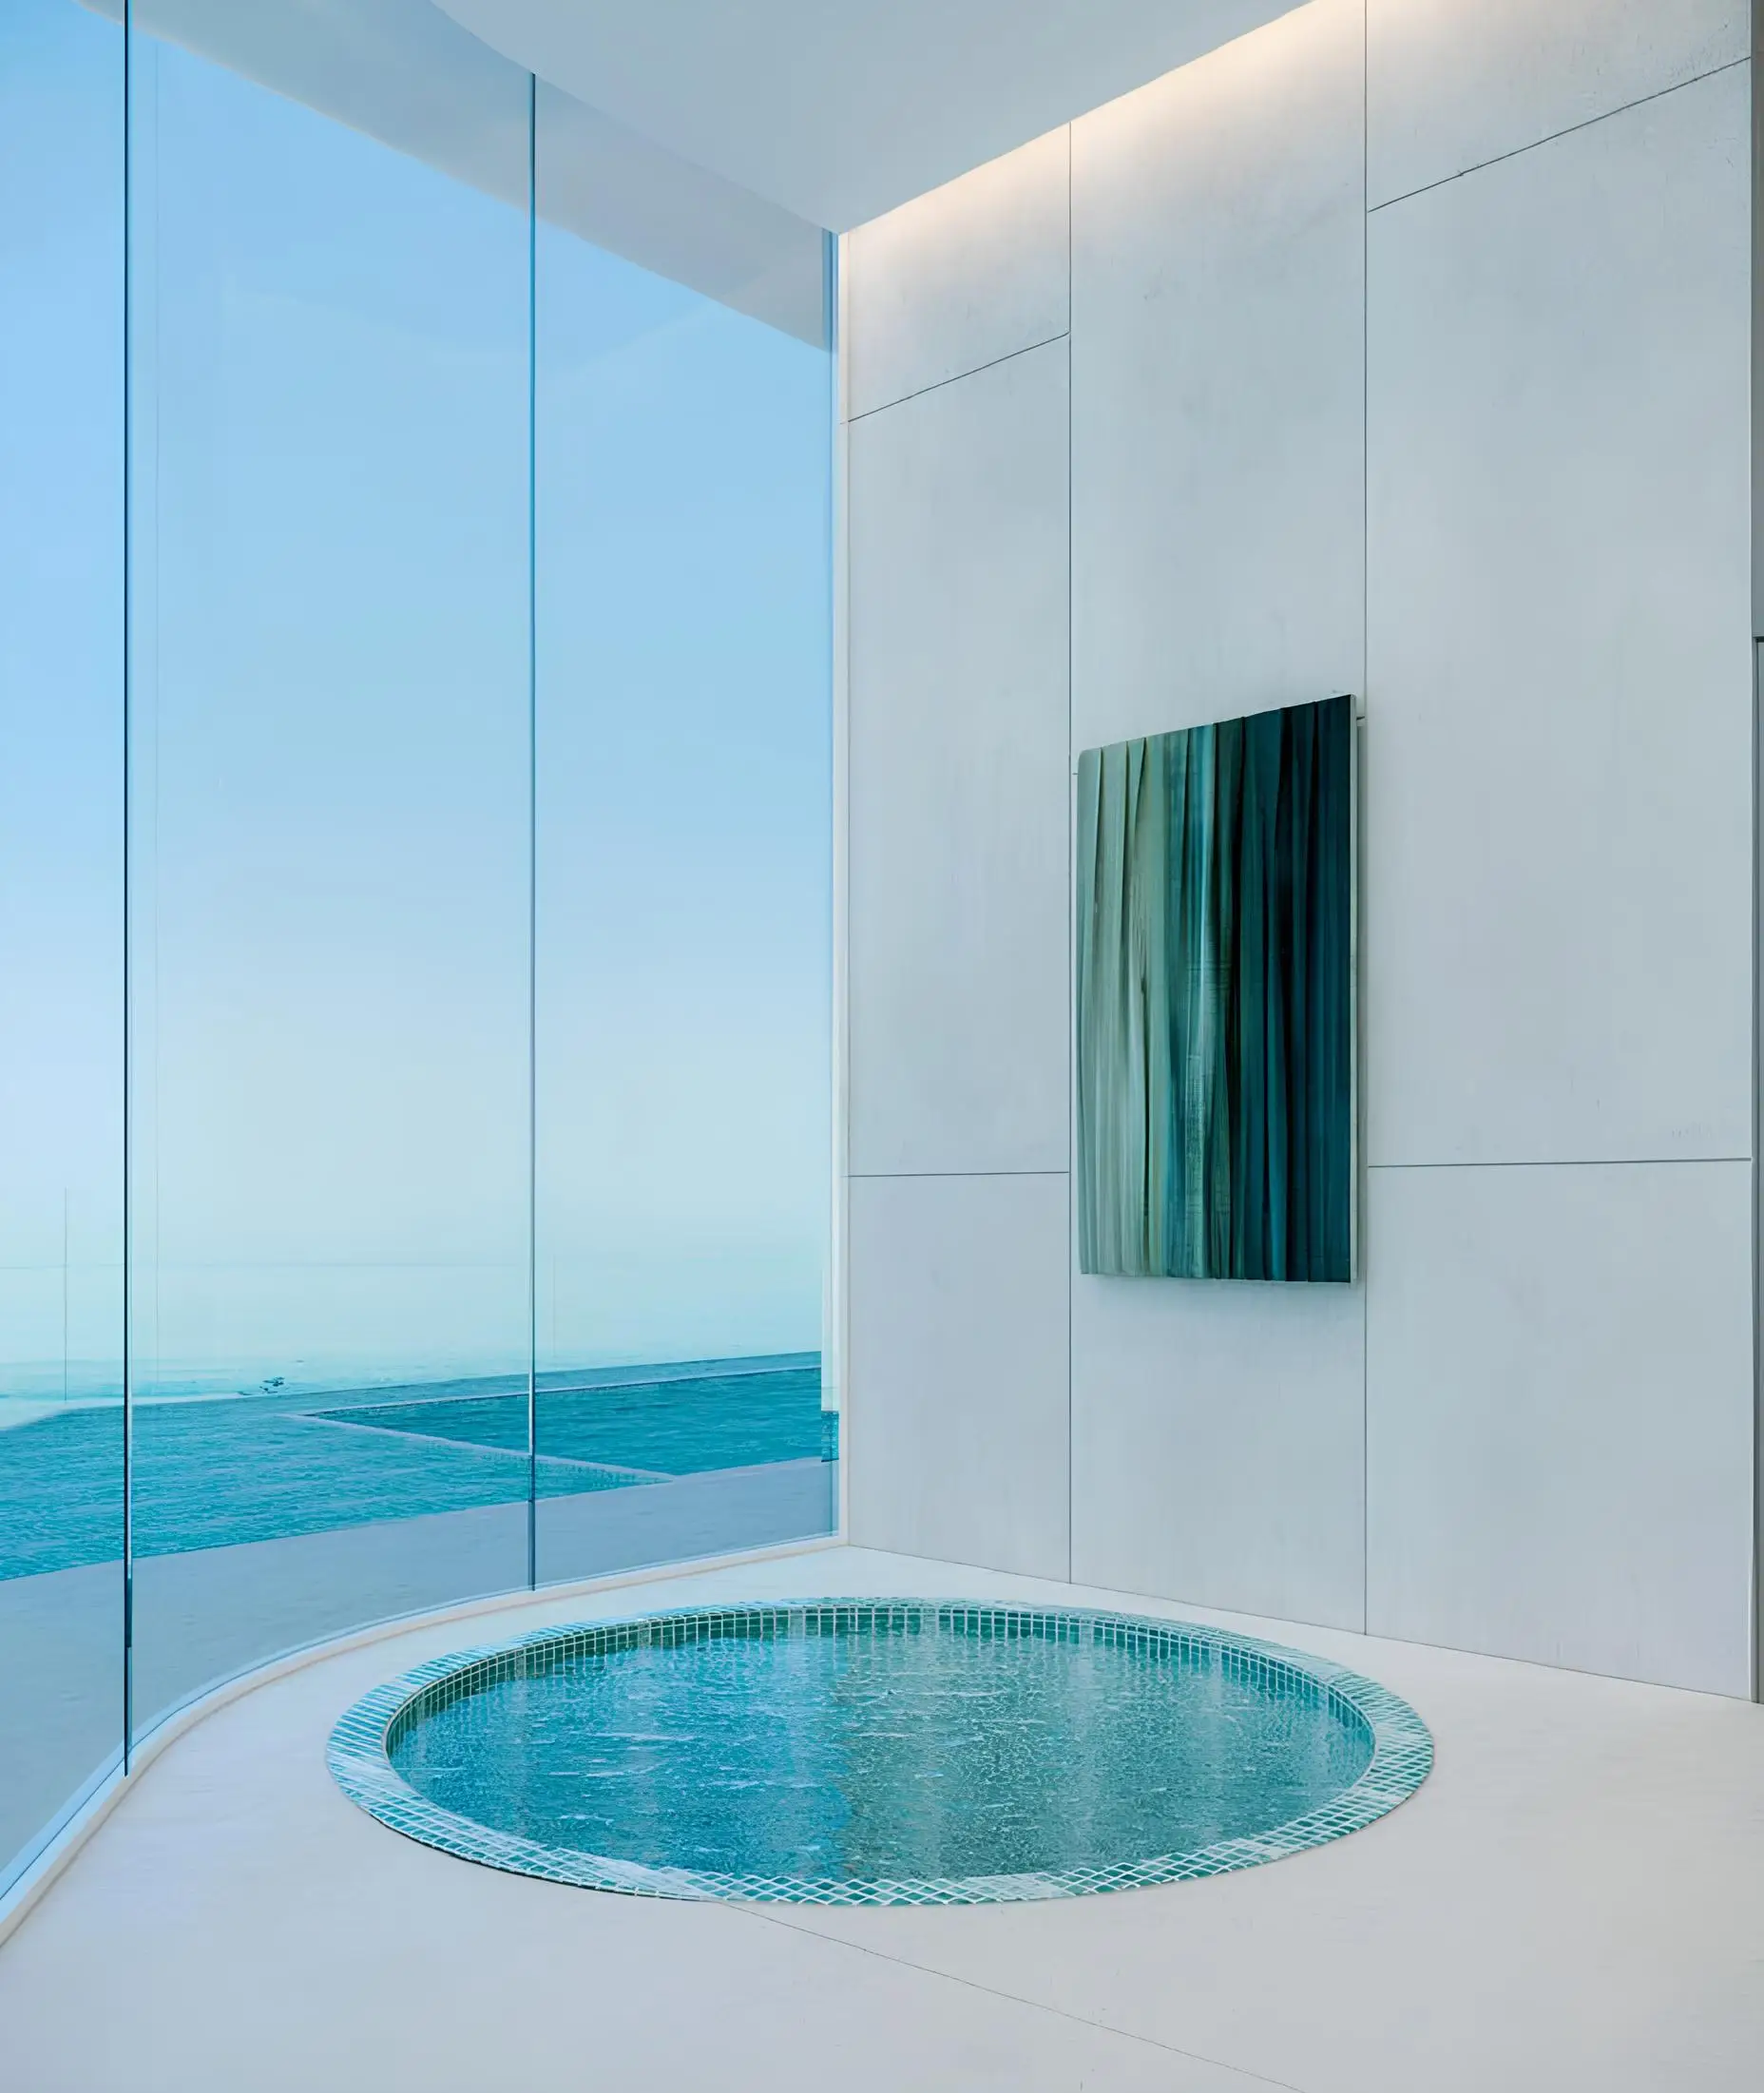
Amenities are concentrated on the first level, named Missoni Bay. It includes a lazy river, a lap pool, a beach-club-style pool, a jacuzzi and a cold plunge pool. A pickleball court sits alongside a movement studio and a kids' area. The wellness section groups a sauna, hammam and treatment room. On the roof, residents get a panoramic lounge with an outdoor jacuzzi and a summer kitchen facing the sea and the marina. This programme comes at a cost: service charges are estimated at AED 16 per square foot, a figure to factor in when working out rental yield.
A school and a hospital one minute away
The developer positions the plot at the entrance to Dubai Islands, on Island A, which is set to host retail, parks and business hubs. The brochure states a school and a hospital one minute away, beach access four minutes away and Island A's marina five minutes away. Dubai Brands Mall is roughly a five-minute drive, DXB Airport fifteen minutes, and Downtown Dubai close to half an hour. Orientations vary by unit: sea views, island and marina views, or island views with the skyline in the background. With only three lifts serving the building, including the service lift, this stays a small-scale address, far removed from forty-storey towers.
Photos
Photo Gallery
OCTA ISLE Interiors by Missoni brochure
Get the official OCTA ISLE Interiors by Missoni brochure (OCTA Development) as a PDF, with floor plans, the price list and visuals.
- Brochure
- Floor Plans
- Prices
- Visuals
Financing
Payment plan
Inventory
Units
| No. | Type | Layout | Floor | Area | Price | Plan |
|---|---|---|---|---|---|---|
| OI-4-405 | Apartment | 2 BR | 4 | 1,026 sqft (95 m²) | ||
| OI-11-1103 | Apartment | 3 BR | 11 | 2,034 sqft (189 m²) | ||
| OI-12-1203 | Apartment | 4 BR | 12 | 2,924 sqft (272 m²) |
- Type
- Apartment
- Layout
- 2 BR
- Floor
- 4
- Area
- 1,026 sqft (95 m²)
- Type
- Apartment
- Layout
- 3 BR
- Floor
- 11
- Area
- 2,034 sqft (189 m²)
- Type
- Apartment
- Layout
- 4 BR
- Floor
- 12
- Area
- 2,924 sqft (272 m²)
Dubai · District
Dubai Islands
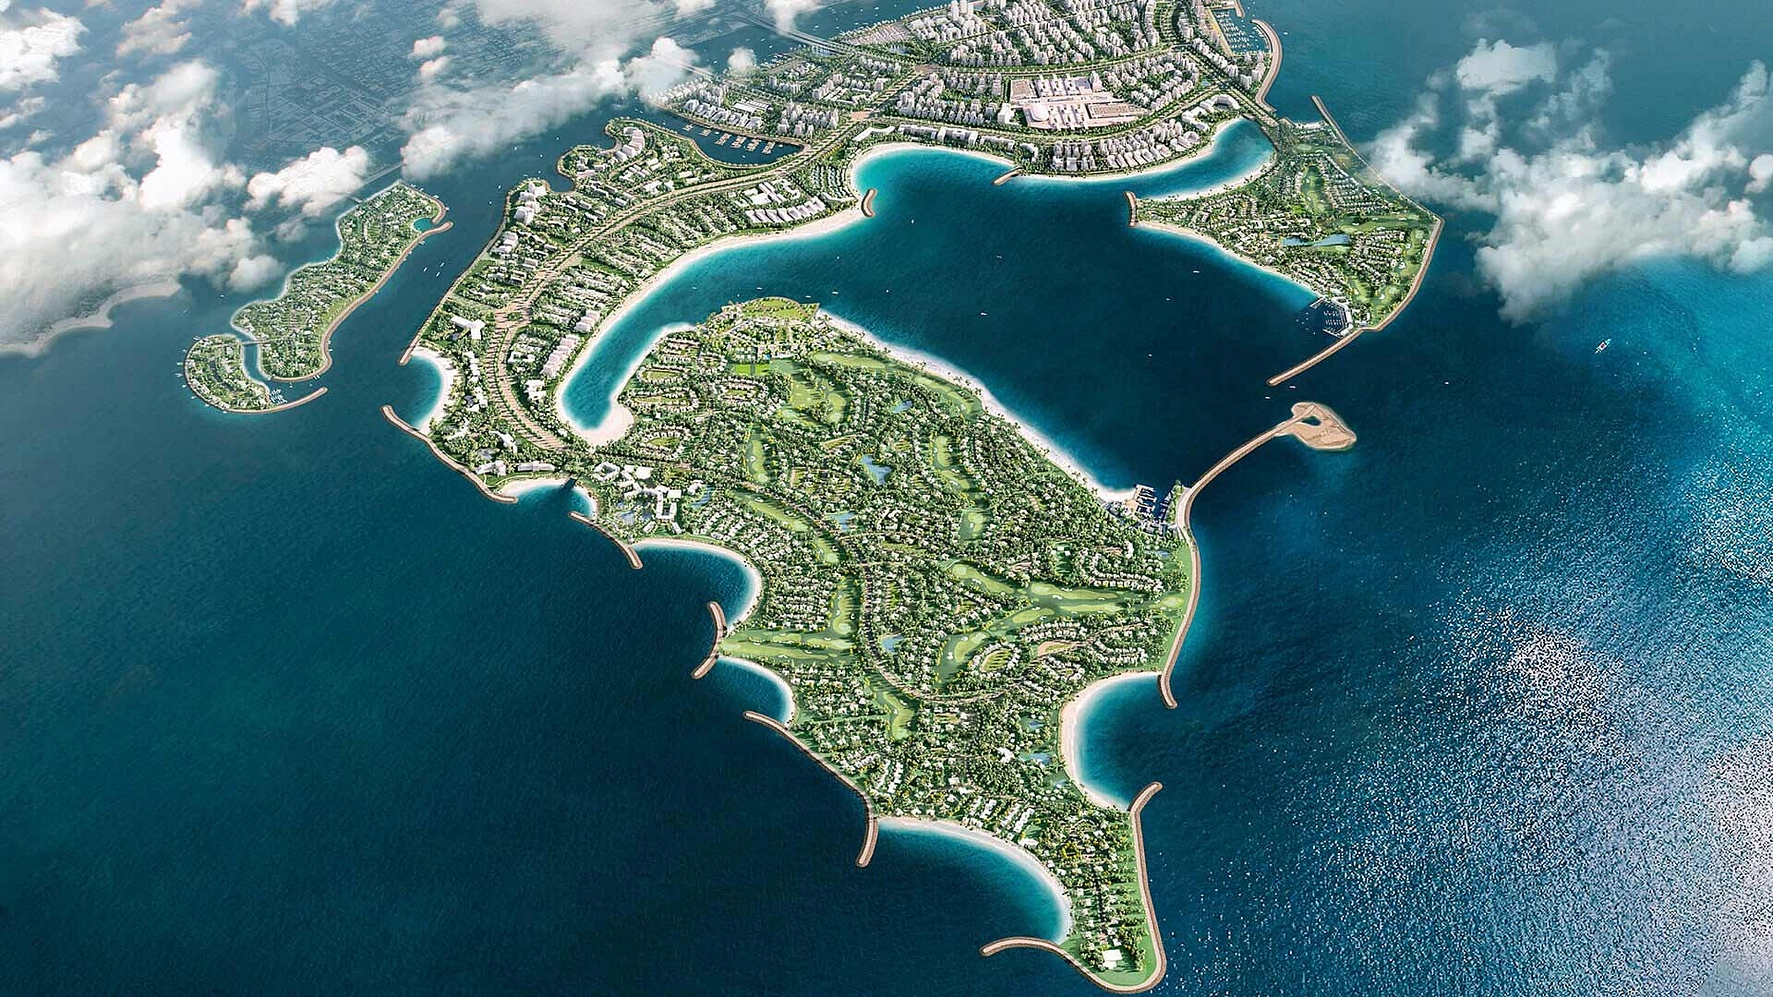
Dubai Islands is one of the most ambitious waterfront developments in Dubai, comprising five artificial islands off the coast of Deira. Developed by Nakheel, this mega-project features over 60 kilometres of waterfront, more than 20 kilometres of beaches including a Blue Flag-certified beach, and is set to host over 80 hotels and resorts.
Aligned with the Dubai 2040 Urban Master Plan, Dubai Islands is rapidly transforming into one of the UAE's most sought-after addresses for luxury living, tourism, and real estate investment.
OCTA ISLE Interiors by Missoni brochure
Get the official OCTA ISLE Interiors by Missoni brochure (OCTA Development) as a PDF, with floor plans, the price list and visuals.
- Brochure
- Floor Plans
- Prices
- Visuals
Residence amenities
Adults Pool
Arctic Pool
BBQ Area
Butler Service
Cabanas
Children's Pool
Community Lawn
Concierge Service
Covered Parking
Dining Outlets (Cafés & Restaurants)
Fitness Zone
Infinity Pool

OCTA Development
OCTA Development brings a sales-driven perspective to UAE real estate. It draws on the OCTA Properties platform, which reports more than AED 11 billion in sales and over 4,000 units sold. Its flagship residential project, Trio Isle on Al Marjan Island in Ras Al Khaimah, is priced from AED 1,848,000, with handover scheduled for September 2029. Backed by a network of 1,600+ brokerage firms and 15,000+ agents, OCTA understands what buyers and tenants really want, and it offers investors an entry point into one of the Emirates' fastest-emerging coastal destinations.


Other projects in Dubai Islands
Similar projects
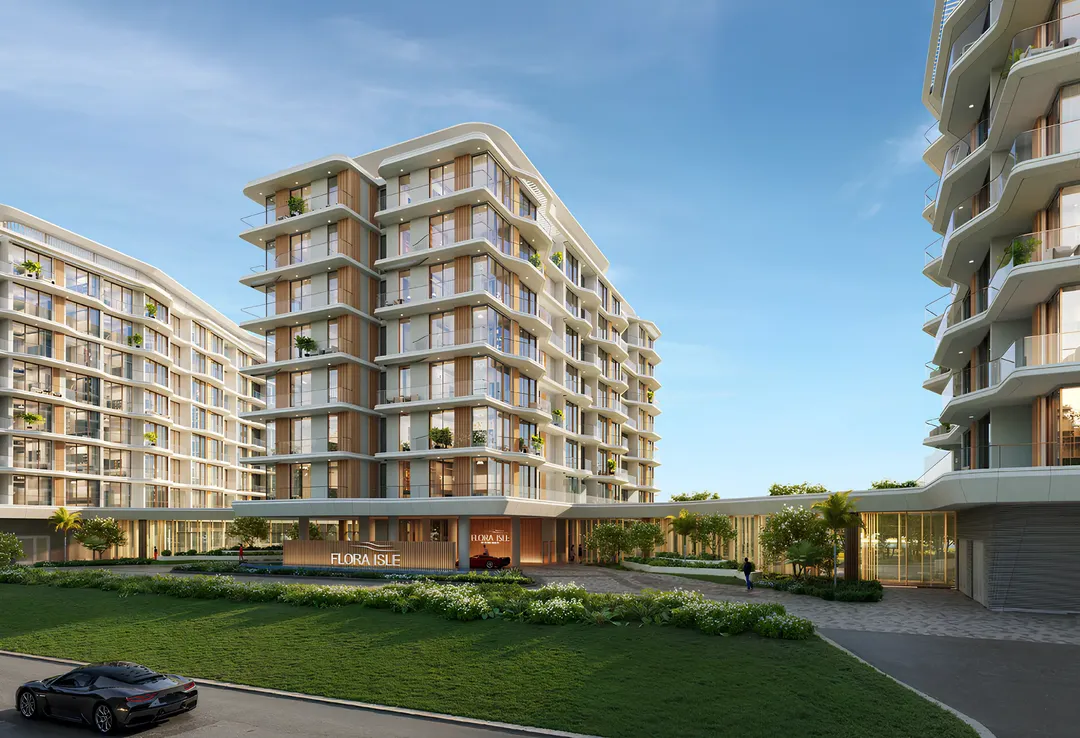
Flora Isle
Flora Realty (Flora Isle Real Estate Development) · Dubai Islands · Handover : September 2029
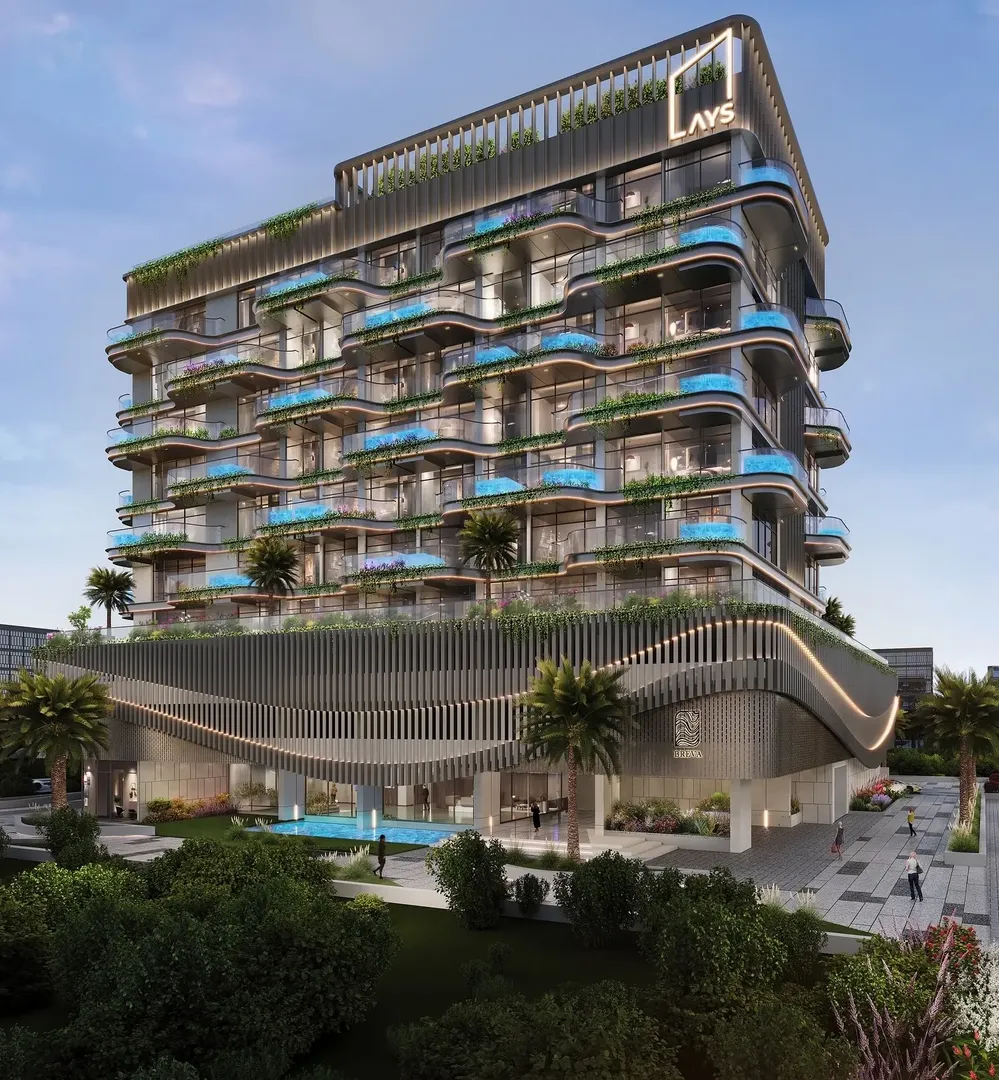
Breva
AYS Developers · Dubai Islands · Handover : December 2028
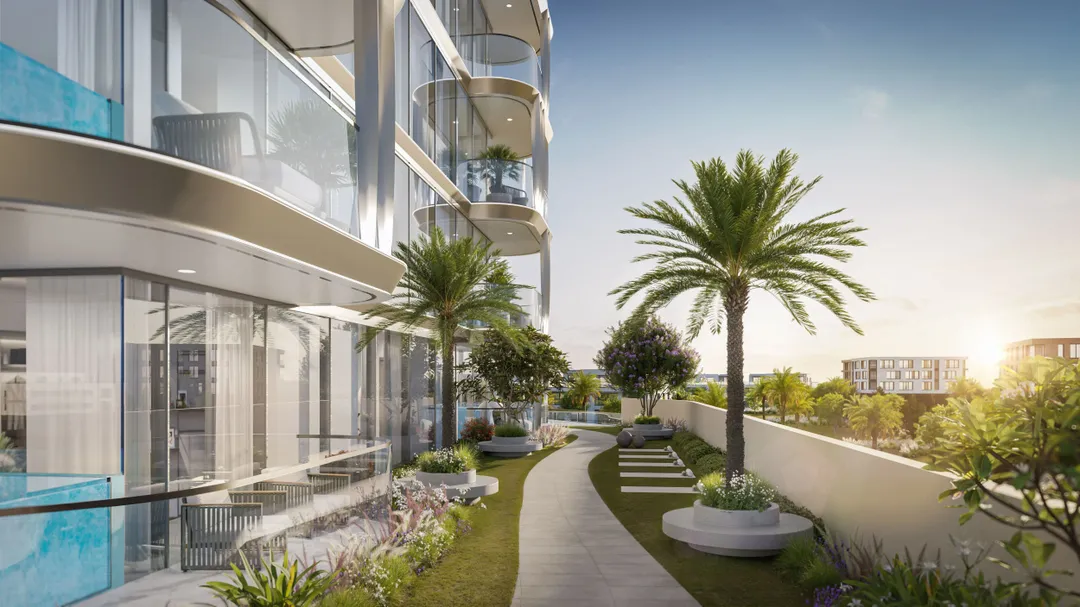
Ocean Bay by SD
Samana Developers · Dubai Islands · Handover : June 2028
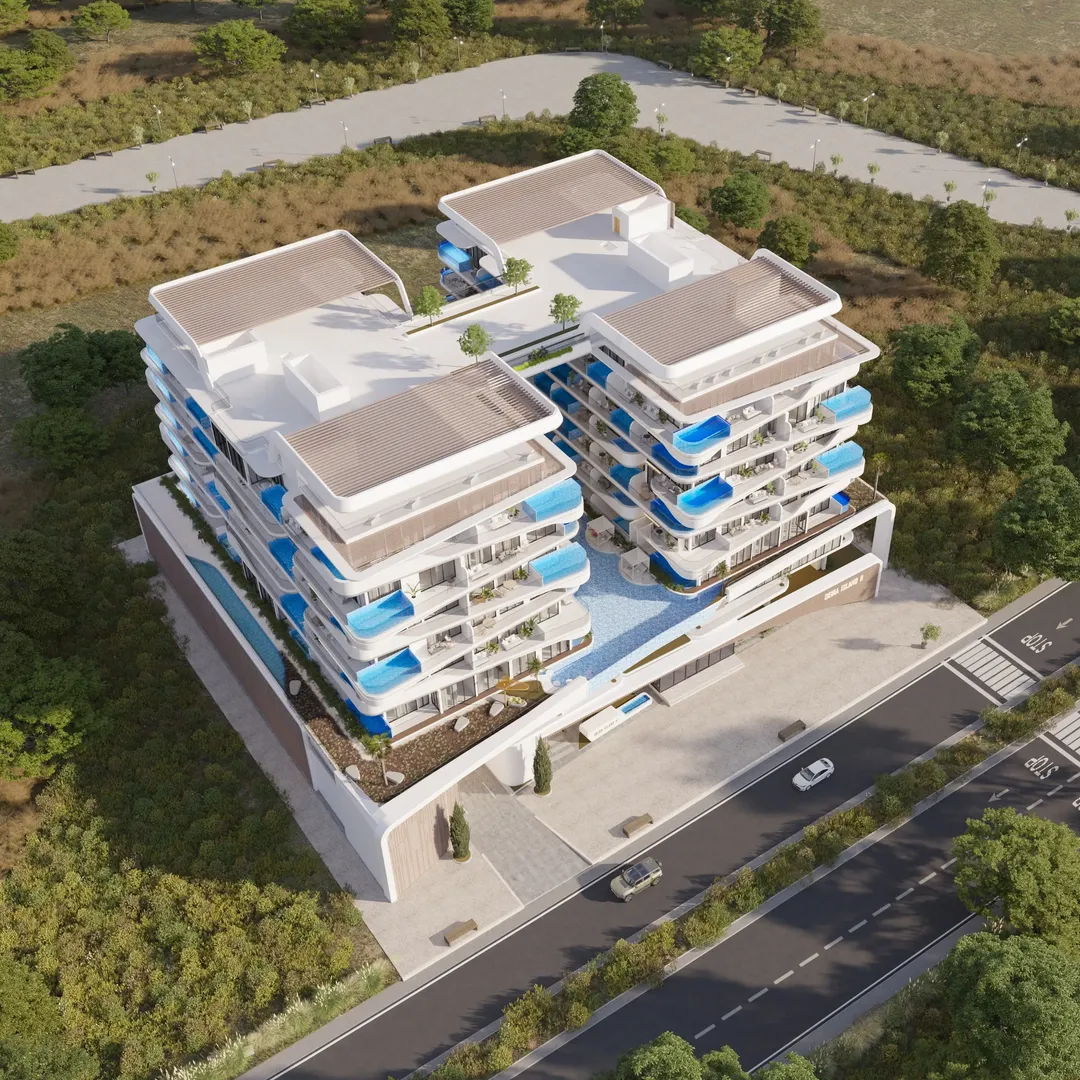
Ocean Pearl 2
Samana Developers · Dubai Islands · Handover : December 2027
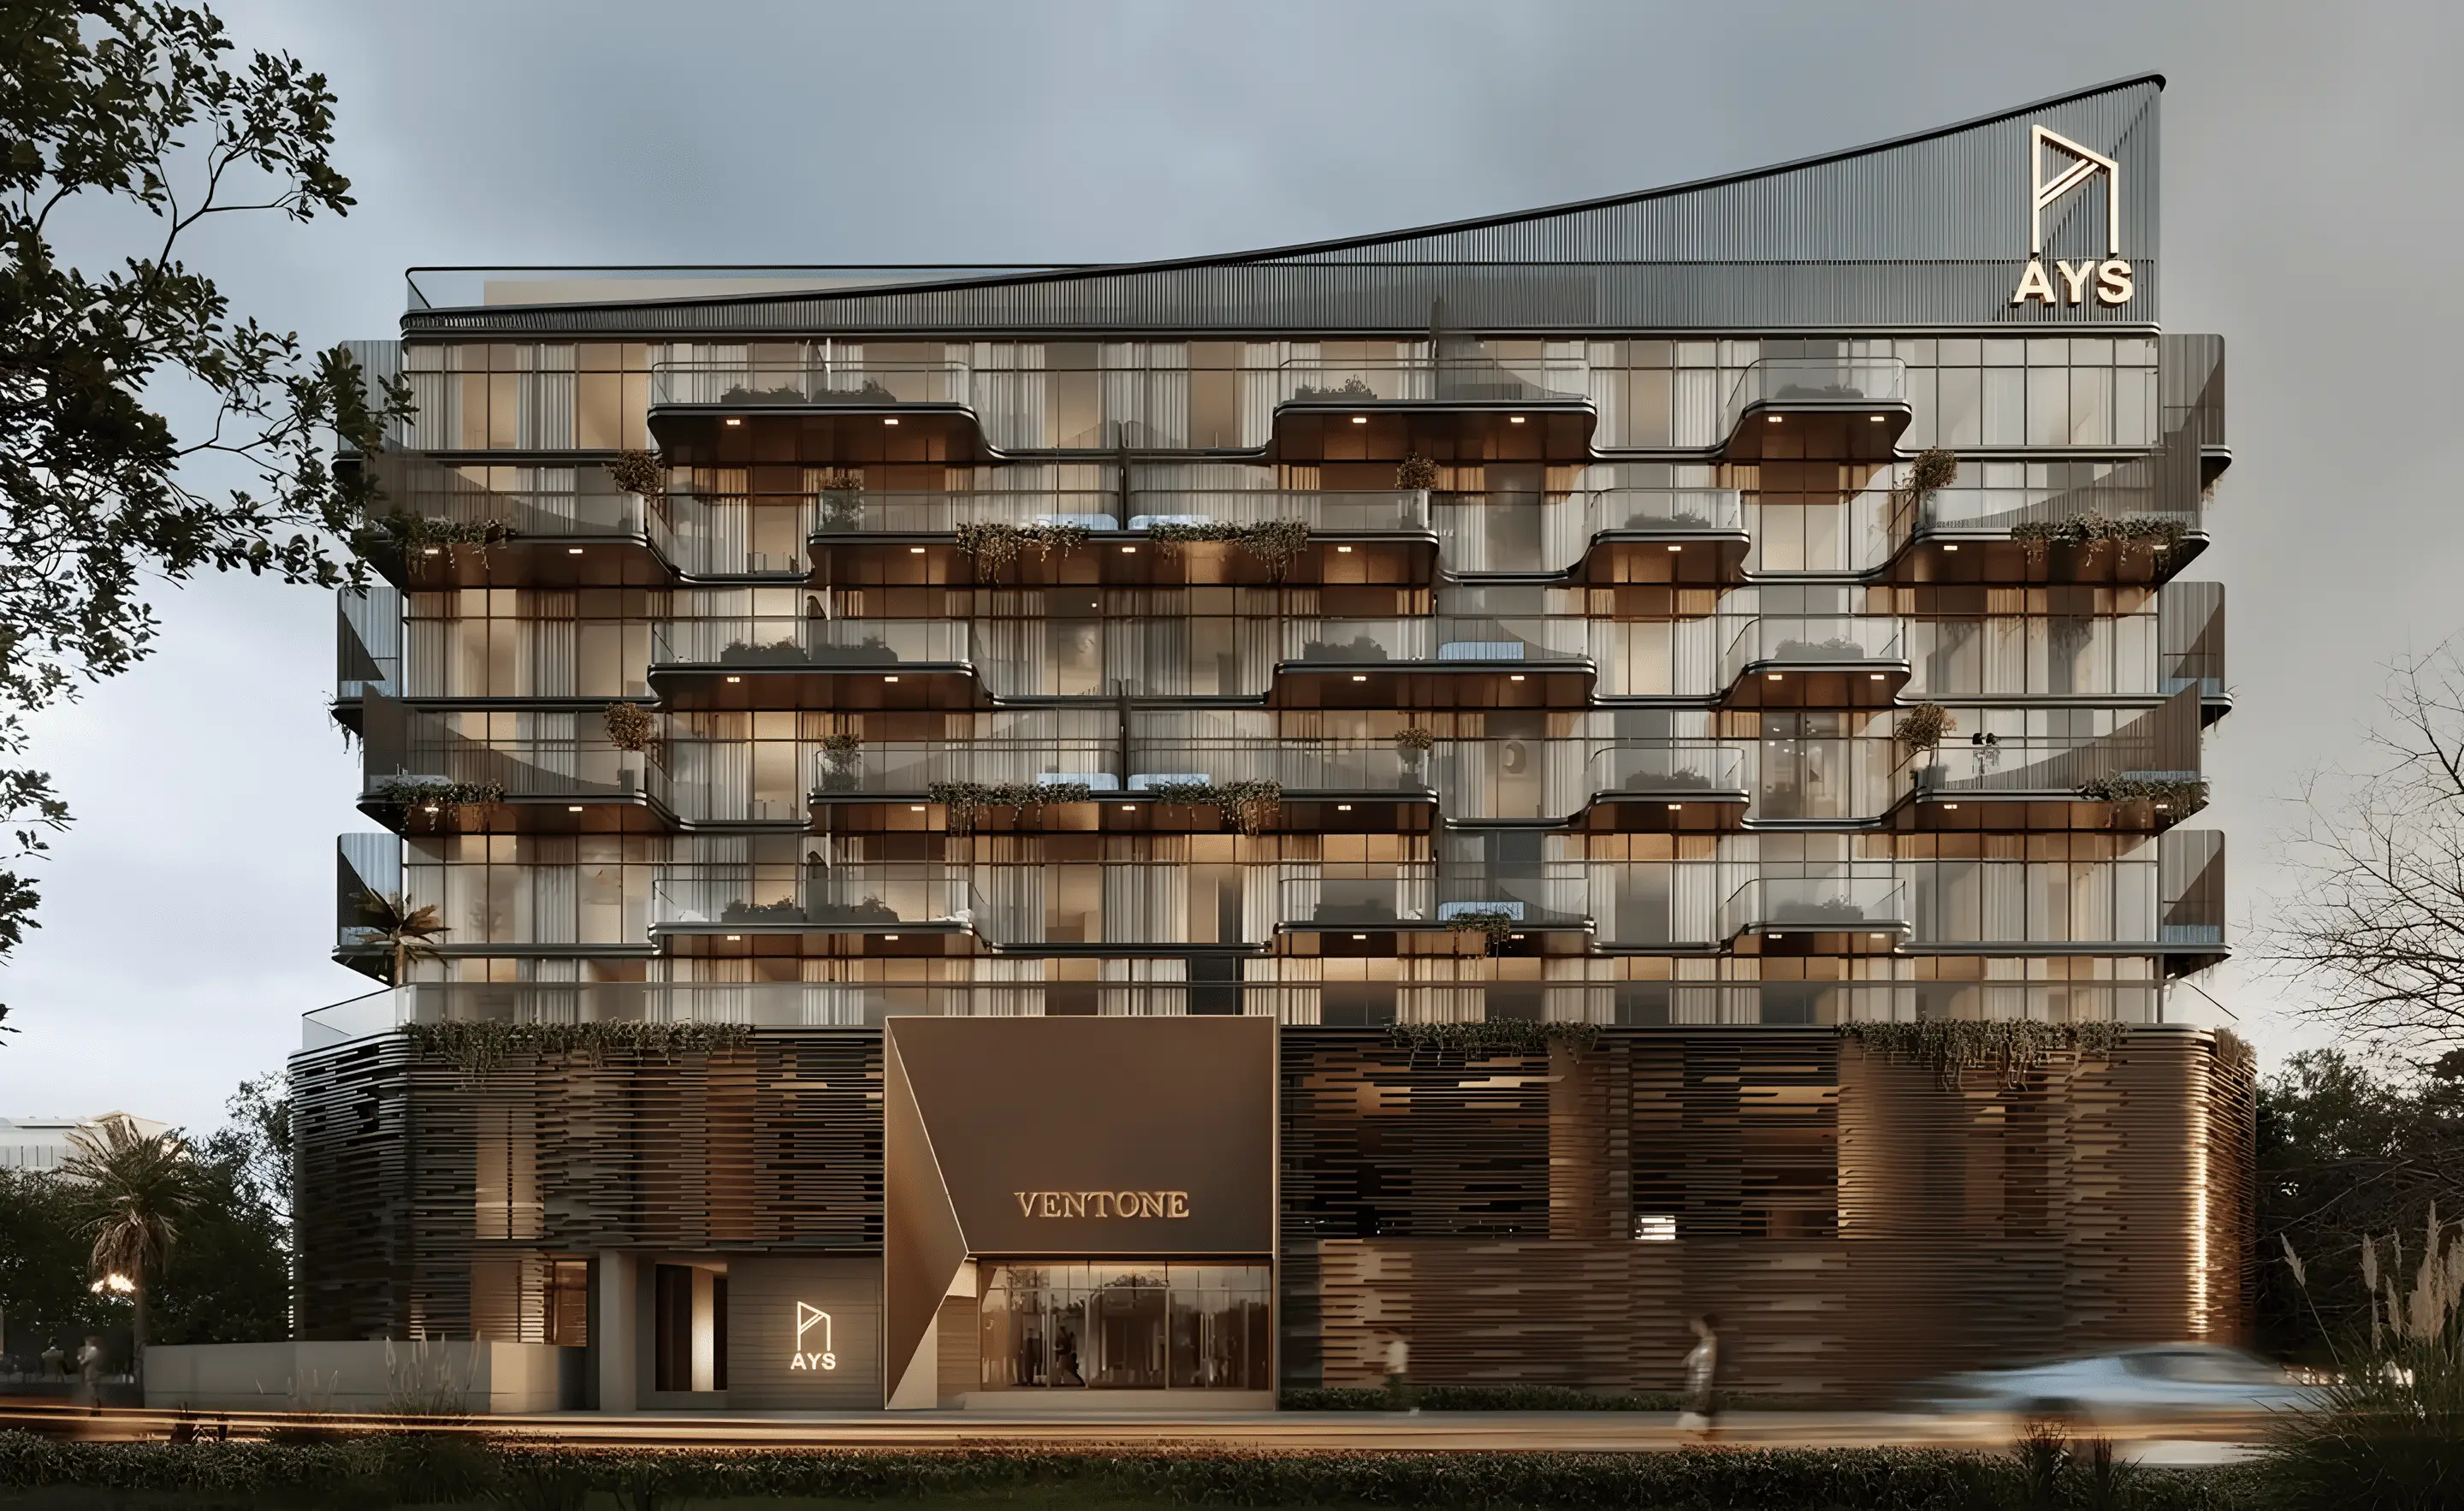
Ventone
AYS Developers · Dubai Islands · Handover : June 2028
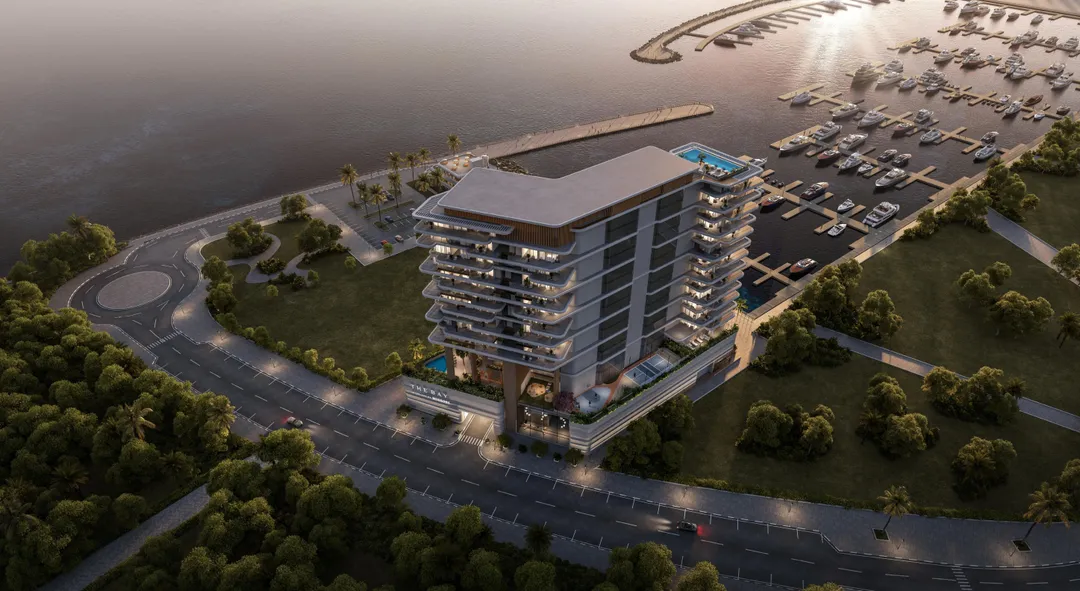
The Bay Interiors by Missoni
Tomorrow World Real Estate Development · Dubai Islands · Handover : December 2029