
Key facts
- Developer
- Prestige One
- Location
- Dubai Islands · Dubai
- Property types
- Apartments
- Sizes
- 1,200 – 1,244 sqft (112 – 116 m²)
- Available units
- 3
- Handover
- November 2027
- Sales status
- Selling now
- Ownership
- Freehold
- Price on request
About this project
Penthouses twice the size of the largest three bedroom unit
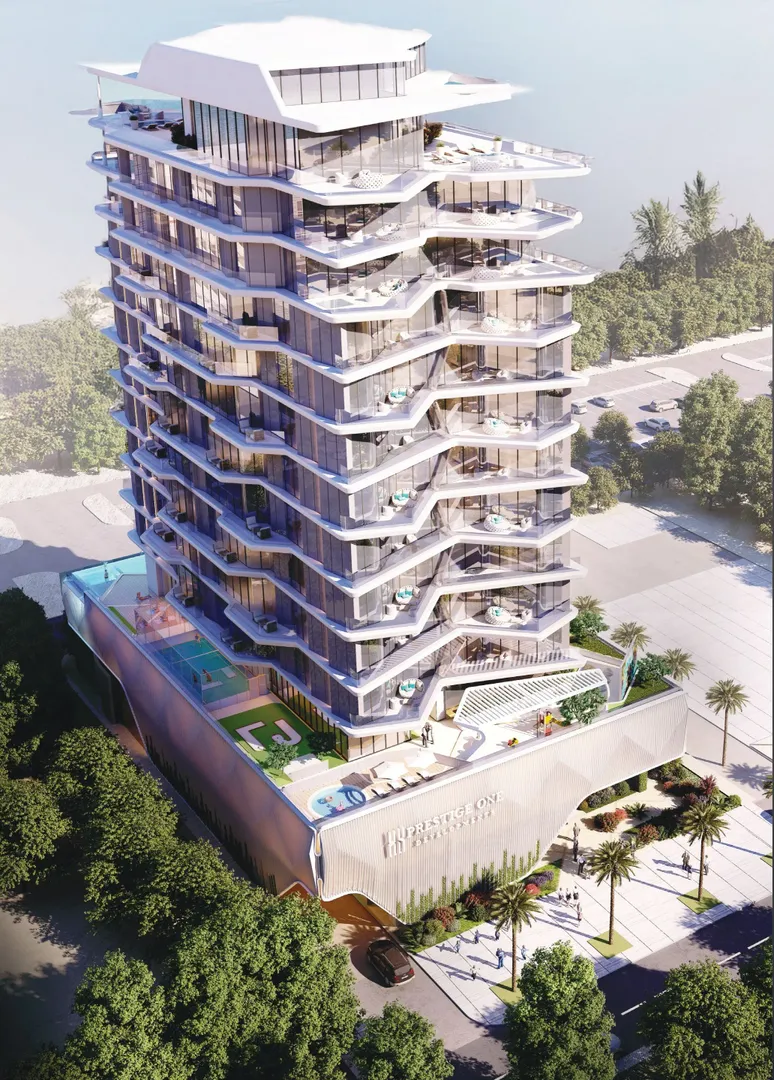
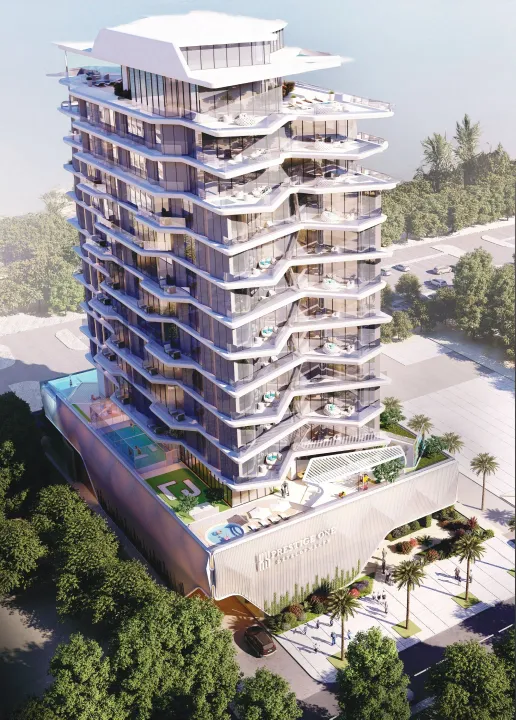
The two penthouses at Coastal Haven by Prestige Harbour measure 4,490 and 4,492 square feet, roughly 417 sqm. The largest standard apartment in the building tops out at 2,040 square feet (190 sqm). That's more than double, and it sums up the logic behind the project: a regular grid of standard apartments topped by two outsized units. Prestige One is building the tower on Dubai Islands, the five island archipelago developed off Deira as part of the Dubai 2040 urban master plan. The building has a ground floor, two podium levels and twelve residential floors, with handover scheduled for 30 November 2027 on a freehold basis.
Twelve floor plans, including five three bedroom layouts
The brochure lists twelve configurations in total. One bedroom units range from 808 to 830 square feet (75 to 77 sqm), across three variants. Two bedroom units come in just two plans, at 1,202 and 1,245 square feet (112 and 116 sqm). The real surprise is in the three bedroom category: five different layouts, from 1,659 to 2,040 square feet, or 154 to 190 sqm. This focus on larger units clearly targets resident families rather than a short term rental pool, a segment often dominated elsewhere on the archipelago by studios and one bedroom units.
Private pool and terraces at the top of the building
The two penthouses sit at the very top of the building, under the roof. Each comes with wide terraces and a private pool, with views marketed as open from east to west across the bay. The developer highlights the absence of facing buildings on the harbour side, a claim that in practice will depend on what eventually gets built on the remaining plots nearby. With only two units of this size, this is a genuinely scarce offering within the project. For a buyer, it functions more like a sky villa than a standard apartment.
Twenty eight numbered amenities on the podium
The podium plan lists 28 amenities, a dense count for a twelve storey building. These include a tennis court, a badminton court and a basketball court, a mini golf course, an outdoor cinema and a barbecue terrace. On the wellness side, Prestige One has grouped a spa, a fitness room, a wellness zone and separate changing rooms for men and women. The infinity pool comes with a jacuzzi and a sun deck. Children get three separate areas: an adventure park, a water play zone and a space set aside for the youngest kids. An owners only lounge, a library, and pool and foosball tables round out the clubhouse.
Waterfront promenade, water garden and jetty access
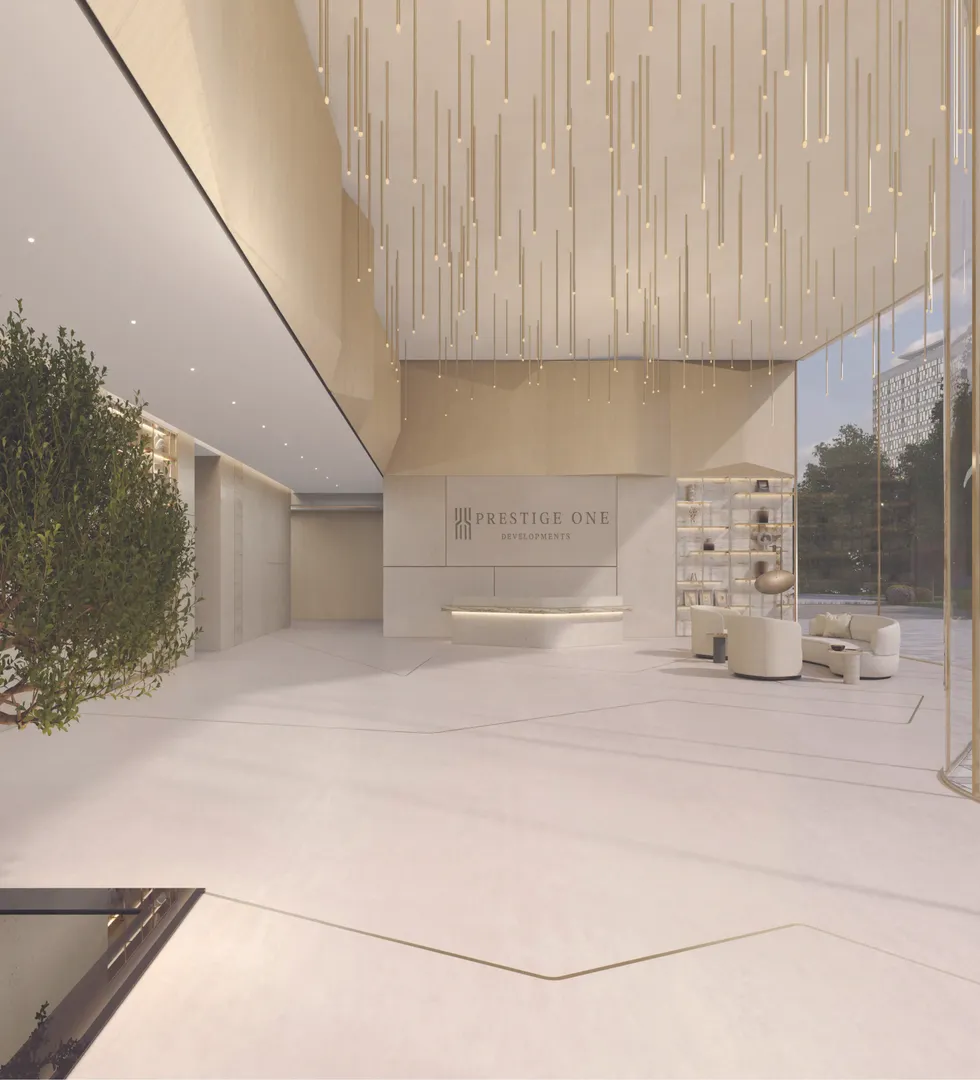
The ground floor is laid out as much as a public space as a residential one. A promenade and a pedestrian path run along the plot, lined with planting. The entrance lobby opens onto a water garden and a reception lounge, with concierge service and round the clock security. The brochure also mentions direct access to a jetty, usable for a boat trip or simply a walk out over the water. A bicycle parking area and a drop off point complete the entrance sequence.
A wave form facade facing the harbour
The architecture picks up the movement of waves, with a curved line facade. The interiors follow the same idea, in natural tones. On travel times, the developer cites 3 minutes to Dubai Islands Mall and 15 minutes to Dubai International Airport (DXB). Burj Khalifa is roughly 20 minutes away, Burj Al Arab 25 minutes, and Palm Jumeirah 30 minutes. Prestige One is using a format it has already applied elsewhere on the archipelago, while also working in parallel on Parkway, a 32 storey tower in Bukadra.
Photos
Photo Gallery
Coastal Haven by Prestige Harbour brochure
Get the official Coastal Haven by Prestige Harbour brochure (Prestige One) as a PDF, with floor plans, the price list and visuals.
- Brochure
- Floor Plans
- Prices
- Visuals
Financing
Payment plan
Inventory
Units
| No. | Type | Layout | Floor | Area | Price | Plan |
|---|---|---|---|---|---|---|
| 305 | Apartment | 2 BR | 3 | 1,200 sqft (112 m²) | ||
| 404 | Apartment | 2 BR | 4 | 1,201 sqft (112 m²) | ||
| 405 | Apartment | 2 BR | 4 | 1,244 sqft (116 m²) |
- Type
- Apartment
- Layout
- 2 BR
- Floor
- 3
- Area
- 1,200 sqft (112 m²)
- Type
- Apartment
- Layout
- 2 BR
- Floor
- 4
- Area
- 1,201 sqft (112 m²)
- Type
- Apartment
- Layout
- 2 BR
- Floor
- 4
- Area
- 1,244 sqft (116 m²)
Dubai · District
Dubai Islands
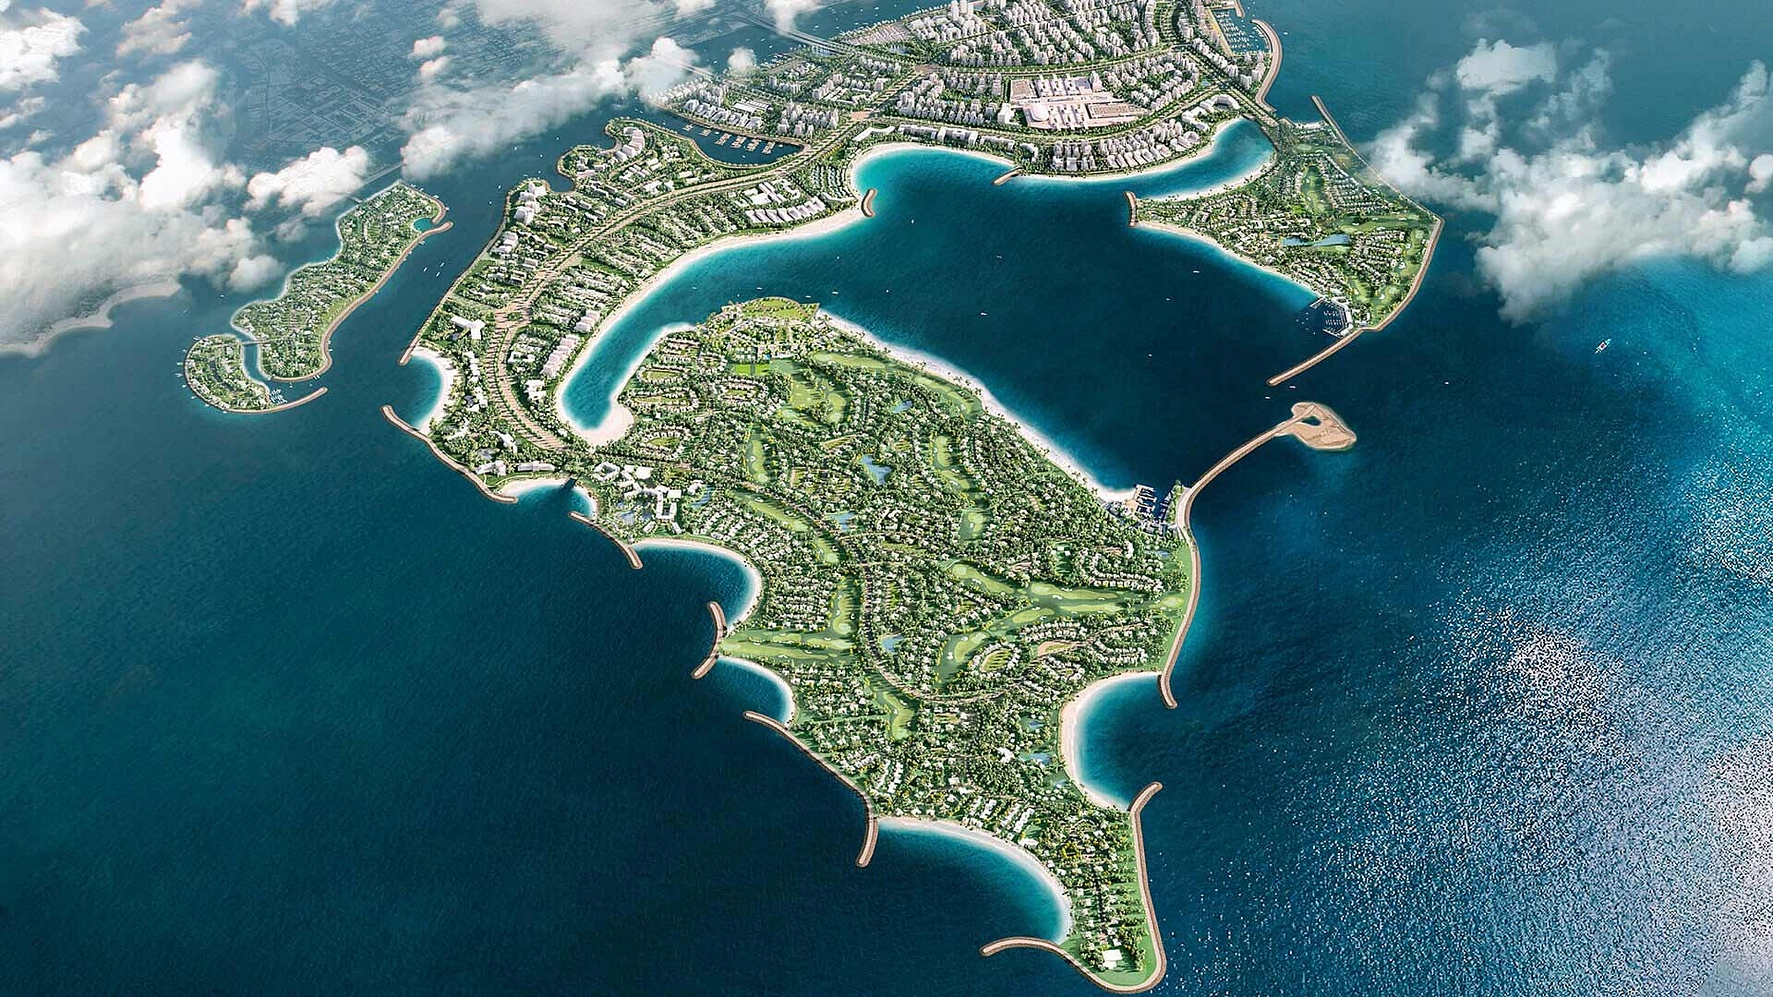
Dubai Islands is one of the most ambitious waterfront developments in Dubai, comprising five artificial islands off the coast of Deira. Developed by Nakheel, this mega-project features over 60 kilometres of waterfront, more than 20 kilometres of beaches including a Blue Flag-certified beach, and is set to host over 80 hotels and resorts.
Aligned with the Dubai 2040 Urban Master Plan, Dubai Islands is rapidly transforming into one of the UAE's most sought-after addresses for luxury living, tourism, and real estate investment.
Coastal Haven by Prestige Harbour brochure
Get the official Coastal Haven by Prestige Harbour brochure (Prestige One) as a PDF, with floor plans, the price list and visuals.
- Brochure
- Floor Plans
- Prices
- Visuals
Residence amenities
BBQ Area
Basketball Court
Billiards
Broadband Internet
Club House
Concierge Service
Golf Course
Infinity Pool
Jogging Tracks
Kids Play Area
Kids Splash Pad
Landscaped Garden

Prestige One
From Hilton-branded homes in Dubai Maritime City to Parisian-inspired FAUCHON Résidences in Jumeirah Garden City, Prestige One Developments pairs property development with world-famous brands. Founded in the UAE in 2007, the developer creates penthouses, studios, apartments and villas in locations chosen for their views. Its portfolio spans Meydan Horizon, Dubai Islands, Jumeirah Village Circle and Palm Jumeirah. The group also operates in Turkey, the UK and North America, with a first project in Greece on the way. For investors, it offers a gateway into Dubai's fast-growing off-plan branded residence segment.


Other projects in Dubai Islands
Similar projects
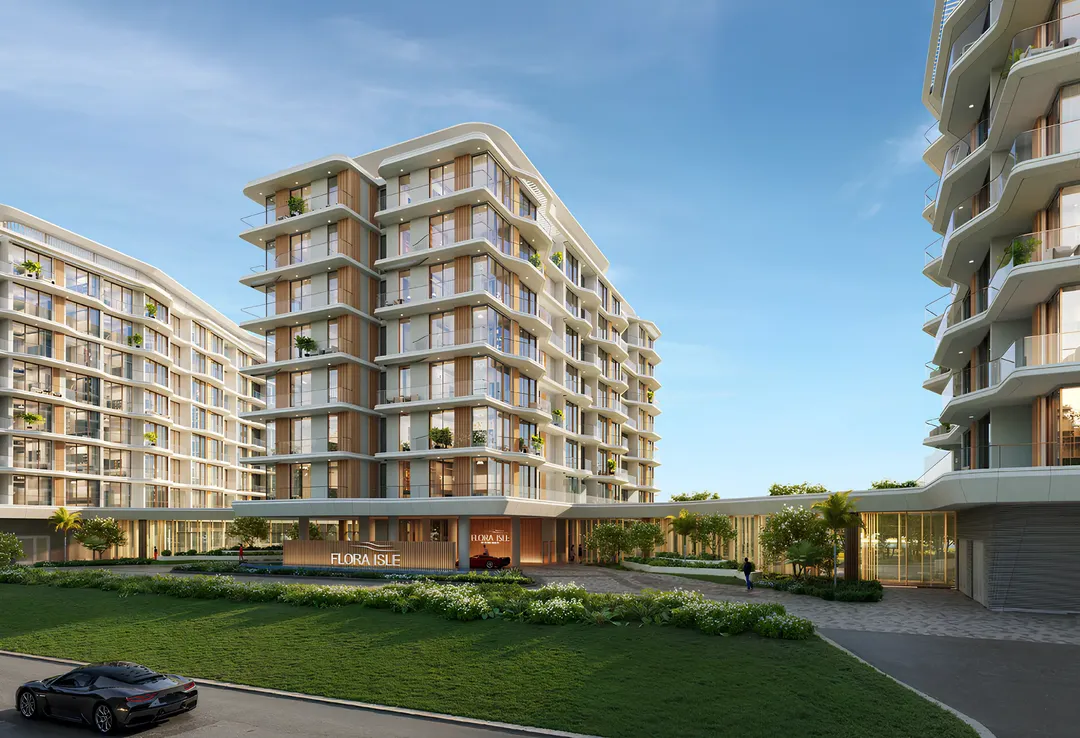
Flora Isle
Flora Realty (Flora Isle Real Estate Development) · Dubai Islands · Handover : September 2029
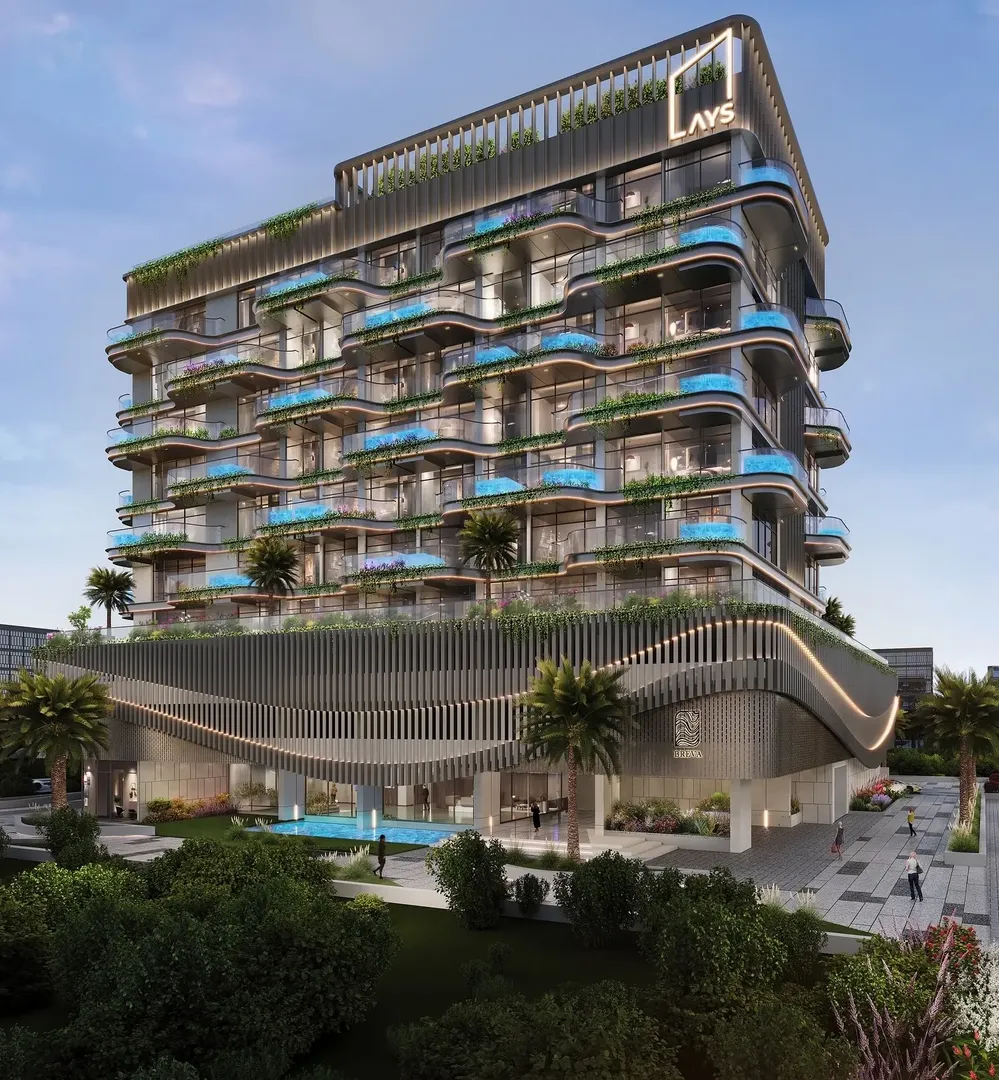
Breva
AYS Developers · Dubai Islands · Handover : December 2028
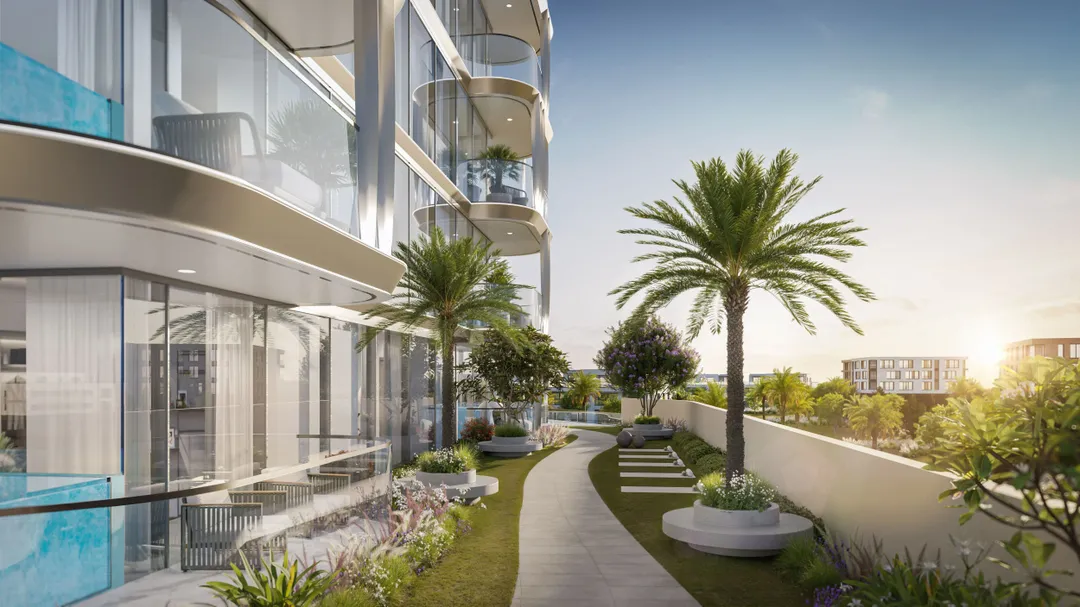
Ocean Bay by SD
Samana Developers · Dubai Islands · Handover : June 2028
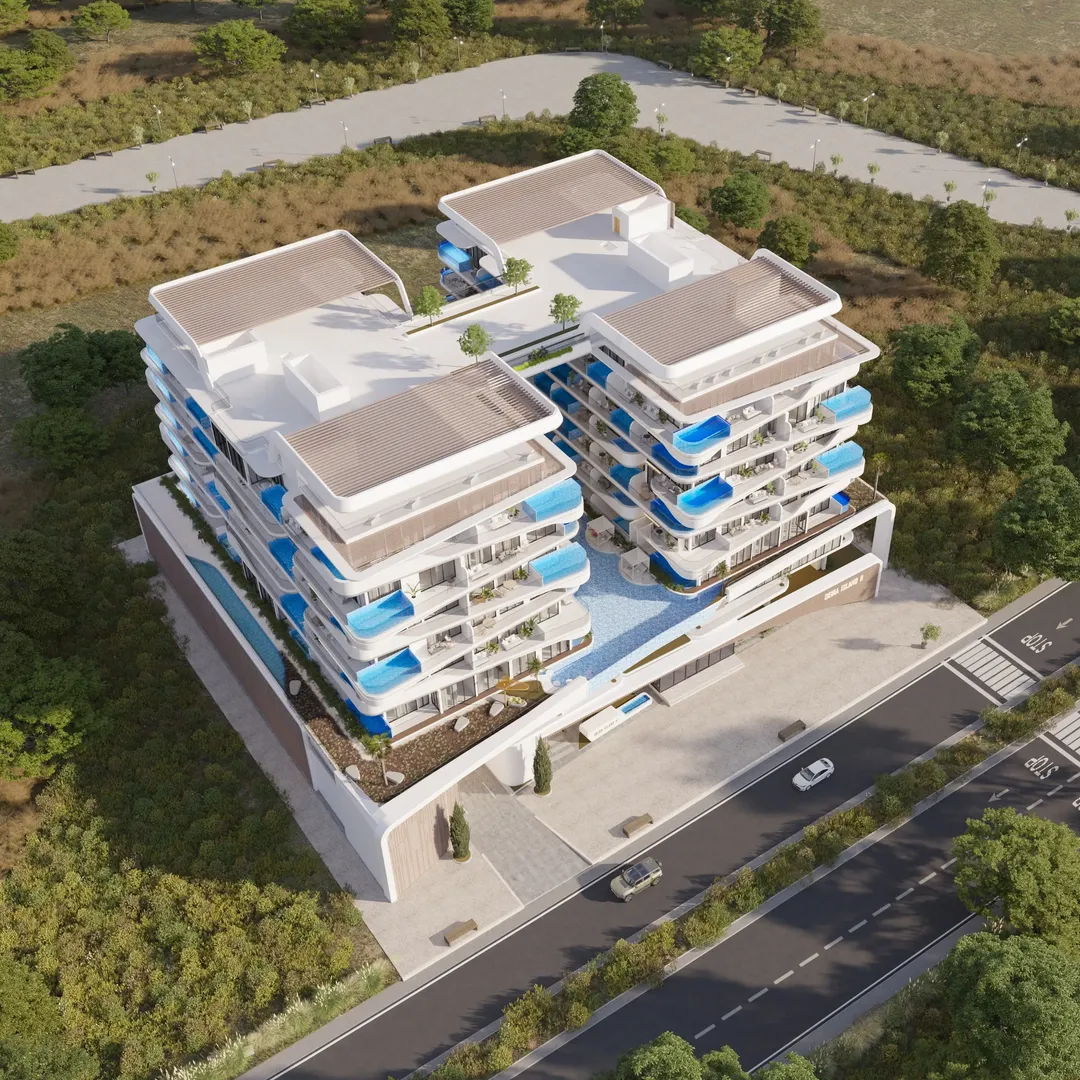
Ocean Pearl 2
Samana Developers · Dubai Islands · Handover : December 2027
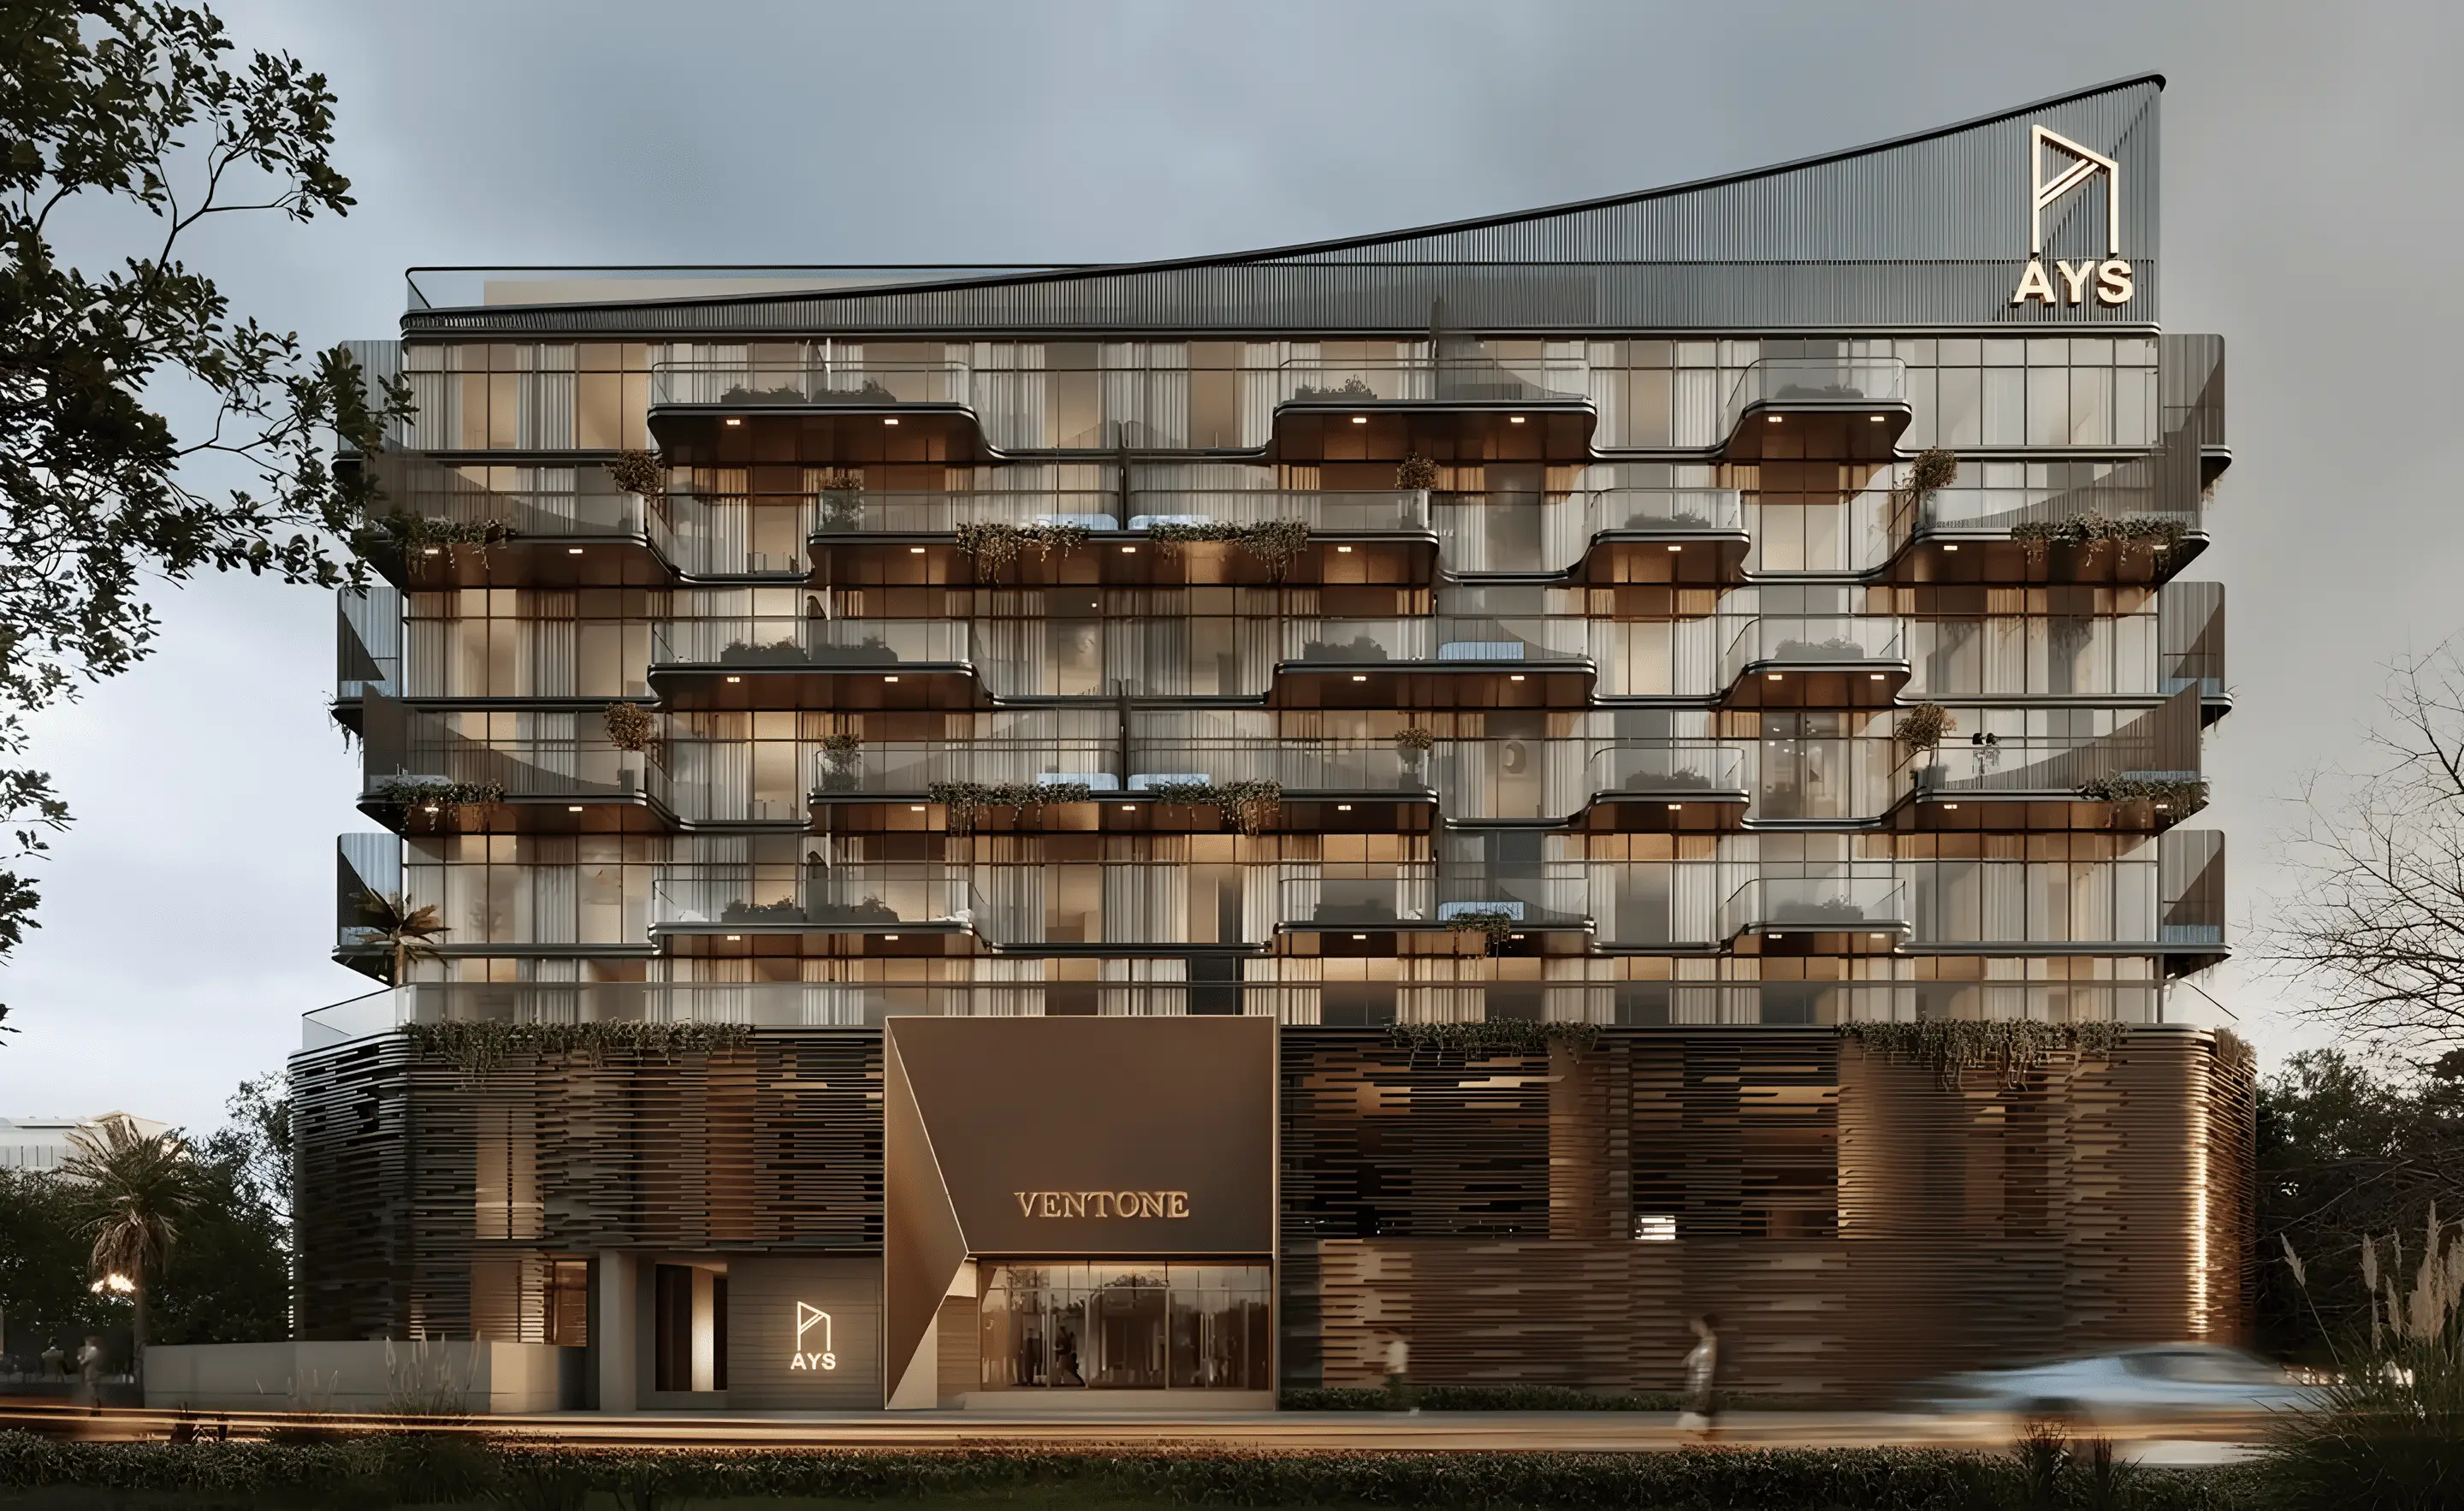
Ventone
AYS Developers · Dubai Islands · Handover : June 2028
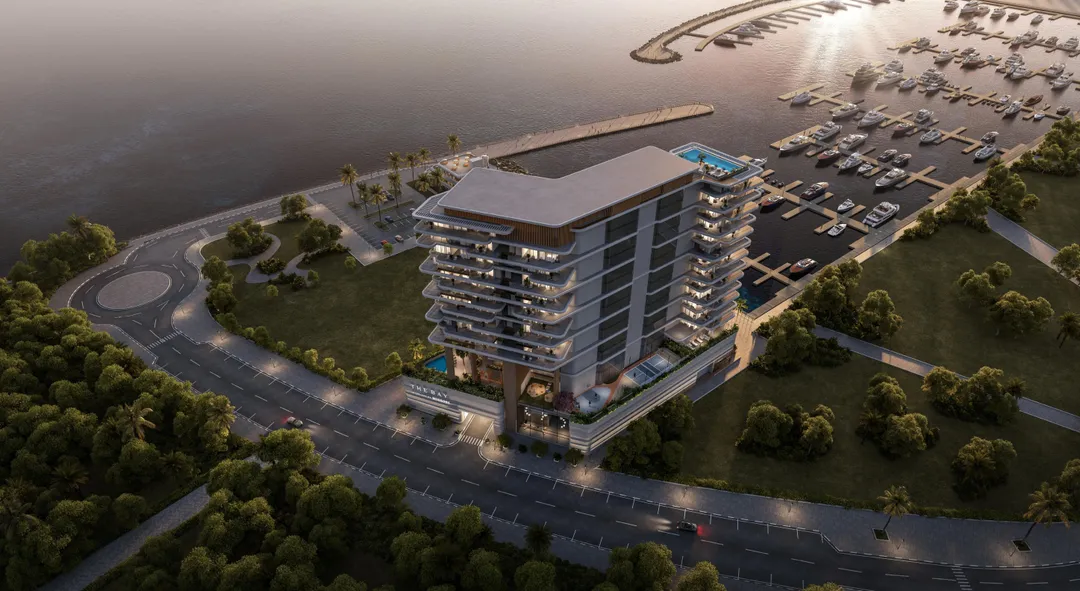
The Bay Interiors by Missoni
Tomorrow World Real Estate Development · Dubai Islands · Handover : December 2029