
Key facts
- Developer
- Prestige One
- Location
- Bukadra · Dubai
- Property types
- Apartments
- Sizes
- 725 – 1,737 sqft (67 – 161 m²)
- Available units
- 12
- Handover
- January 2028
- Sales status
- Selling now
- Ownership
- Freehold
- Starting from
- AED 1,700,000
About this project
Parkway bets on the neighbouring park rather than the lagoon
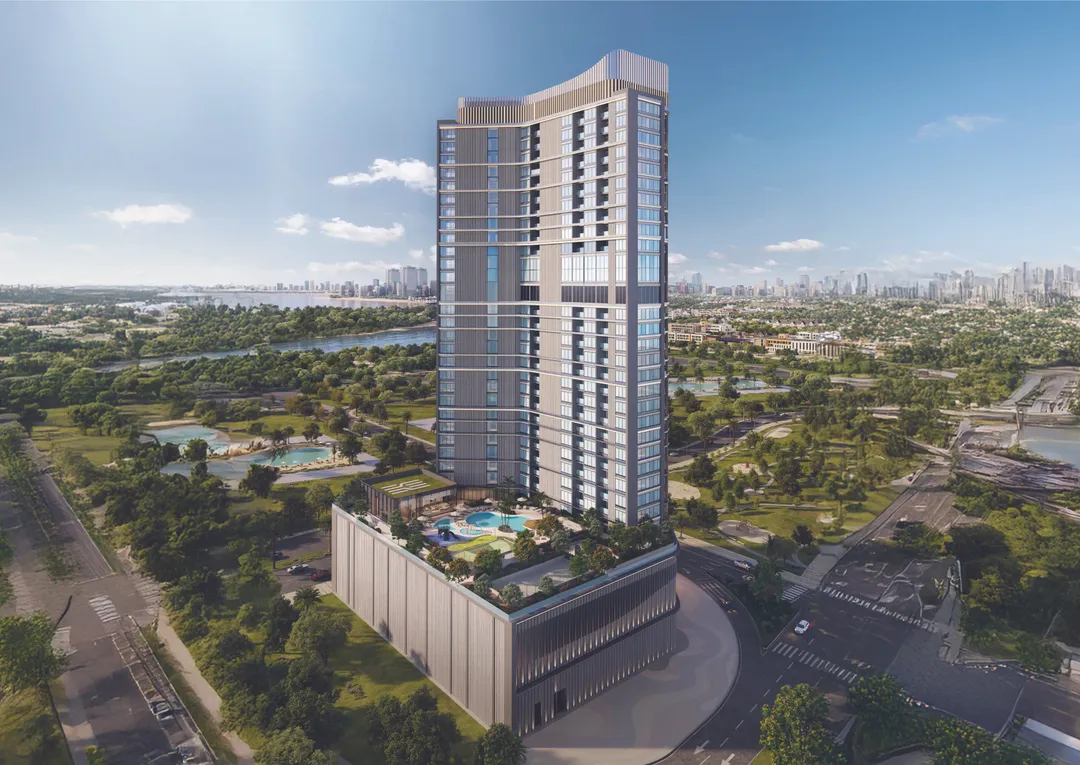
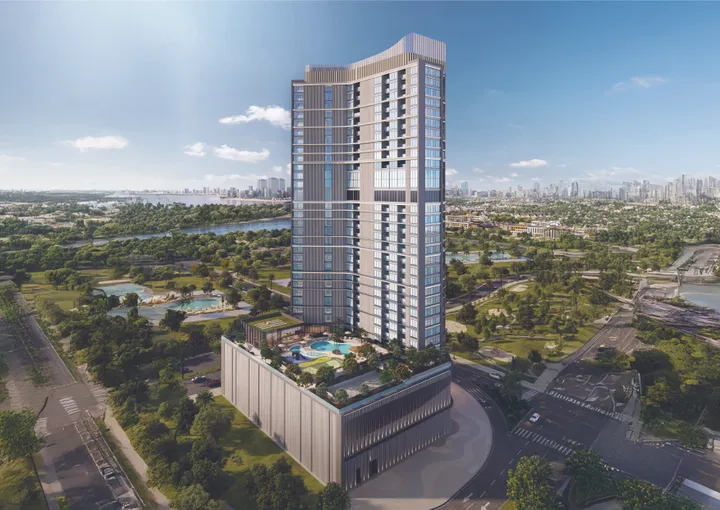
Thirty-two floors of apartments rise above a ground floor and podium base: that's the footprint of Parkway, the tower Prestige One is building in Bukadra, within the Meydan Horizon district of MBR City. Most of the nearby schemes market themselves on lagoon views. This one leads with a different pitch: the Community Park, which sits directly against the plot, and a view of what the brochure calls the largest park in Meydan. The clear lagoon still comes into view from some of the upper floors. Units range from 1 to 3 bedrooms, with handover set for 31 January 2028. The developer also states that the tower sits on one of the largest plots in Meydan, though no figure is given to back that claim.
KIEFERLE & Partner draws a curved facade
The architecture is by KIEFERLE & Partner, and the choice shows in the silhouette: rounded lines, landscaped podiums and wide glass panels, a departure from the rectangular towers that dominate the area. The renderings show balconies that follow the curve of the facade rather than stacking in stepped terraces. That approach typically costs a bit of usable floor area at the corners. In return, side views open up more, which matters when a park runs along the base of the building.
A ground floor laid out like a hotel lobby
The ground floor plan reads more like a hotel than a standard residential building. There's a drop-off lane, a separate pick-up zone, a double-height entrance hall and a concierge desk. A lounge is set aside for owners (the Prestige Owners' Lounge), and security runs around the clock. Splitting drop-off from pick-up matters in a tower this size, where morning rush hour can quickly clog the entrance. For a landlord, these services justify higher service charges but also make the unit easier to let, whether by the month or on an annual lease.
Open-air cinema and mini-golf on the podium
The outdoor amenities sit on the podium. Alongside adult and children's pools, the scheme adds an open-air cinema, a mini-golf course and a multi-sport court. Families get a play area, a splash pad for younger kids and barbecue spots. Indoors, there's a yoga studio, a gym, a sauna and a residents' lounge. The whole package clearly targets households with children rather than short-let investors, who tend to look mainly for a rooftop and an infinity pool.
1 to 3 bedrooms, a family profile
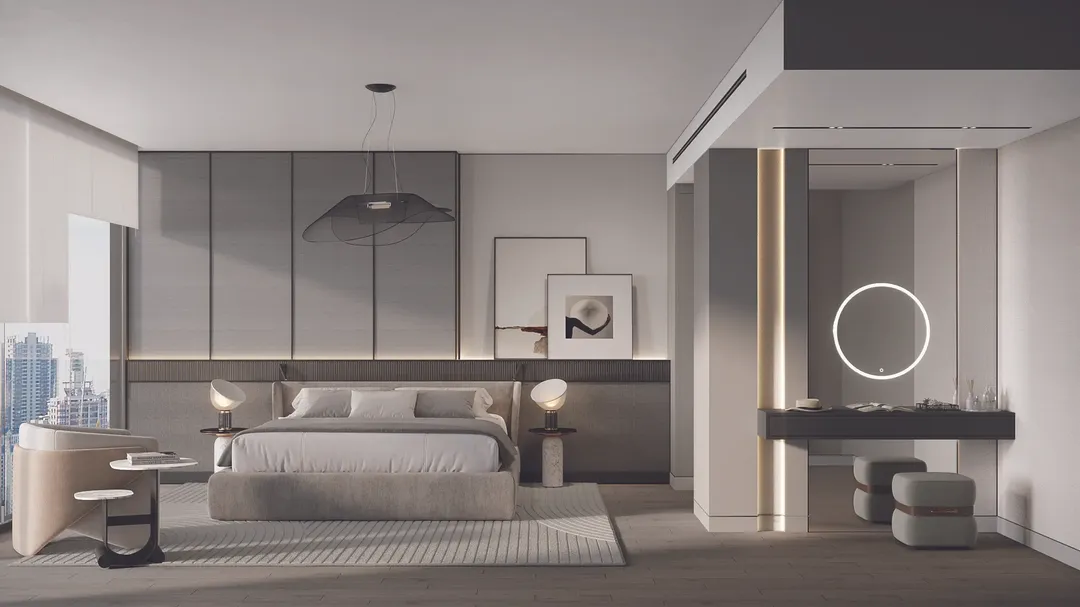
The unit mix tops out at 3 bedrooms: no studios, no penthouses on offer. That choice rules out both the low-ticket speculative buyer and the top-end niche market. It targets Dubai-based expats who want to stop renting without moving away from the centre. The layouts play up large glazed areas and living rooms open to the kitchen. Without a detailed spec sheet in the brochure, exact unit sizes by typology still need to be confirmed with the developer before booking.
Eighteen minutes from Downtown, three from the racecourse
The developer quotes 3 minutes to Meydan Racecourse, 5 minutes to Meydan One Mall and the Ras Al Khor wildlife sanctuary, 15 minutes to DXB airport and 18 minutes to Burj Khalifa. Those times assume smooth traffic on Al Khail Road and Ras Al Khor Road, rarely the case during office hours. The area still has no metro station within walking distance, so a car remains essential. For Prestige One, which is also developing Berkeley Square in JVC and Hilton Residences in Dubai Maritime City, Parkway is the family-focused entry in its portfolio, with roughly a two-year wait before handover.
Photos
Photo Gallery

Parkway brochure
Get the official Parkway brochure (Prestige One) as a PDF, with floor plans, the price list and visuals.
- Brochure
- Floor Plans
- Prices
- Visuals
Financing
Payment plan
Inventory
Units
| No. | Type | Layout | Floor | Area | Price | Plan |
|---|---|---|---|---|---|---|
| P2-07 | Apartment | 2 BR | 2 | 1,104 sqft (103 m²) | ||
| P2-08 | Apartment | 1 BR | 2 | 729 sqft (68 m²) | ||
| P3-01 | Apartment | 2 BR | 3 | 1,259 sqft (117 m²) | ||
| P3-03 | Apartment | 1 BR | 3 | 859 sqft (80 m²) | ||
| P3-07 | Apartment | 2 BR | 3 | 1,104 sqft (103 m²) | ||
| P4-03 | Apartment | 1 BR | 4 | 859 sqft (80 m²) | ||
| P4-04 | Apartment | 3 BR | 4 | 1,736 sqft (161 m²) |
- Type
- Apartment
- Layout
- 2 BR
- Floor
- 2
- Area
- 1,104 sqft (103 m²)
- Type
- Apartment
- Layout
- 1 BR
- Floor
- 2
- Area
- 729 sqft (68 m²)
- Type
- Apartment
- Layout
- 2 BR
- Floor
- 3
- Area
- 1,259 sqft (117 m²)
- Type
- Apartment
- Layout
- 1 BR
- Floor
- 3
- Area
- 859 sqft (80 m²)
- Type
- Apartment
- Layout
- 2 BR
- Floor
- 3
- Area
- 1,104 sqft (103 m²)
- Type
- Apartment
- Layout
- 1 BR
- Floor
- 4
- Area
- 859 sqft (80 m²)
- Type
- Apartment
- Layout
- 3 BR
- Floor
- 4
- Area
- 1,736 sqft (161 m²)
7 units shown of 12
Dubai · District
Bukadra
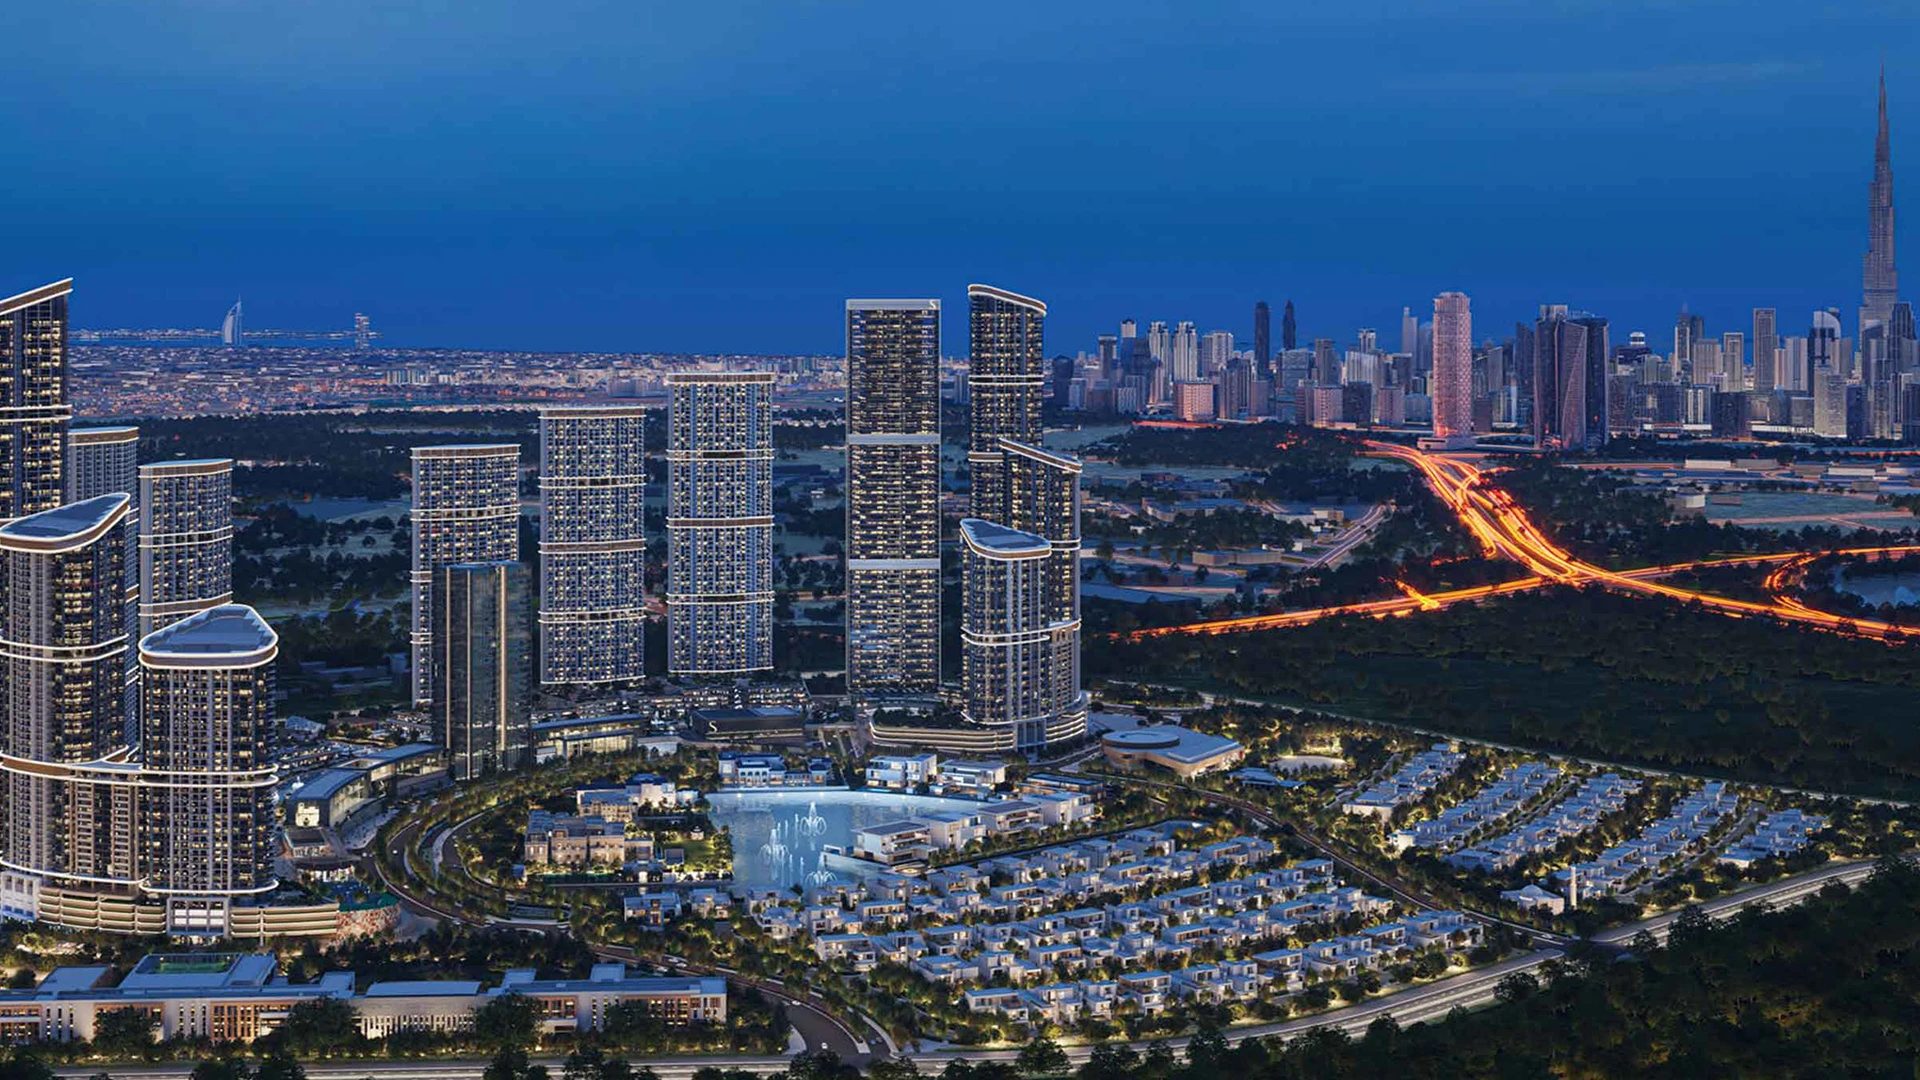
Bukadra (Bu Kadra) is a rapidly developing district within Mohammed Bin Rashid City in Dubai, UAE. Once a quiet locality housing community and sports clubs south of Dubai Creek, Bukadra is being transformed into a vibrant master-planned community as part of Meydan City. With over 12,450 residential units, 37 buildings, and multiple off-plan projects by top developers, Bukadra has become one of Dubai's most exciting investment destinations. This comprehensive guide covers everything you need to know about living, buying, and investing in Bukadra.
Parkway brochure
Get the official Parkway brochure (Prestige One) as a PDF, with floor plans, the price list and visuals.
- Brochure
- Floor Plans
- Prices
- Visuals
Residence amenities
BBQ Area
Bar
Broadband Internet
Children's Pool
Club House
Golf Course
Kids Play Area
Kids Splash Pad
Landscaped Garden
Leisure Areas
Lift
Lobby

Prestige One
From Hilton-branded homes in Dubai Maritime City to Parisian-inspired FAUCHON Résidences in Jumeirah Garden City, Prestige One Developments pairs property development with world-famous brands. Founded in the UAE in 2007, the developer creates penthouses, studios, apartments and villas in locations chosen for their views. Its portfolio spans Meydan Horizon, Dubai Islands, Jumeirah Village Circle and Palm Jumeirah. The group also operates in Turkey, the UK and North America, with a first project in Greece on the way. For investors, it offers a gateway into Dubai's fast-growing off-plan branded residence segment.


Contact our project specialist
Jean-Pierre MARTINI,
Director of Technology & Innovation
Other projects in Bukadra
Similar projects
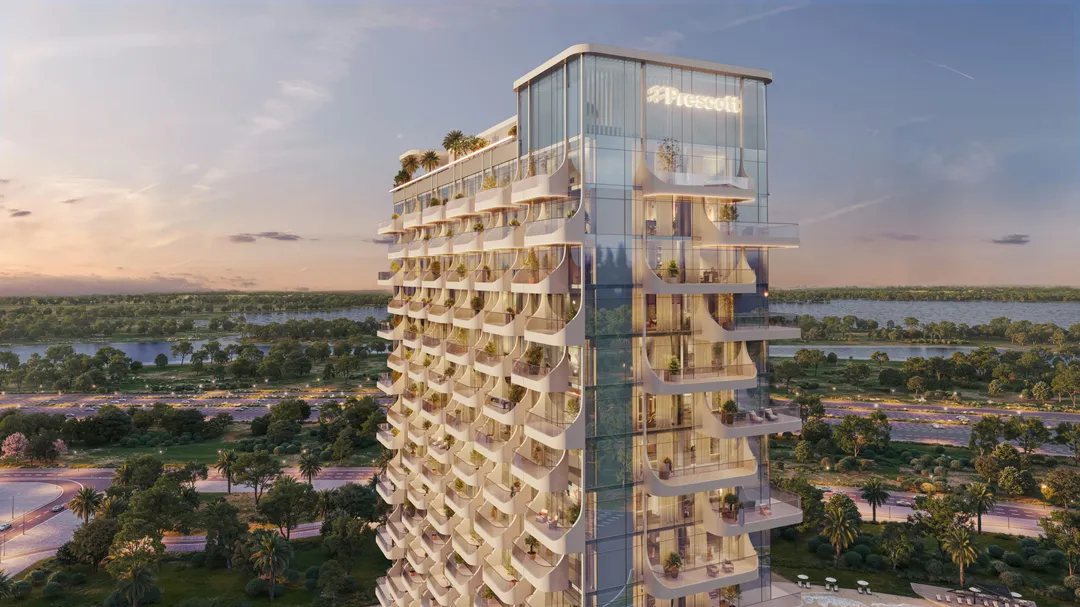
The Caden
Prescott · Bukadra · Handover : December 2028
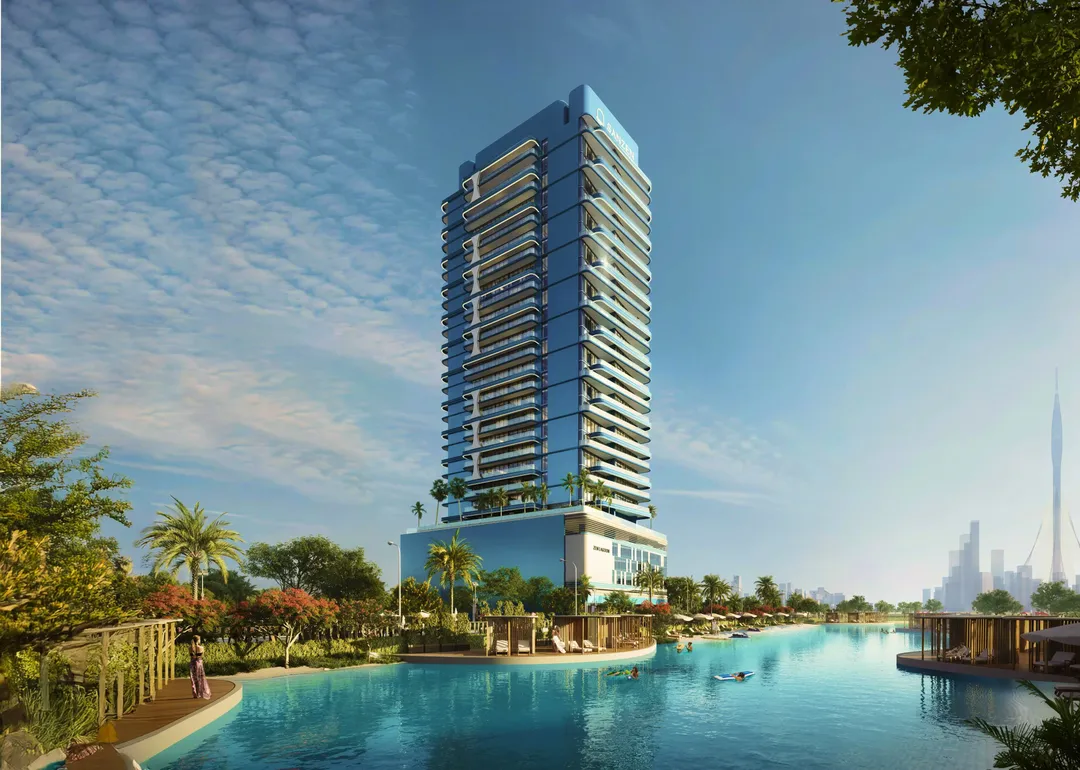
Zen Lagoons by Sanzen
SANZEN · Bukadra · Handover : June 2029
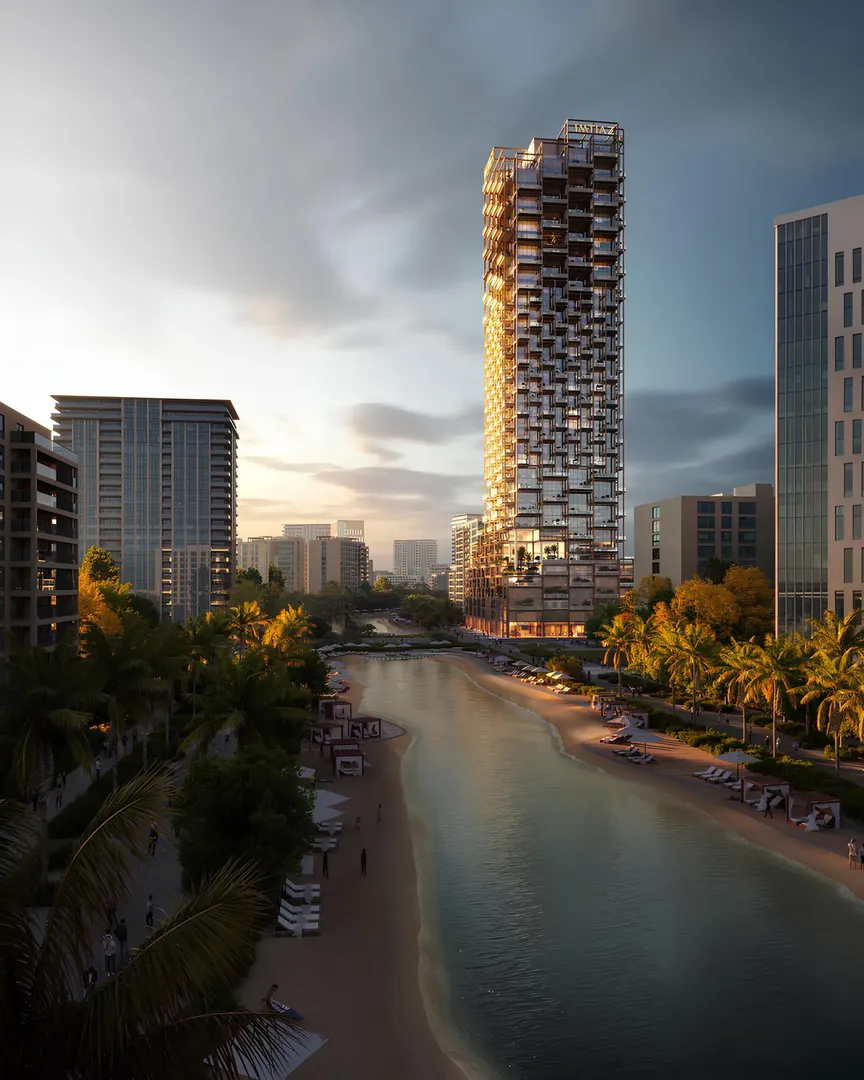
The Symphony
Imtiaz Developments · Bukadra · Handover : June 2029
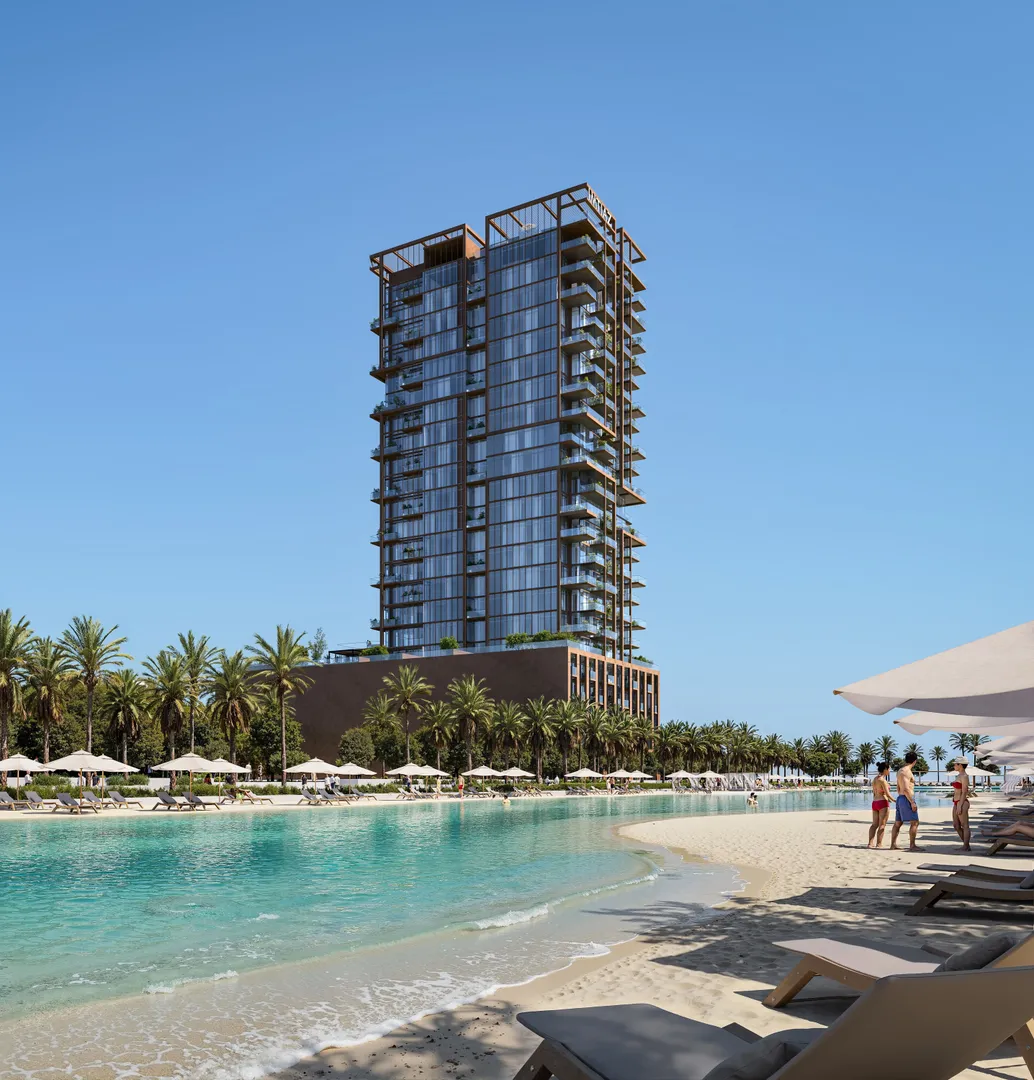
Wynwood Horizon
Imtiaz Developments · Bukadra · Handover : May 2028
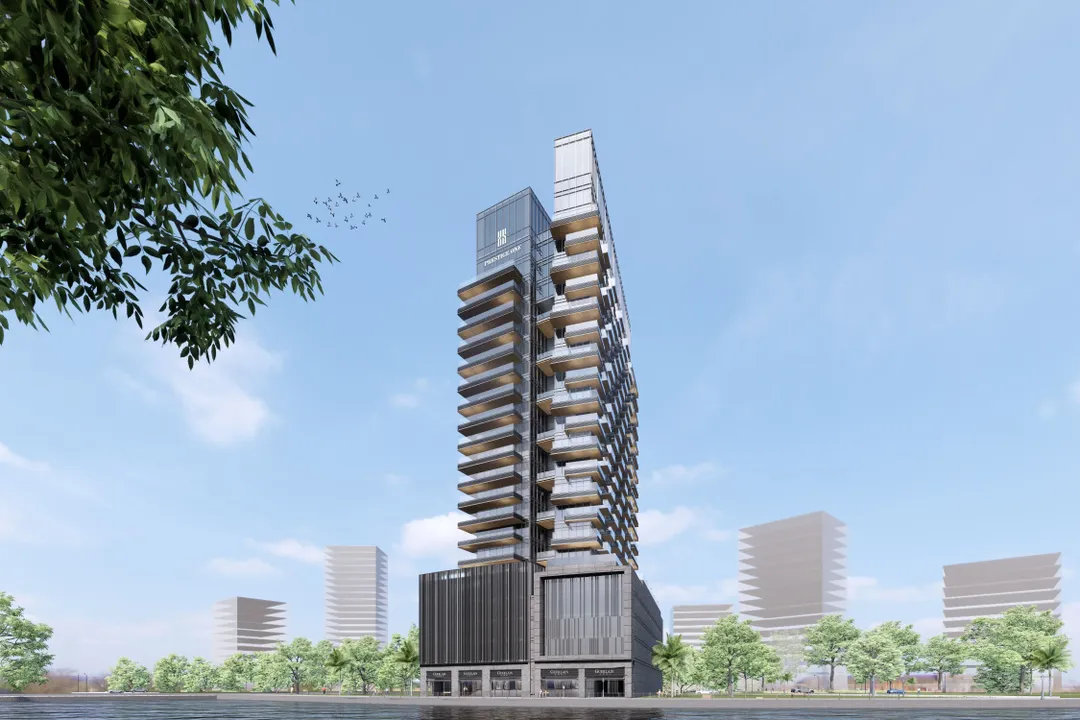
The Waterway
Prestige One · Bukadra · Handover : June 2027
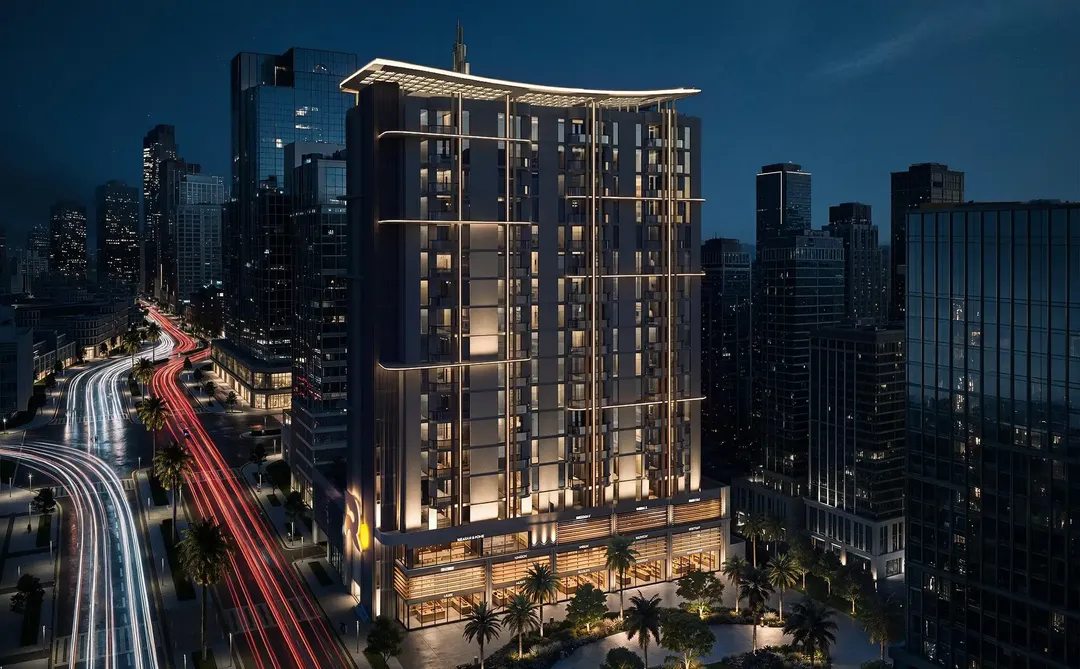
Verso
Reportage Properties · Bukadra · Handover : December 2029