
Key facts
- Developer
- Purvanchal Development
- Location
- Al Furjan · Dubai
- Property types
- Townhouses
- Sizes
- 2,556 sqft (237 m²)
- Available units
- 3
- Handover
- February 2026
- Sales status
- Selling now
- Ownership
- Freehold
- Price on request
Photos
Photo Gallery
About this project
Garden homes among Al Furjan's towers, handover scheduled for 28 February 2026
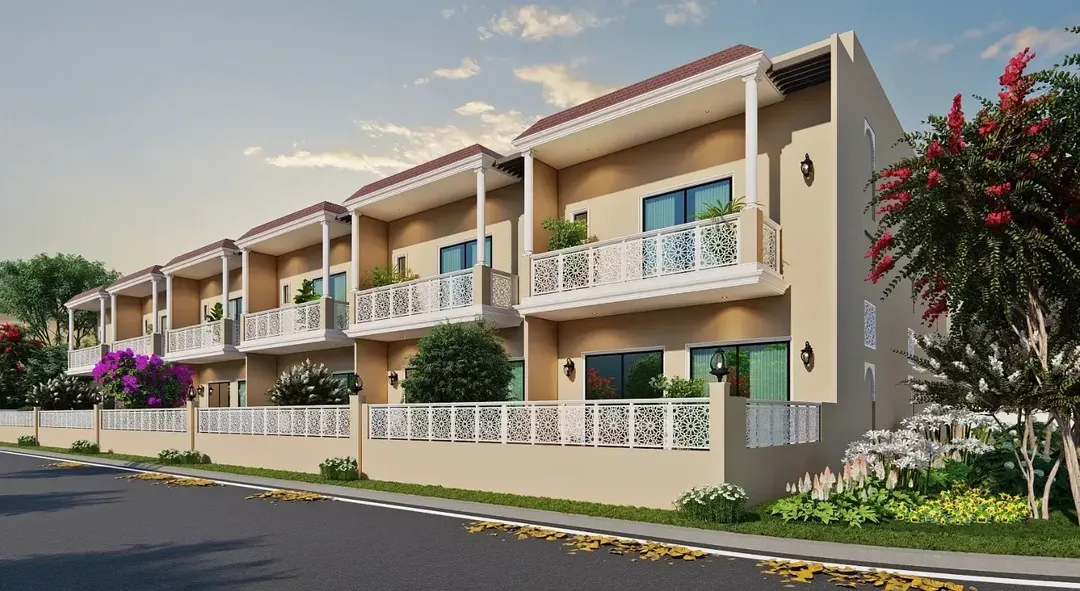
In Al Furjan, most recent launches are eight to fifteen storey buildings sold as apartments. Purvanchal Townhouses takes a different route: two-storey townhouses, each with its own garden and private parking space. Purvanchal Development has set handover for 28 February 2026, earlier than most neighbouring schemes, which tend to land in 2027 or 2028. The documents released so far don't state the total number of units, a figure buyers should ask about before booking. The project is sold freehold, in line with the rest of the district.
Ground floor, upper floor, three bedrooms
Each townhouse has a ground floor and an upper living floor. The floor plan breaks the layout down room by room: living room, dining room, kitchen, entrance hall, master suite, second bedroom, guest room and family lounge. Every bedroom has its own bathroom, three bathrooms for three bedrooms in total. The family lounge sits alongside the main living room. Families who want a TV area separate from the reception space will appreciate this layout. The guest room, described as a space for visitors, could just as easily work as a home office or a room for live-in help.
A finishes schedule dated July 2024
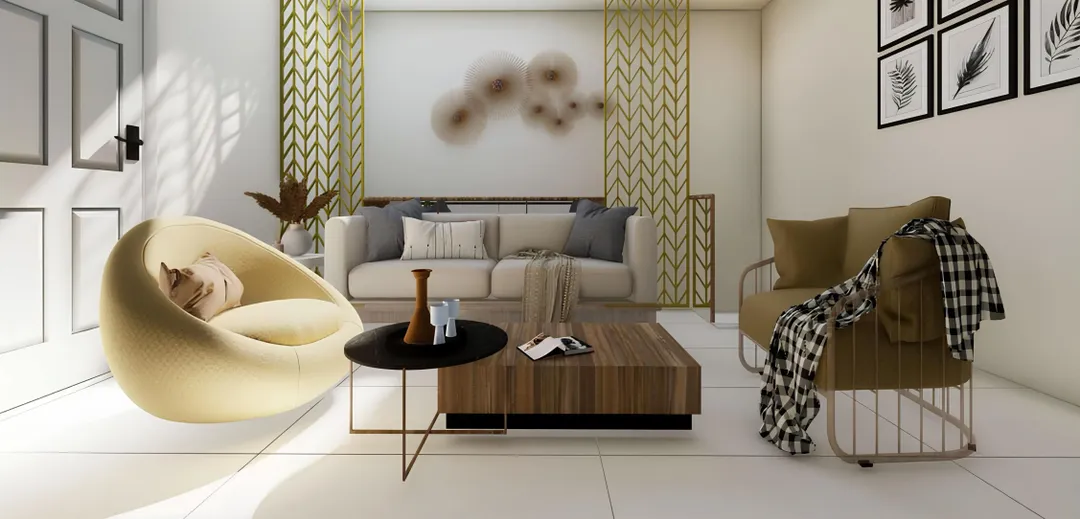
The fit-out brochure, dated July 2024, lists specific brand references room by room, something few developers disclose at this stage. Walls throughout are painted in Farrow & Ball's Slipper Satin, an off-white shade. The kitchen pairs an Atlantis White marble worktop with a New Marfil Beige 60x120 backsplash and HPL laminate cabinet fronts (Jolly Green and Snow White) combined with walnut veneer. In the master suite, the flooring mimics timber (Line Wood Beige in 19.5x120 planks) while the walls carry MDF moulding finished with a grey Marmorino plaster. Secondary bathrooms use Bianco Venato, with a shower clad in light grey Amani marble and chrome fittings. A careful investor will note that the kitchen cabinet boxes may be chipboard and that several "marble" walls are in fact textured wallpaper. The family lounge, for its part, comes in several layout variations.
Sand coloured facades, arches and pitched roofs
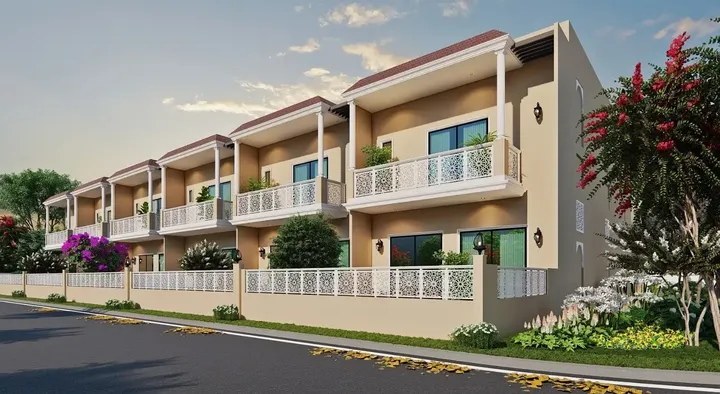
On the outside, the series follows a single contemporary style layered with classical and oriental touches. Facades are sand beige and roofs are pitched, a rare feature in a district dominated by flat roofed towers. Arched openings, decorative panels and columns also appear throughout. Balcony railings carry ornamental patterns. Large windows bring plenty of light into the living spaces, a plus brightness wise but worth checking for thermal comfort during Dubai's summer. The developer hasn't named an architecture firm.
Discovery Gardens and Ibn Battuta minutes away
Al Furjan sits between Sheikh Zayed Road and Mohammed Bin Zayed Road, in the western part of Dubai. The district has its own metro stop, Al Furjan, on the Red Line branch running toward Expo City. Discovery Gardens, right next door, offers parks and cafes. Ibn Battuta Mall, one of the major shopping centres in west Dubai, is a short drive away. Schools, clinics and supermarkets are already up and running, so households moving in won't have to wait for shops or amenities to open.
Who it suits, compared with nearby apartments
This product mainly targets expat families who want private outdoor space without paying villa prices in Jumeirah Park or The Springs. On the rental market, this type of home tends to draw stable tenants, often locked in for several years once children are enrolled in local schools. Shared facilities stay modest: landscaped gardens, pedestrian pathways, relaxation areas, an owners' lounge, a social zone and storage rooms. That's a far cry from the thirty amenity checklists of neighbouring towers, but service charges should be lighter as a result. Compared with Al Furjan's two-bedroom apartments, the case is straightforward: a garden, private parking and an extra bedroom for a comparable living area.
Purvanchal Townhouses brochure
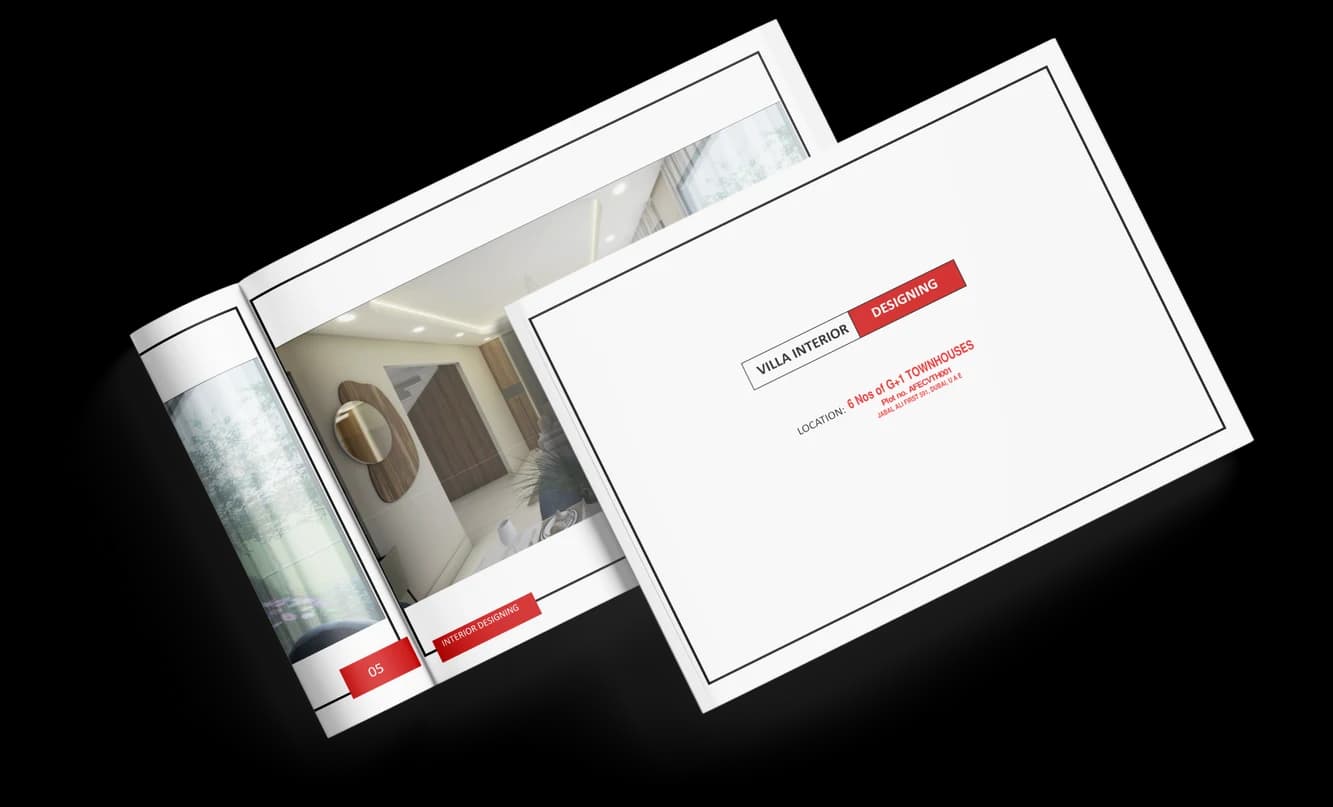
Get the official Purvanchal Townhouses brochure (Purvanchal Development) as a PDF, with floor plans, the price list and visuals.
- Brochure
- Floor Plans
- Prices
- Visuals
Financing
Payment plan
Inventory
Units
| No. | Type | Layout | Floor | Area | Price | Plan |
|---|---|---|---|---|---|---|
| 2 | Townhouse | 4 BR | - | 2,556 sqft (237 m²) | ||
| 3 | Townhouse | 4 BR | - | 2,556 sqft (237 m²) | ||
| 4 | Townhouse | 4 BR | - | 2,556 sqft (237 m²) |
- Type
- Townhouse
- Layout
- 4 BR
- Floor
- —
- Area
- 2,556 sqft (237 m²)
- Type
- Townhouse
- Layout
- 4 BR
- Floor
- —
- Area
- 2,556 sqft (237 m²)
- Type
- Townhouse
- Layout
- 4 BR
- Floor
- —
- Area
- 2,556 sqft (237 m²)
Dubai · District
Al Furjan

Al Furjan is one of the most sought-after residential communities in Dubai, developed by Nakheel Properties. Located in the heart of New Dubai between Sheikh Zayed Road and Mohammed Bin Zayed Road, this vibrant neighbourhood offers a perfect blend of family-friendly living and modern convenience. With a diverse mix of villas, townhouses and apartments, Al Furjan caters to homebuyers and investors alike. Read on to discover everything you need to know about this thriving Dubai community.
Purvanchal Townhouses brochure
Get the official Purvanchal Townhouses brochure (Purvanchal Development) as a PDF, with floor plans, the price list and visuals.
- Brochure
- Floor Plans
- Prices
- Visuals
Residence amenities
Landscaped Garden
Leisure Areas
Owners Lounge
Parking
Social Zone
Storage Areas
Walking Paths

Purvanchal Development
From the banks of the Ganges to the Gulf coast, Purvanchal Development has spent more than three decades turning empty plots into lived-in neighbourhoods. Founded in 1994, the group counts 32+ completed developments and over 11,000 families in its homes across India, and it now brings that discipline to Dubai. Its UAE pipeline spans Al Furjan, Jumeirah Garden City and Jebel Ali Hills, with prices from AED 858,750. For investors who value steady execution over flashy launches, here is what you need to know.


Other projects in Al Furjan
Similar projects
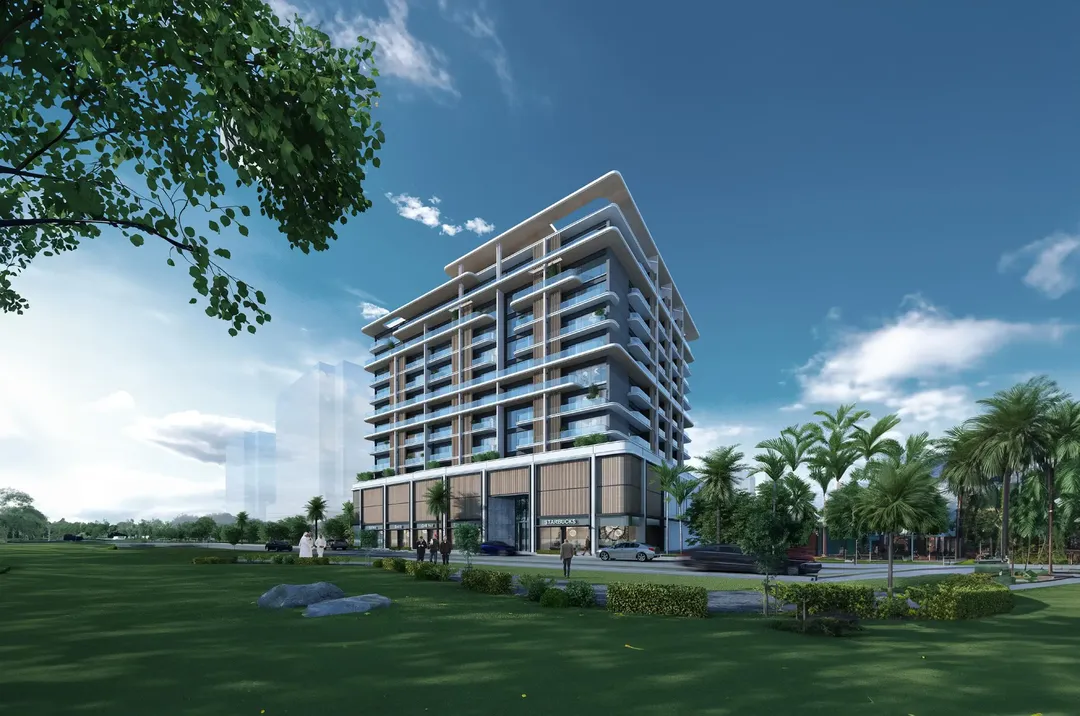
Azizi Developments
Azizi Neila
Al Furjan · Handover December 2027
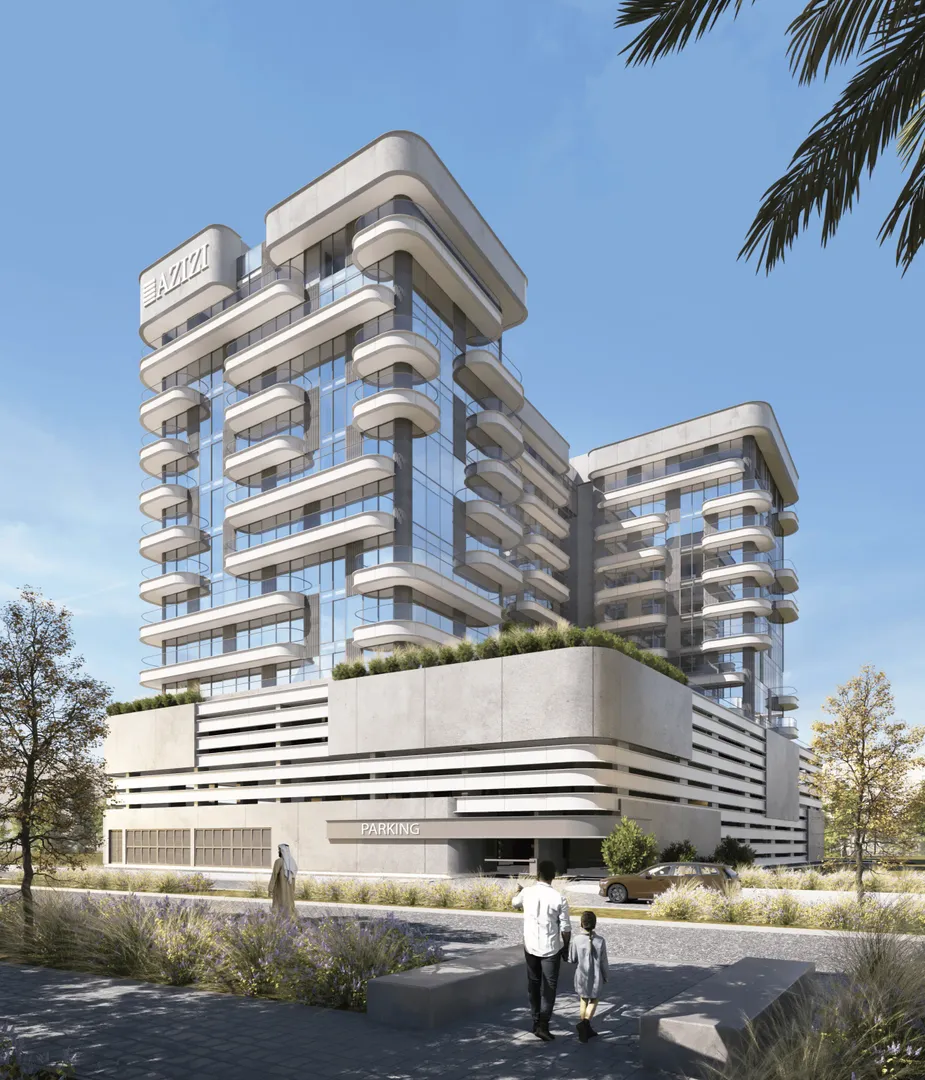
Azizi Developments
Azizi Amir
Al Furjan · Handover December 2027
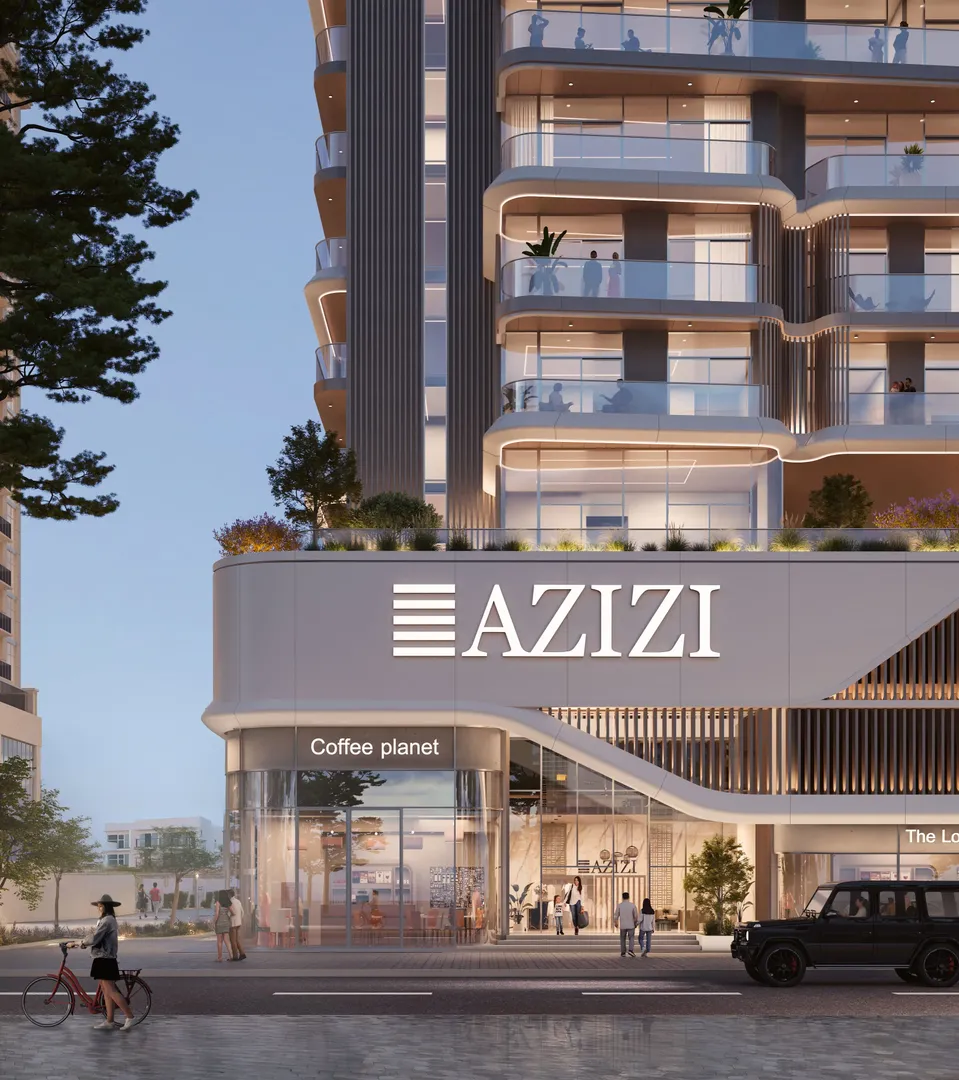
Azizi Developments
Azizi Sakandar
Al Furjan · Handover December 2027
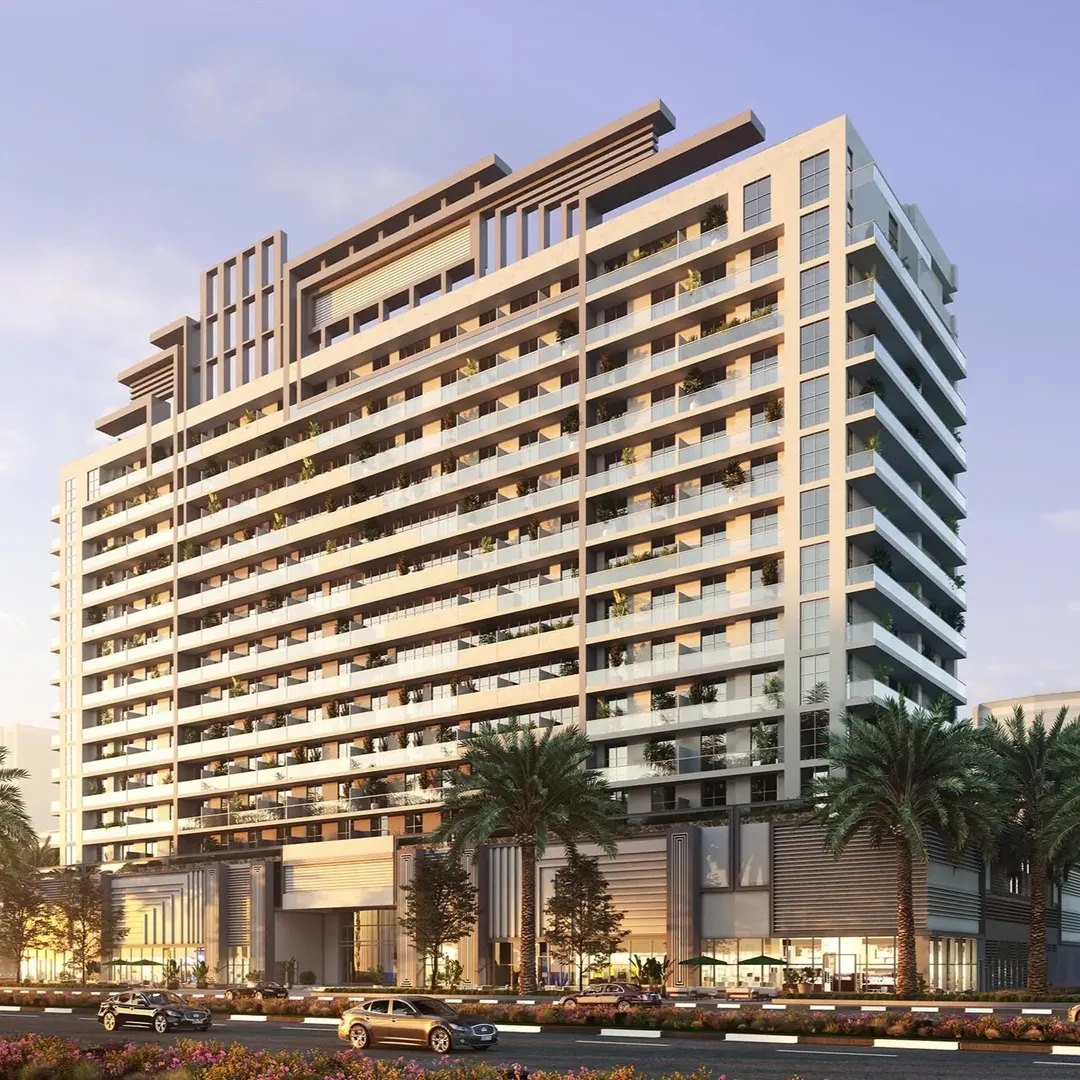
Azizi Developments
Plaza
Al Furjan · Handover January 2001
PRYSM Real Estate Development
Sunvale
Al Furjan · Handover May 2028
Zimaya Properties
Celeste Heights
Al Furjan · Handover September 2027