
Key facts
- Developer
- PPS Properties
- Location
- Dubai Islands · Dubai
- Property types
- Apartments · Townhouses
- Sizes
- 1,025 – 3,199 sqft (95 – 297 m²)
- Available units
- 27
- Handover
- October 2028
- Sales status
- Selling now
- Ownership
- Freehold
- Price on request
About this project
Four bedroom townhouses tucked inside a ten storey building
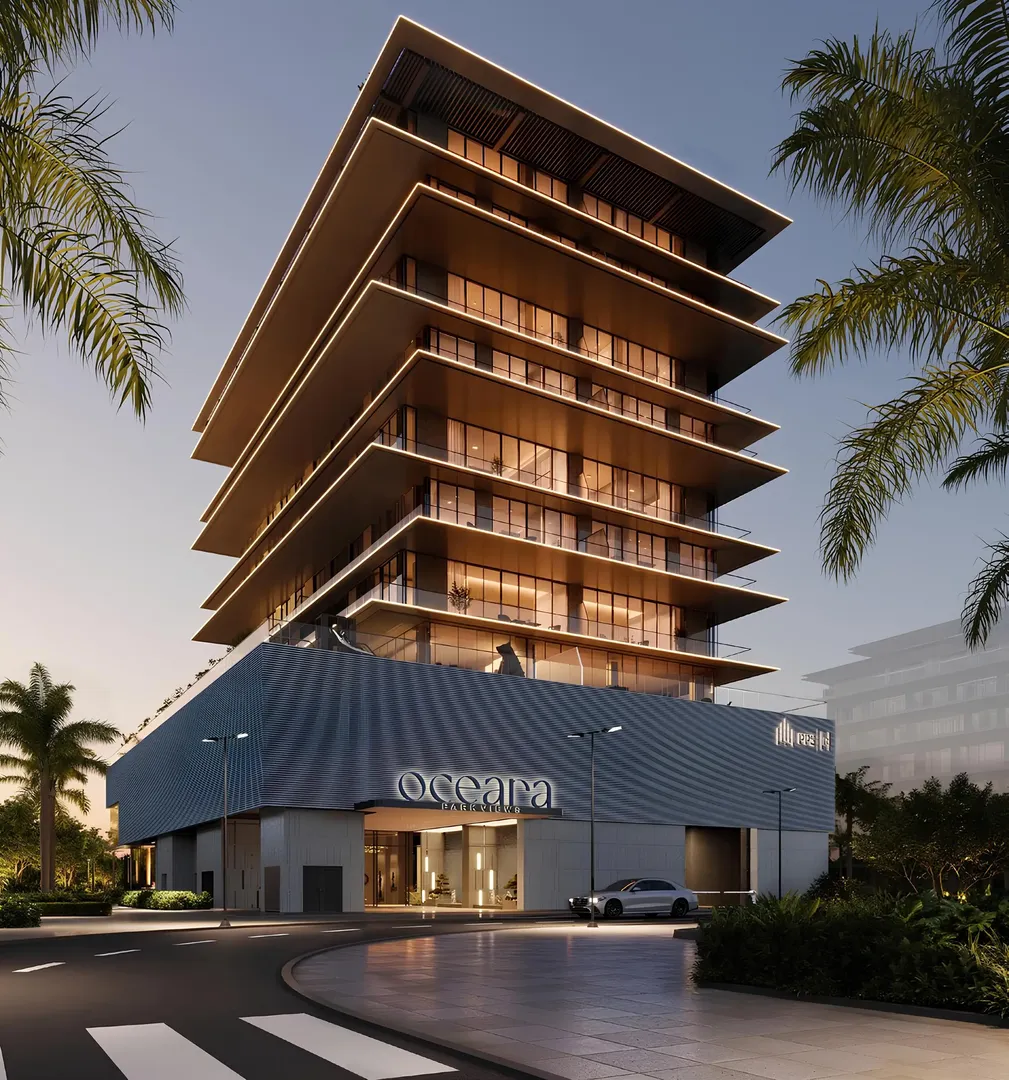
On Dubai Islands, few schemes offer townhouses within a single residential building. Oceara Park View Residences, developed by PPS Properties and marketed by Refine, combines one to three bedroom apartments with three to four bedroom townhouses. The whole scheme comes to 63 homes. The building has a ground floor, a podium housing the lobby and amenities, ten residential floors and a rooftop. Handover is set for 31 March 2029, on a freehold basis. The project does not lean on a beachfront position: it backs onto the archipelago's green spaces instead.
Facing the park, not the beach
Most of the neighbouring projects, from Sunset Bay to Beach Walk, sell direct beach access. Oceara Park View takes a different stance. The brochure places it in the green part of Dubai Islands, surrounded by parks and open spaces, with the coastline set further back. For a buyer, this typically means less tourist footfall and a more residential setting. In return, sea views are not guaranteed for every unit, and balconies are described as framing both the park and the coast. Orientation should be checked unit by unit on the floor plans.
Fifteen minutes from DXB, twenty from Downtown
The developer states a 15 minute drive to Dubai International Airport (DXB) and to Dubai Creek Harbour. Downtown Dubai, Burj Khalifa, Dubai Mall, DIFC, Jumeirah, Park Hyatt and Dubai Creek Golf Club are all quoted at 20 minutes. These drive times run via Al Khaleej Street and assume free flowing traffic. Dubai Islands remains car dependent, as no metro line currently serves the archipelago. Proximity to the airport is the strongest selling point, particularly for owners who travel often or for renting to executives on assignment.
Stepped terraces and privacy screens on the balconies
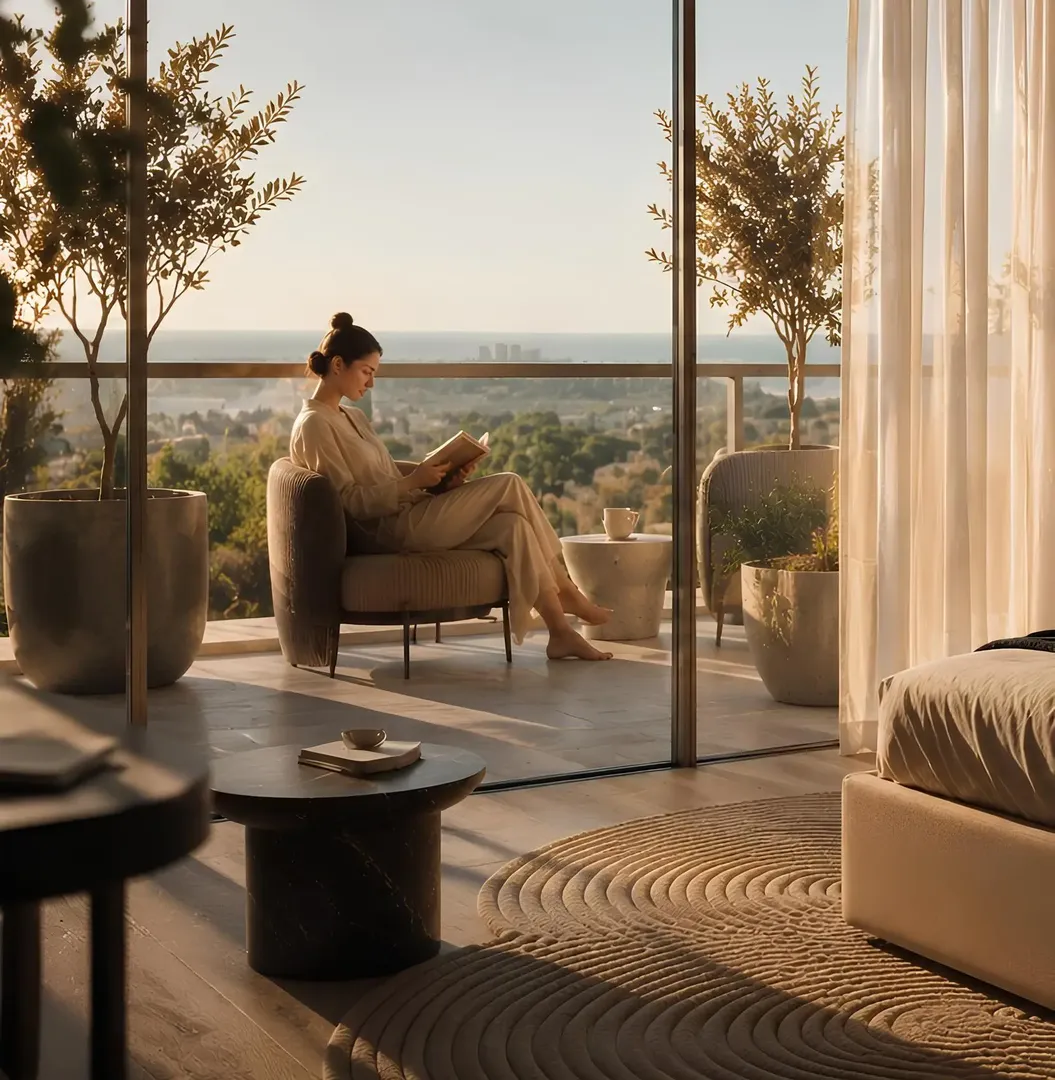
The architecture relies on a stack of terraces that step back from one floor to the next. This gradual setback has two practical effects: it lets in more natural light and casts shade over the lower floors, which matters under the Gulf climate. Every home has a private balcony fitted with perforated screens, designed to limit overlooking without blocking the view. The facades are glazed floor to ceiling and incorporate planting. The mid rise scale, with ten habitable floors, stays modest compared with the Bay Grove towers, which reach up to twenty levels.
Water softener and air purification as standard
The most useful detail in the spec sheet has nothing to do with decor. Every home comes with a water softener and an air purification system, alongside an air disinfection setup in the common areas. In Dubai, where desalinated water is hard and dust finds its way indoors easily, these are the kind of fittings owners often add themselves after moving in. On finishes, the palette mixes blues, greens and beiges, with travertine look surfaces, wood textures and porcelain. Smart home technology also features on the specifications list.
Rooftop infinity pool, indoor play area for kids
The rooftop holds an infinity pool, with a pool deck and an outdoor barbecue area. The podium groups an indoor gym, a yoga room, a meditation space and an indoor kids' play area, matched by an outdoor one. There is also a games room, table tennis, pocket gardens and landscaped walking paths. Parking is covered, a detail worth noting through the summer months. This family oriented list of amenities fits with the presence of three and four bedroom townhouses.
The Dubai Reef project nearby
The brochure highlights Dubai Reef, a marine regeneration scheme planned close to the site. It aims to recreate coral habitats, boost biodiversity and open up new uses along the coastline. Its timeline and exact footprint are not specified in the developer's materials. The point should therefore be weighed carefully, since the effect on property values will depend on the project actually being delivered. It does, however, confirm that the archipelago keeps adding infrastructure, with hotels (Centara, RIU), a marina, schools and a hospital marked on the master plan.
Photos
Photo Gallery
Oceara Park View Residences brochure
Get the official Oceara Park View Residences brochure (PPS Properties) as a PDF, with floor plans, the price list and visuals.
- Brochure
- Floor Plans
- Prices
- Visuals
Financing
Payment plan
Inventory
Units
| No. | Type | Layout | Floor | Area | Price | Plan |
|---|---|---|---|---|---|---|
| Oceara Parkview Residences 301 | Apartment | 2 BR | 3 | 1,467 sqft (136 m²) | ||
| Oceara Parkview Residences 302 | Apartment | 3 BR | 3 | 2,885 sqft (268 m²) | ||
| Oceara Parkview Residences 303 | Apartment | 3 BR | 3 | 3,199 sqft (297 m²) | — | |
| Oceara Parkview Residences 402 | Apartment | 2 BR | 4 | 1,457 sqft (135 m²) | ||
| Oceara Parkview Residences 406 | Apartment | 2 BR | 4 | 1,228 sqft (114 m²) | ||
| Oceara Parkview Residences 407 | Apartment | 2 BR | 4 | 1,457 sqft (135 m²) | ||
| Oceara Parkview Residences 408 | Apartment | 2 BR | 4 | 1,187 sqft (110 m²) |
- Type
- Apartment
- Layout
- 2 BR
- Floor
- 3
- Area
- 1,467 sqft (136 m²)
- Type
- Apartment
- Layout
- 3 BR
- Floor
- 3
- Area
- 2,885 sqft (268 m²)
- Type
- Apartment
- Layout
- 3 BR
- Floor
- 3
- Area
- 3,199 sqft (297 m²)
- Type
- Apartment
- Layout
- 2 BR
- Floor
- 4
- Area
- 1,457 sqft (135 m²)
- Type
- Apartment
- Layout
- 2 BR
- Floor
- 4
- Area
- 1,228 sqft (114 m²)
- Type
- Apartment
- Layout
- 2 BR
- Floor
- 4
- Area
- 1,457 sqft (135 m²)
- Type
- Apartment
- Layout
- 2 BR
- Floor
- 4
- Area
- 1,187 sqft (110 m²)
7 units shown of 27
Dubai · District
Dubai Islands
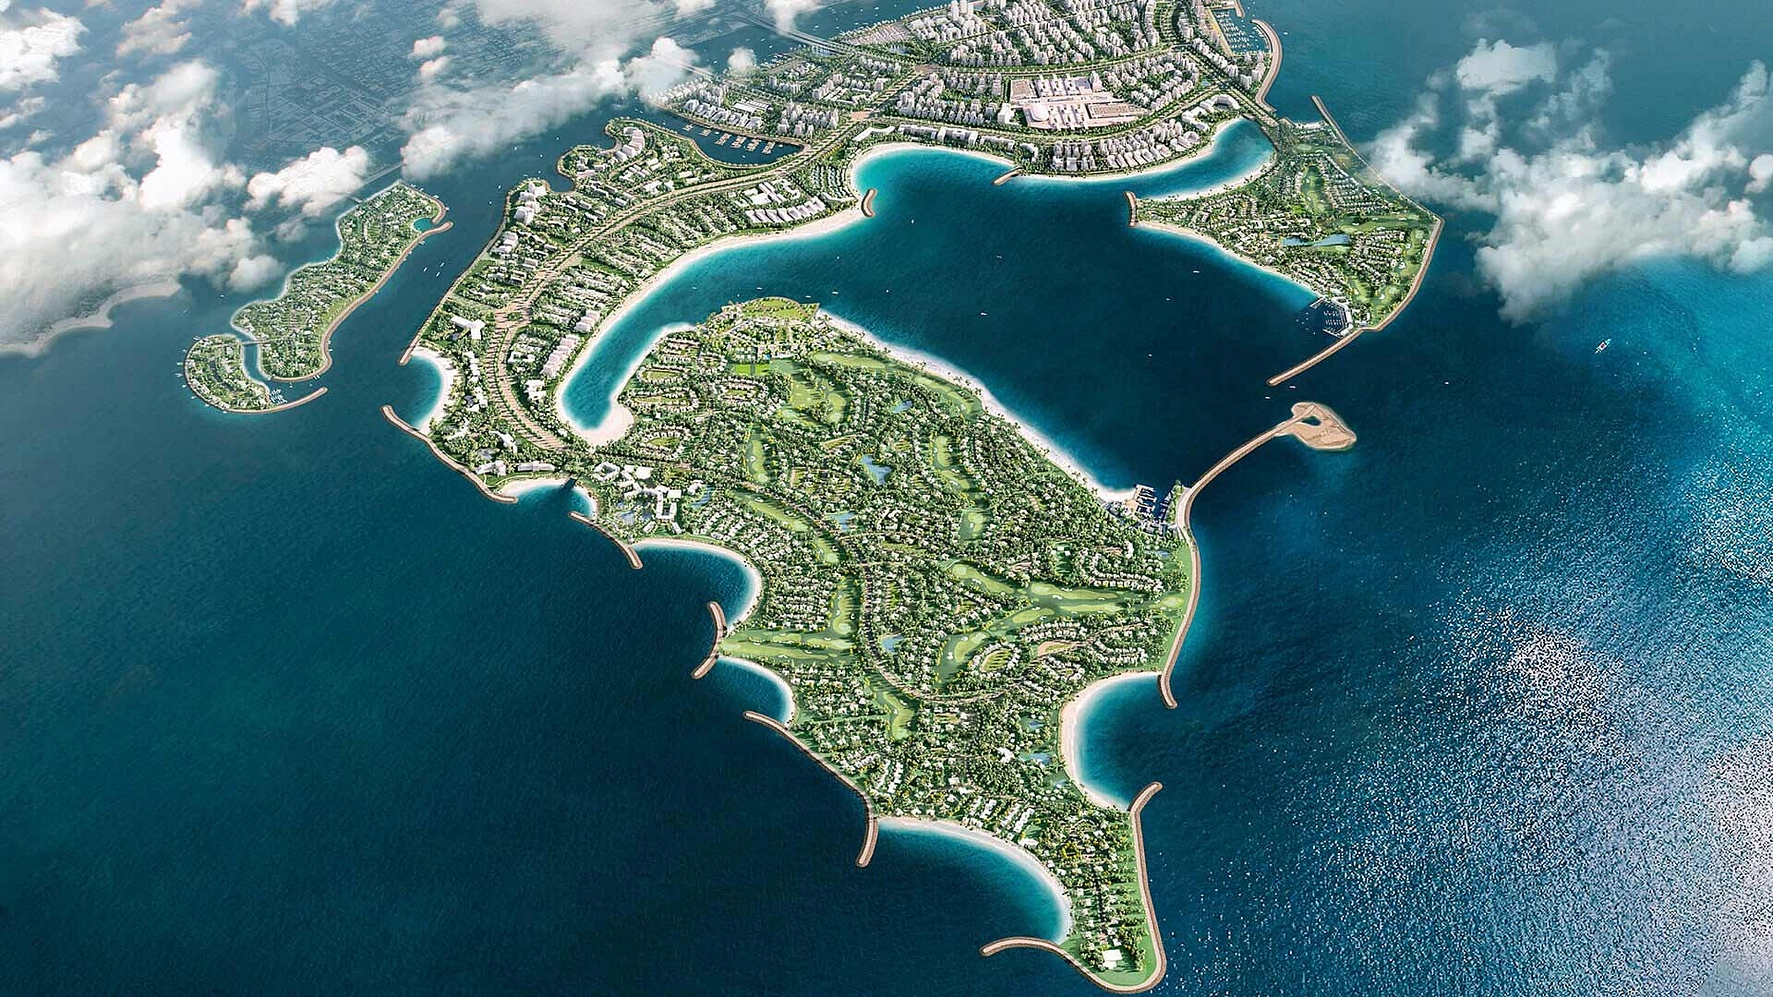
Dubai Islands is one of the most ambitious waterfront developments in Dubai, comprising five artificial islands off the coast of Deira. Developed by Nakheel, this mega-project features over 60 kilometres of waterfront, more than 20 kilometres of beaches including a Blue Flag-certified beach, and is set to host over 80 hotels and resorts.
Aligned with the Dubai 2040 Urban Master Plan, Dubai Islands is rapidly transforming into one of the UAE's most sought-after addresses for luxury living, tourism, and real estate investment.
Oceara Park View Residences brochure
Get the official Oceara Park View Residences brochure (PPS Properties) as a PDF, with floor plans, the price list and visuals.
- Brochure
- Floor Plans
- Prices
- Visuals
Residence amenities
Air Disinfectant System
BBQ Area
Covered Gym
Covered Kids Play Area
Covered Parking
Gaming Lounge
Indoor Yoga
Infinity Pool
Landscaped Garden
Lift
Lobby
Lounge

PPS Properties
A 13,396 sq ft beachfront villa on Frond O of Palm Jumeirah, plus forest and waterfront villas inside Sobha Hartland: this is the calling card of PPS Properties. This young development and management company is based in Business Bay. It favours bespoke residential projects over mass-market volume, and it publishes clear build timelines, often 14 to 16 months. For investors hunting scarce, high-end assets in Dubai, it is a name worth watching closely.


Other projects in Dubai Islands
Similar projects
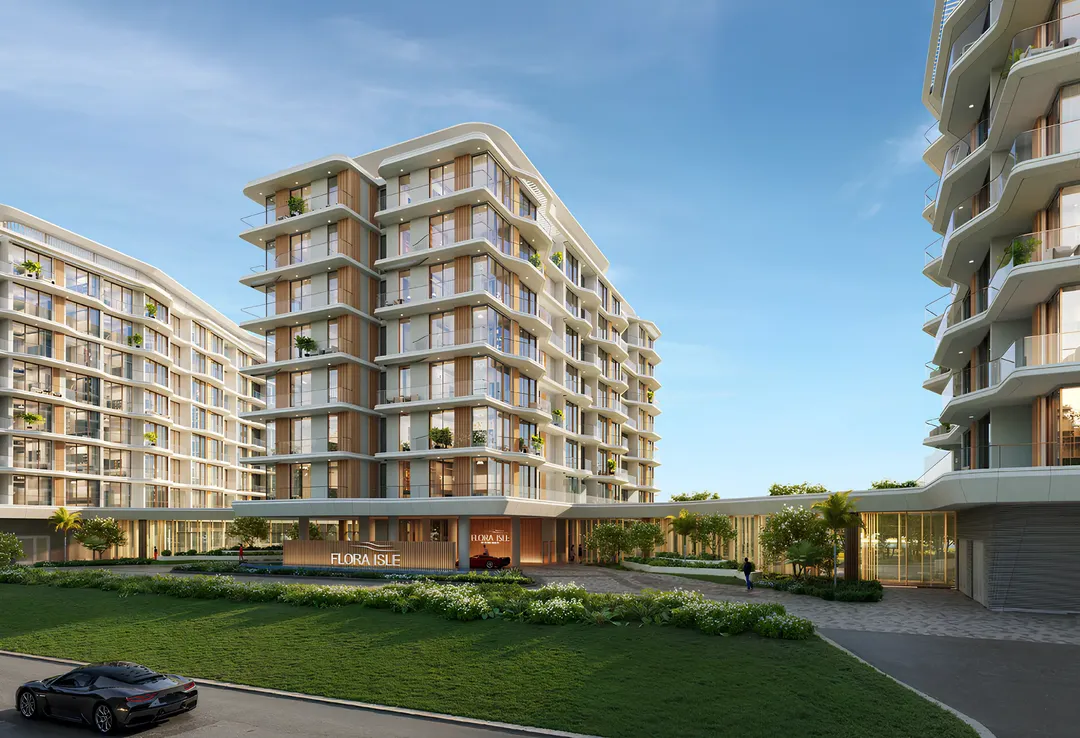
Flora Isle
Flora Realty (Flora Isle Real Estate Development) · Dubai Islands · Handover : September 2029
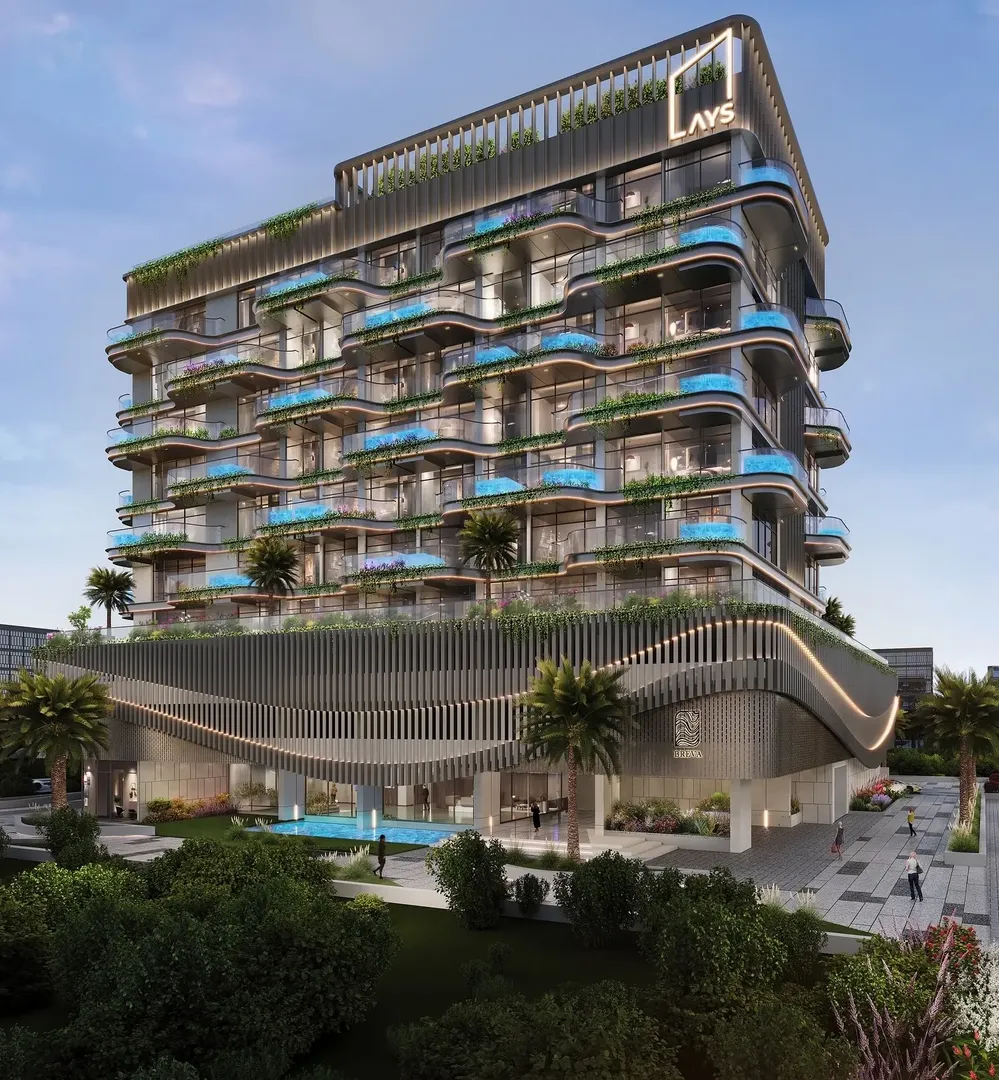
Breva
AYS Developers · Dubai Islands · Handover : December 2028
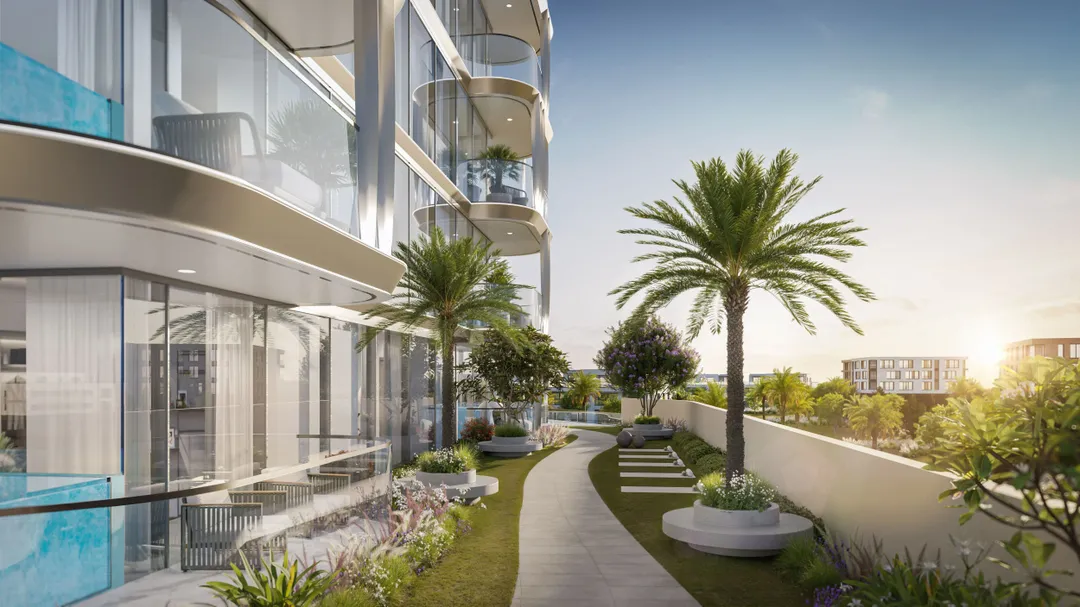
Ocean Bay by SD
Samana Developers · Dubai Islands · Handover : June 2028
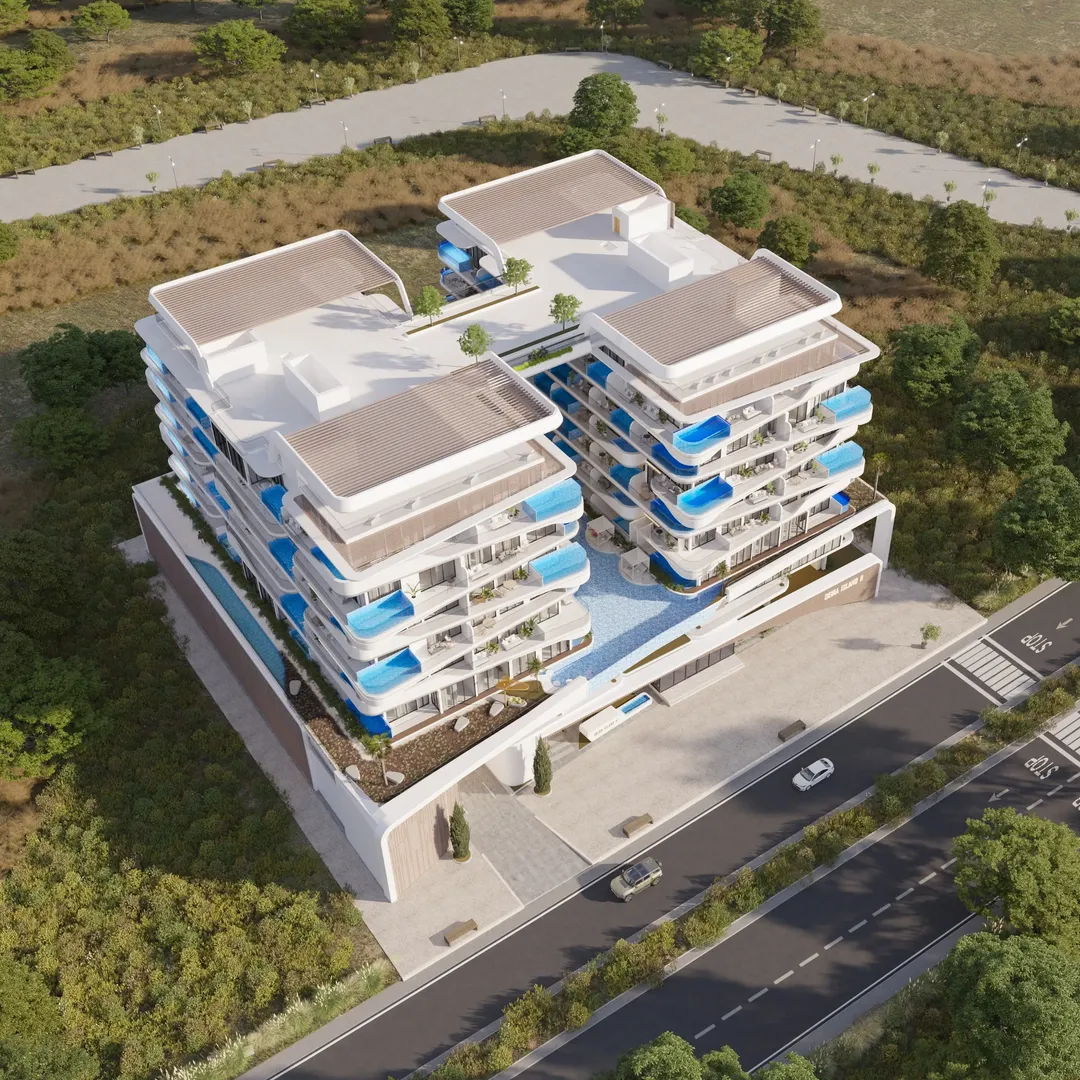
Ocean Pearl 2
Samana Developers · Dubai Islands · Handover : December 2027
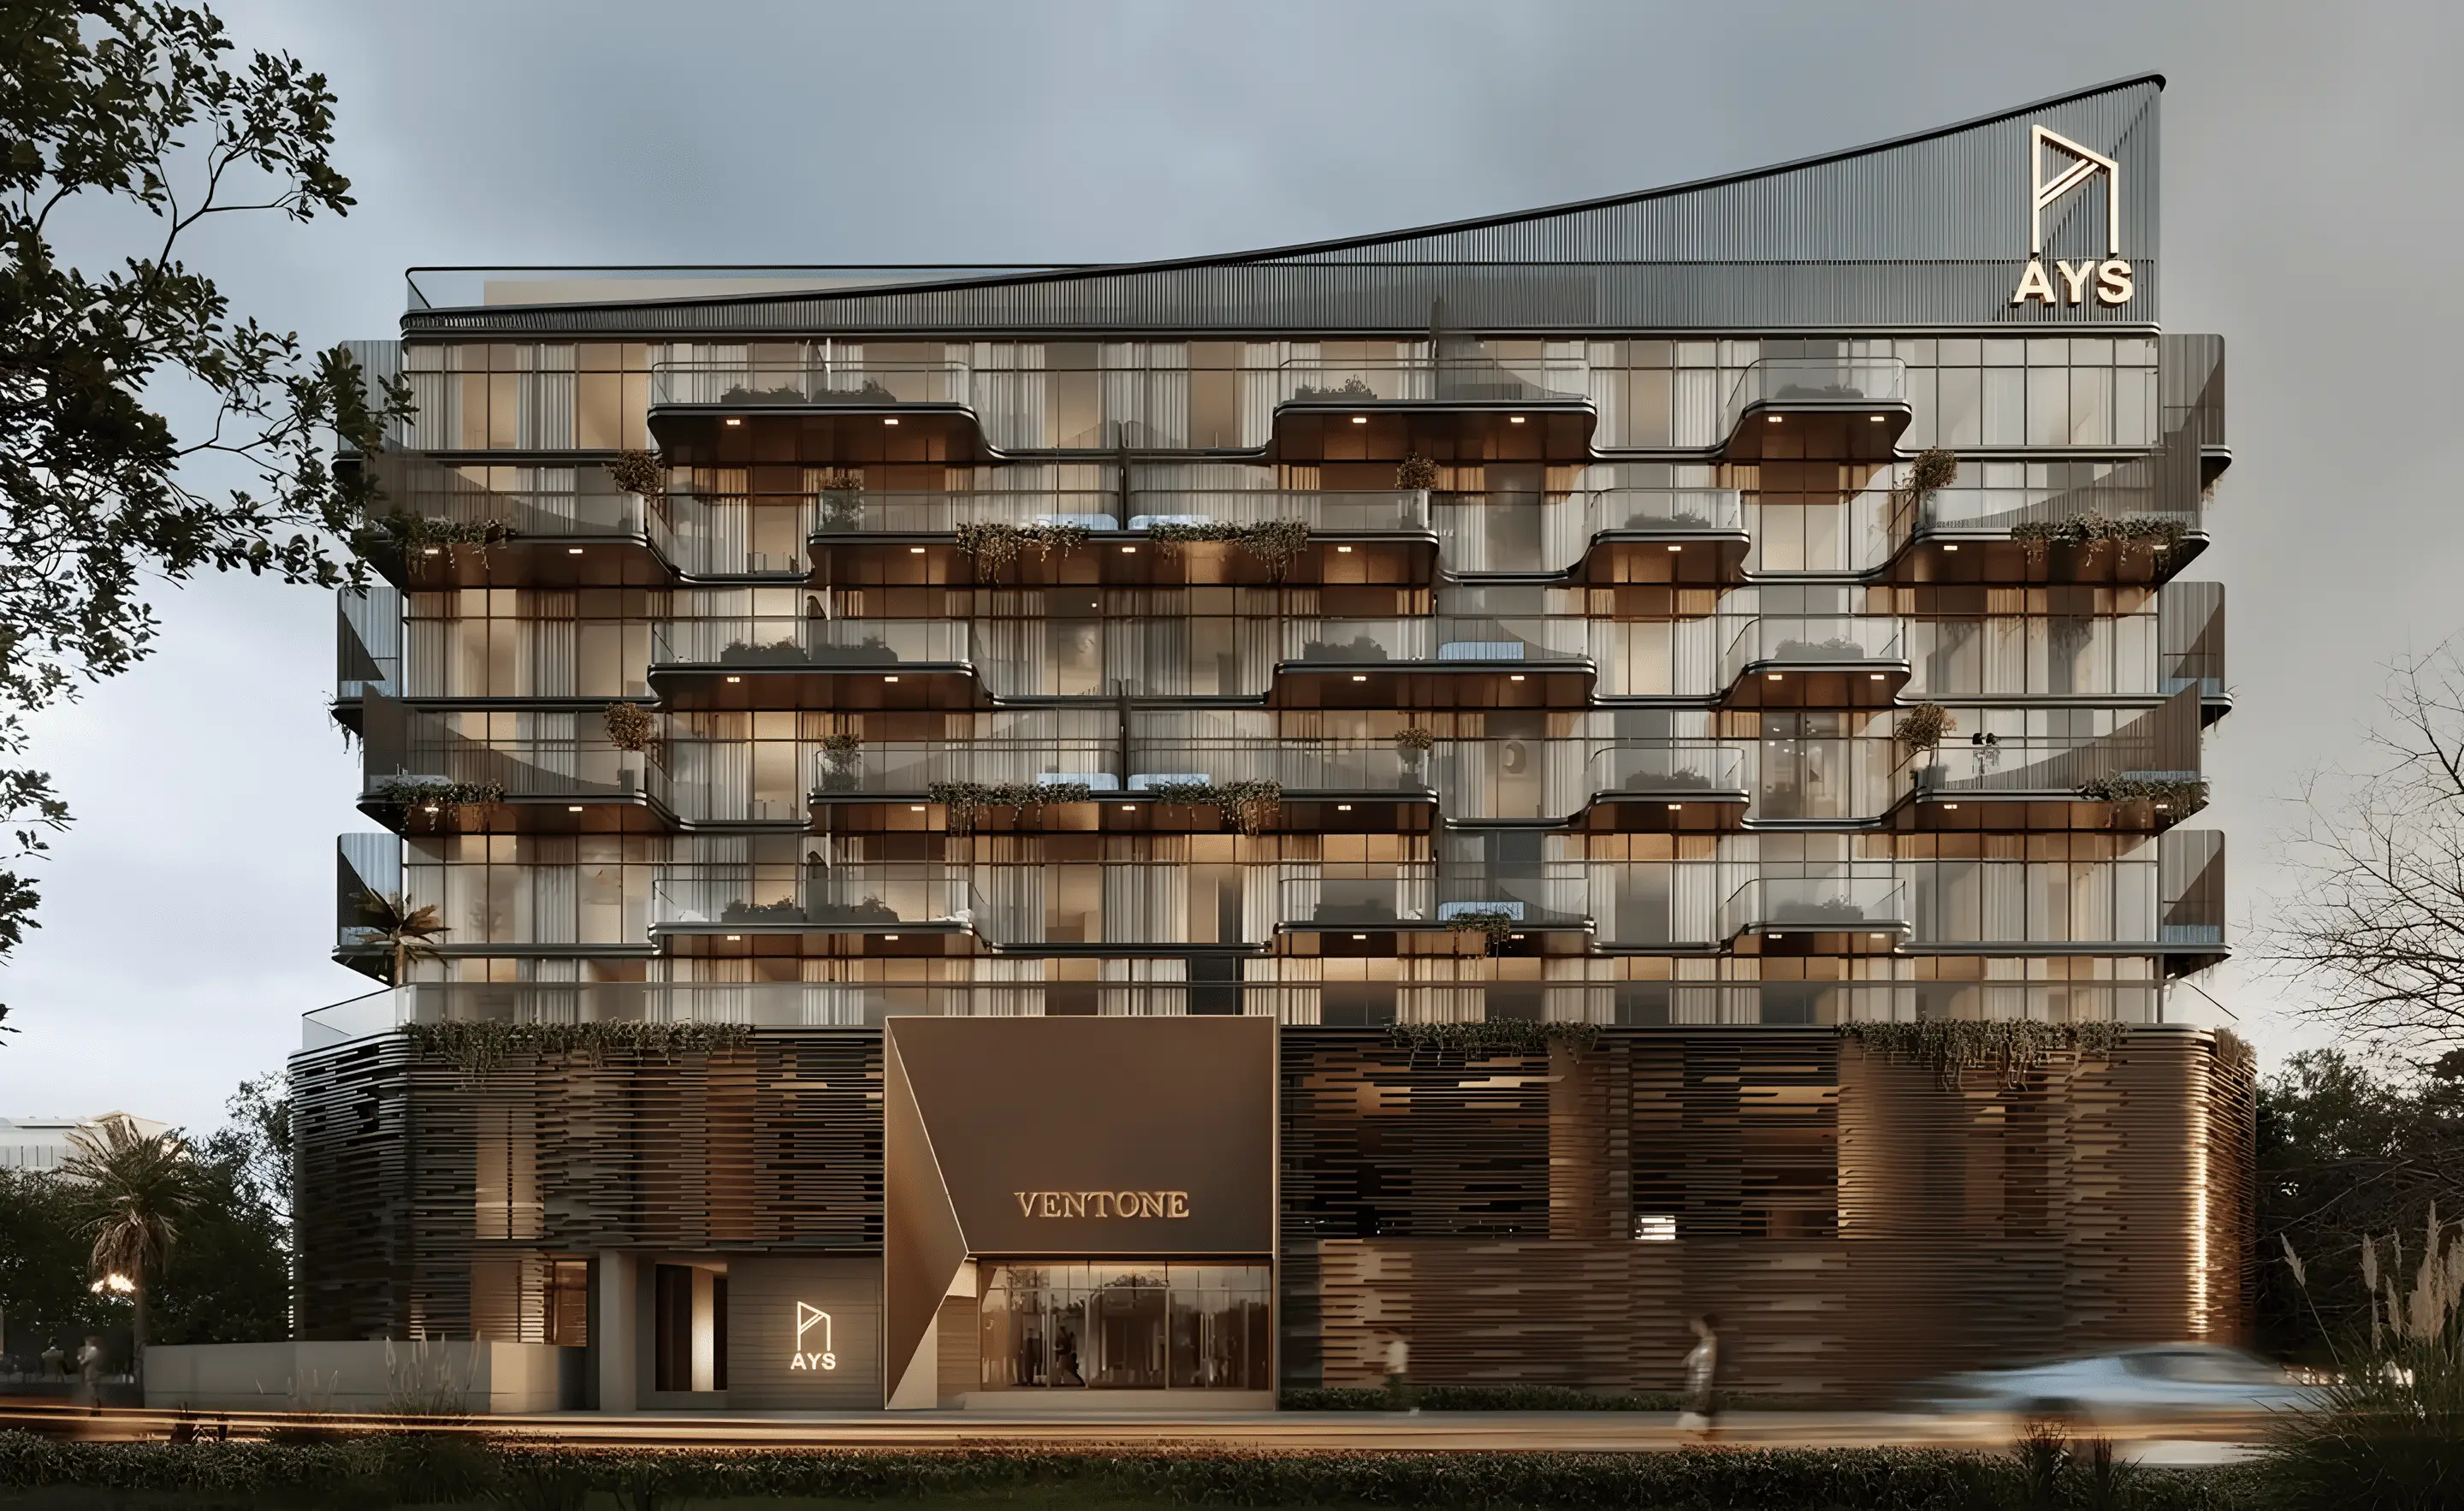
Ventone
AYS Developers · Dubai Islands · Handover : June 2028
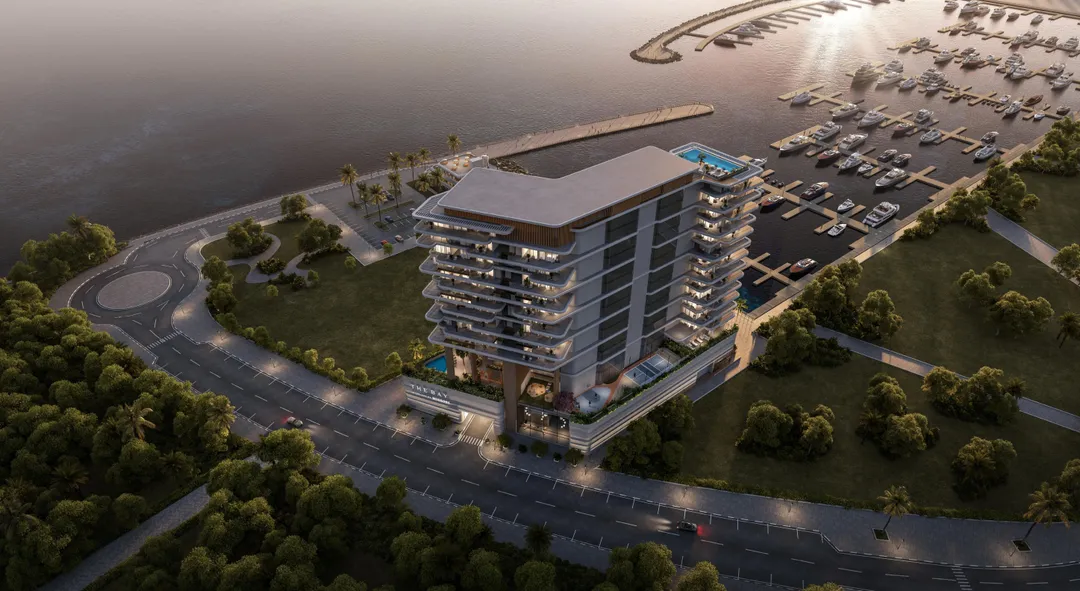
The Bay Interiors by Missoni
Tomorrow World Real Estate Development · Dubai Islands · Handover : December 2029