
Key facts
- Developer
- Reportage Properties
- Location
- Khalifa City · Abu Dhabi
- Property types
- Townhouses
- Sizes
- 4,075 – 4,998 sqft (379 – 464 m²)
- Available units
- 55
- Handover
- August 2028
- Sales status
- Selling now
- Ownership
- Freehold
- Price on request
About this project
Five floors, a lift and a private pool: the vertical house of Khalifa City
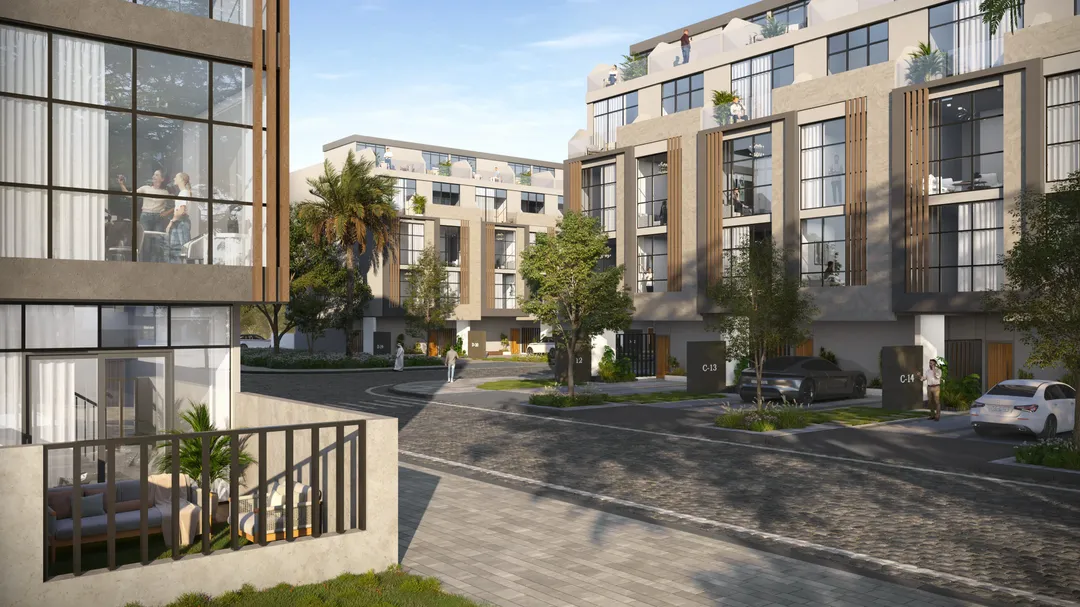
Reportage Properties is building 312 townhouses on a 52,626.94 sqm plot, roughly 5.3 hectares, in Khalifa City. The scheme offers a single house type. Each unit rises over a ground floor, three upper floors and a roof terrace, with interior space ranging from 264 to 270 sqm. The brochure adds a private pool for every house, which is unusual at this density. Handover is scheduled for 13 August 2028, on a freehold basis.
Three bedrooms or four? The paperwork disagrees
The project's presentation sheet describes four-bedroom townhouses. The official brochure, however, lists the single layout as "Three Bedroom Townhouses (G+3)", under reference 3B. The floor plans help settle the matter, up to a point. They show three main bedrooms (from 4.00 x 4.10 m to 4.00 x 4.20 m), a study measuring 4.00 x 3.70 m, and a maid's room of 2.50 x 2.35 m. The study could work as a fourth bedroom, but buyers should know it is sold as a three-bedroom unit and should have this confirmed in writing in the reservation contract.
Four-metre-wide rooms, stacked on top of each other
Nearly every room on the plans shares the same 4.00 m width. That points to a narrow footprint and a deliberately vertical layout, where floor area is gained through height rather than depth. The ground floor holds the living room (4.00 x 4.65 m), the kitchen (4.00 x 4.70 m), the dining area and access to the back garden. Bedrooms are spread across the upper floors, each with its own bathroom, and the building finishes with a roof terrace. A 1.60 x 1.40 m lift shaft appears on every level, but the specification sheet lists it as optional. Across five floors, that option matters a great deal for a family with young children or older parents.
Up to 215 sqm of outdoor space
Outdoor areas run from 115 to 215 sqm depending on the house's position, for a total plot size of 379 to 486 sqm. The difference comes down to corner units or end-of-row houses, which sit on larger plots. The private pool shown on the plan measures 3.80 x 3.00 m, just over 11 sqm. It's a plunge pool rather than a lap pool. Terraces, balconies and the roof round out the outdoor package. In Abu Dhabi, where outdoor living really only happens from October to April, this amount of open space is part of the property's real day-to-day value.
312 houses, one parking space each
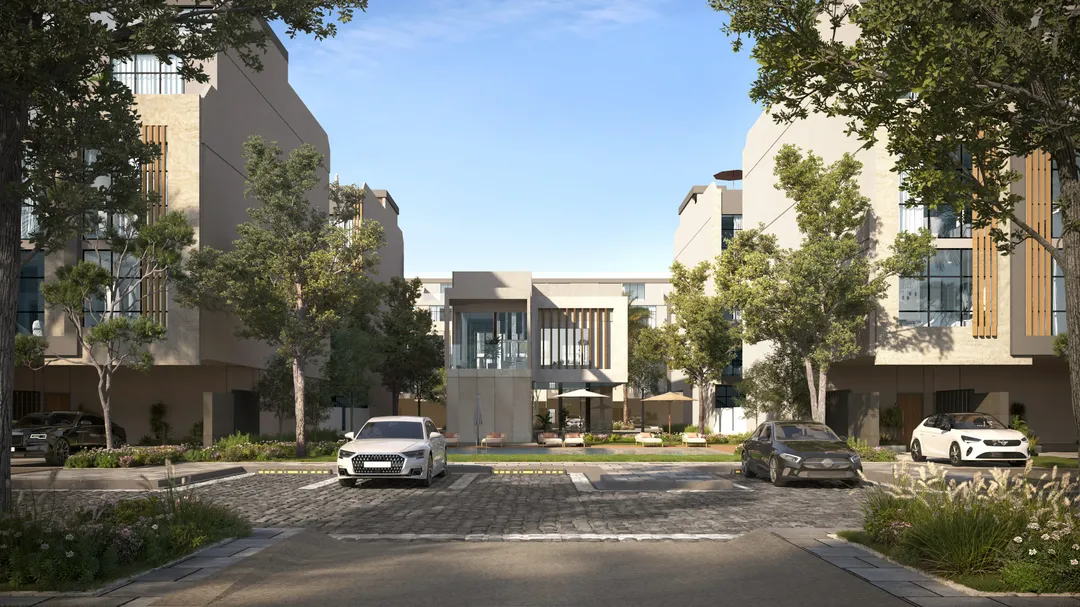
Set against the plot size, the scheme works out to roughly 59 houses per hectare. Shared facilities are what you'd expect from a standard family community: a main pool, a children's pool, a gym, a play area, barbecue spots and shaded seating areas. Each unit comes with its own parking space, covered according to the project sheet. Security runs 24 hours a day with CCTV coverage. The brochure mentions a "contemporary Italian touch" without naming an architect, and the renders mostly show landscaped walkways running between the rows of houses.
Nine minutes from the golf club, fifteen from the airport
Khalifa City is an established residential district, with schools, mosques, nurseries, clinics and local shops. The developer states a 9-minute drive to Abu Dhabi Golf Club and Al Forsan International Sports Resort, 11 minutes to Al Raha and 12 minutes to Masdar City. Abu Dhabi International Airport, Sheikh Zayed Grand Mosque and Zayed Sports City are all 15 minutes away, with Yas Island at 18 minutes. That positioning suits families where one parent works in Masdar or near the airport zone. For Reportage, better known in Abu Dhabi for its towers on Al Raha Beach, Reem Island and Al Maryah, this village of houses is a less typical format for the developer in the capital.
Photos
Photo Gallery
Reportage Village Abu Dhabi brochure
Get the official Reportage Village Abu Dhabi brochure (Reportage Properties) as a PDF, with floor plans, the price list and visuals.
- Brochure
- Floor Plans
- Prices
- Visuals
Financing
Payment plan
Inventory
Units
| No. | Type | Layout | Floor | Area | Price | Plan |
|---|---|---|---|---|---|---|
| K1-TH-064 | Townhouse | 3 BR | - | 4,075 sqft (379 m²) | ||
| K1-TH-065 | Townhouse | 3 BR | - | 4,075 sqft (379 m²) | ||
| K1-TH-070 | Townhouse | 3 BR | - | 4,075 sqft (379 m²) | ||
| K1-TH-073 | Townhouse | 3 BR | - | 4,075 sqft (379 m²) | ||
| K1-TH-074 | Townhouse | 3 BR | - | 4,075 sqft (379 m²) | ||
| K1-TH-075 | Townhouse | 3 BR | - | 4,075 sqft (379 m²) | ||
| K1-TH-087 | Townhouse | 3 BR | - | 4,075 sqft (379 m²) |
- Type
- Townhouse
- Layout
- 3 BR
- Floor
- —
- Area
- 4,075 sqft (379 m²)
- Type
- Townhouse
- Layout
- 3 BR
- Floor
- —
- Area
- 4,075 sqft (379 m²)
- Type
- Townhouse
- Layout
- 3 BR
- Floor
- —
- Area
- 4,075 sqft (379 m²)
- Type
- Townhouse
- Layout
- 3 BR
- Floor
- —
- Area
- 4,075 sqft (379 m²)
- Type
- Townhouse
- Layout
- 3 BR
- Floor
- —
- Area
- 4,075 sqft (379 m²)
- Type
- Townhouse
- Layout
- 3 BR
- Floor
- —
- Area
- 4,075 sqft (379 m²)
- Type
- Townhouse
- Layout
- 3 BR
- Floor
- —
- Area
- 4,075 sqft (379 m²)
7 units shown of 55
Abu Dhabi · District
Khalifa City
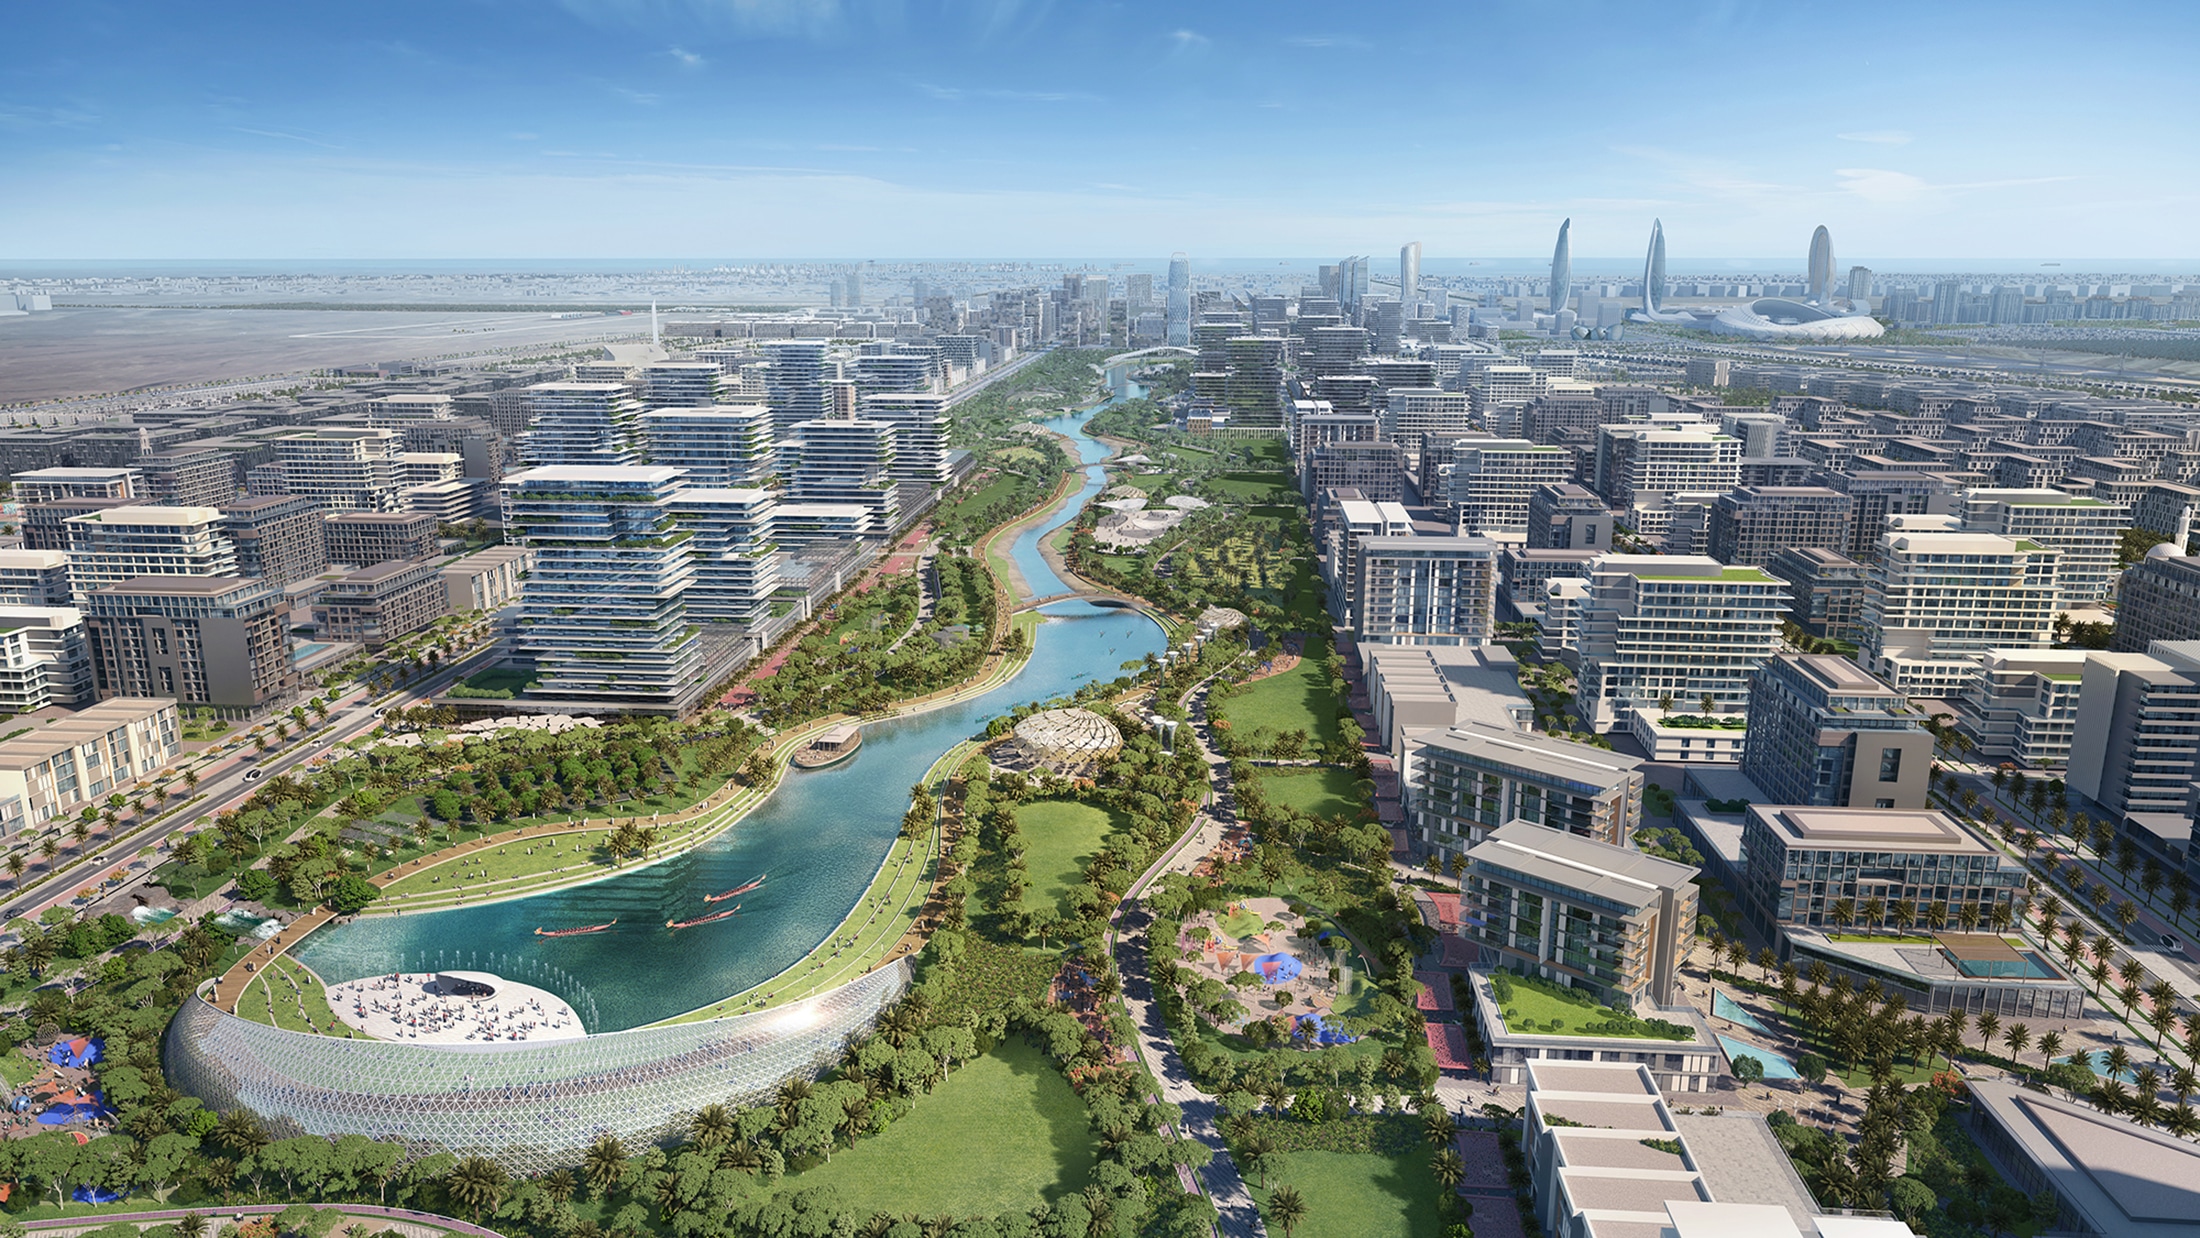
Wedged between Abu Dhabi International Airport, Yas Island and the highway to Dubai, Khalifa City is the capital's quintessential residential suburb. This established mainland district wins residents over with spacious villas, affordable apartment rentals and an unhurried pace of life. Emirati families, expatriate professionals and investors all find a rare balance of space, services and connectivity here. This guide covers everything you need to know before you rent, buy or invest in Khalifa City Abu Dhabi.
Reportage Village Abu Dhabi brochure
Get the official Reportage Village Abu Dhabi brochure (Reportage Properties) as a PDF, with floor plans, the price list and visuals.
- Brochure
- Floor Plans
- Prices
- Visuals
Residence amenities
BBQ Area
Broadband Internet
Central A/C
Children's Pool
Covered Parking
Dining Outlets (Cafés & Restaurants)
Kids Play Area
Landscaped Garden
Leisure Areas
Lift
Private Pool
Retail Outlets

Reportage Properties
Reportage Properties is a leading real estate developer in the United Arab Emirates, founded in 2014 and headquartered in Abu Dhabi. With over 60 projects worldwide and a presence in more than 20 countries, the group has established itself as a key player in the regional property market. Their developments span residential apartments, integrated communities, and premium projects across Dubai, Abu Dhabi, and Fujairah. Whether you're an investor or a future homeowner, Reportage Properties delivers exceptional opportunities with flexible payment plans.


Other projects by Reportage Properties
Similar projects
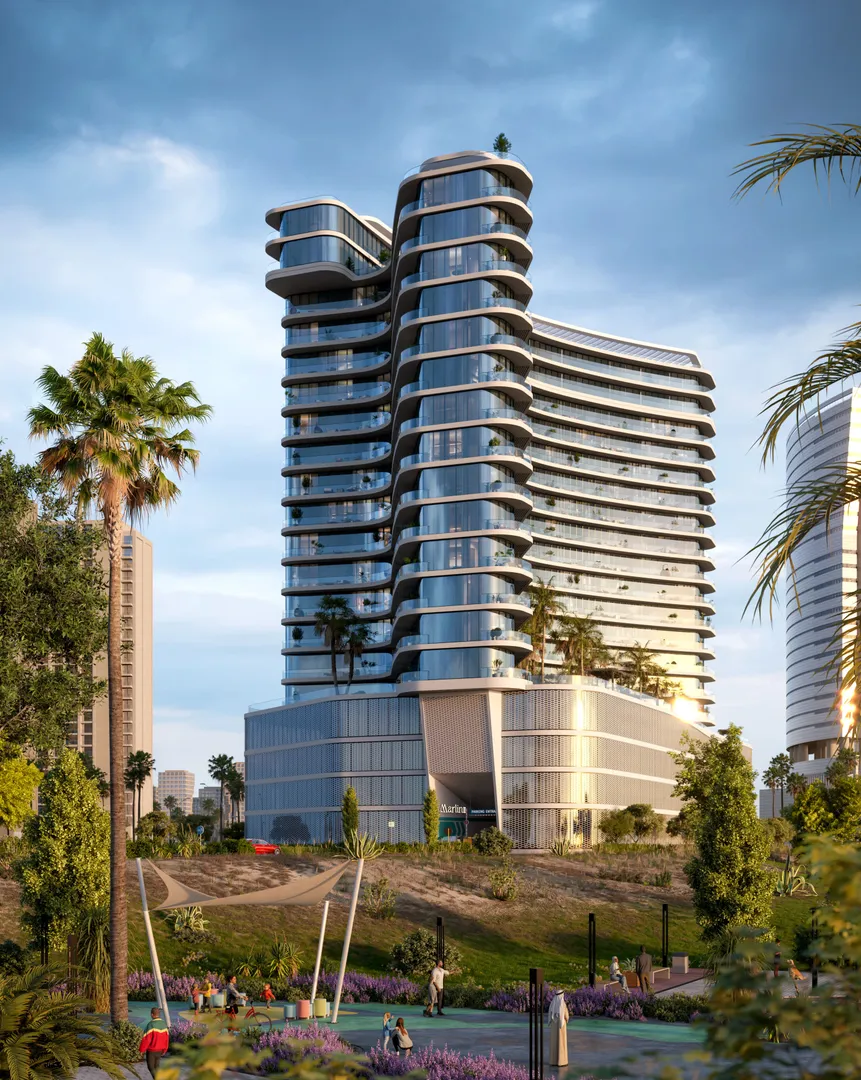
Marlin 2
Reportage Properties · Reem Island · Handover : December 2028
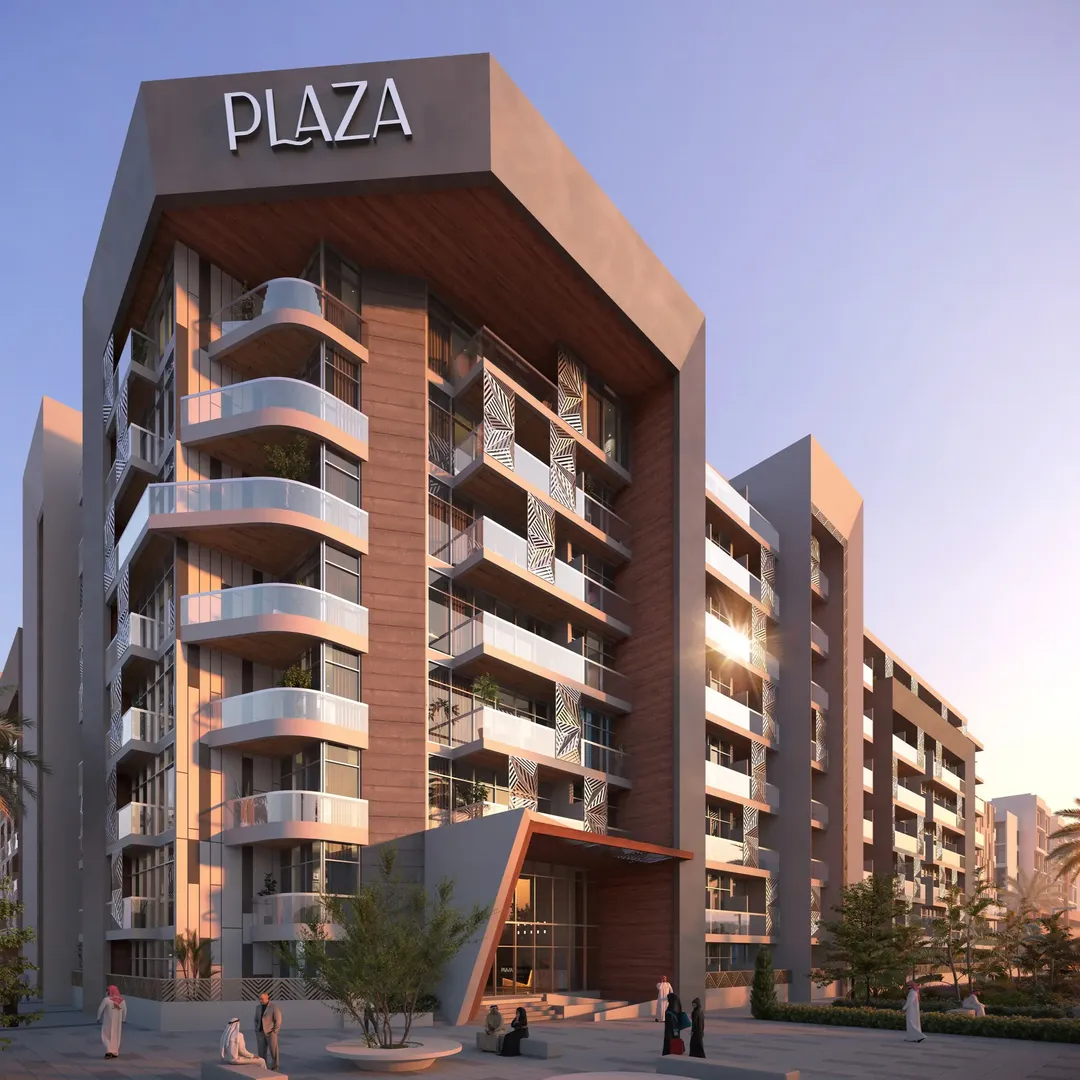
Plaza
Reportage Properties · Masdar City · Handover : December 2026
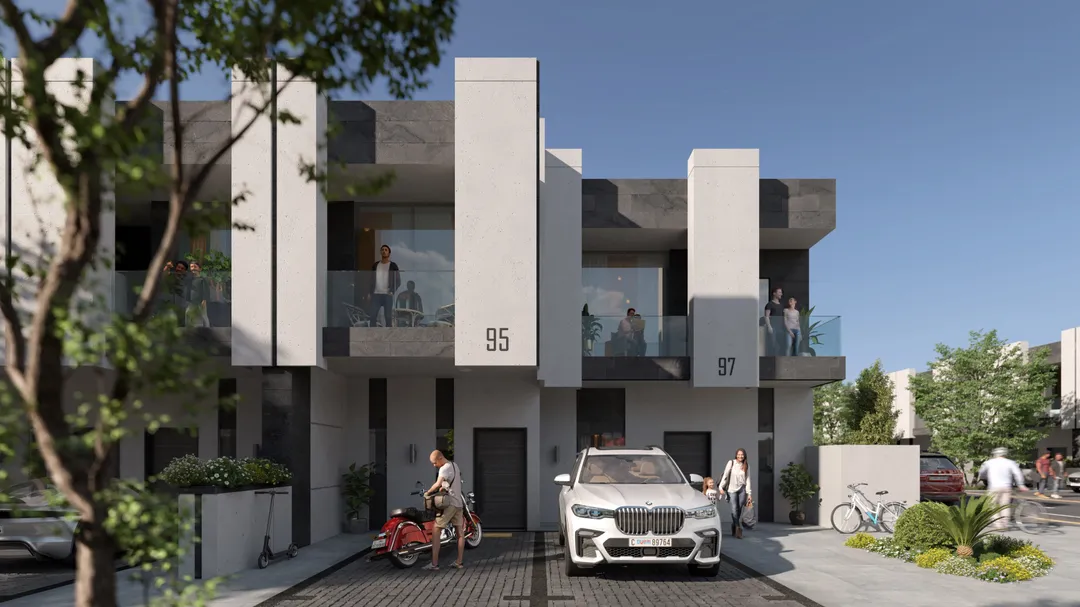
Bianca
Reportage Properties · Wadi Al Safa 2 · Handover : December 2026
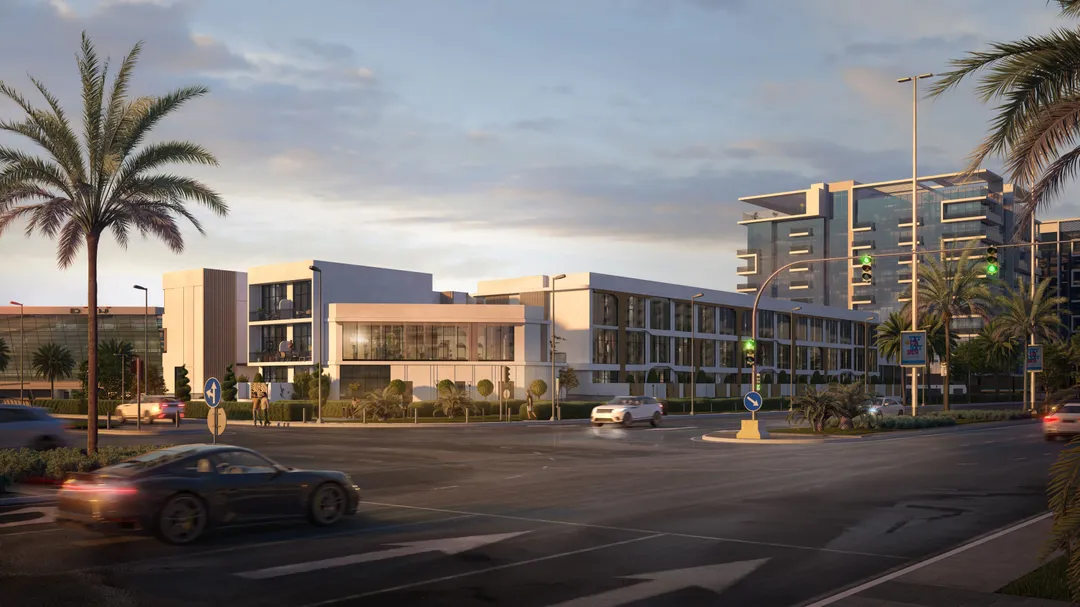
Baia
Reportage Properties · Al Rahah · Handover : June 2029
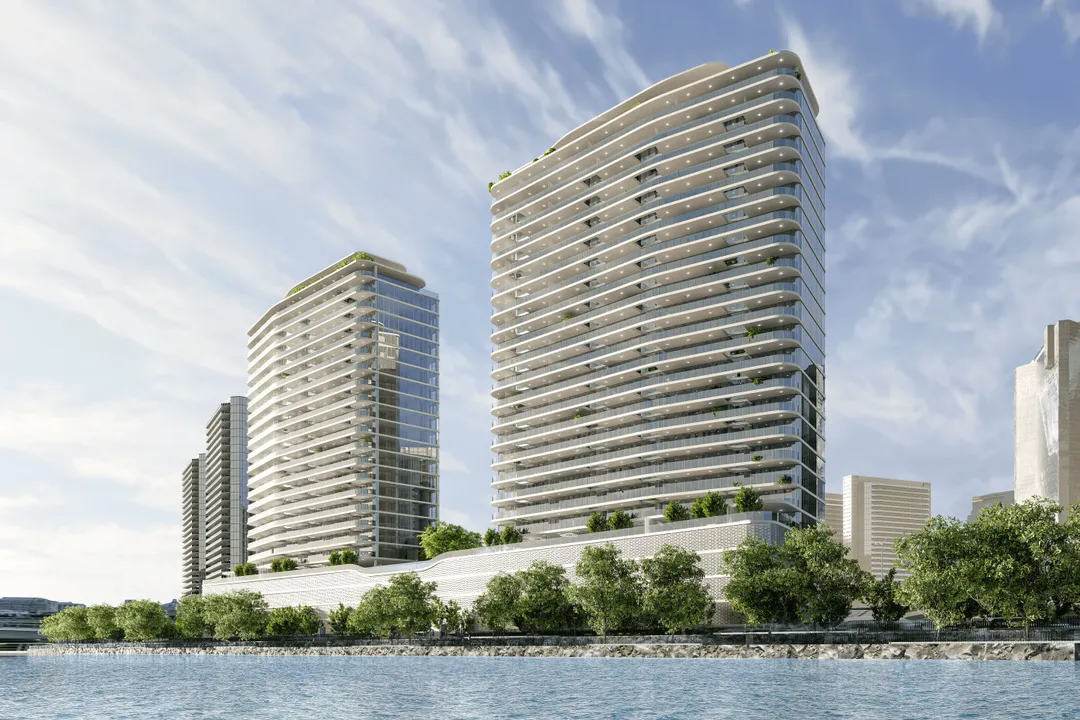
Marlin Reportage
Reportage Properties · Reem Island · Handover : December 2027
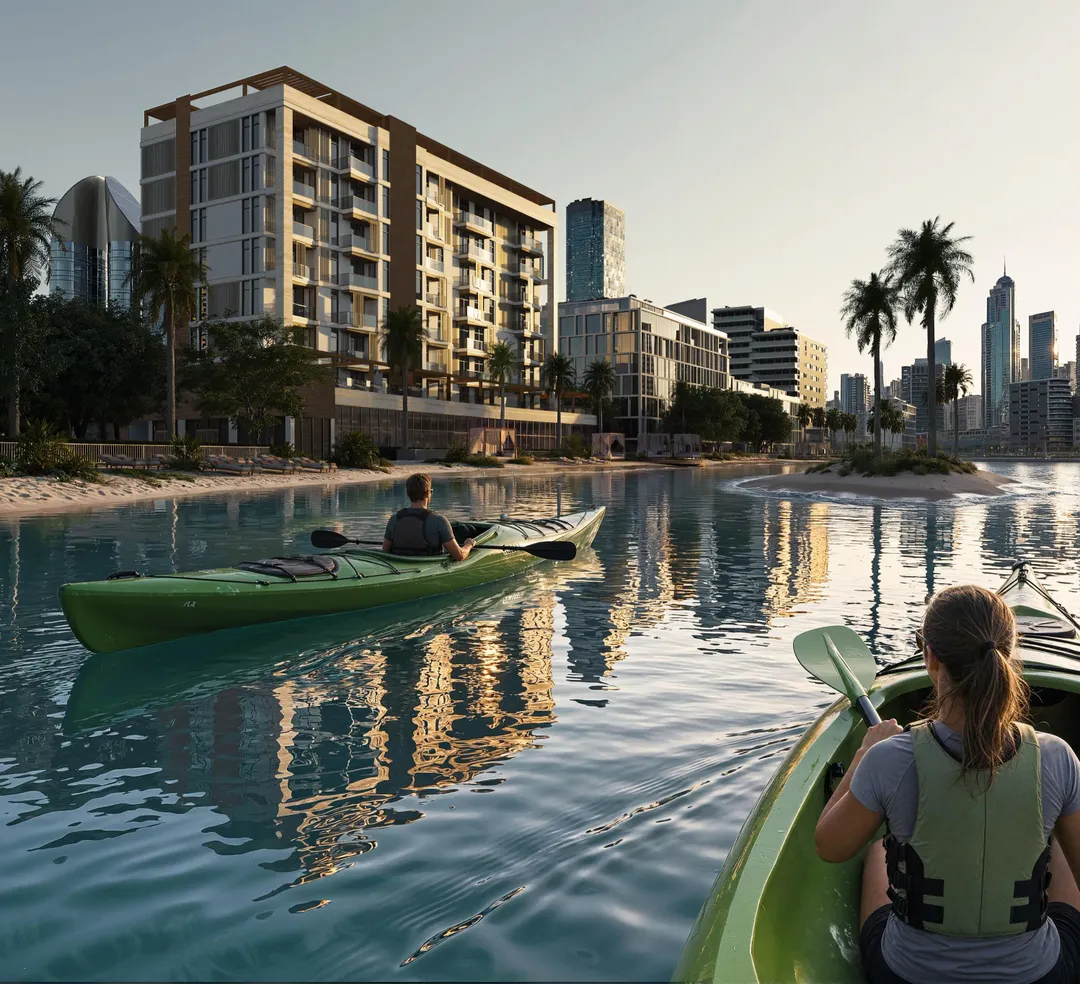
Époque
Reportage Properties · Ras Al Khor Industrial 1 · Handover : December 2029