
Key facts
- Developer
- Reportage Properties
- Location
- Reem Island · Abu Dhabi
- Property types
- Apartments · Townhouses · Penthouses · Retail units
- Sizes
- 683 – 9,161 sqft (63 – 851 m²)
- Available units
- 200
- Handover
- June 2029
- Sales status
- Selling now
- Ownership
- Freehold
- Starting from
- AED 1,100,000
About this project
874 homes, a clinic and offices on 1.46 hectares of Reem Island
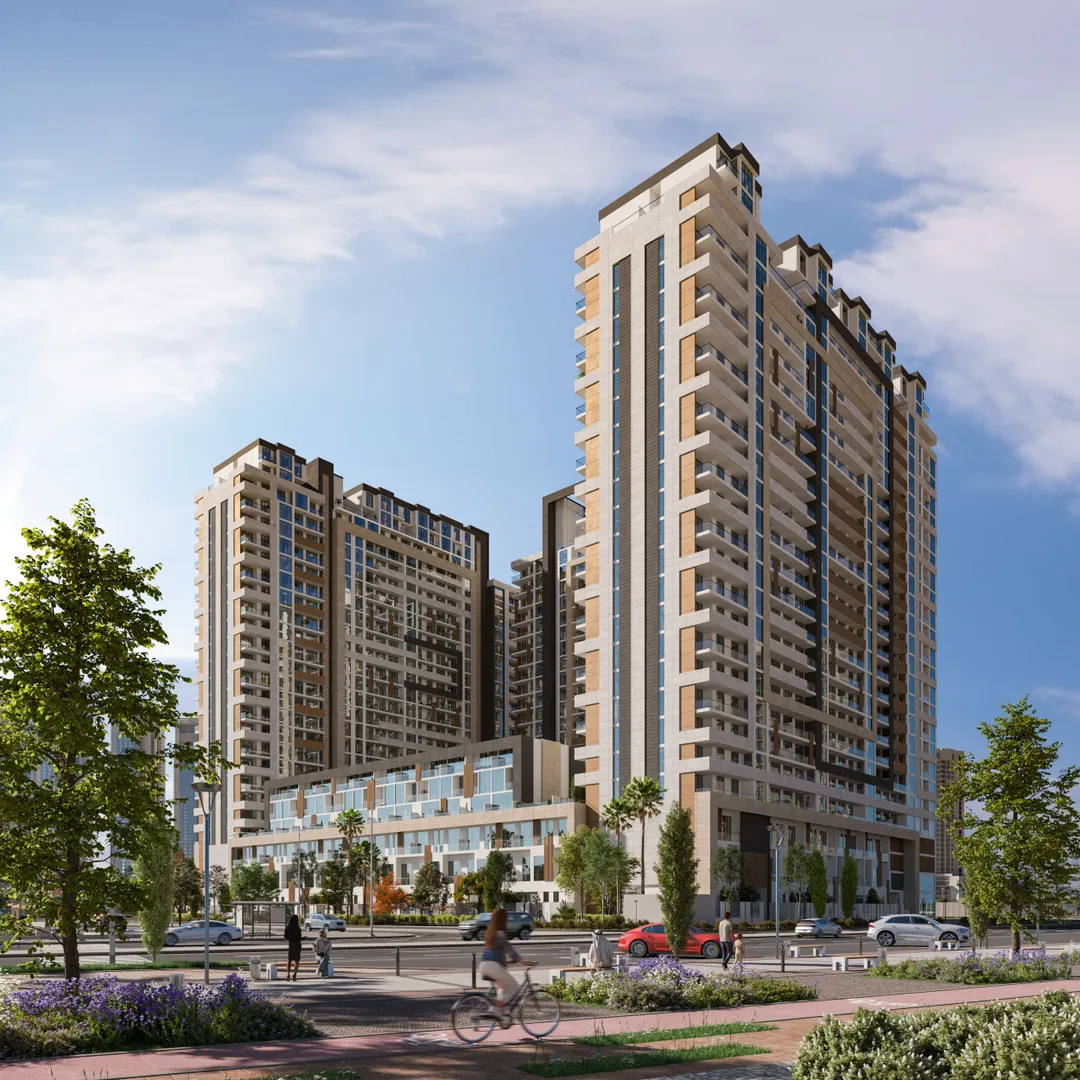
The District sits on a 14,605 sqm plot, where Reportage Properties is fitting in 874 residential units, offices, retail space, a clinic, a pharmacy and a sports centre. That works out to less than 17 sqm of land per home, a density the developer frames as a "vertical community." The scheme tops out at 82.50 metres and is laid out over a basement, ground floor, three podium levels and 26 storeys, according to the official brochure. Marketing sheets in circulation refer to a single 27-storey tower, but the developer's own documentation sets out three separate towers (A, B and C) plus 30 townhouses. Handover is scheduled for June 2029, on a freehold basis.
Three towers sitting on a mixed-use podium
The core idea behind The District lies in its base. The three podium levels house all the non-residential functions: retail, medical clinics, a pharmacy, offices and a hypermarket named in the brochure. Each tower has its own gym, which avoids funnelling hundreds of residents into a single shared facility. The goal is to cut down on everyday trips, on an island where cars remain the dominant way of getting around. For an investor, this mix of uses also means a more complex building to manage, with outside visitor traffic passing through the base of the towers.
304 one-bedroom units, 72 four-bedroom homes
The unit mix leans heavily toward smaller layouts. Towers A and B each hold 305 units, while Tower C has 234. In total, there are 304 one-bedroom apartments, 298 two-bedroom apartments and 200 three-bedroom apartments. Larger homes are a small share of the total: 18 four-bedroom penthouses, 24 duplex penthouses and the 30 three-storey townhouses, which together add up to 72 family-sized units out of 874. This profile is built primarily for the rental market, aimed at young professionals and expat couples working on Al Maryah Island or in Downtown.
Terraces that sometimes add half again to the floor area
The floor plans show sizeable gaps within the same unit type. The 1-bedroom Type A comes with roughly 565 to 571 sqft of interior space, rising to a total of 708 to 770 sqft once the terrace is included. Type B, found only in Tower C, keeps 601 sqft of interior space but its terrace can reach 647 sqft, pushing the total to close to 1,248 sqft. Some two-bedroom units list up to 813 sqft of outdoor space. Buyers should compare units on interior floor area, since the price per total square foot can obscure homes that are actually very close in size. The finishes described are standard for the market: central air conditioning, double glazing, built-in wardrobes and en-suite bedrooms depending on the layout.
1,296 parking spaces and a dedicated sports surface
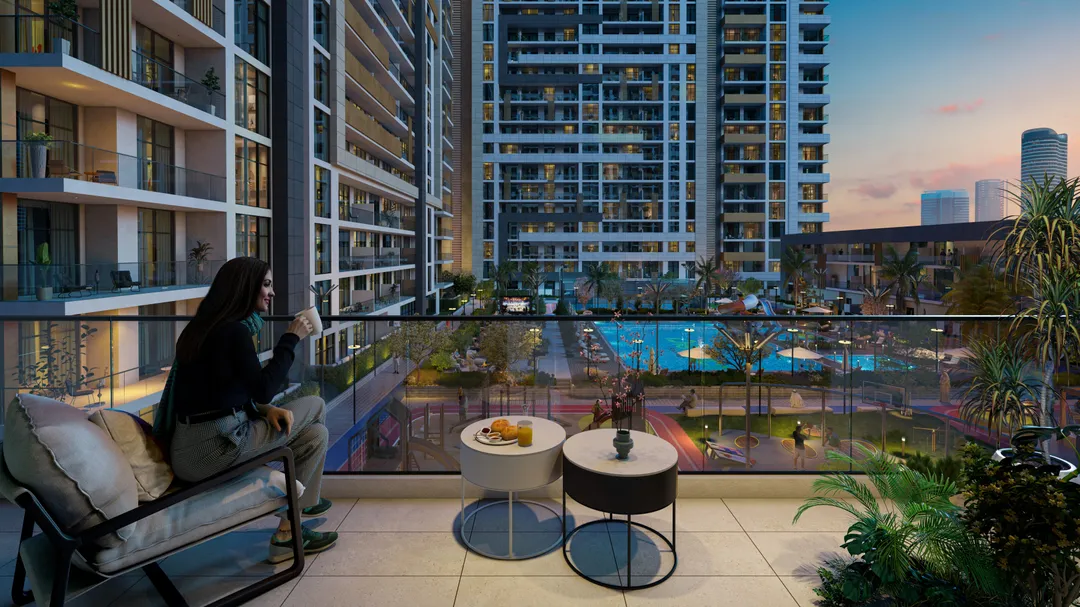
The project includes 1,296 parking spaces, roughly 1.5 per unit once retail and office space is factored in. Each home comes with a private parking spot, according to the brochure. On the amenities side, there's a large swimming pool and a separate children's pool, a tennis court, a sports pitch, jogging tracks and barbecue areas. Shaded seating is no minor detail under Abu Dhabi's climate, where outdoor use is often limited to just a few months of the year. Storage units round out the offering, useful given the number of smaller apartments.
Six minutes from Cleveland Clinic, fifteen from the Louvre
Al Reem Island sits roughly 600 metres off Abu Dhabi's northeastern coast, linked to the mainland by three bridges. From The District, the brochure quotes a six-minute drive to Reem Mall, Abu Dhabi Mall, Galleria Mall and Cleveland Clinic Abu Dhabi. Al Reem Central Park is ten minutes away, while Downtown and the Louvre Abu Dhabi are fifteen minutes out. Saadiyat Island and the mangroves are twenty minutes away. Proximity to the Al Maryah Island financial district remains the strongest argument for rental demand.
Reportage, a high-volume developer active since 2014
Reportage Group claims a footprint across the UAE, Egypt, Turkey, Morocco, Saudi Arabia and several other countries. In Abu Dhabi, the developer has launched project after project, from Masdar City (Sila) to Saadiyat Island (Sensi). Its usual approach favours affordable housing and dense schemes over niche addresses. The District follows that same logic, but at a scale well beyond its recent projects. With handover set for mid-2029, buyers should keep an eye on construction progress and adherence to the timeline, a standard point of attention for developments of this size.
Photos
Photo Gallery
The District brochure
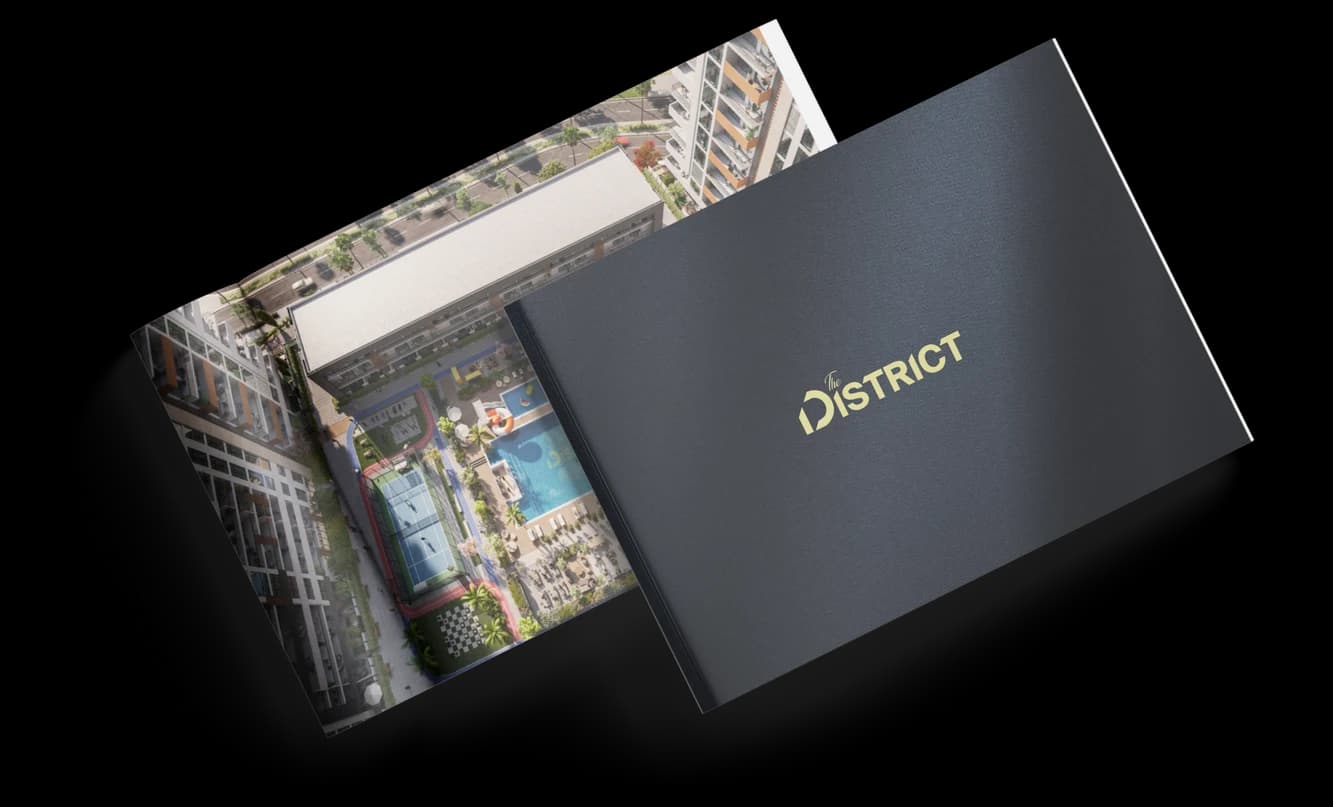
Get the official The District brochure (Reportage Properties) as a PDF, with floor plans, the price list and visuals.
- Brochure
- Floor Plans
- Prices
- Visuals
Financing
Payment plan
Inventory
Units
| No. | Type | Layout | Floor | Area | Price | Plan |
|---|---|---|---|---|---|---|
| 401 | Apartment | 4 BR | 4 | 2,568 sqft (239 m²) | ||
| 408 | Townhouse | 4 BR | 4 | 2,524 sqft (234 m²) | — | |
| B-406 | Apartment | 2 BR | 4 | 1,076 sqft (100 m²) | — | |
| C-402 | Apartment | 3 BR | 4 | 2,016 sqft (187 m²) | ||
| A-503 | Apartment | 3 BR | 5 | 1,590 sqft (148 m²) | ||
| A-506 | Apartment | 2 BR | 5 | 1,079 sqft (100 m²) | ||
| A-507 | Apartment | 2 BR | 5 | 1,079 sqft (100 m²) |
- Type
- Apartment
- Layout
- 4 BR
- Floor
- 4
- Area
- 2,568 sqft (239 m²)
- Type
- Townhouse
- Layout
- 4 BR
- Floor
- 4
- Area
- 2,524 sqft (234 m²)
- Type
- Apartment
- Layout
- 2 BR
- Floor
- 4
- Area
- 1,076 sqft (100 m²)
- Type
- Apartment
- Layout
- 3 BR
- Floor
- 4
- Area
- 2,016 sqft (187 m²)
- Type
- Apartment
- Layout
- 3 BR
- Floor
- 5
- Area
- 1,590 sqft (148 m²)
- Type
- Apartment
- Layout
- 2 BR
- Floor
- 5
- Area
- 1,079 sqft (100 m²)
- Type
- Apartment
- Layout
- 2 BR
- Floor
- 5
- Area
- 1,079 sqft (100 m²)
7 units shown of 200
Abu Dhabi · District
Reem Island
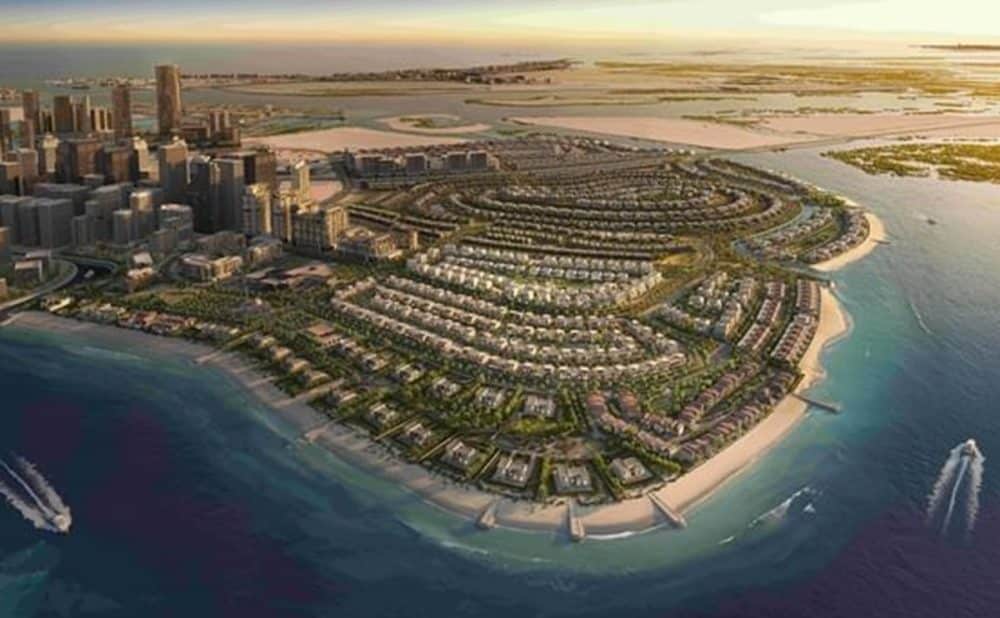
Reem Island is one of Abu Dhabi's most sought-after waterfront communities, combining modern high-rise living with serene Arabian Gulf views. Developed primarily by Aldar Properties, this mixed-use island offers freehold ownership for expatriates, making it a magnet for investors and residents alike. Whether you are searching for a stylish studio apartment or a sprawling penthouse, Reem Island Abu Dhabi delivers a cosmopolitan lifestyle just minutes from the capital's central business district.
The District brochure
Get the official The District brochure (Reportage Properties) as a PDF, with floor plans, the price list and visuals.
- Brochure
- Floor Plans
- Prices
- Visuals
Residence amenities
BBQ Area
Children's Pool
Covered Parking
Jogging Tracks
Kids Play Area
Lift
Lobby
Parking
Retail Outlets
Security & CCTV
Shared Gym & Fitness
Shared Pool

Reportage Properties
Reportage Properties is a leading real estate developer in the United Arab Emirates, founded in 2014 and headquartered in Abu Dhabi. With over 60 projects worldwide and a presence in more than 20 countries, the group has established itself as a key player in the regional property market. Their developments span residential apartments, integrated communities, and premium projects across Dubai, Abu Dhabi, and Fujairah. Whether you're an investor or a future homeowner, Reportage Properties delivers exceptional opportunities with flexible payment plans.


Other projects in Reem Island
Similar projects
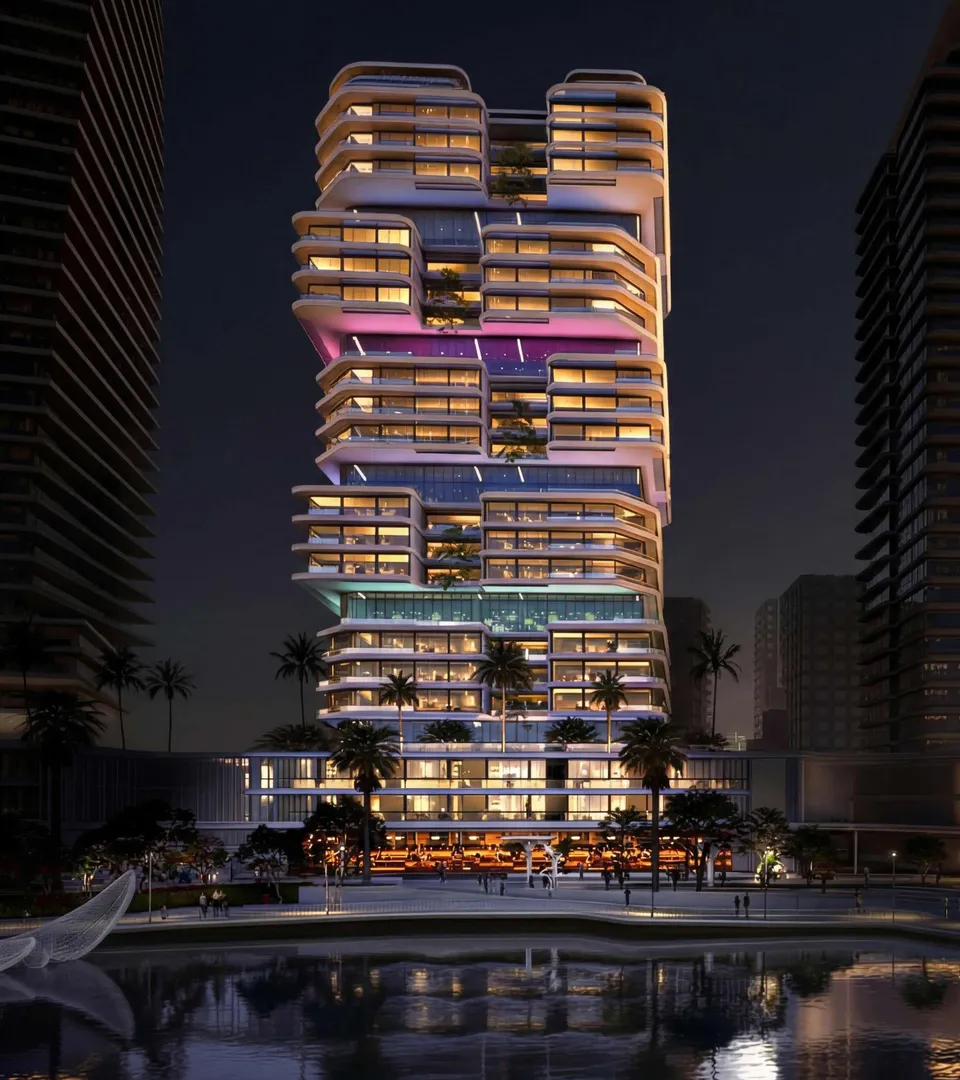
The Artery Residences
IMKAN Properties · Reem Island · Handover : December 2029
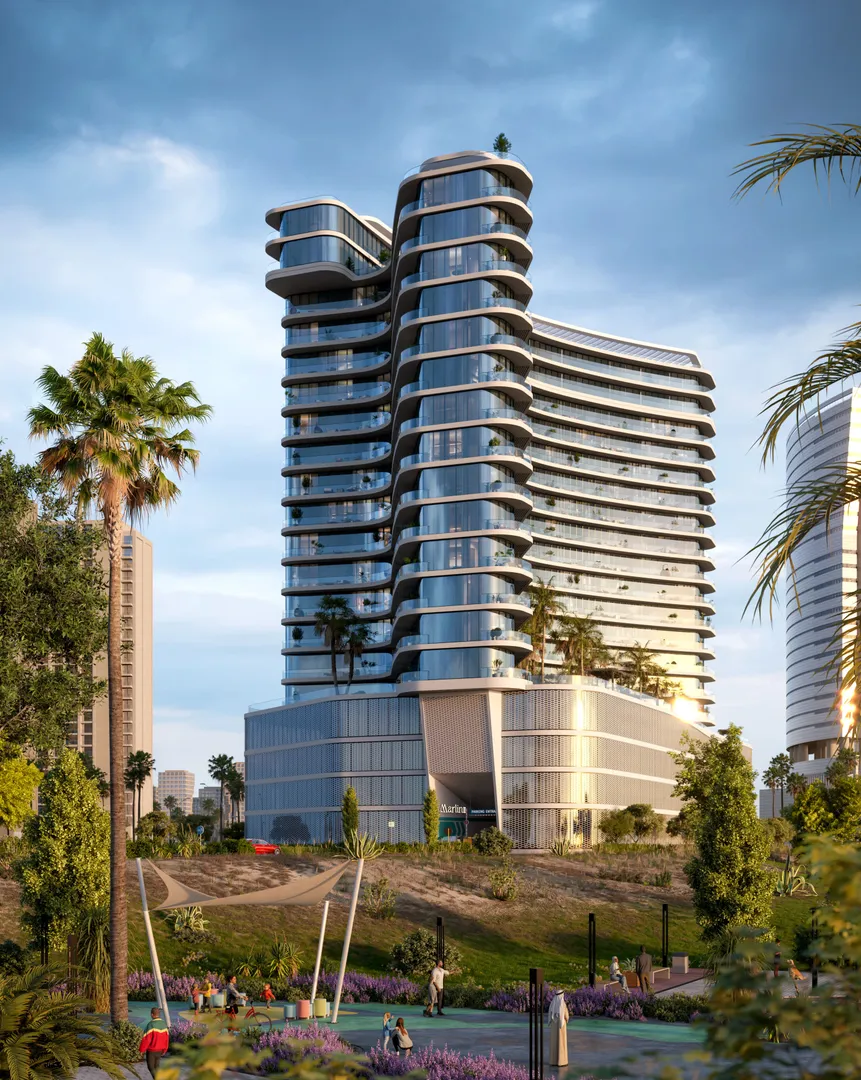
Marlin 2
Reportage Properties · Reem Island · Handover : December 2028
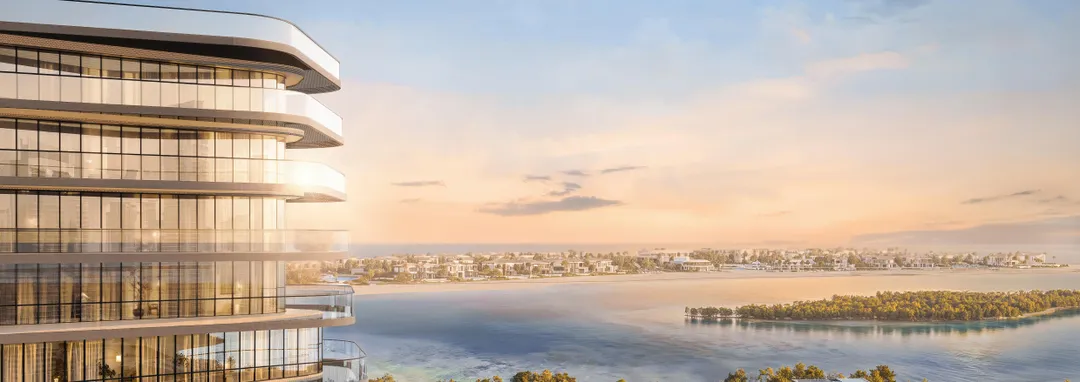
Marlin Icon
Cosmo Developments · Reem Island · Handover : December 2030
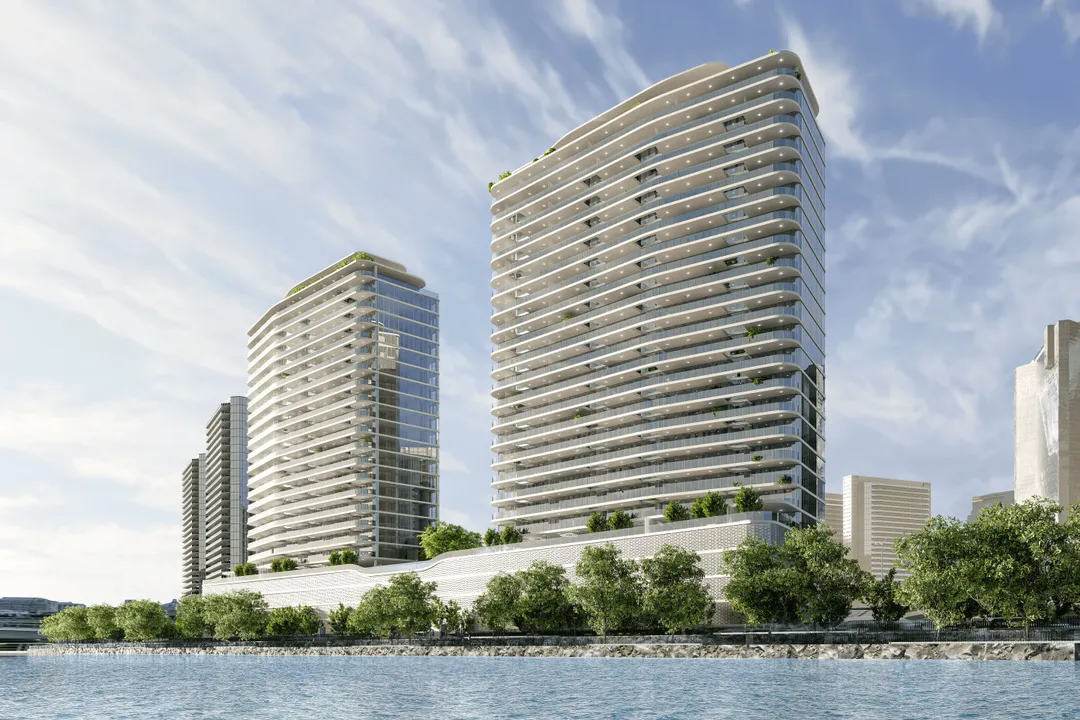
Marlin Reportage
Reportage Properties · Reem Island · Handover : December 2027
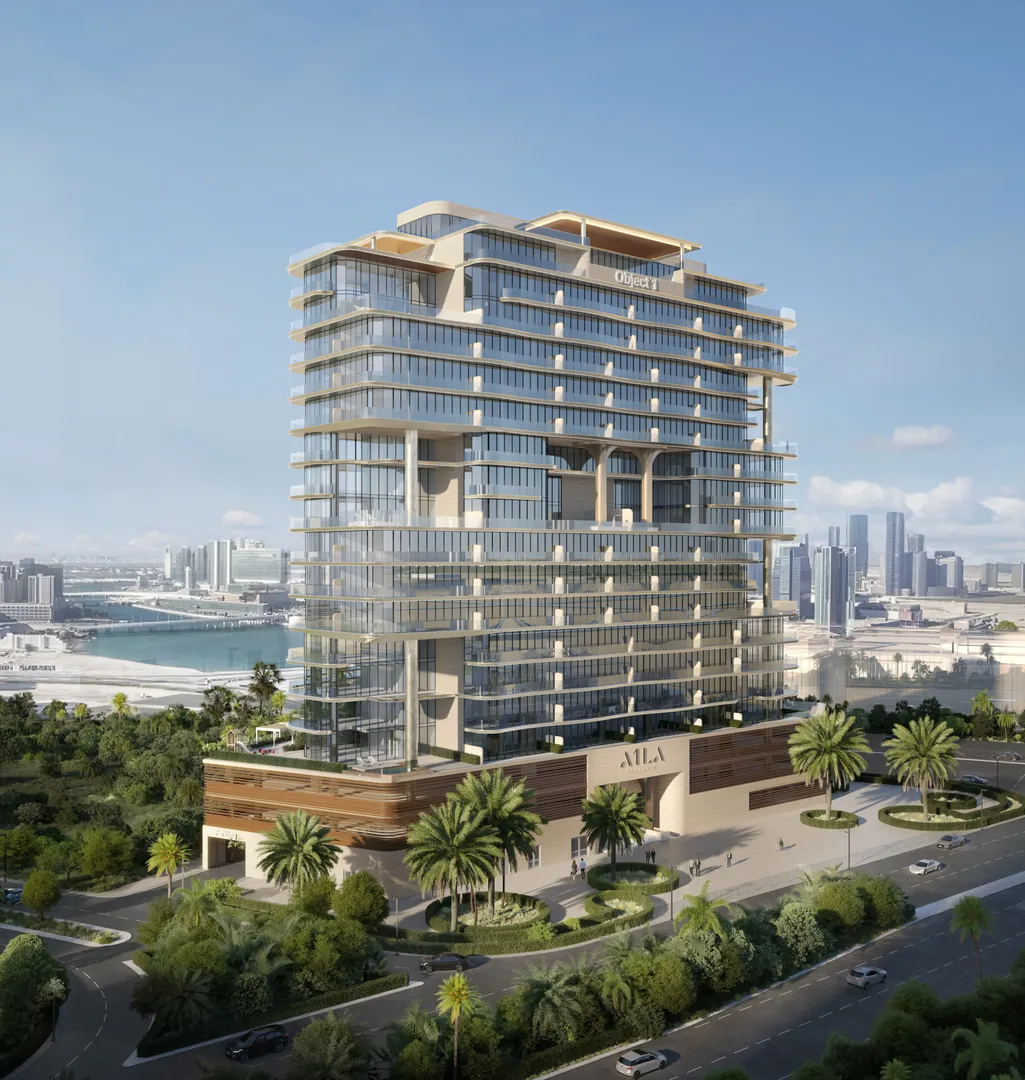
A1LA Residence
Object One Real Estate Development · Reem Island · Handover : December 2028
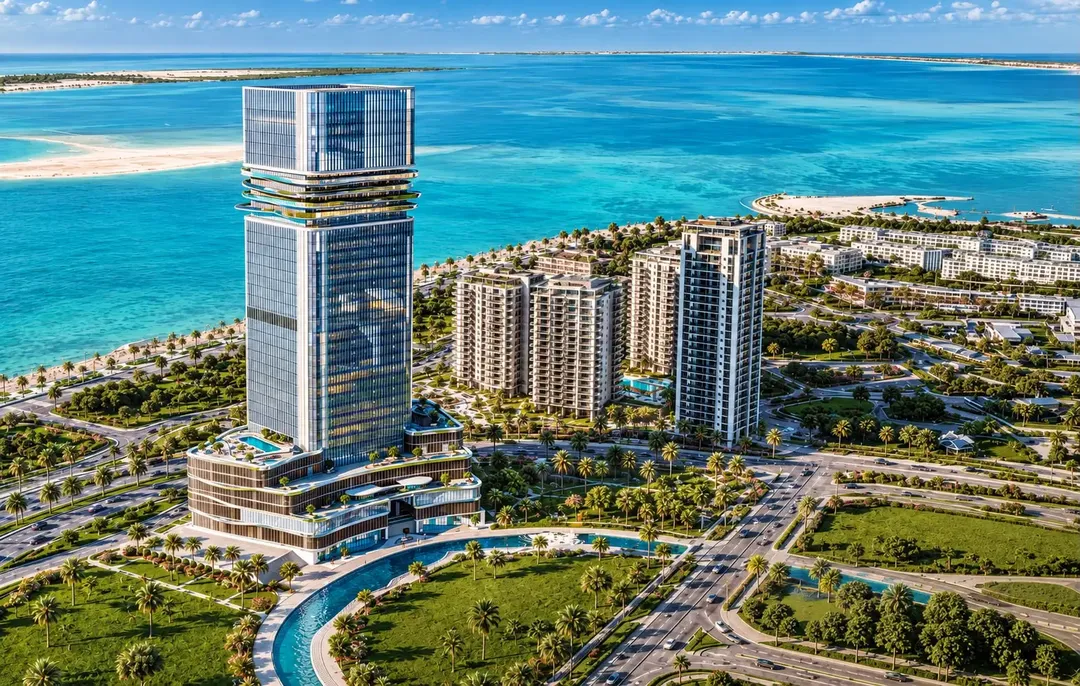
Radiant Legacy
Radiant · Reem Island · Handover : March 2030