
Key facts
- Developer
- Saeed Tarrad Real Estate Development
- Location
- Dubai Islands · Dubai
- Property types
- Apartments
- Sizes
- 1,290 – 1,590 sqft (120 – 148 m²)
- Available units
- 4
- Handover
- August 2026
- Sales status
- Selling now
- Ownership
- Freehold
- Price on request
About this project
Eight floors handed over furnished, 40% due on completion
Mackerel Tower is scheduled for handover on 18 August 2026, one of the tightest timelines among ongoing schemes on Dubai Islands. Saeed Tarrad Real Estate Development is building a modest mid-rise residential block here: ground floor, one podium level and eight floors of housing. Every unit is sold fully furnished, from one-bedroom apartments up to a four-bedroom penthouse. The payment plan asks for 60% during construction, leaving 40% due at handover. For a buyer aiming to rent out quickly after completion, a turnkey unit paired with a near-term handover date matters more than a sea-view pitch, which applies to nearly the entire island anyway.
Ground floor, podium and eight occupied levels
Despite its name, the scale here is that of a mid-rise waterfront building rather than a tower. Ten levels in total, eight of them housing units. The brochure places the project in the Marina district of Dubai Islands, the part of the island facing the marina and the planned yacht clubs. The floor plans show a straightforward layout: one and two-bedroom apartments on the typical floors, four-bedroom penthouses at the top. This small scale limits how many neighbors share each floor and how many units will hit the rental market at the same time once handover happens.
White lines and cascading planters
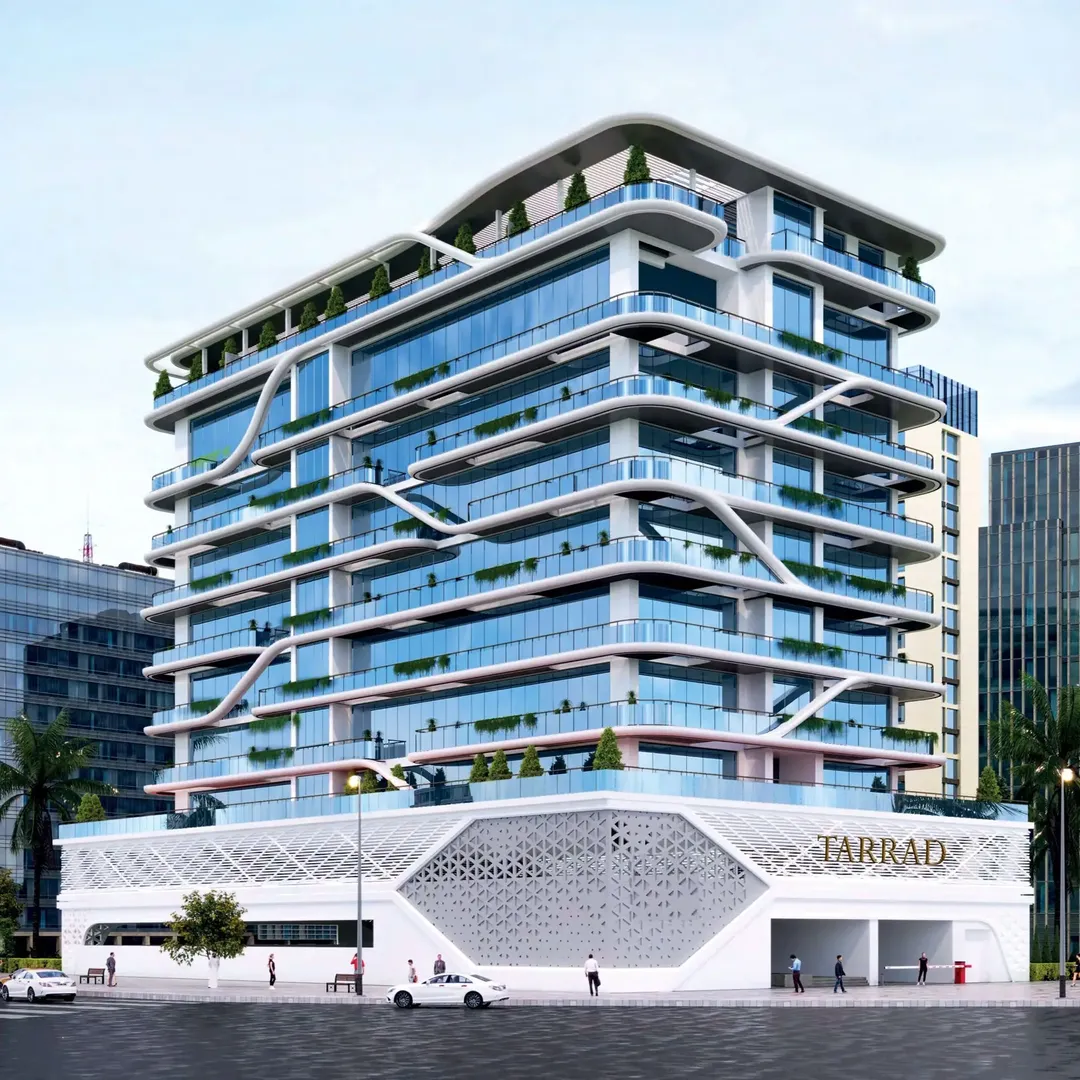
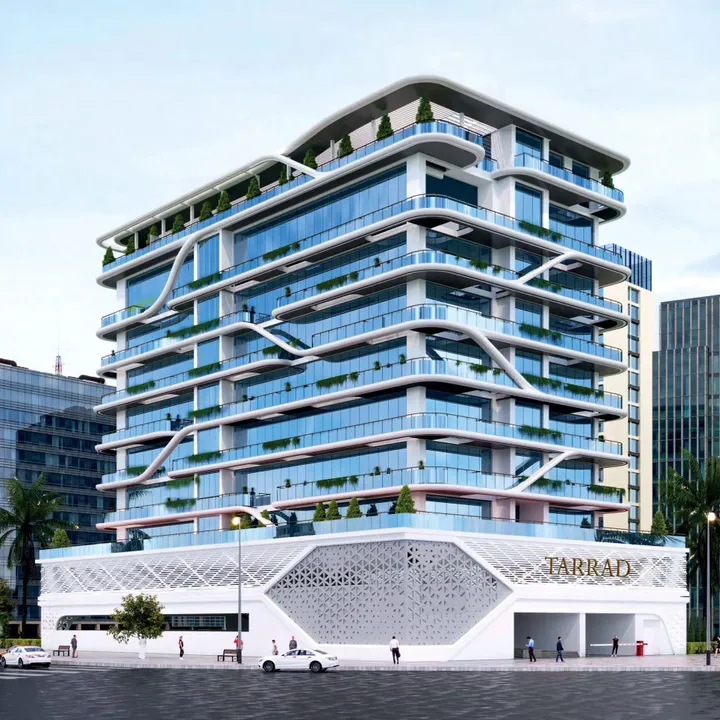
The facade is built around continuous white bands that curve around large glazed surfaces. The balconies carry planters arranged in a cascade from one floor to the next, giving the building a green, layered look from street level. That design choice carries a practical consequence buyers should factor in: maintaining those planters will fall under the service charge. Inside, the developer describes floor-to-ceiling windows, light tones and wood-grain finishes. The brochure notes that balcony depth and presence vary by floor and orientation, worth checking unit by unit before booking.
From one-bedroom to penthouse with its own pool
The unit mix is limited to three types. The one and two-bedroom apartments target rental investors and young professionals, while the four-bedroom penthouses are aimed at families or end-user buyers. The typical layout on the top floor includes a pool, which clearly sets these units apart from the rest of the building. Having furniture included from the start saves the owner an expense and several weeks of lead time before the first tenancy begins. It is worth noting, though, that the brochure presents the furnishings shown in the renderings as indicative only, with no detailed spec sheet on brands or fittings.
Gym and kids' area start on the first floor
The first-floor plan groups the gym and the covered children's play area alongside one and two-bedroom units. The remaining amenities are split between the podium and the roof: an adults' pool and a kids' pool, a raised infinity pool facing the sea, a zen garden, planted terraces and an outdoor yoga space. There is also a clubhouse, a barbecue area, jogging tracks, EV charging points and visitor parking. A walkable stretch of beach rounds out the offering. For a building this size, the amenity list is substantial, and splitting the upkeep among a limited number of owners is worth factoring into a service-charge estimate.
30% in 45 days, 40% on handover
The payment schedule starts heavy: 15% on booking, then another 15% forty-five days later. Five quarterly installments follow (5%, 5%, 10%, 5% and 5%), bringing the total to 60%. The remaining 40% is due on completion, with no post-handover installment plan. On paper, the construction-phase payments run over roughly sixteen months. With handover set for August 2026, buyers should confirm with the developer how this schedule lines up with actual construction progress, since an earlier completion would bring the 40% final payment forward just as much.
Ten minutes to Gold Souq, fourteen to the airport
Dubai Islands connects to Deira via an access bridge and the Infinity Bridge, putting the project closer to the old city center than to Dubai Marina. The brochure lists ten minutes to Gold Souq metro station and fourteen minutes to Dubai International Airport. Dubai Frame is given as twenty minutes away, with the World Trade Centre, Downtown and Business Bay at twenty-five. These times assume smooth traffic and a car journey, since no metro line currently serves the island. Freehold status opens the purchase to foreign buyers, as across the whole archipelago developed by Nakheel.
Photos
Photo Gallery
Mackerel Tower brochure
Get the official Mackerel Tower brochure (Saeed Tarrad Real Estate Development) as a PDF, with floor plans, the price list and visuals.
- Brochure
- Floor Plans
- Prices
- Visuals
Financing
Payment plan
Inventory
Units
| No. | Type | Layout | Floor | Area | Price | Plan |
|---|---|---|---|---|---|---|
| 106 | Apartment | 2 BR | 1 | 1,354 sqft (126 m²) | ||
| 303 | Apartment | 2 BR | 3 | 1,583 sqft (147 m²) | ||
| 403 | Apartment | 2 BR | 4 | 1,590 sqft (148 m²) | ||
| 601 | Apartment | 2 BR | 6 | 1,290 sqft (120 m²) |
- Type
- Apartment
- Layout
- 2 BR
- Floor
- 1
- Area
- 1,354 sqft (126 m²)
- Type
- Apartment
- Layout
- 2 BR
- Floor
- 3
- Area
- 1,583 sqft (147 m²)
- Type
- Apartment
- Layout
- 2 BR
- Floor
- 4
- Area
- 1,590 sqft (148 m²)
- Type
- Apartment
- Layout
- 2 BR
- Floor
- 6
- Area
- 1,290 sqft (120 m²)
Dubai · District
Dubai Islands
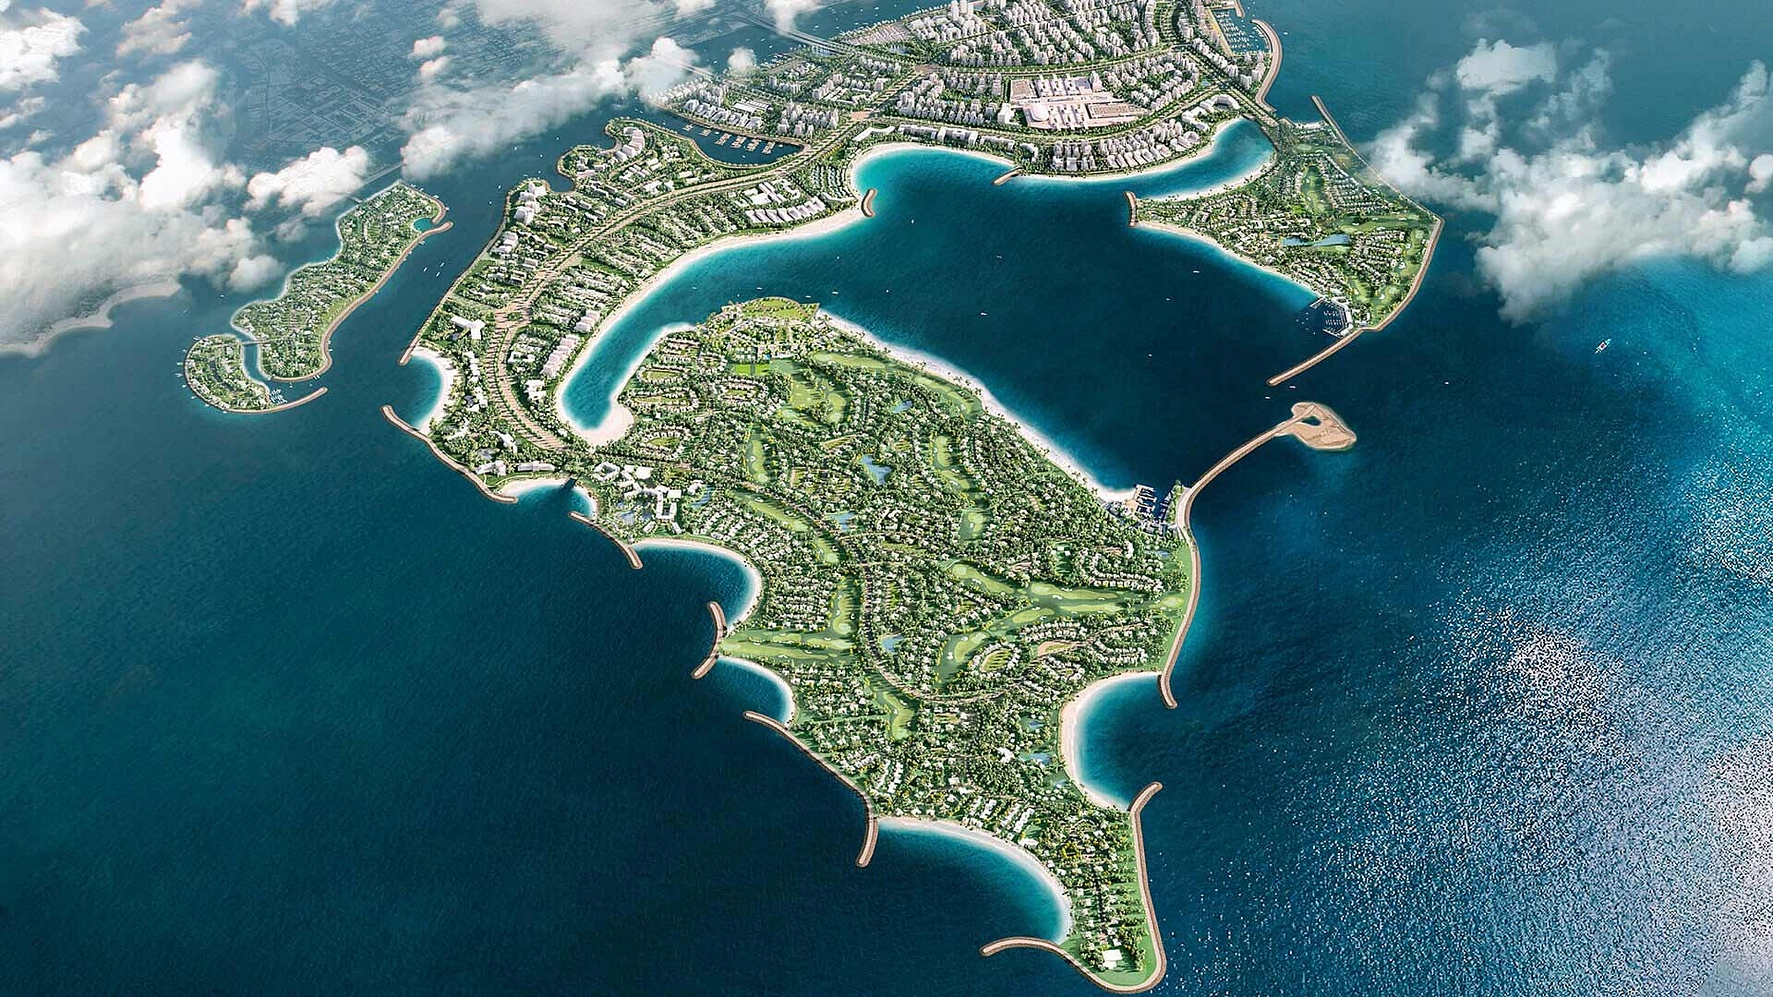
Dubai Islands is one of the most ambitious waterfront developments in Dubai, comprising five artificial islands off the coast of Deira. Developed by Nakheel, this mega-project features over 60 kilometres of waterfront, more than 20 kilometres of beaches including a Blue Flag-certified beach, and is set to host over 80 hotels and resorts.
Aligned with the Dubai 2040 Urban Master Plan, Dubai Islands is rapidly transforming into one of the UAE's most sought-after addresses for luxury living, tourism, and real estate investment.
Mackerel Tower brochure
Get the official Mackerel Tower brochure (Saeed Tarrad Real Estate Development) as a PDF, with floor plans, the price list and visuals.
- Brochure
- Floor Plans
- Prices
- Visuals
Residence amenities
BBQ Area
Beach Access
Club House
Covered Kids Play Area
EV Charger
Infinity Pool
Jogging Tracks
Lift
Lobby
Outdoor Yoga
Parking
Private Pool

Saeed Tarrad Real Estate Development
Two decades of building in Iraq, Turkey and Europe is the backstory Saeed Tarrad Real Estate Development now brings to Dubai. Founded in 2004 and led by Chairman Mr. Saeed Tarrad, the company has shifted its focus to furnished off-plan residences in Dubailand Residence Complex. With entry prices from around AED 614,510 and handovers scheduled for 2028, the Celesto series targets investors looking for a sensible entry ticket. Here is what you need to know before you commit.


Other projects in Dubai Islands
Similar projects
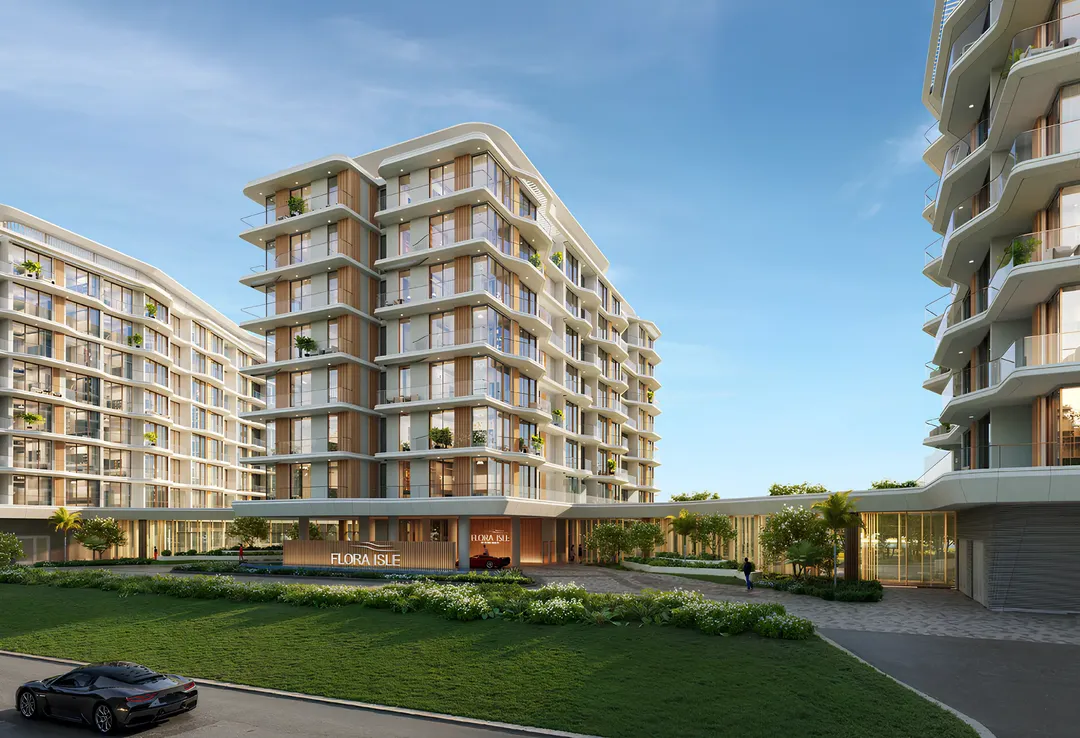
Flora Isle
Flora Realty (Flora Isle Real Estate Development) · Dubai Islands · Handover : September 2029
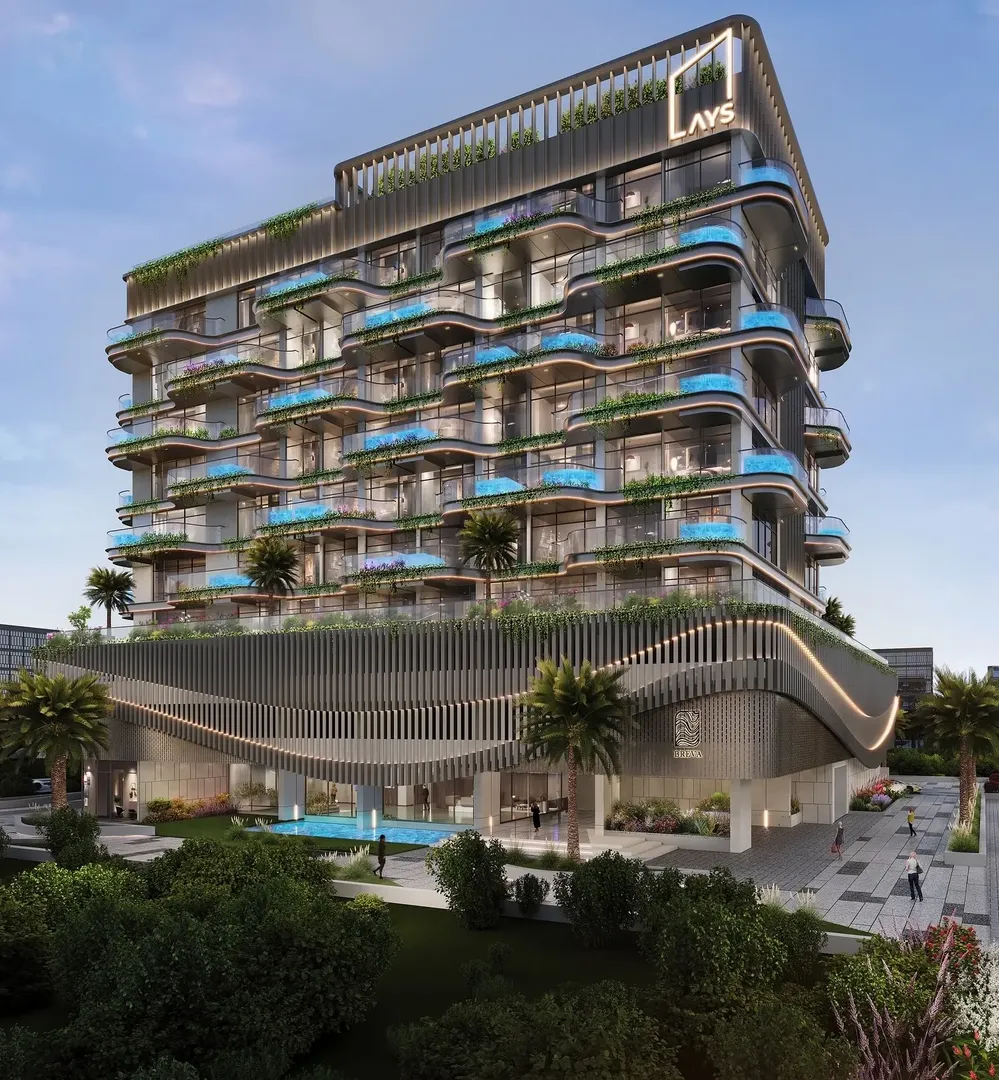
Breva
AYS Developers · Dubai Islands · Handover : December 2028
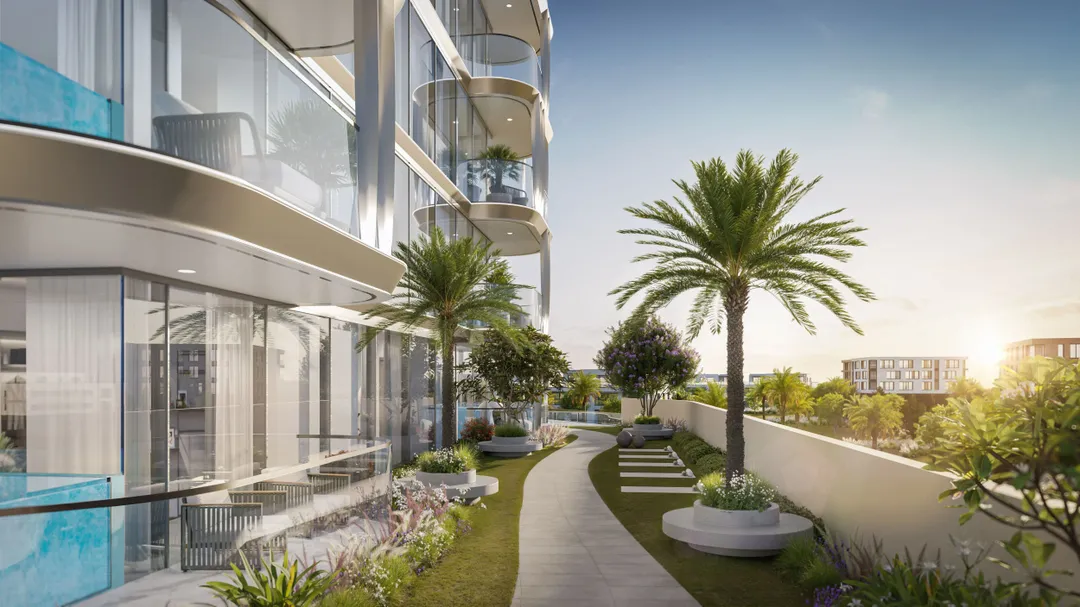
Ocean Bay by SD
Samana Developers · Dubai Islands · Handover : June 2028
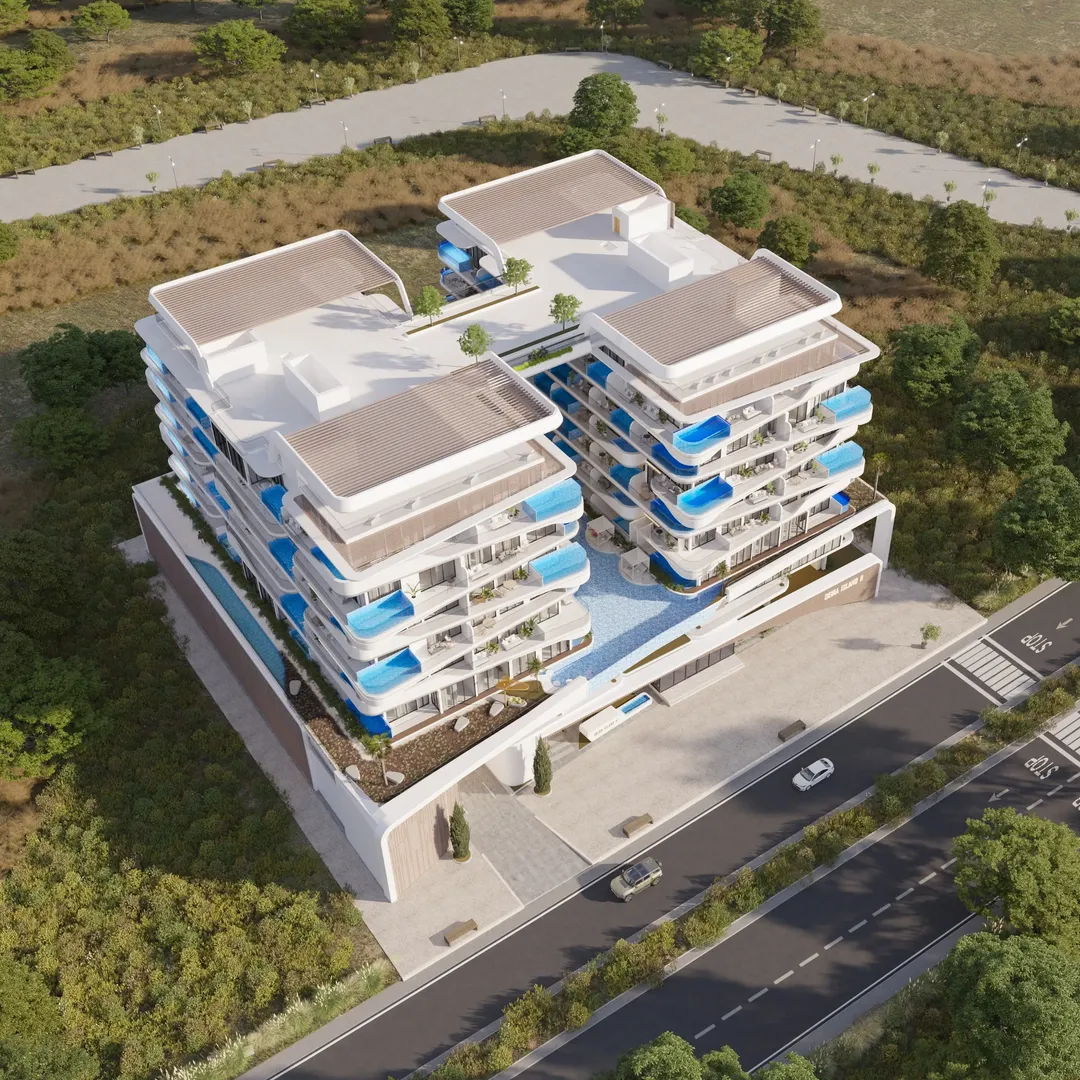
Ocean Pearl 2
Samana Developers · Dubai Islands · Handover : December 2027
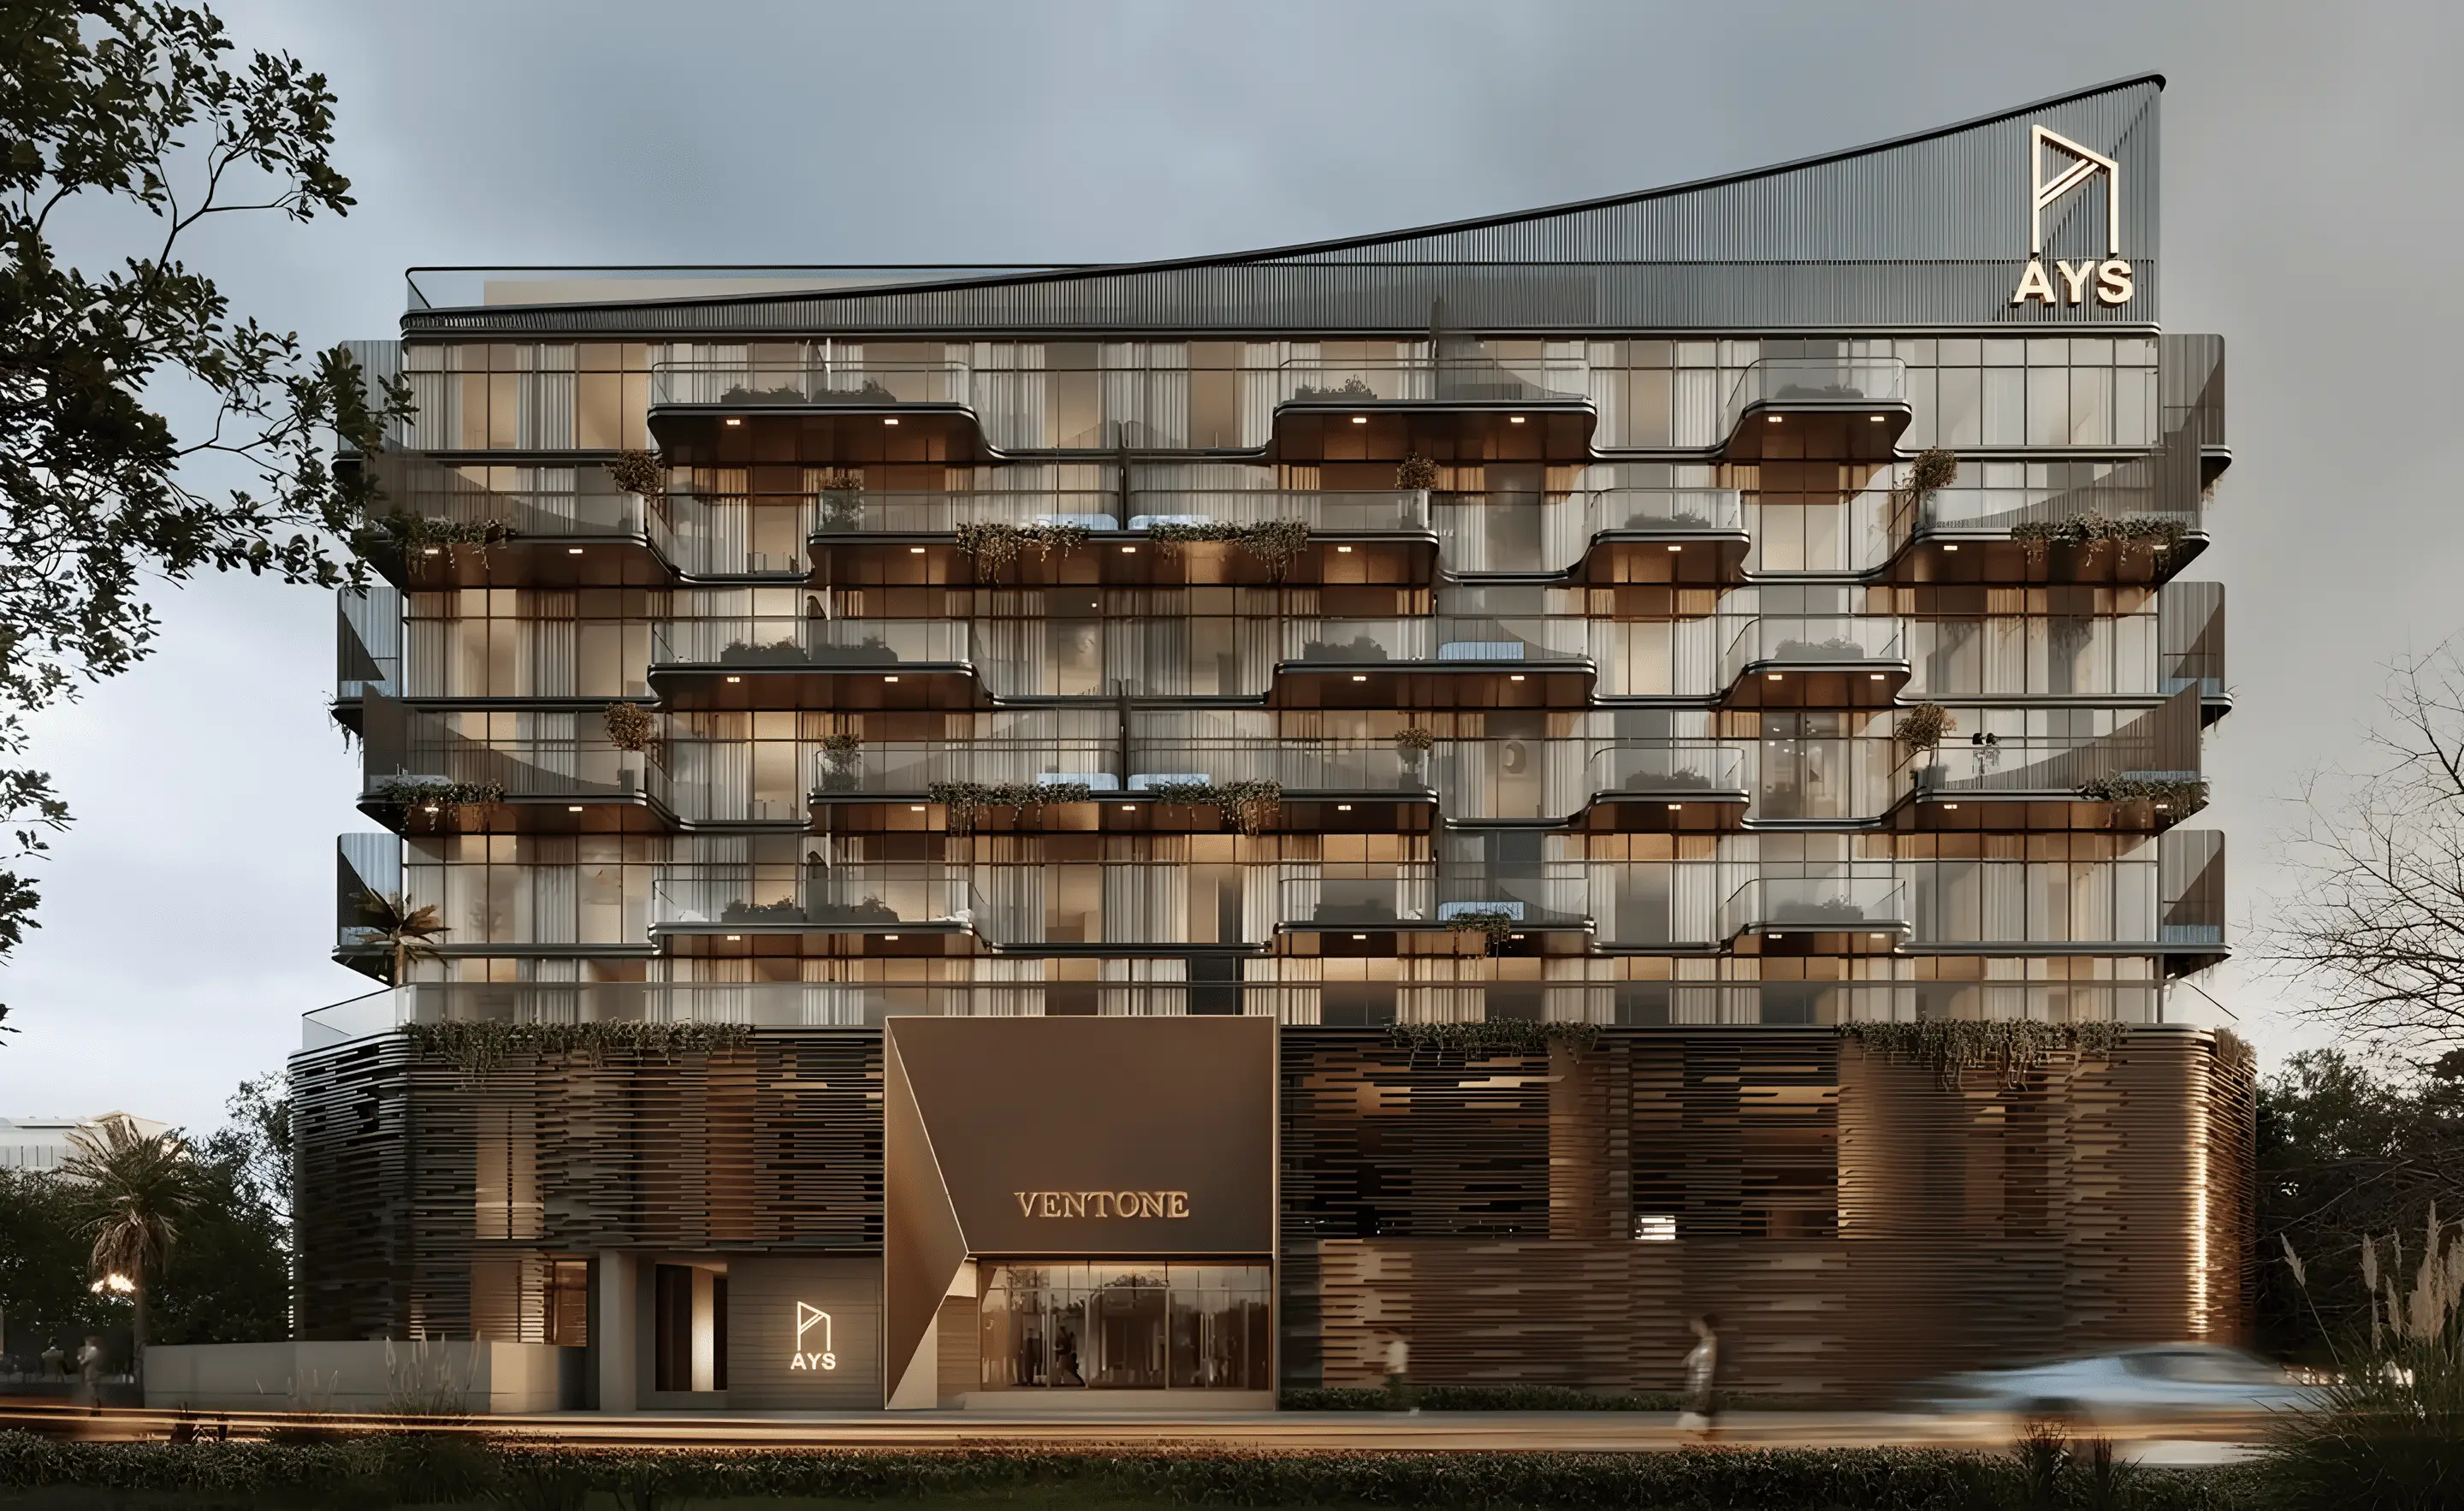
Ventone
AYS Developers · Dubai Islands · Handover : June 2028
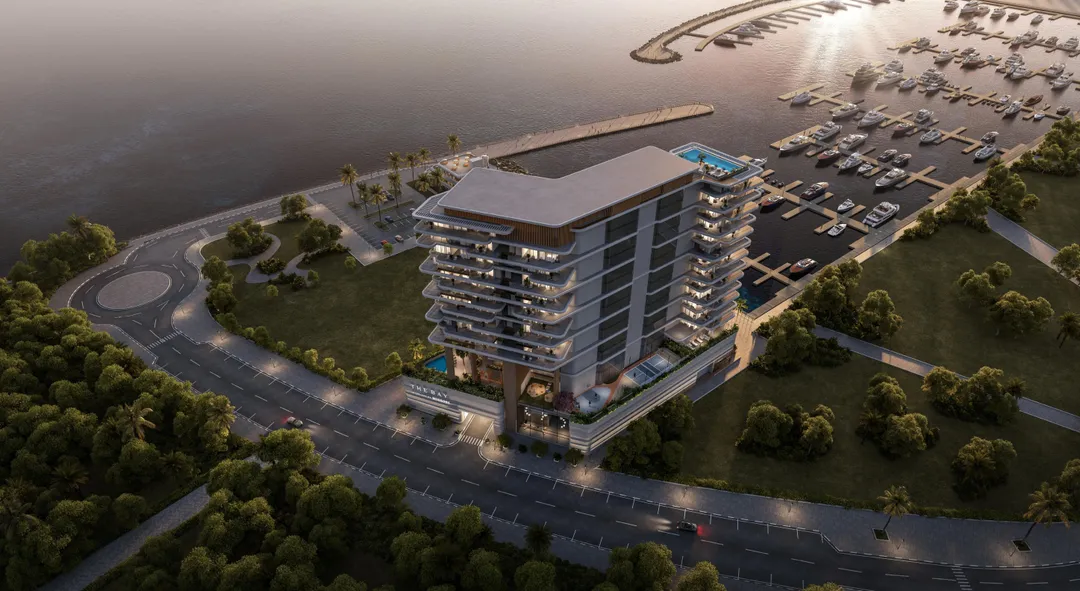
The Bay Interiors by Missoni
Tomorrow World Real Estate Development · Dubai Islands · Handover : December 2029