
Key facts
- Developer
- Skyline Builders
- Location
- Jumeirah Village Circle · Dubai
- Property types
- Apartments
- Sizes
- 727 – 1,462 sqft (68 – 136 m²)
- Available units
- 84
- Handover
- July 2028
- Sales status
- Selling now
- Ownership
- Freehold
- Starting from
- AED 1,100,000
About this project
Nearly fifty amenities for a tower with no family-sized units
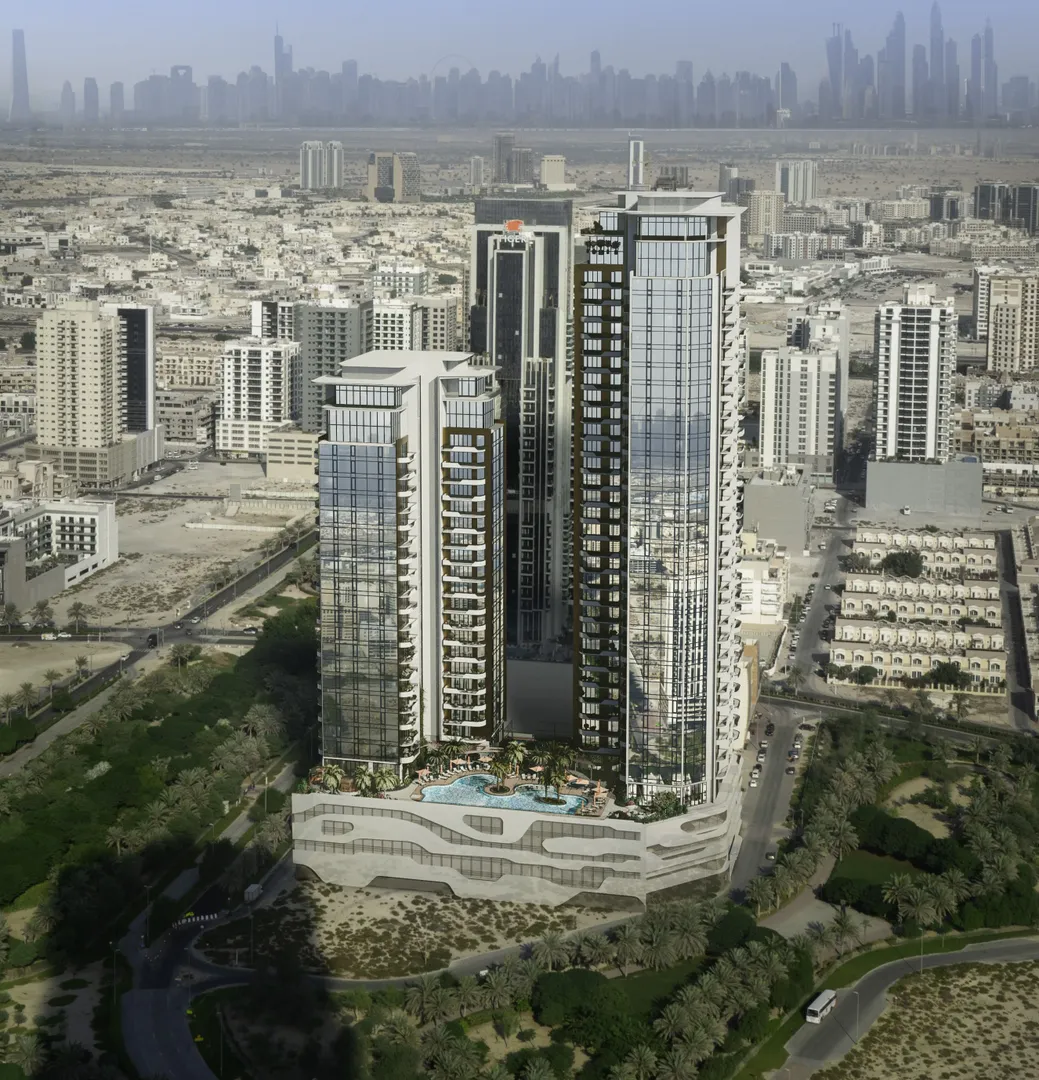
The amenities list for Avant Garde Residences 2 runs to around fifty lines, yet the unit mix stops at two bedrooms. That gap is really the story here. Skyline Builders is stacking a ground floor, five podium levels, 23 residential floors and a rooftop in Jumeirah Village Circle, with handover set for 31 July 2028. The developer is selling studios, one bedrooms and two bedrooms, and layering on a rooftop pool, a climbing wall, a mini golf course and a toddlers' club. The deal is freehold, as is most of JVC. The open question is who this amount of amenity space is really built for, given the building only offers small footprint units.
G+5P+23+R: 30 levels in total
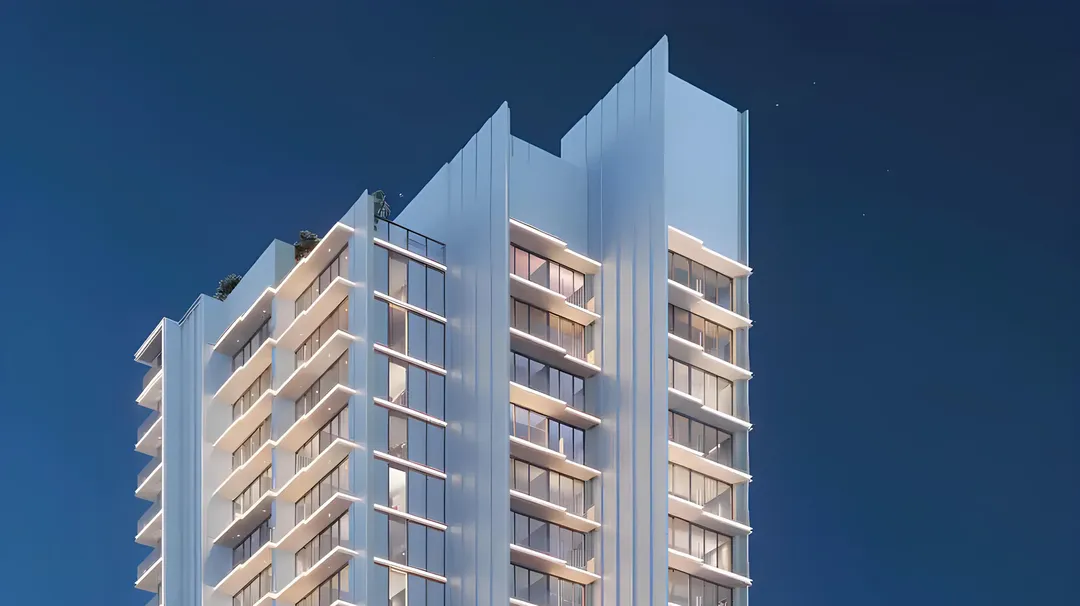
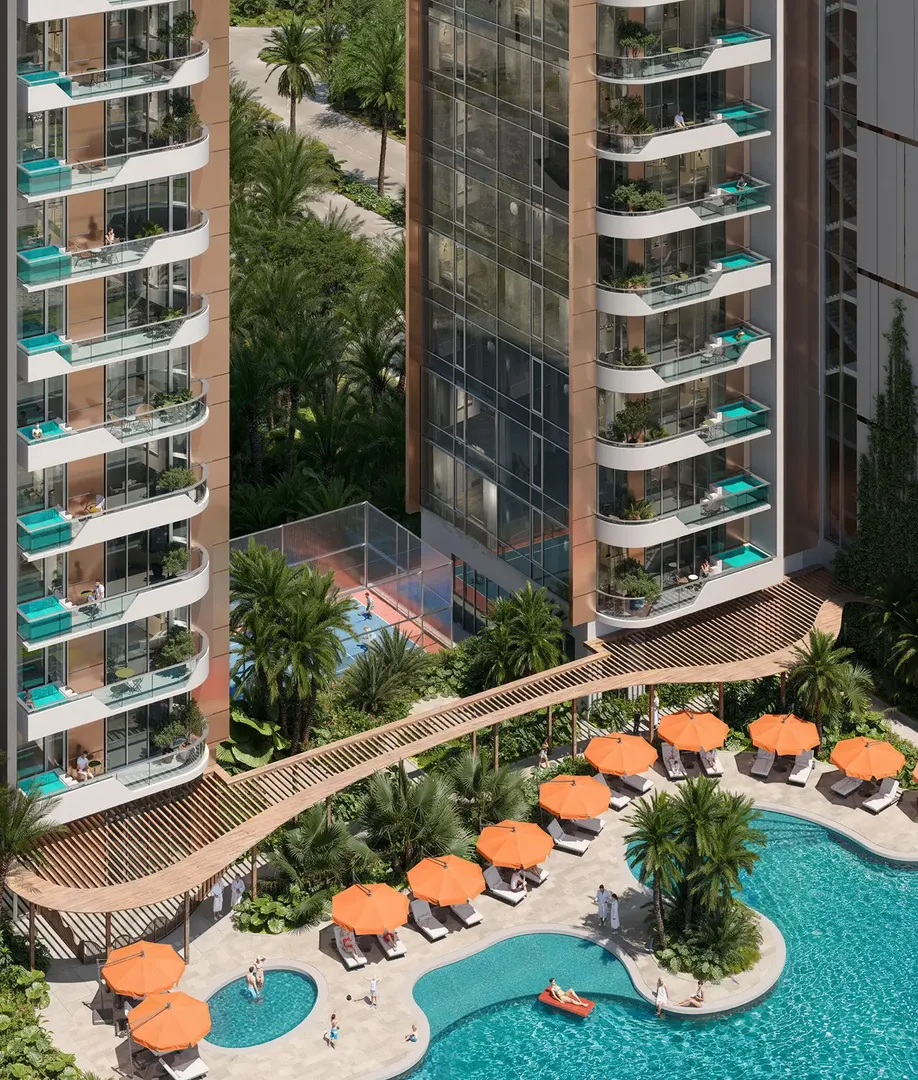
The massing puts Avant Garde Residences 2 in the upper-middle range for JVC, well short of the 46 or 63 storeys seen on some of the district's newer towers but clearly above the ten to fifteen storey blocks that dominate the area. The five podium floors carry parking and part of the amenity offer, a layout common across Dubai. The facade works with clean geometric lines and light-toned cladding. Contrasting balcony frames break up the regularity of the grid and add texture to the overall composition. Terraces are described as spacious and glazing runs wide, which matters under JVC's sun both for natural light and for the air conditioning bill.
Studios, one and two bedrooms, nothing bigger
The developer isn't offering any three bedroom units. That choice points the project toward rental demand and toward one or two person households. Interiors follow a neutral, light palette, with materials described as durable and simple forms throughout. Detailed floor plans and unit sizes aren't included in the available documents, so buyers will need to request them from the sales agent before committing to anything. In a district already saturated with studios, plan quality (room depth, terrace size, storage) will matter more than finishes.
Three pools and a floating deck
Water features play an unusually large role for a tower of this size. The programme stacks a rooftop pool, an infinity pool, an adults-only pool and a children's pool. A floating deck fitted with sun loungers and cabanas rounds out the offer. On the sports side, the climbing wall, the CrossFit zone, the half basketball court and the multi-sport courts go beyond the usual gym-and-pool combo. The outdoor cinema, mini golf and table tennis are aimed more at evening life on site, once the heat drops.
A coworking space and a toddlers' club
Two amenities say something about the target buyer. The coworking area speaks to remote workers and freelancers, who make up a large share of JVC's tenant base. The Toddlers' Club, the indoor and outdoor play areas and the children's pool, on the other hand, are aimed at young parents. A couple with a young child can make a two bedroom unit work, but they'll likely move on once the second child reaches school age. For an investor, this points to a typical tenant profile that's young, mobile and willing to pay for shared amenities. A communal laundry room fits the same pattern.
15 to 18 minutes from Mall of the Emirates by car
The developer quotes 15 to 18 minutes to Mall of the Emirates, Palm Jumeirah, Burj Al Arab and Business Bay. Both airports, Dubai International and Al Maktoum, sit at 25 to 28 minutes. These figures assume a car, since JVC still has no metro station of its own. The district connects to Al Khail Road and Sheikh Mohammed Bin Zayed Road, both busy during peak hours. So the quoted travel times really only hold outside rush hour, and a tenant without a car will be relying on buses and ride-hailing apps.
July 2028 and a still-thin file
The handover date leaves roughly three years of construction ahead. The brochure circulated by Lucretia International stays fairly light on detail: no total unit count, no named architect, no published payment schedule. The "2" in the name suggests a follow-up project, but the documents say nothing about a first phase already delivered. Before reserving a unit, a careful buyer should check the project's RERA registration, the associated escrow account and Skyline Builders' track record on previous deliveries. On paper, the amenity offer holds up against JVC's competition. Everything else still needs documenting.
Photos
Photo Gallery
Avant Garde Residences 2 brochure
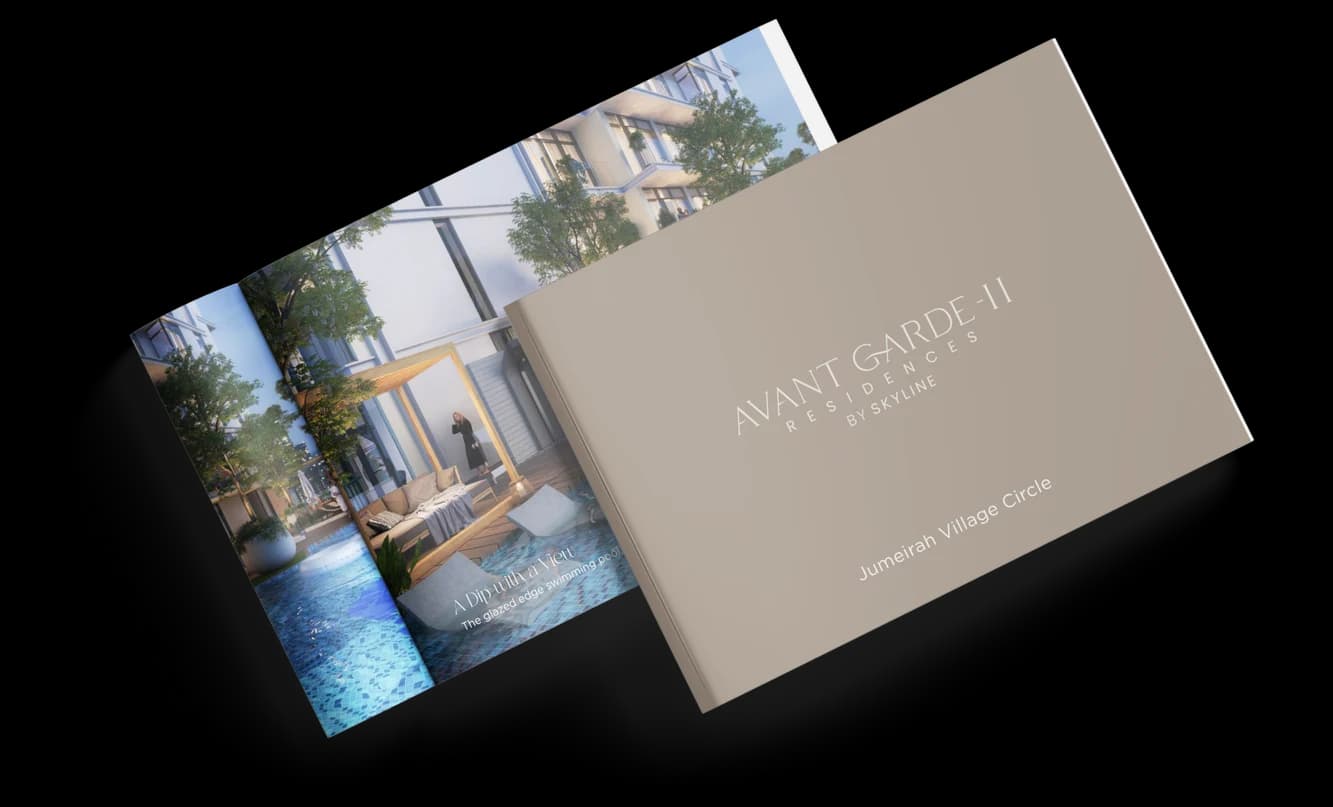
Get the official Avant Garde Residences 2 brochure (Skyline Builders) as a PDF, with floor plans, the price list and visuals.
- Brochure
- Floor Plans
- Prices
- Visuals
Financing
Payment plan
Inventory
Units
| No. | Type | Layout | Floor | Area | Price | Plan |
|---|---|---|---|---|---|---|
| 101 | Apartment | 1 BR | 1 | 883 sqft (82 m²) | ||
| 104 | Apartment | 2 BR | 1 | 1,462 sqft (136 m²) | ||
| 106 | Apartment | 1 BR | 1 | 875 sqft (81 m²) | ||
| 208 | Apartment | 1 BR | 2 | 781 sqft (73 m²) | ||
| 308 | Apartment | 1 BR | 3 | 781 sqft (73 m²) | ||
| 402 | Apartment | 1 BR | 4 | 772 sqft (72 m²) | ||
| 408 | Apartment | 1 BR | 4 | 781 sqft (73 m²) |
- Type
- Apartment
- Layout
- 1 BR
- Floor
- 1
- Area
- 883 sqft (82 m²)
- Type
- Apartment
- Layout
- 2 BR
- Floor
- 1
- Area
- 1,462 sqft (136 m²)
- Type
- Apartment
- Layout
- 1 BR
- Floor
- 1
- Area
- 875 sqft (81 m²)
- Type
- Apartment
- Layout
- 1 BR
- Floor
- 2
- Area
- 781 sqft (73 m²)
- Type
- Apartment
- Layout
- 1 BR
- Floor
- 3
- Area
- 781 sqft (73 m²)
- Type
- Apartment
- Layout
- 1 BR
- Floor
- 4
- Area
- 772 sqft (72 m²)
- Type
- Apartment
- Layout
- 1 BR
- Floor
- 4
- Area
- 781 sqft (73 m²)
7 units shown of 84
Dubai · District
Jumeirah Village Circle
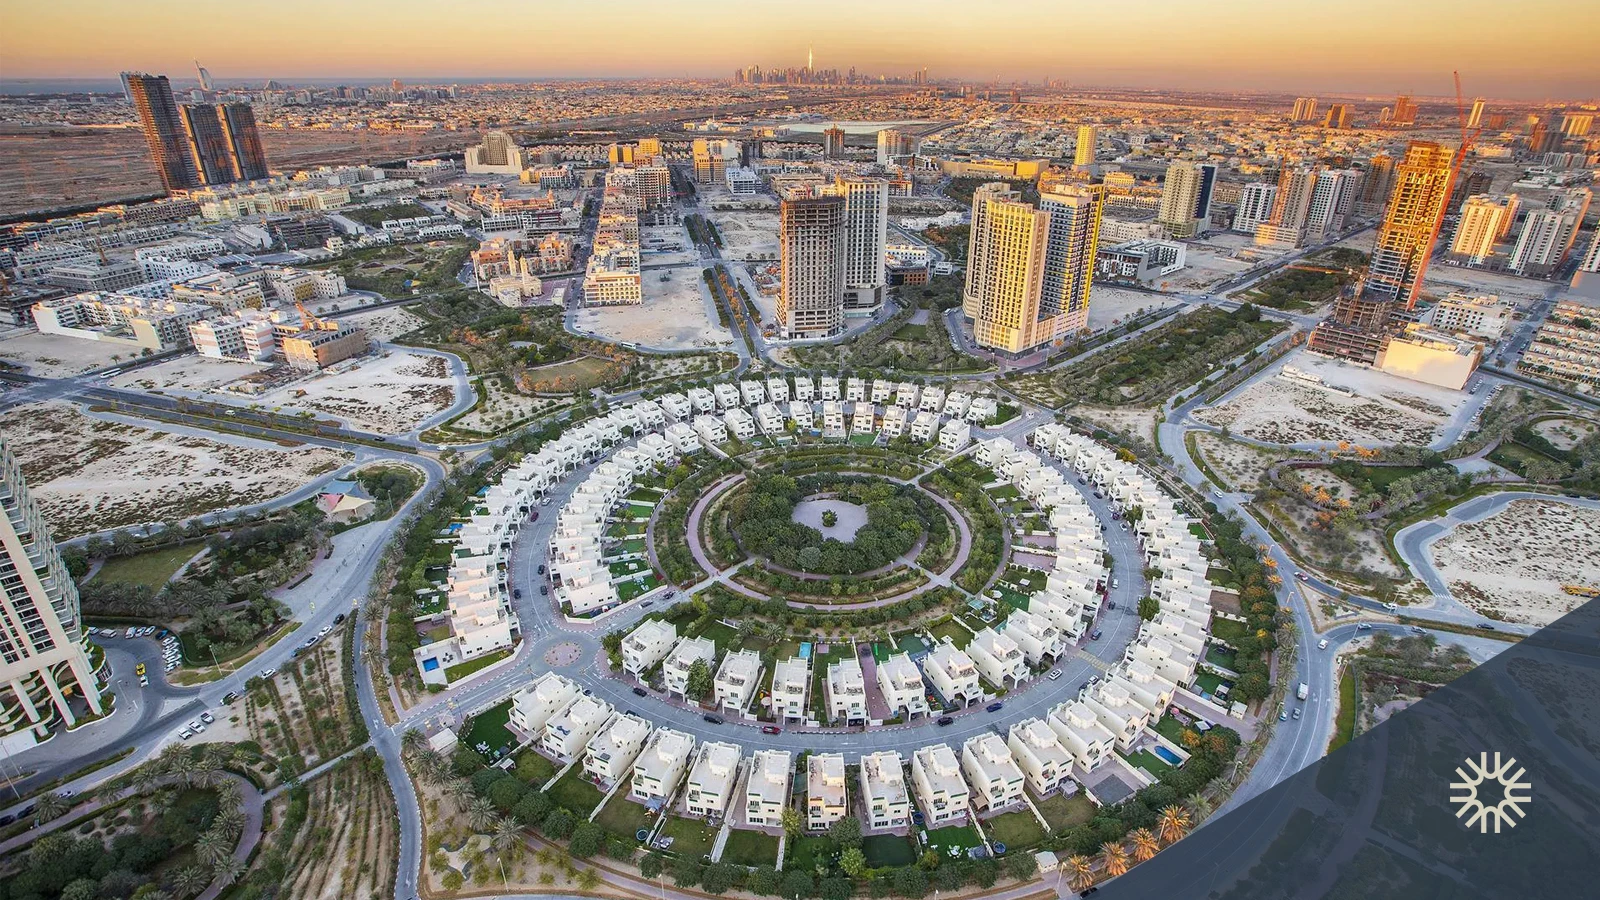
Jumeirah Village Circle (JVC) is one of Dubai's most sought-after residential communities, masterfully developed by Nakheel. Strategically positioned between Al Khail Road and Sheikh Mohammed Bin Zayed Road, this freehold community offers an ideal blend of affordability, family-friendly living and strong investment potential. With over 105,000 residential units, 30+ landscaped parks and a rapidly growing infrastructure, JVC Dubai has become the top choice for mid-tier property buyers and renters in the emirate.
Avant Garde Residences 2 brochure
Get the official Avant Garde Residences 2 brochure (Skyline Builders) as a PDF, with floor plans, the price list and visuals.
- Brochure
- Floor Plans
- Prices
- Visuals
Residence amenities
Adults Pool
BBQ Area
Basketball Court
Basketball Half Court
Cabanas
Children's Pool
Climbing Wall
Covered Gym
Covered Kids Play Area
Coworking Zone
CrossFit Zone
Dining Outlets (Cafés & Restaurants)

Skyline Builders
From the backwaters of Kerala to the streets of Jumeirah Village Circle, Skyline Builders has spent more than three decades turning plots into communities. Established in 1989, the developer reports 17.6 million sq ft delivered and over 8,400 customers from 66 nationalities. Its Avant Garde collection marks its entry into Dubai's residential market, with off-plan apartments starting at AED 1,040,456. Here is what investors should weigh before committing.


Other projects in Jumeirah Village Circle
Similar projects
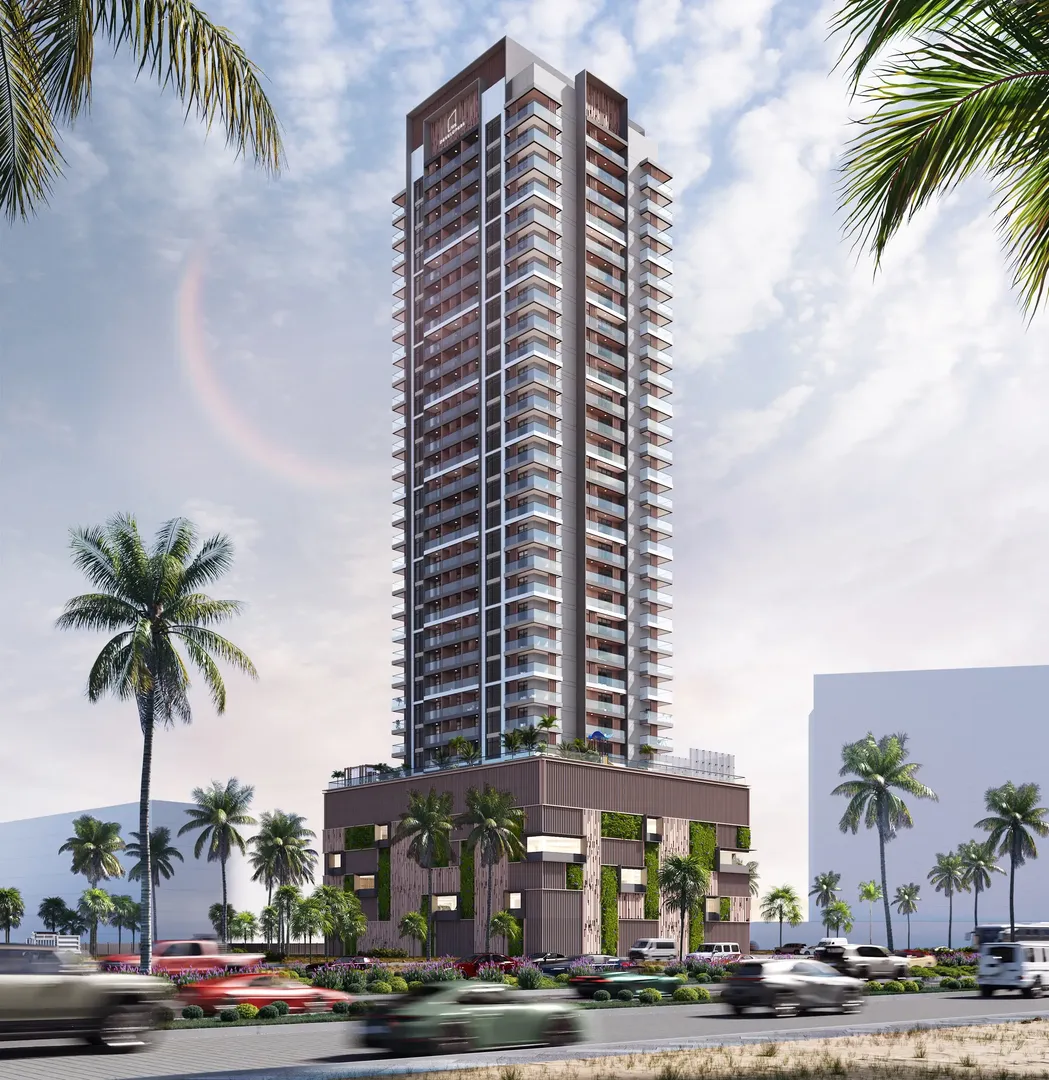
Q Gardens Aliya
AYS Developers · Jumeirah Village Circle · Handover : December 2028
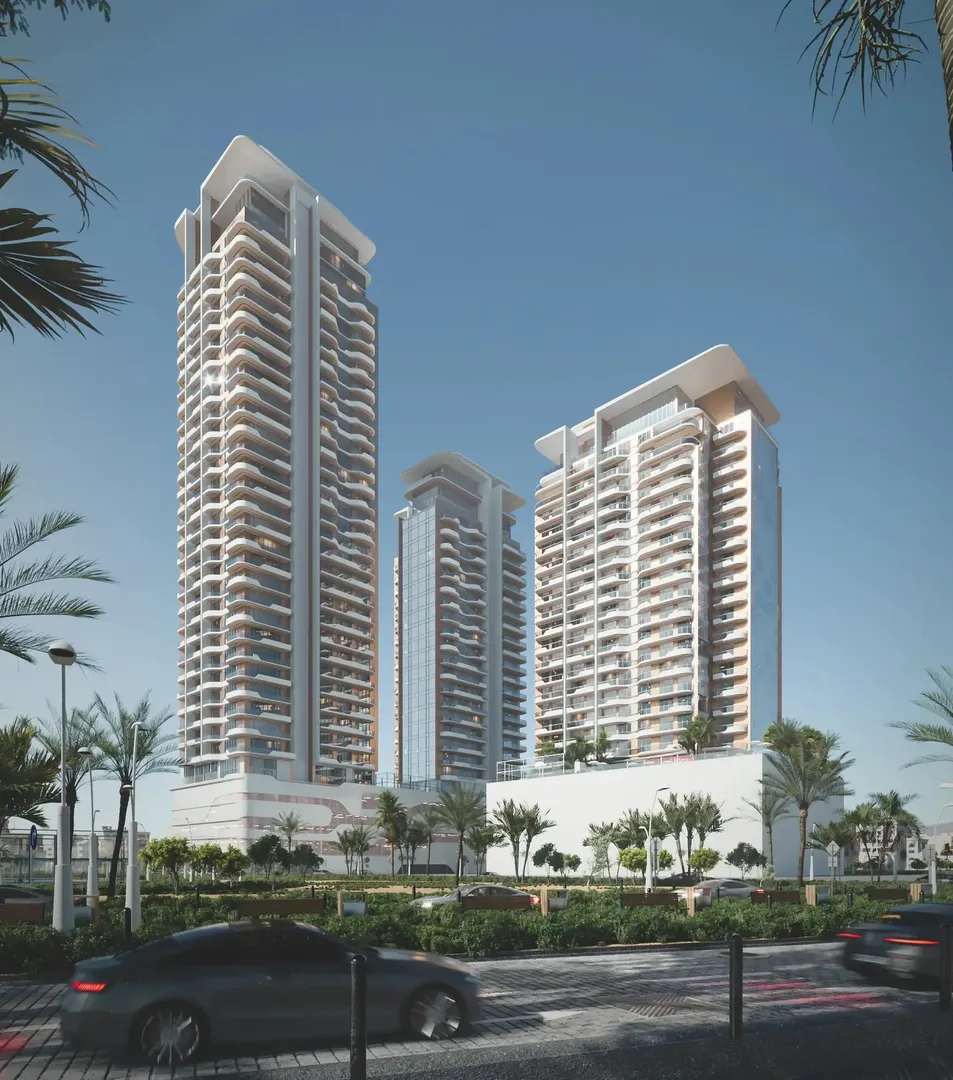
The Orchard Place Tower C
Peak Summit Real Estate Development · Jumeirah Village Circle · Handover : December 2027
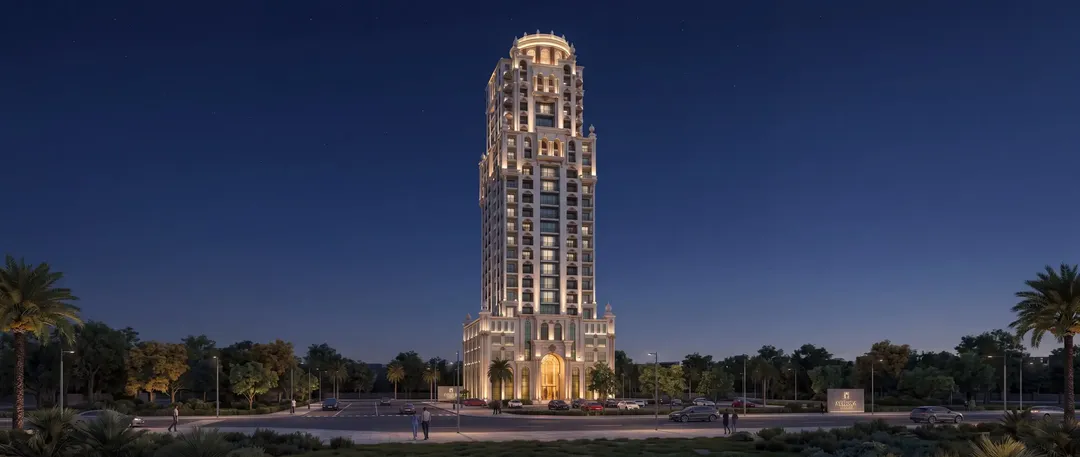
Trace Park
Radiant · Jumeirah Village Circle · Handover : October 2026
The Orchard Place Tower A&B
Peak Summit Real Estate Development · Jumeirah Village Circle · Handover : June 2027
Solena at The Orchard Place
Peak Summit Real Estate Development · Jumeirah Village Circle · Handover : December 2028
Oxford Cove
IMAN Developers · Jumeirah Village Circle · Handover : January 2029