
Key facts
- Developer
- Sobha Realty
- Location
- Sobha Hartland 2 · Dubai
- Property types
- Apartments · Retail units
- Sizes
- 610 – 2,381 sqft (57 – 221 m²)
- Available units
- 11
- Handover
- December 2027
- Sales status
- Selling now
- Ownership
- Freehold
- Starting from
- AED 1,500,000
About this project
Fourteen units per floor and a double-height sky garden at mid-tower
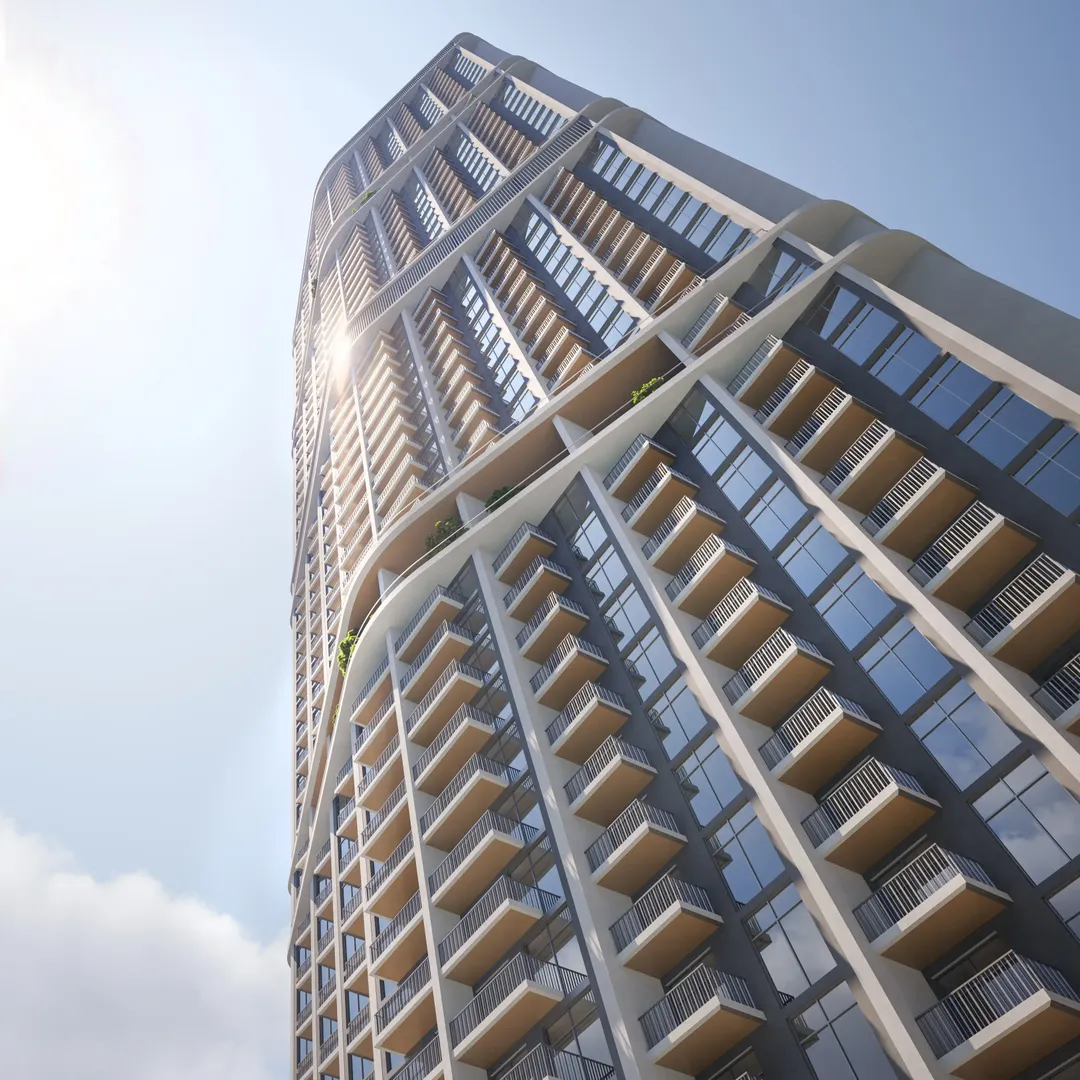
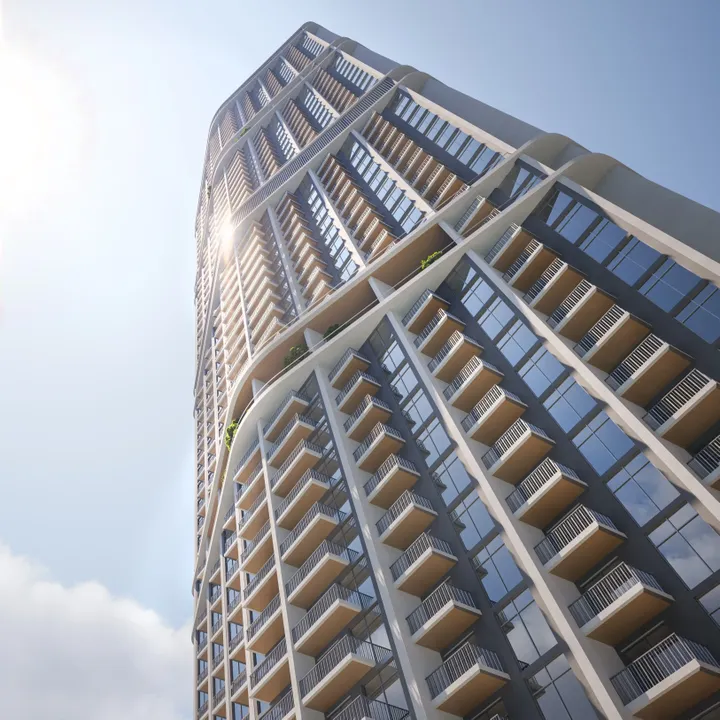
Out of 70 floor numbers, Sobha Realty has set aside two, the 54th and 55th, for a double-height hanging garden. 310 Riverside Crescent stacks two basement levels, a ground floor, five podium levels and 66 residential floors under the roof. It's the tower that opens the numbering of the Riverside Crescent series, which runs from 310 to 360 in phase 2 of Sobha Hartland. The typical floor plans show up to fourteen apartments per landing, numbered 01 to 14. Handover is set for December 27, 2027.
2.5-bedroom units kept to the podium
The brochure plans break down into four layouts: one-bedroom, one-and-a-half-bedroom, two-bedroom and two-and-a-half-bedroom. This last configuration only shows up on the podium levels (1st through 6th), where landings have fewer units. Above that, the mix narrows down to one-bedrooms, 1.5-bedrooms and two-bedrooms. The project's description also mentions three-bedroom units, though these don't appear in the floor plan excerpts reviewed. Buyers after larger units should ask for the exact list of available lots before committing.
Type A: 60 sqm indoors with a guest powder room
The only detailed plan in the file covers the Type A one-bedroom apartment. It lists 642 square feet of interior space (about 59.6 sqm) and a 54-square-foot balcony (about 5 sqm), bringing the total sellable area to nearly 65 sqm. It includes a guest powder room in addition to the main bathroom, a detail rarely seen at this price point. This layout recurs at unit 01 on almost every floor, from 901 to 3901. These units face the open villa community, while units 201 to 801 on the podium overlook the community and the lagoons. For landlords, this kind of one-bedroom with a separate guest toilet tends to rent out more easily to couples or flatmates.
Sky garden on levels 54 and 55
On the 54th and 55th floors, the unit count drops sharply: six units on one, seven on the other. The freed-up space houses a double-height planted garden, open to residents. Level 47 also loses two units, though the brochure doesn't specify how that space is used. The ground floor lobby and an area on the 7th level are also designed as double-height. For residents on the lower floors, this garden offers elevated views over Meydan and the skyline, without paying the premium of a high-floor unit.
Beach, lagoon and four racquet sports
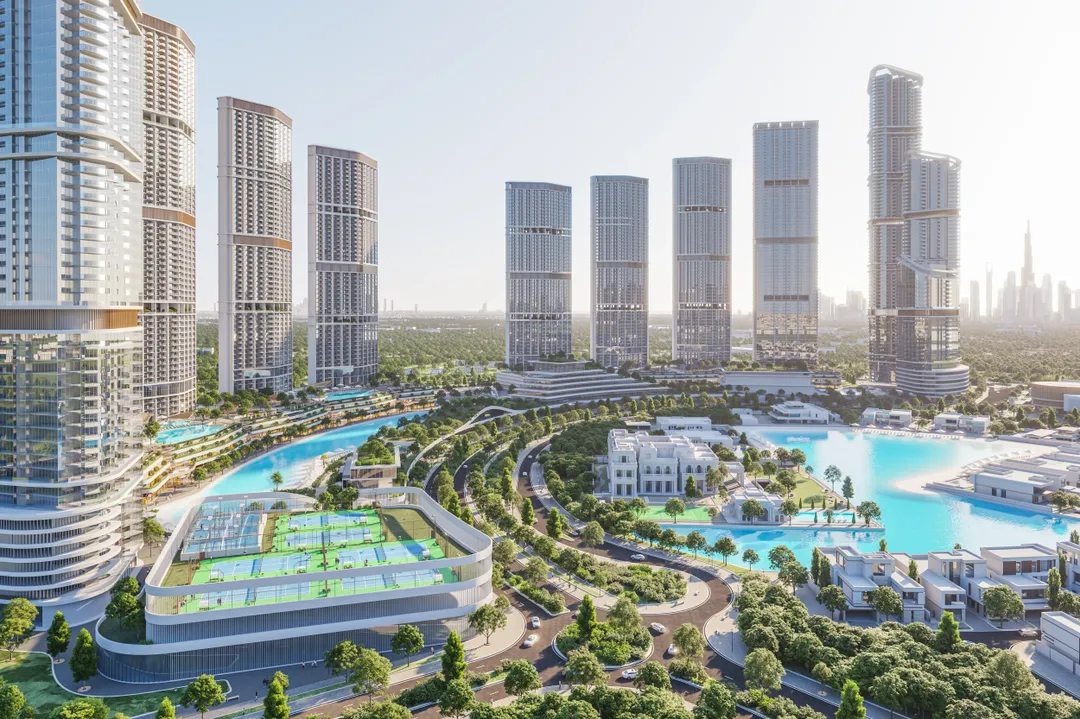
The tower sits within an 8-million-square-foot development built around an artificial beach and lagoons. A boardwalk runs along the water, with the Downtown skyline in the background. The brochure lists water activities on the lagoon, which sets the development apart from complexes that offer nothing more than a swimming pool. On the sports side, there's a paddle tennis court, badminton, squash and a half basketball court, plus an infinity pool, running tracks and both indoor and outdoor gyms. Ground-floor retail and restaurants round out the offering.
Between Al Ain Road and the Meydan racecourse
The upper floors look out over Dubai Al Ain Road on one side and the Meydan racecourse on the other. Ras Al Khor Sanctuary and Meydan are five minutes away by car, according to the developer. Dubai International Airport (DXB) and Business Bay are listed at ten minutes, and Dubai Mall, Burj Khalifa and Dubai Frame at fifteen. These drive times assume smooth traffic, which is rarely the case on Al Khail Road during rush hour. The target buyer remains the expat working in Downtown or Business Bay who wants a new freehold home without Downtown or Business Bay price tags.
Sobha builds in-house
Sobha Realty stands out in Dubai for its integrated model: the group designs and builds its own projects, using its own teams along with its own joinery and facade workshops. Its first Hartland phase has already been handed over and is occupied, which lets buyers judge the actual quality of the finishes before purchasing. Hartland 2 is adding more towers (the Skyscape and Riverside Crescent series) with staggered handovers running through 2028. For a resale buyer, the risk lies in competition from these simultaneous handovers hitting the neighborhood's rental market at the same time. Those buying to live in it stand to gain a neighborhood whose amenities will keep coming online as each phase completes.
Photos
Photo Gallery
310 Riverside Crescent brochure
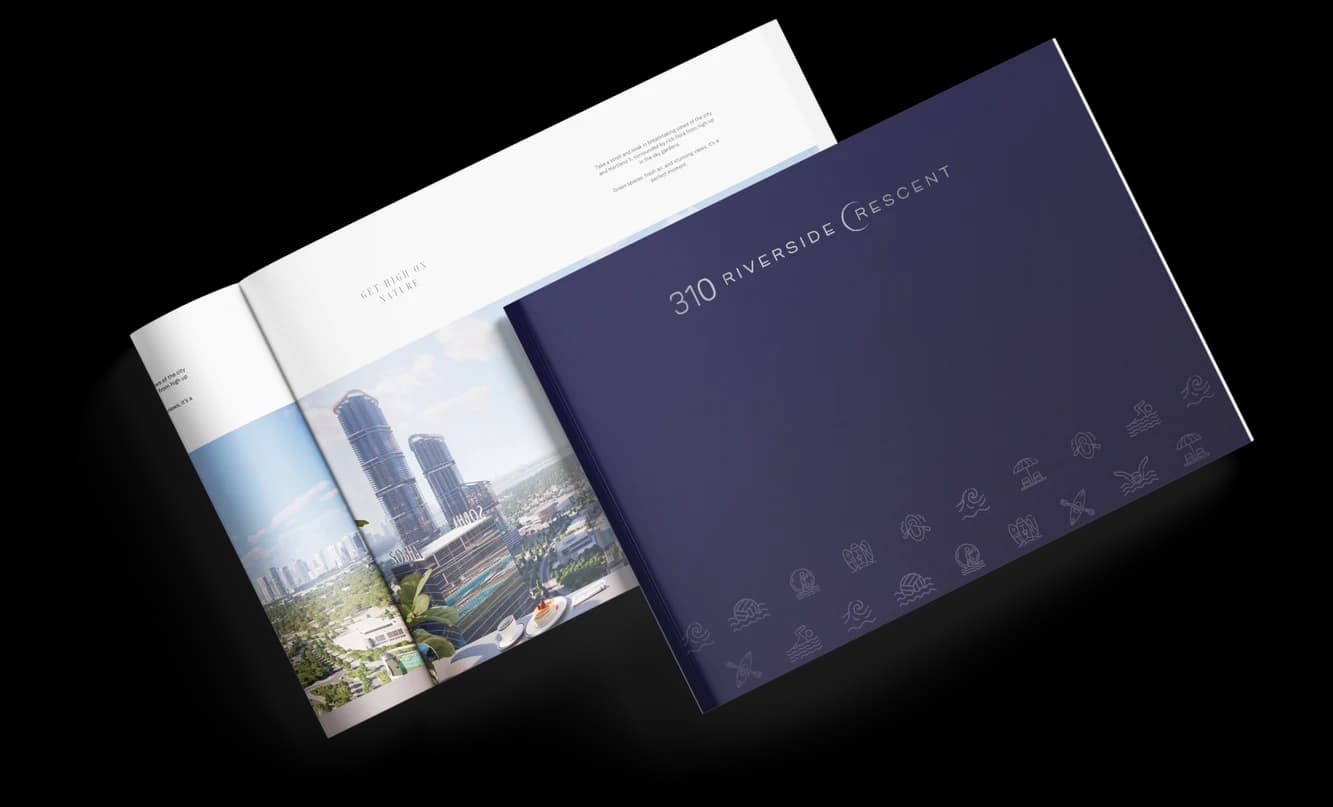
Get the official 310 Riverside Crescent brochure (Sobha Realty) as a PDF, with floor plans, the price list and visuals.
- Brochure
- Floor Plans
- Prices
- Visuals
Financing
Payment plan
Inventory
Units
| No. | Type | Layout | Floor | Area | Price | Plan |
|---|---|---|---|---|---|---|
| 310 RSC-111 | Apartment | 2 BR | 1 | 1,468 sqft (136 m²) | ||
| 310 RSC-203 | Apartment | 2 BR | 2 | 1,425 sqft (132 m²) | ||
| 310 RSC-211 | Apartment | 2 BR | 2 | 1,458 sqft (135 m²) | ||
| 310 RSC-R205 | Retail unit | Retail unit | 2 | 1,031 sqft (96 m²) | — | |
| 310 RSC-R206 | Retail unit | Retail unit | 2 | 1,086 sqft (101 m²) | — | |
| 310 RSC-R211 | Retail unit | Retail unit | 2 | 1,679 sqft (156 m²) | ||
| 310 RSC-R003 | Retail unit | Retail unit | - | 2,381 sqft (221 m²) |
- Type
- Apartment
- Layout
- 2 BR
- Floor
- 1
- Area
- 1,468 sqft (136 m²)
- Type
- Apartment
- Layout
- 2 BR
- Floor
- 2
- Area
- 1,425 sqft (132 m²)
- Type
- Apartment
- Layout
- 2 BR
- Floor
- 2
- Area
- 1,458 sqft (135 m²)
- Type
- Retail unit
- Layout
- Retail unit
- Floor
- 2
- Area
- 1,031 sqft (96 m²)
- Type
- Retail unit
- Layout
- Retail unit
- Floor
- 2
- Area
- 1,086 sqft (101 m²)
- Type
- Retail unit
- Layout
- Retail unit
- Floor
- 2
- Area
- 1,679 sqft (156 m²)
- Type
- Retail unit
- Layout
- Retail unit
- Floor
- —
- Area
- 2,381 sqft (221 m²)
7 units shown of 11
Dubai · District
Sobha Hartland 2
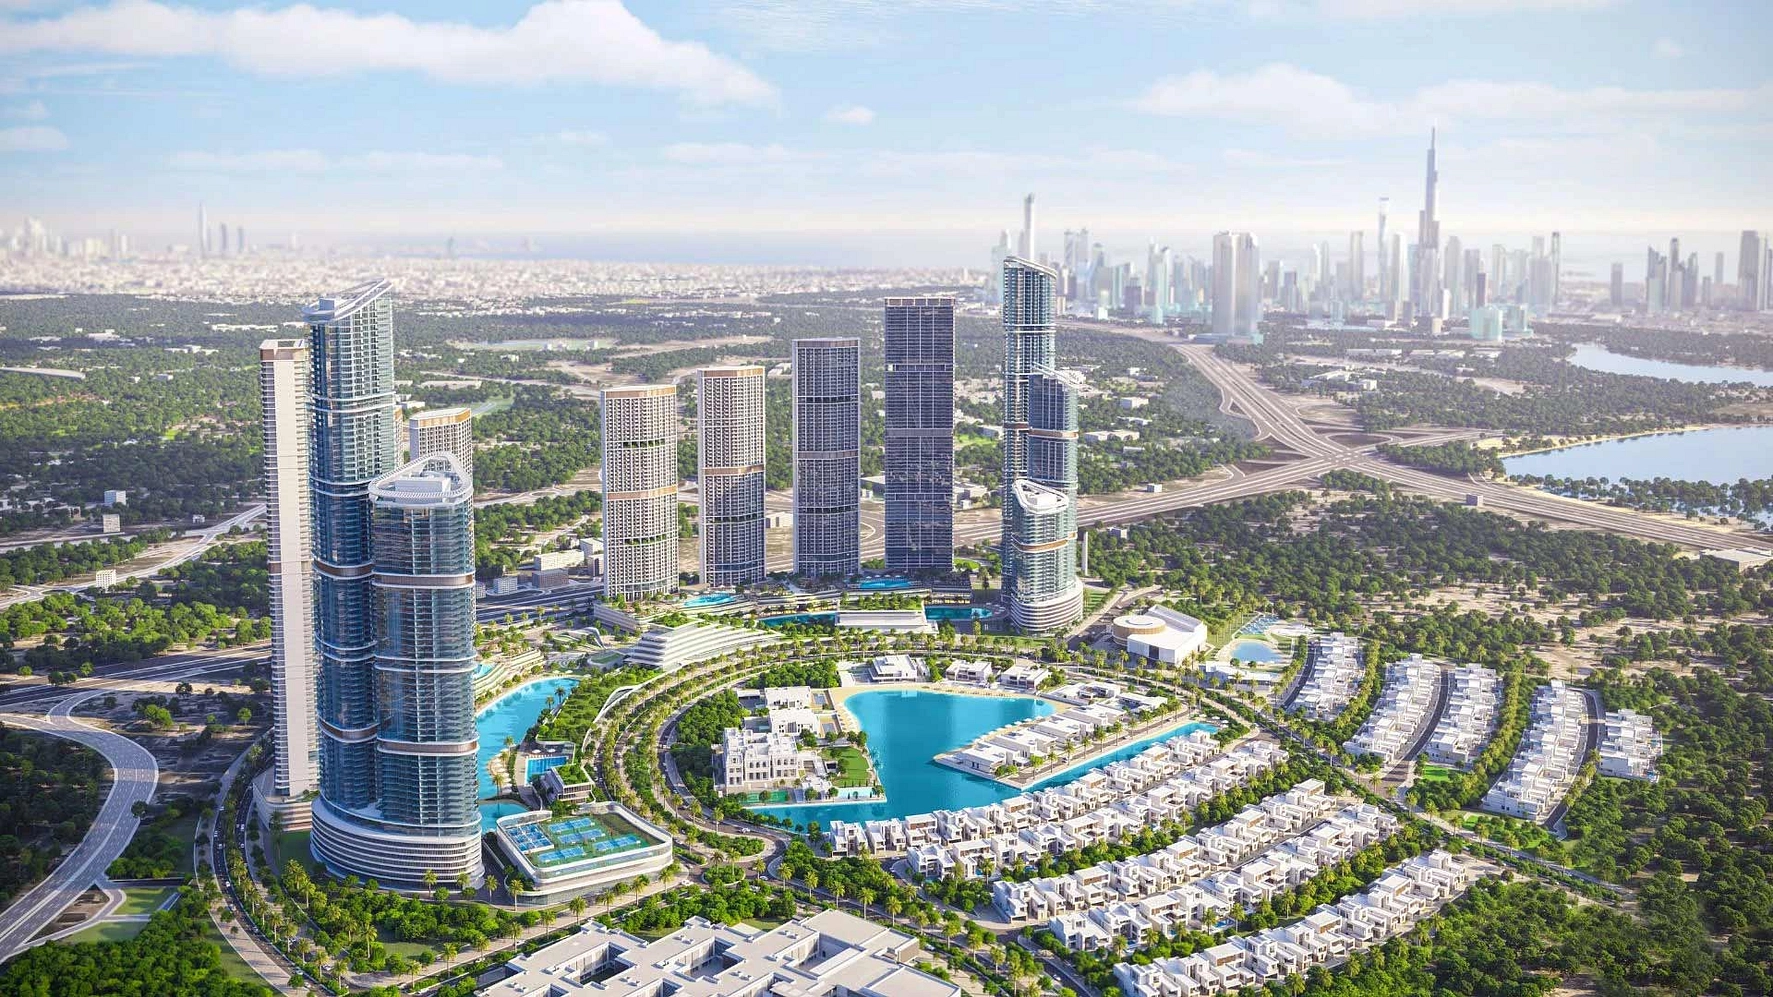
Sobha Hartland 2 is one of the most ambitious residential developments in Dubai, located at the heart of Mohammed Bin Rashid City. Spanning approximately 8 million square feet, this Sobha Realty masterpiece blends luxury urban living with lush natural landscapes, lagoons, and gated communities. Whether you are looking to buy a family home or seeking a high-yield investment property, Sobha Hartland 2 offers a compelling proposition in one of the emirate's most coveted locations.
310 Riverside Crescent brochure
Get the official 310 Riverside Crescent brochure (Sobha Realty) as a PDF, with floor plans, the price list and visuals.
- Brochure
- Floor Plans
- Prices
- Visuals
Residence amenities
Accessibility for People with Disabilities
BBQ Area
Basketball Court
Covered Parking
Dining Outlets (Cafés & Restaurants)
Infinity Pool
Jogging Tracks
Kids Play Area
Landscaped Park
Leisure Areas
Retail Outlets
Security & CCTV

Sobha Realty
Sobha Realty is one of the most prestigious luxury real estate developers in Dubai and the United Arab Emirates. Founded in 1976 by P.N.C. Menon, the company brings over 45 years of expertise in architecture, engineering, and premium design. Known for its unique backward integrated model, Sobha Realty controls every stage of construction from raw materials to final handover. With AED 30 billion in sales in 2025, Sobha Realty stands as a top choice for discerning investors worldwide.


Other projects in Sobha Hartland 2
Similar projects
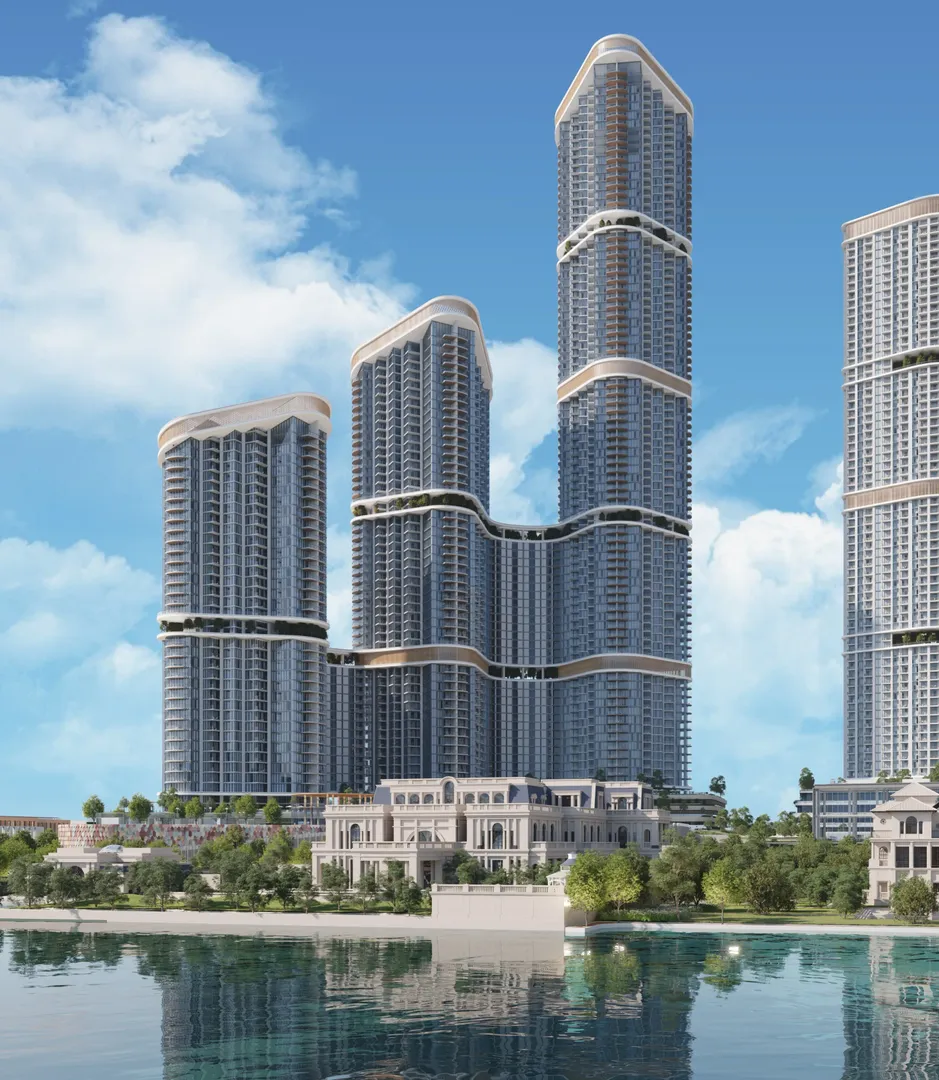
Skyscape Avenue
Sobha Realty · Sobha Hartland 2 · Handover : December 2028
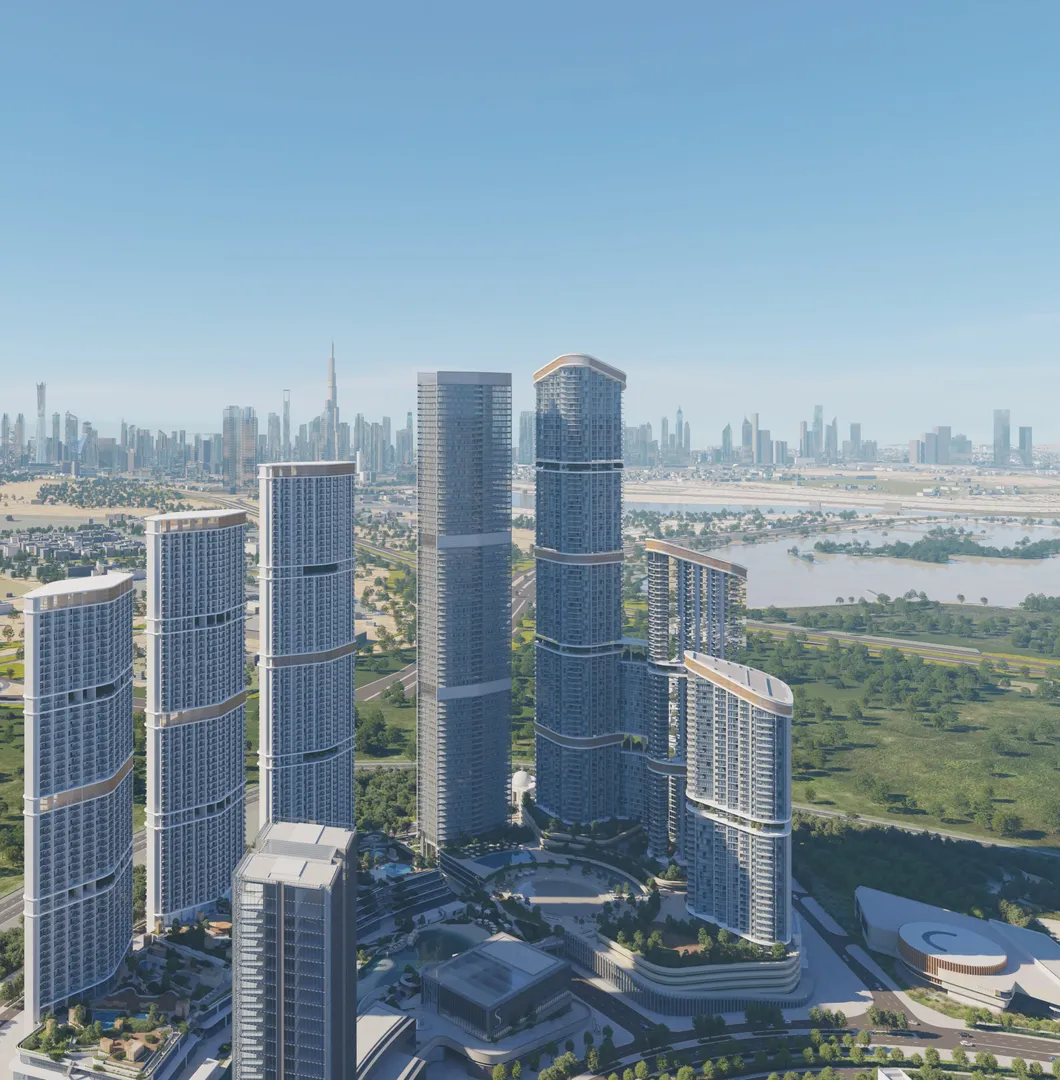
Skyscape Aura
Sobha Realty · Sobha Hartland 2 · Handover : December 2028
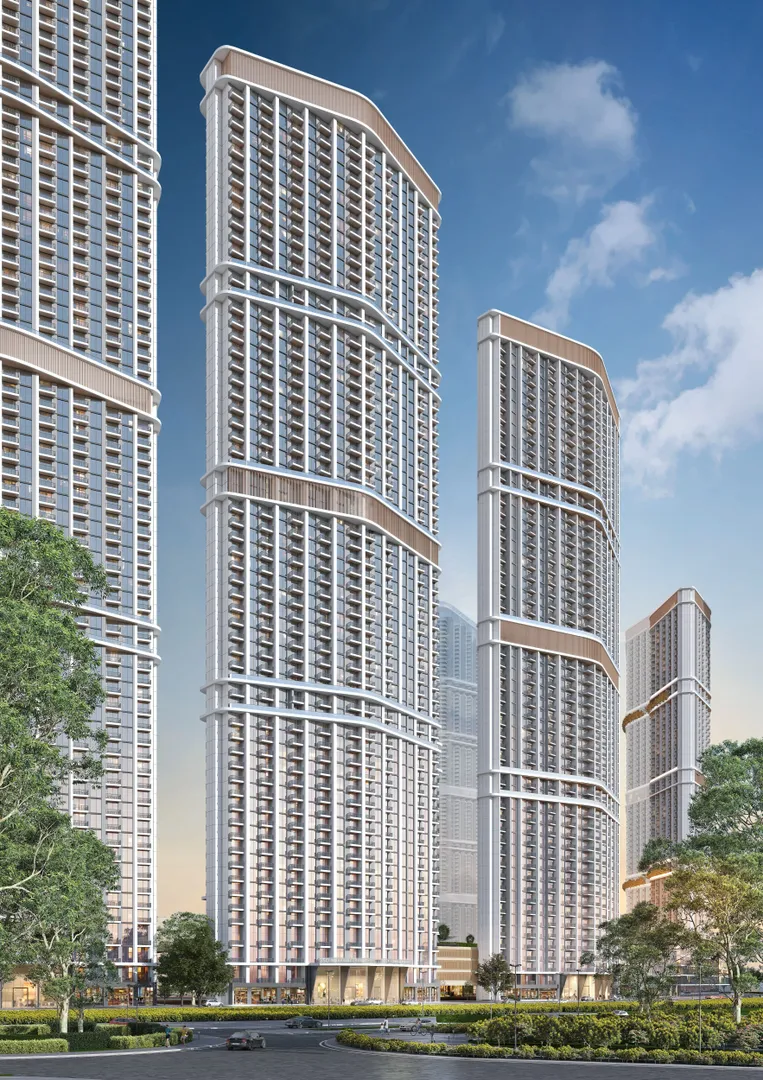
350 Riverside Crescent
Sobha Realty · Sobha Hartland 2 · Handover : December 2027
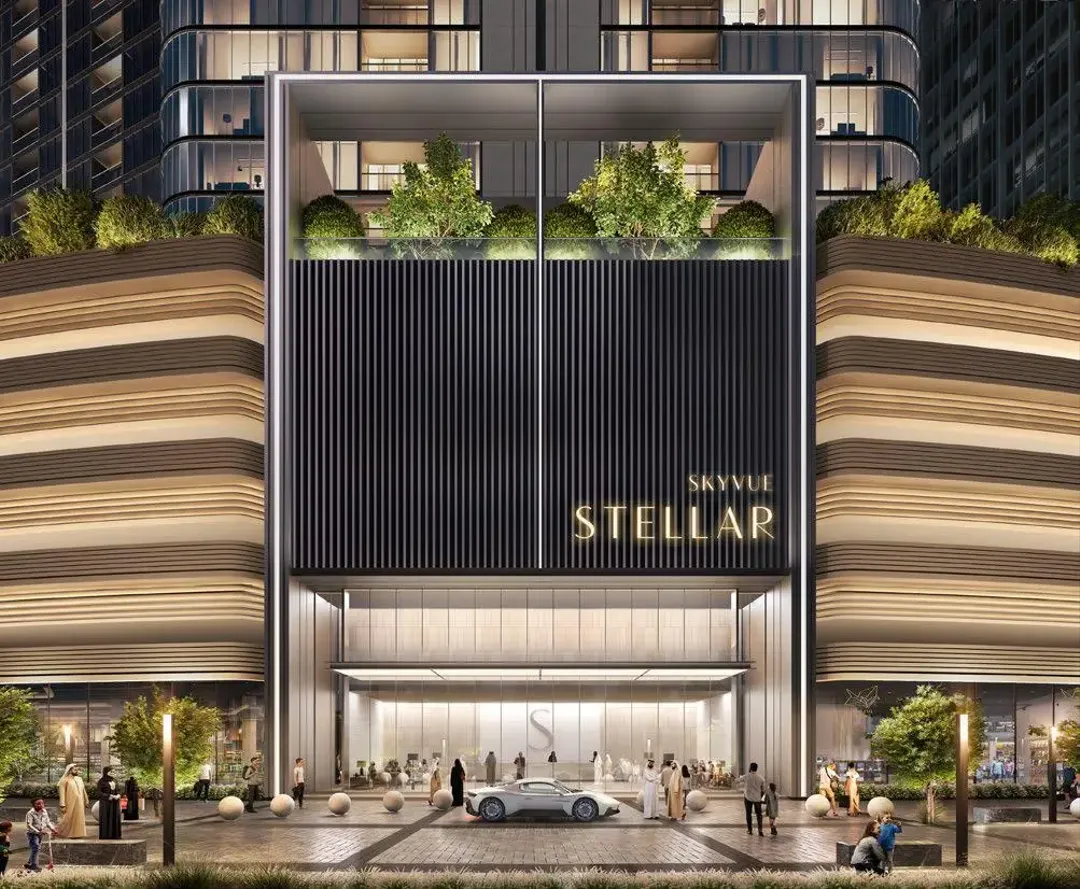
Skyvue Stellar
Sobha Realty · Sobha Hartland 2 · Handover : March 2029
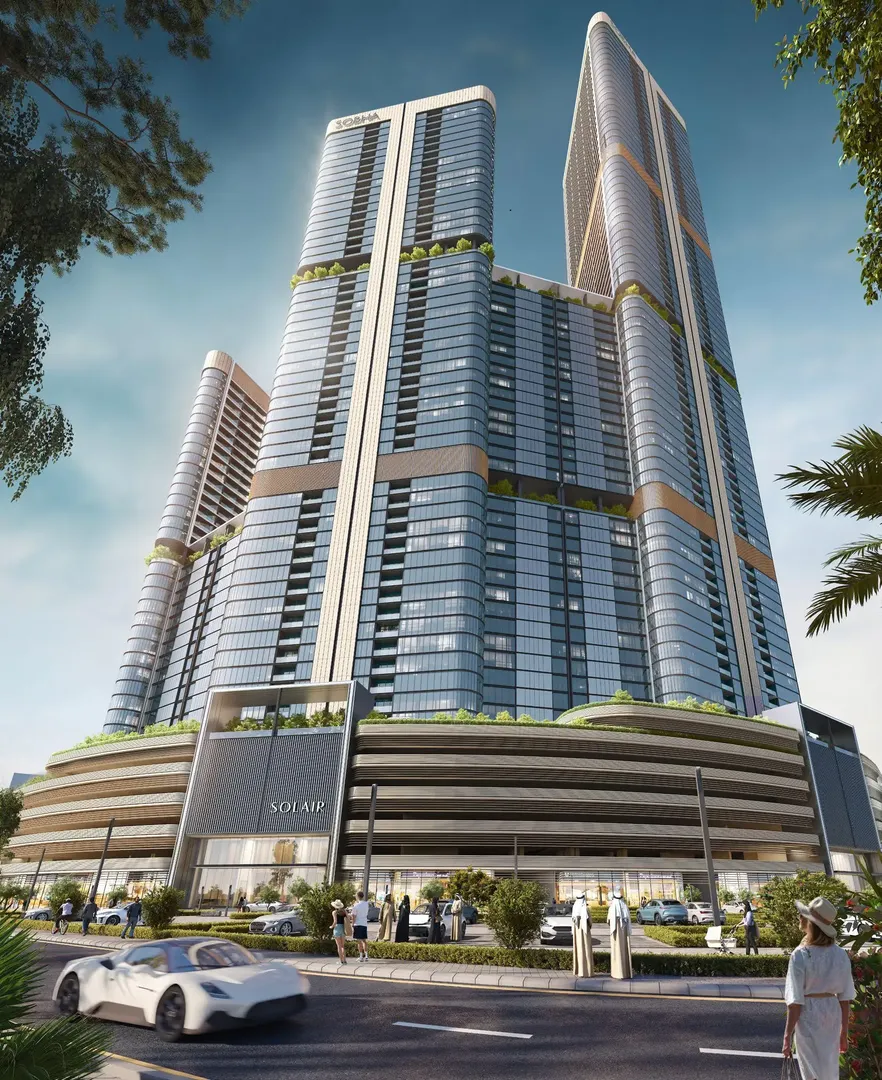
Skyvue Solair
Sobha Realty · Sobha Hartland 2 · Handover : March 2029
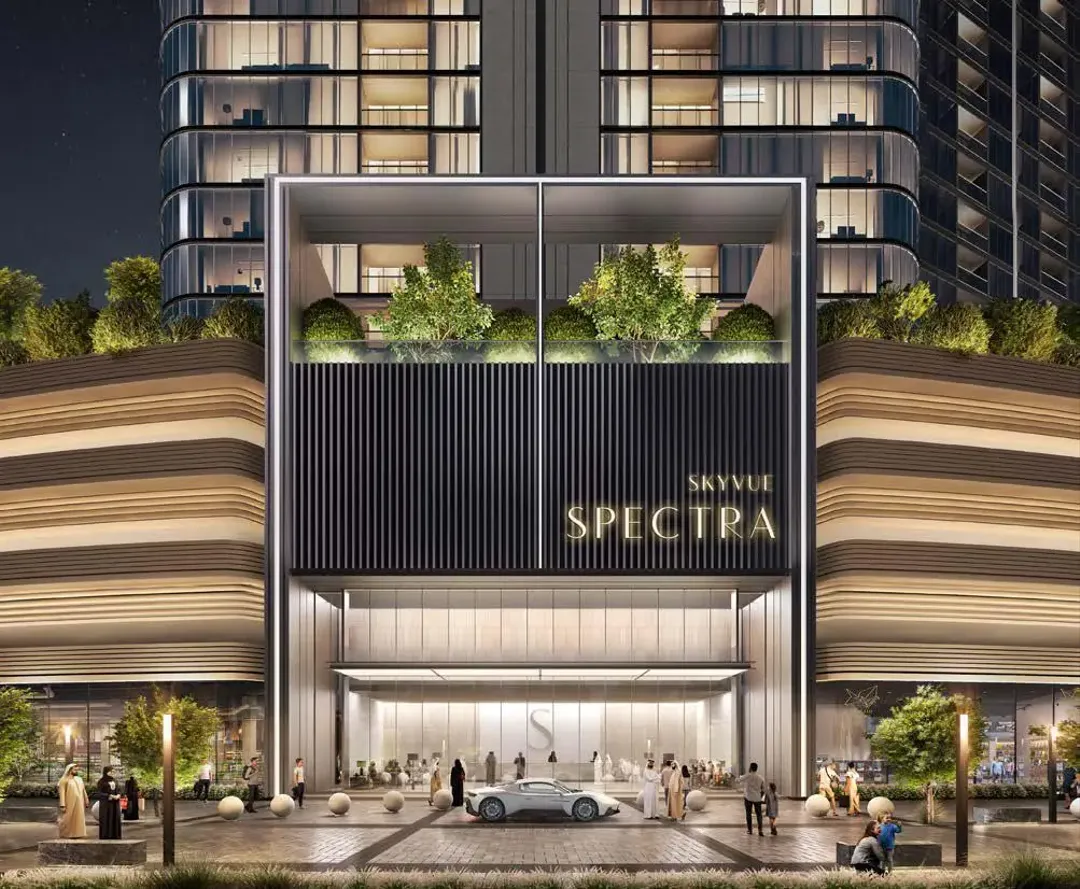
Skyvue Spectra
Sobha Realty · Sobha Hartland 2 · Handover : March 2029