
Key facts
- Developer
- Sobha Realty
- Location
- Sobha Hartland 2 · Dubai
- Property types
- Apartments
- Sizes
- 529 – 1,193 sqft (49 – 111 m²)
- Available units
- 10
- Handover
- December 2027
- Sales status
- Selling now
- Ownership
- Freehold
- Starting from
- AED 1,400,000
About this project
A 49 sqm one-bedroom repeated from the 7th to the 61st floor, facing the skyline
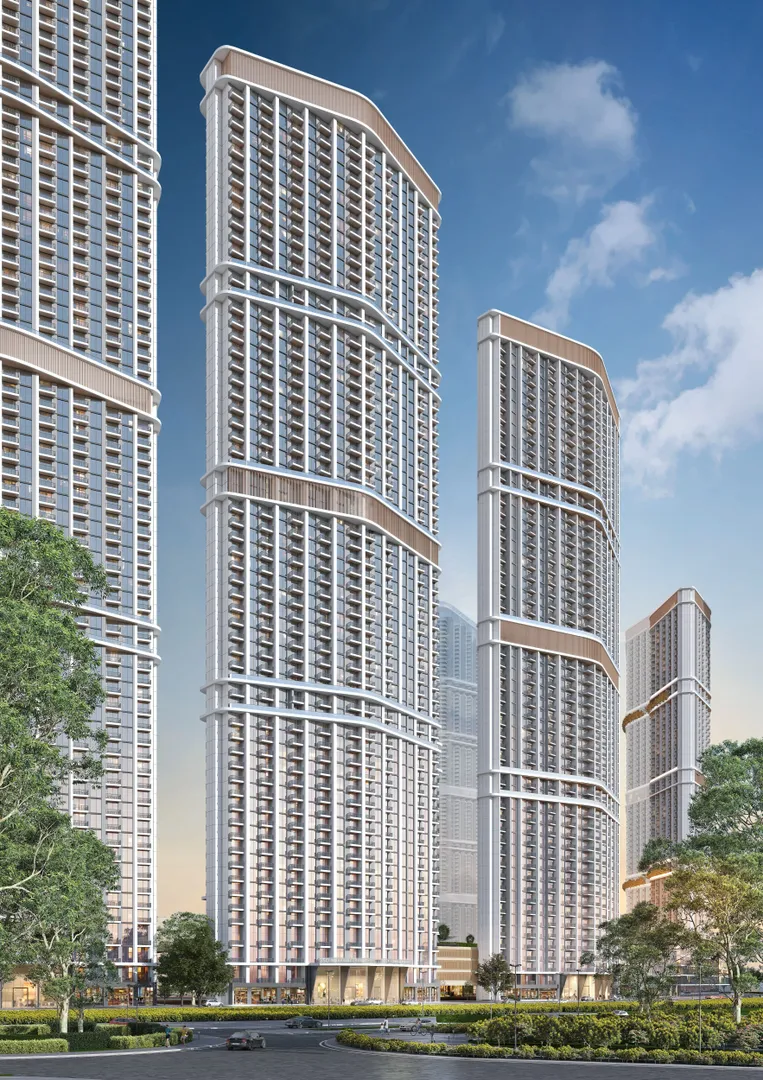
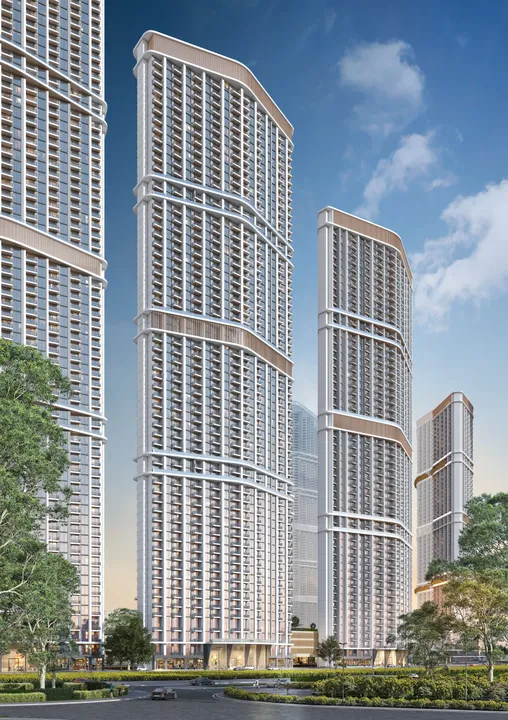
On the floor plans of 350 Riverside Crescent, unit number 04 appears on almost every level, from 504 to 6104. It's a one-bedroom apartment measuring 526.68 square feet, or roughly 49 sqm including the balcony. Sobha Realty has placed it within a tower made up of two basement levels, a ground floor, four podium levels and 59 residential floors, topped by a technical roof. The building belongs to the Riverside Crescent series, part of Sobha Hartland 2, an 8 million square foot development built around lagoons and landscaped waterfront. Handover is scheduled for December 31, 2027. For an investor, the brochure's real value lies in its detailed floor plans, which say far more than its marketing lines about waterfront living.
Thirteen units per floor, two opposing facades
A typical floor holds thirteen apartments numbered XX01 through XX13, arranged around a core of elevators, service shafts and a waste room. One facade faces the lagoons and the Hartland 2 community. The other looks out over the Dubai skyline, a concrete selling point given how much view matters for rents in this city. The plan legends identify three unit types: one-bedroom, one-bedroom-plus-study, and two-bedroom. The project brochure also mentions three-bedroom units, though none appear on the plans reviewed. Buyers eyeing a larger unit should ask for the full unit schedule before committing.
Unit type A measured room by room
The type A one-bedroom totals 467.37 square feet of interior space (about 43.4 sqm) plus a 59.31 square foot balcony (about 5.5 sqm). The living room measures 3.40 m by 2.95 m. The bedroom, larger still, reaches 3.10 m by 3.60 m. The kitchen with dining area covers 3.30 m by 2.60 m, the bathroom 2.75 m by 1.60 m, and the balcony 3.35 m by 1.35 m, deep enough for a table and two chairs. These are compact footprints, typical of a product built for the rental market, and a bedroom larger than the living room makes clear which occupant this layout is designed for.
Sky gardens on the 19th, 20th, 47th and 48th floors
The tower doesn't stack identical floor plates all the way up. Floors 19 and 47 give up several units in favor of a sky garden, while floors 20 and 48 open onto that double-height garden. Floors 21 and 35, along with the 9, 29, 39, 59 series and the 14, 28, 42, 56 series, follow their own plan variations. The practical result: units 1904, 2104, 3404, 3504, 4704 and 4904 don't appear on the type A list. On the upper ground floor, a double-height lobby marks the entrance. Units 504 and 604, lower down, are classified as park view rather than skyline view, a distinction worth factoring into the asking price.
Infinity pool, cinema room and pets allowed
The amenities list runs long, but three details stand out. The infinity pool and shared jacuzzi are paired with a wading pool and a splash zone for kids, a clear signal this project targets families. A cinema room, tennis courts and a basketball court round out the podium. Pets are allowed, still a filtering criterion across parts of Dubai's rental stock. At the community level, the brochure highlights lagoon kayaking, beach sports and waterfront jogging trails, all shared across the wider development rather than exclusive to this tower.
Ten minutes from DXB and Business Bay
Sobha Hartland 2 sits within Mohammed Bin Rashid City, between the Ras Al Khor wildlife sanctuary and Meydan Racecourse, both five minutes away by car according to the developer. Dubai International Airport and Business Bay are given as ten minutes away, while Dubai Mall, Burj Khalifa and Dubai Frame sit at roughly fifteen. This corridor draws professionals working in Downtown or DIFC who don't want to pay those neighborhoods' rents. The area still depends heavily on cars, though, and no metro station is mentioned anywhere in the documentation.
A developer that builds its own projects
Sobha Realty operates on a vertically integrated model: design, engineering, construction and even manufacturing of some materials are handled in house. That approach cuts down on reliance on subcontractors, a real risk on a 59-storey build. The developer is also running multiple towers across Hartland 2 at once, with the Skyscape and Skyvue series rising alongside Riverside Crescent. That concentration means an abundant supply of small units hitting the market at handover. The property is offered freehold, open to foreign buyers, but competition among neighboring units from the same developer will weigh on exit rents by the end of 2027.
Photos
Photo Gallery
350 Riverside Crescent brochure
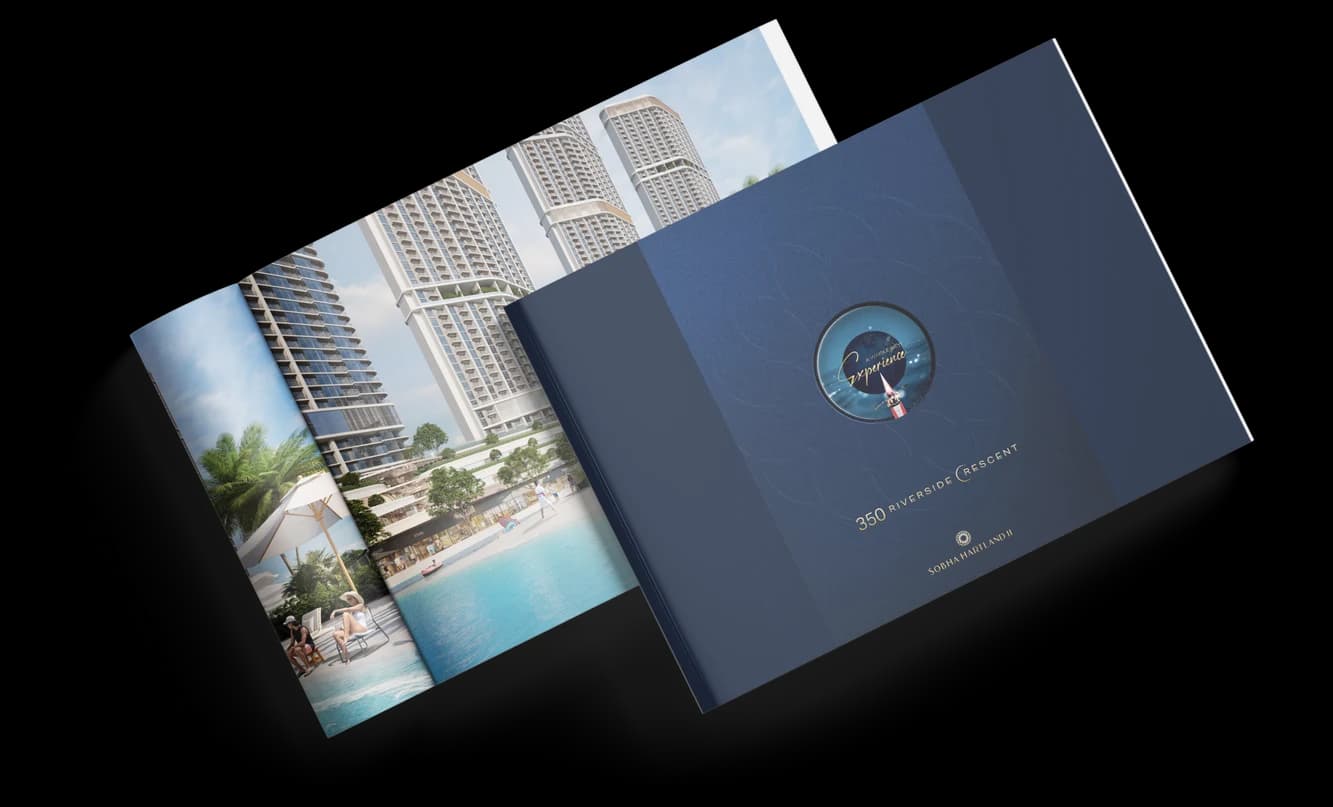
Get the official 350 Riverside Crescent brochure (Sobha Realty) as a PDF, with floor plans, the price list and visuals.
- Brochure
- Floor Plans
- Prices
- Visuals
Financing
Payment plan
Inventory
Units
| No. | Type | Layout | Floor | Area | Price | Plan |
|---|---|---|---|---|---|---|
| 350 RSC-101 | Apartment | 1 BR | 1 | 843 sqft (78 m²) | ||
| 350 RSC-104 | Apartment | 1 BR | 1 | 1,180 sqft (110 m²) | ||
| 350 RSC-111 | Apartment | 1 BR | 1 | 1,145 sqft (106 m²) | ||
| 350 RSC-113 | Apartment | 1 BR | 1 | 843 sqft (78 m²) | ||
| 350 RSC-204 | Apartment | 1 BR | 2 | 1,180 sqft (110 m²) | ||
| 350 RSC-211 | Apartment | 1 BR | 2 | 1,145 sqft (106 m²) | ||
| 350 RSC-004 | Apartment | 1 BR | - | 1,191 sqft (111 m²) |
- Type
- Apartment
- Layout
- 1 BR
- Floor
- 1
- Area
- 843 sqft (78 m²)
- Type
- Apartment
- Layout
- 1 BR
- Floor
- 1
- Area
- 1,180 sqft (110 m²)
- Type
- Apartment
- Layout
- 1 BR
- Floor
- 1
- Area
- 1,145 sqft (106 m²)
- Type
- Apartment
- Layout
- 1 BR
- Floor
- 1
- Area
- 843 sqft (78 m²)
- Type
- Apartment
- Layout
- 1 BR
- Floor
- 2
- Area
- 1,180 sqft (110 m²)
- Type
- Apartment
- Layout
- 1 BR
- Floor
- 2
- Area
- 1,145 sqft (106 m²)
- Type
- Apartment
- Layout
- 1 BR
- Floor
- —
- Area
- 1,191 sqft (111 m²)
7 units shown of 10
Dubai · District
Sobha Hartland 2
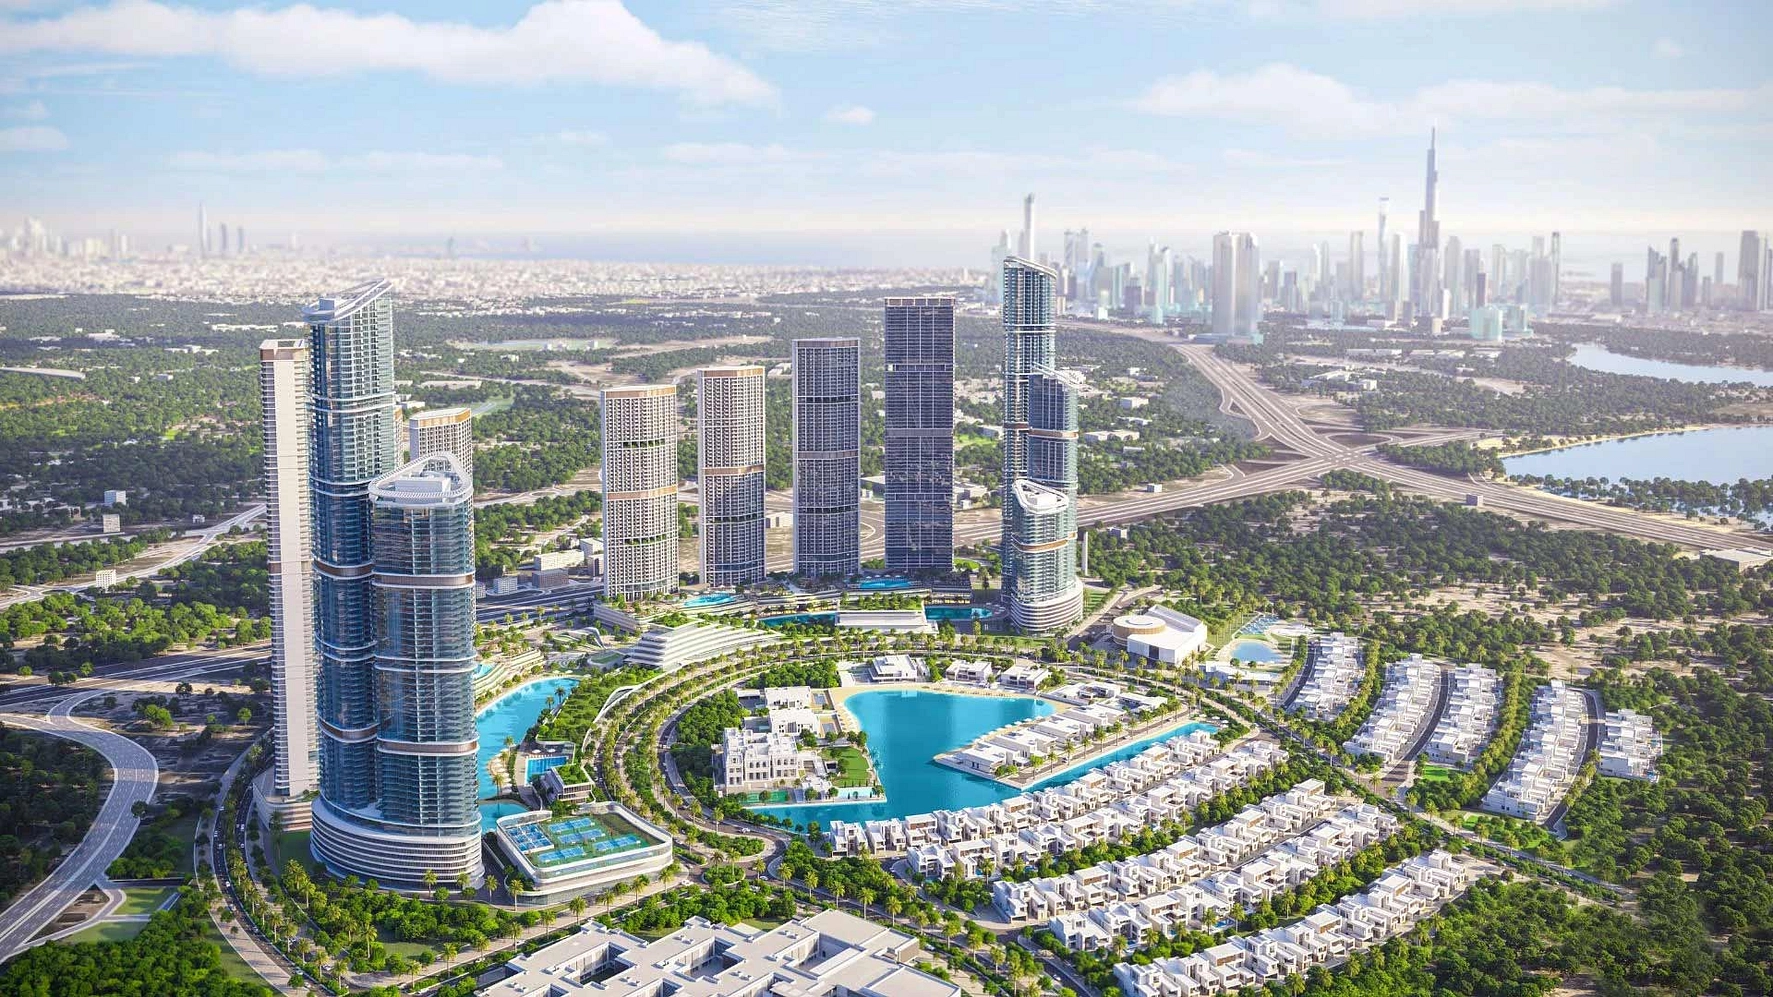
Sobha Hartland 2 is one of the most ambitious residential developments in Dubai, located at the heart of Mohammed Bin Rashid City. Spanning approximately 8 million square feet, this Sobha Realty masterpiece blends luxury urban living with lush natural landscapes, lagoons, and gated communities. Whether you are looking to buy a family home or seeking a high-yield investment property, Sobha Hartland 2 offers a compelling proposition in one of the emirate's most coveted locations.
350 Riverside Crescent brochure
Get the official 350 Riverside Crescent brochure (Sobha Realty) as a PDF, with floor plans, the price list and visuals.
- Brochure
- Floor Plans
- Prices
- Visuals
Residence amenities
Accessibility for People with Disabilities
BBQ Area
Basketball Court
Central A/C
Children's Pool
Cinema
Covered Parking
Dining Outlets (Cafés & Restaurants)
Infinity Pool
Jogging Tracks
Kids Play Area
Kids Splash Pad

Sobha Realty
Sobha Realty is one of the most prestigious luxury real estate developers in Dubai and the United Arab Emirates. Founded in 1976 by P.N.C. Menon, the company brings over 45 years of expertise in architecture, engineering, and premium design. Known for its unique backward integrated model, Sobha Realty controls every stage of construction from raw materials to final handover. With AED 30 billion in sales in 2025, Sobha Realty stands as a top choice for discerning investors worldwide.

Contact our project specialist
Jean-Pierre MARTINI,
Director of Technology & Innovation
Other projects in Sobha Hartland 2
Similar projects
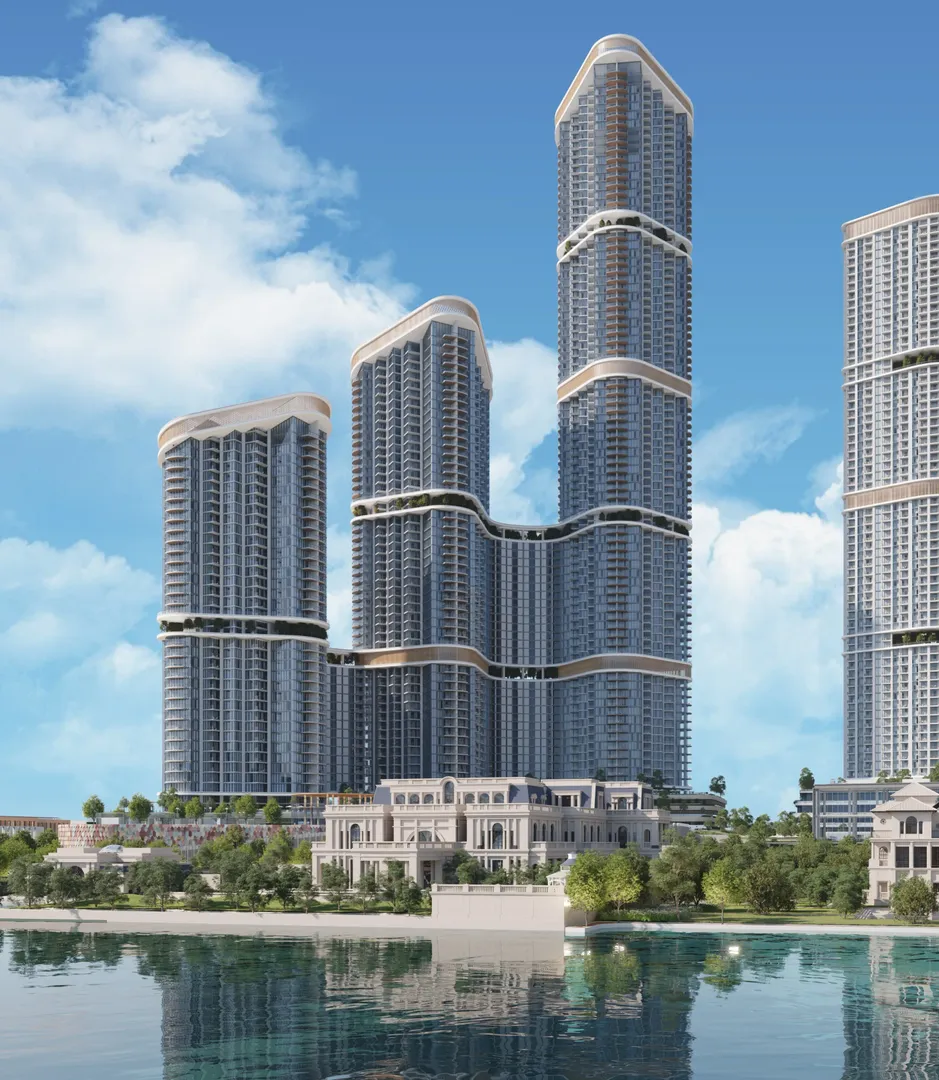
Skyscape Avenue
Sobha Realty · Sobha Hartland 2 · Handover : December 2028
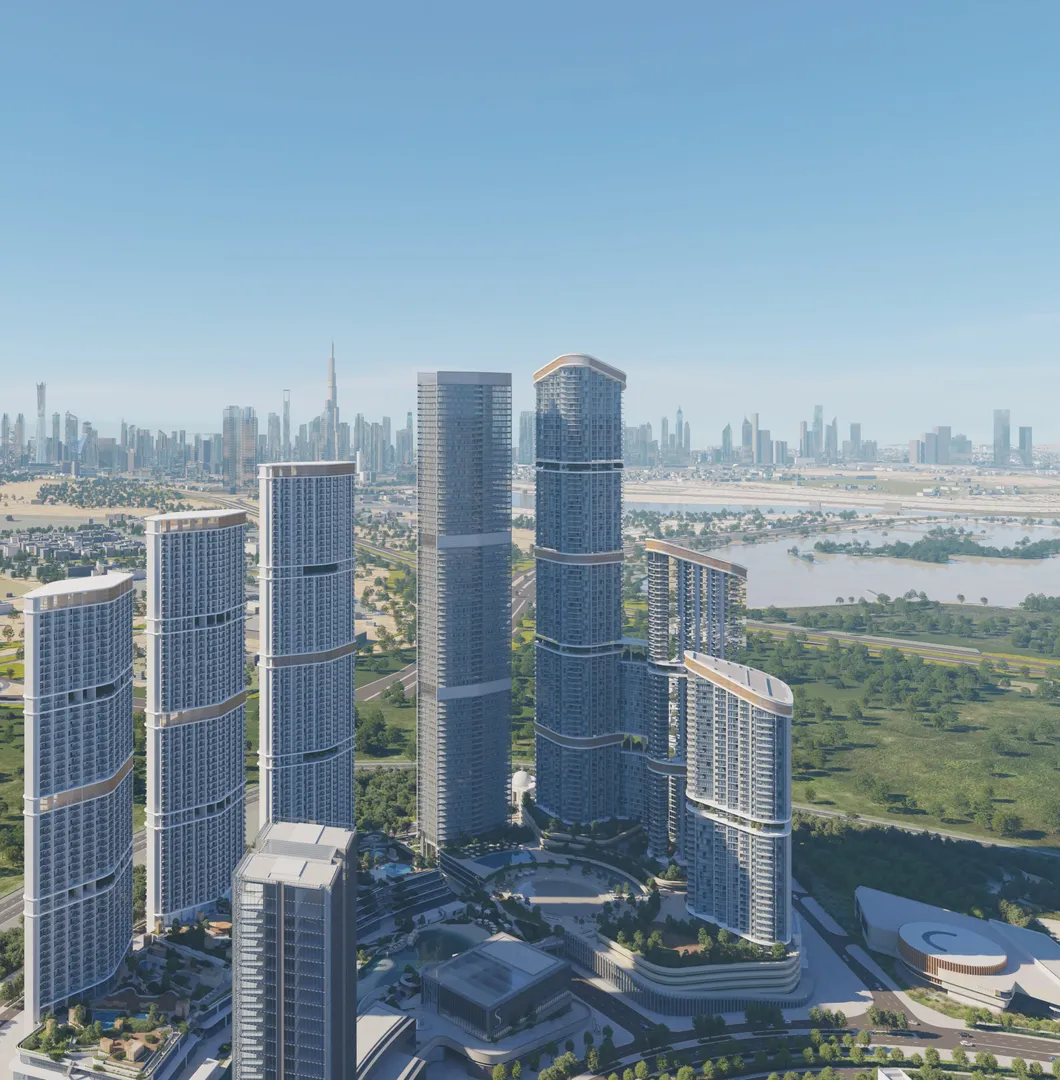
Skyscape Aura
Sobha Realty · Sobha Hartland 2 · Handover : December 2028
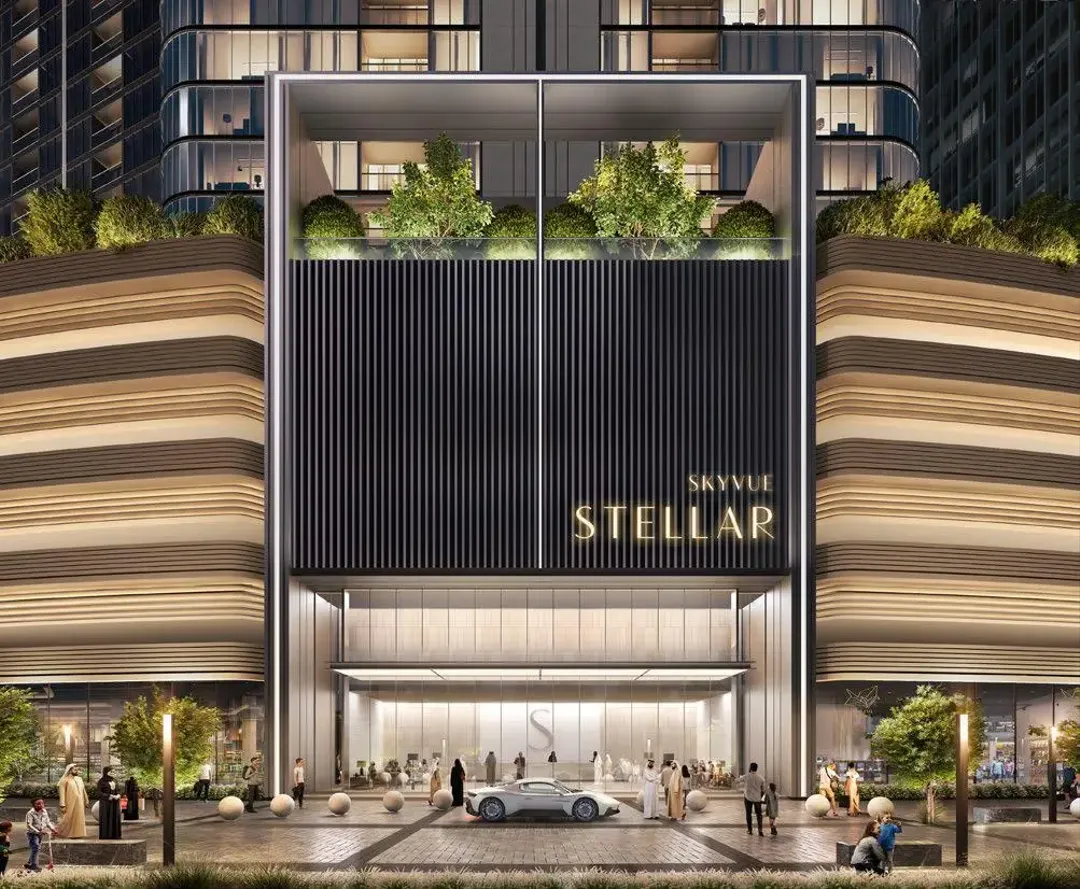
Skyvue Stellar
Sobha Realty · Sobha Hartland 2 · Handover : March 2029
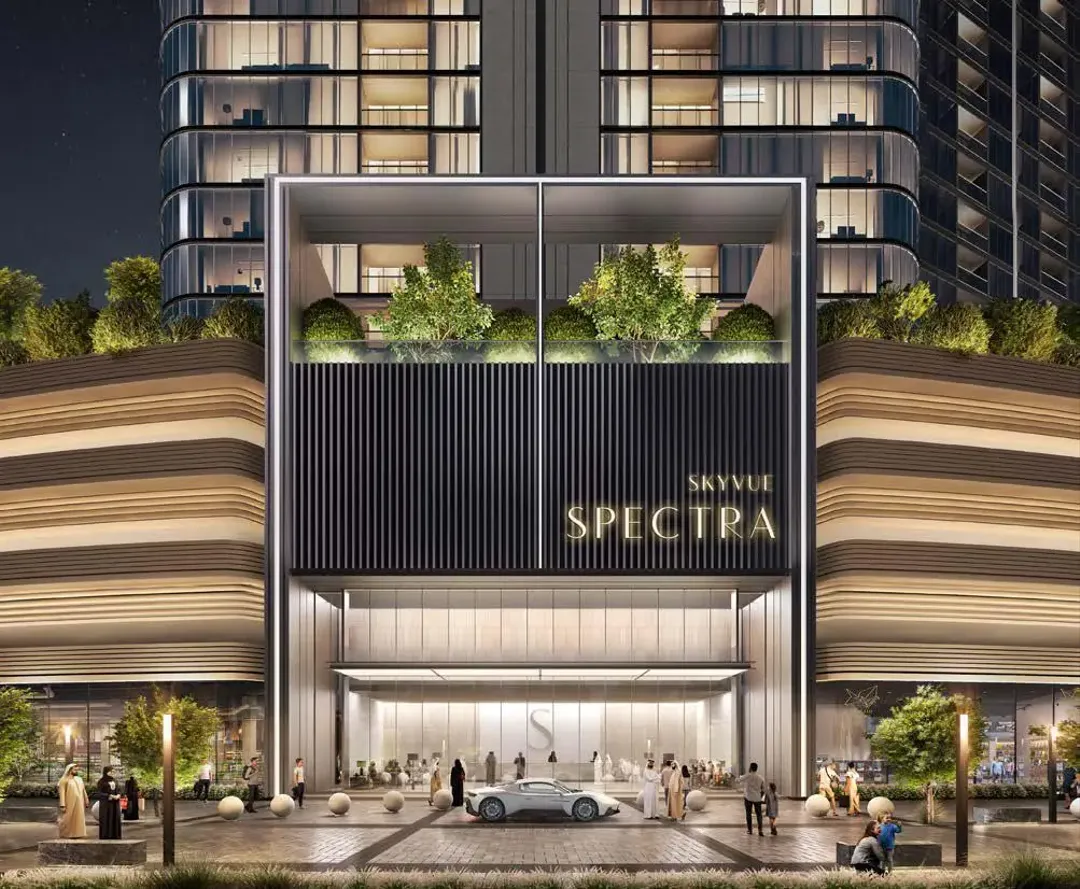
Skyvue Spectra
Sobha Realty · Sobha Hartland 2 · Handover : March 2029
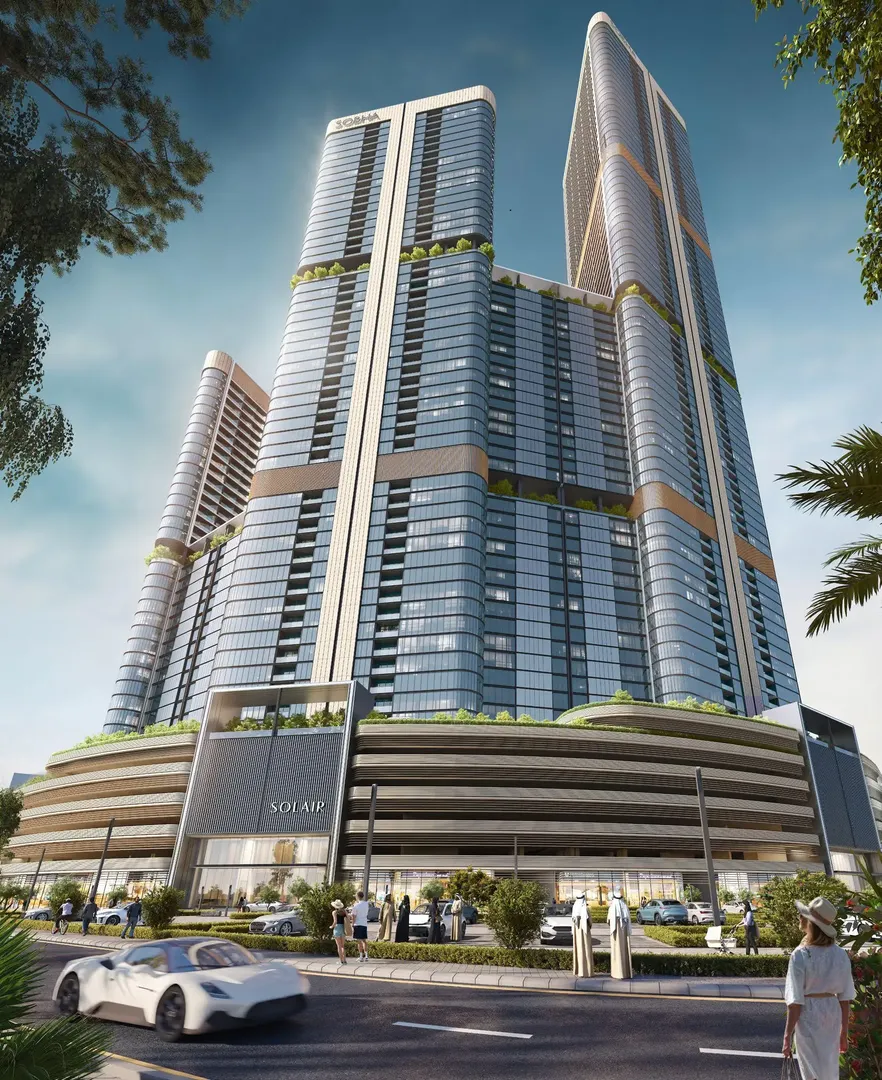
Skyvue Solair
Sobha Realty · Sobha Hartland 2 · Handover : March 2029
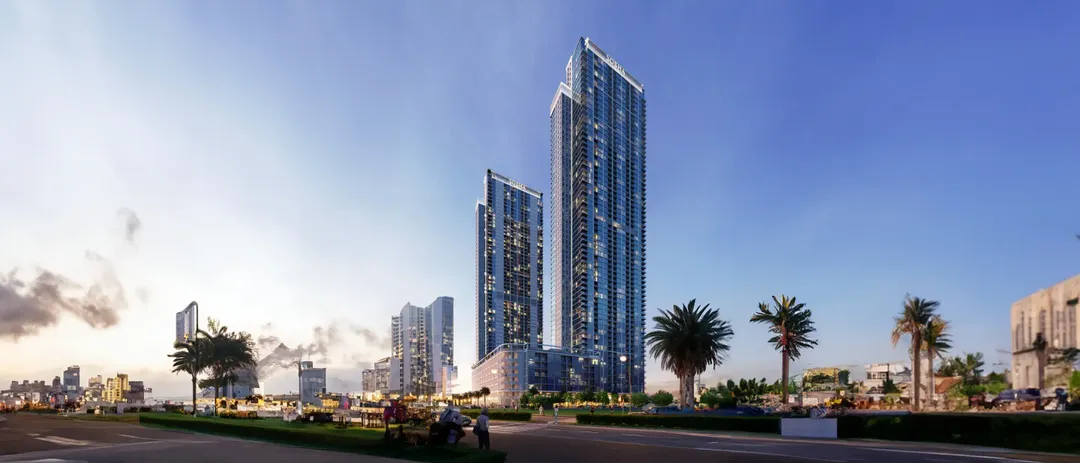
Sobha Creek Vistas Heights
Sobha Realty · Sobha Hartland · Handover : June 2026