
Key facts
- Developer
- Sobha Realty
- Location
- Sobha Hartland 2 · Dubai
- Property types
- Apartments
- Sizes
- 765 – 2,289 sqft (71 – 213 m²)
- Available units
- 13
- Handover
- March 2029
- Sales status
- Selling now
- Ownership
- Freehold
- Starting from
- AED 2,000,000
About this project
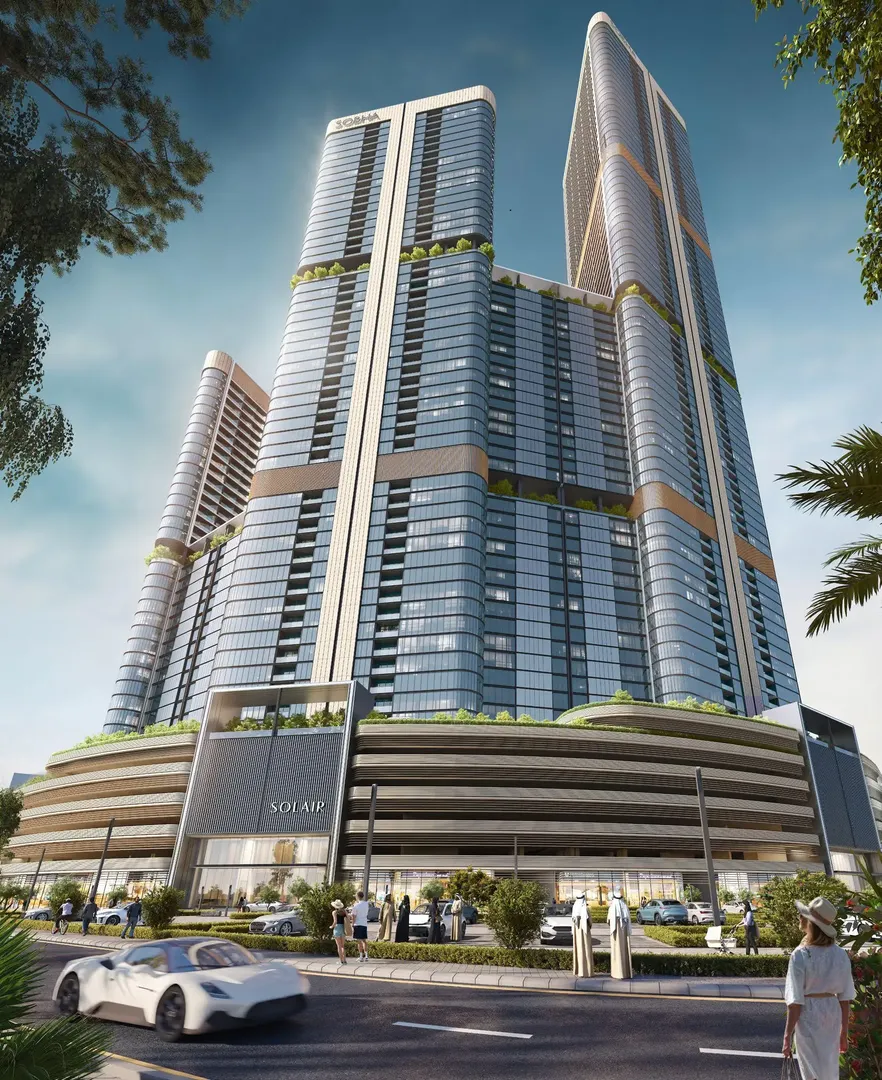
Skyvue Solair launches the Skyvue series with 53 residential floors on the north edge of Hartland 2
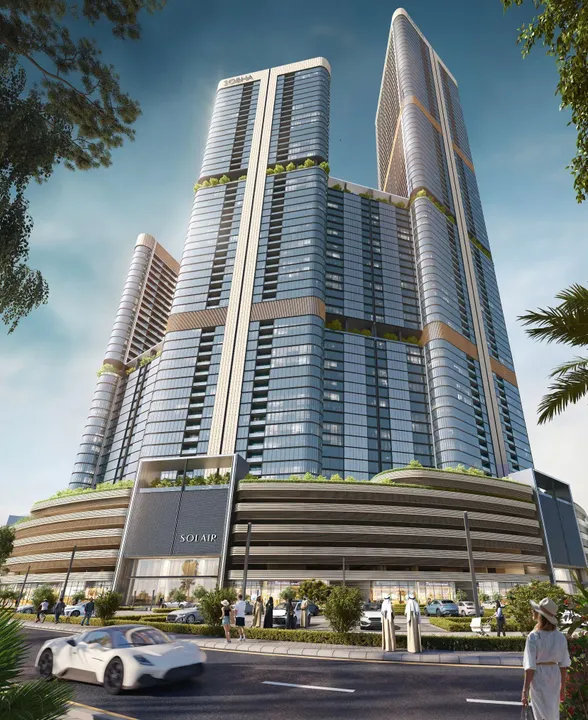
Sobha Realty picked Skyvue Solair to open its Skyvue cluster. It's the first of the series' towers at Sobha Hartland 2. The building consists of a ground floor, a six-level podium and fifty-three residential floors. Units range from one to four bedrooms, with a 1.5-bedroom option sitting in between. Handover is set for March 30, 2029. On the masterplan, the tower sits next to Skycrest Solair, on the community's northern edge, facing the lagoons and the creek.
Right in between Spectra and Stellar in height
At 53 residential levels, Solair sits between its two sister towers in the series: Skyvue Spectra tops out at 35 floors, while Skyvue Stellar climbs to 78. All three towers share the same design language, a triangular footprint wrapped in a zigzag facade. That shape multiplies the facade angles, which lets many units get dual-aspect views. Windows run floor to ceiling. For buyers, Solair's mid-range height means clear views start from the middle floors, without the construction timeline or elevator density that comes with a tower pushing close to 80 levels.
Fifteen units per floor and a 1.5-bedroom layout
Published floor plans show up to fifteen units per level, numbered BXX01 through BXX15, on the standard floors: 8, 11 through 18, and 20 through 21. Levels 6 and 7, part of the podium, hold fewer units and look out over the lagoons and communal areas. On these lower floors, the mix is limited to 1, 1.5, 2 and 3-bedroom units, with 4-bedroom layouts reserved for the upper section of the tower. Levels 9 and 19 follow a different layout. The plans also separate the views: lagoons and community on one side, creek and Dubai skyline on the other. So within the same layout type, the view will weigh heavily on which unit a buyer picks.
An amphitheater that tracks the water level
The outdoor layout is built around an amphitheater whose tiers reveal themselves depending on the water level of a central pool. Restaurants line this water feature. Sobha has added a water obstacle course, sensory gardens, a cycling track and a jogging loop. Indoors, the list goes well beyond the usual gym: a music room, an art studio, a video game room, a card room with chess and carrom, a library, a cinema and coworking spaces. On the wellness side, residents get an infinity pool, a jacuzzi, a sauna, a steam room, a yoga studio and an outdoor crossfit area.
Ras Al Khor on one side, Downtown on the other
The tower looks out on both the Downtown Dubai skyline and the Ras Al Khor wildlife sanctuary, known for its flamingos. Downtown, the Meydan racecourse and the sanctuary are all around a ten-minute drive away. Business Bay and Dubai International Airport (DXB) sit roughly 12 minutes away, and Palm Jumeirah is about 25 minutes out. Sobha Hartland 2 spans 8 million square feet and includes plans for an international school, offices, a mall and a clubhouse. For an expat family, the on-site school and the dedicated kids' and toddlers' rooms are probably the most concrete selling points.
A developer that builds its own towers
Sobha Realty runs on what it calls vertical integration: design, engineering, construction, manufacturing of some building materials and quality control all stay in-house. That model cuts reliance on subcontractors, a real issue in a market where handover delays remain common. The group has already delivered several phases of the first stage of Sobha Hartland, which gives buyers a track record to check finishes against. Since Solair is the tower opening the series, it acts as a commercial test run for the rest of the cluster. Buyers who come in at this stage take on a longer timeline risk, and in exchange they get first pick from the widest pool of available units.
Photos
Photo Gallery
Skyvue Solair brochure
Get the official Skyvue Solair brochure (Sobha Realty) as a PDF, with floor plans, the price list and visuals.
- Brochure
- Floor Plans
- Prices
- Visuals
Financing
Payment plan
Inventory
Units
| No. | Type | Layout | Floor | Area | Price | Plan |
|---|---|---|---|---|---|---|
| SSO-615 | Apartment | 1 BR | 6 | 944 sqft (88 m²) | ||
| SSO-4306 | Apartment | 3 BR | 43 | 2,289 sqft (213 m²) | ||
| SSO-4406 | Apartment | 3 BR | 44 | 2,289 sqft (213 m²) | ||
| SSO-4506 | Apartment | 3 BR | 45 | 2,289 sqft (213 m²) | ||
| SSO-4606 | Apartment | 3 BR | 46 | 2,289 sqft (213 m²) | ||
| SSO-4706 | Apartment | 3 BR | 47 | 2,289 sqft (213 m²) | ||
| SSO-4806 | Apartment | 3 BR | 48 | 2,289 sqft (213 m²) |
- Type
- Apartment
- Layout
- 1 BR
- Floor
- 6
- Area
- 944 sqft (88 m²)
- Type
- Apartment
- Layout
- 3 BR
- Floor
- 43
- Area
- 2,289 sqft (213 m²)
- Type
- Apartment
- Layout
- 3 BR
- Floor
- 44
- Area
- 2,289 sqft (213 m²)
- Type
- Apartment
- Layout
- 3 BR
- Floor
- 45
- Area
- 2,289 sqft (213 m²)
- Type
- Apartment
- Layout
- 3 BR
- Floor
- 46
- Area
- 2,289 sqft (213 m²)
- Type
- Apartment
- Layout
- 3 BR
- Floor
- 47
- Area
- 2,289 sqft (213 m²)
- Type
- Apartment
- Layout
- 3 BR
- Floor
- 48
- Area
- 2,289 sqft (213 m²)
7 units shown of 13
Dubai · District
Sobha Hartland 2
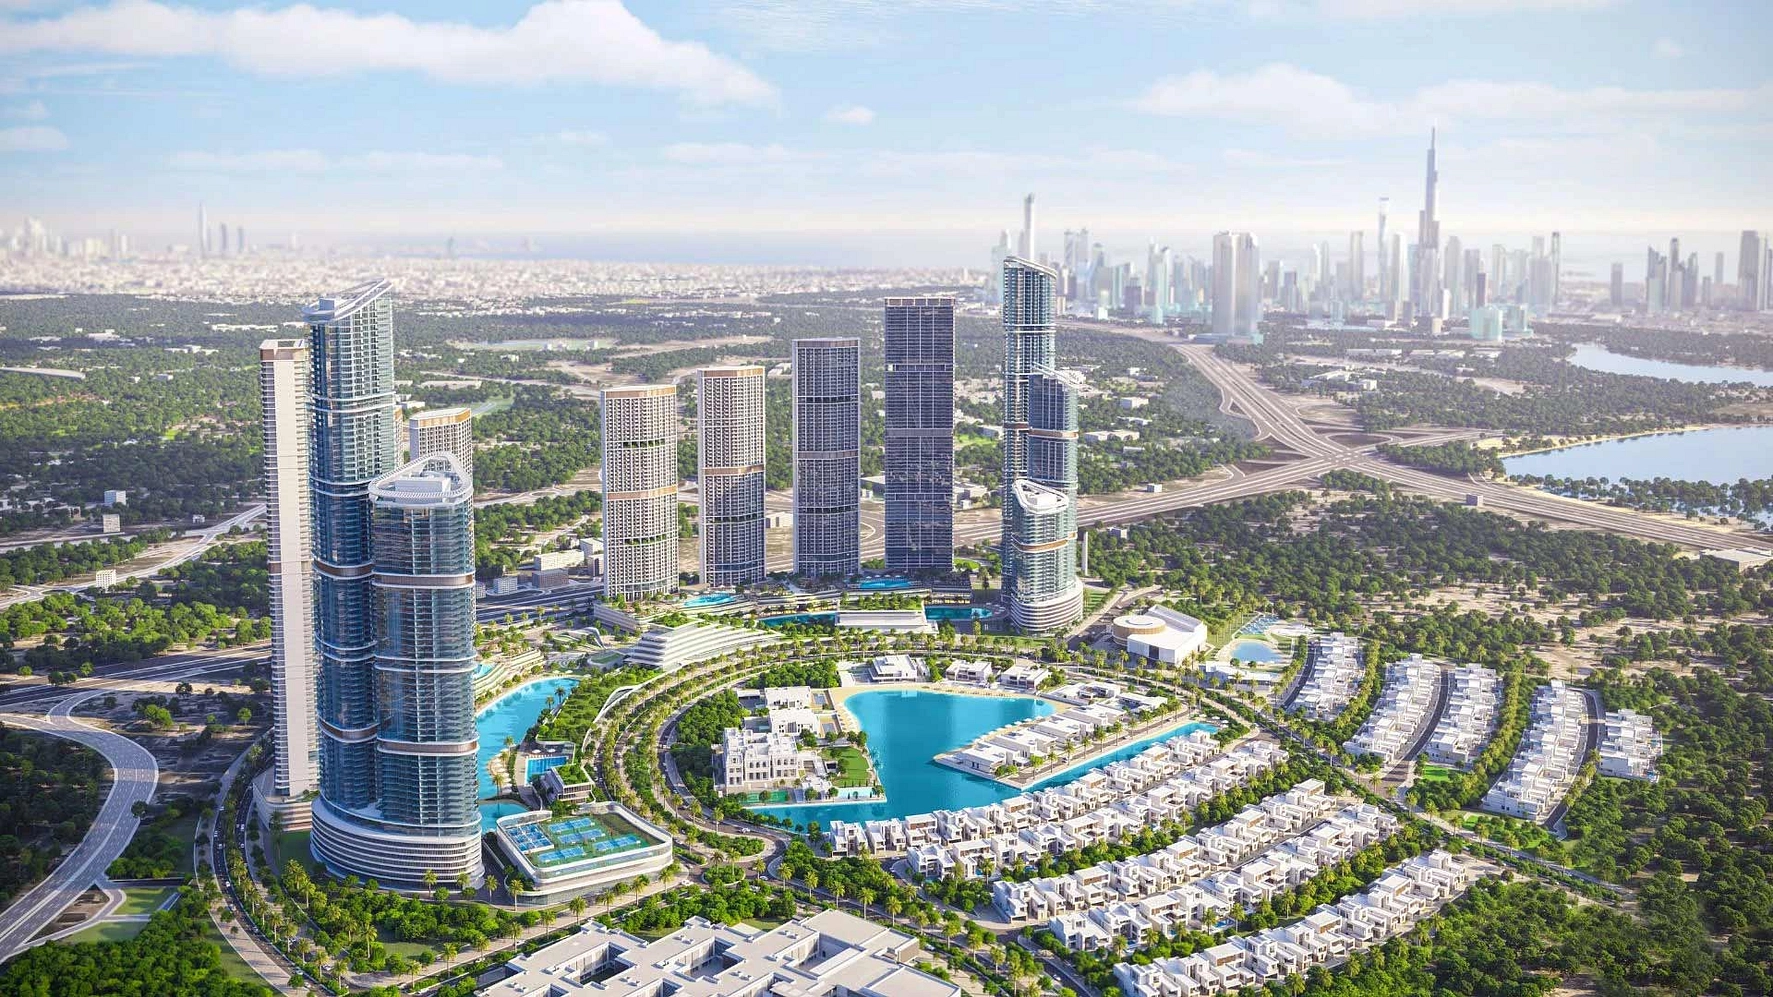
Sobha Hartland 2 is one of the most ambitious residential developments in Dubai, located at the heart of Mohammed Bin Rashid City. Spanning approximately 8 million square feet, this Sobha Realty masterpiece blends luxury urban living with lush natural landscapes, lagoons, and gated communities. Whether you are looking to buy a family home or seeking a high-yield investment property, Sobha Hartland 2 offers a compelling proposition in one of the emirate's most coveted locations.
Skyvue Solair brochure
Get the official Skyvue Solair brochure (Sobha Realty) as a PDF, with floor plans, the price list and visuals.
- Brochure
- Floor Plans
- Prices
- Visuals
Residence amenities
BBQ Area
Children's Pool
Conference Room
Covered Gym
Indoor Cinema
Infinity Pool
Jogging Tracks
Kids Play Area
Landscaped Garden
Leisure Areas
Library
Lobby

Sobha Realty
Sobha Realty is one of the most prestigious luxury real estate developers in Dubai and the United Arab Emirates. Founded in 1976 by P.N.C. Menon, the company brings over 45 years of expertise in architecture, engineering, and premium design. Known for its unique backward integrated model, Sobha Realty controls every stage of construction from raw materials to final handover. With AED 30 billion in sales in 2025, Sobha Realty stands as a top choice for discerning investors worldwide.


Other projects in Sobha Hartland 2
Similar projects
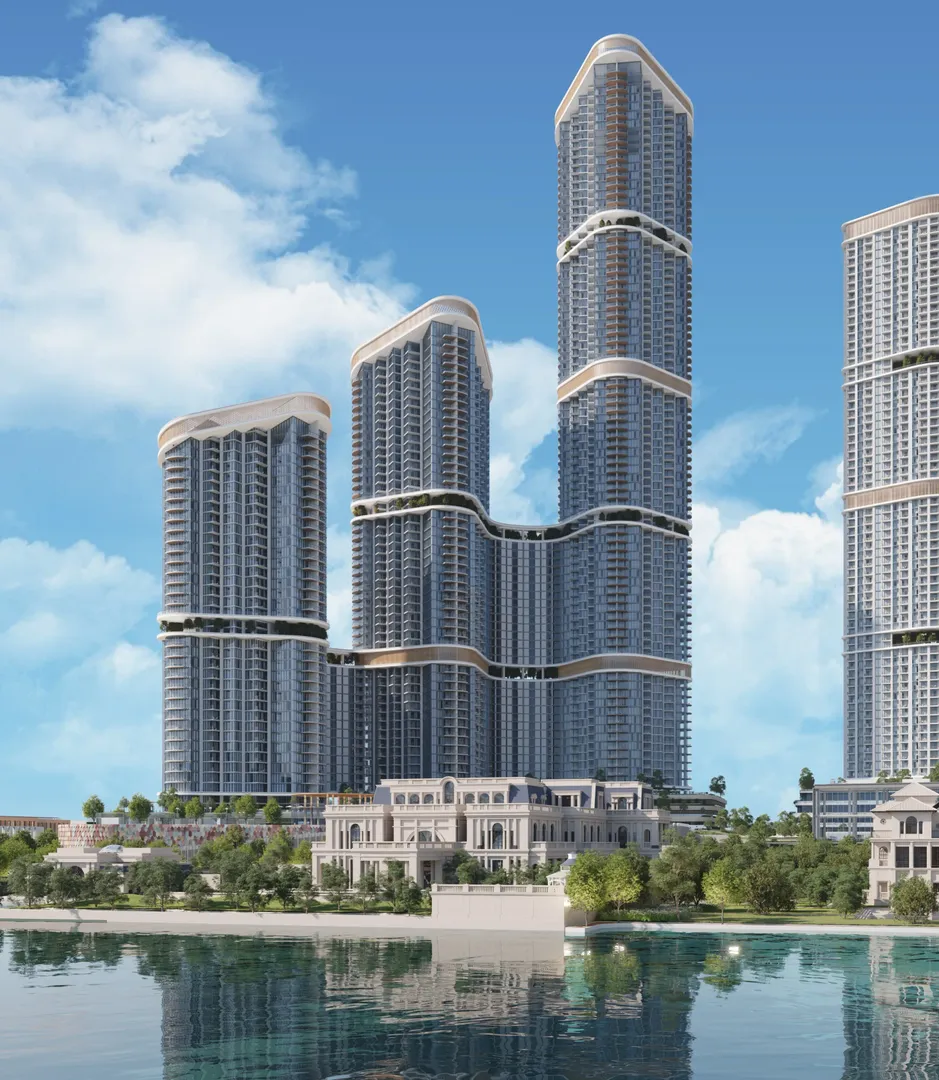
Skyscape Avenue
Sobha Realty · Sobha Hartland 2 · Handover : December 2028
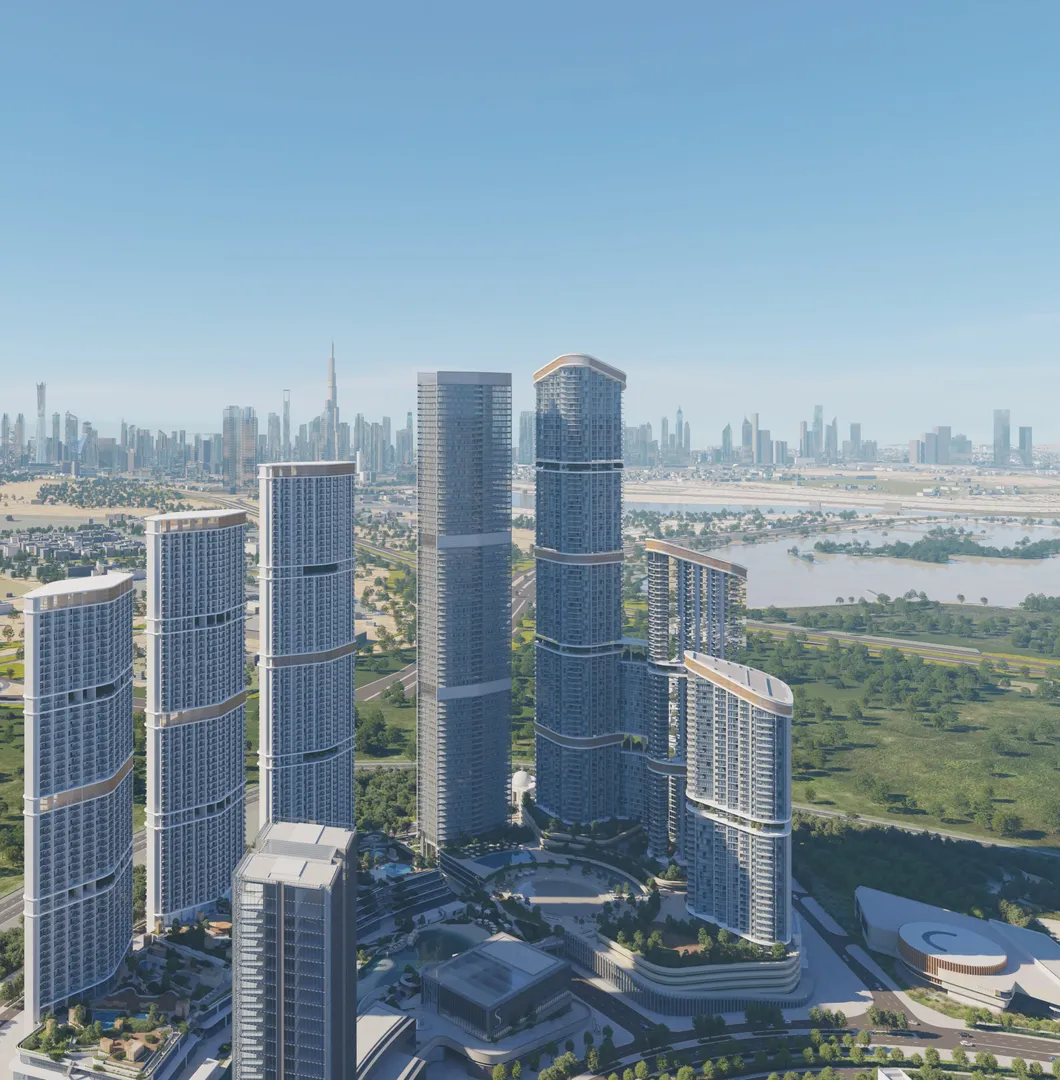
Skyscape Aura
Sobha Realty · Sobha Hartland 2 · Handover : December 2028
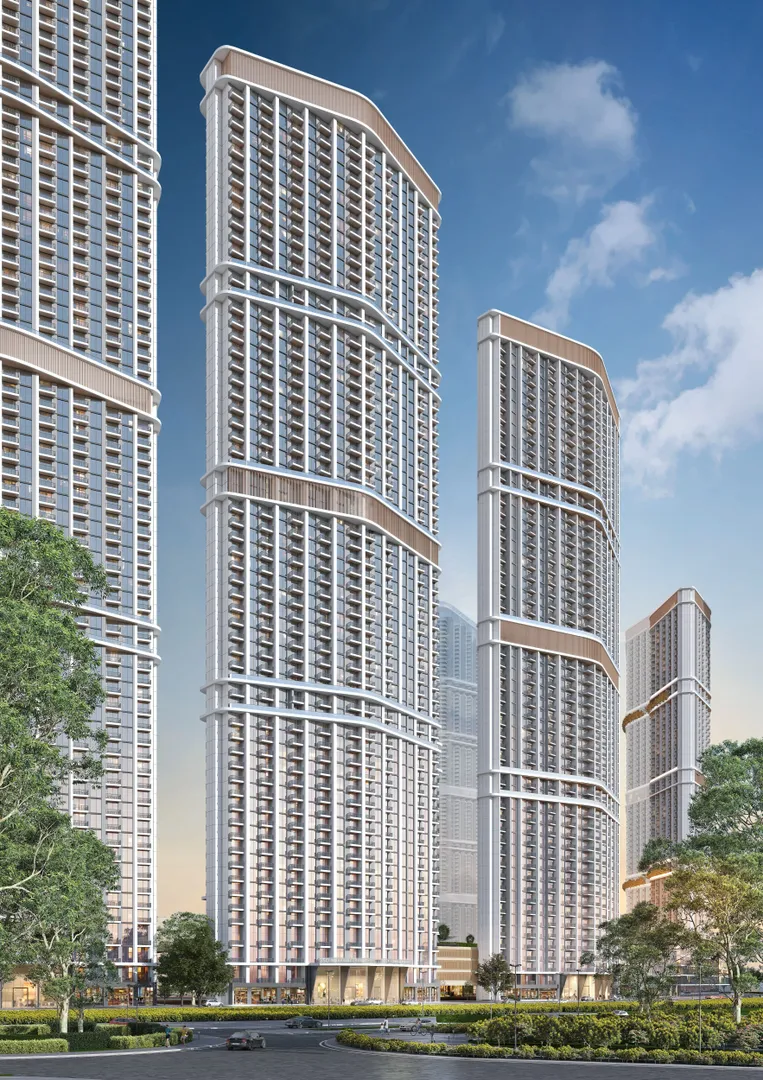
350 Riverside Crescent
Sobha Realty · Sobha Hartland 2 · Handover : December 2027
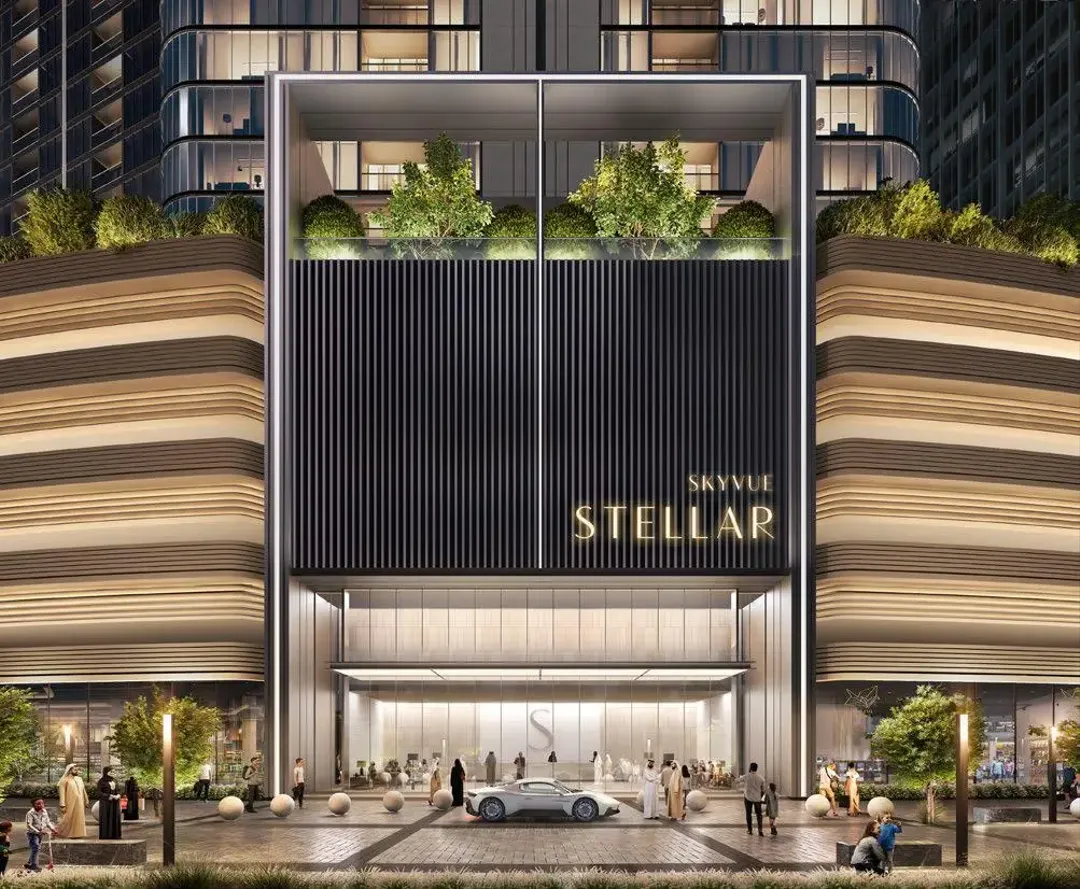
Skyvue Stellar
Sobha Realty · Sobha Hartland 2 · Handover : March 2029
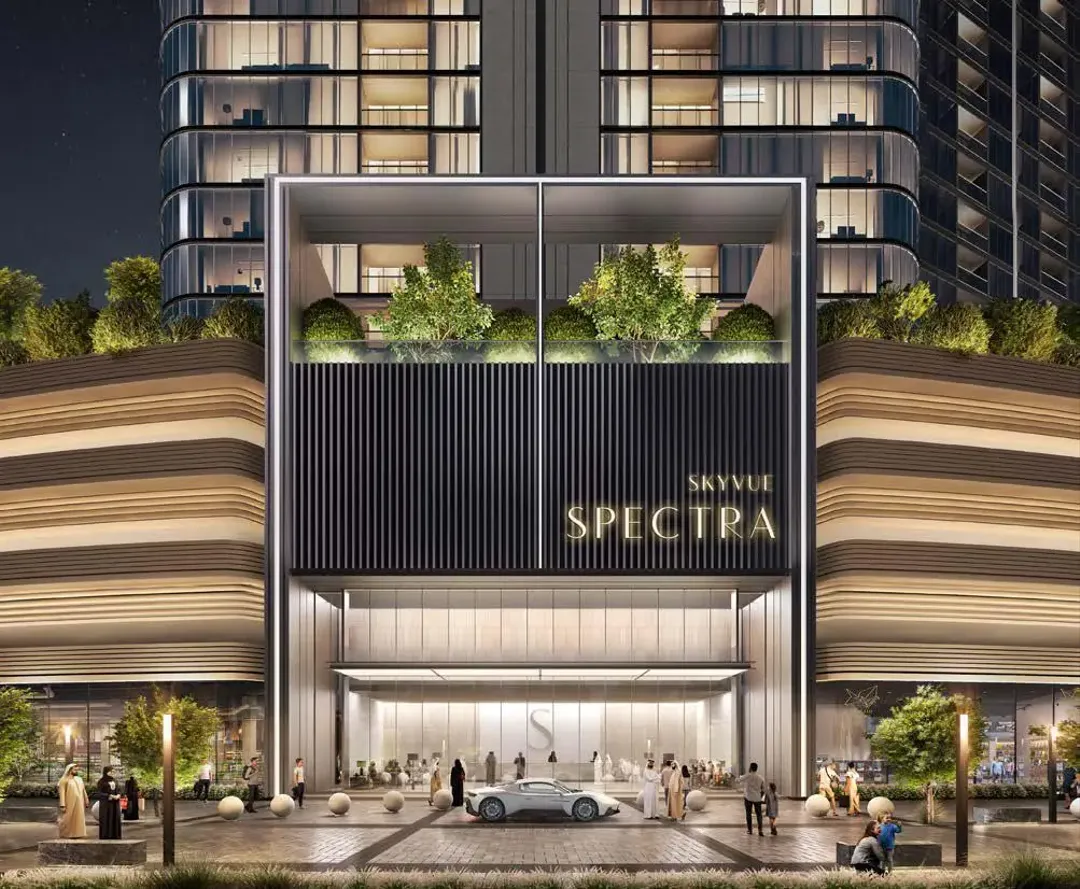
Skyvue Spectra
Sobha Realty · Sobha Hartland 2 · Handover : March 2029
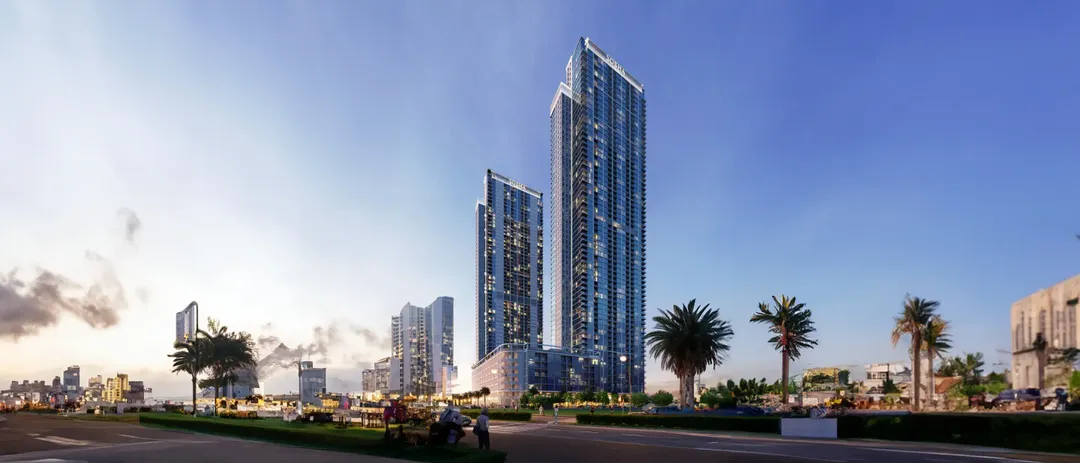
Sobha Creek Vistas Heights
Sobha Realty · Sobha Hartland · Handover : June 2026