
Key facts
- Developer
- Sobha Realty
- Location
- Sobha Hartland 2 · Dubai
- Property types
- Retail units · Apartments
- Sizes
- 870 – 2,395 sqft (81 – 223 m²)
- Available units
- 34
- Handover
- March 2029
- Sales status
- Selling now
- Ownership
- Freehold
- Price on request
About this project
Half the height of Skyvue Stellar, Spectra tower bets on dual-aspect layouts
Thirty-five residential floors, six podium levels and a ground floor: Skyvue Spectra sits well below the 78 storeys of its neighbour Stellar. Sobha Realty positions it as the commercial follow-up to Skyvue Solair, whose units reportedly sold quickly according to the developer. The tower rises in the northern part of Sobha Hartland II, an 8 million square foot master plan located between Meydan and the Ras Al Khor reserve. The scheme offers freehold apartments ranging from one to four bedrooms. Handover is set for March 30, 2029. For a buyer, the question is straightforward: what does this mid-rise tower bring to a series otherwise dominated by skyscrapers?
Zigzag facade, dual-aspect units
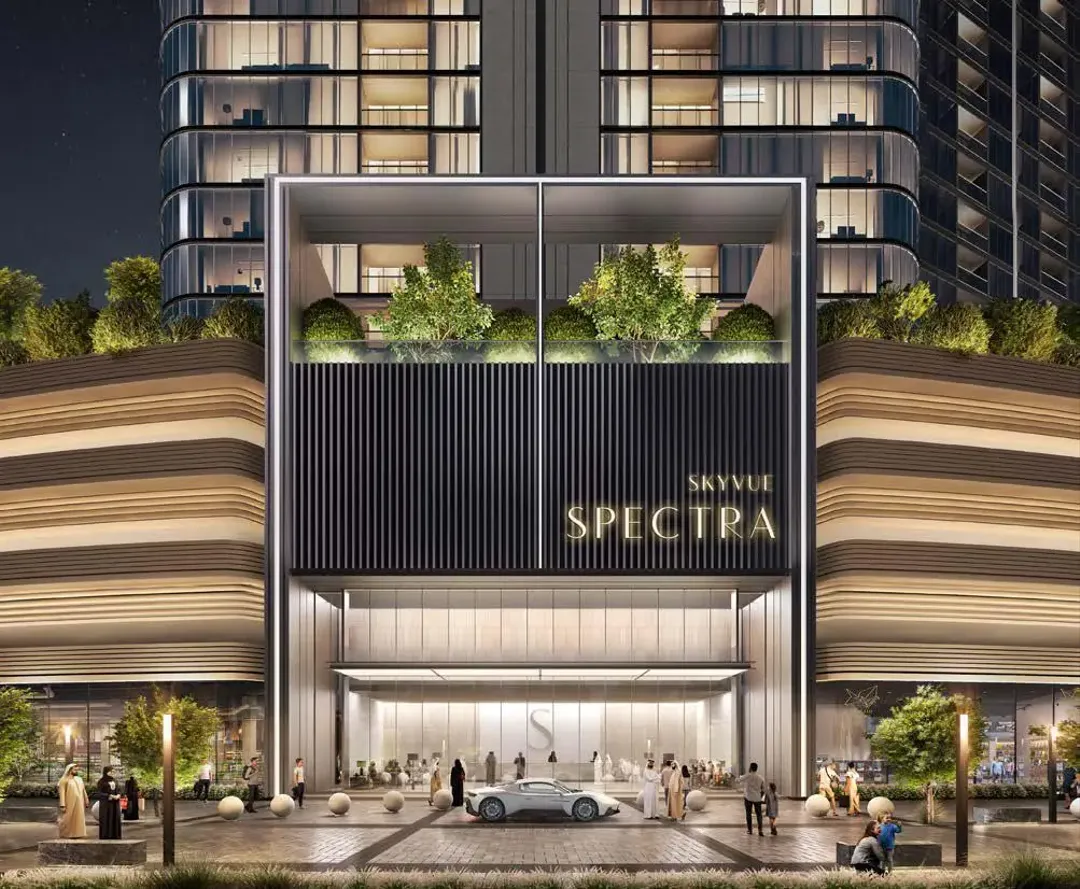
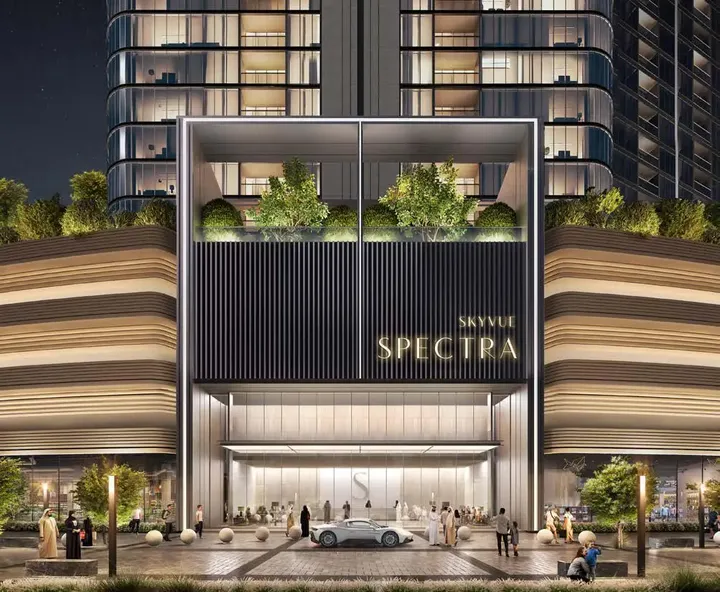
The architectural approach of the Skyvue series carries through here. A zigzag facade wraps around a triangular floor plate. Each fold creates an extra glazed angle, allowing a good share of the apartments to open onto two orientations. Windows run floor to ceiling, a choice that boosts natural light but also heat exposure, a point worth checking in the glazing specifications. Across 35 floors, unobstructed views mainly apply to the upper levels, facing the Downtown skyline and the Ras Al Khor lagoons.
From studio-style one-beds to family four-bedrooms
The unit mix spans one to four bedrooms, a wider range than the average residential tower in the area. Smaller units target rentals to professionals working in Business Bay or DIFC. Three and four-bedroom units are aimed at expat families who want to stay in an apartment without leaving the city. An international school within the master plan matters a lot for this second group. Detailed floor plans and the breakdown by level are not included in the brochure reviewed.
An amphitheater with a variable water level at the tower's base
The most distinctive feature of the project sits at ground level. Sobha has designed an amphitheater whose seating tiers adjust to changes in the water level of a central pool. Restaurants are planned around this basin, which should make the podium a destination beyond just residents. The landscaping also includes sensory gardens, a water obstacle course for children and a cycling track. A clubhouse and indoor co-working spaces round out the offering, a direct response to remote-work demand.
Two cinemas, a sauna and a CrossFit zone
The amenities list runs to 24 items, and some stand out. The tower includes an indoor cinema room and an outdoor screen. On the fitness side, there's an indoor gym, an open-air gym, a CrossFit zone, a yoga studio and a sports court. The infinity pool comes with a kids' pool, a shared jacuzzi and a sauna. A library, a conference room and a meditation space target residents who spend their days on-site.
Ten to twelve minutes from Downtown and the airport
Sobha Hartland II sits along Al Khail Road, between Meydan and Ras Al Khor. The developer quotes 10 minutes to reach Downtown Dubai and the Meydan racecourse. DXB, Business Bay, Dubai Mall and Dubai Frame are all about 12 minutes away. Palm Jumeirah is further out, around 25 minutes. No metro station is currently within walking distance, so a car remains essential for daily life.
Handover in March 2029, in-house construction
The timeline places Spectra in the same handover window as several other Sobha projects launched in parallel. The developer claims a vertically integrated model: design, engineering, and the manufacturing of joinery and finishing components are all handled in-house. This model limits reliance on subcontractors, a common risk factor on Dubai construction sites. Sobha has already delivered the first phases of Sobha Hartland, adjacent to this new district. A buyer can therefore judge build quality on occupied towers before signing.
Photos
Photo Gallery
Skyvue Spectra brochure
Get the official Skyvue Spectra brochure (Sobha Realty) as a PDF, with floor plans, the price list and visuals.
- Brochure
- Floor Plans
- Prices
- Visuals
Financing
Payment plan
Inventory
Units
| No. | Type | Layout | Floor | Area | Price | Plan |
|---|---|---|---|---|---|---|
| SSP-R301 | Retail unit | Retail unit | 3 | 2,395 sqft (223 m²) | ||
| SSP-501 | Apartment | 2 BR | 5 | 1,361 sqft (126 m²) | ||
| SSP-505 | Apartment | 2 BR | 5 | 1,409 sqft (131 m²) | ||
| SSP-605 | Apartment | 2 BR | 6 | 1,290 sqft (120 m²) | ||
| SSP-606 | Apartment | 1 BR | 6 | 968 sqft (90 m²) | ||
| SSP-705 | Apartment | 2 BR | 7 | 1,290 sqft (120 m²) | ||
| SSP-706 | Apartment | 1 BR | 7 | 968 sqft (90 m²) |
- Type
- Retail unit
- Layout
- Retail unit
- Floor
- 3
- Area
- 2,395 sqft (223 m²)
- Type
- Apartment
- Layout
- 2 BR
- Floor
- 5
- Area
- 1,361 sqft (126 m²)
- Type
- Apartment
- Layout
- 2 BR
- Floor
- 5
- Area
- 1,409 sqft (131 m²)
- Type
- Apartment
- Layout
- 2 BR
- Floor
- 6
- Area
- 1,290 sqft (120 m²)
- Type
- Apartment
- Layout
- 1 BR
- Floor
- 6
- Area
- 968 sqft (90 m²)
- Type
- Apartment
- Layout
- 2 BR
- Floor
- 7
- Area
- 1,290 sqft (120 m²)
- Type
- Apartment
- Layout
- 1 BR
- Floor
- 7
- Area
- 968 sqft (90 m²)
7 units shown of 34
Dubai · District
Sobha Hartland 2
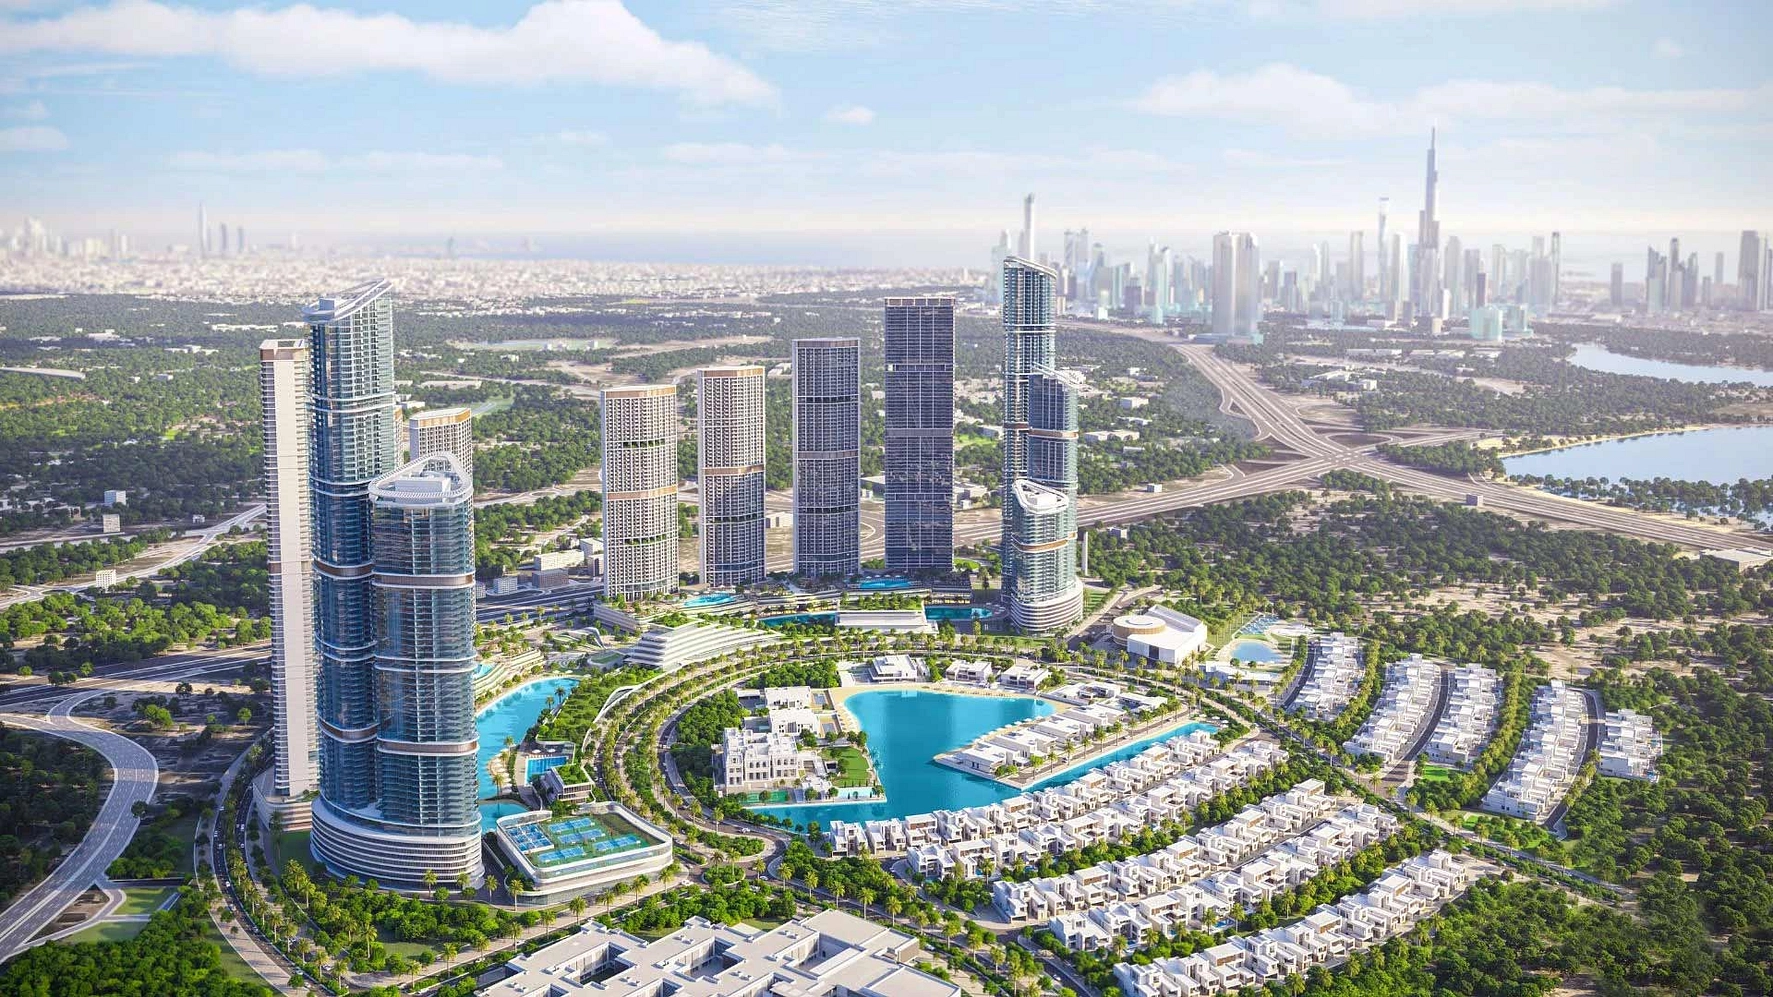
Sobha Hartland 2 is one of the most ambitious residential developments in Dubai, located at the heart of Mohammed Bin Rashid City. Spanning approximately 8 million square feet, this Sobha Realty masterpiece blends luxury urban living with lush natural landscapes, lagoons, and gated communities. Whether you are looking to buy a family home or seeking a high-yield investment property, Sobha Hartland 2 offers a compelling proposition in one of the emirate's most coveted locations.
Skyvue Spectra brochure
Get the official Skyvue Spectra brochure (Sobha Realty) as a PDF, with floor plans, the price list and visuals.
- Brochure
- Floor Plans
- Prices
- Visuals
Residence amenities
BBQ Area
Children's Pool
Conference Room
Covered Gym
CrossFit Zone
Indoor Cinema
Infinity Pool
Jogging Tracks
Kids Play Area
Landscaped Garden
Leisure Areas
Library

Sobha Realty
Sobha Realty is one of the most prestigious luxury real estate developers in Dubai and the United Arab Emirates. Founded in 1976 by P.N.C. Menon, the company brings over 45 years of expertise in architecture, engineering, and premium design. Known for its unique backward integrated model, Sobha Realty controls every stage of construction from raw materials to final handover. With AED 30 billion in sales in 2025, Sobha Realty stands as a top choice for discerning investors worldwide.


Other projects in Sobha Hartland 2
Similar projects
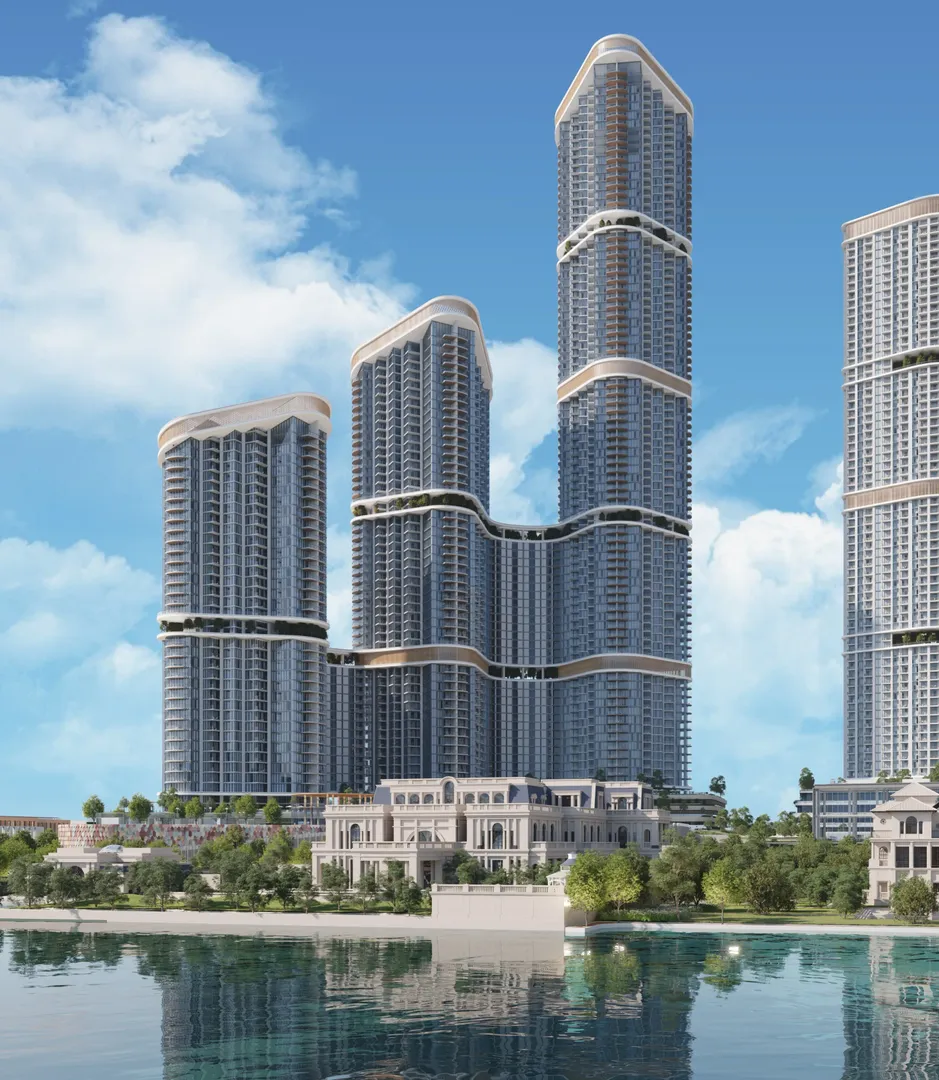
Skyscape Avenue
Sobha Realty · Sobha Hartland 2 · Handover : December 2028
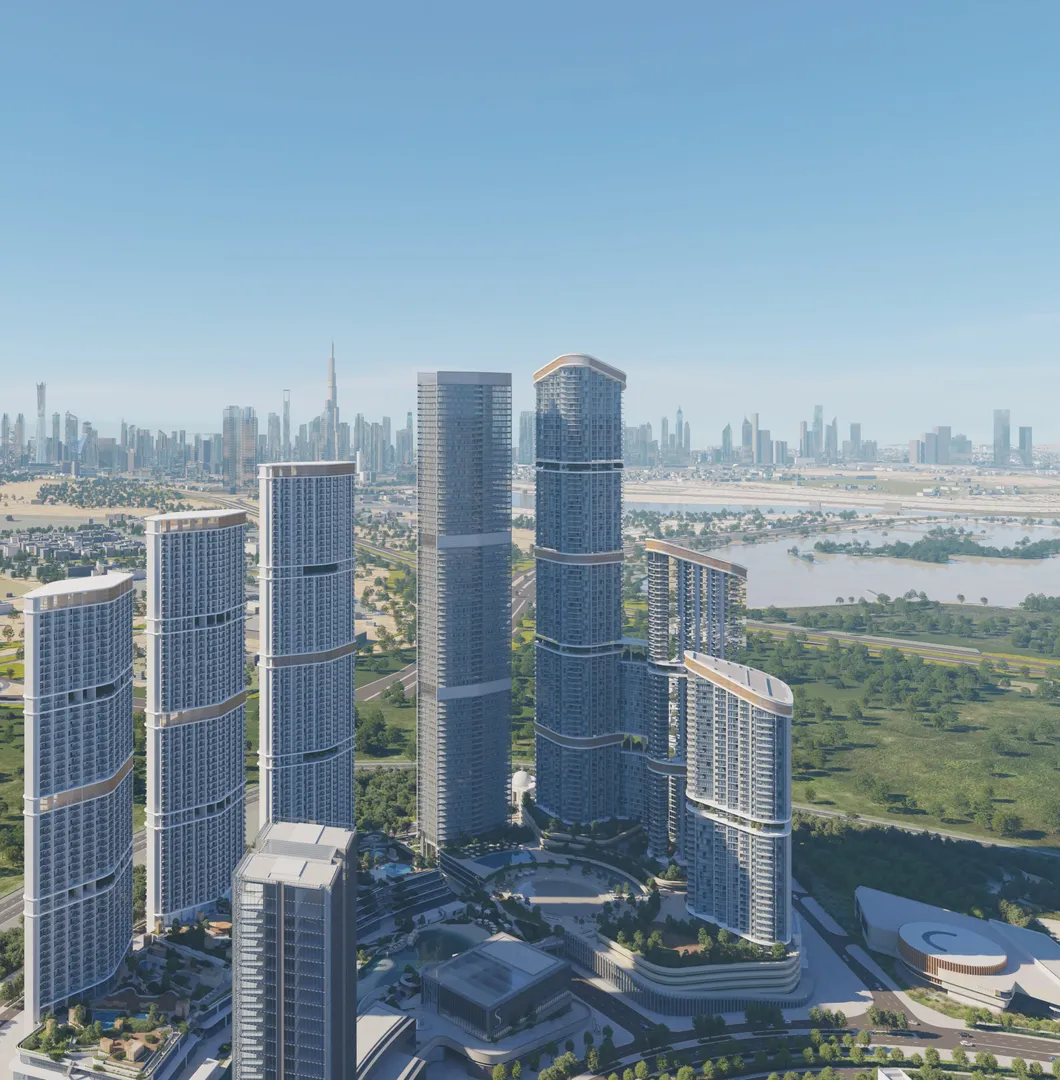
Skyscape Aura
Sobha Realty · Sobha Hartland 2 · Handover : December 2028
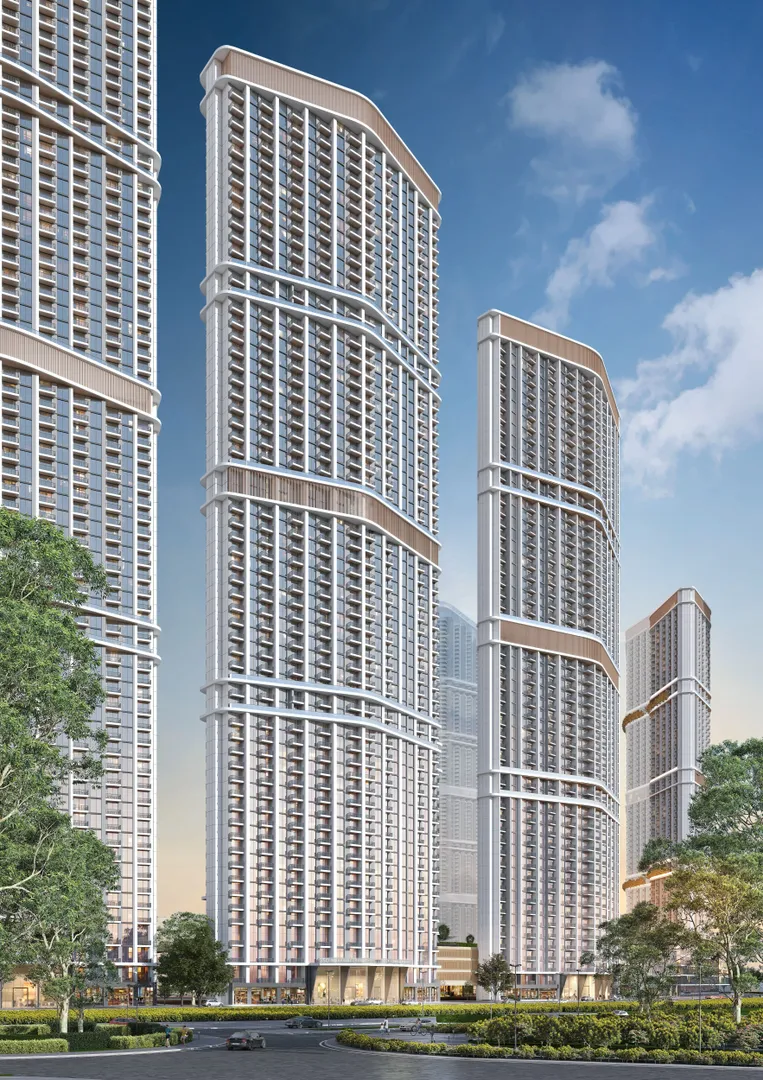
350 Riverside Crescent
Sobha Realty · Sobha Hartland 2 · Handover : December 2027
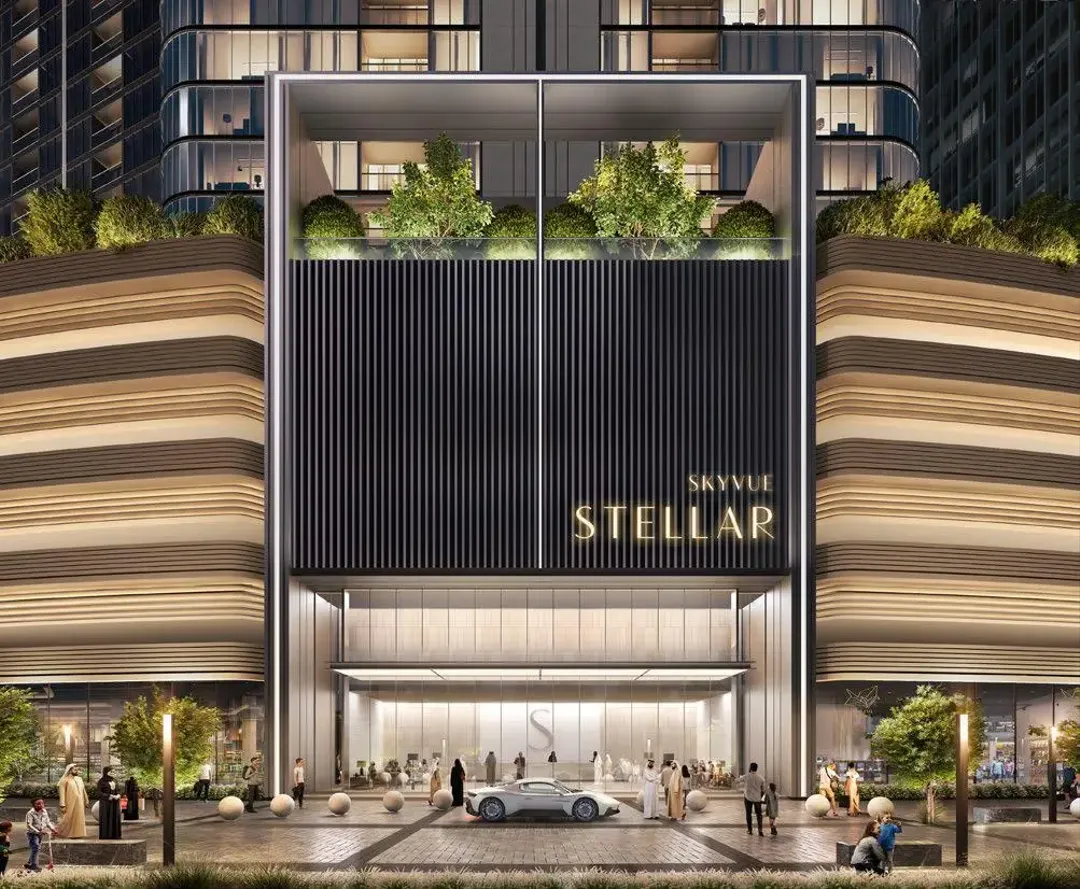
Skyvue Stellar
Sobha Realty · Sobha Hartland 2 · Handover : March 2029
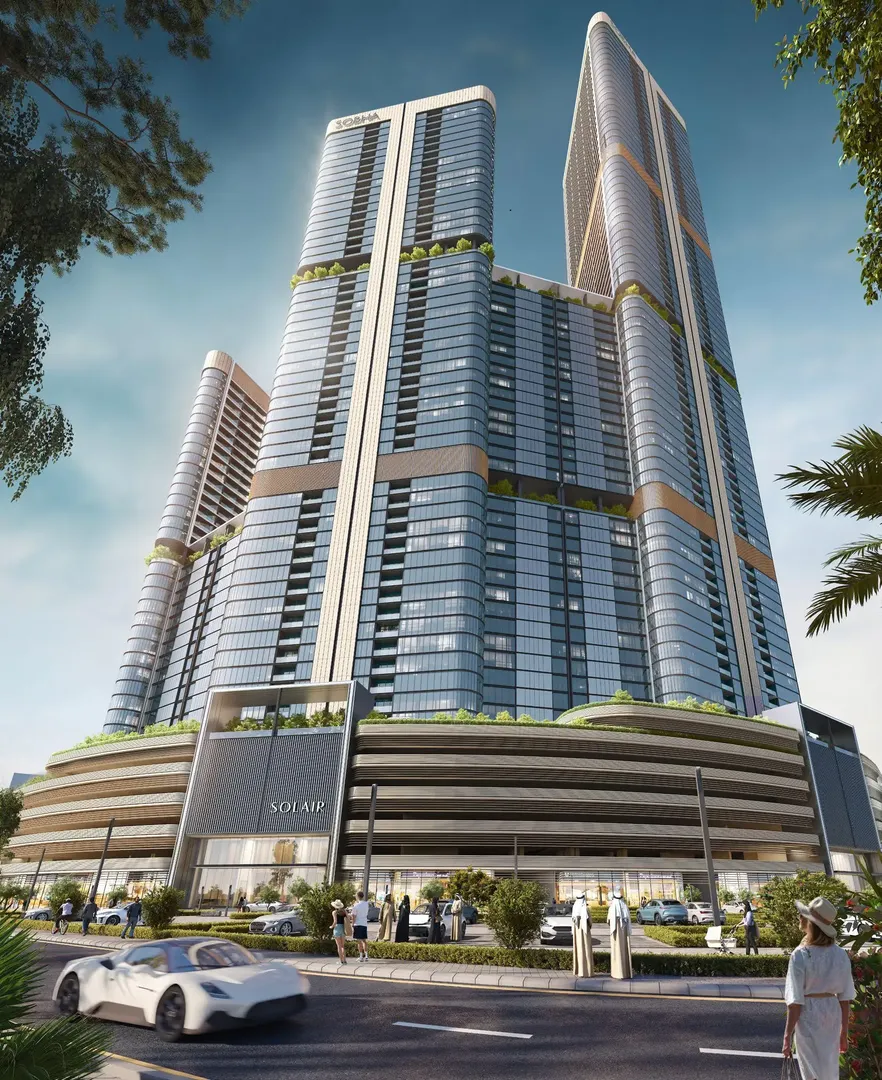
Skyvue Solair
Sobha Realty · Sobha Hartland 2 · Handover : March 2029
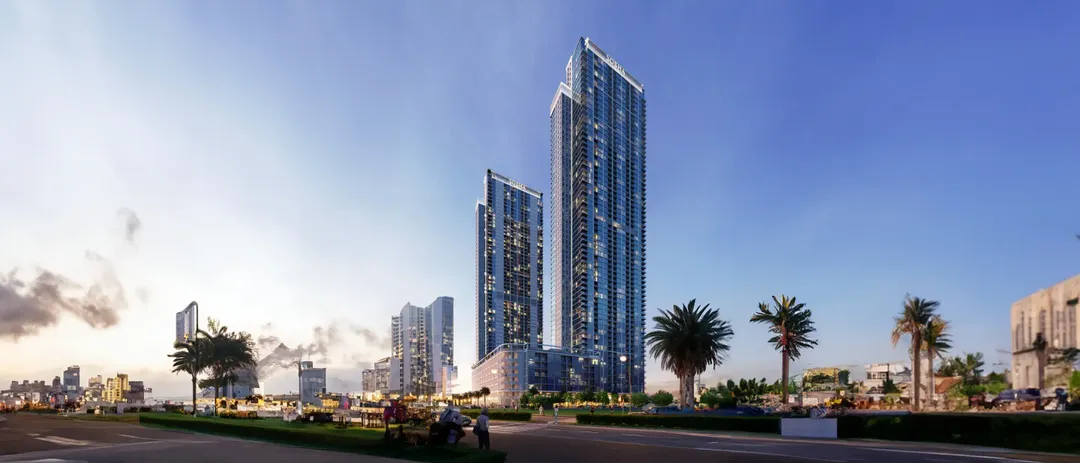
Sobha Creek Vistas Heights
Sobha Realty · Sobha Hartland · Handover : June 2026