
Key facts
- Developer
- Sobha Realty
- Location
- Sobha Hartland 2 · Dubai
- Property types
- Apartments
- Sizes
- 767 – 2,035 sqft (71 – 189 m²)
- Available units
- 76
- Handover
- December 2028
- Sales status
- Selling now
- Ownership
- Freehold
- Starting from
- AED 1,800,000
About this project
Tower C at Hartland 2: fourteen units per floor, lagoons on one side, skyline on the other
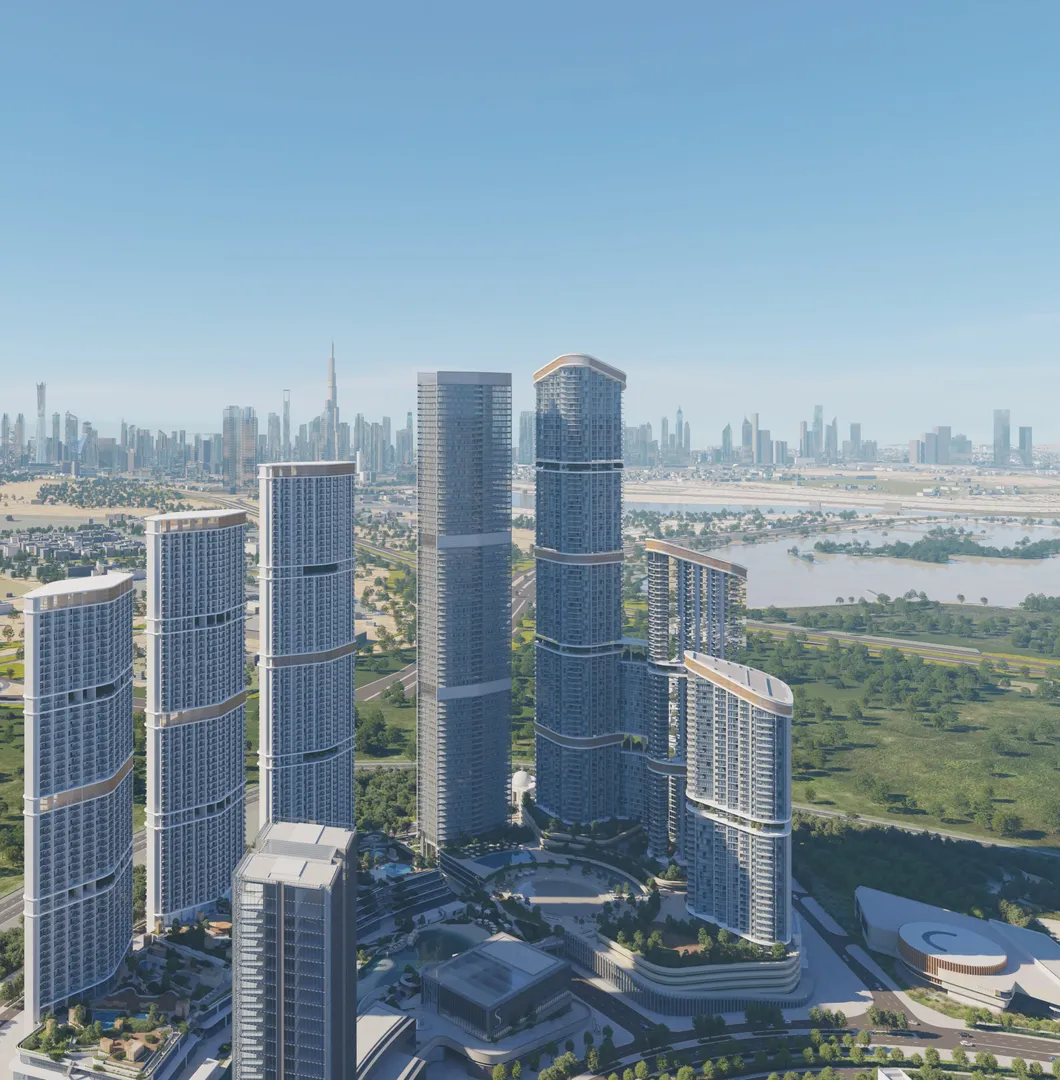
On Sobha Realty's drawings, Skyscape Aura is listed as Tower C. It comprises a ground floor, a four-level podium and thirty-five residential floors, forming part of the second phase of Sobha Hartland. Each typical floor holds up to fourteen apartments, numbered XX01 to XX14. Half of the units face the lagoons and the community, the other half look out over the Dubai skyline. Handover is set for 31 December 2028, on a freehold basis. Among the Sobha towers launched in this district, this is one of the nearest completion dates.
Fifteen floors shorter than Skyscape Avenue
Tower B in the same cluster, Skyscape Avenue, rises to fifty occupied levels. Aura tops out at thirty-five. This smaller scale means fewer units to sell and, in principle, a shorter build period, which partly explains the late 2028 handover. Skyvue Spectra, which matches this residential height in the neighbouring cluster, is targeting 2029. Buyers comparing towers in Hartland 2 therefore gain roughly a year with this project. The trade-off is a lower vantage point than the towers reaching 50 or 78 storeys.
A layout with two opposing facades
The floor plans show a clear organisation. Elevators, service shafts and the waste room sit at the centre. Apartments are arranged on either side, labelled "Lagoons, Community" on one facade and "Dubai Skyline" on the other. The published range includes one-bedroom, two-bedroom and three-bedroom units, along with intermediate 1.5 and 2.5-bedroom layouts (the extra half room can serve as a study). The layout shifts across floors: the 5th, 6th, 7th and the 10th to 18th floor series do not follow exactly the same grid. Buyers should therefore request the plan for the specific floor before reserving.
A sky garden spanning levels 21 and 22
Midway up the tower, the layout changes. Levels 21 and 22 keep only four apartments, units 01, 04, 05 and 14. The rest of the floor plate is given over to a double-height sky garden, visible from above on the 22nd floor. This trade-off removes about ten units per floor in favour of a shared amenity at height. For the small number of owners on these two levels, the garden sits right next door, and it's worth weighing what that means in terms of quiet and privacy.
The Type A one-bedroom measures 69 sqm
The brochure details the Type A one-bedroom unit. It offers around 683.7 sq ft of interior space (63.5 sqm) plus a 61.5 sq ft balcony, for close to 745 sq ft in total (69 sqm). The bedroom measures 3.60 m by 3.10 m. The layout also includes a guest toilet at 1.60 m by 1.45 m, kept separate from the bathroom, and a storage room at 0.85 m by 1.10 m. These features are unusual for a one-bedroom in Dubai and support rental appeal for couples or young professionals who entertain at home.
Creek and Downtown views from the 35th floor up
For this same Type A unit, the view depends directly on the floor level. From the 5th to the 20th floor (units C505 to C2005), the window looks onto the community, the lagoon and the podium amenities. From the 22nd to the 34th floor, the view is limited to the community and the lagoon. Only units C3505 to C3905 bring Downtown and Dubai Creek into the horizon. Just five units on the 05 column: that gap is worth checking against the price list.
Lagoon, beach and Ras Al Khor next door
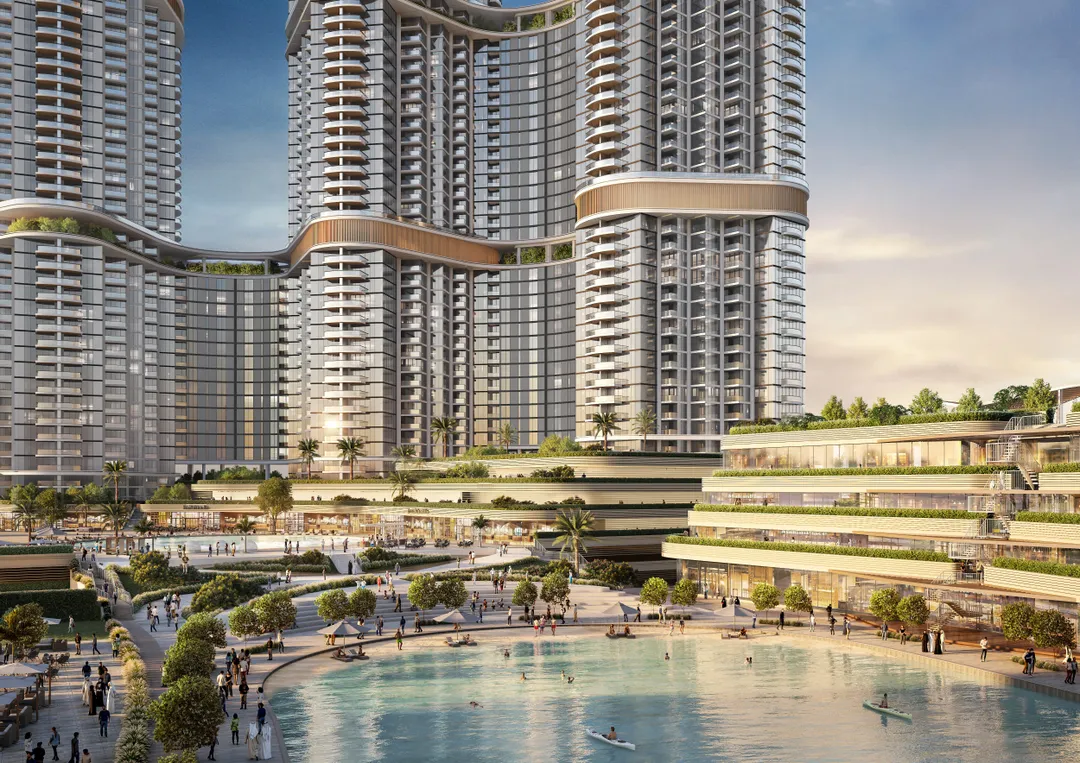
The development includes a lagoon-shaped swimming pool, access to a private beach along the lagoon, sports courts, barbecue areas and jogging tracks. Retail units, cafes and restaurants round out the podium, and 24-hour security is in place. Outside the development, the Ras Al Khor wildlife sanctuary sits close by. The developer lists Burj Khalifa and Dubai Mall at five minutes away, the Opera at ten, and DXB Airport, DIFC, Dubai Marina and Palm Jumeirah at around twenty minutes by car.
Photos
Photo Gallery
Skyscape Aura brochure
Get the official Skyscape Aura brochure (Sobha Realty) as a PDF, with floor plans, the price list and visuals.
- Brochure
- Floor Plans
- Prices
- Visuals
Financing
Payment plan
Inventory
Units
| No. | Type | Layout | Floor | Area | Price | Plan |
|---|---|---|---|---|---|---|
| SAR-401 | Apartment | 2 BR | 4 | 1,731 sqft (161 m²) | ||
| SAR-402 | Apartment | 2 BR | 4 | 1,675 sqft (156 m²) | ||
| SAR-403 | Apartment | 2 BR | 4 | 1,674 sqft (156 m²) | ||
| SAR-404 | Apartment | 2 BR | 4 | 1,717 sqft (160 m²) | ||
| SAR-407 | Apartment | 2 BR | 4 | 1,407 sqft (131 m²) | ||
| SAR-408 | Apartment | 1 BR | 4 | 1,143 sqft (106 m²) | ||
| SAR-410 | Apartment | 1 BR | 4 | 1,135 sqft (105 m²) |
- Type
- Apartment
- Layout
- 2 BR
- Floor
- 4
- Area
- 1,731 sqft (161 m²)
- Type
- Apartment
- Layout
- 2 BR
- Floor
- 4
- Area
- 1,675 sqft (156 m²)
- Type
- Apartment
- Layout
- 2 BR
- Floor
- 4
- Area
- 1,674 sqft (156 m²)
- Type
- Apartment
- Layout
- 2 BR
- Floor
- 4
- Area
- 1,717 sqft (160 m²)
- Type
- Apartment
- Layout
- 2 BR
- Floor
- 4
- Area
- 1,407 sqft (131 m²)
- Type
- Apartment
- Layout
- 1 BR
- Floor
- 4
- Area
- 1,143 sqft (106 m²)
- Type
- Apartment
- Layout
- 1 BR
- Floor
- 4
- Area
- 1,135 sqft (105 m²)
7 units shown of 76
Dubai · District
Sobha Hartland 2
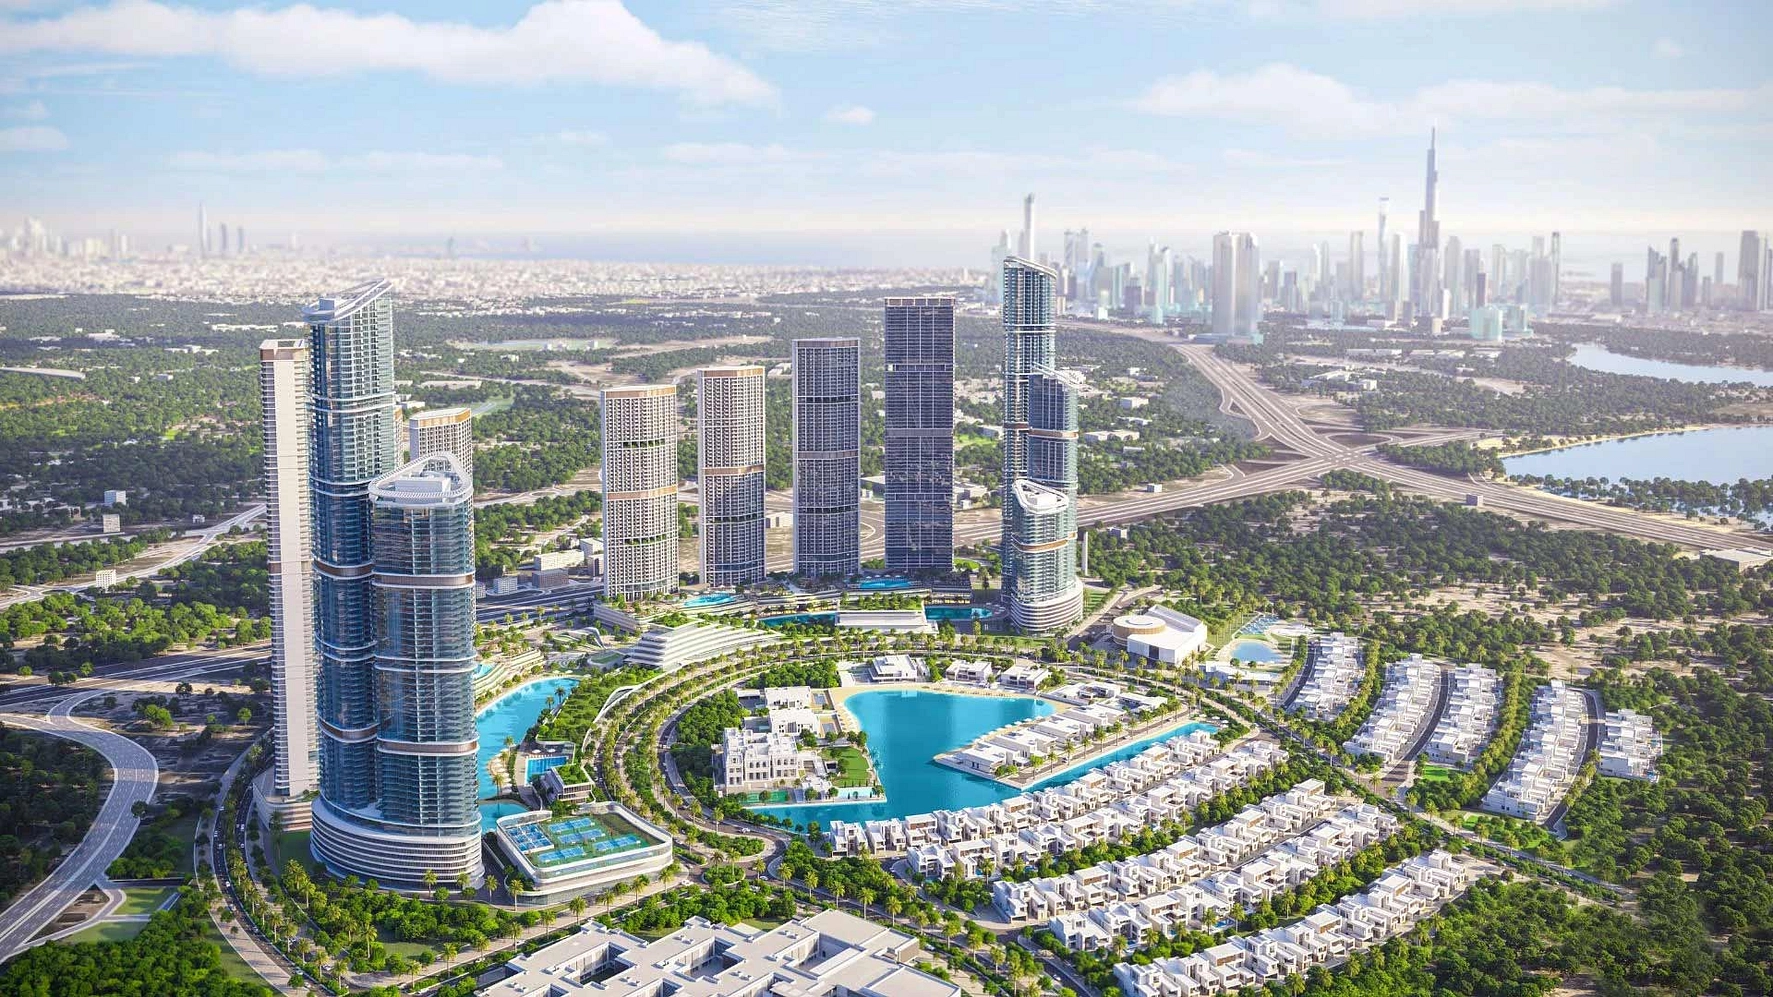
Sobha Hartland 2 is one of the most ambitious residential developments in Dubai, located at the heart of Mohammed Bin Rashid City. Spanning approximately 8 million square feet, this Sobha Realty masterpiece blends luxury urban living with lush natural landscapes, lagoons, and gated communities. Whether you are looking to buy a family home or seeking a high-yield investment property, Sobha Hartland 2 offers a compelling proposition in one of the emirate's most coveted locations.
Skyscape Aura brochure
Get the official Skyscape Aura brochure (Sobha Realty) as a PDF, with floor plans, the price list and visuals.
- Brochure
- Floor Plans
- Prices
- Visuals
Residence amenities
BBQ Area
Dining Outlets (Cafés & Restaurants)
Kids Play Area
Lagoon-Style Pool
Leisure Areas
Recreational Areas
Retail Outlets
Security & CCTV
Shared Gym & Fitness
Shared Pool
Social Zone

Sobha Realty
Sobha Realty is one of the most prestigious luxury real estate developers in Dubai and the United Arab Emirates. Founded in 1976 by P.N.C. Menon, the company brings over 45 years of expertise in architecture, engineering, and premium design. Known for its unique backward integrated model, Sobha Realty controls every stage of construction from raw materials to final handover. With AED 30 billion in sales in 2025, Sobha Realty stands as a top choice for discerning investors worldwide.


Other projects in Sobha Hartland 2
Similar projects
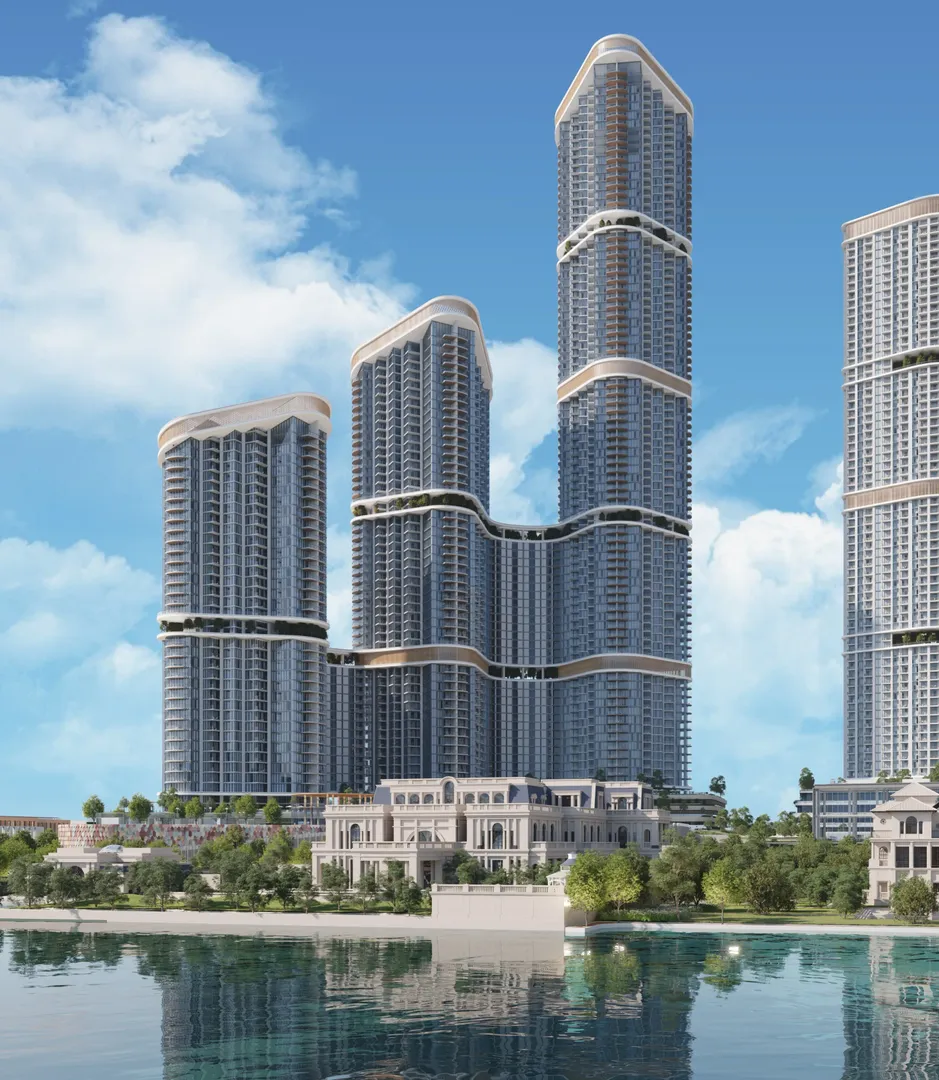
Skyscape Avenue
Sobha Realty · Sobha Hartland 2 · Handover : December 2028
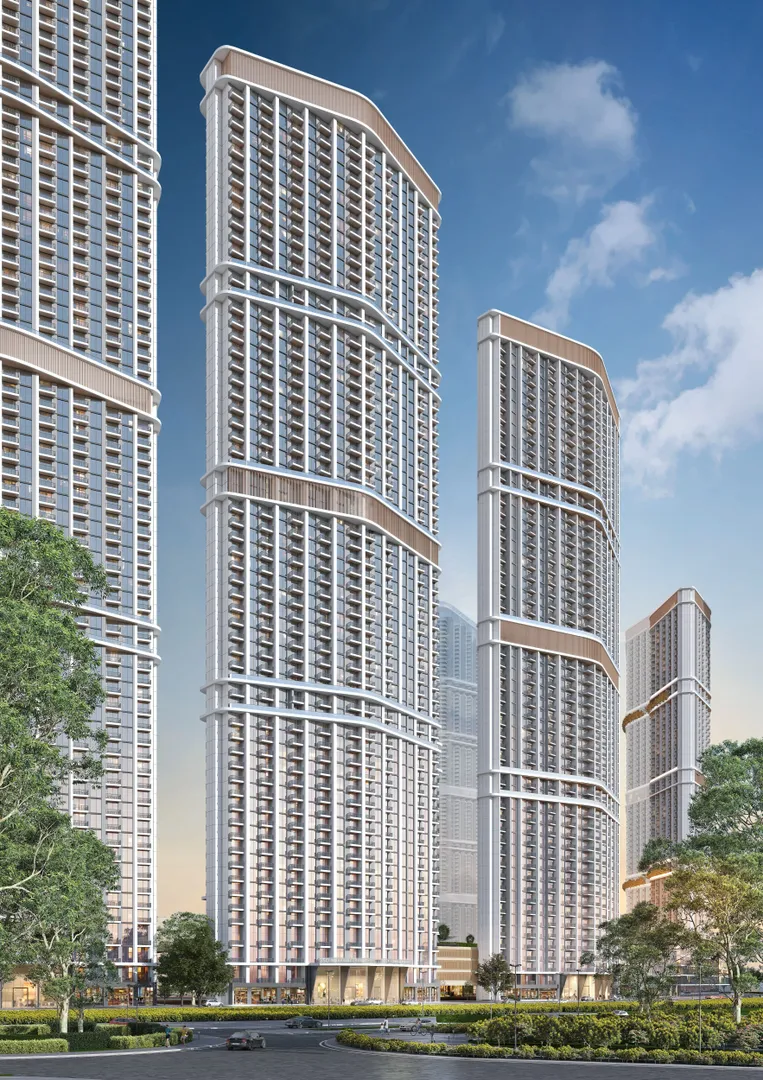
350 Riverside Crescent
Sobha Realty · Sobha Hartland 2 · Handover : December 2027
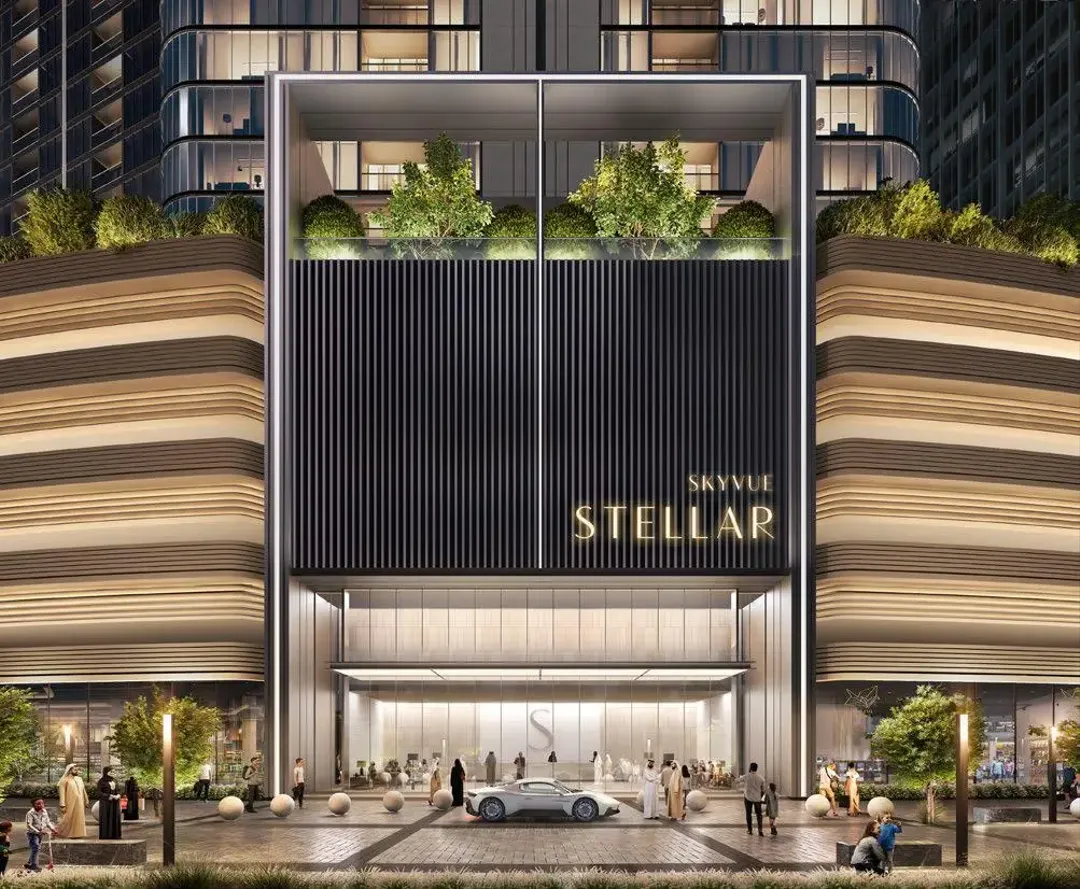
Skyvue Stellar
Sobha Realty · Sobha Hartland 2 · Handover : March 2029
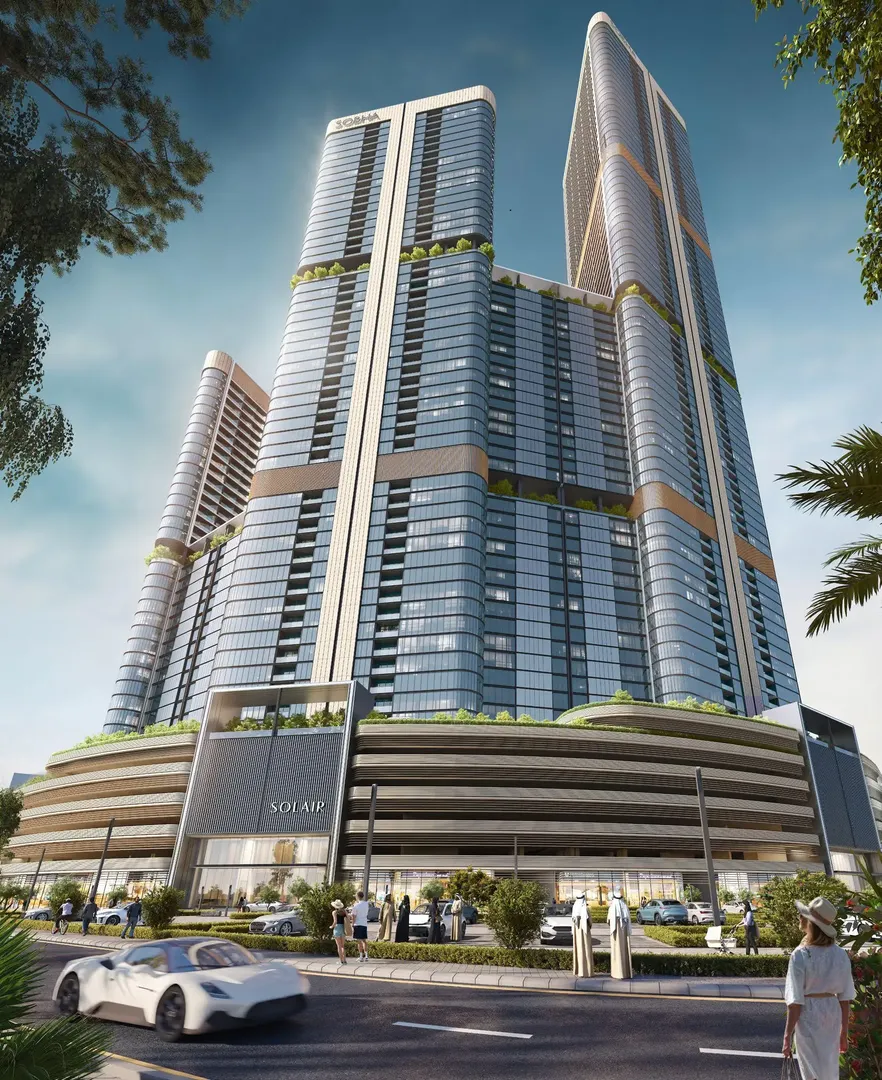
Skyvue Solair
Sobha Realty · Sobha Hartland 2 · Handover : March 2029
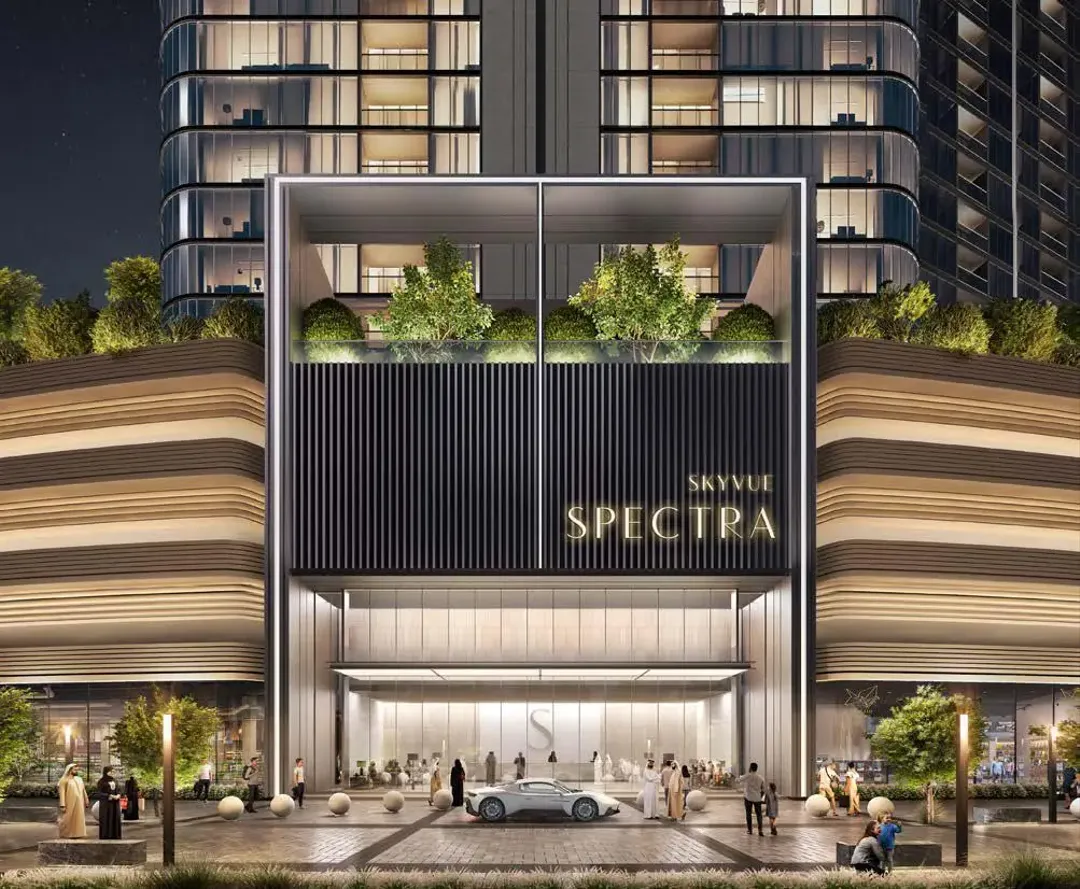
Skyvue Spectra
Sobha Realty · Sobha Hartland 2 · Handover : March 2029
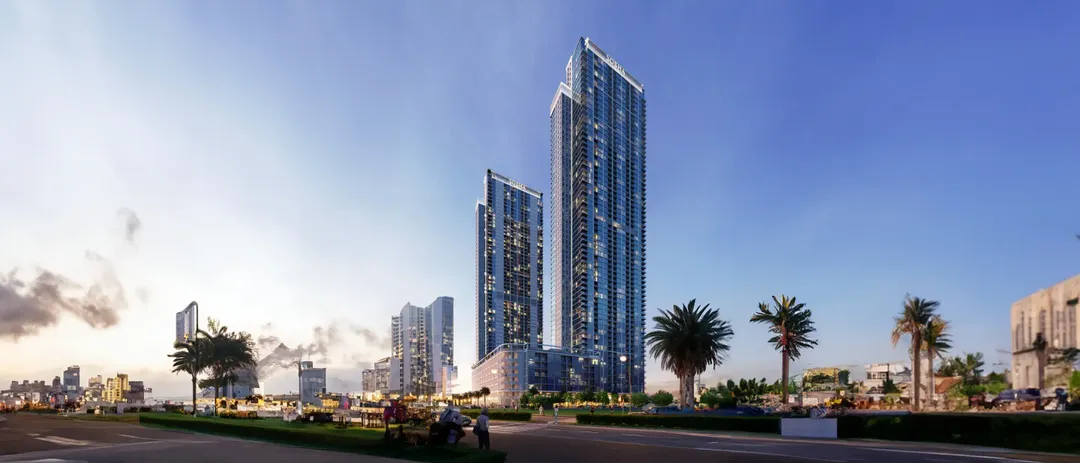
Sobha Creek Vistas Heights
Sobha Realty · Sobha Hartland · Handover : June 2026