
Key facts
- Developer
- Sobha Realty
- Location
- Sobha Hartland 2 · Dubai
- Property types
- Apartments · Retail units
- Sizes
- 987 – 1,653 sqft (92 – 154 m²)
- Available units
- 3
- Handover
- July 2027
- Sales status
- Selling now
- Ownership
- Freehold
- Price on request
About this project
Floor 30 as the dividing line: lagoons below, Creek above
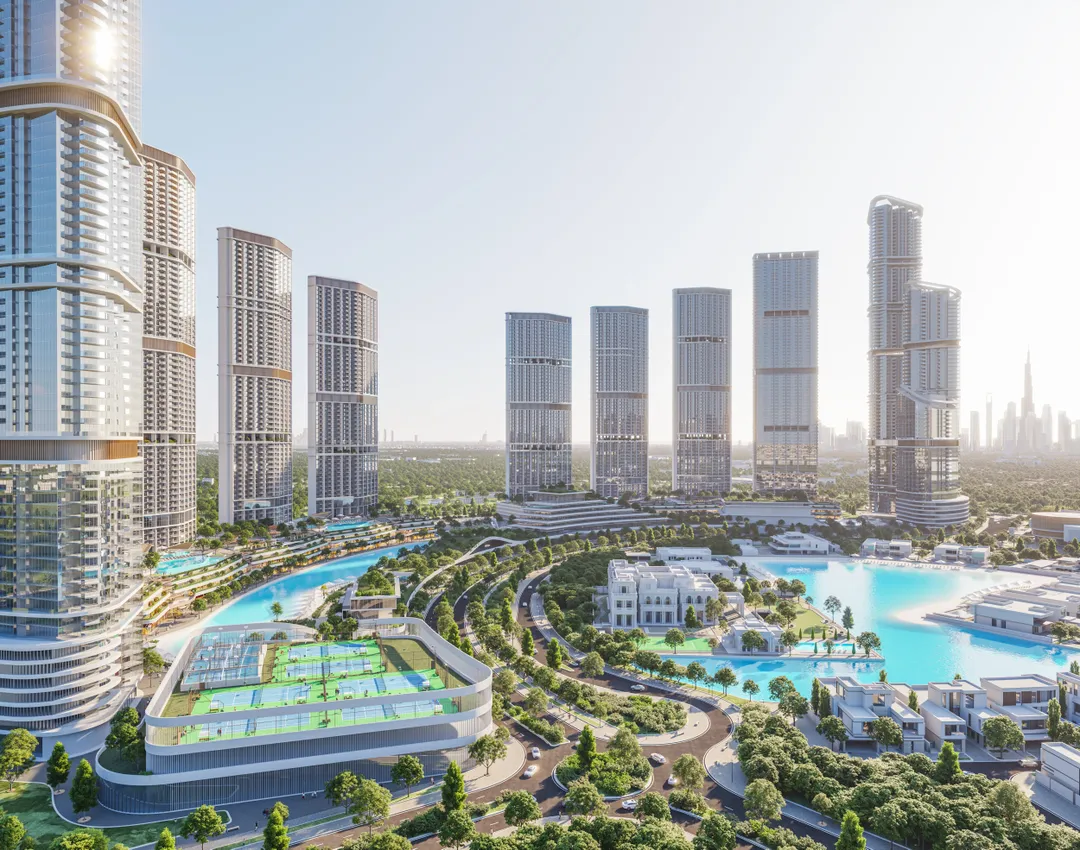
In the sales grid for 320 Riverside Crescent, Sobha Realty classifies each apartment by what it looks out on, and that classification shifts at the 30th floor. Unit 05 faces the lagoons and the community up to level 29. From unit 3005 upward, the listing adds Dubai Creek to the view. The tower is the second of six in the Riverside Crescent scheme, part of Sobha Hartland 2, with handover slated for 31 July 2027. The building sits on two basement levels, a ground floor and four podium levels before rising through its residential floors to the roof. For a buyer, picking a floor means picking a view, and pricing moves accordingly.
Eleven units per floor, four layouts
The typical floor plans number units 01 through 11. The mix includes one bedroom units, "1.5 bedroom" units (one bedroom plus a smaller room that works as a study), two bedroom units and three bedroom units. The brochure mentions "1 to 4 bedroom" apartments in one spot, but no four bedroom layout actually appears in the plan legend, which stops at "3 BED UNIT." The floor count also shifts depending on the document: the official description cites 59 residential levels, one brochure visual shows 57, and the floor plan numbering runs up to the 61st. Before reserving, it's worth checking these details against the SPA rather than the marketing material. With eleven units per floor, the tower sits below its neighbor 340, which has up to fifteen.
Same one bedroom layout, a 5 or 12 sqm balcony
The Type A one bedroom unit shows how Sobha varies a single floor plan. Its interior measures 465.54 sq ft, around 43 sqm, with a bedroom sized 3.10 m by 3.55 m. In the standard version, the balcony adds 58.34 sq ft (5.4 sqm), bringing total saleable area to roughly 49 sqm. Variant 1 keeps the exact same interior but extends the balcony to 130.14 sq ft, or 12 sqm, pushing the total area to 55 sqm. This variant applies to only six units: 605, 1905, 2105, 3505, 4705 and 4905. They sit on transitional floors (podium, sky gardens), where the facade setback frees up outdoor space, and since saleable area includes the balcony, it pays to check the price per interior square foot.
Sky gardens on levels 19 and 47
The tower breaks up its height with two sky gardens, one on the 19th floor, the other on the 47th. The floors sitting above them, 20 and 48, are designed with double height ceilings and carry fewer units than a typical floor, eight instead of eleven. Levels 14, 28, 42 and 56 also follow their own layout, as do floors 9, 29, 39 and 59. Downstairs, the upper ground floor lobby is double height. Levels 4 through 6 face Hartland 2's open villa community rather than the lagoons. For a buyer, these irregular floors change the equation: fewer neighbors sharing the floor, but sometimes a view partly blocked by mechanical equipment.
Squash, padel and a half basketball court on the podium
The amenities list goes beyond the usual pool and gym combo. The brochure lists a paddle tennis court, a badminton court, a squash court and a half basketball court. The gyms come in pairs, one indoor and one outdoor. On the water side, Sobha plans a lagoon style pool, an infinity pool, a kids' pool and a water play area. Barbecue zones, family areas and ground floor retail round out the offering, alongside a landscaped park and shared jogging and cycling tracks at the neighborhood level.
Ras Al Khor and Meydan five minutes away
Hartland 2 sits on the strip between Al Khail Road and Dubai Al Ain Road, visible directly from some apartments' side facades. The Ras Al Khor Wildlife Sanctuary and Meydan Racecourse are roughly five minutes away by car. Business Bay and Dubai International Airport (DXB) take about ten minutes, while Downtown, Dubai Mall and the Dubai Frame are around fifteen minutes out. There's no metro station close by, so a car remains a necessity day to day. The profile fits expat families or professionals commuting between Business Bay and the city center.
Sobha on its own turf
Sobha Realty is building Hartland 2 as a continuation of Sobha Hartland, the first phase already handed over and occupied along the same canal. The developer keeps design, construction and part of the finishing work in house, which gives it more control over scheduling. Riverside Crescent lines up six towers numbered 310 through 360, and 320 is the second. The property is sold freehold, open to foreign buyers. The July 2027 deadline will be the first real test of Sobha's ability to deliver several towers at once on the same plot.
Photos
Photo Gallery
320 Riverside Crescent brochure
Get the official 320 Riverside Crescent brochure (Sobha Realty) as a PDF, with floor plans, the price list and visuals.
- Brochure
- Floor Plans
- Prices
- Visuals
Financing
Payment plan
Inventory
Units
| No. | Type | Layout | Floor | Area | Price | Plan |
|---|---|---|---|---|---|---|
| 320 RSC-010 | Apartment | 1 BR | -2 | 987 sqft (92 m²) | ||
| 320 RSC-601 | Apartment | 3 BR | 6 | 1,653 sqft (154 m²) | ||
| 320 RSC-R002 | Retail unit | Retail unit | - | 1,373 sqft (128 m²) |
- Type
- Apartment
- Layout
- 1 BR
- Floor
- -2
- Area
- 987 sqft (92 m²)
- Type
- Apartment
- Layout
- 3 BR
- Floor
- 6
- Area
- 1,653 sqft (154 m²)
- Type
- Retail unit
- Layout
- Retail unit
- Floor
- —
- Area
- 1,373 sqft (128 m²)
Dubai · District
Sobha Hartland 2
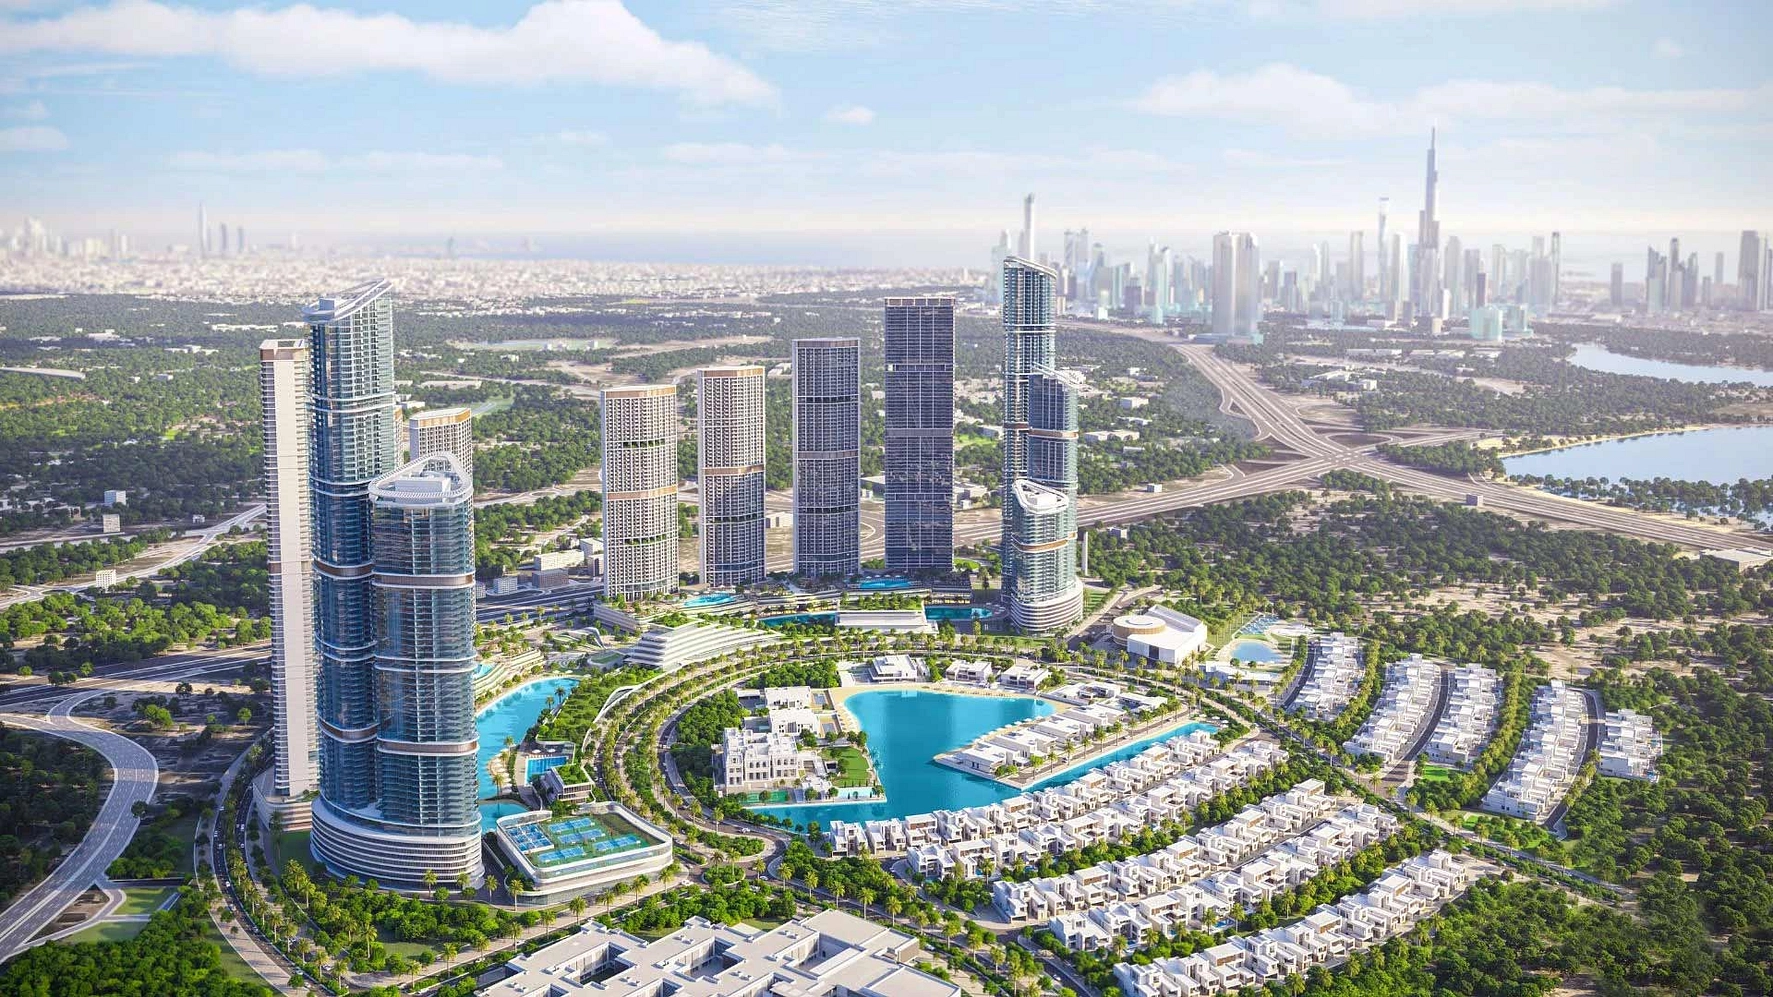
Sobha Hartland 2 is one of the most ambitious residential developments in Dubai, located at the heart of Mohammed Bin Rashid City. Spanning approximately 8 million square feet, this Sobha Realty masterpiece blends luxury urban living with lush natural landscapes, lagoons, and gated communities. Whether you are looking to buy a family home or seeking a high-yield investment property, Sobha Hartland 2 offers a compelling proposition in one of the emirate's most coveted locations.
320 Riverside Crescent brochure
Get the official 320 Riverside Crescent brochure (Sobha Realty) as a PDF, with floor plans, the price list and visuals.
- Brochure
- Floor Plans
- Prices
- Visuals
Residence amenities
Accessibility for People with Disabilities
BBQ Area
Basketball Court
Central A/C
Children's Pool
Covered Parking
Dining Outlets (Cafés & Restaurants)
Infinity Pool
Jogging Tracks
Kids Splash Pad
Landscaped Park
Leisure Areas

Sobha Realty
Sobha Realty is one of the most prestigious luxury real estate developers in Dubai and the United Arab Emirates. Founded in 1976 by P.N.C. Menon, the company brings over 45 years of expertise in architecture, engineering, and premium design. Known for its unique backward integrated model, Sobha Realty controls every stage of construction from raw materials to final handover. With AED 30 billion in sales in 2025, Sobha Realty stands as a top choice for discerning investors worldwide.


Other projects in Sobha Hartland 2
Similar projects
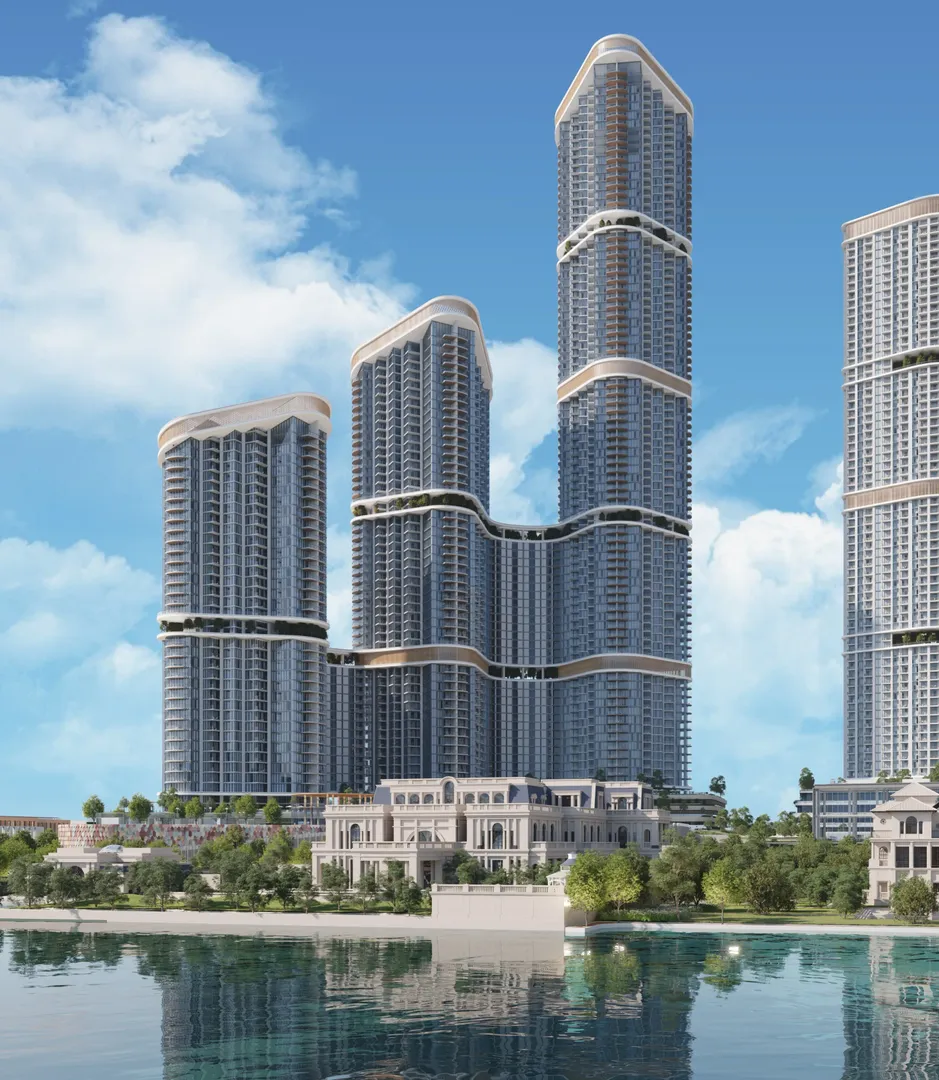
Skyscape Avenue
Sobha Realty · Sobha Hartland 2 · Handover : December 2028
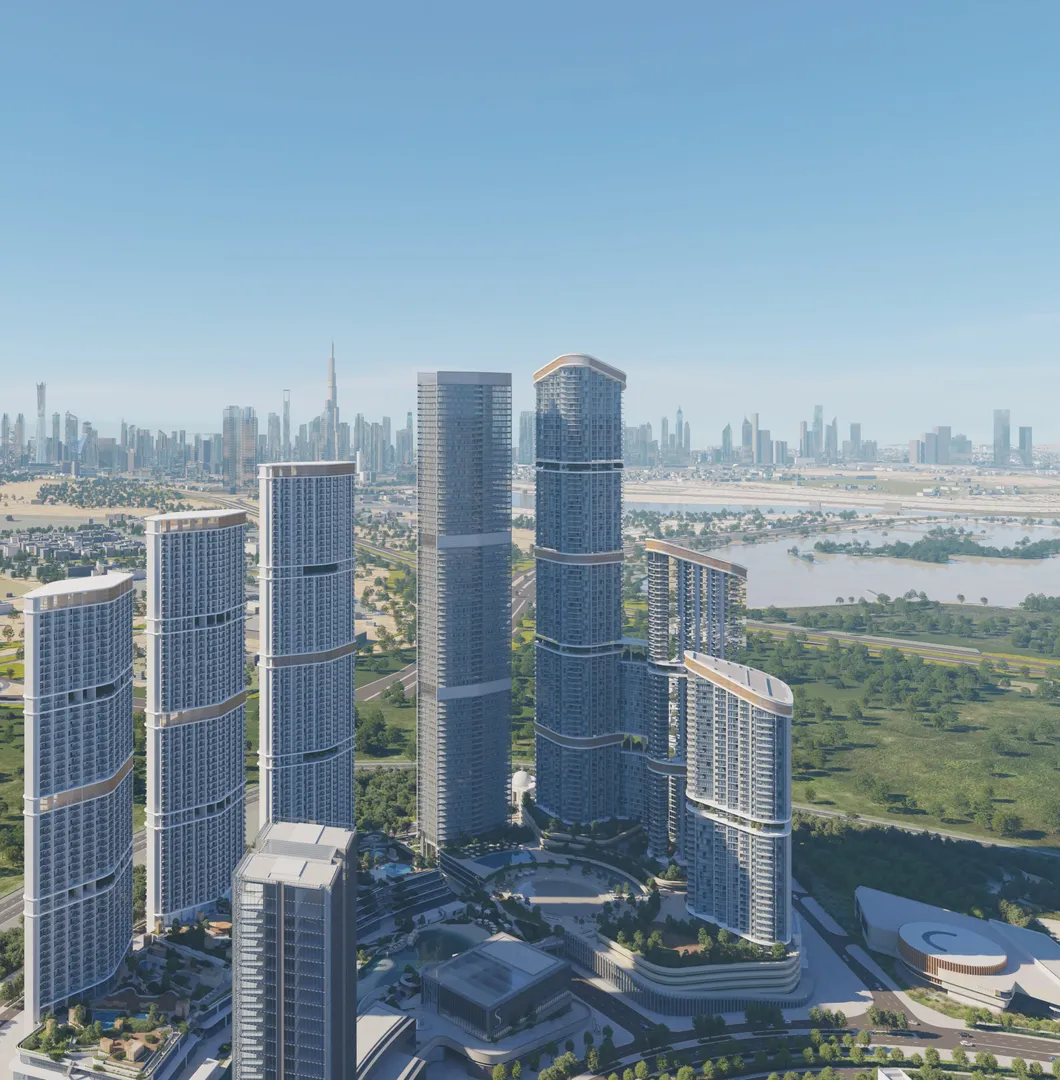
Skyscape Aura
Sobha Realty · Sobha Hartland 2 · Handover : December 2028
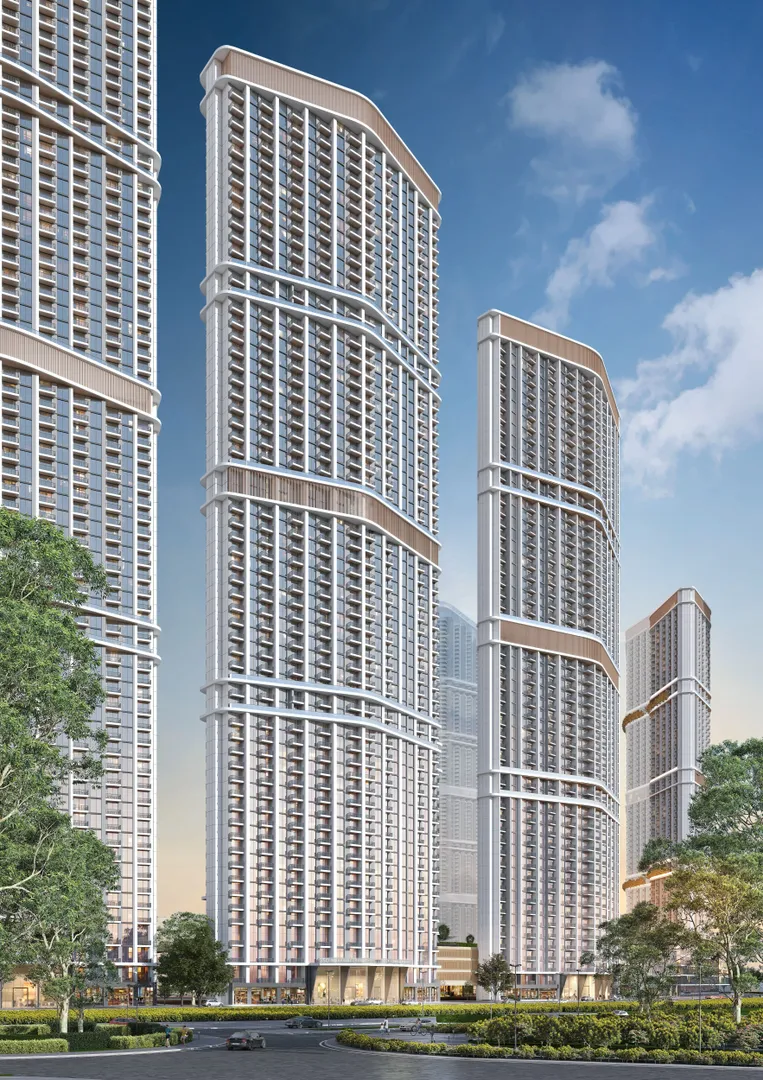
350 Riverside Crescent
Sobha Realty · Sobha Hartland 2 · Handover : December 2027
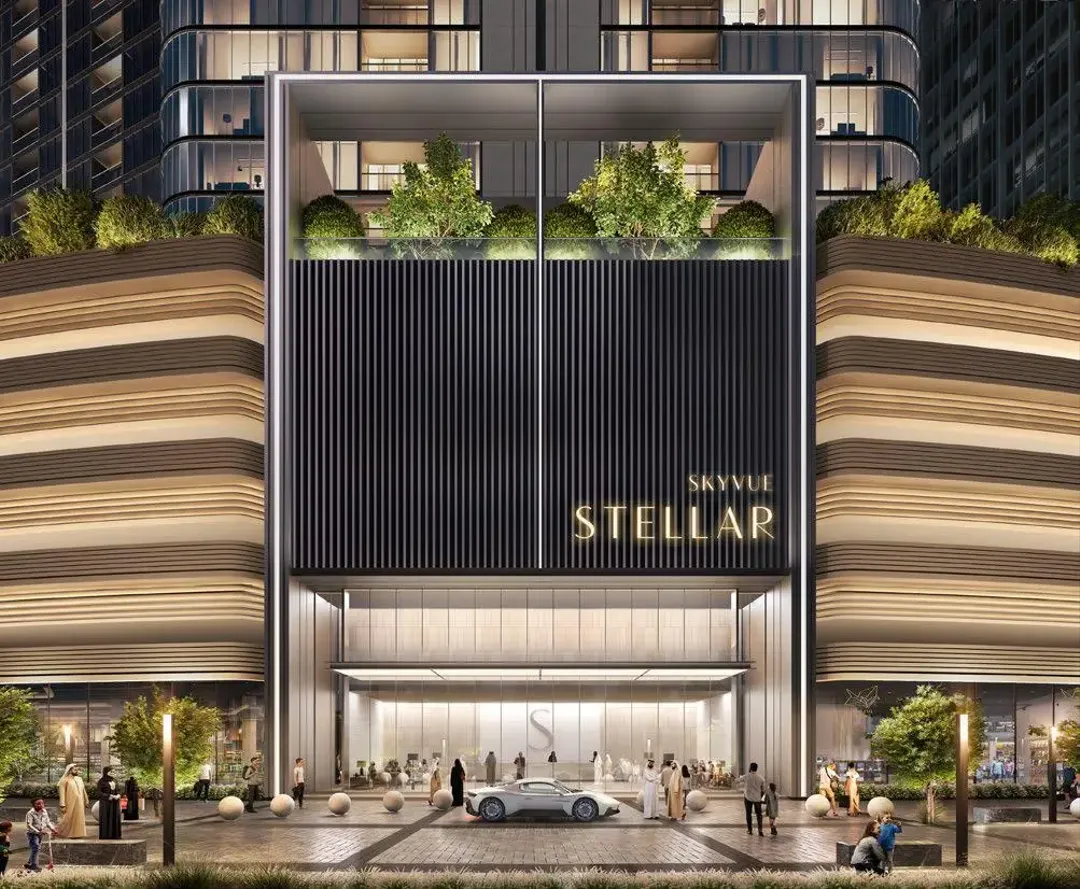
Skyvue Stellar
Sobha Realty · Sobha Hartland 2 · Handover : March 2029
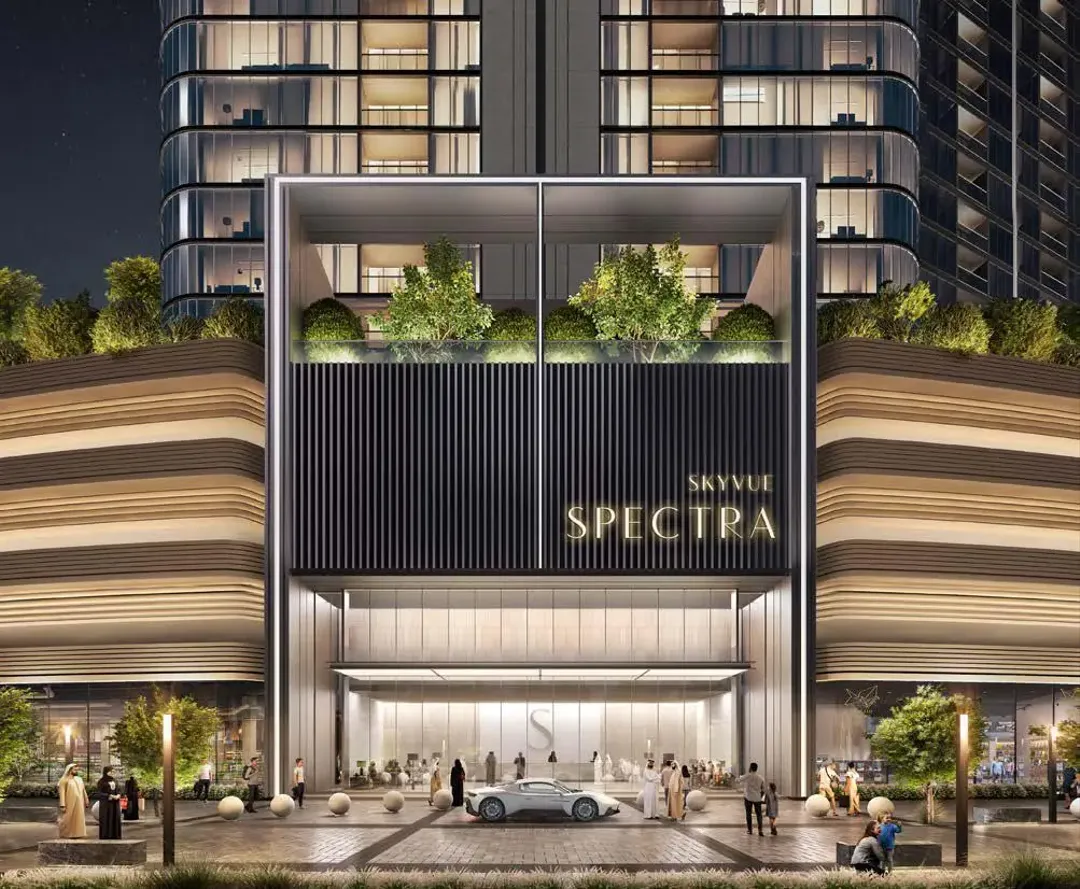
Skyvue Spectra
Sobha Realty · Sobha Hartland 2 · Handover : March 2029
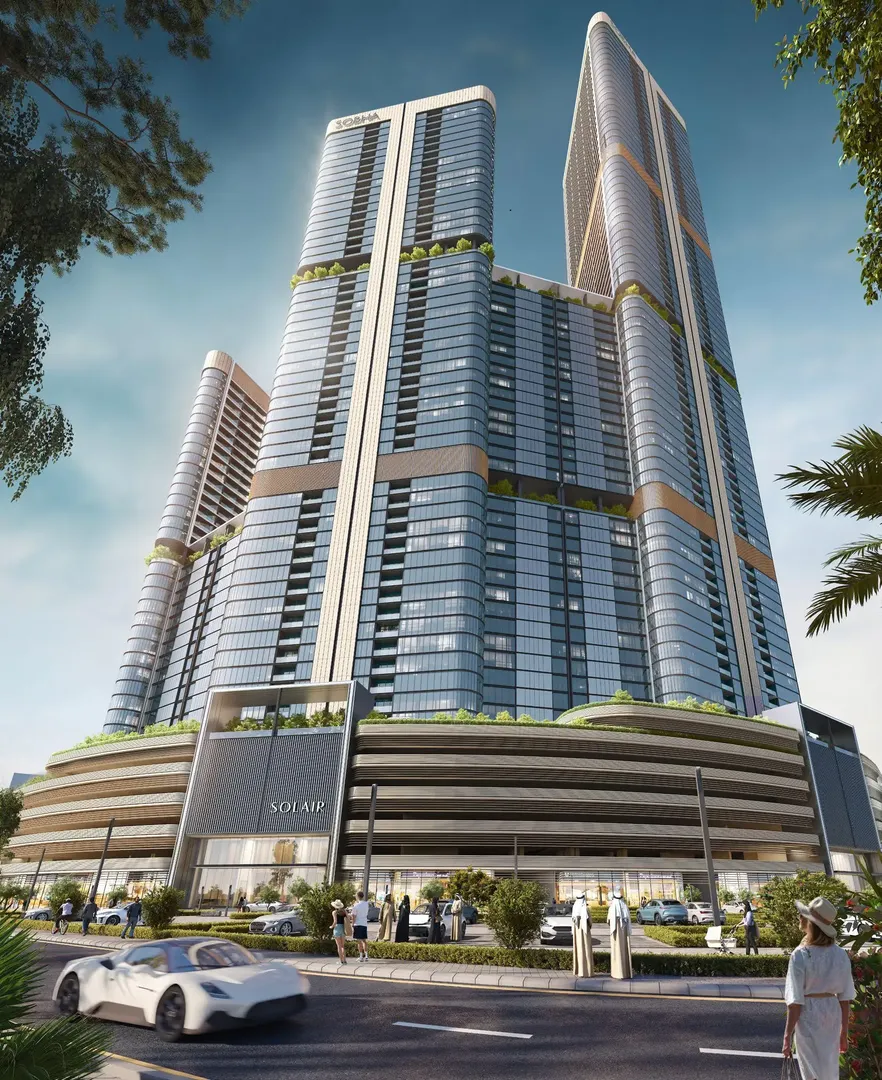
Skyvue Solair
Sobha Realty · Sobha Hartland 2 · Handover : March 2029