
Key facts
- Developer
- Sobha Realty
- Location
- Sobha Hartland 2 · Dubai
- Property types
- Retail units · Apartments
- Sizes
- 499 – 5,807 sqft (46 – 539 m²)
- Available units
- 9
- Handover
- June 2027
- Sales status
- Selling now
- Ownership
- Freehold
- Starting from
- AED 1,100,000
About this project
From the 46 sqm one-bedroom to the 1.5-bedroom format: the compact layout mix of Tower 330
The smallest unit at 330 Riverside Crescent measures around 41 sqm of internal space, plus a balcony just over 5 sqm. This Type A layout repeats across more than forty floors, from 806 to 5506, setting the tone for a tower built primarily around smaller footprints. Sobha Realty has stacked a lower ground floor, a ground floor, four podium levels, fifty residential floors, a plant floor and a roof level. The brochure lists 57 floors in total. The floor plans show three configurations: one-bedroom, 1.5-bedroom and two-bedroom. Handover is set for June 8, 2027.
Stepped podiums and ground-floor retail
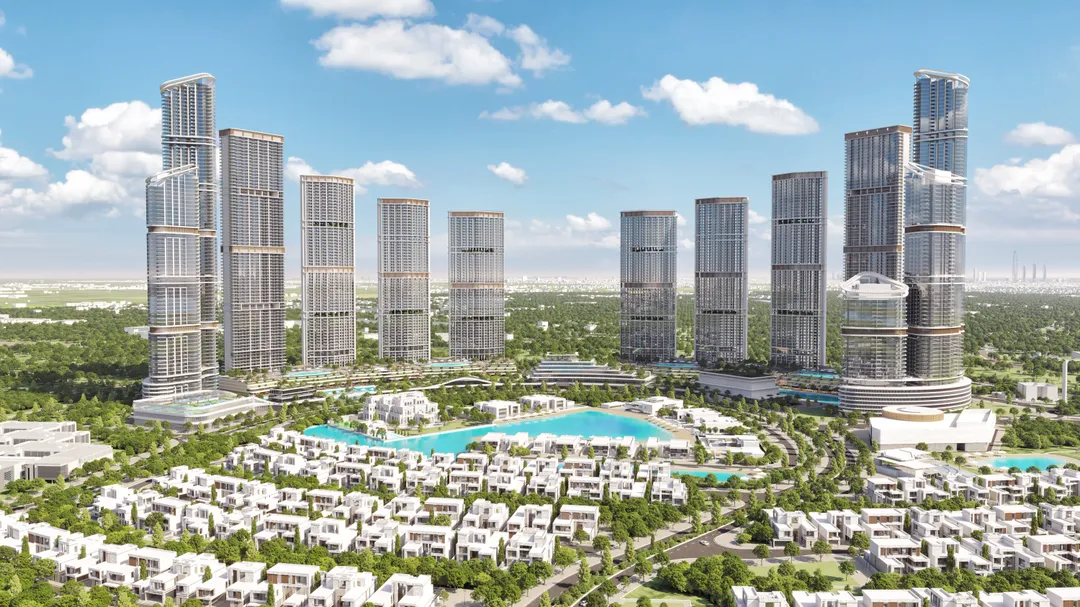
The building's silhouette starts as a slender crescent, though the technical specs also describe it as diamond-inspired. The most visible feature is the base. The four podium levels are staggered in a stepped arrangement, creating planted terraces accessible from the upper podium floors. At the foot of the tower, Sobha Realty plans a retail and dining arcade that residents can reach without leaving the development. The fifth floor houses part of the amenity package, with units facing this recreational zone.
Type A: 41 sqm of living space plus a 5 sqm balcony
The saleable area of the Type A one-bedroom ranges from 438.74 to 444.66 square feet for the interior portion, or 40.8 to 41.3 sqm. The balcony adds 55.97 square feet, bringing the total to roughly 46 sqm. The brochure's dimensions give a clear sense of how the space works in practice. The living room measures 3.35 m by 3.00 m, the bedroom 3.00 m by 3.35 m, and the open kitchen with dining area 3.25 m by 2.25 m. The bathroom takes up 2.80 m by 1.60 m and the balcony 3.40 m by 1.25 m. The 1.5-bedroom format, positioned between the one and two-bedroom units, adds a flexible extra room that works as a home office or a child's bedroom. Some marketing material also references three-bedroom units, but none appear in the floor plans reviewed.
Two double-height gardens, on floors 18 and 43
Sobha Realty has given up part of two floor plates to make room for suspended gardens spanning double-height volumes. The first sits on the 18th floor, the second on the 43rd. The plans for floors 19 and 44 confirm this: part of their surface is left open above the gardens below. These spaces function as lounge terraces with views over the neighborhood and the city skyline. For a buyer, this has a practical effect. Units on floors 18 and 43 are fewer in number and laid out differently from the standard floor, as is also the case on floors 11, 14, 20, 21, 28, 32, 41, 42, 45 and 51, each of which has its own distinct plan.
Meydan golf course on one side, lagoons on the other
Each floor plate holds up to fifteen units, numbered 01 to 15, spread across two facades. One faces the Meydan golf course, the other looks out over the lagoons and the Hartland 2 community. Type A, unit 06, sits on the lagoon side for nearly the entire height of the tower. Units 506 and 706 are the exception: they face the lagoons and the podium's amenity zone instead. Before reserving a unit, buyers should check the unit number as closely as the floor, since orientation affects both resale value and rental income.
A members-only clubhouse
Besides the heated infinity pool, jacuzzi, gym and yoga spaces, the tower taps into the wider amenity package of the Hartland 2 community. The clubhouse offers padel, badminton, squash and a half basketball court, though the brochure notes it is members-only. Buyers should expect a separate membership fee on top of service charges. On the lagoons, Sobha is promising an inflatable obstacle course, an unusual addition for a Dubai residential project. Families will also find a kids' pool, splash pad, playground and tree-lined walkways. Pets are allowed.
Twelve minutes from DXB, fifteen from Downtown
Hartland 2 sits along Ras Al Khor Road, between Meydan and Dubai Creek Harbour. The Ras Al Khor Wildlife Sanctuary is a five-minute drive away and the Meydan Racecourse ten minutes. Dubai International Airport is twelve minutes out, with Dubai Mall and Burj Khalifa fifteen minutes away. Dubai Design District and Downtown are just a few kilometers off on the brochure's map. This profile is aimed mainly at young professionals and long-term rental investors looking for a smaller unit close to major job centers without paying Downtown prices.
Photos
Photo Gallery
330 Riverside Crescent brochure
Get the official 330 Riverside Crescent brochure (Sobha Realty) as a PDF, with floor plans, the price list and visuals.
- Brochure
- Floor Plans
- Prices
- Visuals
Financing
Payment plan
Inventory
Units
| No. | Type | Layout | Floor | Area | Price | Plan |
|---|---|---|---|---|---|---|
| 330 RSC-R201 | Retail unit | Retail unit | 2 | 5,124 sqft (476 m²) | — | |
| 330 RSC-R203 | Retail unit | Retail unit | 2 | 4,857 sqft (451 m²) | — | |
| 330 RSC-R205 | Retail unit | Retail unit | 2 | 5,807 sqft (539 m²) | — | |
| 330 RSC-R208 | Retail unit | Retail unit | 2 | 5,160 sqft (479 m²) | — | |
| 1048423 | Apartment | 1 BR | - | 736 sqft (68 m²) | — | |
| 951036 | Apartment | 1 BR | - | 640 sqft (59 m²) | ||
| 1210481 | Apartment | 1 BR | - | 500 sqft (46 m²) |
- Type
- Retail unit
- Layout
- Retail unit
- Floor
- 2
- Area
- 5,124 sqft (476 m²)
- Type
- Retail unit
- Layout
- Retail unit
- Floor
- 2
- Area
- 4,857 sqft (451 m²)
- Type
- Retail unit
- Layout
- Retail unit
- Floor
- 2
- Area
- 5,807 sqft (539 m²)
- Type
- Retail unit
- Layout
- Retail unit
- Floor
- 2
- Area
- 5,160 sqft (479 m²)
- Type
- Apartment
- Layout
- 1 BR
- Floor
- —
- Area
- 736 sqft (68 m²)
- Type
- Apartment
- Layout
- 1 BR
- Floor
- —
- Area
- 640 sqft (59 m²)
- Type
- Apartment
- Layout
- 1 BR
- Floor
- —
- Area
- 500 sqft (46 m²)
7 units shown of 9
Dubai · District
Sobha Hartland 2
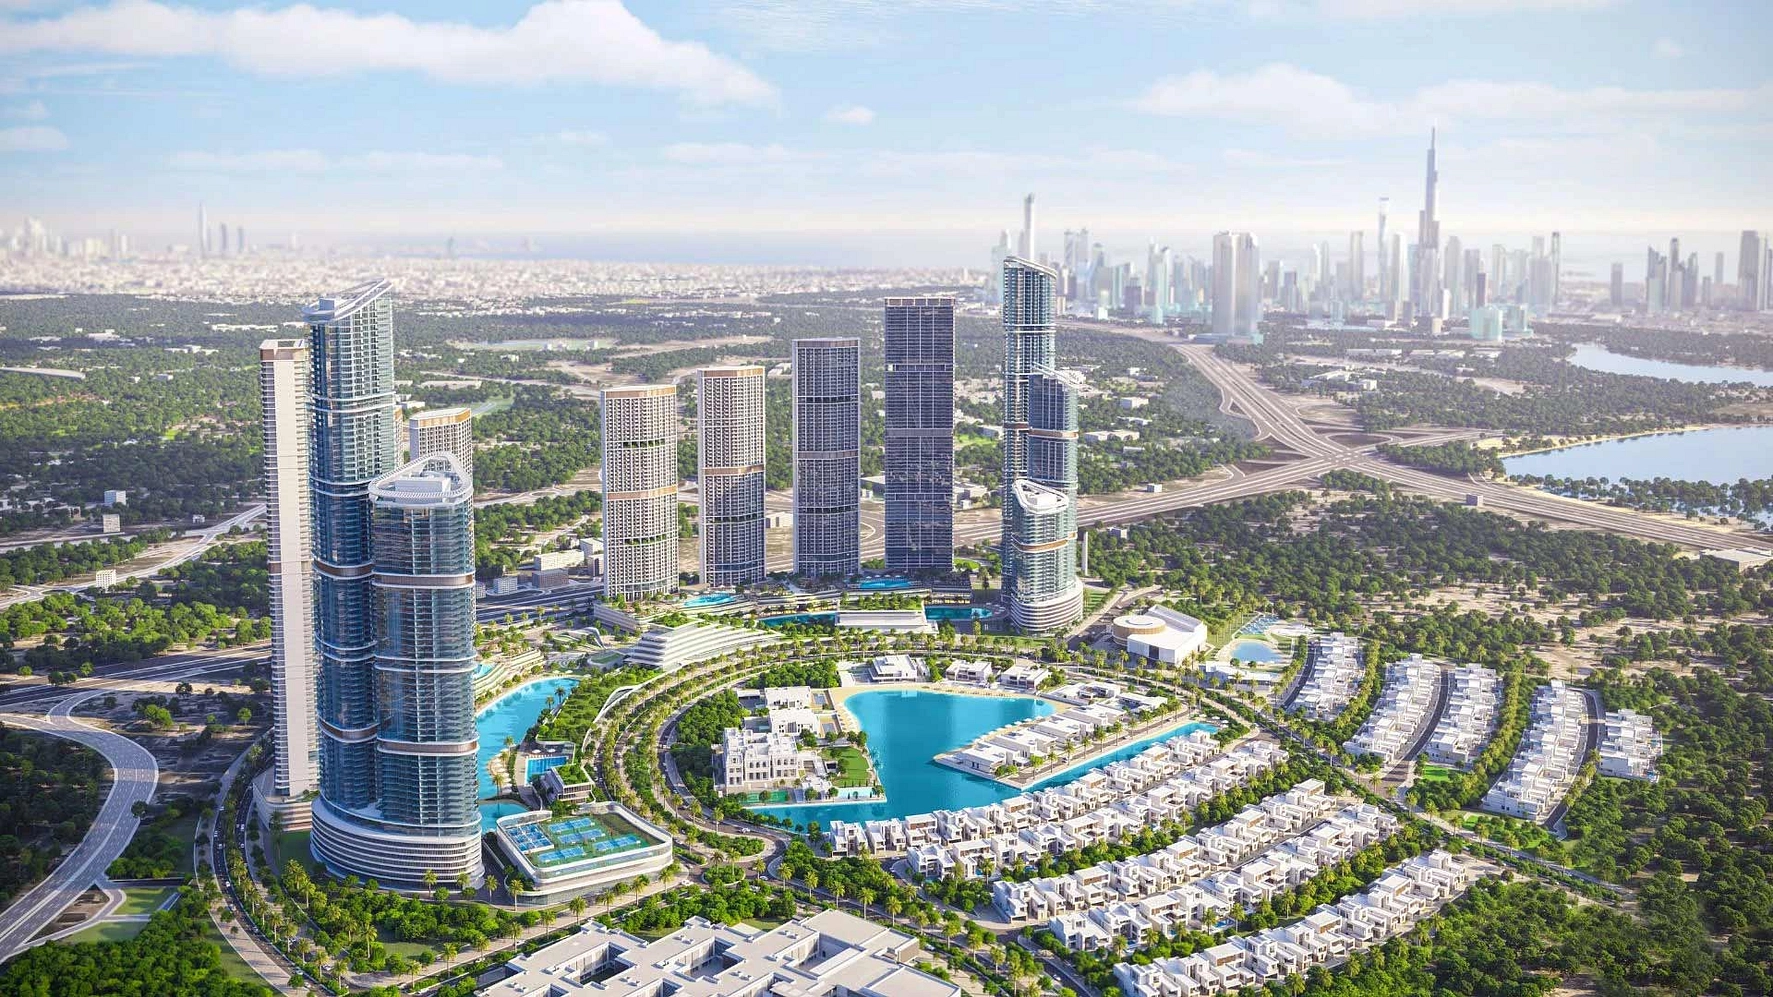
Sobha Hartland 2 is one of the most ambitious residential developments in Dubai, located at the heart of Mohammed Bin Rashid City. Spanning approximately 8 million square feet, this Sobha Realty masterpiece blends luxury urban living with lush natural landscapes, lagoons, and gated communities. Whether you are looking to buy a family home or seeking a high-yield investment property, Sobha Hartland 2 offers a compelling proposition in one of the emirate's most coveted locations.
330 Riverside Crescent brochure
Get the official 330 Riverside Crescent brochure (Sobha Realty) as a PDF, with floor plans, the price list and visuals.
- Brochure
- Floor Plans
- Prices
- Visuals
Residence amenities
Accessibility for People with Disabilities
BBQ Area
Basketball Court
Central A/C
Children's Pool
Cinema
Covered Parking
Dining Outlets (Cafés & Restaurants)
Infinity Pool
Jogging Tracks
Kids Play Area
Kids Splash Pad

Sobha Realty
Sobha Realty is one of the most prestigious luxury real estate developers in Dubai and the United Arab Emirates. Founded in 1976 by P.N.C. Menon, the company brings over 45 years of expertise in architecture, engineering, and premium design. Known for its unique backward integrated model, Sobha Realty controls every stage of construction from raw materials to final handover. With AED 30 billion in sales in 2025, Sobha Realty stands as a top choice for discerning investors worldwide.


Other projects in Sobha Hartland 2
Similar projects
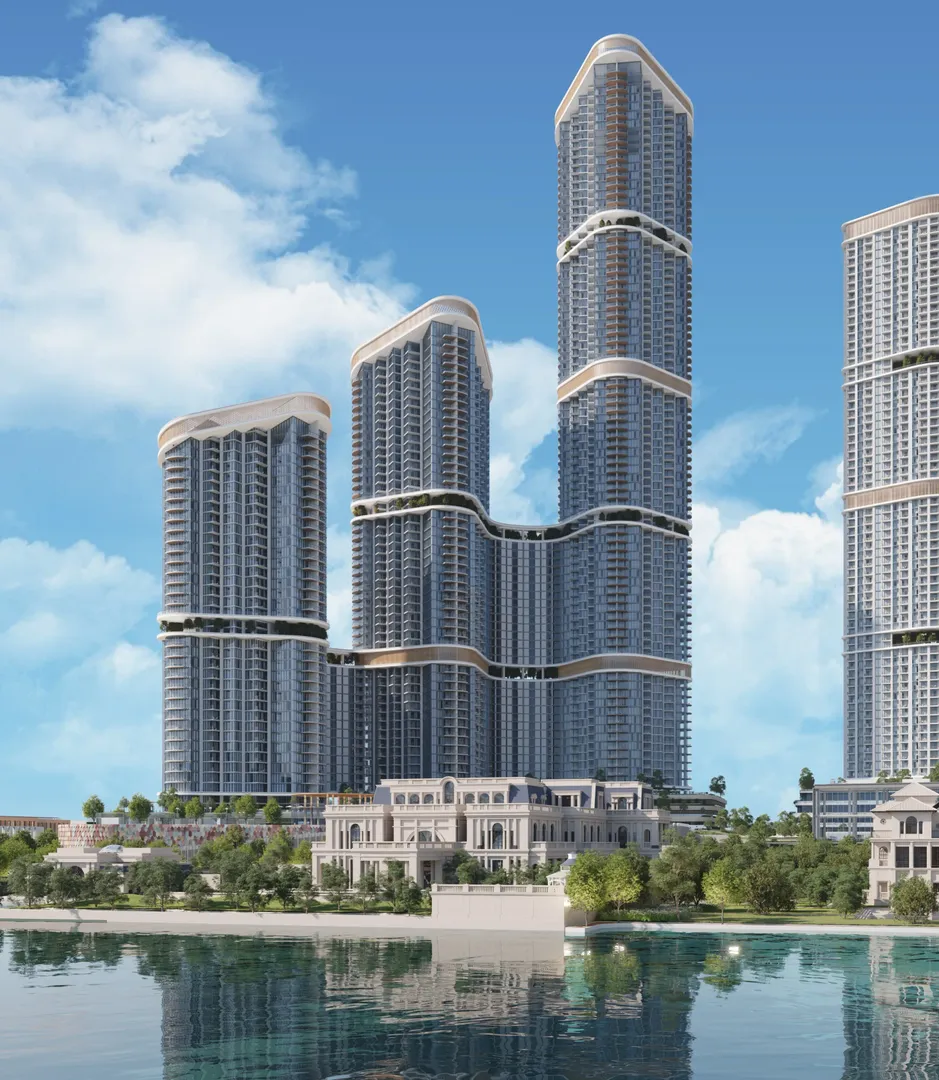
Skyscape Avenue
Sobha Realty · Sobha Hartland 2 · Handover : December 2028
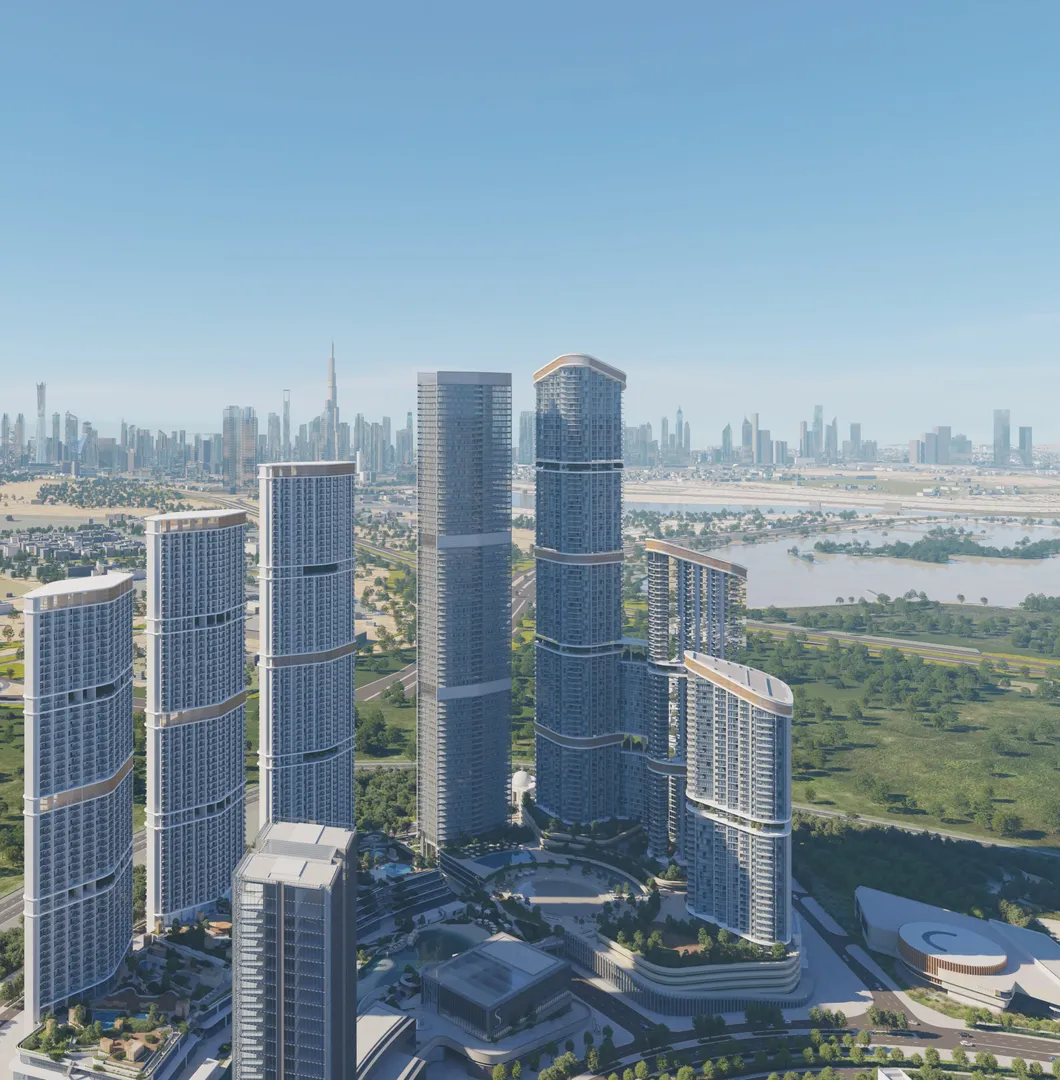
Skyscape Aura
Sobha Realty · Sobha Hartland 2 · Handover : December 2028
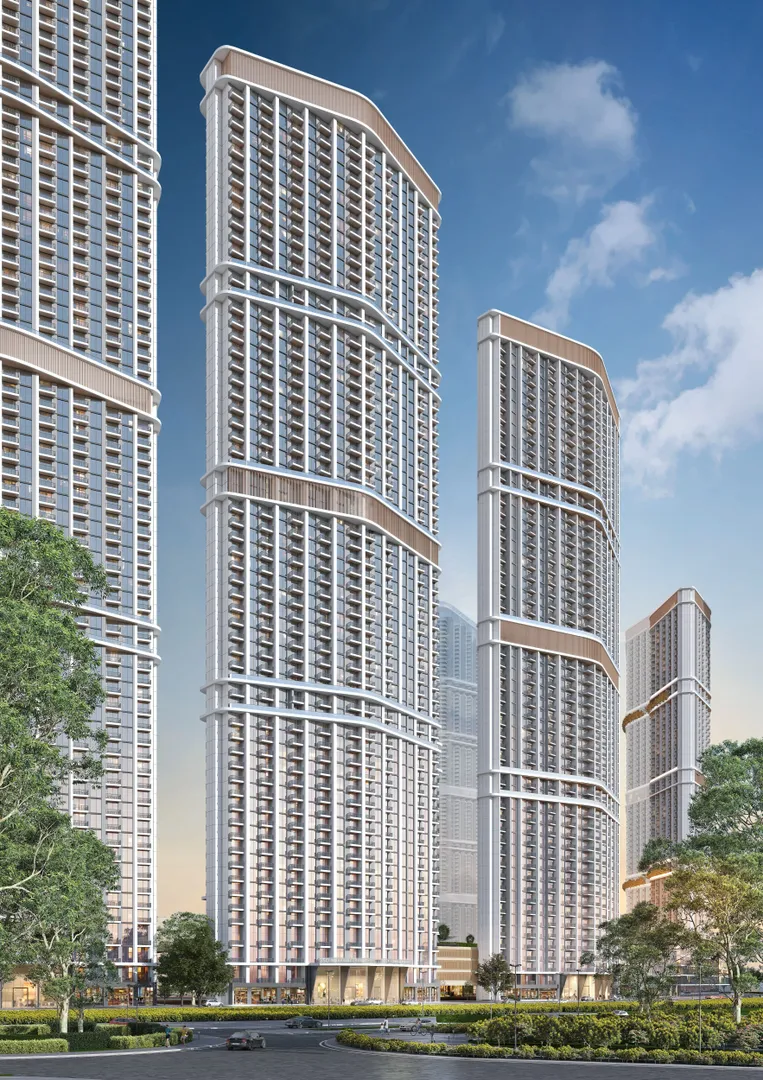
350 Riverside Crescent
Sobha Realty · Sobha Hartland 2 · Handover : December 2027
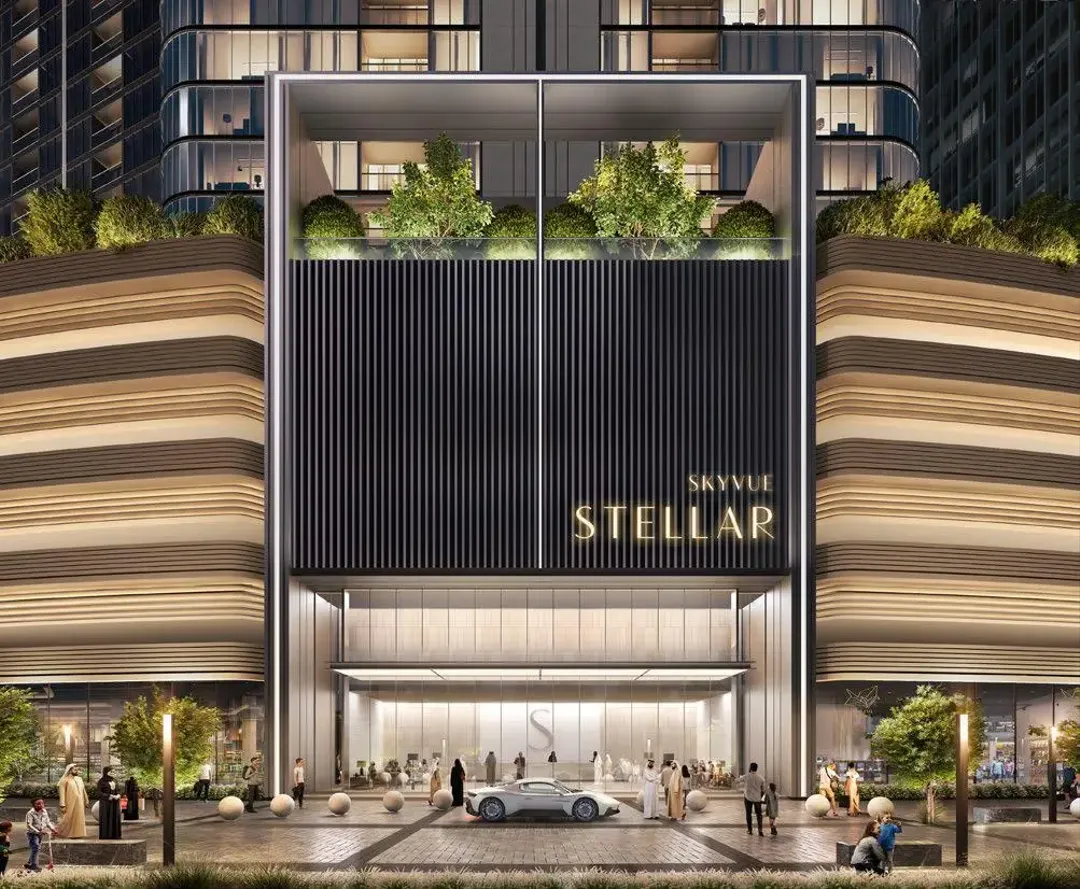
Skyvue Stellar
Sobha Realty · Sobha Hartland 2 · Handover : March 2029
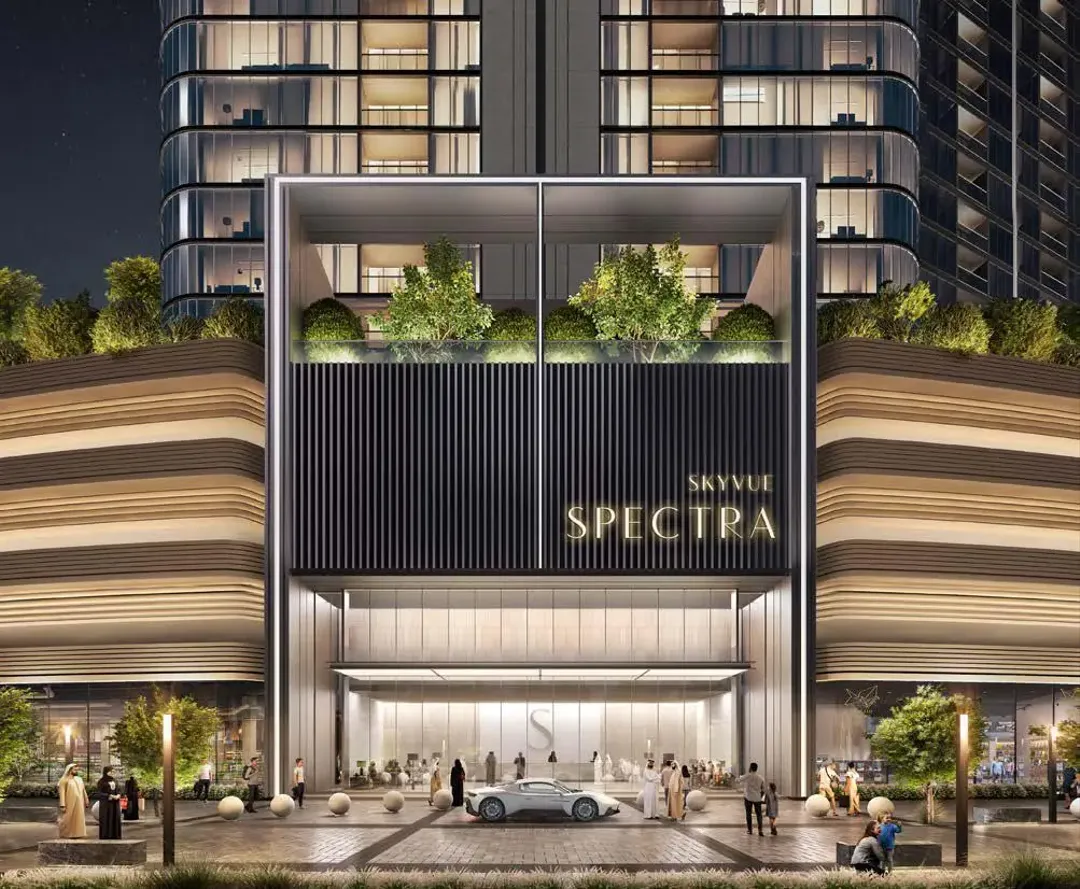
Skyvue Spectra
Sobha Realty · Sobha Hartland 2 · Handover : March 2029
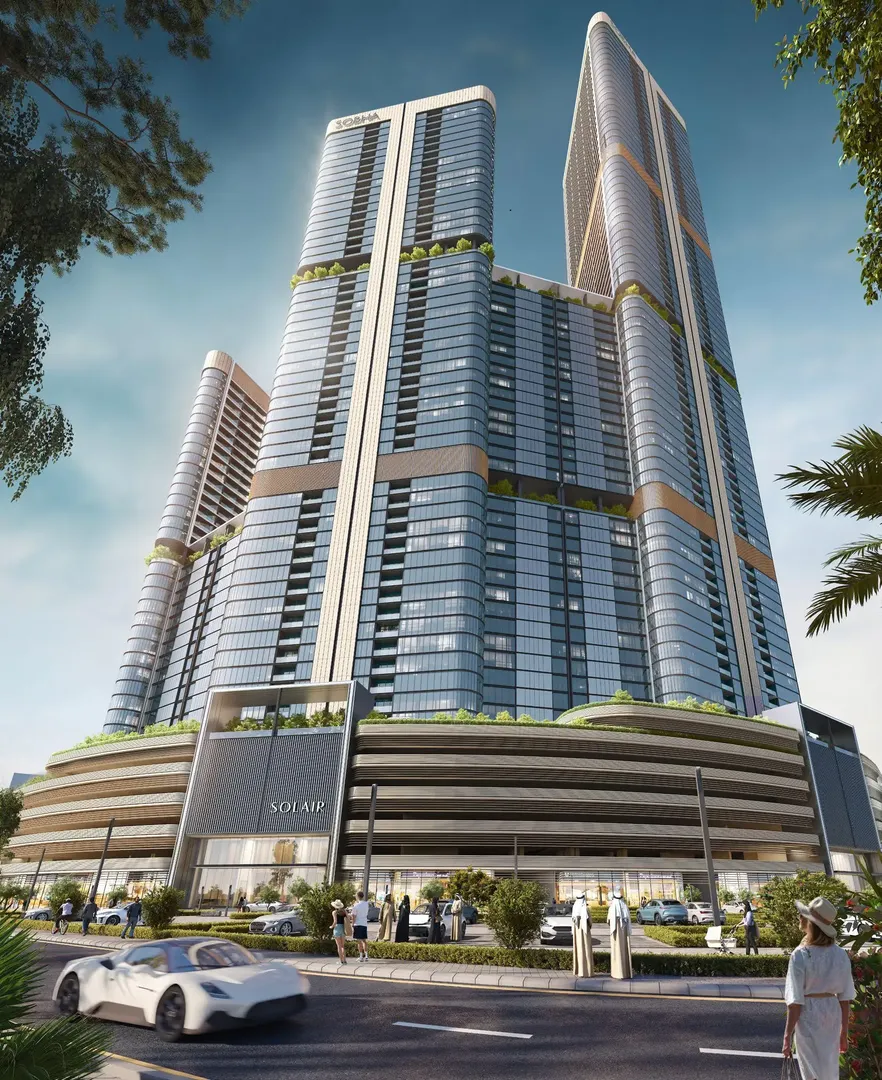
Skyvue Solair
Sobha Realty · Sobha Hartland 2 · Handover : March 2029