
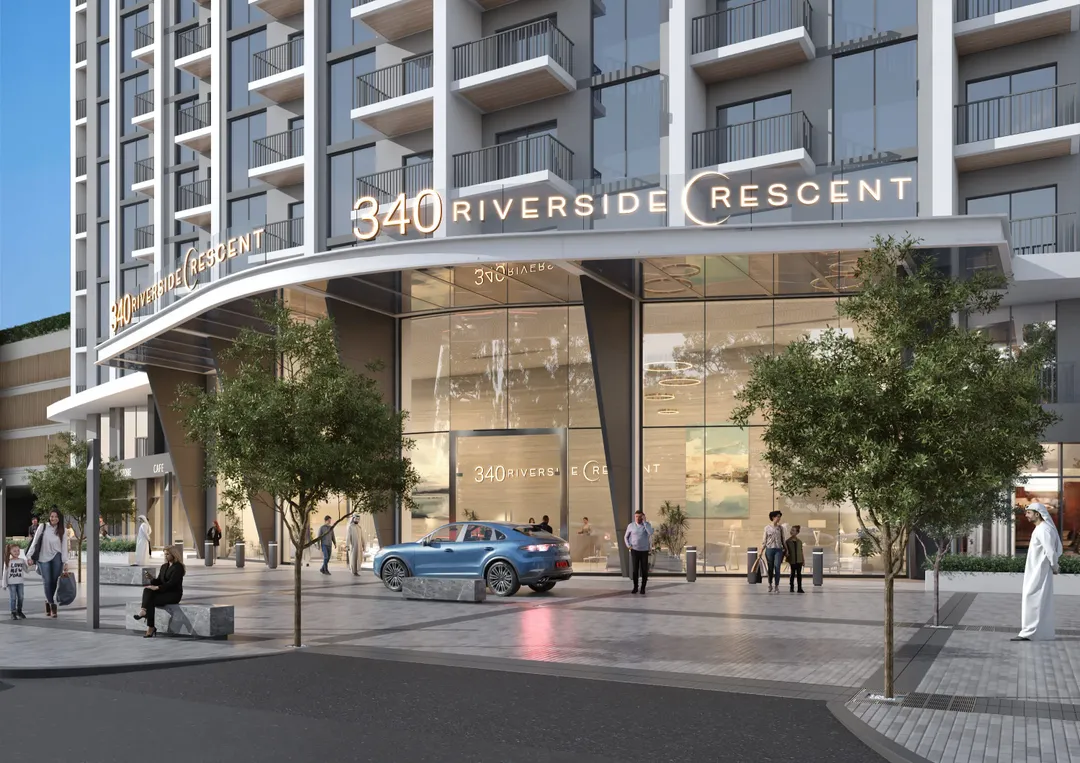
Key facts
- Developer
- Sobha Realty
- Location
- Sobha Hartland 2 · Dubai
- Property types
- Retail units · Apartments
- Sizes
- 499 – 5,182 sqft (46 – 481 m²)
- Available units
- 7
- Handover
- December 2027
- Sales status
- Selling now
- Ownership
- Freehold
- Starting from
- AED 1,500,000
About this project
Fifteen units per floor and two opposing facades: tower 340 plays on orientation
Each typical floor at 340 Riverside Crescent holds up to fifteen apartments, numbered 01 through 15 on Sobha Realty's plans. Half face the Meydan golf course, the other half look out over the lagoons and the Sobha Hartland 2 community. The tower stacks two basement levels, a ground floor, three podium levels, 52 residential floors and a roof. It belongs to the Riverside Crescent series, which the developer numbered from 310 to 360, placing it roughly in the middle of the crescent. Handover is set for 30 December 2027, on a freehold basis.
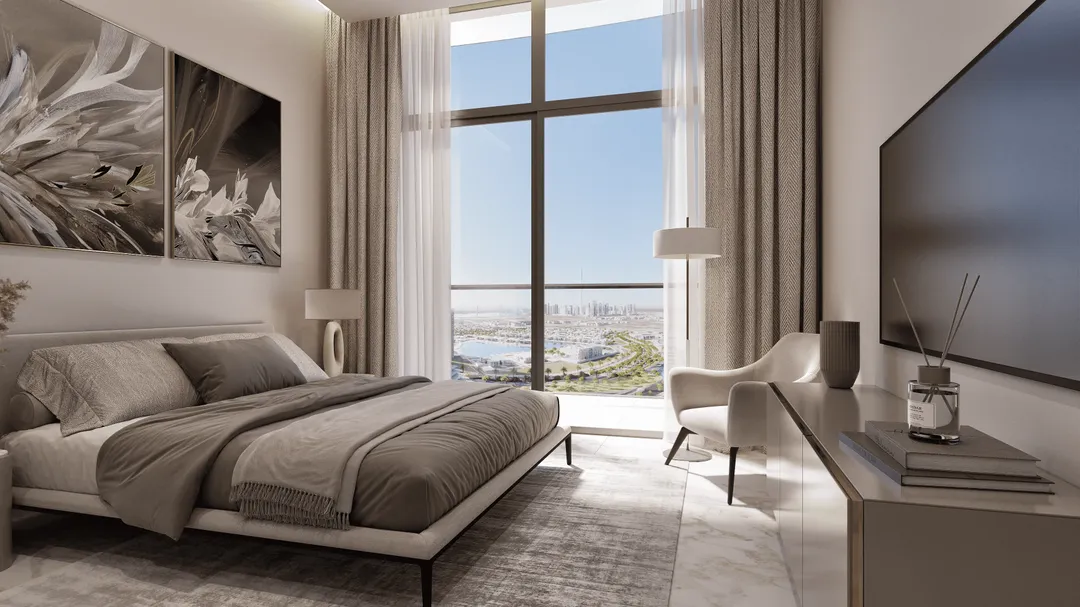
Meydan golf course on one side, lagoons on the other
The floor plans consistently show two orientations: "Meydan Golf Course" and "Lagoons, Community." For a buyer this isn't a minor detail, since the view depends directly on which unit number is chosen. Lower units, such as 506 and 706, overlook the lagoons and the podium amenities. From the 8th floor up, that same stack switches to views of the lagoons and the rest of the community. The site sits roughly five minutes from the Ras Al Khor sanctuary and the Meydan racecourse, and about ten minutes from Dubai International Airport (DXB) and Business Bay. Dubai Mall and Burj Khalifa are listed at around a fifteen-minute drive.
Four unit types, including 1.5 and 2.5 bedroom layouts
The sales material lists one, two and three bedroom apartments. The plan legend is more specific, breaking units down into one bedroom, one and a half bedroom, two bedroom and two and a half bedroom configurations. At Sobha, the "half bedroom" generally refers to an extra room without a window of standard regulation size, usable as a home office or child's room. This in-between format clearly targets young couples and remote workers who want an additional room without paying full price for a two-bedroom unit. It also broadens the pool of potential tenants for a landlord. The exact mix per floor still needs to be confirmed unit by unit with the developer.
The type A one-bedroom, measured to the centimeter
The type A plan details a one-bedroom apartment with an interior area of 439.81 to 444.23 square feet (about 41 sqm), plus a 55.11 square foot balcony. Total saleable area runs from 494.92 to 499.34 square feet, close to 46 sqm. The living room measures 3.35 by 3.00 meters, and the bedroom has the same dimensions reversed. The open kitchen with dining area measures 3.25 by 2.25 meters, and the bathroom 2.85 by 1.60 meters. The balcony, at 3.35 by 1.25 meters, fits a table for two and little else. This unit repeats on stack 06 from the 5th to the 55th floor, giving investors a consistent, easy to compare option when buying multiple units.
Double-height sky gardens partway up the tower
The most distinctive feature of the building shows up in the floor sections. Several levels include a "double height sky garden," and floors 20, 32 and 45 are marked "sky garden below." These suspended gardens break up the tower's height and provide communal spaces away from the podium, so residents don't need to go all the way down to ground level for outdoor access. At the podium, Sobha plans an infinity pool, a shared gym, a splash pad for children, tennis and basketball courts and jogging tracks. Floors with gardens hold fewer units, which accounts for the plan variations from one level to the next.
Sobha Realty builds its own towers
Sobha Realty operates on a vertically integrated model: design, construction and joinery are all handled in-house. The group has already delivered the first phase of Sobha Hartland along the Ras Al Khor canal, and is now developing Hartland 2 across an area the brochure puts at more than 8 million square feet. Riverside Crescent is its waterfront centerpiece, with a dining promenade and artificial beaches around the lagoons. Tower 340 shares its neighborhood amenities with five other towers, which will factor into competition at resale and for rentals. Buyers would do well to compare floor, orientation and timeline with towers 350 and 360 before signing.
Photos
Photo Gallery
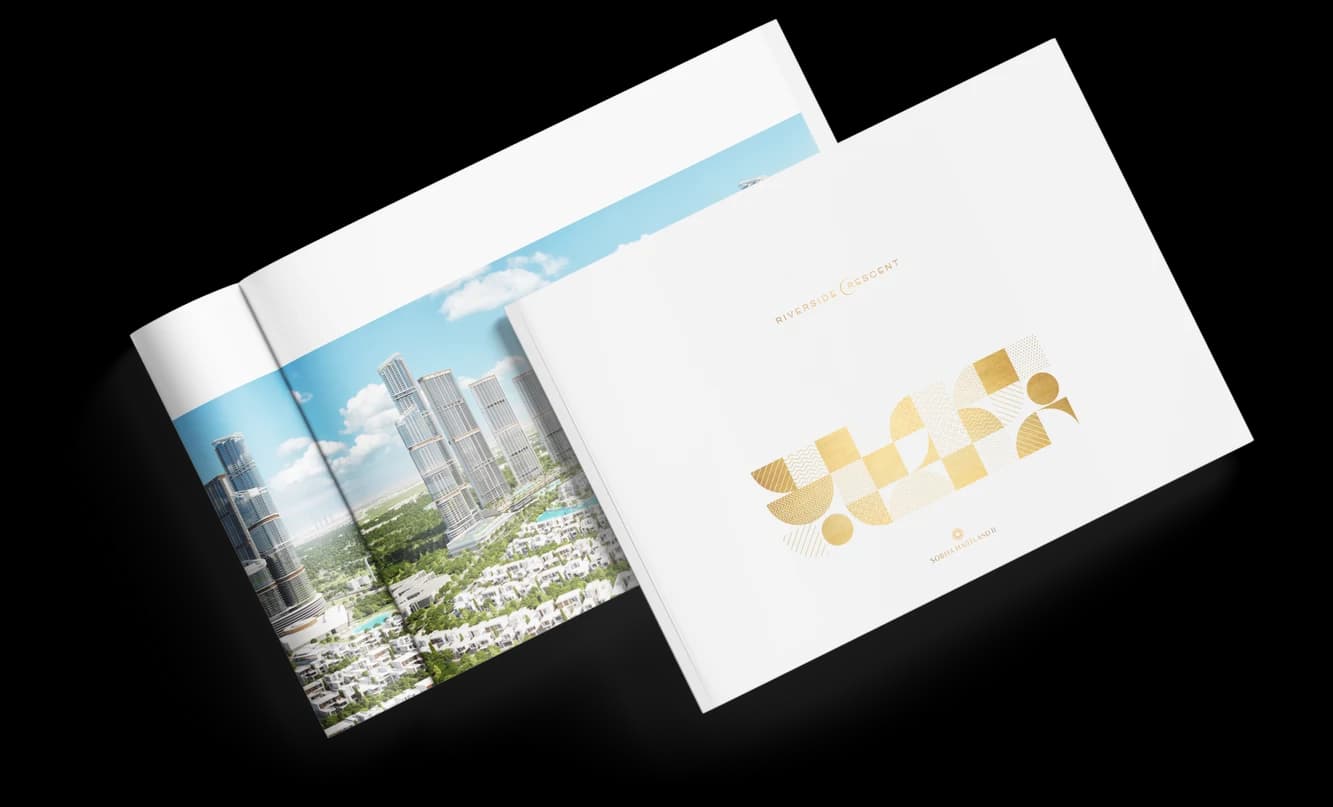
340 Riverside Crescent brochure
Get the official 340 Riverside Crescent brochure (Sobha Realty) as a PDF, with floor plans, the price list and visuals.
- Brochure
- Floor Plans
- Prices
- Visuals
Financing
Payment plan
Inventory
Units
| No. | Type | Layout | Floor | Area | Price | Plan |
|---|---|---|---|---|---|---|
| 340 RSC-R201 | Retail unit | Retail unit | 2 | 5,006 sqft (465 m²) | — | |
| 340 RSC-R204 | Retail unit | Retail unit | 2 | 4,734 sqft (440 m²) | — | |
| 340 RSC-R206 | Retail unit | Retail unit | 2 | 4,789 sqft (445 m²) | — | |
| 340 RSC-R208 | Retail unit | Retail unit | 2 | 5,182 sqft (481 m²) | — | |
| 793605 | Apartment | 1 BR | - | 499 sqft (46 m²) | ||
| 1082686 | Apartment | 1 BR | - | 695 sqft (65 m²) | — | |
| 872988 | Apartment | 1 BR | - | 504 sqft (47 m²) | — |
- Type
- Retail unit
- Layout
- Retail unit
- Floor
- 2
- Area
- 5,006 sqft (465 m²)
- Type
- Retail unit
- Layout
- Retail unit
- Floor
- 2
- Area
- 4,734 sqft (440 m²)
- Type
- Retail unit
- Layout
- Retail unit
- Floor
- 2
- Area
- 4,789 sqft (445 m²)
- Type
- Retail unit
- Layout
- Retail unit
- Floor
- 2
- Area
- 5,182 sqft (481 m²)
- Type
- Apartment
- Layout
- 1 BR
- Floor
- —
- Area
- 499 sqft (46 m²)
- Type
- Apartment
- Layout
- 1 BR
- Floor
- —
- Area
- 695 sqft (65 m²)
- Type
- Apartment
- Layout
- 1 BR
- Floor
- —
- Area
- 504 sqft (47 m²)
Dubai · District
Sobha Hartland 2
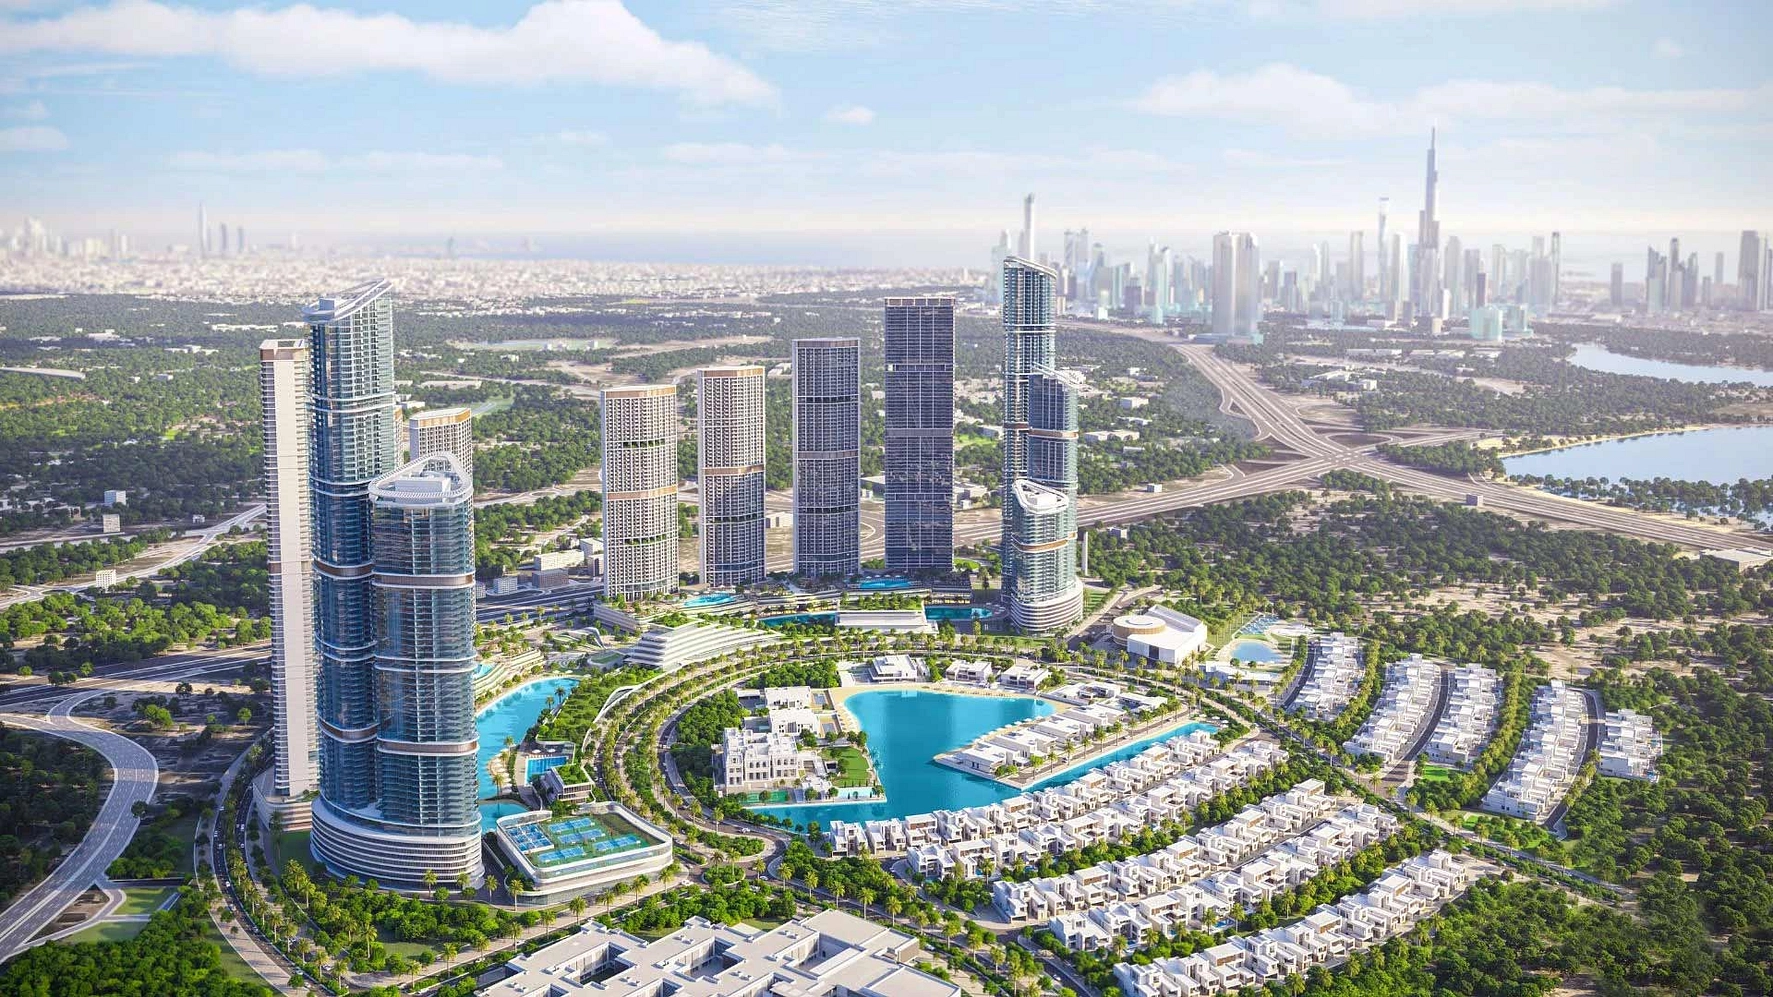
Sobha Hartland 2 is one of the most ambitious residential developments in Dubai, located at the heart of Mohammed Bin Rashid City. Spanning approximately 8 million square feet, this Sobha Realty masterpiece blends luxury urban living with lush natural landscapes, lagoons, and gated communities. Whether you are looking to buy a family home or seeking a high-yield investment property, Sobha Hartland 2 offers a compelling proposition in one of the emirate's most coveted locations.
340 Riverside Crescent brochure
Get the official 340 Riverside Crescent brochure (Sobha Realty) as a PDF, with floor plans, the price list and visuals.
- Brochure
- Floor Plans
- Prices
- Visuals
Residence amenities
Accessibility for People with Disabilities
BBQ Area
Basketball Court
Central A/C
Covered Parking
Dining Outlets (Cafés & Restaurants)
Infinity Pool
Jogging Tracks
Kids Play Area
Kids Splash Pad
Landscaped Park
Leisure Areas

Sobha Realty
Sobha Realty is one of the most prestigious luxury real estate developers in Dubai and the United Arab Emirates. Founded in 1976 by P.N.C. Menon, the company brings over 45 years of expertise in architecture, engineering, and premium design. Known for its unique backward integrated model, Sobha Realty controls every stage of construction from raw materials to final handover. With AED 30 billion in sales in 2025, Sobha Realty stands as a top choice for discerning investors worldwide.


Other projects in Sobha Hartland 2
Similar projects
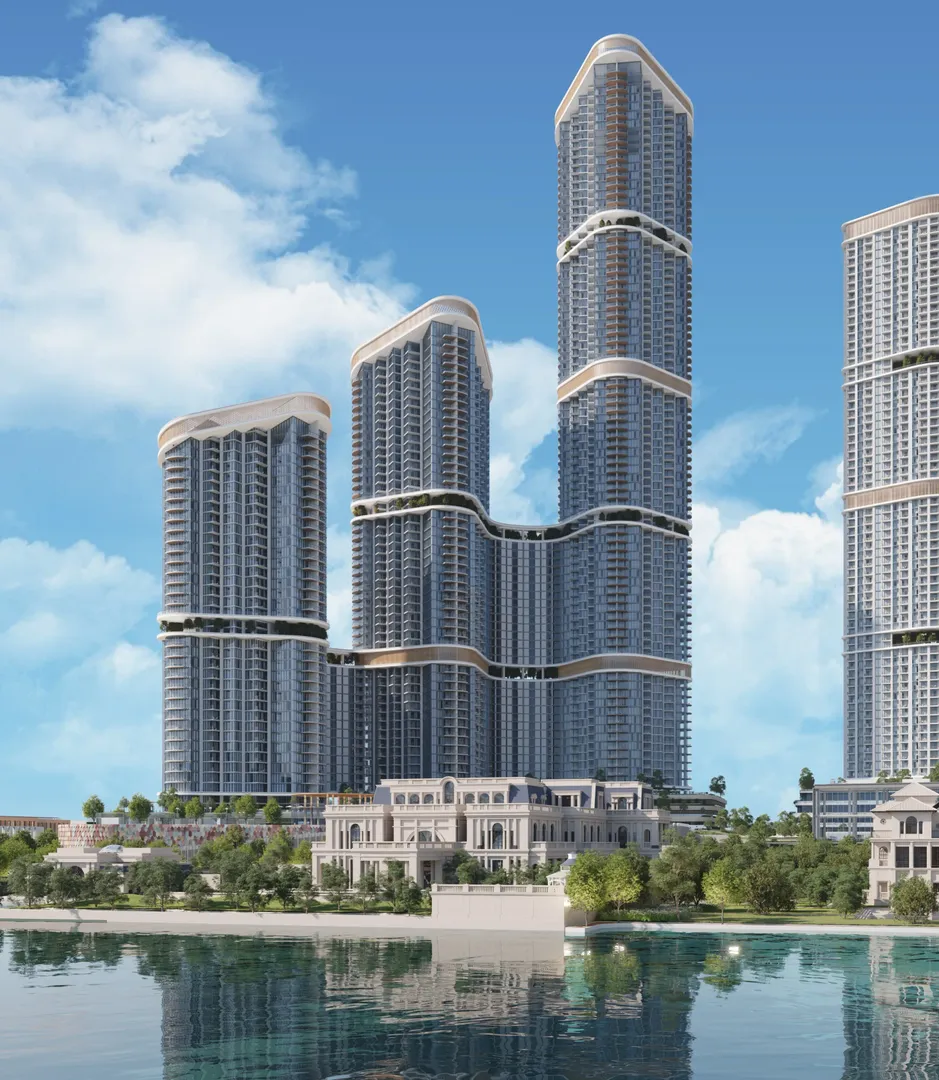
Skyscape Avenue
Sobha Realty · Sobha Hartland 2 · Handover : December 2028
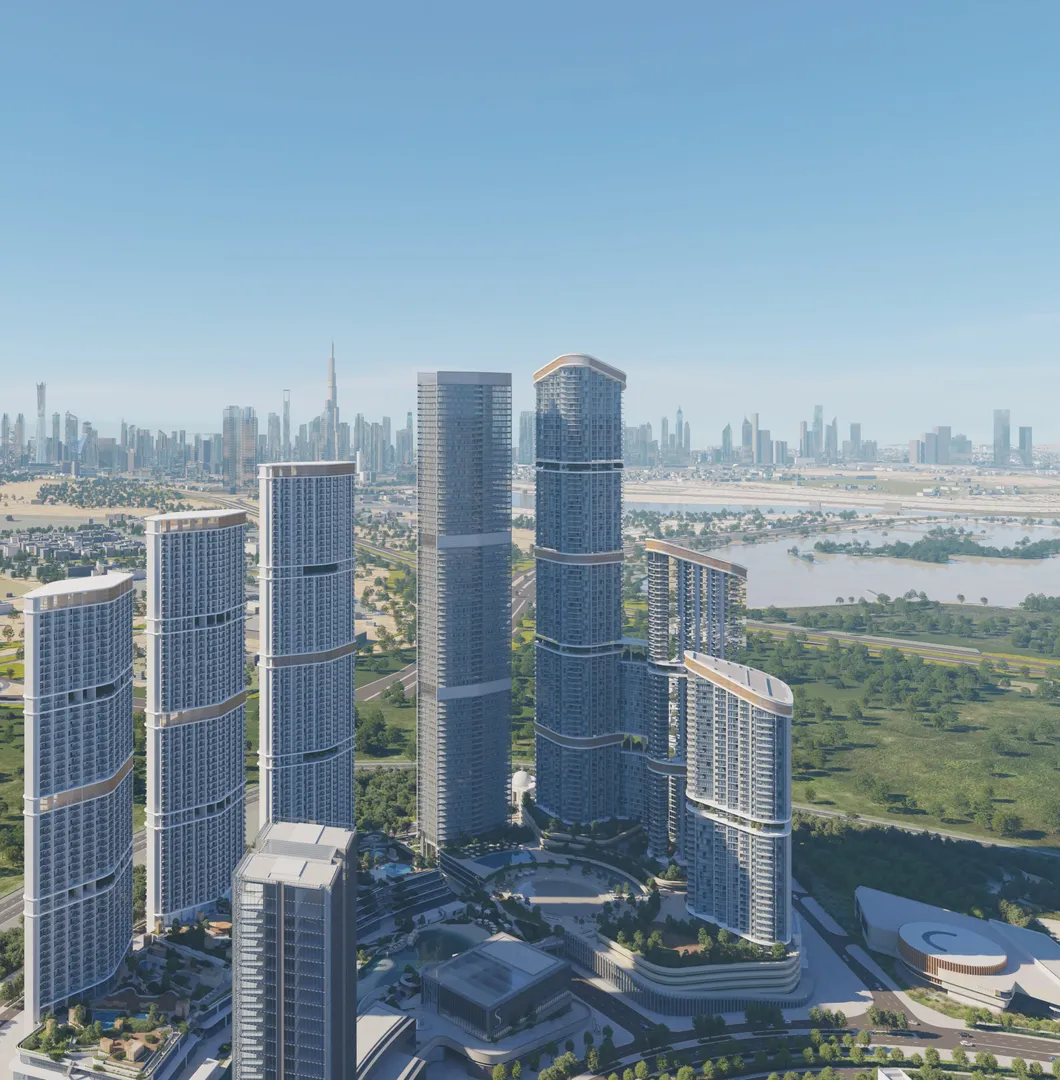
Skyscape Aura
Sobha Realty · Sobha Hartland 2 · Handover : December 2028
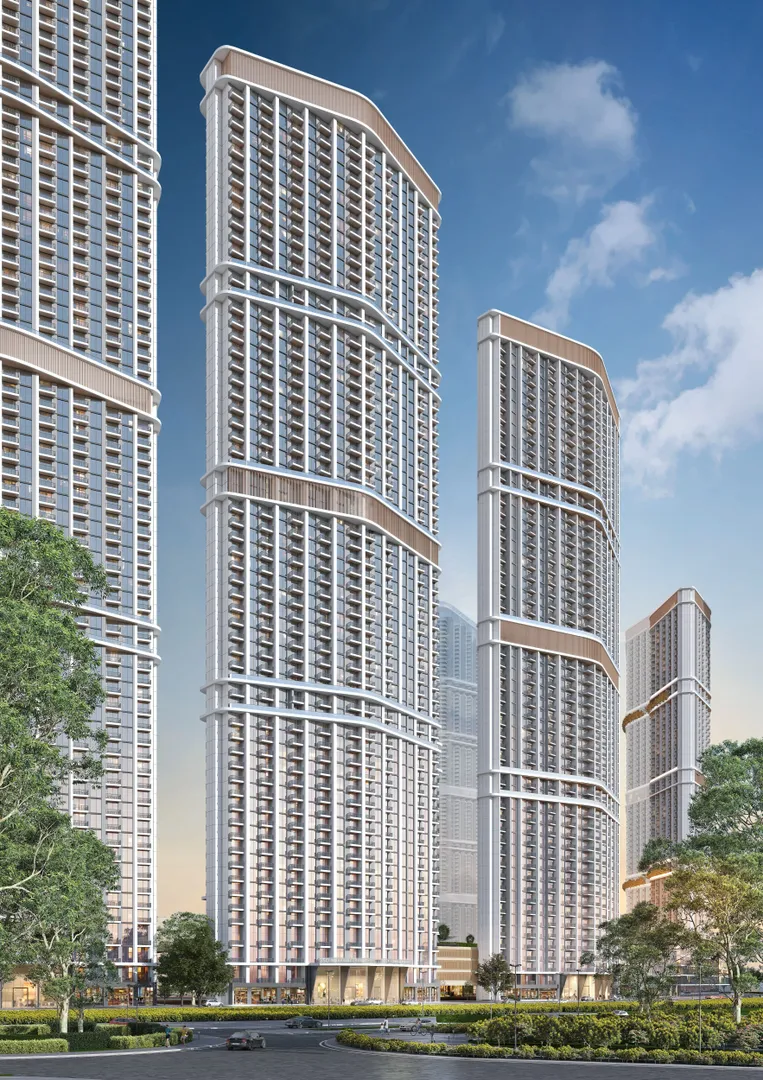
350 Riverside Crescent
Sobha Realty · Sobha Hartland 2 · Handover : December 2027
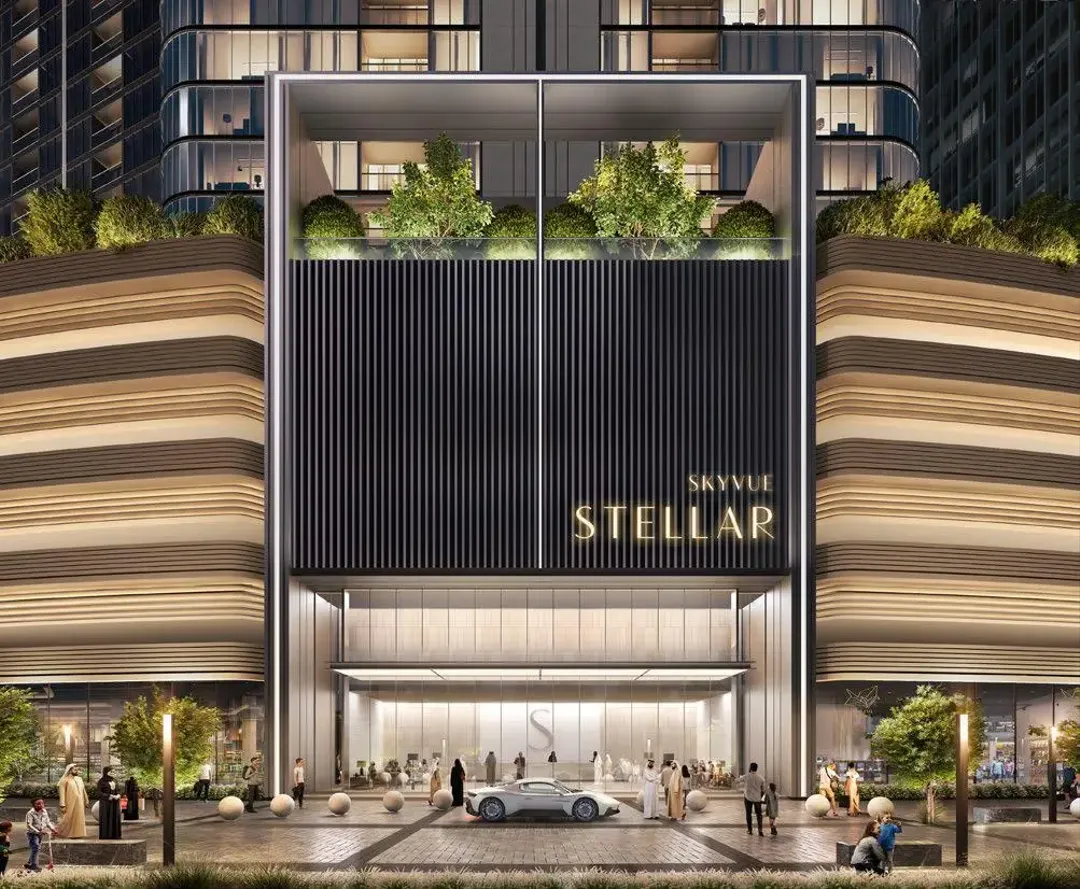
Skyvue Stellar
Sobha Realty · Sobha Hartland 2 · Handover : March 2029
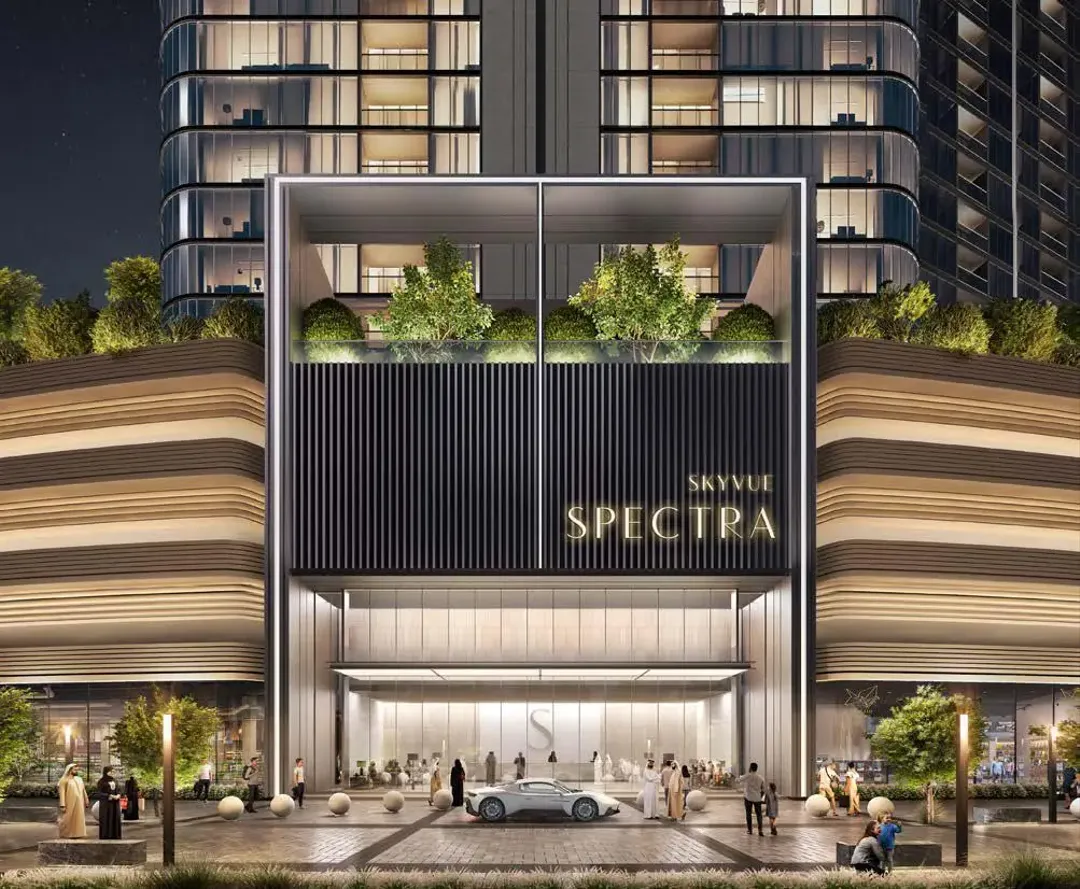
Skyvue Spectra
Sobha Realty · Sobha Hartland 2 · Handover : March 2029
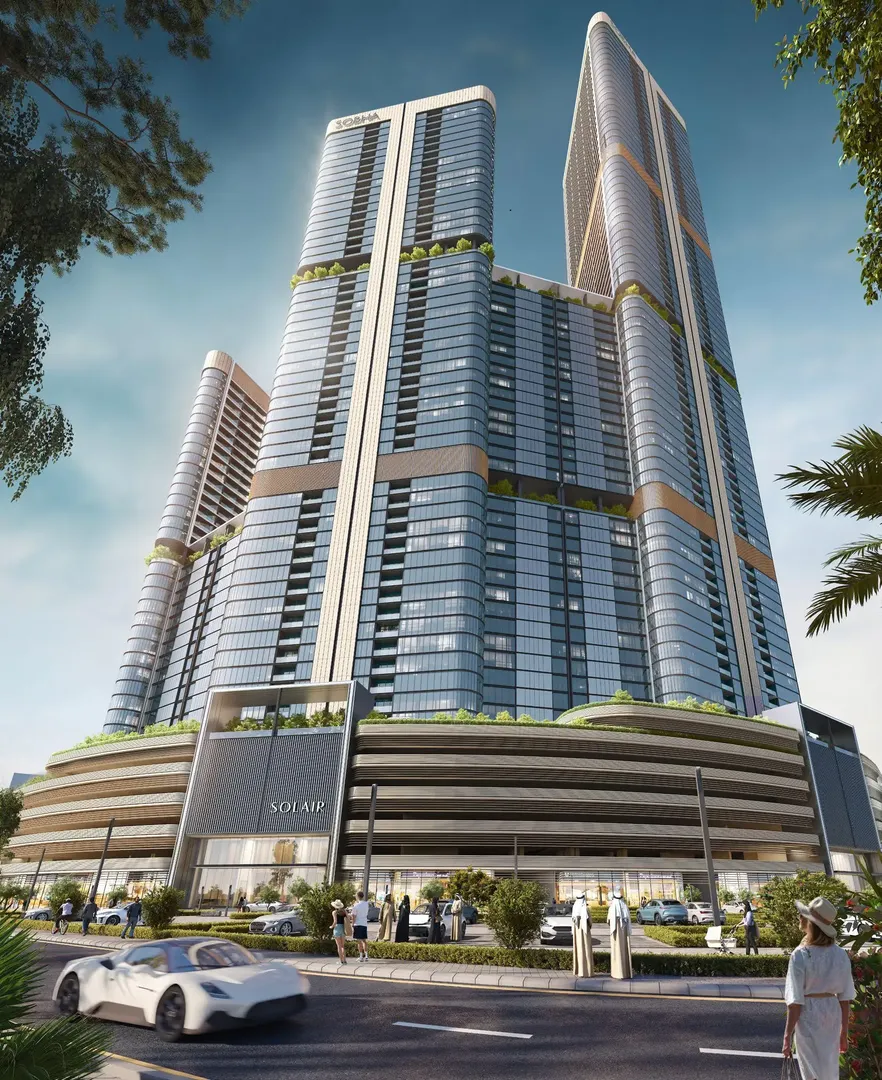
Skyvue Solair
Sobha Realty · Sobha Hartland 2 · Handover : March 2029