
Key facts
- Developer
- Sobha Realty
- Location
- Sobha Hartland · Dubai
- Property types
- Apartments
- Sizes
- 610 – 1,283 sqft (57 – 119 m²)
- Available units
- 9
- Handover
- June 2026
- Sales status
- Selling now
- Ownership
- Freehold
- Starting from
- AED 1,400,000
About this project
Hartland 1, June 2026: the unit number decides between Burj Khalifa and flamingos
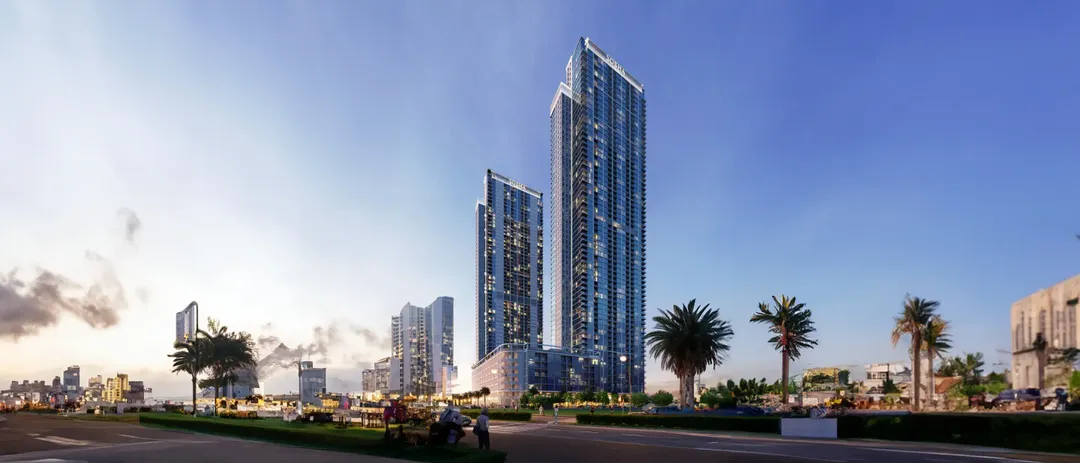
On the floor plans for Tower A of Sobha Creek Vistas Heights, every apartment carries a view label, and it shifts depending on the unit number. Units ending in 01 face Burj Khalifa, Downtown and the Dubai Water Canal. Those ending in 04 or 07 open onto the Ras Al Khor sanctuary and the rest of Hartland. The Sobha Realty project brings together two freehold towers linked by a shared ground floor and podium, within the first phase of Sobha Hartland. Handover is set for 30 June 2026, which puts this scheme among the closest to completion in the developer's current portfolio for the area. For a buyer, the real question is no longer how far along construction is, but which exact floor and facade to pick.
Units ending in 01 versus 04 and 07: two different panoramas
The brochure lists the unit numbers tied to each layout, and that list tells a story. The one-bedroom Type A in the 01 position gets the triple view of Burj Khalifa, Downtown and the canal from the 9th floor up to the 51st. Below that, from the 1st to the 8th floor, the canal drops out of the description and only the skyline remains listed. On the east side, units 04 and 07 look out over Ras Al Khor, the reserve where flamingos gather in winter. Between the 10th and 13th floors, these same units add "Amenities" to their listing, a sign they sit directly above the podium. For anyone eyeing resale, a value gap between these facades is likely, and it's worth checking unit by unit rather than by typology.
A 57 sqm one-bedroom with a laundry nook
Type A measures 553.48 sq ft indoors (about 51 sqm) plus a 57.59 sq ft balcony, for a total saleable area of roughly 57 sqm. The balcony runs 2.85m by 1.45m, enough for a table and two chairs, not for an entertaining terrace. The plan includes a separate laundry nook measuring 72cm by 91.5cm, a detail many competing one-bedrooms skip. The range then scales up through half-bedrooms: 1.5, 2, 2.5, 3 and 3.5 bedrooms. The "half" formats correspond to an extra room that can work as a study or a child's bedroom. Every unit comes with a fitted kitchen, wardrobes in the bedrooms and covered parking.
G+6P+57+R: building heights worth reading carefully
The brochure's sections list G+6P+57+R for one tower and G+6P+51+R for the other, meaning a ground floor, six podium levels and a technical rooftop. The marketing copy mentions 64 floors, while the fact sheet states 65 and 55 residential levels above a five-storey podium. These discrepancies likely come down to counting method, but they're worth clarifying in writing before signing. In Tower A, the typical floors run from the 10th to the 51st, with the 27th missing from the sales grid, presumably reserved for services. At the top, density drops sharply: thirteen units on the 9th floor, six on the 52nd, five on the 53rd and seven per floor from the 54th to the 57th, pointing to more generous layouts near the top of the tower.
Pools, a kids' pool and yoga on the podium
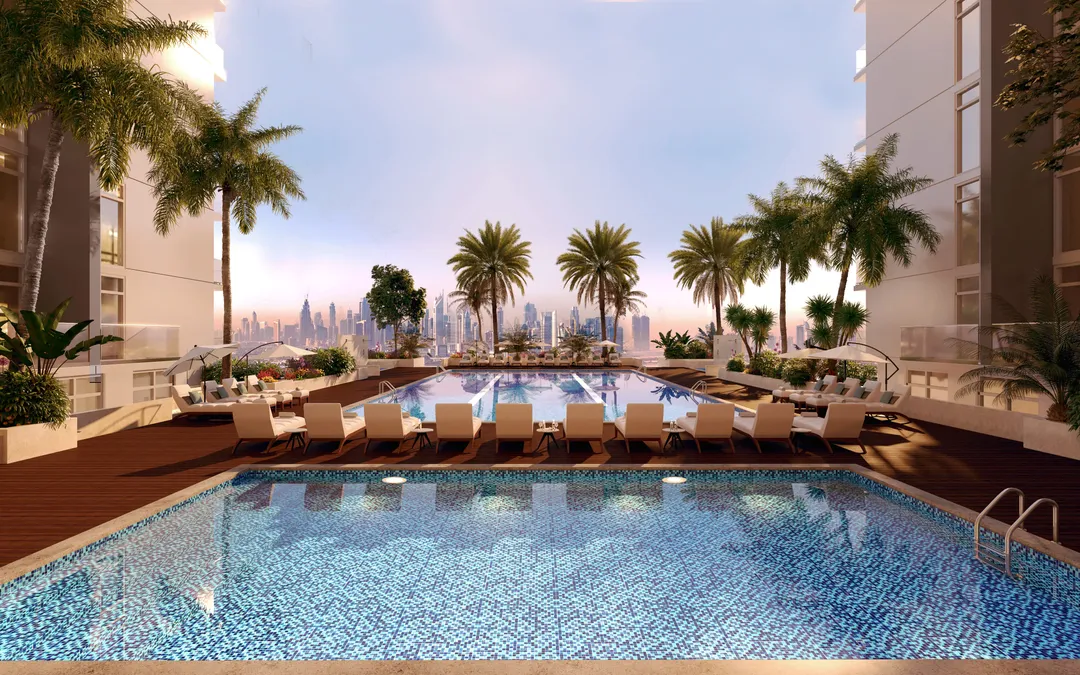
The shared podium holds most of the amenities. It includes several pools, among them one set aside for children, a gym and a separate yoga space. Play areas and sports facilities round out the offer, alongside cafes and restaurants at ground level. Concierge service runs 24 hours a day and parking sits underground. Pets are allowed, which is far from standard across Dubai towers and matters to expat families.
Hartland 1, the phase that's already lived in
Unlike the Riverside Crescent or Skyscape towers in Hartland 2, Creek Vistas Heights sits within the first phase of the master plan, already largely occupied and served by international schools. The location map places the project between Downtown, Meydan One Mall, the Meydan Racecourse and Dubai Creek. Dubai Mall and Burj Khalifa are listed as five minutes away by car, Business Bay and Dubai Opera at ten minutes. The beaches at Dubai Marina and Palm Jumeirah sit around twenty minutes away, confirming a profile that leans urban rather than coastal. Payment follows a simple structure: 60% during construction and 40% on handover, with nothing staggered after the keys are handed over.
Photos
Photo Gallery
Sobha Creek Vistas Heights brochure
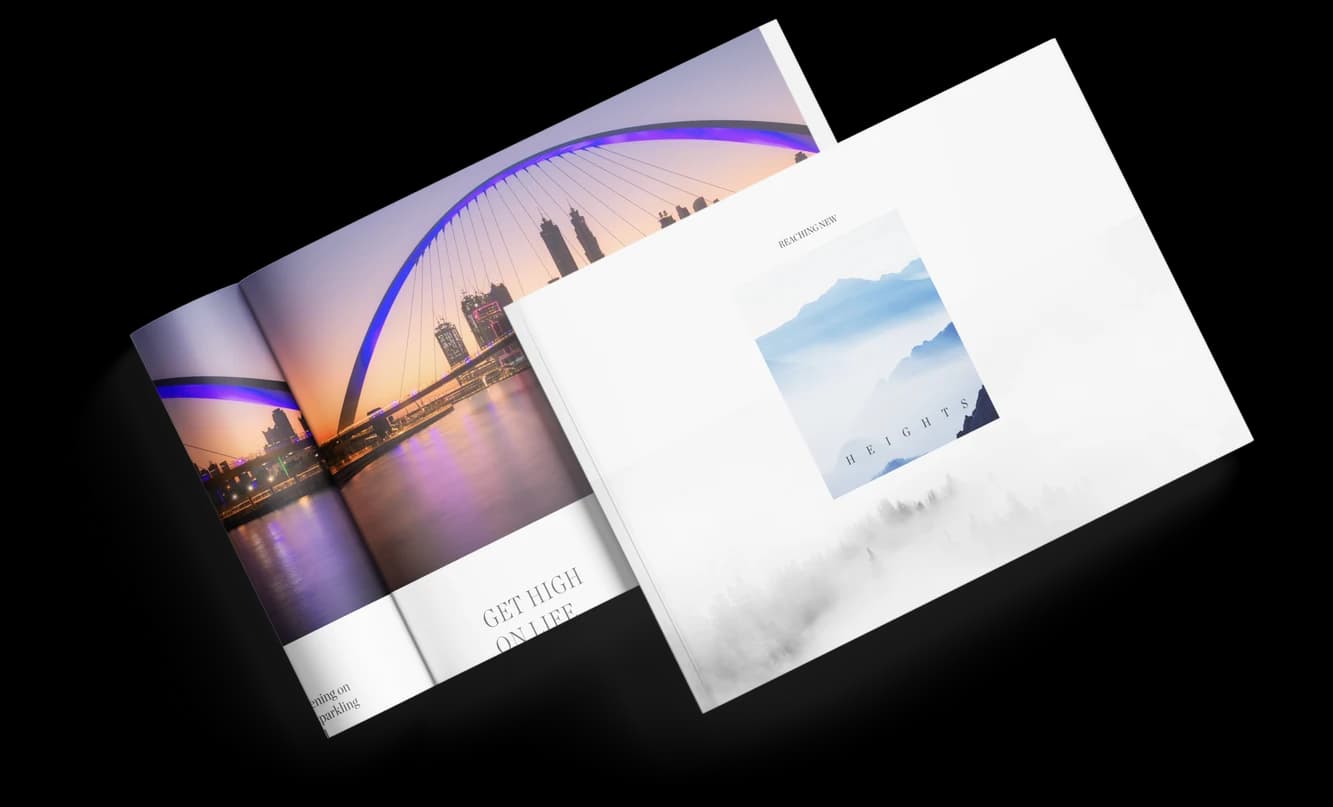
Get the official Sobha Creek Vistas Heights brochure (Sobha Realty) as a PDF, with floor plans, the price list and visuals.
- Brochure
- Floor Plans
- Prices
- Visuals
Financing
Payment plan
Inventory
Units
| No. | Type | Layout | Floor | Area | Price | Plan |
|---|---|---|---|---|---|---|
| CVH-A1202 | Apartment | 1 BR | 12 | 662 sqft (62 m²) | ||
| 1259541 | Apartment | 1 BR | - | 611 sqft (57 m²) | ||
| 818745 | Apartment | 1 BR | - | 853 sqft (79 m²) | ||
| 1297305 | Apartment | 1 BR | - | 840 sqft (78 m²) | — | |
| 967876 | Apartment | 1 BR | - | 855 sqft (79 m²) | ||
| 941826 | Apartment | 2 BR | - | 970 sqft (90 m²) | — | |
| 593724 | Apartment | 2 BR | - | 1,076 sqft (100 m²) | — |
- Type
- Apartment
- Layout
- 1 BR
- Floor
- 12
- Area
- 662 sqft (62 m²)
- Type
- Apartment
- Layout
- 1 BR
- Floor
- —
- Area
- 611 sqft (57 m²)
- Type
- Apartment
- Layout
- 1 BR
- Floor
- —
- Area
- 853 sqft (79 m²)
- Type
- Apartment
- Layout
- 1 BR
- Floor
- —
- Area
- 840 sqft (78 m²)
- Type
- Apartment
- Layout
- 1 BR
- Floor
- —
- Area
- 855 sqft (79 m²)
- Type
- Apartment
- Layout
- 2 BR
- Floor
- —
- Area
- 970 sqft (90 m²)
- Type
- Apartment
- Layout
- 2 BR
- Floor
- —
- Area
- 1,076 sqft (100 m²)
7 units shown of 9
Dubai · District
Sobha Hartland
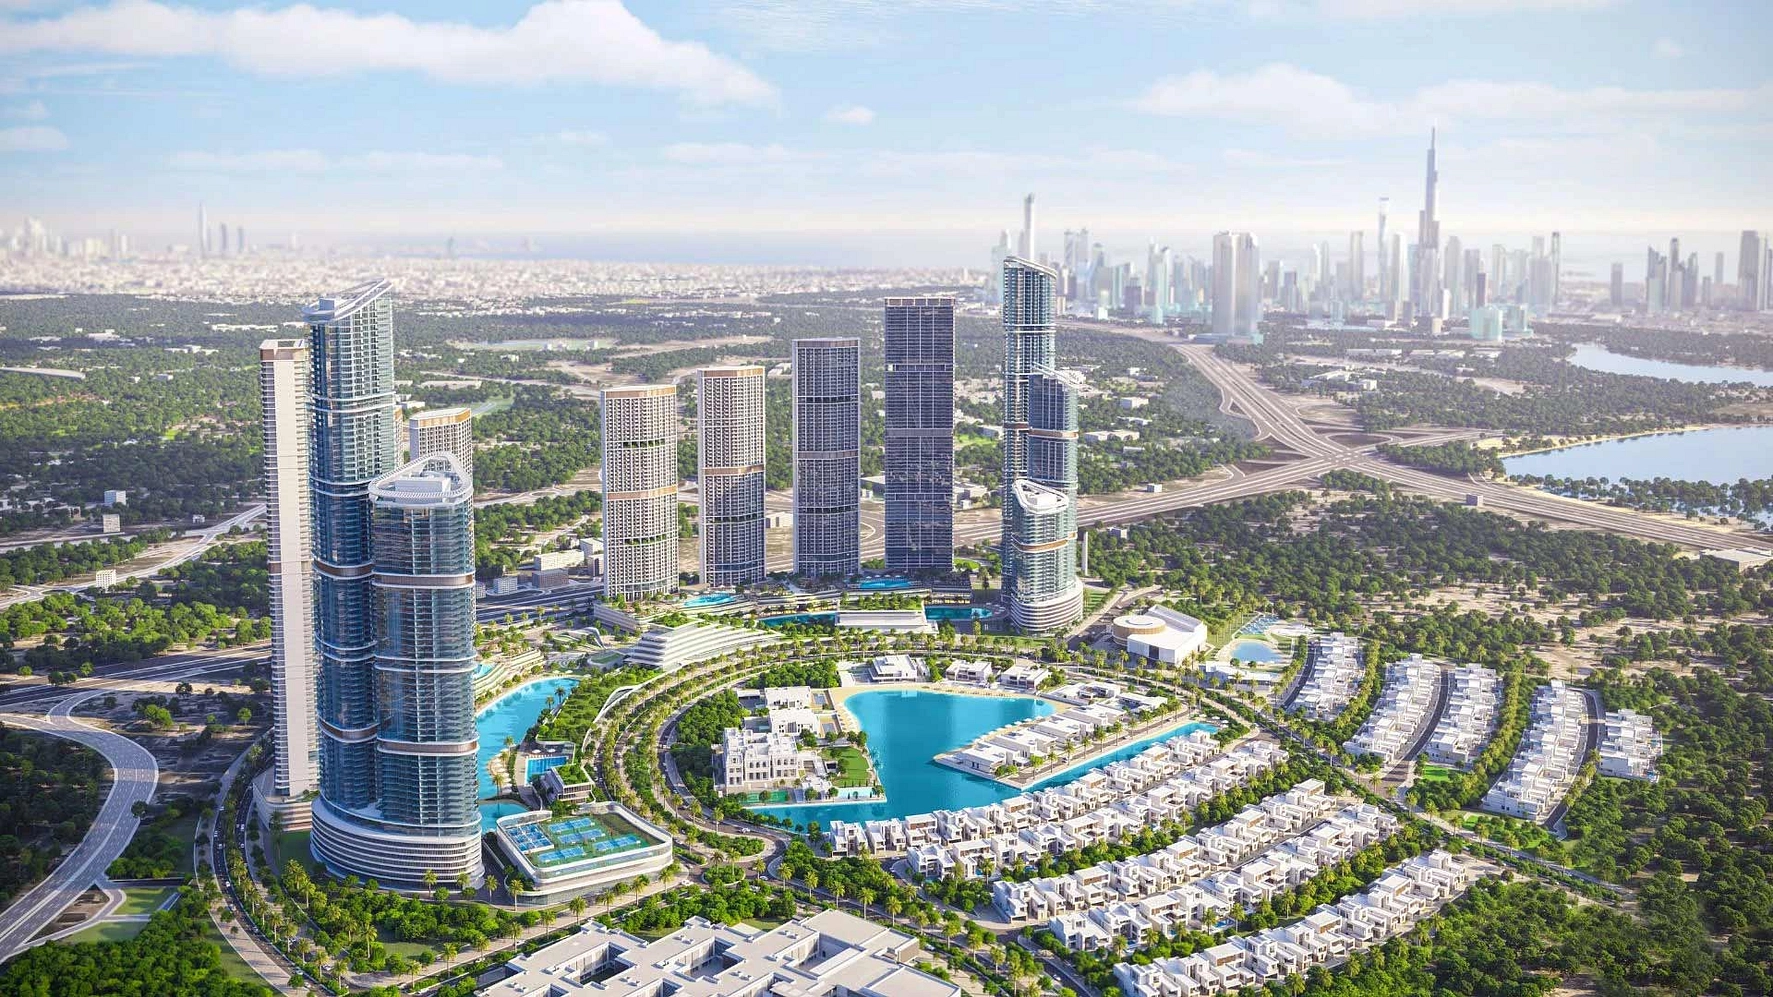
Sobha Hartland 2 is one of the most ambitious residential developments in Dubai, located at the heart of Mohammed Bin Rashid City. Spanning approximately 8 million square feet, this Sobha Realty masterpiece blends luxury urban living with lush natural landscapes, lagoons, and gated communities. Whether you are looking to buy a family home or seeking a high-yield investment property, Sobha Hartland 2 offers a compelling proposition in one of the emirate's most coveted locations.
Sobha Creek Vistas Heights brochure
Get the official Sobha Creek Vistas Heights brochure (Sobha Realty) as a PDF, with floor plans, the price list and visuals.
- Brochure
- Floor Plans
- Prices
- Visuals
Residence amenities
Covered Parking
Dining Outlets (Cafés & Restaurants)
Kids Play Area
Landscaped Garden
Pets Allowed
Recreational Areas
Security & CCTV
Shared Gym & Fitness
Shared Pool

Sobha Realty
Sobha Realty is one of the most prestigious luxury real estate developers in Dubai and the United Arab Emirates. Founded in 1976 by P.N.C. Menon, the company brings over 45 years of expertise in architecture, engineering, and premium design. Known for its unique backward integrated model, Sobha Realty controls every stage of construction from raw materials to final handover. With AED 30 billion in sales in 2025, Sobha Realty stands as a top choice for discerning investors worldwide.


Contact our project specialist
Jean-Pierre MARTINI,
Director of Technology & Innovation
Other projects in Sobha Hartland
Similar projects
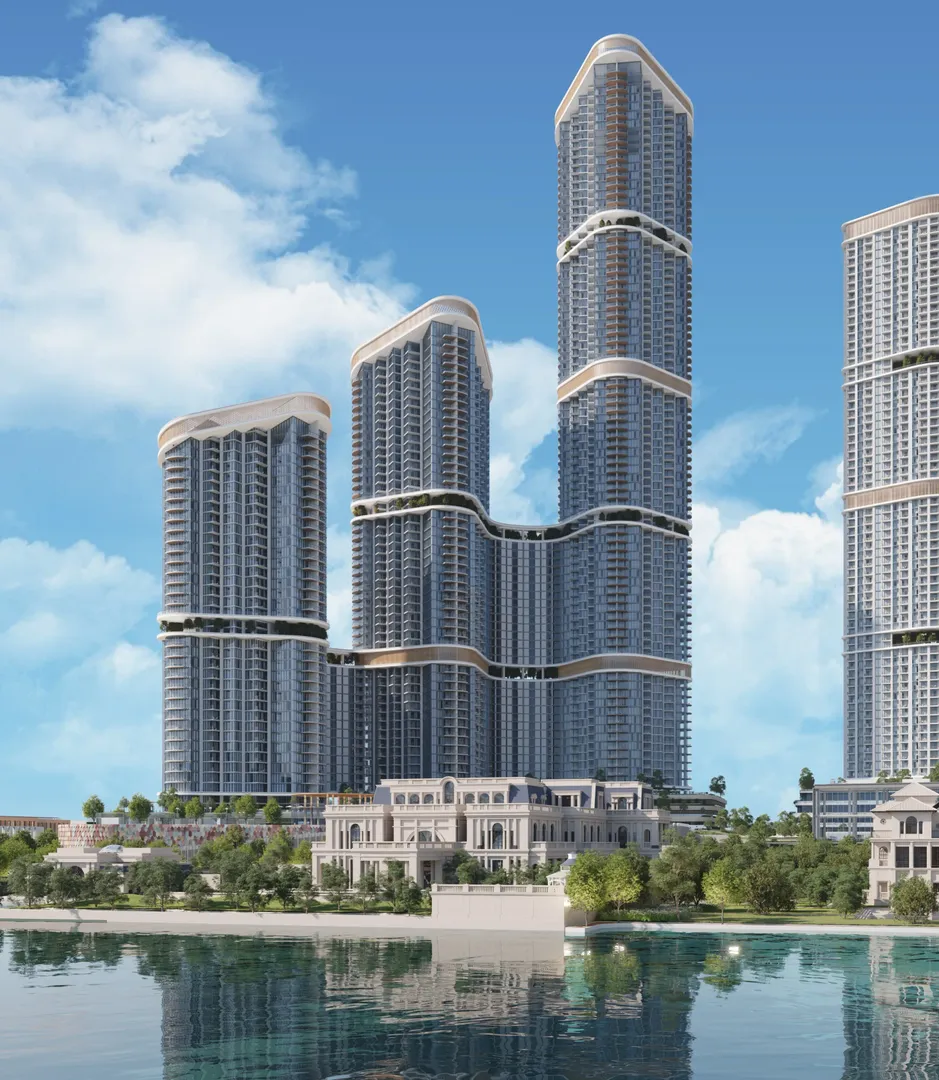
Skyscape Avenue
Sobha Realty · Sobha Hartland 2 · Handover : December 2028
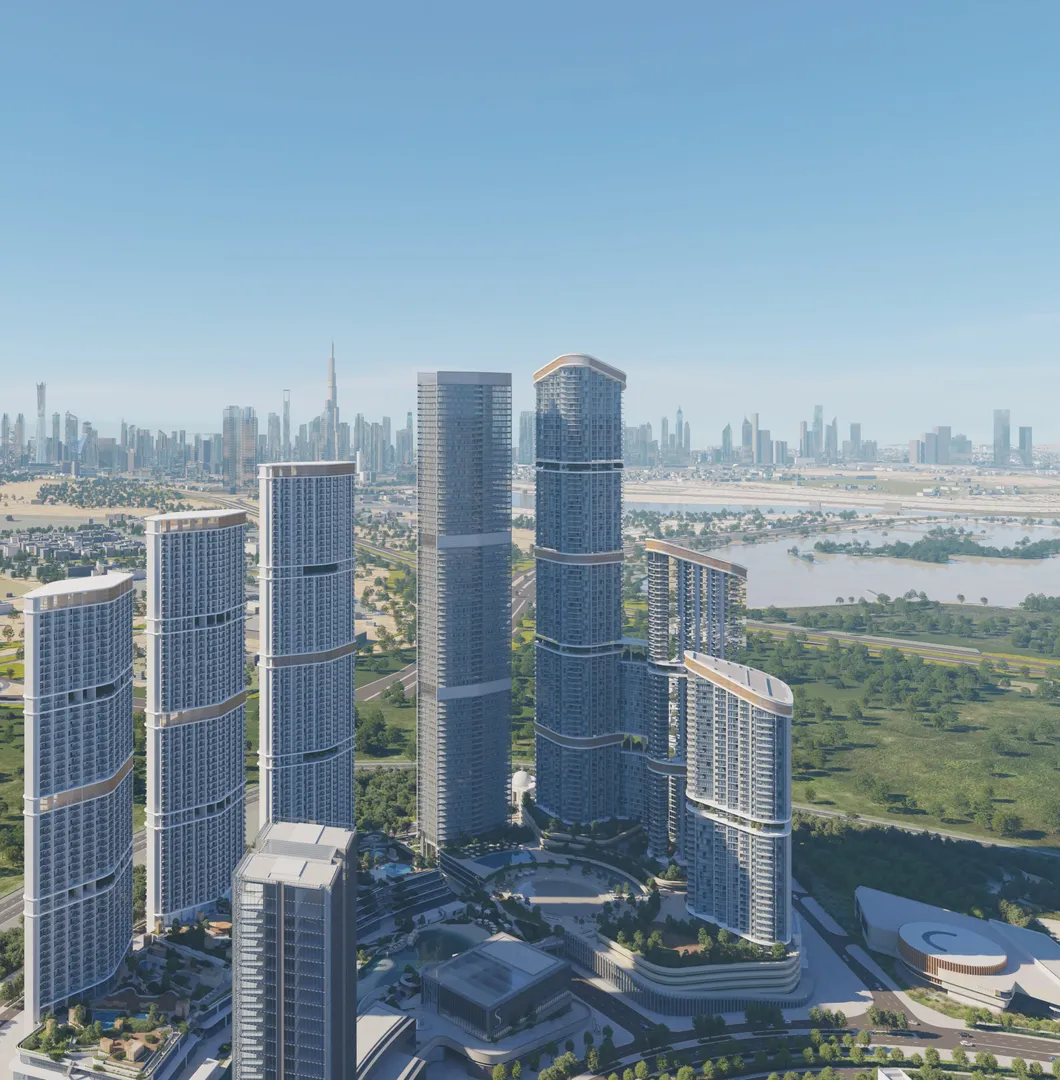
Skyscape Aura
Sobha Realty · Sobha Hartland 2 · Handover : December 2028
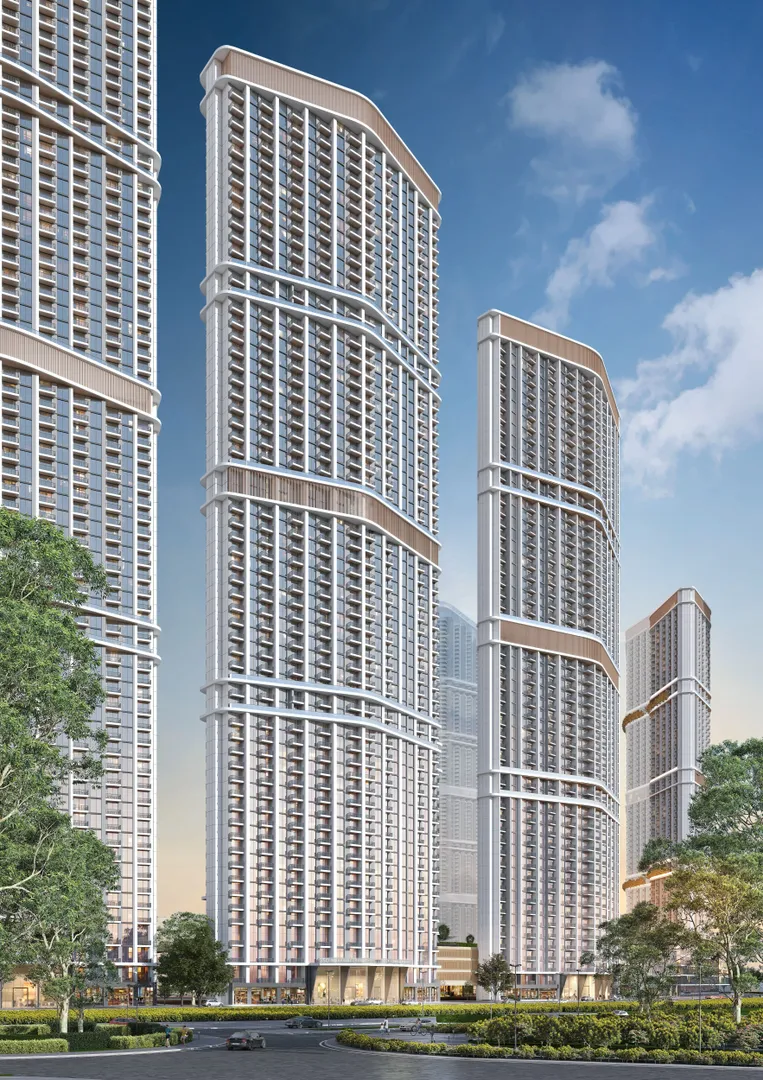
350 Riverside Crescent
Sobha Realty · Sobha Hartland 2 · Handover : December 2027
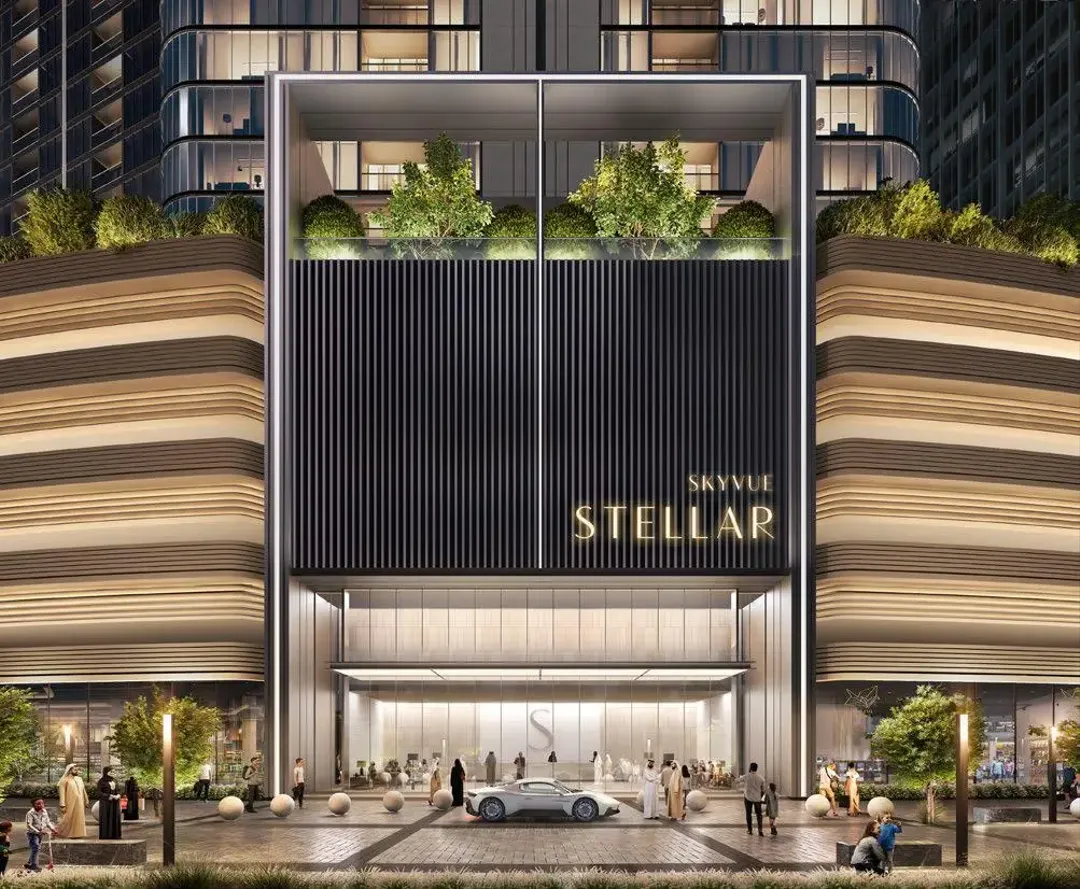
Skyvue Stellar
Sobha Realty · Sobha Hartland 2 · Handover : March 2029
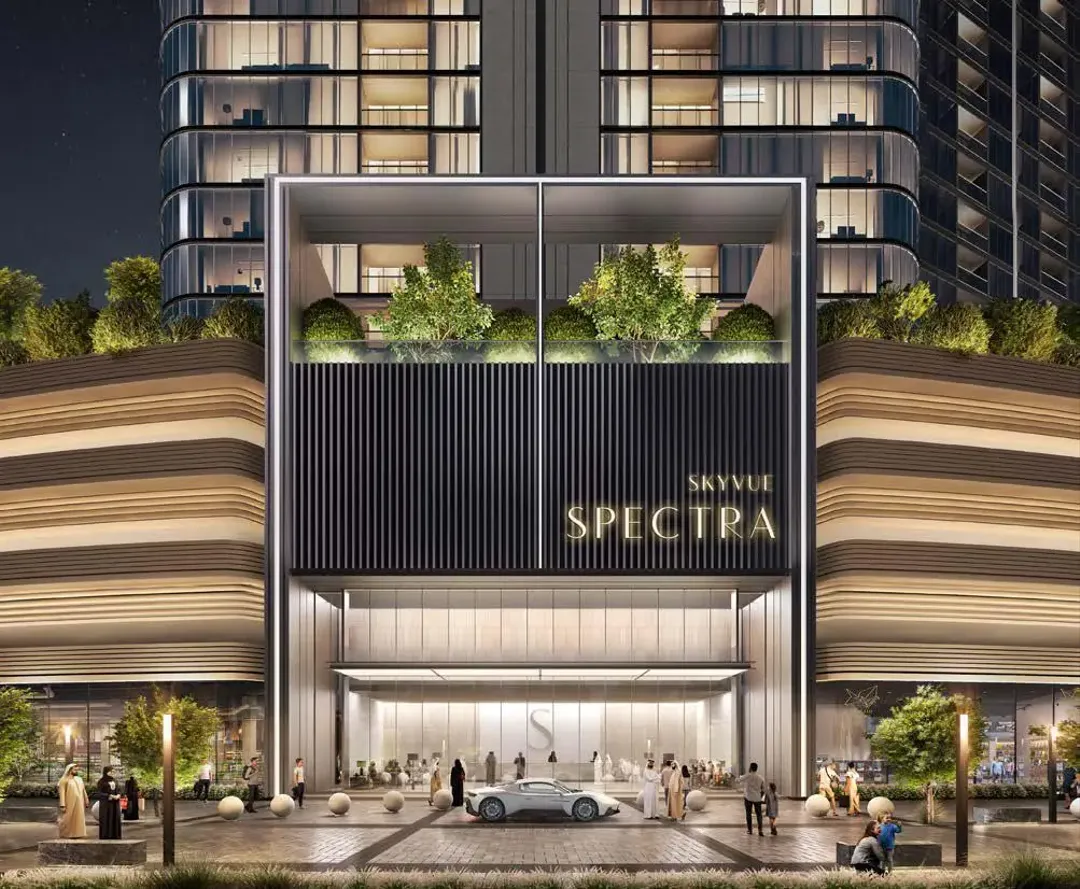
Skyvue Spectra
Sobha Realty · Sobha Hartland 2 · Handover : March 2029
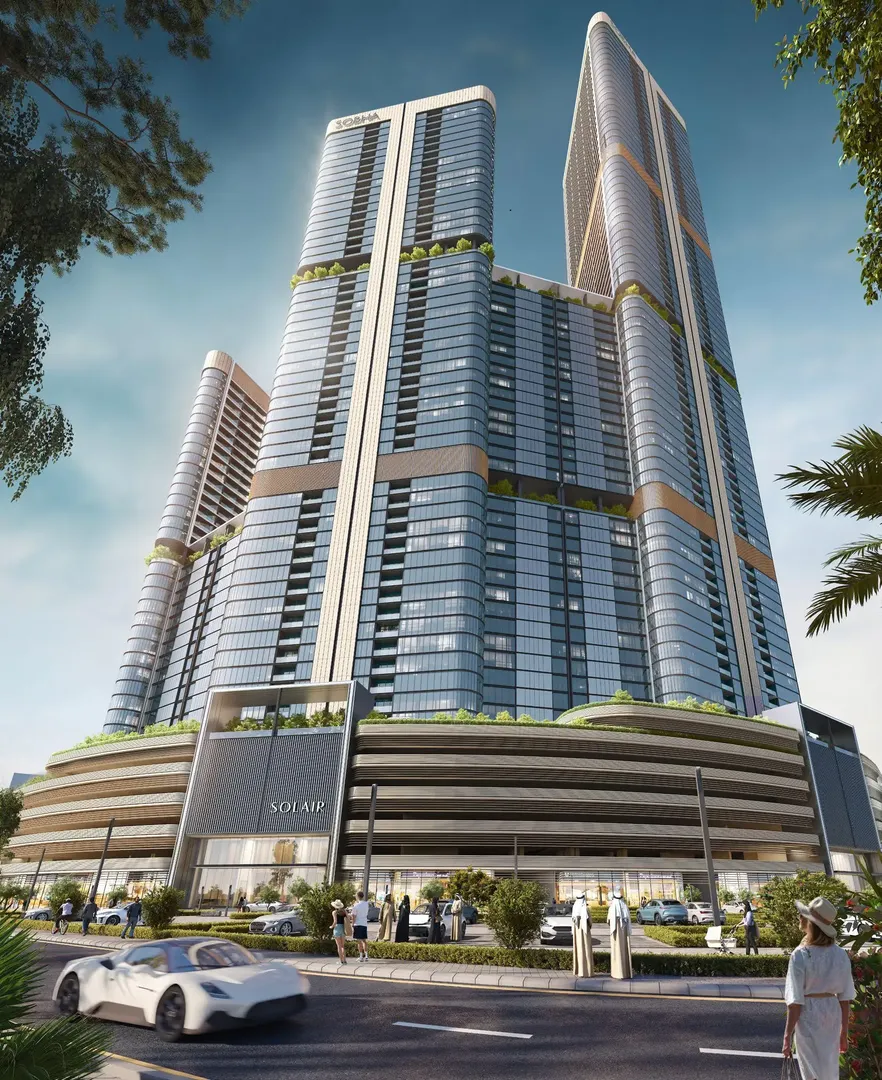
Skyvue Solair
Sobha Realty · Sobha Hartland 2 · Handover : March 2029