
Key facts
- Developer
- Sobha Realty
- Location
- Sobha Hartland 2 · Dubai
- Property types
- Apartments · Retail units
- Sizes
- 710 – 2,433 sqft (66 – 226 m²)
- Available units
- 10
- Handover
- December 2027
- Sales status
- Selling now
- Ownership
- Freehold
- Starting from
- AED 2,000,000
About this project
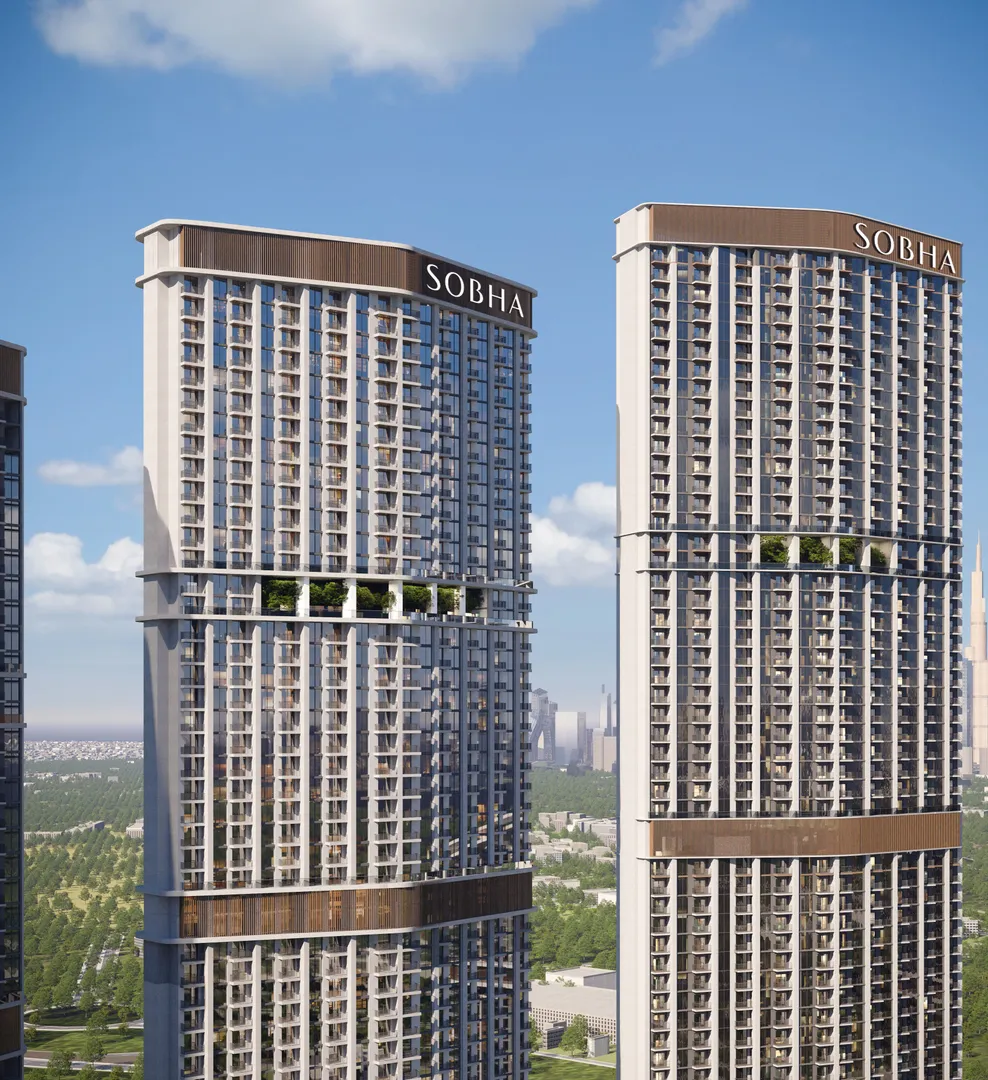
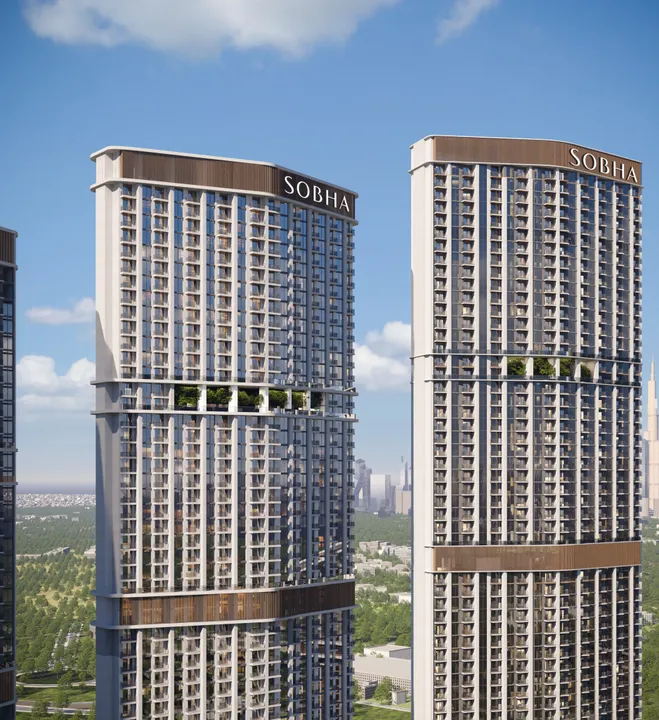
Sixth and final tower in the crescent: 360 Riverside Crescent adds 66 occupied floors facing Downtown
Sobha Realty numbered its Riverside Crescent towers from 310 to 360, and this one closes out the series. 360 Riverside Crescent sits on two basement levels, a ground floor and five podium levels. Above that come 66 residential floors, topped by the roof. The tower belongs to Sobha Hartland 2, a waterfront development spanning roughly 8 million square feet (close to 74 hectares) built around lagoons, a beach and parks. Handover is set for December 31, 2027, on a freehold basis.
The final link in a chain of six towers
The master plan in the brochure shows six buildings arranged in an arc: 310, 320, 330, 340, 350 and 360 Riverside Crescent. 360 is not a standalone launch. It completes a set whose earlier phases have already found buyers, giving purchasers a fairly clear picture of the future surroundings. It also stands out for its height, since its neighbor 350 tops out at 59 floors. Seven extra floors translate concretely into more units with unobstructed views above the surrounding towers, particularly on the skyline side.
Fourteen units per floor and half bedrooms
Typical floors hold up to 14 apartments, numbered 01 through 14. The unit mix goes beyond the standard one and two bedroom layouts. Floor plans include 1.5 bedroom and 2.5 bedroom units, meaning homes with an extra room that can work as a study or an additional bedroom. Three bedroom units are also part of the lineup. Type A, for instance, is a one bedroom unit with a guest toilet and balcony: it holds position 01 from the 8th to the 39th floor with Downtown skyline views, and from the 2nd to the 7th floor with park views. The narrower podium levels hold only seven units, all facing the lagoons.
A double height sky garden on floors 54 and 55
The most visible break in the floor plan happens at the midpoint of the tower. On levels 54 and 55, several units give way to a double height sky garden. This shared space gives residents on the upper floors an outdoor area without having to head back down to the podium. The entrance lobby follows the same approach, with a two story volume visible from the first floor. The brochure promises views from the upper floors over Dubai Al Ain Road, Meydan Racecourse and the Downtown skyline. The facades keep to a contemporary style, with no architect name highlighted.
Paddle, squash and a beach on the lagoon
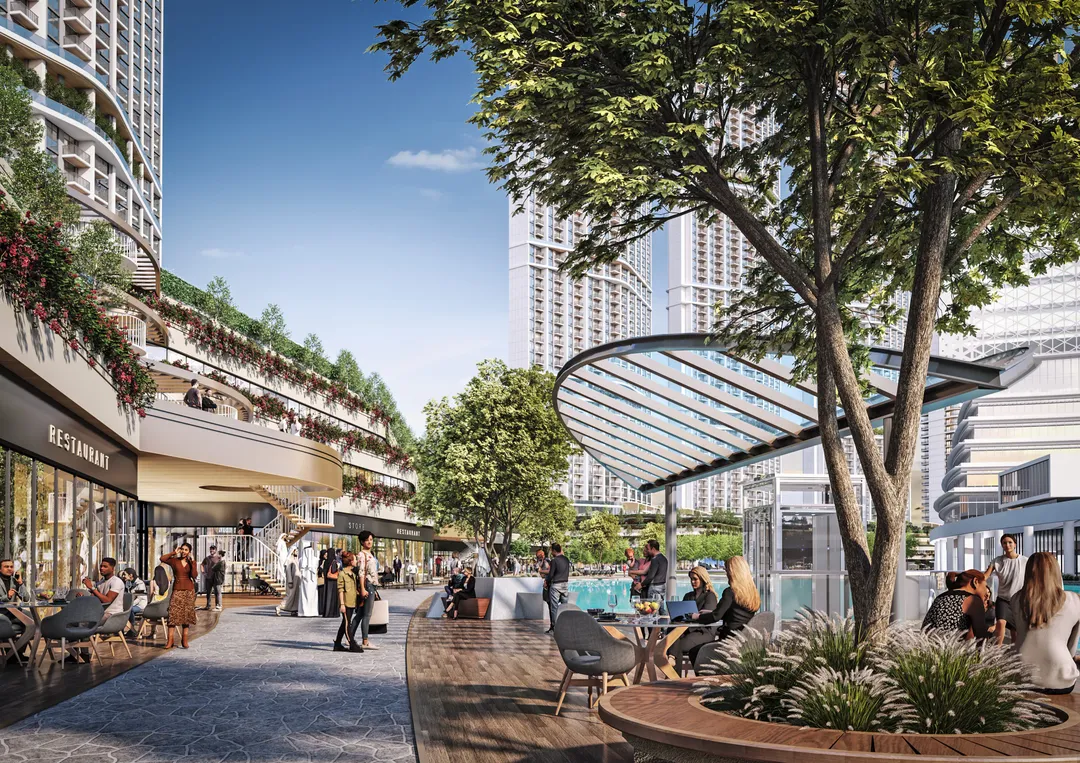
The sports facilities go well beyond the usual pool and gym. The list includes a paddle court, a tennis court, badminton, squash and a half basketball court. There are also two gyms, one indoor and one outdoor, along with an infinity pool, a kids' pool and jogging tracks. Across Hartland 2 as a whole, the lagoons and the man made beach allow for water activities without leaving the community. Retail units, cafes and restaurants at ground level round things out, with security on site around the clock.
Ras Al Khor Road right outside, Downtown five minutes away
The gated community of Hartland 2 connects directly to Ras Al Khor Road, Dubai Al Ain Road and Manama Street. The Ras Al Khor Wildlife Sanctuary sits three minutes away. Burj Khalifa, Dubai Mall and Meydan are listed at five minutes by car, Dubai Opera at ten. Reaching Dubai International Airport, DIFC, Dubai Marina and Palm Jumeirah takes around twenty minutes. This location appeals to professionals working in Downtown or DIFC who would rather live somewhere greener than the central towers.
Sobha builds everything in house
Sobha Realty points to a vertically integrated model it calls backward integration. Design, engineering, construction, manufacturing of certain materials and quality control all stay within the group. For an off plan buyer, the advantage is less reliance on outside contractors for timelines and finishes. The developer knows the area well, having developed Hartland since its first phase and added tower after tower at Hartland 2. What remains to be seen, as late 2027 approaches, is whether this sixth tower keeps pace with the first five.
Photos
Photo Gallery
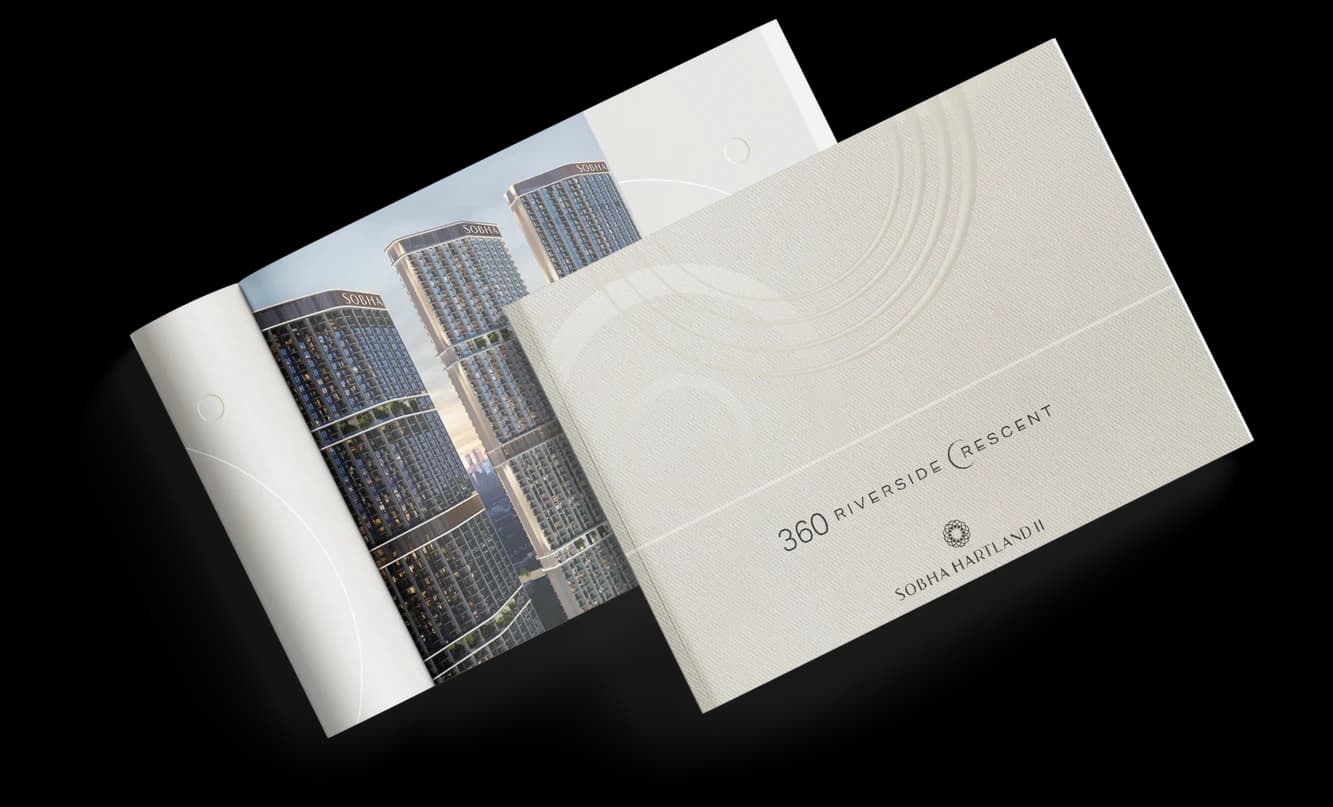
360 Riverside Crescent brochure
Get the official 360 Riverside Crescent brochure (Sobha Realty) as a PDF, with floor plans, the price list and visuals.
- Brochure
- Floor Plans
- Prices
- Visuals
Financing
Payment plan
Inventory
Units
| No. | Type | Layout | Floor | Area | Price | Plan |
|---|---|---|---|---|---|---|
| 360 RSC-103 | Apartment | 2 BR | 1 | 1,433 sqft (133 m²) | ||
| 360 RSC-111 | Apartment | 2 BR | 1 | 1,459 sqft (136 m²) | ||
| 360 RSC-203 | Apartment | 2 BR | 2 | 1,425 sqft (132 m²) | ||
| 360 RSC-211 | Apartment | 2 BR | 2 | 1,459 sqft (136 m²) | ||
| 360 RSC-R205 | Retail unit | Retail unit | 2 | 2,433 sqft (226 m²) | ||
| 360 RSC-R206 | Retail unit | Retail unit | 2 | 1,044 sqft (97 m²) | — | |
| 360 RSC-R207 | Retail unit | Retail unit | 2 | 962 sqft (89 m²) | — |
- Type
- Apartment
- Layout
- 2 BR
- Floor
- 1
- Area
- 1,433 sqft (133 m²)
- Type
- Apartment
- Layout
- 2 BR
- Floor
- 1
- Area
- 1,459 sqft (136 m²)
- Type
- Apartment
- Layout
- 2 BR
- Floor
- 2
- Area
- 1,425 sqft (132 m²)
- Type
- Apartment
- Layout
- 2 BR
- Floor
- 2
- Area
- 1,459 sqft (136 m²)
- Type
- Retail unit
- Layout
- Retail unit
- Floor
- 2
- Area
- 2,433 sqft (226 m²)
- Type
- Retail unit
- Layout
- Retail unit
- Floor
- 2
- Area
- 1,044 sqft (97 m²)
- Type
- Retail unit
- Layout
- Retail unit
- Floor
- 2
- Area
- 962 sqft (89 m²)
7 units shown of 10
Dubai · District
Sobha Hartland 2
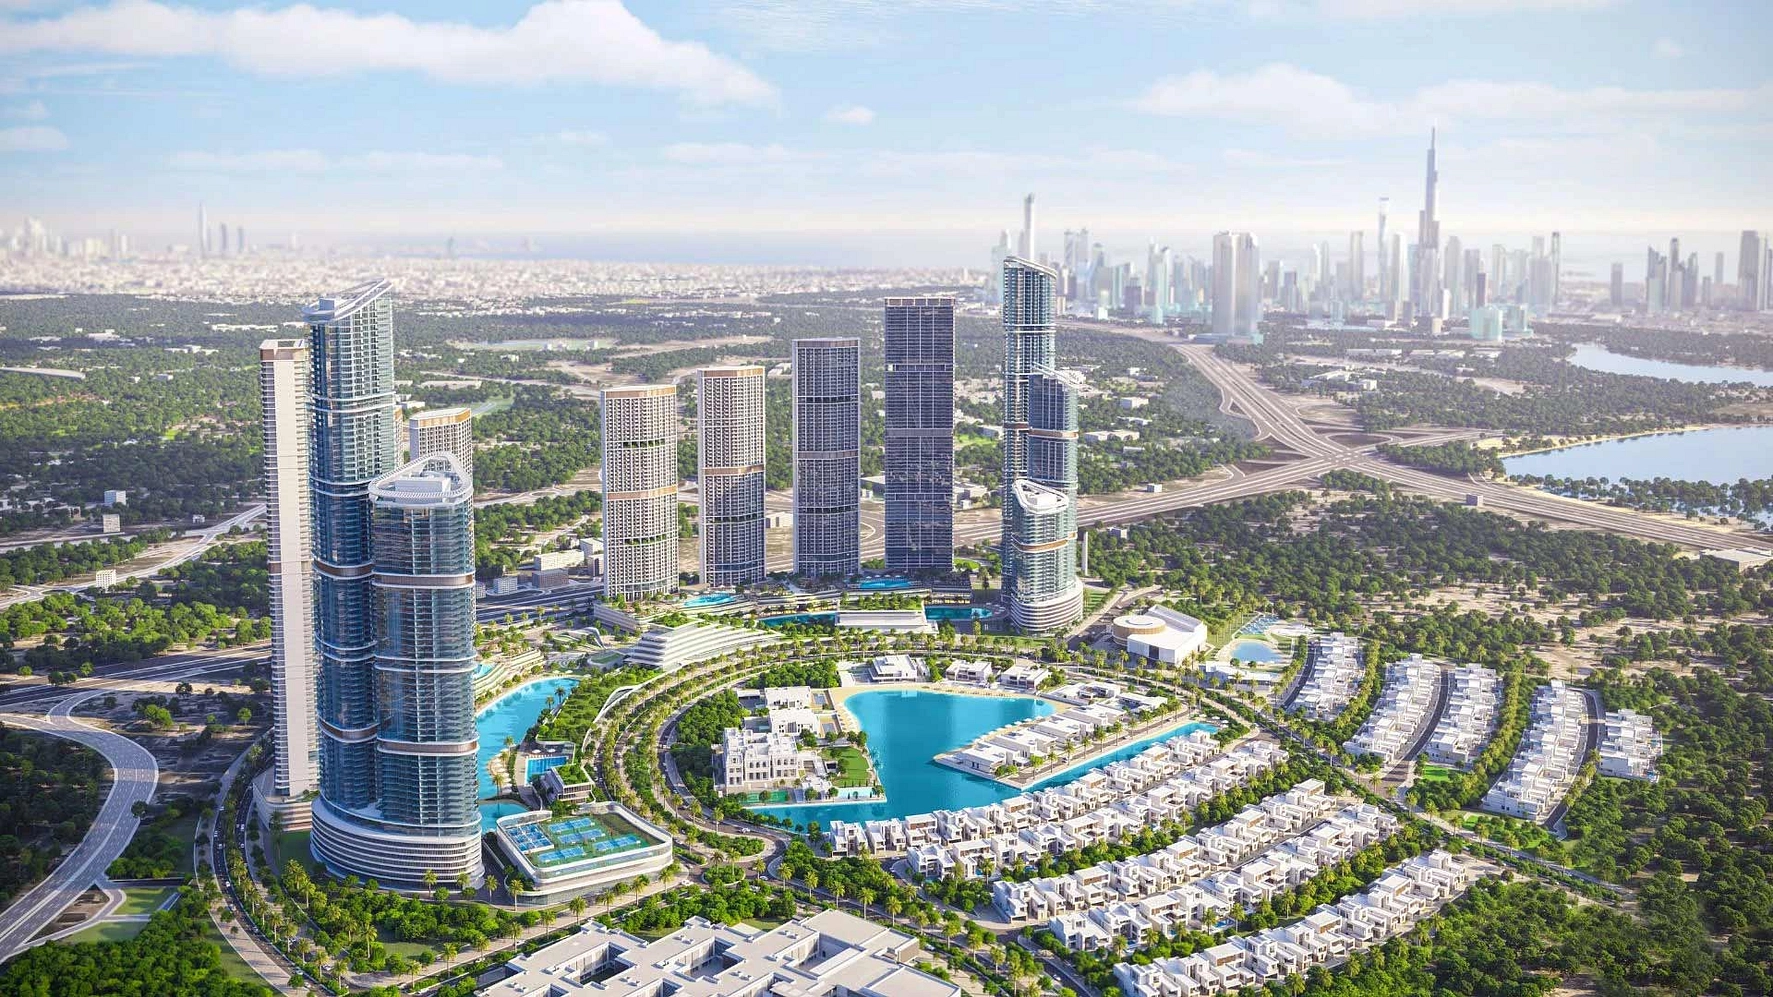
Sobha Hartland 2 is one of the most ambitious residential developments in Dubai, located at the heart of Mohammed Bin Rashid City. Spanning approximately 8 million square feet, this Sobha Realty masterpiece blends luxury urban living with lush natural landscapes, lagoons, and gated communities. Whether you are looking to buy a family home or seeking a high-yield investment property, Sobha Hartland 2 offers a compelling proposition in one of the emirate's most coveted locations.
360 Riverside Crescent brochure
Get the official 360 Riverside Crescent brochure (Sobha Realty) as a PDF, with floor plans, the price list and visuals.
- Brochure
- Floor Plans
- Prices
- Visuals
Residence amenities
Basketball Court
Children's Pool
Covered Gym
Dining Outlets (Cafés & Restaurants)
Infinity Pool
Jogging Tracks
Kids Play Area
Landscaped Park
Leisure Areas
Open Air Gym
Retail Outlets
Security & CCTV

Sobha Realty
Sobha Realty is one of the most prestigious luxury real estate developers in Dubai and the United Arab Emirates. Founded in 1976 by P.N.C. Menon, the company brings over 45 years of expertise in architecture, engineering, and premium design. Known for its unique backward integrated model, Sobha Realty controls every stage of construction from raw materials to final handover. With AED 30 billion in sales in 2025, Sobha Realty stands as a top choice for discerning investors worldwide.


Other projects in Sobha Hartland 2
Similar projects
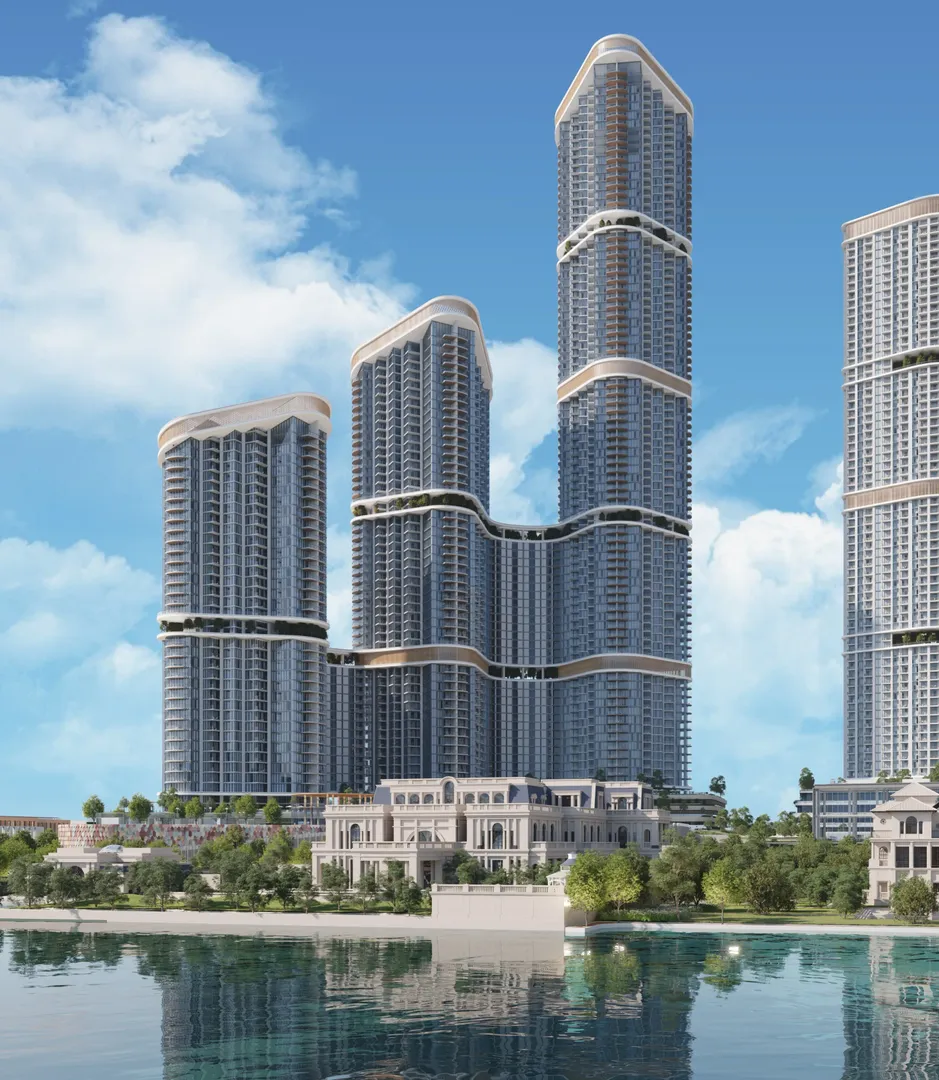
Skyscape Avenue
Sobha Realty · Sobha Hartland 2 · Handover : December 2028
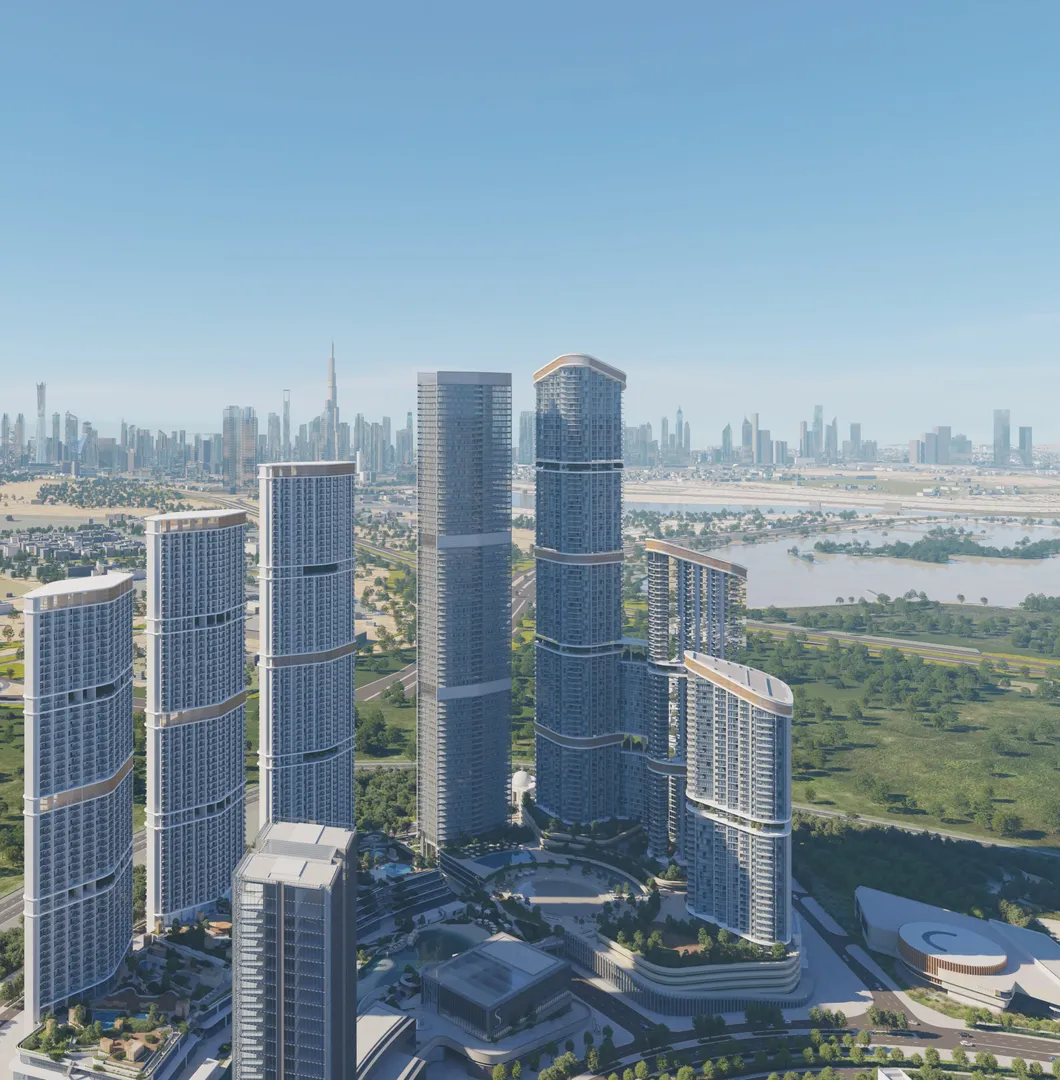
Skyscape Aura
Sobha Realty · Sobha Hartland 2 · Handover : December 2028
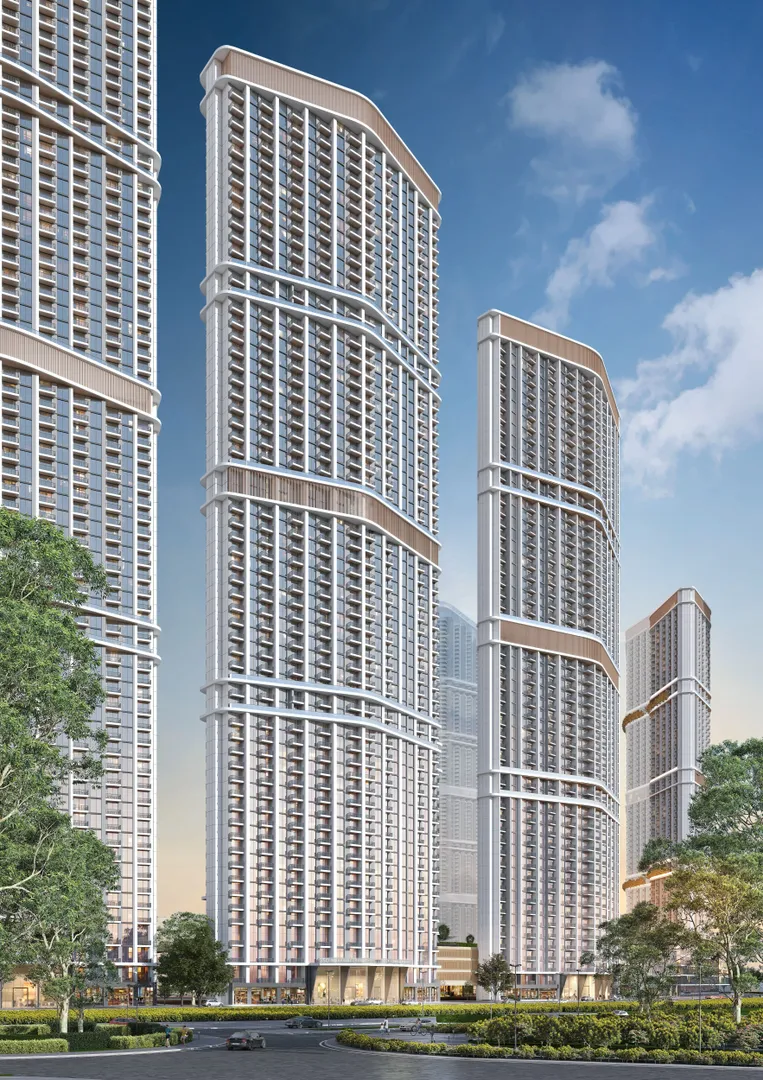
350 Riverside Crescent
Sobha Realty · Sobha Hartland 2 · Handover : December 2027
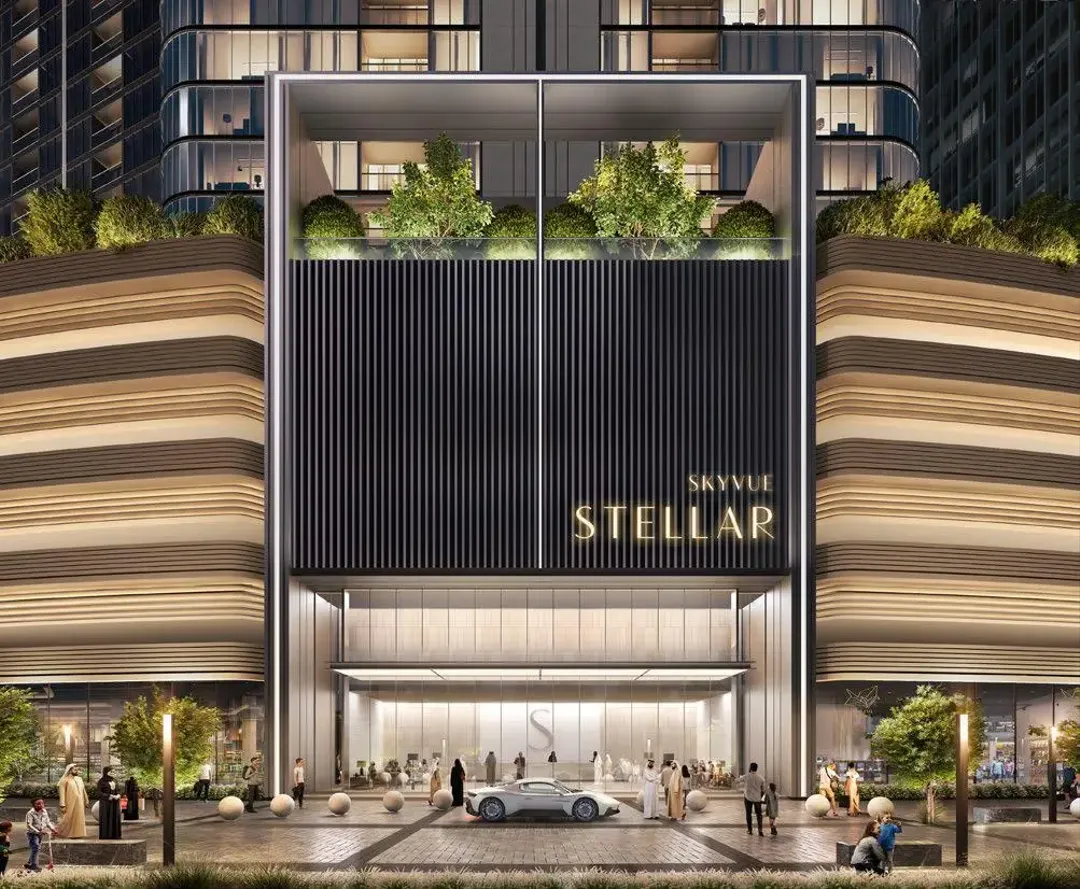
Skyvue Stellar
Sobha Realty · Sobha Hartland 2 · Handover : March 2029
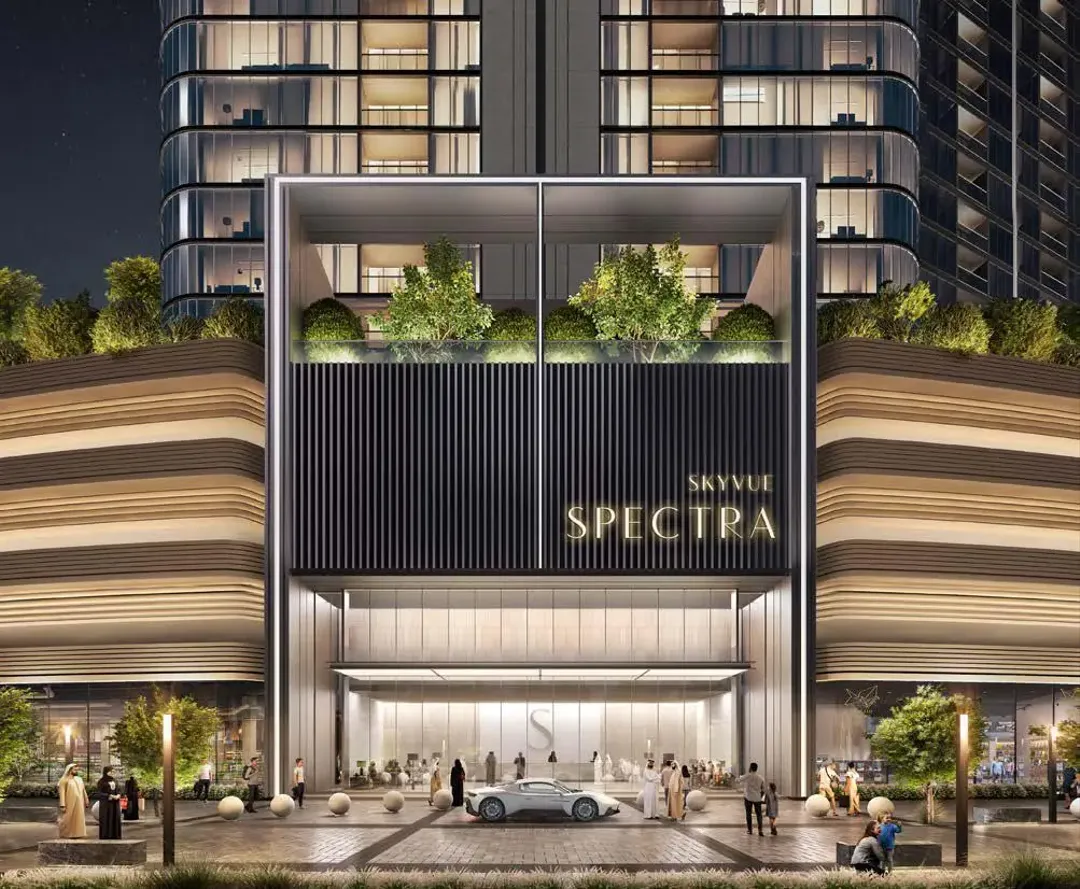
Skyvue Spectra
Sobha Realty · Sobha Hartland 2 · Handover : March 2029
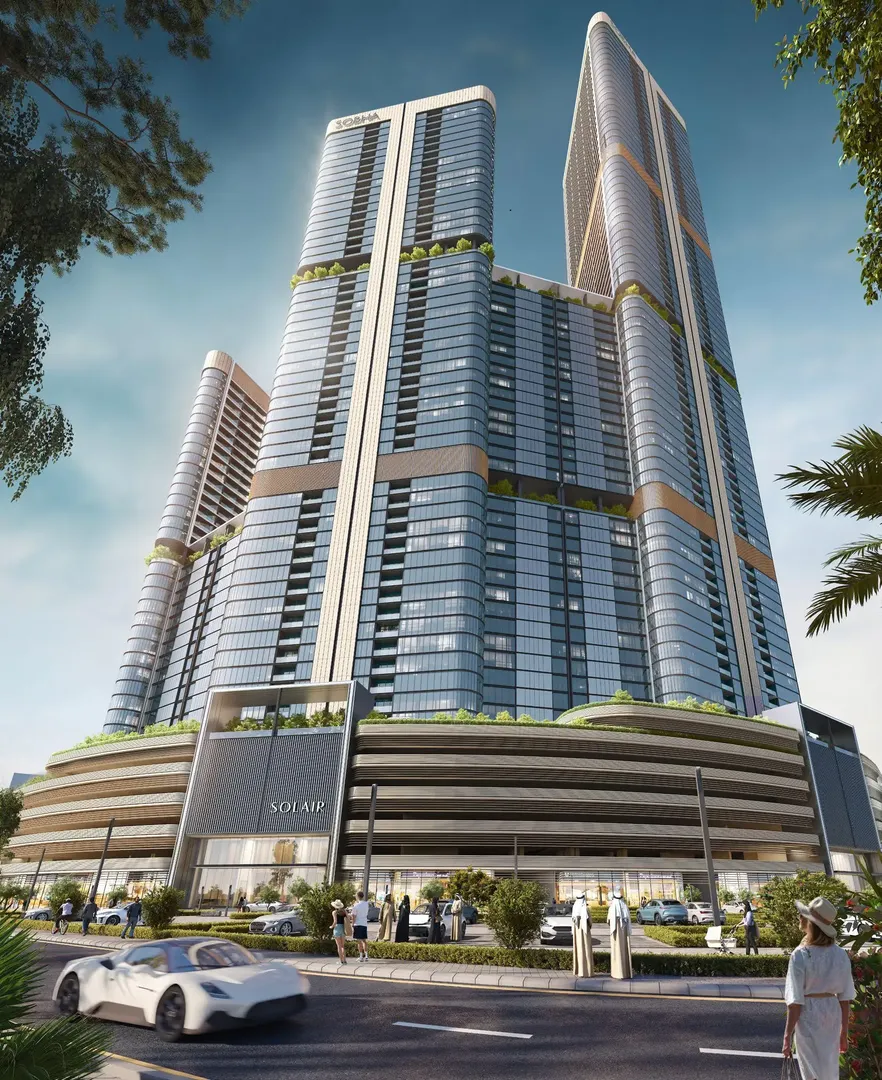
Skyvue Solair
Sobha Realty · Sobha Hartland 2 · Handover : March 2029