
Key facts
- Developer
- Sobha Realty
- Location
- Sobha Hartland 2 · Dubai
- Property types
- Mansions · Villas
- Sizes
- 8,500 – 47,323 sqft (790 – 4,396 m²)
- Available units
- 11
- Handover
- June 2026
- Sales status
- Selling now
- Ownership
- Freehold
- Price on request
About this project
Six-metre ceilings and a basement built for entertaining: the houses that round out Hartland 2's towers
A living room rising 6 metres, a basement with its own cinema room, and a private lift. These are the three features Sobha Realty leads with for Hartland 2 Estates. The scheme is one of the few standalone-house developments within a phase of Sobha Hartland 2 otherwise dominated by towers, namely Riverside Crescent and the Skyscape series. The villas sit together along the lagoon, inside a gated enclave with its own guardhouse. Handover is set for 30 June 2026 on a freehold basis, which puts the project among the developer's nearest-term deliveries in this part of Dubai.
Five or six bedrooms: two sources, two versions
On unit typology, the paperwork doesn't quite agree with itself. The listing on the GenieMap platform refers to five-bedroom villas and six-bedroom "mansions," each with a three-car garage. A spec sheet circulated by a separate agency, meanwhile, describes only six-bedroom villas, with four covered parking spaces. A buyer should get written confirmation of exactly which configuration they're reserving. Both sources agree on the basics: three storeys above ground, a private terrace, a rear garden, and a pool with a sun deck for every plot.
Greek inspiration, tectonic lines
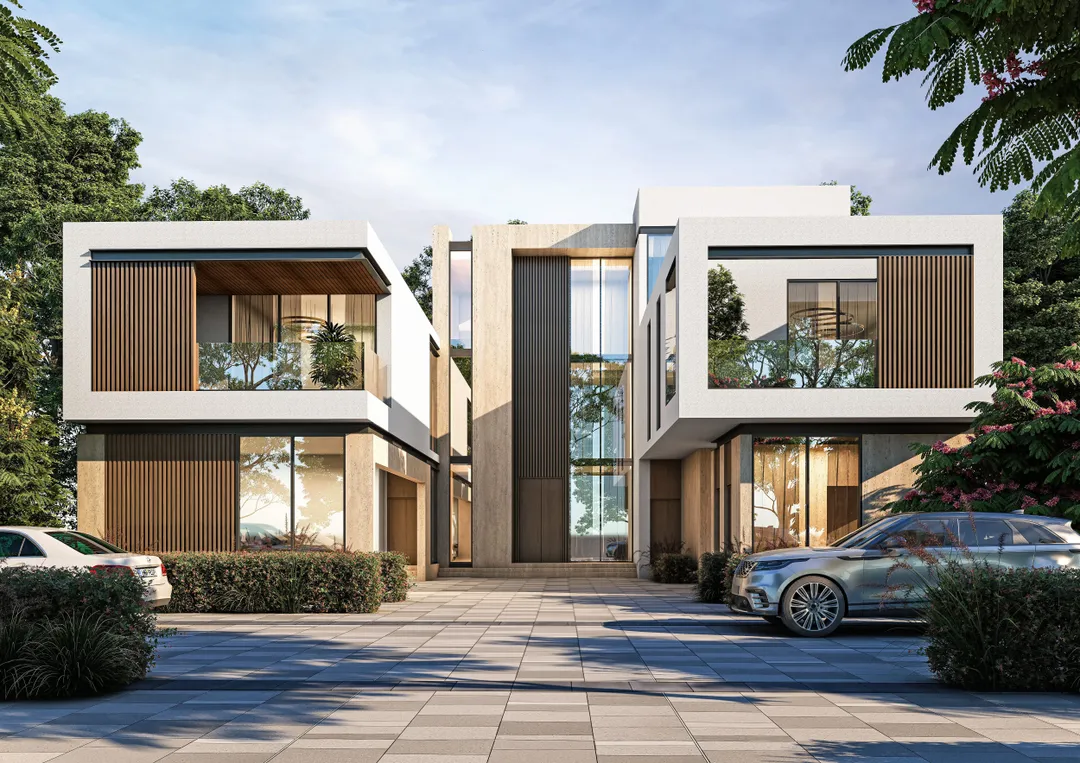
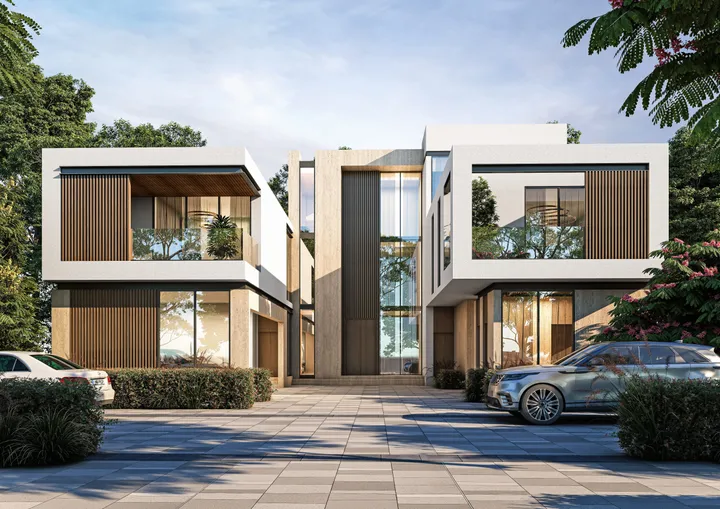
Sobha describes an architectural style that blends Greek Mediterranean aesthetics with what it calls "high-tech" and "tectonic" minimalism. In practice, expect clean, stacked volumes rather than colonnades or tiled roofs. The brochure stresses natural light intake as well as climate-responsive design. In Dubai, that generally translates to roof overhangs and glazed facades shielded from the afternoon sun. No architecture firm is named in the materials reviewed, which is typical for Sobha, since the group designs and builds most of its own projects in-house.
Ceiling heights, floor by floor
The spec sheet gives approximate ceiling heights, and they show how the house is laid out in tiers. The double-height living room and entrance reach 6 metres. The dining room and bedrooms sit at 3 metres, the basement at 2.9 metres, and bathrooms and hallways stay at 2.4 metres. The basement houses a cinema room, a games room, and a patio that brings in daylight. Upper floors include a separate family lounge, a large second-floor terrace, and a master suite with a dressing room, balcony, double vanity, and freestanding tub.
Two kitchens, a driver's room
The layout is designed for a household that runs with staff. There's a show kitchen and a separate prep kitchen, both fitted with Bosch appliances or equivalent, with a dishwasher and a reconstituted stone countertop in the prep kitchen. The housekeeper and driver each get their own room, and a laundry room with a washer and dryer is included. Floors are marble in the reception areas and engineered wood in the master bedroom. Duravit and Grohe (or equivalent) fixtures fit out the bathrooms, and the house comes pre-wired for home automation.
A climbing wall and shared streets under the trees
On amenities, the estate has its own facilities on top of the sandy-beach lagoons and waterfront promenade shared across Hartland 2. Sobha has planned tree-lined lanes and shared streets for pedestrians and cars, which slows traffic in front of the houses. There's an outdoor fitness station, parkour equipment, a bouldering wall, and gardens with seasonal planting. Children's play areas are spread across the parks, and a clubhouse is reserved for villa residents. For families with teenagers, these active amenities tend to matter more than yet another shared pool.
Twelve minutes from Business Bay and DXB
Sobha Hartland 2 sits along Al Khail Road, between Meydan and Dubai Creek. The developer quotes five minutes by car to the Ras Al Khor sanctuary, ten to Meydan Racecourse, and twelve to Business Bay or Dubai International Airport. Dubai Mall and Burj Khalifa are roughly fifteen minutes away. These drive times assume clear traffic and don't account for walking distance to any metro station. For an expat family eyeing villas of this size, the real comparison point is Dubai Hills or District One, both similarly close to Downtown but already built out, with resale pricing that's already known.
Photos
Photo Gallery
Hartland 2 Estates brochure
Get the official Hartland 2 Estates brochure (Sobha Realty) as a PDF, with floor plans, the price list and visuals.
- Brochure
- Floor Plans
- Prices
- Visuals
Financing
Payment plan
Inventory
Units
| No. | Type | Layout | Floor | Area | Price | Plan |
|---|---|---|---|---|---|---|
| SE-M 10 | Mansion | 6 BR | - | 30,573 sqft (2,840 m²) | ||
| SE-M 11 | Mansion | 6 BR | - | 35,692 sqft (3,316 m²) | ||
| SE-M 3 | Mansion | 6 BR | - | 47,323 sqft (4,396 m²) | ||
| SE-M 6 | Mansion | 6 BR | - | 35,692 sqft (3,316 m²) | ||
| SE-M 8 | Mansion | 6 BR | - | 30,573 sqft (2,840 m²) | ||
| SE-M 9 | Mansion | 6 BR | - | 35,692 sqft (3,316 m²) | ||
| SE-V 102 | Villa | 6 BR | - | 17,275 sqft (1,605 m²) |
- Type
- Mansion
- Layout
- 6 BR
- Floor
- —
- Area
- 30,573 sqft (2,840 m²)
- Type
- Mansion
- Layout
- 6 BR
- Floor
- —
- Area
- 35,692 sqft (3,316 m²)
- Type
- Mansion
- Layout
- 6 BR
- Floor
- —
- Area
- 47,323 sqft (4,396 m²)
- Type
- Mansion
- Layout
- 6 BR
- Floor
- —
- Area
- 35,692 sqft (3,316 m²)
- Type
- Mansion
- Layout
- 6 BR
- Floor
- —
- Area
- 30,573 sqft (2,840 m²)
- Type
- Mansion
- Layout
- 6 BR
- Floor
- —
- Area
- 35,692 sqft (3,316 m²)
- Type
- Villa
- Layout
- 6 BR
- Floor
- —
- Area
- 17,275 sqft (1,605 m²)
7 units shown of 11
Dubai · District
Sobha Hartland 2
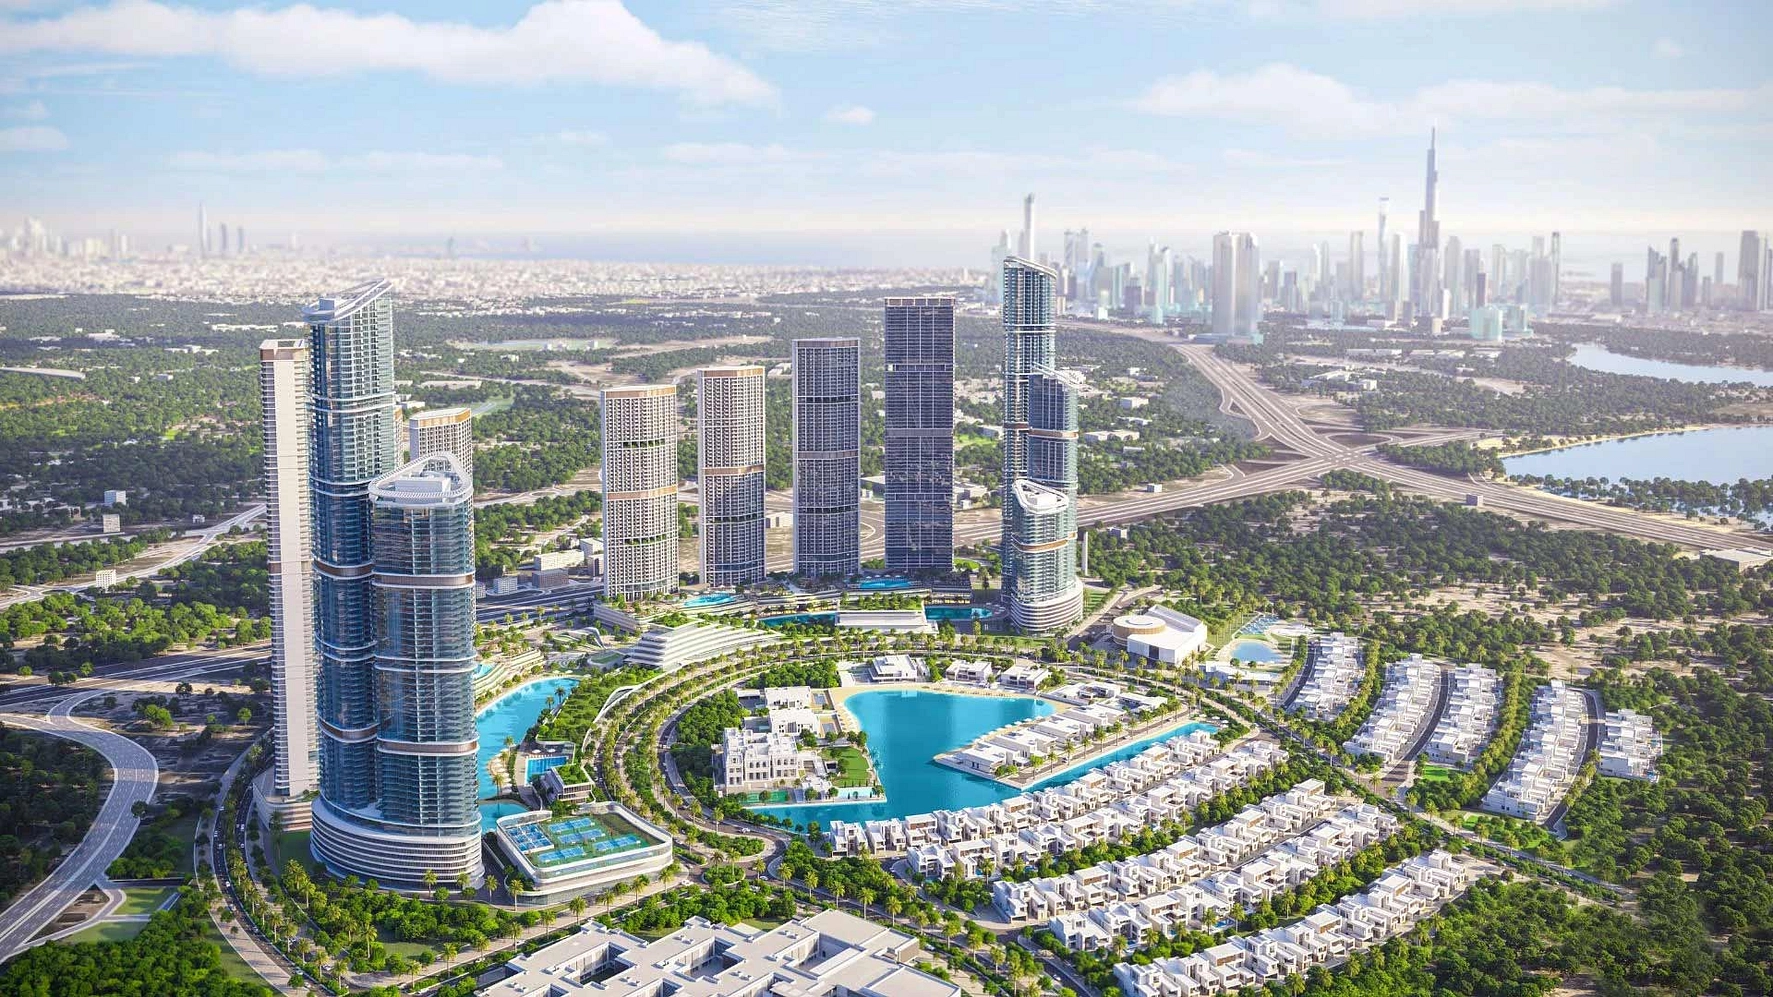
Sobha Hartland 2 is one of the most ambitious residential developments in Dubai, located at the heart of Mohammed Bin Rashid City. Spanning approximately 8 million square feet, this Sobha Realty masterpiece blends luxury urban living with lush natural landscapes, lagoons, and gated communities. Whether you are looking to buy a family home or seeking a high-yield investment property, Sobha Hartland 2 offers a compelling proposition in one of the emirate's most coveted locations.
Hartland 2 Estates brochure
Get the official Hartland 2 Estates brochure (Sobha Realty) as a PDF, with floor plans, the price list and visuals.
- Brochure
- Floor Plans
- Prices
- Visuals
Residence amenities
Club House
Jogging Tracks
Kids Play Area
Lagoon
Landscaped Garden
Landscaped Park
Sundeck
Leisure Areas
Lift
Private Pool
Recreational Areas
Security & CCTV

Sobha Realty
Sobha Realty is one of the most prestigious luxury real estate developers in Dubai and the United Arab Emirates. Founded in 1976 by P.N.C. Menon, the company brings over 45 years of expertise in architecture, engineering, and premium design. Known for its unique backward integrated model, Sobha Realty controls every stage of construction from raw materials to final handover. With AED 30 billion in sales in 2025, Sobha Realty stands as a top choice for discerning investors worldwide.


Other projects in Sobha Hartland 2
Similar projects
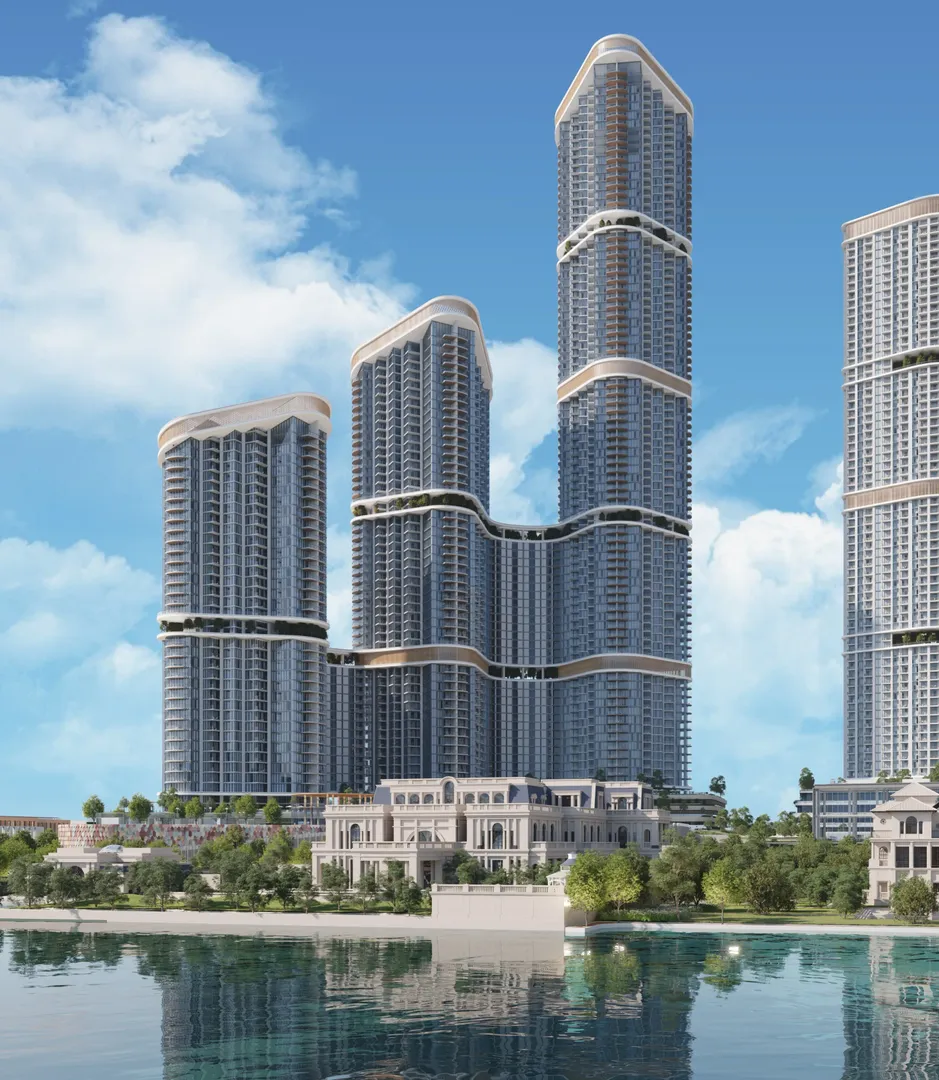
Skyscape Avenue
Sobha Realty · Sobha Hartland 2 · Handover : December 2028
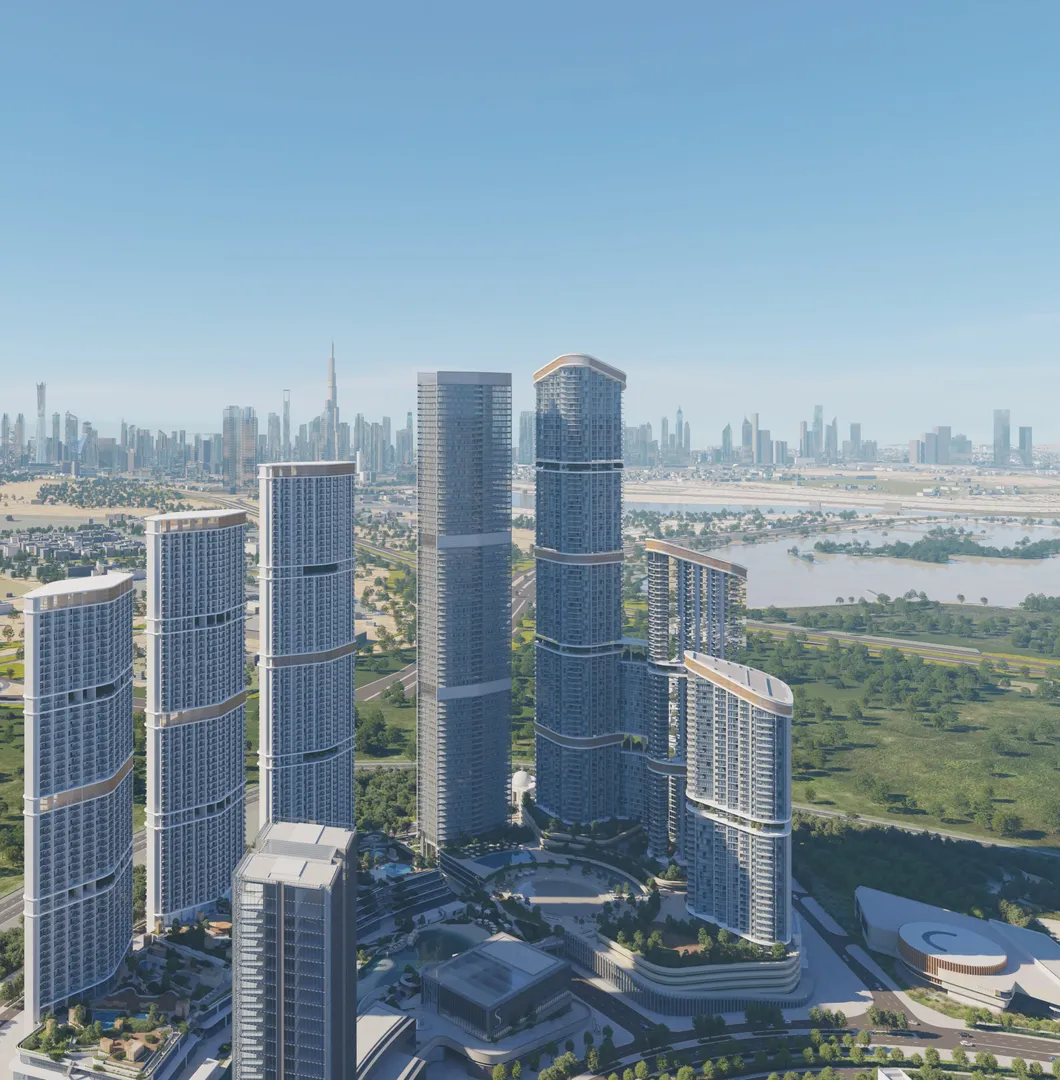
Skyscape Aura
Sobha Realty · Sobha Hartland 2 · Handover : December 2028
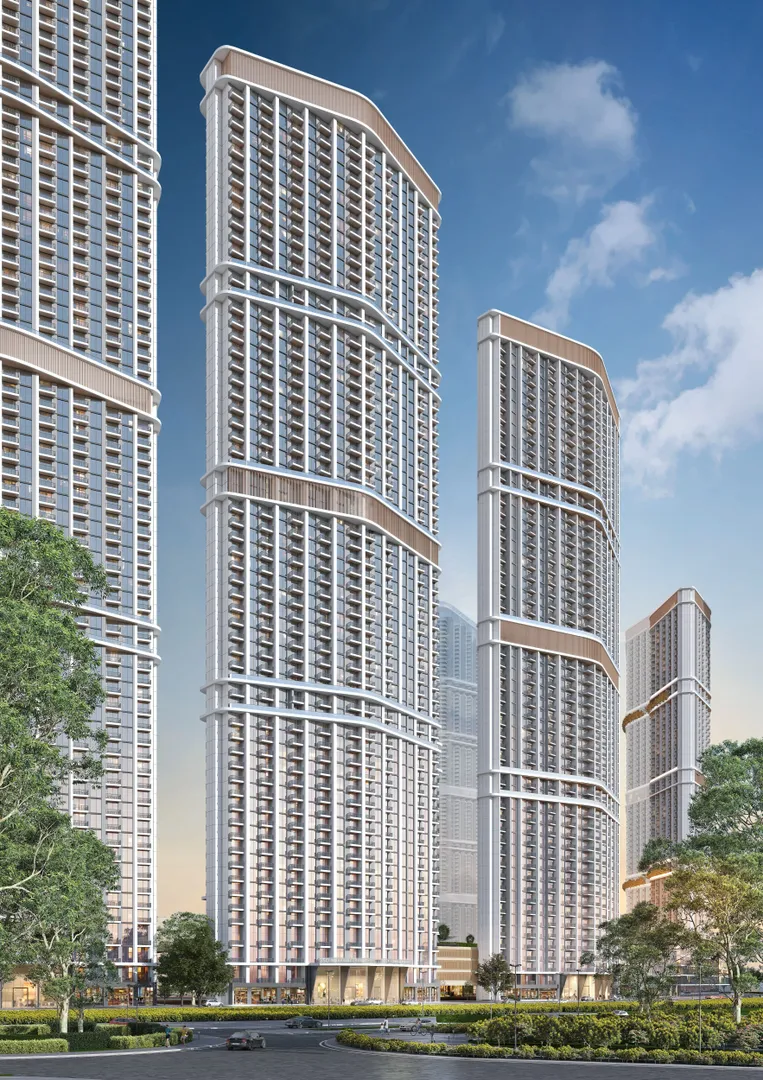
350 Riverside Crescent
Sobha Realty · Sobha Hartland 2 · Handover : December 2027
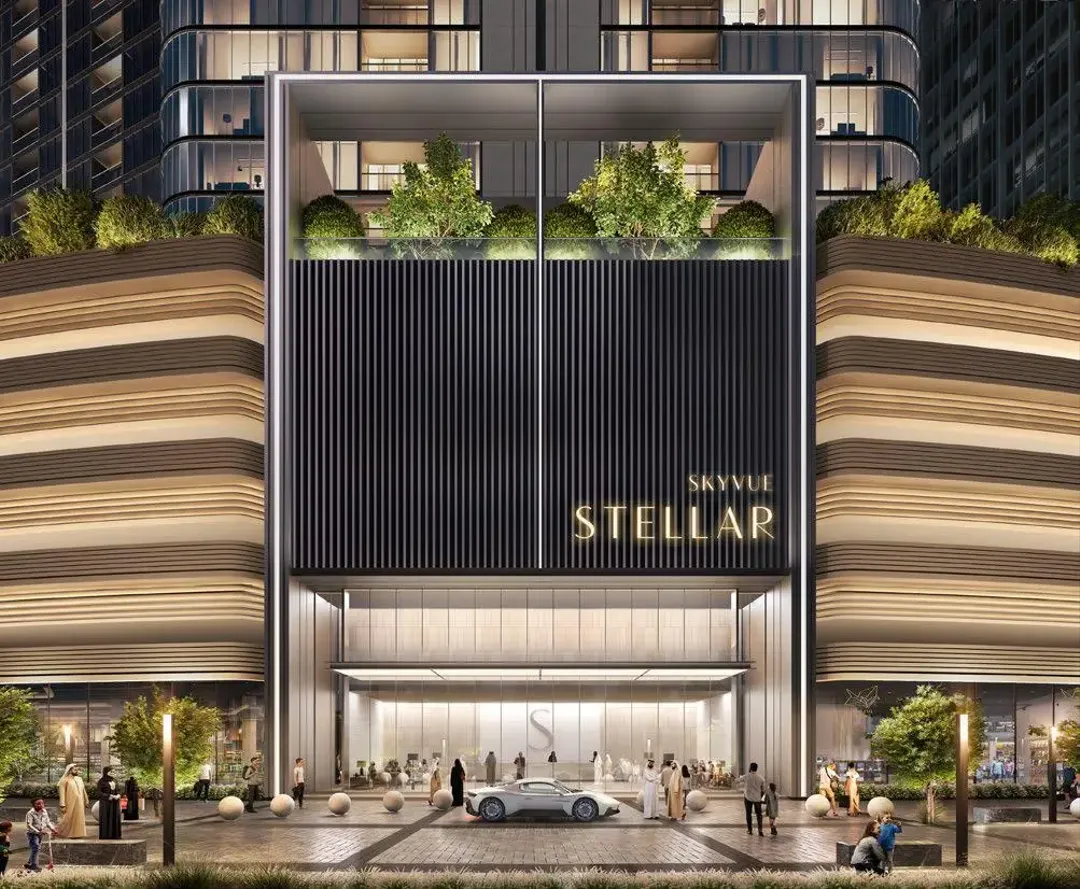
Skyvue Stellar
Sobha Realty · Sobha Hartland 2 · Handover : March 2029
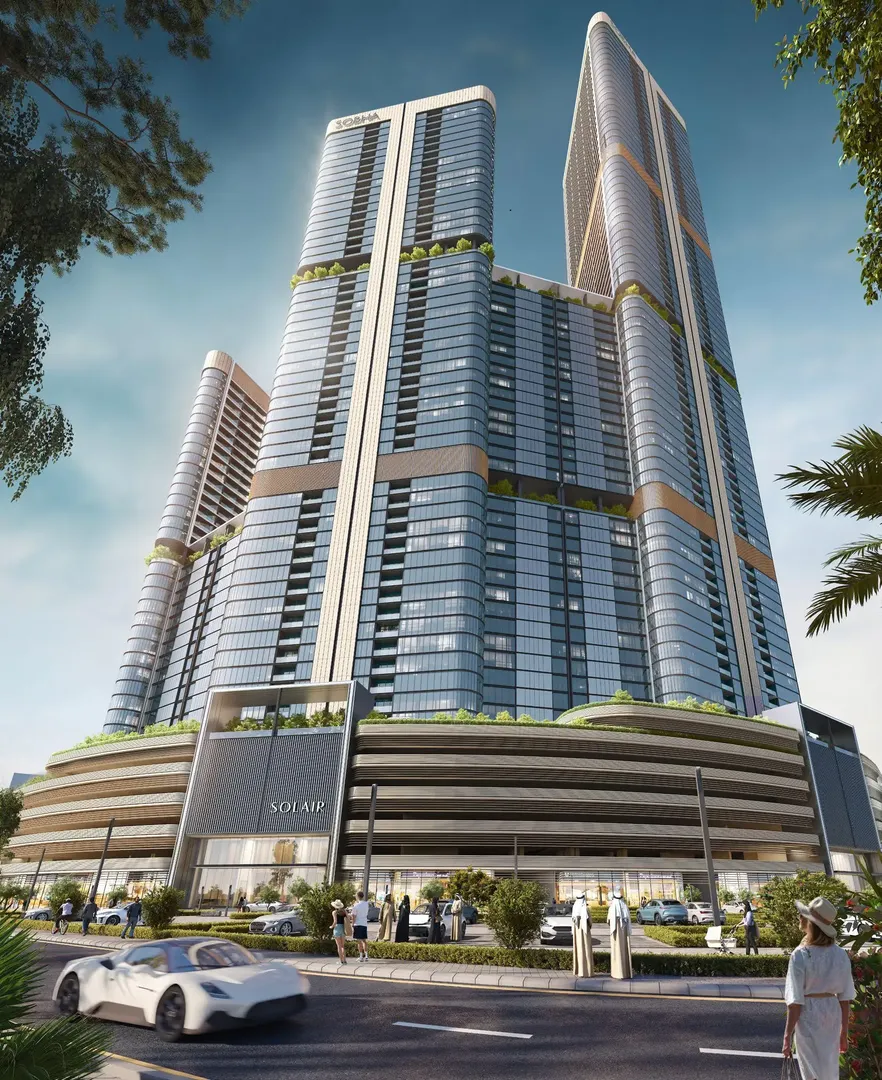
Skyvue Solair
Sobha Realty · Sobha Hartland 2 · Handover : March 2029
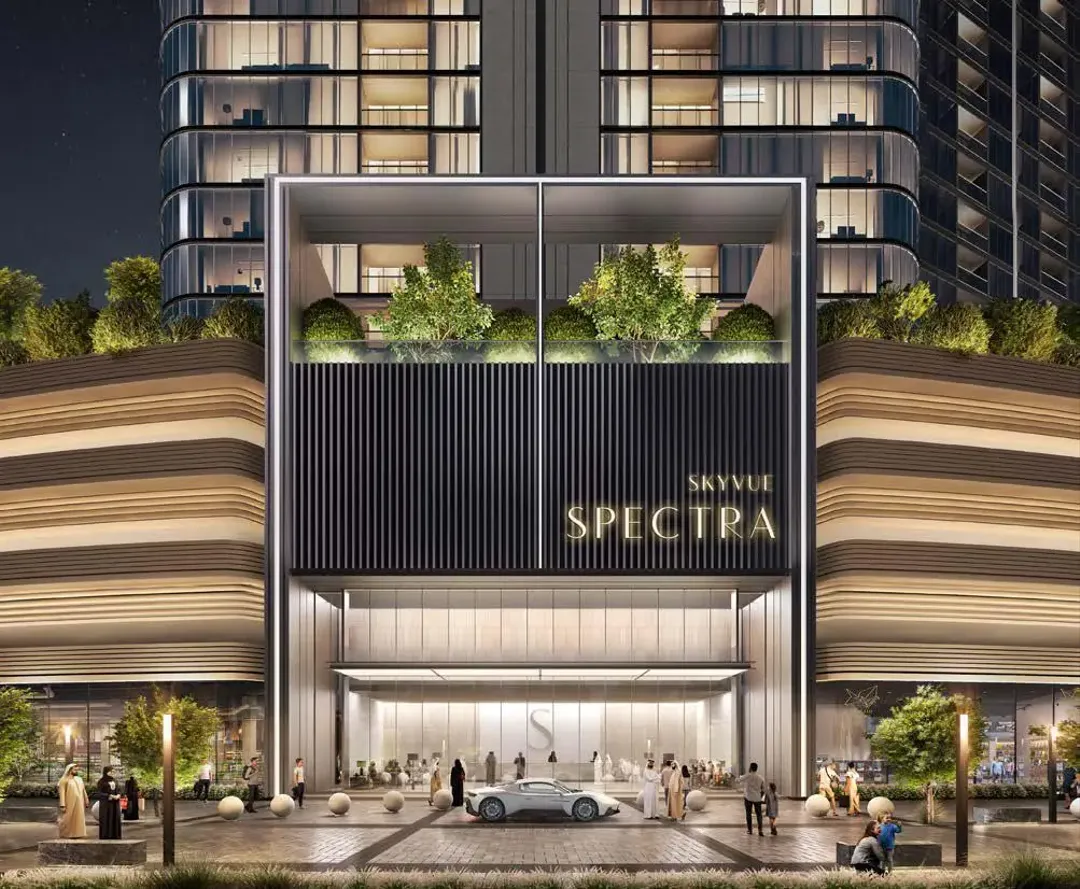
Skyvue Spectra
Sobha Realty · Sobha Hartland 2 · Handover : March 2029