
Key facts
- Developer
- Sobha Realty
- Location
- Sobha Hartland 2 · Dubai
- Property types
- Retail units · Apartments
- Sizes
- 633 – 2,337 sqft (59 – 217 m²)
- Available units
- 112
- Handover
- December 2028
- Sales status
- Selling now
- Ownership
- Freehold
- Starting from
- AED 1,900,000
About this project
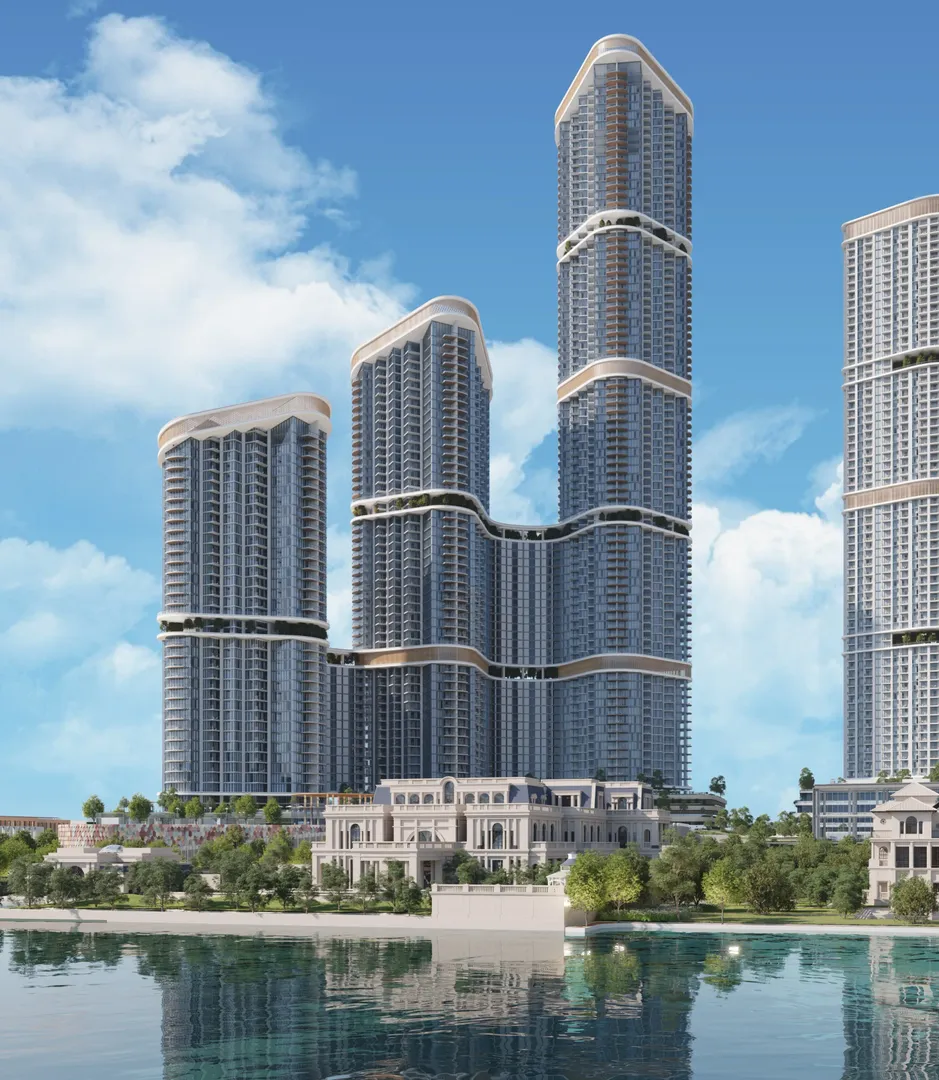
80 occupied floors: Skyscape Altius towers over Hartland 2's lagoon trio
With 85 levels in total, Skyscape Altius stands far above its two neighbours in the Skyscape series. Sobha Realty has designated it Tower A on its plans. The building comprises a ground floor, a four-storey podium and 80 residential floors, compared with 50 for Skyscape Avenue and just 35 for Skyscape Aura. Handover is set for 31 December 2028, on a freehold basis. For a buyer, this height carries a direct consequence: a large share of units sit above the roofline of the neighbouring towers, with open views toward Downtown Dubai.
Tower A, the tallest in the Skyscape series
Sobha Hartland 2 spans roughly 8 million square feet, next to the first phase of Hartland. The three Skyscape towers share the lagoon frontage, but they are not in the same league. Altius carries almost twice as many residential floors as Avenue and more than double that of Aura. Above the 40th level, units face the Downtown skyline with nothing blocking the view. On lower floors, the outlook is mostly over the master plan's water bodies and landscaped walkways.
Thirteen units per floor, two opposing facades
Floor plans show numbering running from XX01 to XX13 on typical levels, for instance from the 10th to the 18th floor or from the 40th to the 48th. Levels 6 and 7 hold fewer units, since three-bedroom layouts are not offered there. Each floor plan shows two orientations. One side faces the lagoons and community spaces, the other looks onto the open villa area of Hartland 2. Choosing the facade therefore matters as much as choosing the floor. A lagoon-facing unit on the 30th floor and a villa-facing unit on the same level offer entirely different outlooks.
A sky garden on the 37th floor
Level 37 breaks the tower's repeating layout. It keeps only five apartments (XX01, XX04, XX05, XX10 and XX13) and gives over the rest of the floorplate to three sky garden zones. On the 38th floor, plans carry the note "sky garden below" around just five units, which suggests a double-height space. This garden splits the tower roughly at its midpoint. It also gives residents an outdoor space at height, on top of the podium amenities.
Half-bedroom layouts in the mix
The official brochure lists 1, 1.5, 2, 2.5 and 3-bedroom units. The "half" formats add a small room that can work as a study or an extra bedroom. In this market, they target young couples and expats who work from home. The GenieMap listing also mentions 4-bedroom units, but the plans reviewed go no further than 3 bedrooms. It's worth checking actual availability directly with the developer. Most units remain compact and easy to let out.
Podium, lagoon pool and jogging tracks
The podium houses a lagoon-style pool with a beach edge, a shared gym and a children's play area. Around the tower, the community park offers walking and jogging trails, barbecue areas and sports courts. Cafes, restaurants and shops sit within walking distance across Hartland 2. The lobby, CCTV security and lounge areas match the standard set by Dubai's recent towers. The sky garden remains the most distinctive item on the list.
Meydan and Downtown five minutes away, built in-house
The Ras Al Khor reserve sits right next to the community. Burj Khalifa, Dubai Mall and Meydan Racecourse are about five minutes away by car, with Dubai Opera around ten minutes. Dubai International Airport (DXB), DIFC, Dubai Marina and Palm Jumeirah are roughly twenty minutes away. Sobha Realty applies its vertically integrated model here: design, joinery and construction are all handled in-house. The group has already delivered the first phase of Hartland right next door, so buyers can inspect finishing quality on site before signing.
Photos
Photo Gallery
Skyscape Altius brochure
Get the official Skyscape Altius brochure (Sobha Realty) as a PDF, with floor plans, the price list and visuals.
- Brochure
- Floor Plans
- Prices
- Visuals
Financing
Payment plan
Inventory
Units
| No. | Type | Layout | Floor | Area | Price | Plan |
|---|---|---|---|---|---|---|
| SAL-R301 | Retail unit | Retail unit | 3 | 2,072 sqft (192 m²) | — | |
| SAL-608 | Apartment | 2 BR | 6 | 2,052 sqft (191 m²) | ||
| SAL-609 | Apartment | 1 BR | 6 | 1,127 sqft (105 m²) | ||
| SAL-611 | Apartment | 1 BR | 6 | 1,098 sqft (102 m²) | ||
| SAL-804 | Apartment | 2 BR | 8 | 1,588 sqft (148 m²) | ||
| SAL-806 | Apartment | 3 BR | 8 | 2,017 sqft (187 m²) | ||
| SAL-807 | Apartment | 1 BR | 8 | 1,055 sqft (98 m²) |
- Type
- Retail unit
- Layout
- Retail unit
- Floor
- 3
- Area
- 2,072 sqft (192 m²)
- Type
- Apartment
- Layout
- 2 BR
- Floor
- 6
- Area
- 2,052 sqft (191 m²)
- Type
- Apartment
- Layout
- 1 BR
- Floor
- 6
- Area
- 1,127 sqft (105 m²)
- Type
- Apartment
- Layout
- 1 BR
- Floor
- 6
- Area
- 1,098 sqft (102 m²)
- Type
- Apartment
- Layout
- 2 BR
- Floor
- 8
- Area
- 1,588 sqft (148 m²)
- Type
- Apartment
- Layout
- 3 BR
- Floor
- 8
- Area
- 2,017 sqft (187 m²)
- Type
- Apartment
- Layout
- 1 BR
- Floor
- 8
- Area
- 1,055 sqft (98 m²)
7 units shown of 112
Dubai · District
Sobha Hartland 2
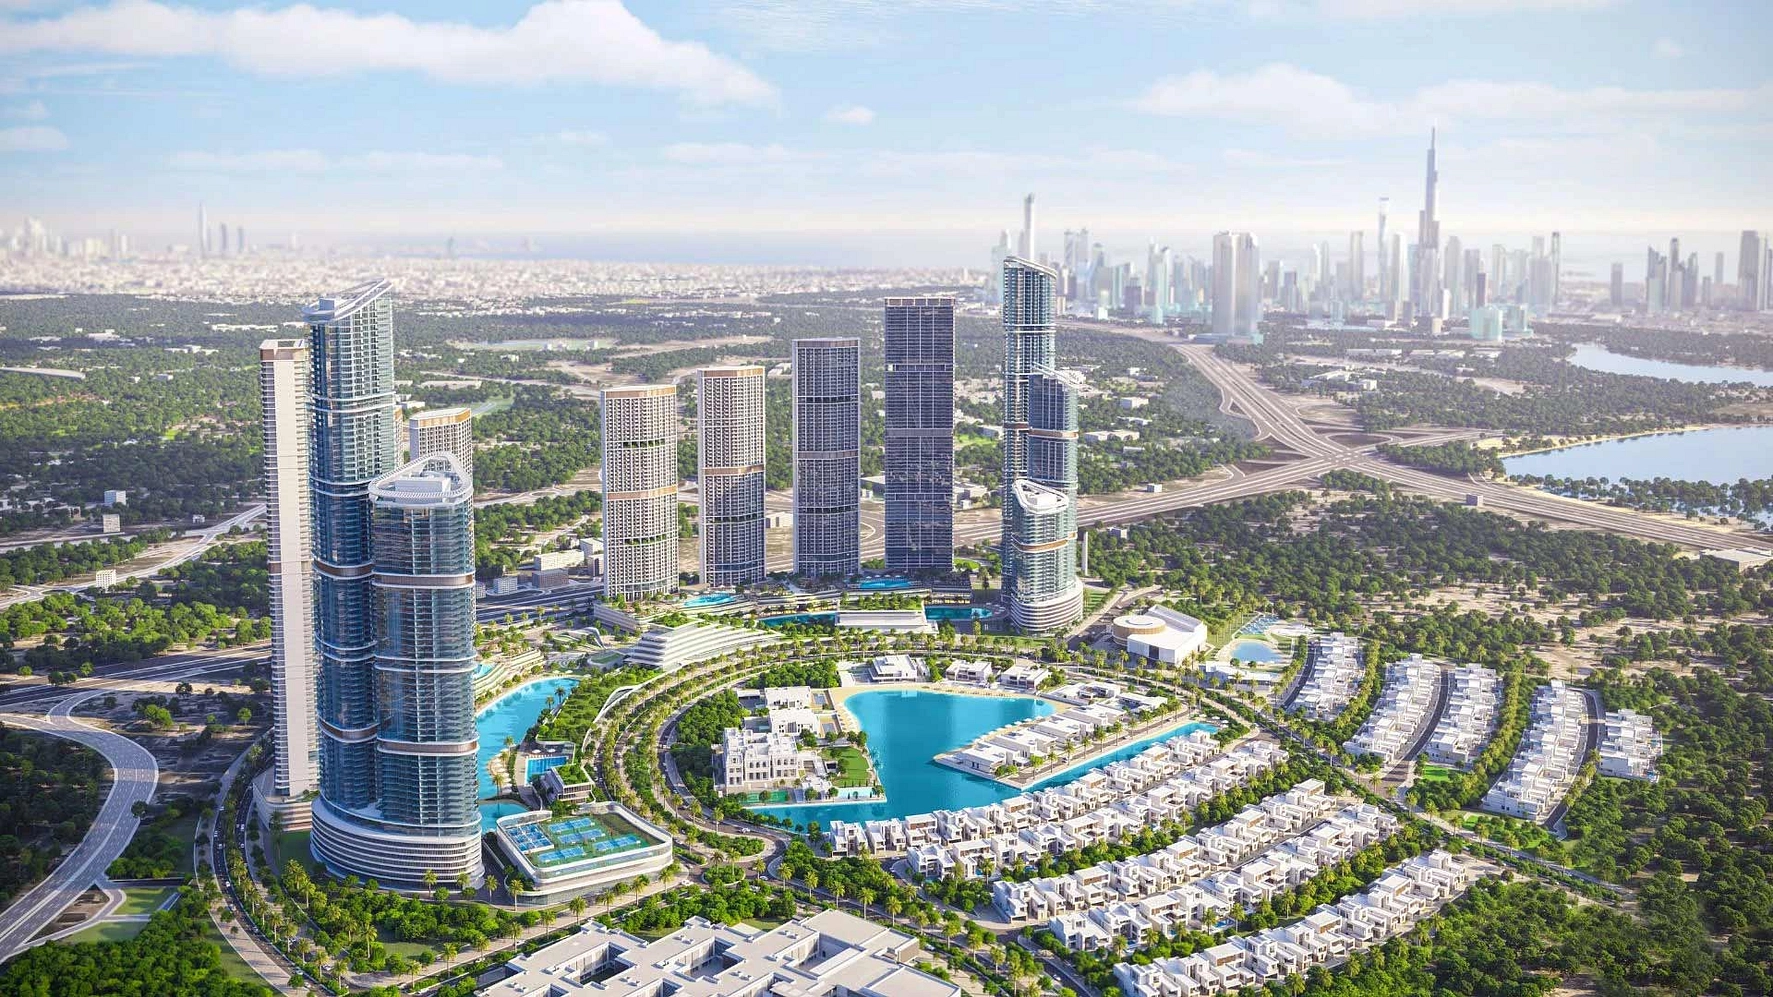
Sobha Hartland 2 is one of the most ambitious residential developments in Dubai, located at the heart of Mohammed Bin Rashid City. Spanning approximately 8 million square feet, this Sobha Realty masterpiece blends luxury urban living with lush natural landscapes, lagoons, and gated communities. Whether you are looking to buy a family home or seeking a high-yield investment property, Sobha Hartland 2 offers a compelling proposition in one of the emirate's most coveted locations.
Skyscape Altius brochure
Get the official Skyscape Altius brochure (Sobha Realty) as a PDF, with floor plans, the price list and visuals.
- Brochure
- Floor Plans
- Prices
- Visuals
Residence amenities
BBQ Area
Dining Outlets (Cafés & Restaurants)
Kids Play Area
Lagoon-Style Pool
Leisure Areas
Lift
Lobby
Pool Deck
Recreational Areas
Resting Areas
Retail Outlets
Security & CCTV

Sobha Realty
Sobha Realty is one of the most prestigious luxury real estate developers in Dubai and the United Arab Emirates. Founded in 1976 by P.N.C. Menon, the company brings over 45 years of expertise in architecture, engineering, and premium design. Known for its unique backward integrated model, Sobha Realty controls every stage of construction from raw materials to final handover. With AED 30 billion in sales in 2025, Sobha Realty stands as a top choice for discerning investors worldwide.


Other projects in Sobha Hartland 2
Similar projects
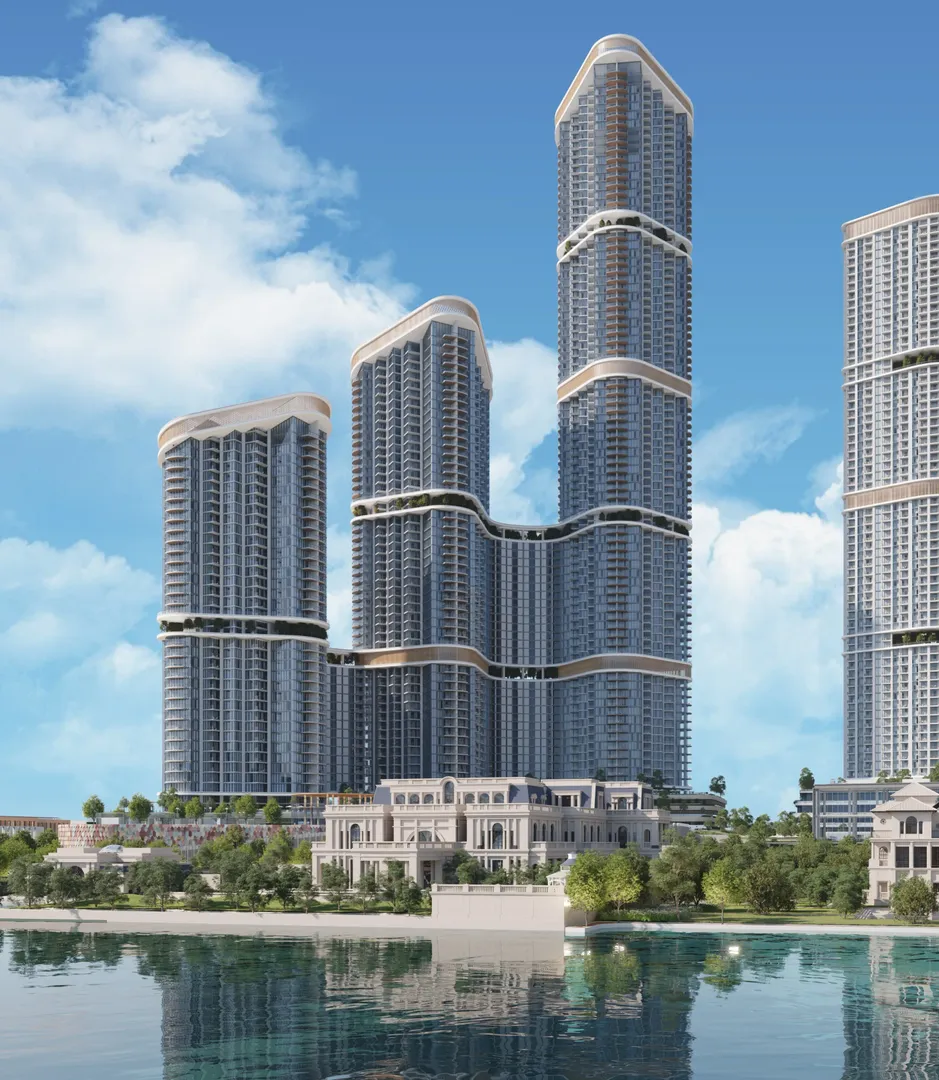
Skyscape Avenue
Sobha Realty · Sobha Hartland 2 · Handover : December 2028
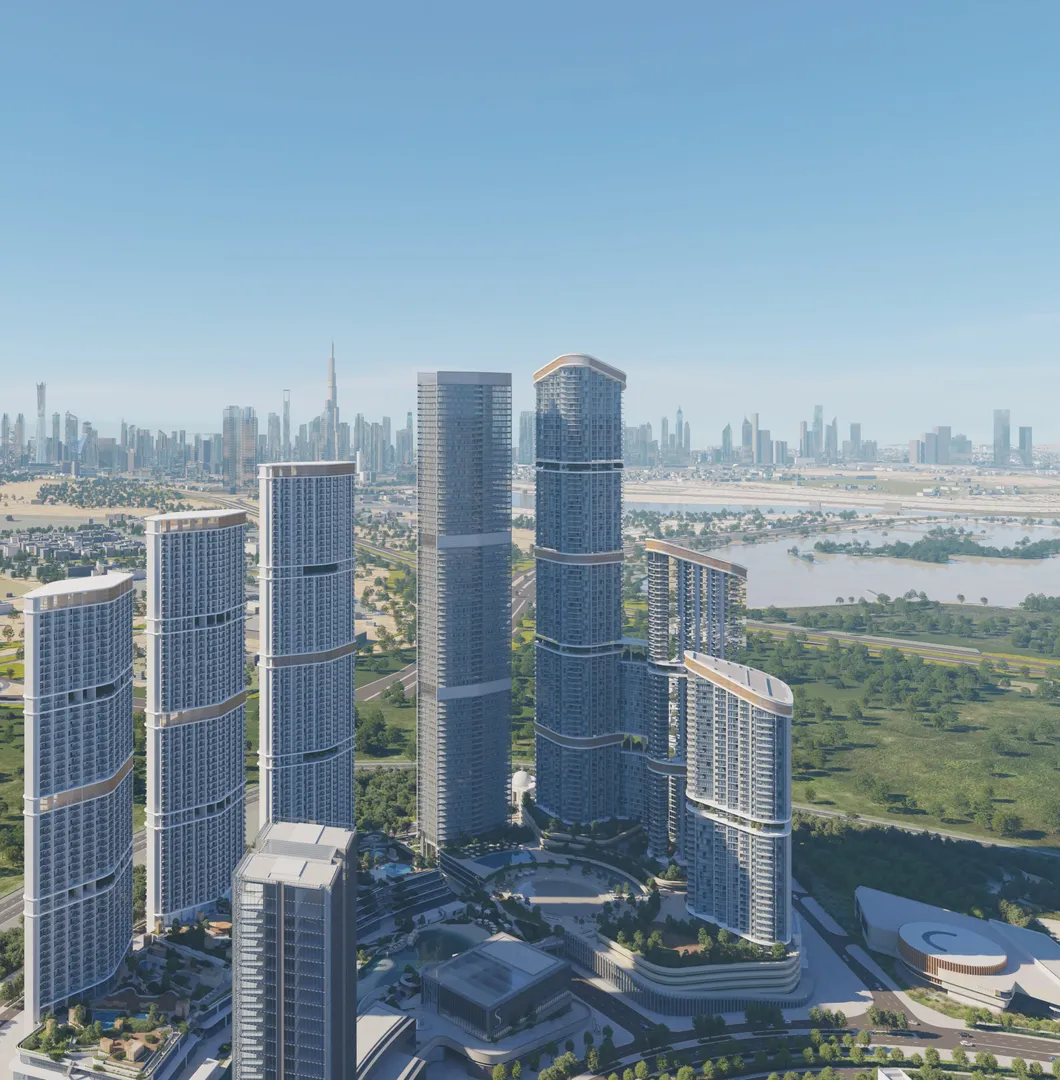
Skyscape Aura
Sobha Realty · Sobha Hartland 2 · Handover : December 2028
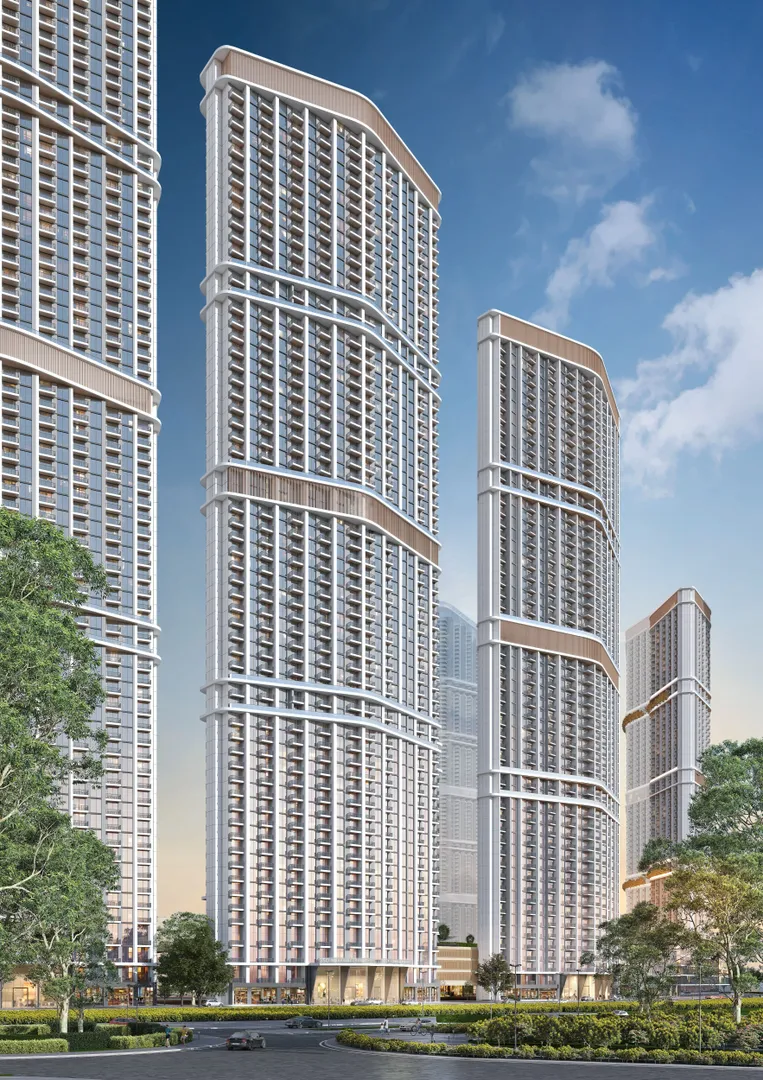
350 Riverside Crescent
Sobha Realty · Sobha Hartland 2 · Handover : December 2027
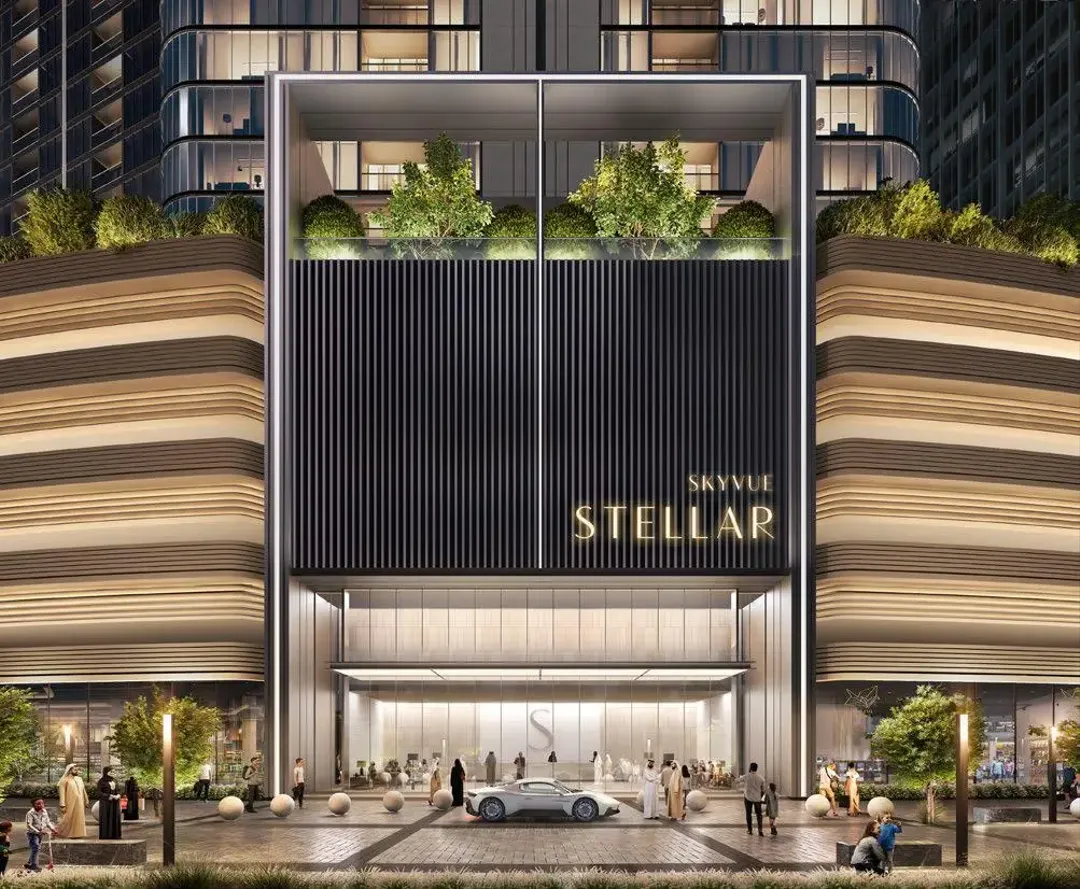
Skyvue Stellar
Sobha Realty · Sobha Hartland 2 · Handover : March 2029
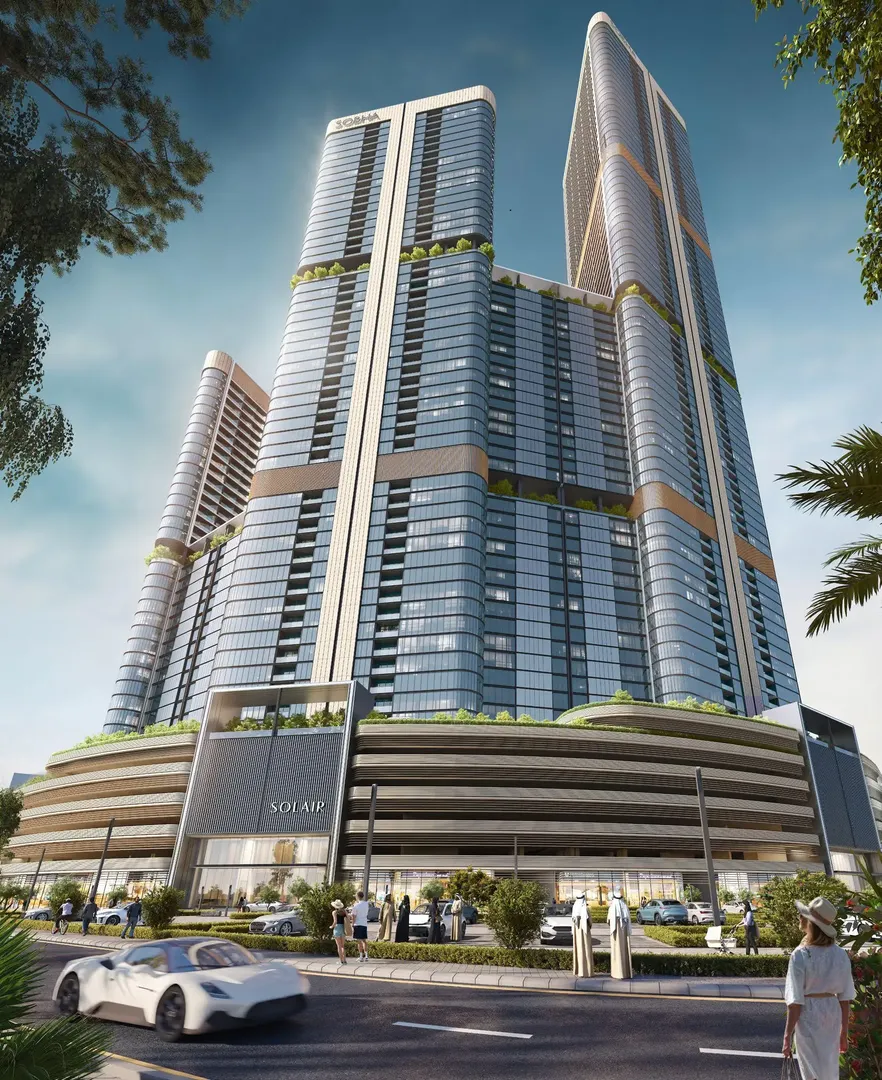
Skyvue Solair
Sobha Realty · Sobha Hartland 2 · Handover : March 2029
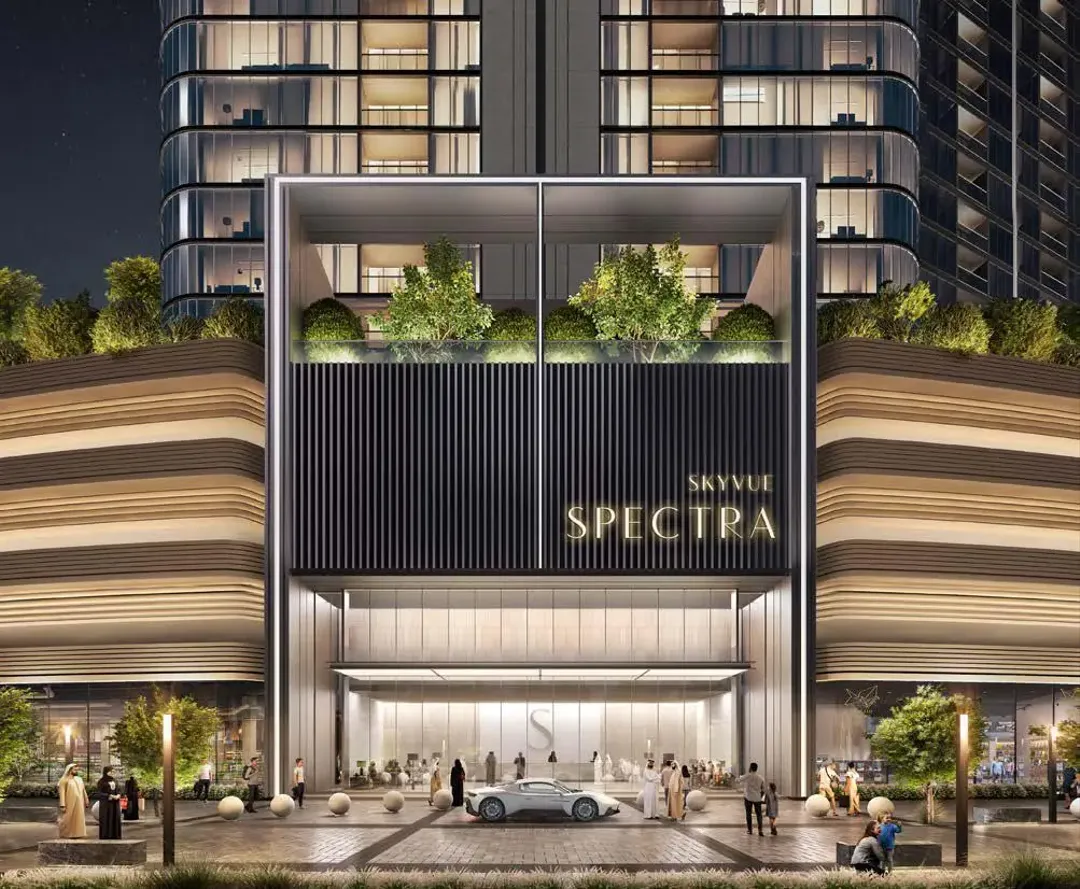
Skyvue Spectra
Sobha Realty · Sobha Hartland 2 · Handover : March 2029