
Key facts
- Developer
- Sobha Realty
- Location
- Sobha Hartland 2 · Dubai
- Property types
- Apartments
- Sizes
- 632 – 1,580 sqft (59 – 147 m²)
- Available units
- 301
- Handover
- June 2030
- Sales status
- Selling now
- Ownership
- Freehold
- Starting from
- AED 1,900,000
About this project
A tower facing two horizons: the Downtown skyline on one side, a protected nature reserve on the other
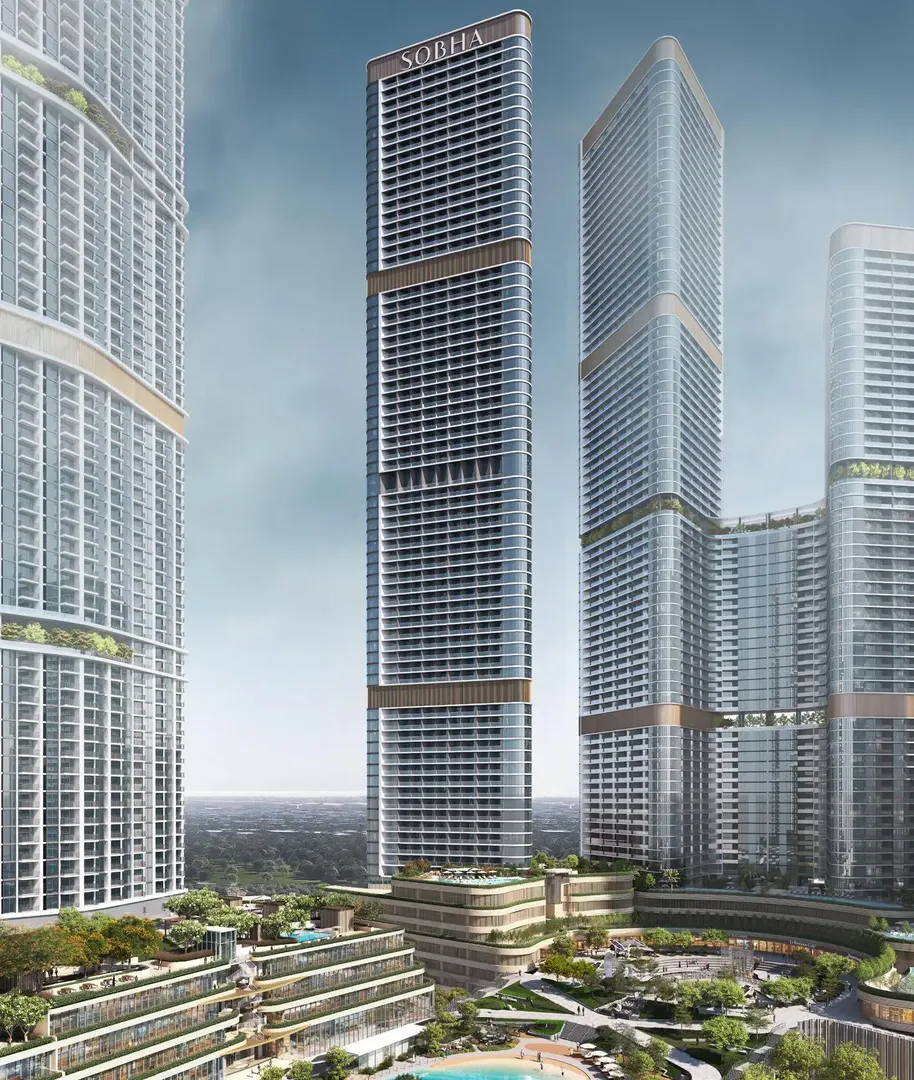
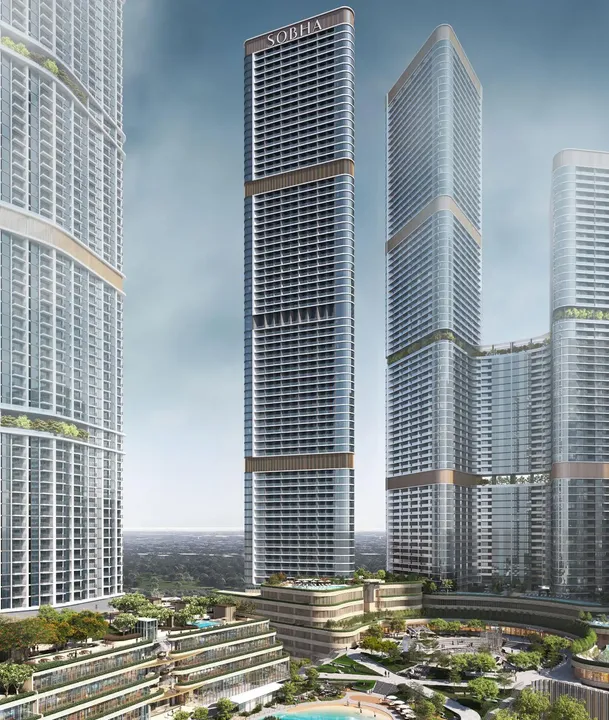
Skyvue Altier has 76 residential floors, sitting on a six-level podium plus a ground floor. It's one of the towers in the Skyvue collection, which Sobha Realty is developing along the northern edge of Sobha Hartland 2. The developer is pushing a specific selling point: dual-facing apartments looking out toward both the Downtown Dubai skyline and the Ras Al Khor Wildlife Sanctuary. That second view has a particular advantage. It faces a protected natural area, so it's largely shielded from the risk of future construction blocking the outlook. Handover is scheduled for June 30, 2030, on a freehold basis.
Ras Al Khor Sanctuary, five minutes away
The Ras Al Khor reserve, known for its flamingo colonies, sits five minutes away by car according to the developer. Downtown Dubai and Meydan Racecourse are quoted at ten minutes, Business Bay and Dubai International Airport (DXB) at twelve. Burj Khalifa, The Dubai Mall, Dubai Opera and Dubai Frame are listed at fifteen minutes, Palm Jumeirah at twenty-five. These drive times are marketing estimates and can stretch during rush hour on Al Khail Road and Ras Al Khor Road. Still, they point to a central position, sitting between the business district and the airport, a spot few residential communities of this size can claim.
Zigzag facade on a triangular floor plan
The architecture rests on two linked design choices. The floor plate is triangular and the facade follows a broken, zigzag line. According to Sobha, this geometry multiplies glazed angles and increases the facade surface per unit, boosting natural light intake. More importantly, it allows apartments to be laid out so that many of them open on two sides. A footnote in the brochure clarifies that dual orientation doesn't necessarily apply to every unit. Buyers would do well to check the exact floor plan, level and exposure of their unit before booking, since a sanctuary-and-Downtown dual-view apartment will carry a different value than a single-facing unit.
From one to four bedrooms, for residents and landlords alike
The unit range runs from one-bedroom to four-bedroom apartments, with contemporary interiors in light-toned materials. This broad mix targets two distinct buyer profiles. Smaller units appeal to buy-to-let investors, who target professionals working in Downtown or Business Bay and looking for a home within fifteen minutes of the office. Three and four-bedroom units are aimed more at expat families settling in for the long term. For them, having an international school within the community often matters more than the view. The tower's height also creates a clear divide between lower and upper-tier units within the same building.
A six-level podium built for amenities
The six podium floors concentrate the shared facilities. The infinity pool is the standout feature, alongside a kids' pool, a jacuzzi, a sauna and a hammam. On the fitness side, the tower goes beyond a single gym: it includes an indoor fitness studio, an outdoor gym, a CrossFit zone, a yoga studio and a meditation space. There's also an indoor cinema room, a library and a gaming lounge, amenities that are less common in residential towers. Families get access to indoor and outdoor play areas, while runners have jogging tracks and walking paths.
Hartland 2 and its 8 million square feet
The tower sits within an 8 million square foot community, roughly 74 hectares. Sobha is planning a shopping mall, offices, an international school, a clubhouse and neighborhood retail on site. The stated goal is to keep daily errands within the community's boundaries. The developer controls design, engineering, manufacturing and construction in-house, a vertically integrated model it has run since its early days and uses as an argument for keeping timelines and finishes under control. With handover set for mid-2030, Skyvue Altier ranks among the longest-dated projects in the area, meaning off-plan buyers should expect a lock-up period of several years.
Photos
Photo Gallery
Skyvue Altier brochure
Get the official Skyvue Altier brochure (Sobha Realty) as a PDF, with floor plans, the price list and visuals.
- Brochure
- Floor Plans
- Prices
- Visuals
Financing
Payment plan
Inventory
Units
| No. | Type | Layout | Floor | Area | Price | Plan |
|---|---|---|---|---|---|---|
| SSA-1001 | Apartment | 1 BR | 10 | 752 sqft (70 m²) | ||
| SSA-1007 | Apartment | 1 BR | 10 | 832 sqft (77 m²) | ||
| SSA-1008 | Apartment | 2 BR | 10 | 997 sqft (93 m²) | ||
| SSA-1013 | Apartment | 2 BR | 10 | 997 sqft (93 m²) | ||
| SSA-1014 | Apartment | 1 BR | 10 | 832 sqft (77 m²) | ||
| SSA-1101 | Apartment | 1 BR | 11 | 752 sqft (70 m²) | ||
| SSA-1102 | Apartment | 1 BR | 11 | 632 sqft (59 m²) |
- Type
- Apartment
- Layout
- 1 BR
- Floor
- 10
- Area
- 752 sqft (70 m²)
- Type
- Apartment
- Layout
- 1 BR
- Floor
- 10
- Area
- 832 sqft (77 m²)
- Type
- Apartment
- Layout
- 2 BR
- Floor
- 10
- Area
- 997 sqft (93 m²)
- Type
- Apartment
- Layout
- 2 BR
- Floor
- 10
- Area
- 997 sqft (93 m²)
- Type
- Apartment
- Layout
- 1 BR
- Floor
- 10
- Area
- 832 sqft (77 m²)
- Type
- Apartment
- Layout
- 1 BR
- Floor
- 11
- Area
- 752 sqft (70 m²)
- Type
- Apartment
- Layout
- 1 BR
- Floor
- 11
- Area
- 632 sqft (59 m²)
7 units shown of 301
Dubai · District
Sobha Hartland 2
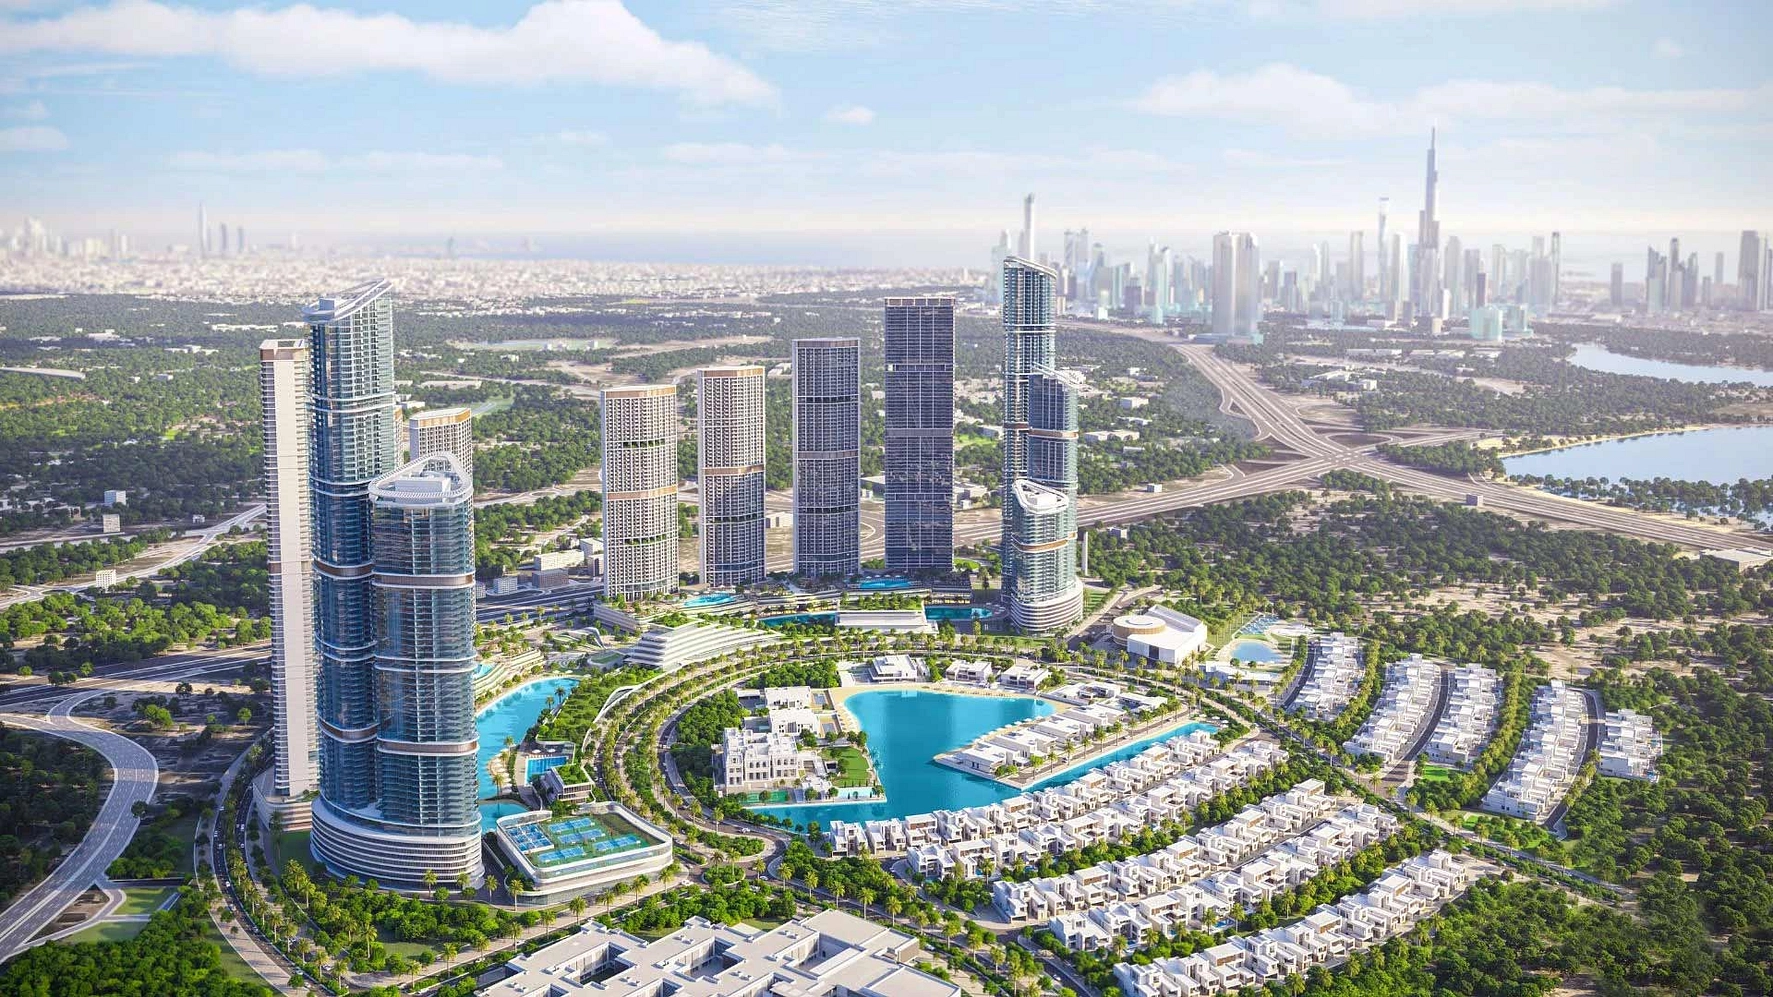
Sobha Hartland 2 is one of the most ambitious residential developments in Dubai, located at the heart of Mohammed Bin Rashid City. Spanning approximately 8 million square feet, this Sobha Realty masterpiece blends luxury urban living with lush natural landscapes, lagoons, and gated communities. Whether you are looking to buy a family home or seeking a high-yield investment property, Sobha Hartland 2 offers a compelling proposition in one of the emirate's most coveted locations.
Skyvue Altier brochure
Get the official Skyvue Altier brochure (Sobha Realty) as a PDF, with floor plans, the price list and visuals.
- Brochure
- Floor Plans
- Prices
- Visuals
Residence amenities
Children's Pool
Covered Gym
Covered Kids Play Area
Covered Theater
CrossFit Zone
Gaming Lounge
Infinity Pool
Jogging Tracks
Kids Play Area
Leisure Areas
Library
Lift

Sobha Realty
Sobha Realty is one of the most prestigious luxury real estate developers in Dubai and the United Arab Emirates. Founded in 1976 by P.N.C. Menon, the company brings over 45 years of expertise in architecture, engineering, and premium design. Known for its unique backward integrated model, Sobha Realty controls every stage of construction from raw materials to final handover. With AED 30 billion in sales in 2025, Sobha Realty stands as a top choice for discerning investors worldwide.


Other projects in Sobha Hartland 2
Similar projects
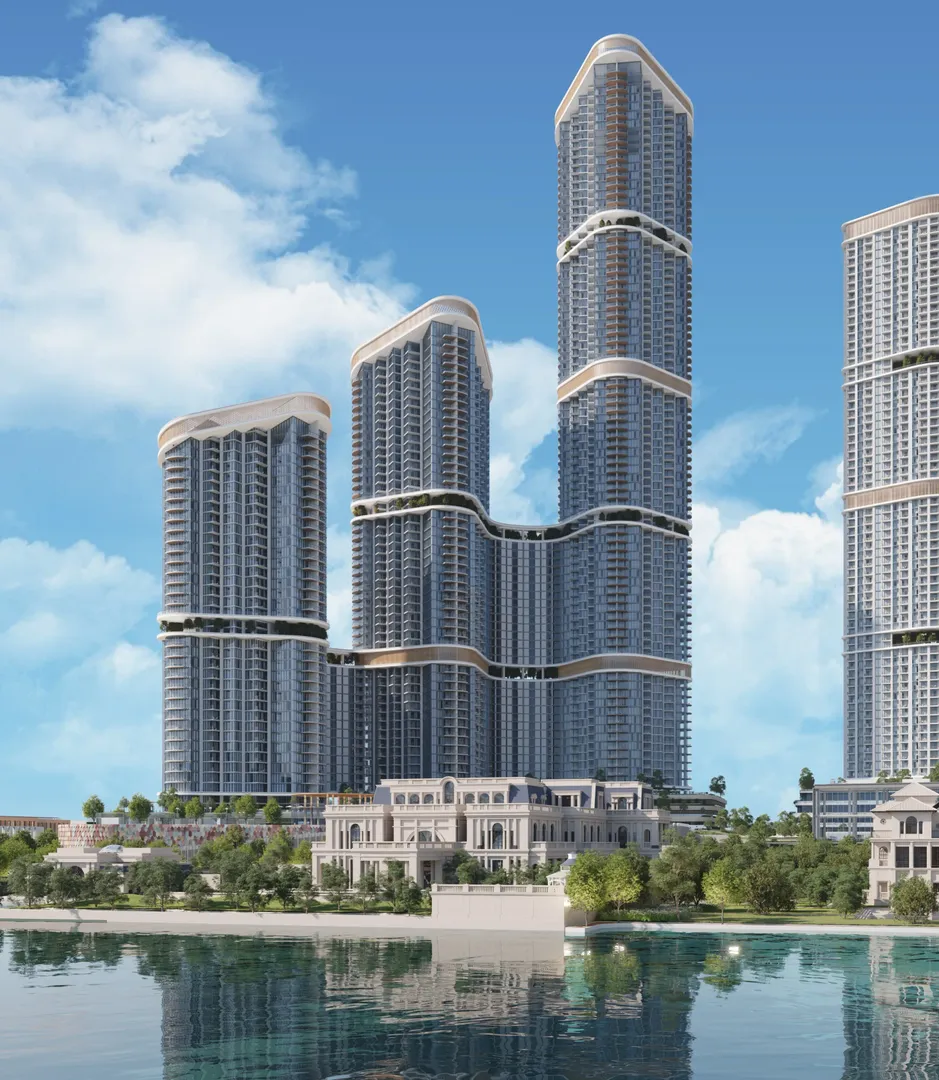
Skyscape Avenue
Sobha Realty · Sobha Hartland 2 · Handover : December 2028
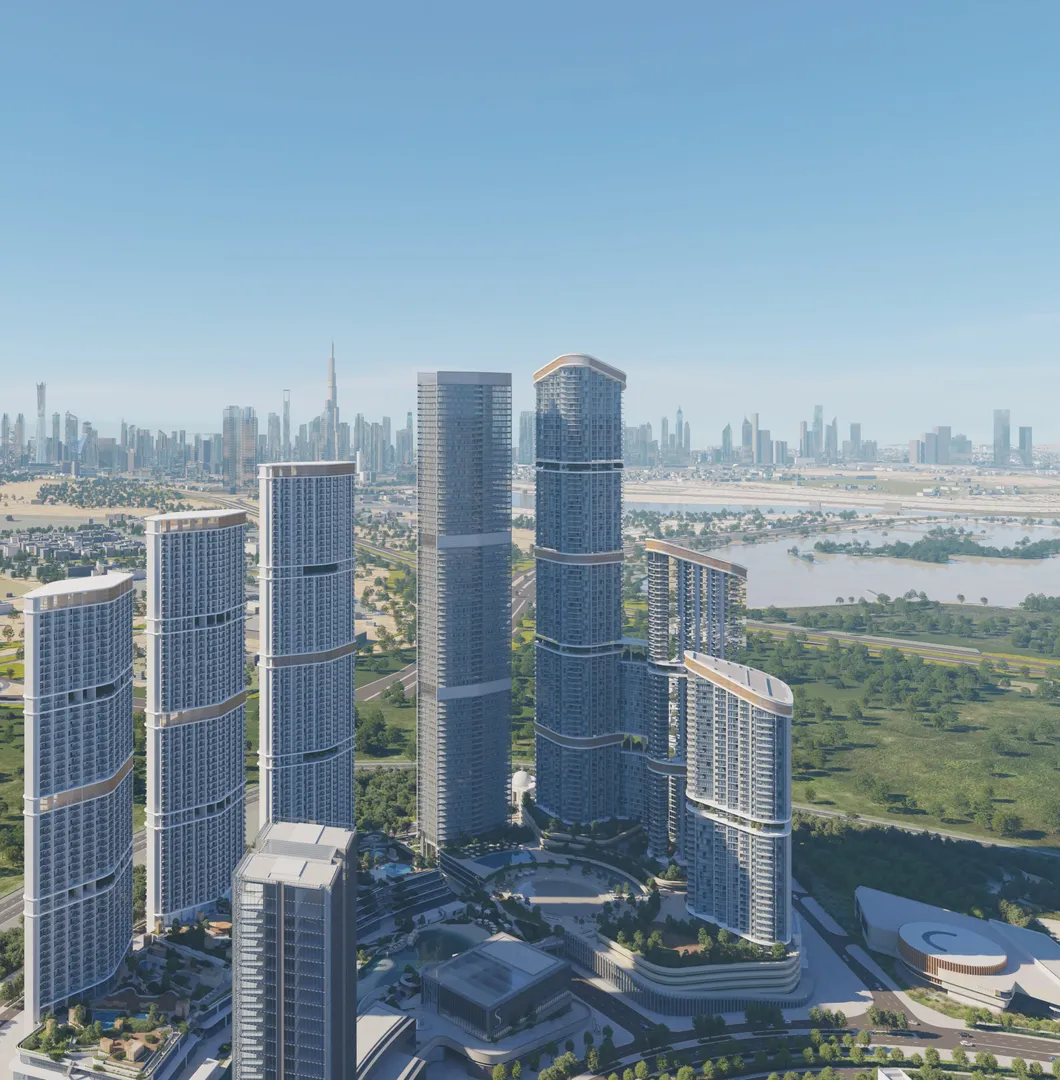
Skyscape Aura
Sobha Realty · Sobha Hartland 2 · Handover : December 2028
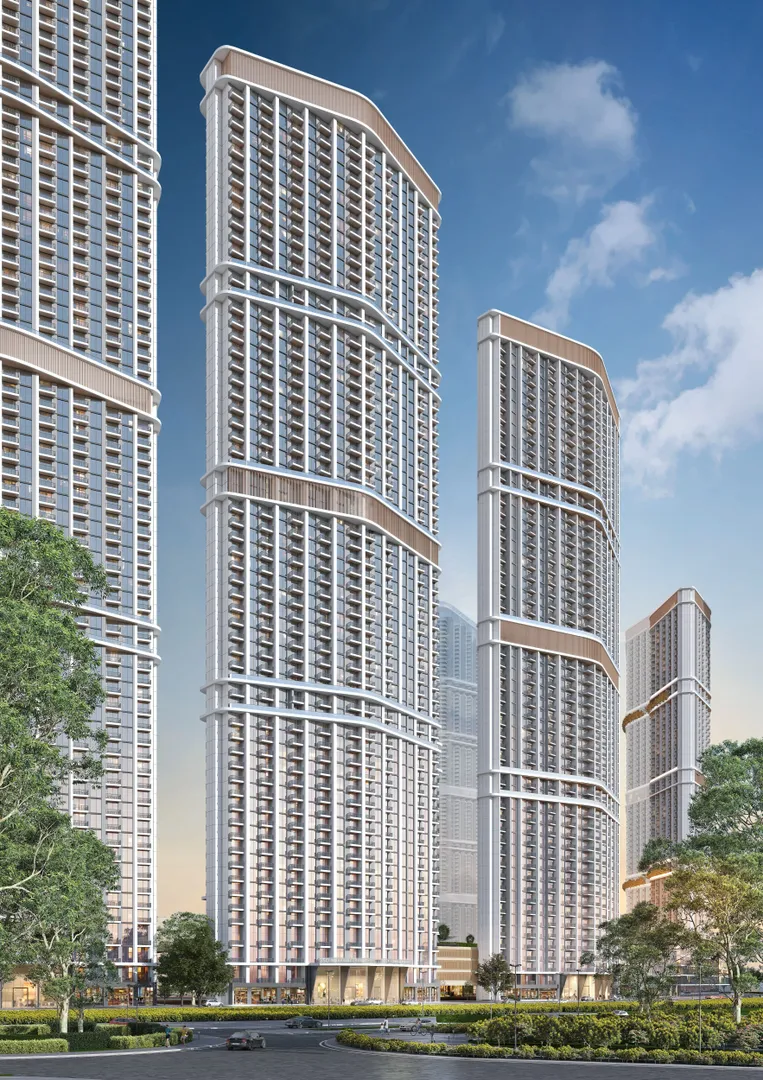
350 Riverside Crescent
Sobha Realty · Sobha Hartland 2 · Handover : December 2027
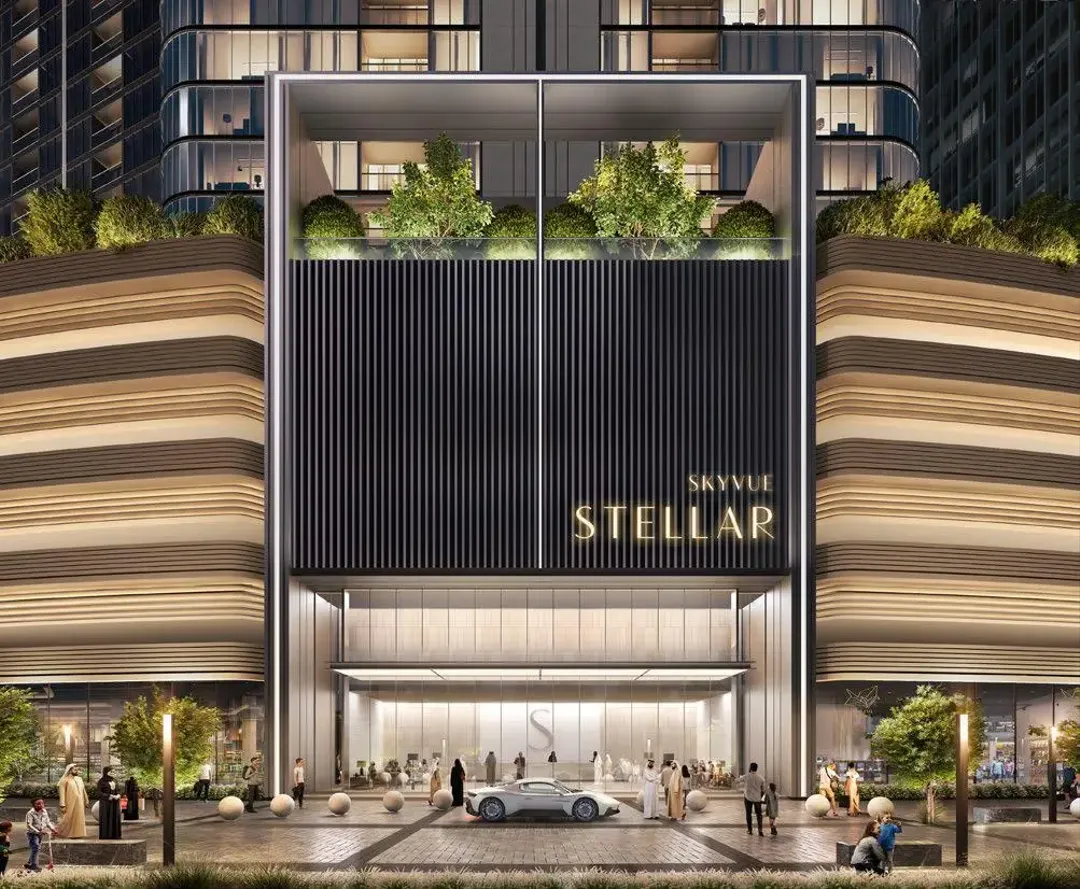
Skyvue Stellar
Sobha Realty · Sobha Hartland 2 · Handover : March 2029
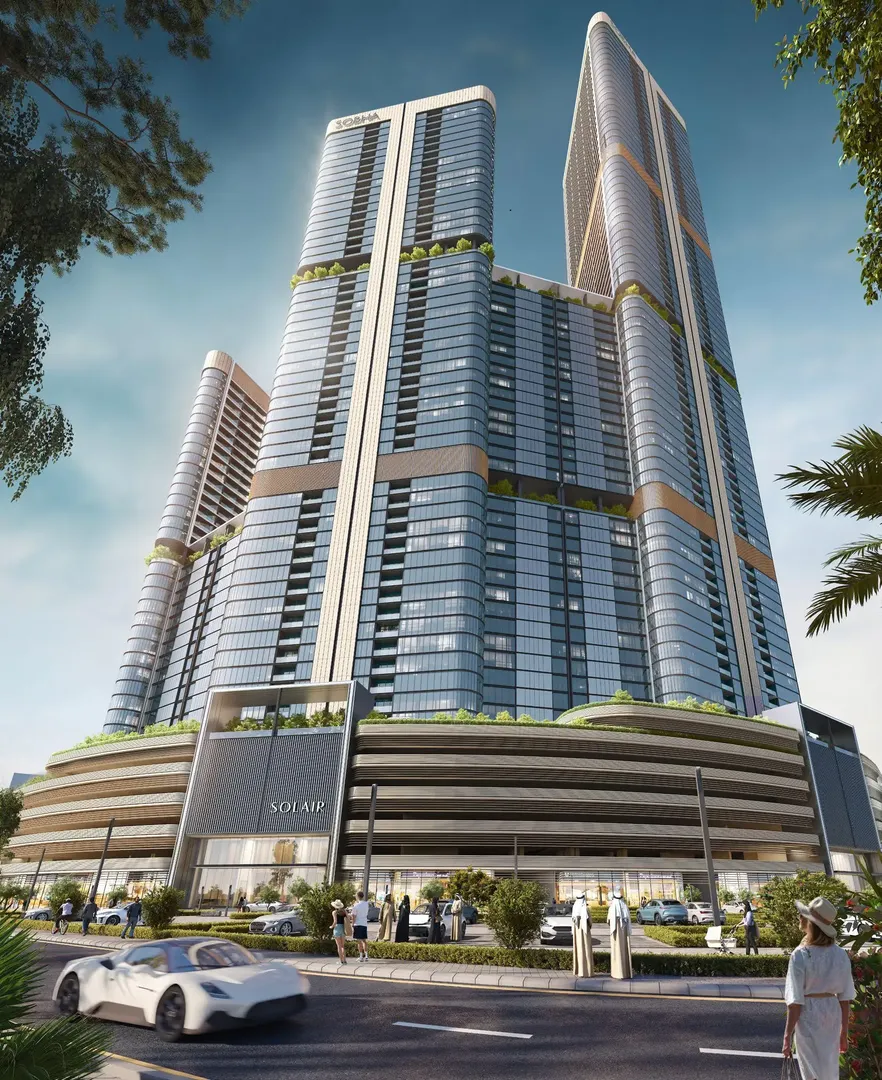
Skyvue Solair
Sobha Realty · Sobha Hartland 2 · Handover : March 2029
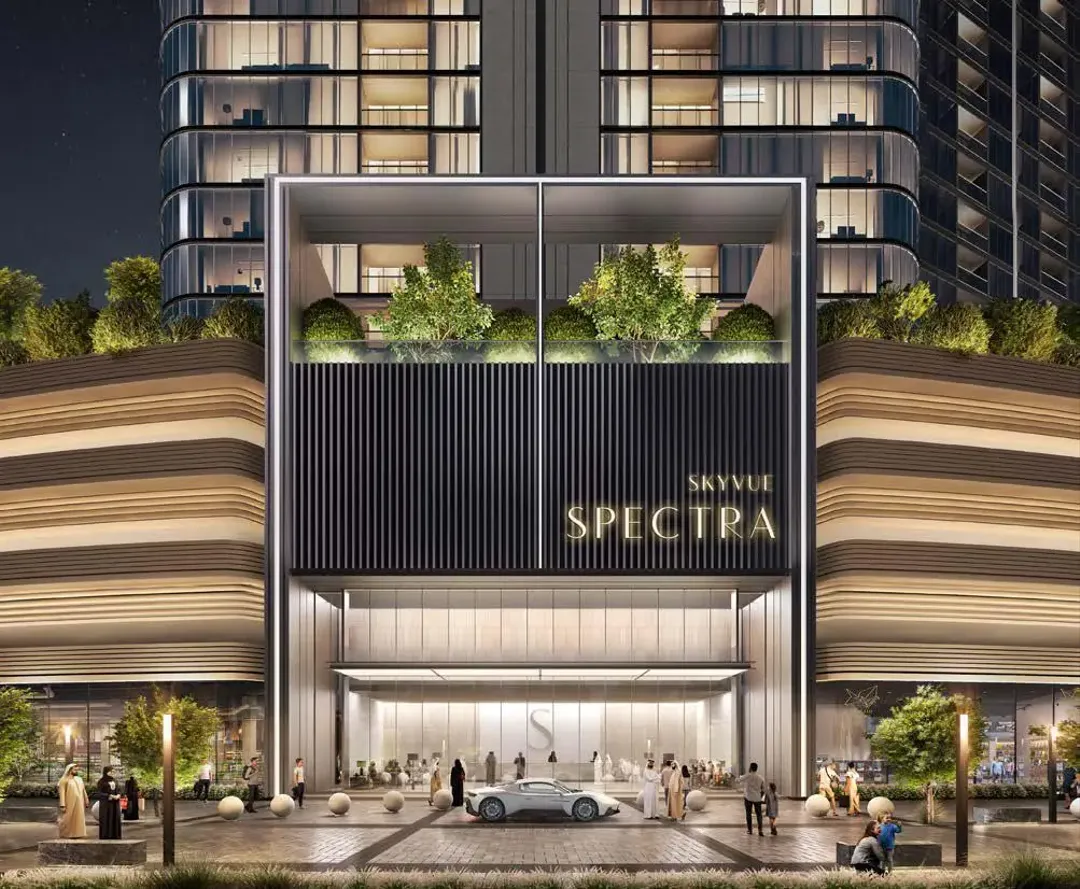
Skyvue Spectra
Sobha Realty · Sobha Hartland 2 · Handover : March 2029