
Key facts
- Developer
- Tiger Group
- Location
- Dubai Motor City · Dubai
- Property types
- Apartments
- Sizes
- 367 – 2,029 sqft (34 – 189 m²)
- Available units
- 95
- Handover
- June 2028
- Sales status
- Selling now
- Ownership
- Freehold
- Starting from
- AED 900,000
About this project
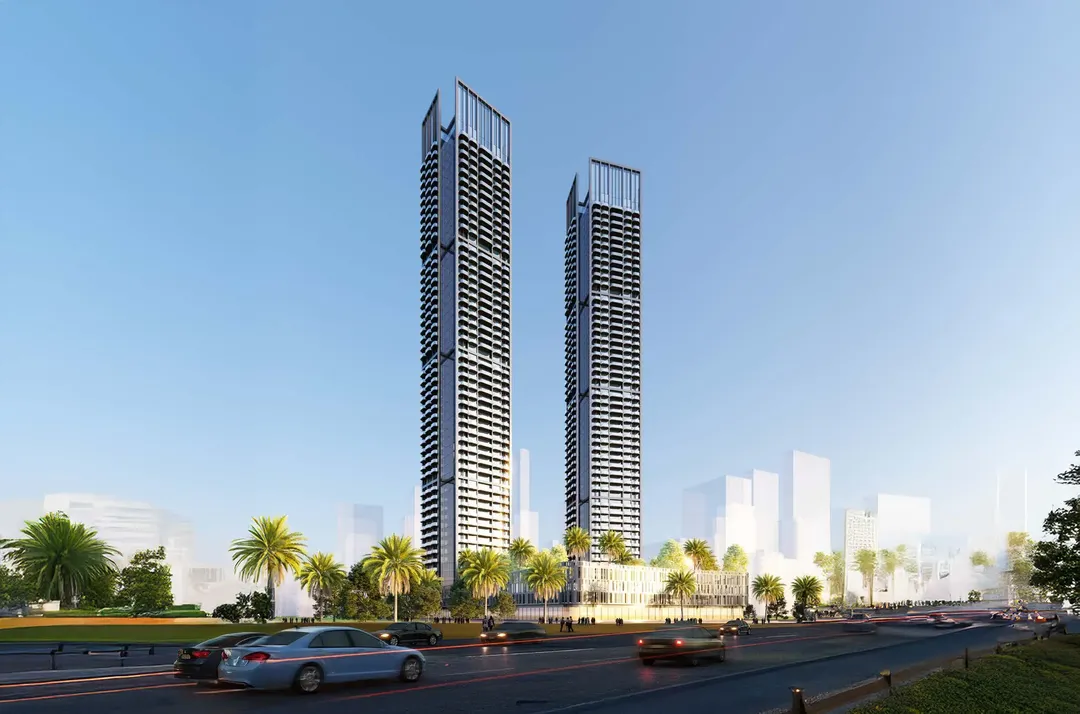
982 furnished units across two 227.7-metre towers in Motor City
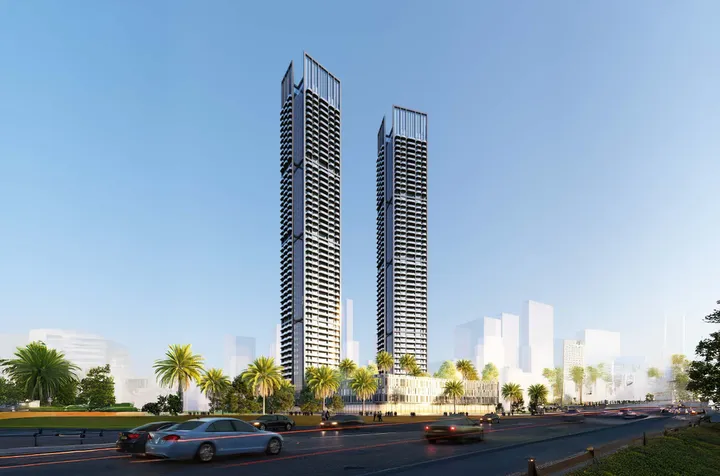
Two towers of 54 storeys each, a stated height of 227.7 metres and 982 units handed over furnished: Ananda Residences shifts the scale for Motor City. The district grew up around the Autodrome with mid-rise buildings and villas, and recent projects there have rarely gone past the forty-storey mark. Tiger Group is bringing in the same formula it has already used in Business Bay and JVC: height, a heavy weighting toward small units, and furniture included in the price. The name comes from Sanskrit, where "ananda" means joy or bliss. The project is freehold, with handover set for 30 June 2028.
54 storeys where neighbours top out at 41
To put the project in context, it helps to look at the surrounding developments. Sierra, by IMAN Developers, reaches 41 floors. Velos has 30, MIRDAD 1 has 19 and 15 Cascade stops at fifteen. With two towers of 54 levels each sitting above a ground floor and a parking level, Ananda Residences will top the local skyline. For Tiger Group, though, this scale is modest: the developer claims 109 storeys for Tiger Sky Tower and 63 for Auresta. The brochure describes a "futuristic" style but names no architecture firm, a gap that a careful buyer would do well to raise with the sales team.
343 studios, 460 one-bedrooms and 24 duplexes
The unit breakdown is heavily skewed. Tower A holds 138 studios, 276 one-bedroom apartments, 58 two-bedrooms and 12 duplexes, for a total of 484 units. Tower B leans even further toward studios, with 205 studios, 184 one-bedrooms, 97 two-bedrooms and 12 duplexes, for 498 units. Altogether, studios and one-bedrooms make up more than 81% of the offering. The typical floor plan for Tower A, from the 2nd to the 47th floor, shows ten units per floor, each with a balcony, which suggests the 24 duplexes sit on the upper levels. This mix is aimed mainly at investors chasing rentals from young professionals, or short-term stays with visitors to the nearby race circuits and stadiums.
449 parking spaces for 982 units
This figure is worth pausing on. The official description lists a parking level of 449 spaces, and the brochure refers to a "G+B" parking structure. Set against the number of units, that works out to fewer than one space for every two apartments. In a district built around car culture, and where the metro has yet to arrive, this ratio will weigh on demand for the two-bedrooms and duplexes, whose occupants typically own a vehicle. It's worth asking at reservation stage exactly which units come with an assigned parking spot.
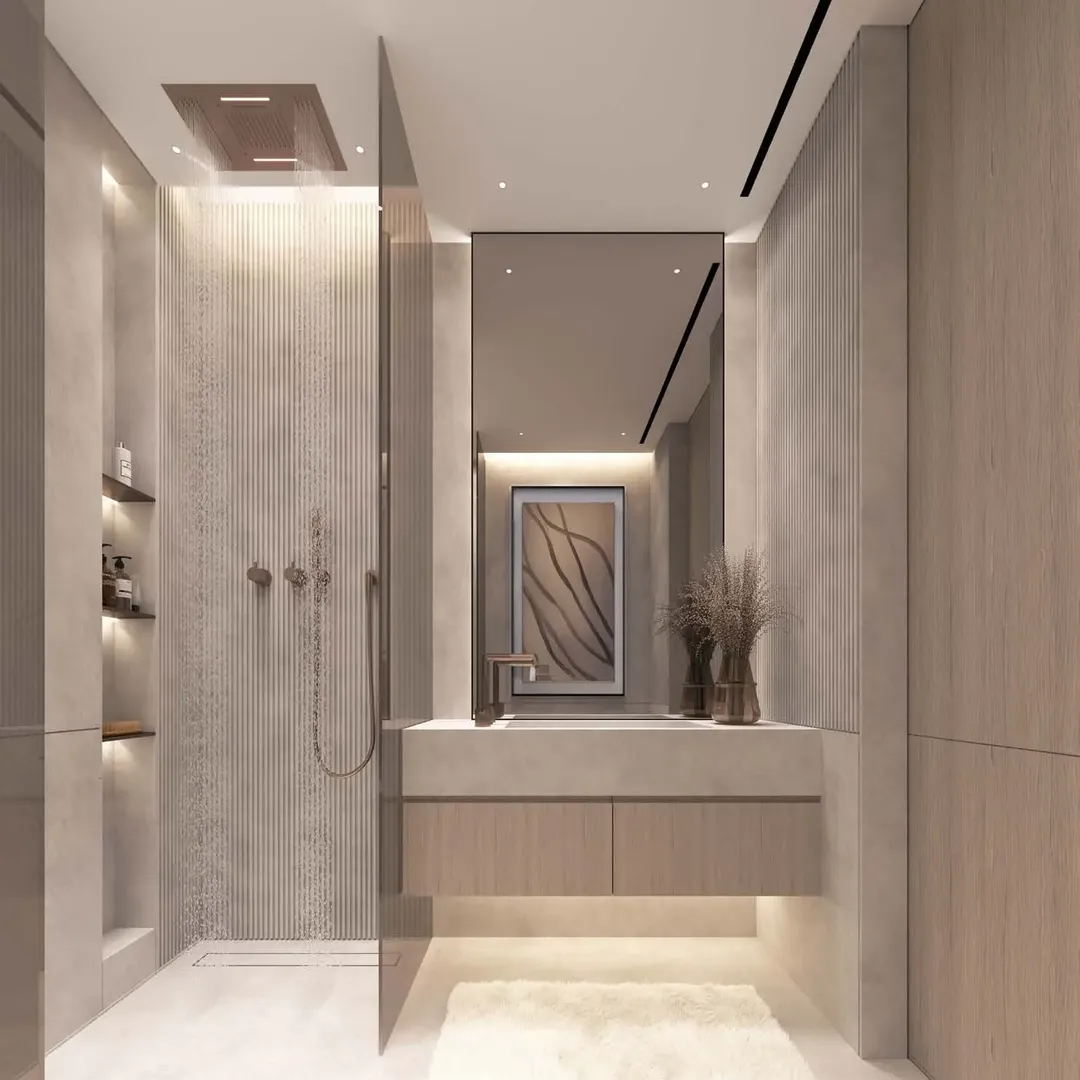
Calacatta, emperador and backlit onyx, with caveats
The materials board is detailed. It lists travertine and calacatta marble for the kitchen and bathroom, crema marble flooring, emperador marble, backlit onyx panels, bronze fittings and bronze-tinted stainless steel in the common areas. The included furniture pairs beige fabrics with brown wood. The same page notes, however, that the visuals are "illustrative" and may differ from the materials actually installed, and several images are marked "AI generated." For an off-plan purchase, the finishes schedule attached to the sales contract matters more than the brochure.
The Autodrome five minutes away, Sheikh Zayed Road via Hessa Street
The developer states a five-minute drive to Dubai Autodrome and seven to Dubai Sports City. Dubai Hills Mall is put at 12 minutes, Mall of the Emirates at 16, Palm Jumeirah at 18 and Dubai Marina at 19. Dubai Mall is listed at 23 minutes. Access runs via Hessa Street and Sheikh Mohammed Bin Zayed Road, then onto Sheikh Zayed Road toward the coast. On site, residents will have a pool with a lounge area, a gym, tennis courts, a play area, barbecue zones and a jogging track. This lineup is fairly standard for the segment, but it fits a district built around sport.
Photos
Photo Gallery
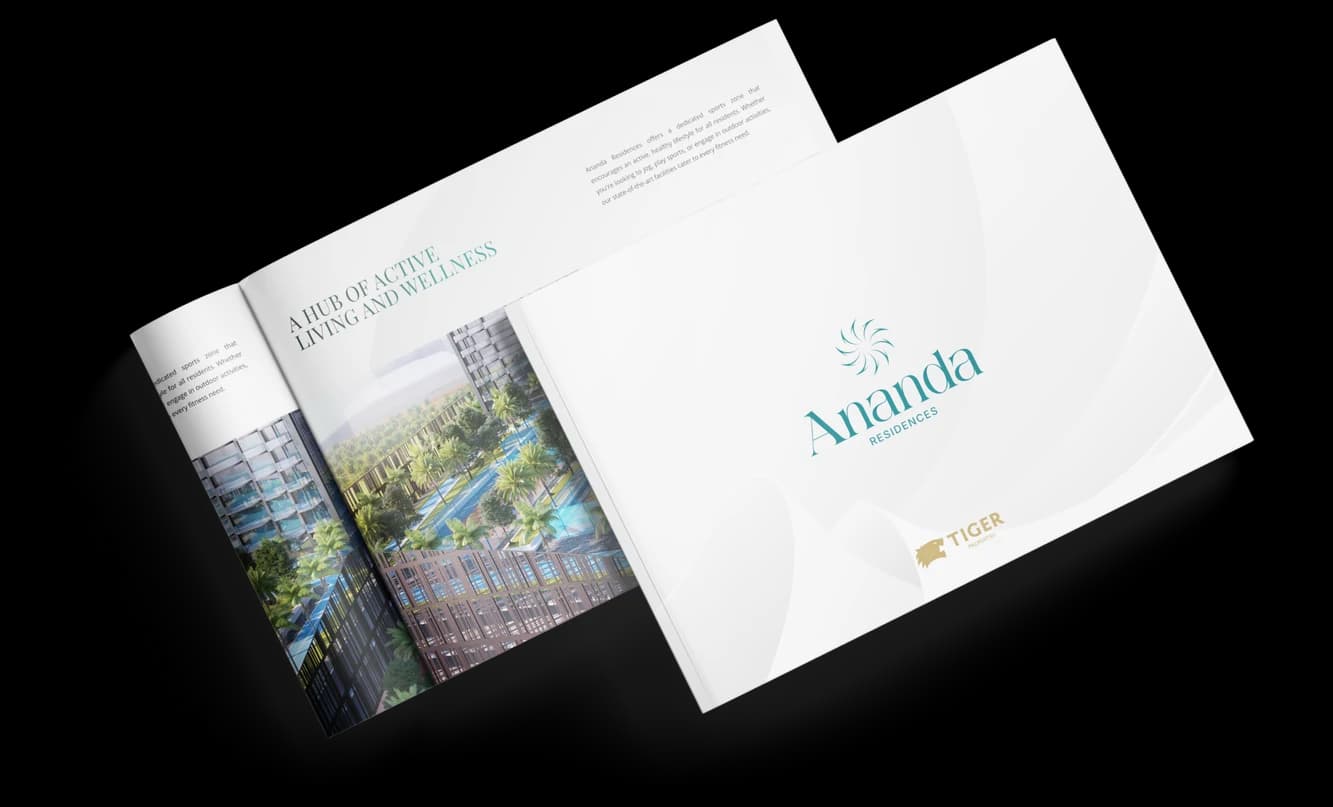
Ananda Residences brochure
Get the official Ananda Residences brochure (Tiger Group) as a PDF, with floor plans, the price list and visuals.
- Brochure
- Floor Plans
- Prices
- Visuals
Financing
Payment plan
Inventory
Units
| No. | Type | Layout | Floor | Area | Price | Plan |
|---|---|---|---|---|---|---|
| Ananda Residences-208-B | Apartment | Studio | 2 | 397 sqft (37 m²) | ||
| Ananda Residences-609-A | Apartment | Studio | 6 | 403 sqft (37 m²) | ||
| Ananda Residences-908-B | Apartment | 1 BR | 9 | 747 sqft (69 m²) | ||
| Ananda Residences-910-B | Apartment | 2 BR | 9 | 1,162 sqft (108 m²) | ||
| Ananda Residences-911-A | Apartment | 2 BR | 9 | 1,153 sqft (107 m²) | ||
| Ananda Residences-911-B | Apartment | 1 BR | 9 | 775 sqft (72 m²) | ||
| Ananda Residences-1404-A | Apartment | 2 BR | 14 | 1,128 sqft (105 m²) |
- Type
- Apartment
- Layout
- Studio
- Floor
- 2
- Area
- 397 sqft (37 m²)
- Type
- Apartment
- Layout
- Studio
- Floor
- 6
- Area
- 403 sqft (37 m²)
- Type
- Apartment
- Layout
- 1 BR
- Floor
- 9
- Area
- 747 sqft (69 m²)
- Type
- Apartment
- Layout
- 2 BR
- Floor
- 9
- Area
- 1,162 sqft (108 m²)
- Type
- Apartment
- Layout
- 2 BR
- Floor
- 9
- Area
- 1,153 sqft (107 m²)
- Type
- Apartment
- Layout
- 1 BR
- Floor
- 9
- Area
- 775 sqft (72 m²)
- Type
- Apartment
- Layout
- 2 BR
- Floor
- 14
- Area
- 1,128 sqft (105 m²)
7 units shown of 95
Dubai · District
Dubai Motor City
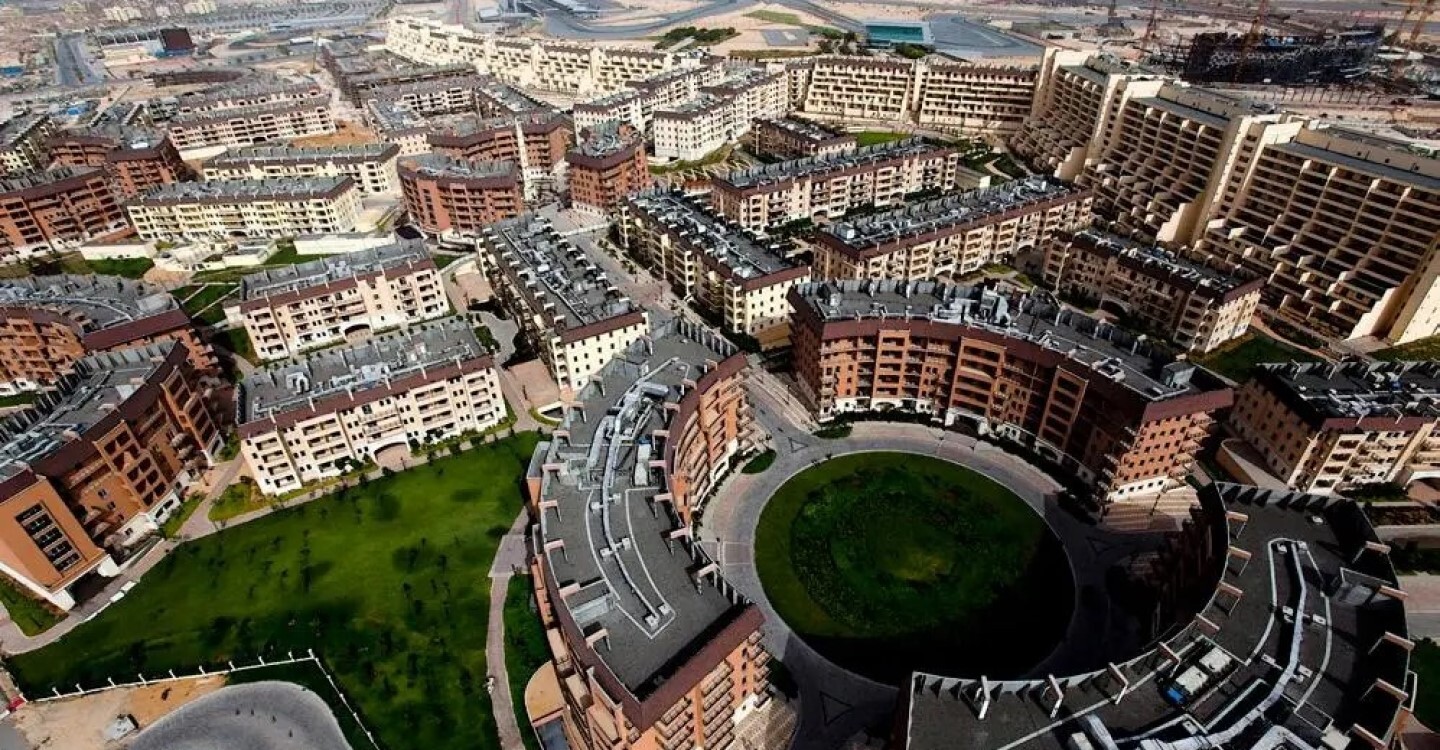
Dubai Motor City is one of the most sought-after residential communities in DubaiLand, offering a unique motorsport-themed lifestyle combined with modern amenities and green living. Developed by Union Properties, this self-contained neighbourhood features apartments, villas, townhouses, and commercial spaces arranged around the iconic Dubai Autodrome. Whether you are a family looking for a peaceful community or an investor seeking attractive rental yields in Dubai, Motor City delivers an exceptional value proposition.
Ananda Residences brochure
Get the official Ananda Residences brochure (Tiger Group) as a PDF, with floor plans, the price list and visuals.
- Brochure
- Floor Plans
- Prices
- Visuals
Residence amenities
BBQ Area
Jogging Tracks
Kids Play Area
Lift
Lobby
Shared Gym & Fitness
Shared Pool
Sports Ground

Tiger Group
Tiger Group is one of the largest construction and real estate development conglomerates in the United Arab Emirates, founded in 1976. With over 270 completed projects and nearly 50 years of experience, the group has established itself as a trusted leader in the Dubai, Ajman, and Sharjah property markets.
Whether you are an investor seeking high-yield opportunities or a homebuyer looking for luxury living, Tiger Group delivers innovative projects that combine modernity, quality, and profitability.


Other projects in Dubai Motor City
Similar projects
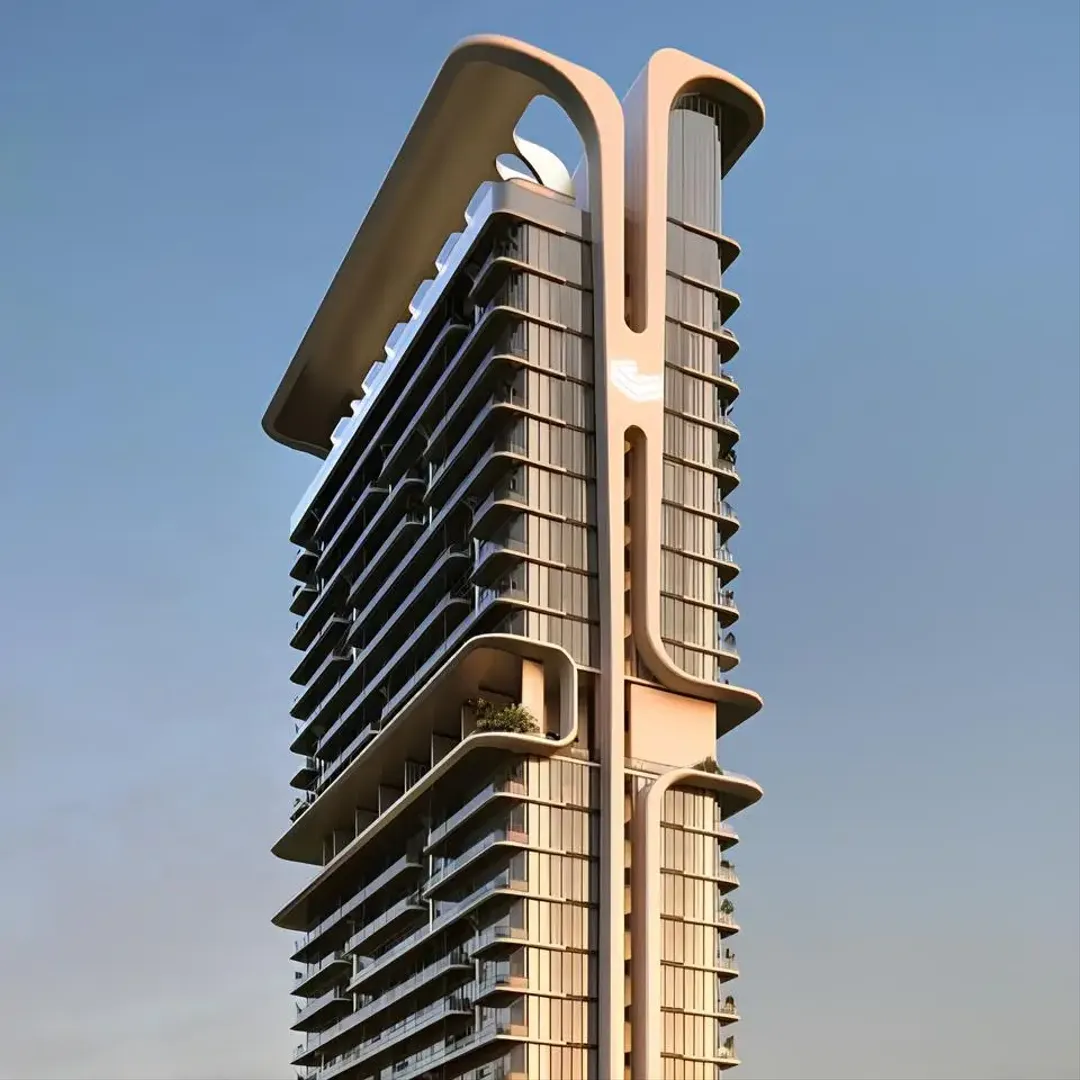
Mövenpick Residences
CITYVIEW Developments · Dubai Motor City · Handover : October 2028
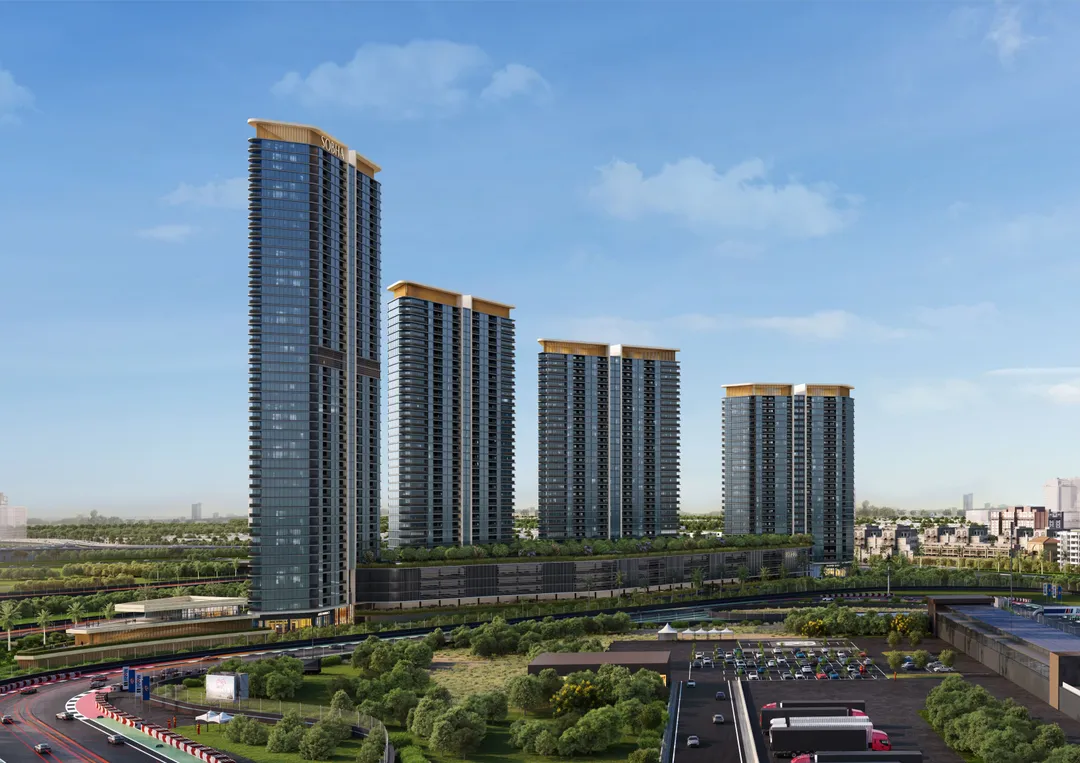
Sobha Solis Tower D
Sobha Realty · Dubai Motor City · Handover : December 2027
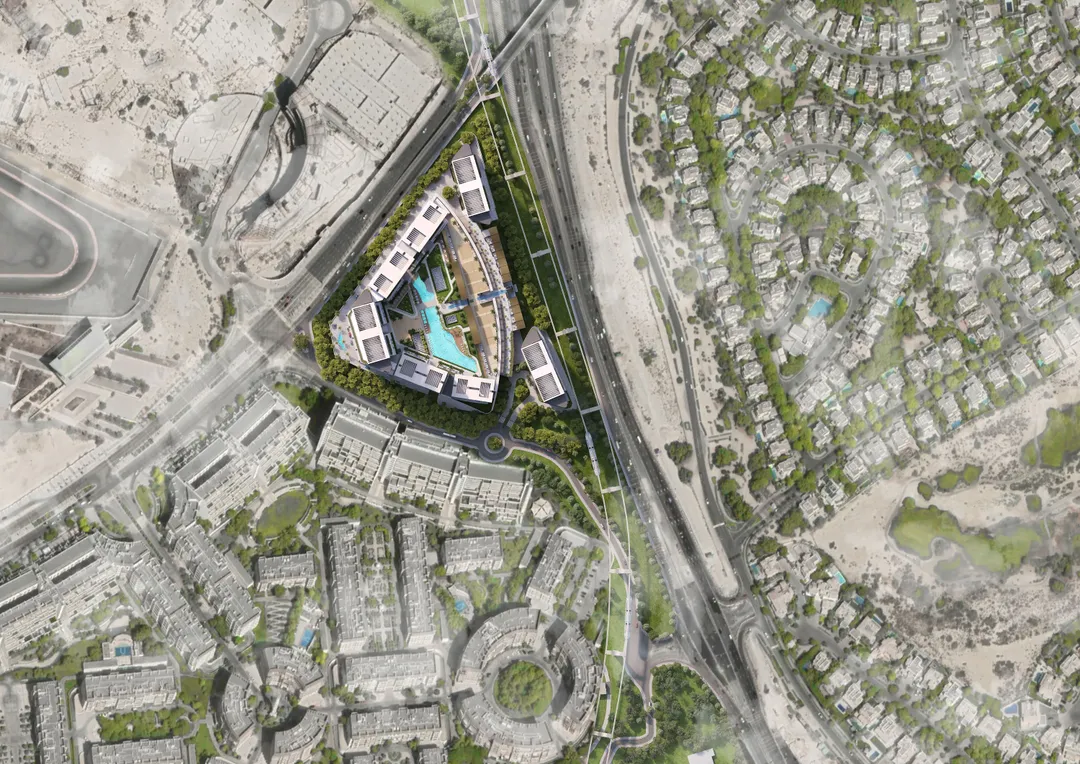
Sobha Orbis
Sobha Realty · Dubai Motor City · Handover : December 2027
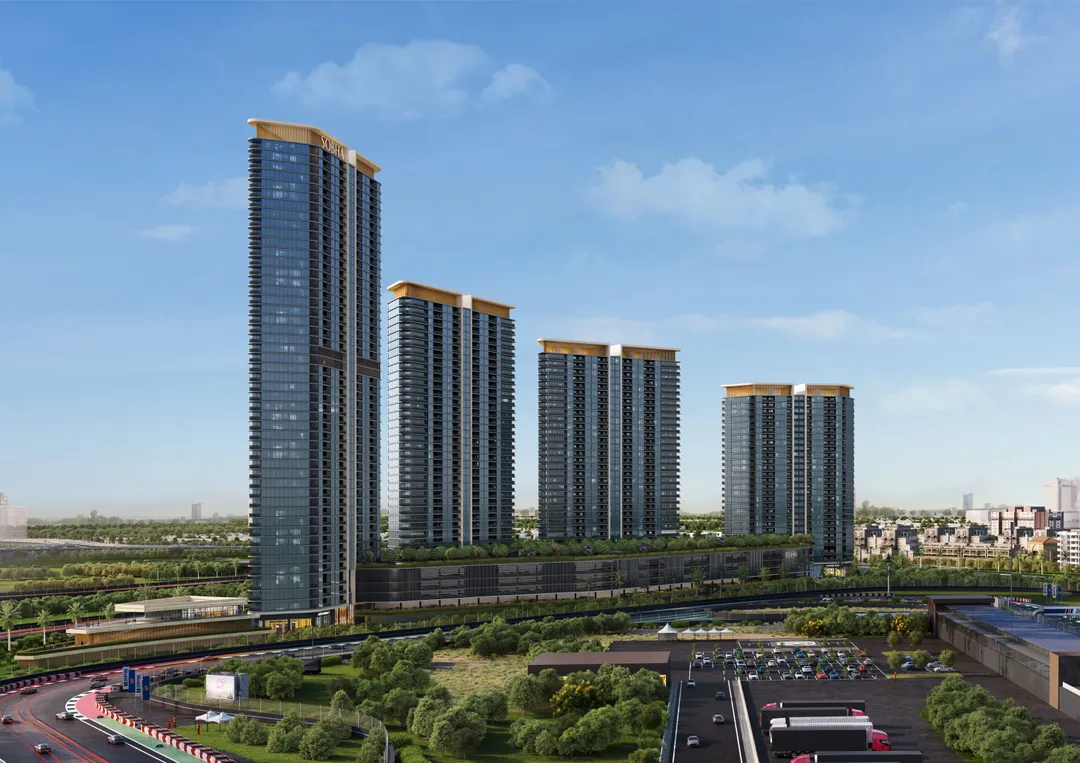
Sobha Solis Tower A
Sobha Realty · Dubai Motor City · Handover : December 2027
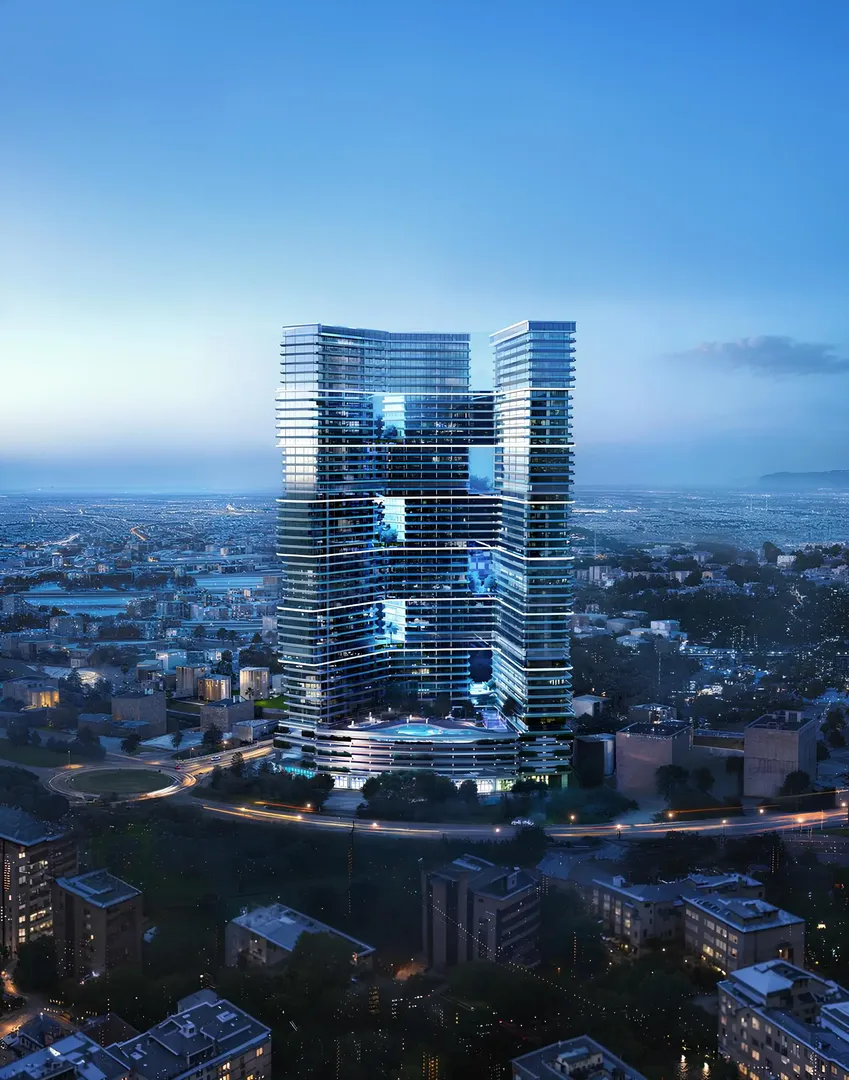
Binghatti Sky Terraces
Binghatti Developers · Dubai Motor City · Handover : April 2028
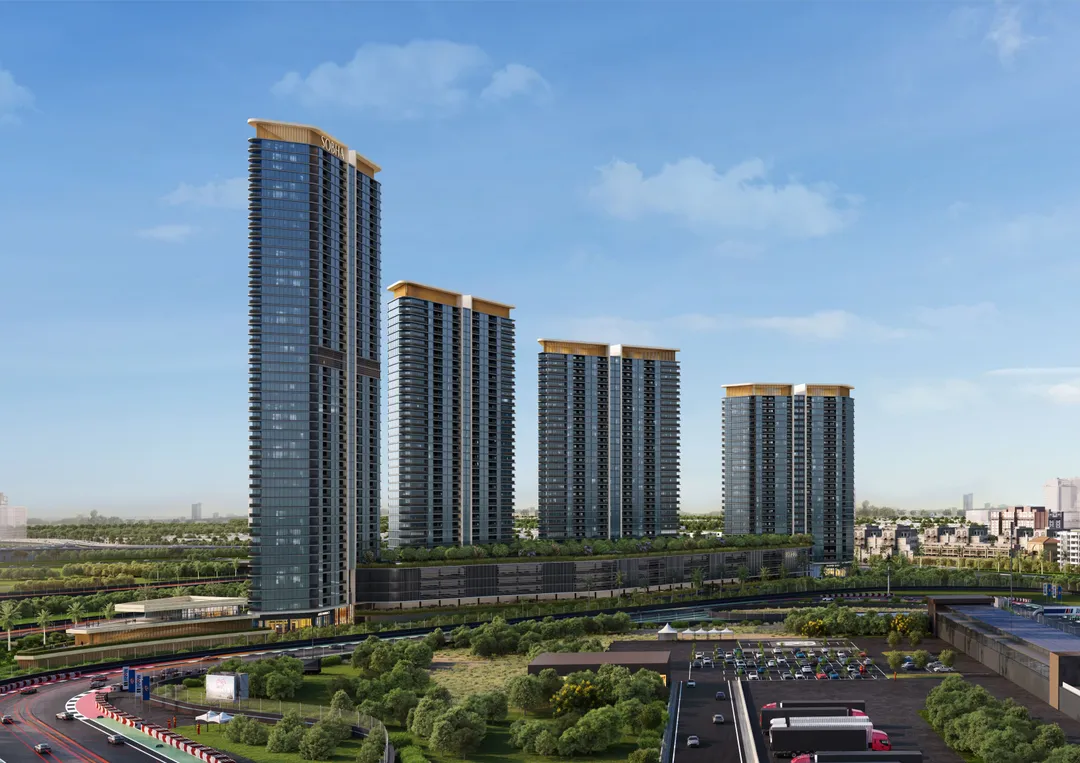
Sobha Solis Tower C
Sobha Realty · Dubai Motor City · Handover : December 2027