
Key facts
- Developer
- Tiger Group
- Location
- Jumeirah Village Circle · Dubai
- Property types
- Apartments
- Sizes
- 333 – 2,063 sqft (31 – 192 m²)
- Available units
- 22
- Handover
- December 2028
- Sales status
- Selling now
- Ownership
- Freehold
- Starting from
- AED 900,000
About this project
568 studios out of 814 units: Tiger Group bets on small footprints at height in JVC
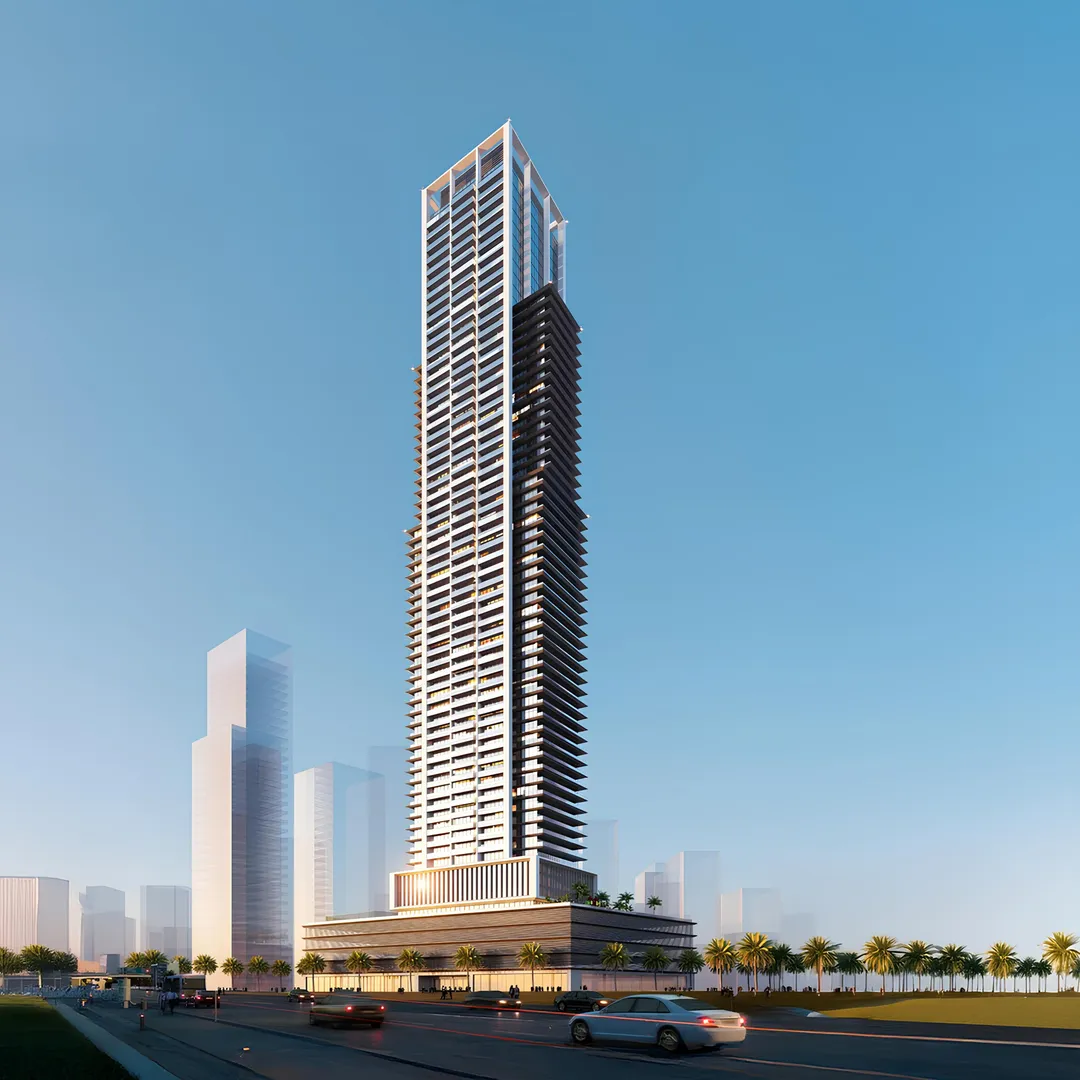
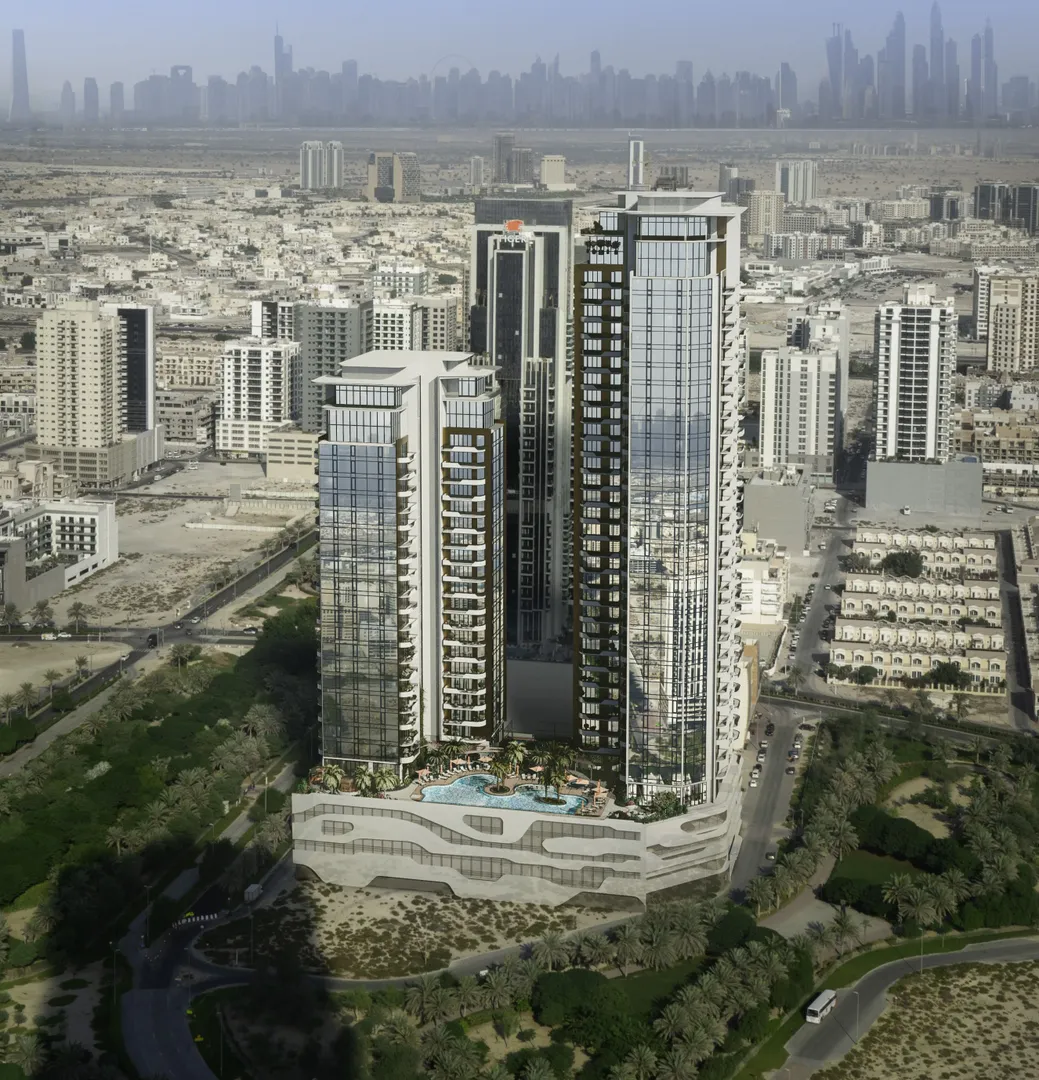
Of the 814 units listed in the Auresta brochure, 568 are studios, nearly seven in ten. Next come 202 one-bedroom apartments, 40 two-bedroom units and only 4 three-bedroom duplexes. Tiger Group stacks this mix across 63 levels in Jumeirah Village Circle, above a retail ground floor and seven parking levels. Every unit comes furnished. Handover is set for the fourth quarter of 2028, which leaves roughly three years of construction from today.
Three floor plans depending on height
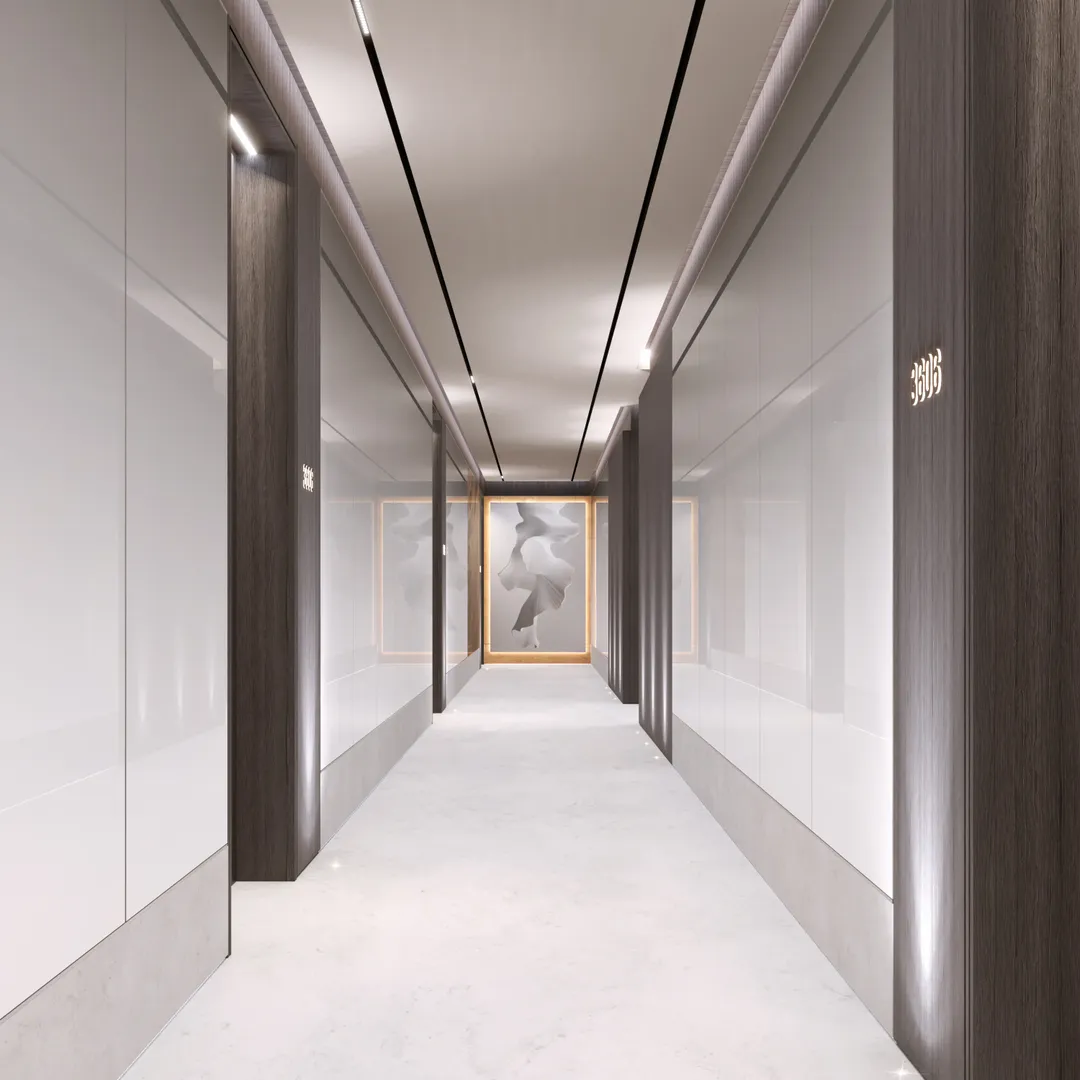
The developer's plans show a tower cut into clearly distinct bands. From the 6th to the 34th floor (skipping the 16th), each level lines up around twenty units, mostly studios with kitchenettes, filled out with a few corner one-bedrooms. Between the 36th and the 50th floor, density drops to 14 units per floor, still on the same studio and one-bedroom pairing. From the 52nd to the 61st floor, only four two-bedroom units remain per floor, each with a walk-in closet and balconies on multiple sides. A detail worth noting for anyone touring the show units: the corridor serving the apartments measures 3 meters wide on every plan, wider than what's typically found in the neighborhood's studio towers.
Four duplexes crowning the 62nd floor
The top two levels are set aside for four three-bedroom duplexes. The lower level holds the living room, kitchen, a guest bathroom, a storage room, a laundry room and a first bedroom with its own bathroom. Upstairs, two further bedrooms each get their own bathroom, and part of the living room stays open in double height. This layout is rare in a building where 70% of units are studios, and it creates a sharp gap in target buyers between the base and the top of the tower. With only four units built, these apartments function more as a showcase than as real volume.
Travertine, Calacatta and bronze fittings
The brochure spells out the interior palette with unusual precision. Kitchens and bathrooms get travertine marble, floors get Crema marble, and some furniture pieces are finished in Calacatta or beige marble. There's also dark wood veneer, lacquered glass panels, a grooved decorative wall and bronze finish mixer taps. The developer also mentions smart controlled air conditioning and acoustic treatment, two points that matter in such a dense tower. Fine print notes that the renderings are illustrative and actual materials may differ, which is a good reason to have the finishes list confirmed in the sales contract.
Taller than its JVC neighbors
The location map places Auresta near Regina Tower, Neva Residences, O2 Tower, The Square Tower and Al Dana Tower. Most recent projects in the area top out between 15 and 50 floors, which should give Auresta's upper floors clear views toward Dubai Marina and Downtown. Road access runs through Al Khail Road, Hessa Street and Sheikh Mohammed Bin Zayed Road. The developer states 10 minutes to Dubai Hills Mall and the Autodrome, 13 minutes to Dubai Marina, 16 minutes to Downtown and 25 minutes to the international airport (by car, outside peak hours). JVC still has no metro station, a point that weighs on the pool of young professional tenants.
Amenities sized for a large resident population
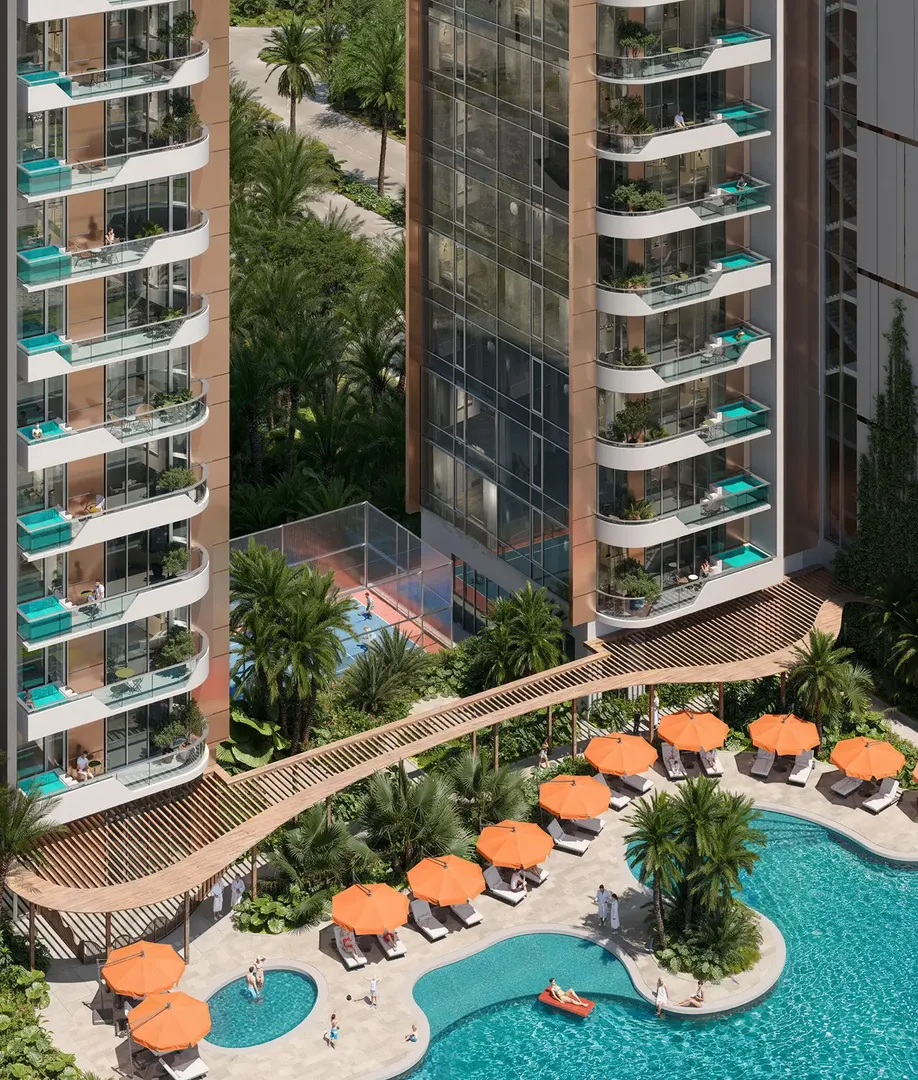
With more than 800 potential households, the common areas will need to handle heavy use. The list includes a main swimming pool and a children's pool, a gym, yoga and meditation decks, a sauna and a steam room. Add to that sports courts (tennis and basketball per the fact sheet), jogging and cycling tracks, barbecue areas and an indoor lounge. The lobby, described as a reception area with a waiting zone, comes with 24 hour security. Tiger Group is running Guzel Towers in JVT, Ananda Residences in Motor City and Tiger Sky Tower in Business Bay at the same time, giving buyers a chance to compare its delivery track record across several sites before committing.
Photos
Photo Gallery
Auresta brochure
Get the official Auresta brochure (Tiger Group) as a PDF, with floor plans, the price list and visuals.
- Brochure
- Floor Plans
- Prices
- Visuals
Financing
Payment plan
Inventory
Units
| No. | Type | Layout | Floor | Area | Price | Plan |
|---|---|---|---|---|---|---|
| Auresta Tower -809 | Apartment | Studio | 8 | 371 sqft (34 m²) | ||
| Auresta Tower -1919 | Apartment | Studio | 19 | 371 sqft (34 m²) | — | |
| Auresta Tower -2619 | Apartment | Studio | 26 | 371 sqft (34 m²) | ||
| Auresta Tower -2805 | Apartment | Studio | 28 | 333 sqft (31 m²) | — | |
| Auresta Tower -3714 | Apartment | 1 BR | 37 | 674 sqft (63 m²) | ||
| Auresta Tower -4001 | Apartment | 1 BR | 40 | 675 sqft (63 m²) | ||
| Auresta Tower -4014 | Apartment | 1 BR | 40 | 674 sqft (63 m²) |
- Type
- Apartment
- Layout
- Studio
- Floor
- 8
- Area
- 371 sqft (34 m²)
- Type
- Apartment
- Layout
- Studio
- Floor
- 19
- Area
- 371 sqft (34 m²)
- Type
- Apartment
- Layout
- Studio
- Floor
- 26
- Area
- 371 sqft (34 m²)
- Type
- Apartment
- Layout
- Studio
- Floor
- 28
- Area
- 333 sqft (31 m²)
- Type
- Apartment
- Layout
- 1 BR
- Floor
- 37
- Area
- 674 sqft (63 m²)
- Type
- Apartment
- Layout
- 1 BR
- Floor
- 40
- Area
- 675 sqft (63 m²)
- Type
- Apartment
- Layout
- 1 BR
- Floor
- 40
- Area
- 674 sqft (63 m²)
7 units shown of 22
Dubai · District
Jumeirah Village Circle
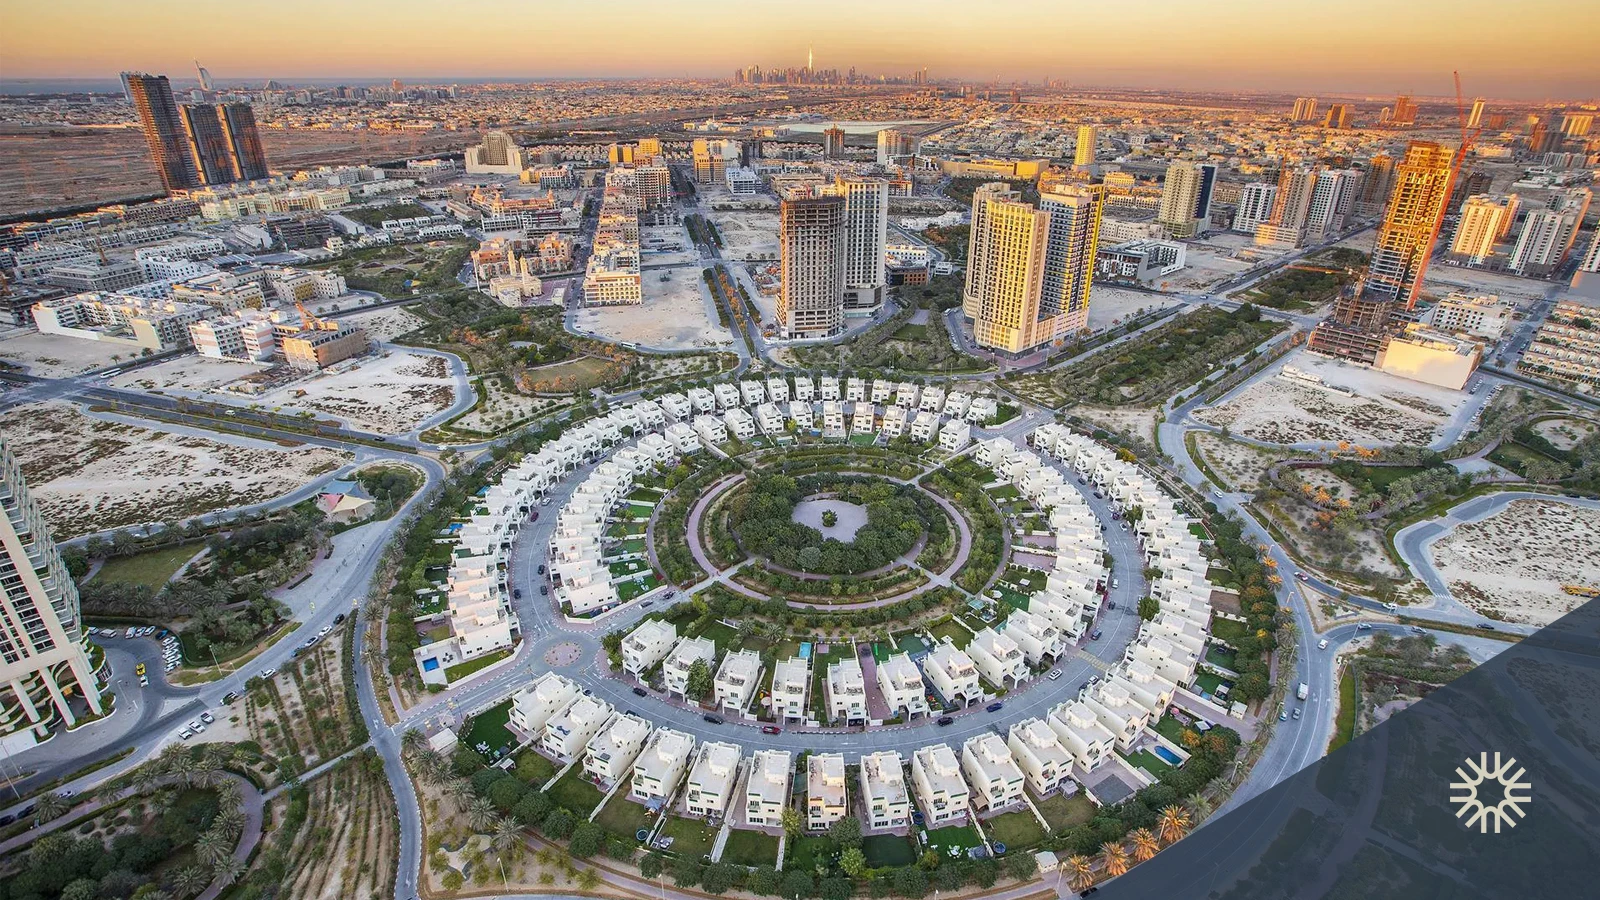
Jumeirah Village Circle (JVC) is one of Dubai's most sought-after residential communities, masterfully developed by Nakheel. Strategically positioned between Al Khail Road and Sheikh Mohammed Bin Zayed Road, this freehold community offers an ideal blend of affordability, family-friendly living and strong investment potential. With over 105,000 residential units, 30+ landscaped parks and a rapidly growing infrastructure, JVC Dubai has become the top choice for mid-tier property buyers and renters in the emirate.
Auresta brochure
Get the official Auresta brochure (Tiger Group) as a PDF, with floor plans, the price list and visuals.
- Brochure
- Floor Plans
- Prices
- Visuals
Residence amenities
BBQ Area
Basketball Court
Bike Path
Children's Pool
Dining Outlets (Cafés & Restaurants)
Jogging Tracks
Kids Play Area
Landscaped Garden
Leisure Areas
Lift
Lobby
Meditation Zone

Tiger Group
Tiger Group is one of the largest construction and real estate development conglomerates in the United Arab Emirates, founded in 1976. With over 270 completed projects and nearly 50 years of experience, the group has established itself as a trusted leader in the Dubai, Ajman, and Sharjah property markets.
Whether you are an investor seeking high-yield opportunities or a homebuyer looking for luxury living, Tiger Group delivers innovative projects that combine modernity, quality, and profitability.


Other projects in Jumeirah Village Circle
Similar projects
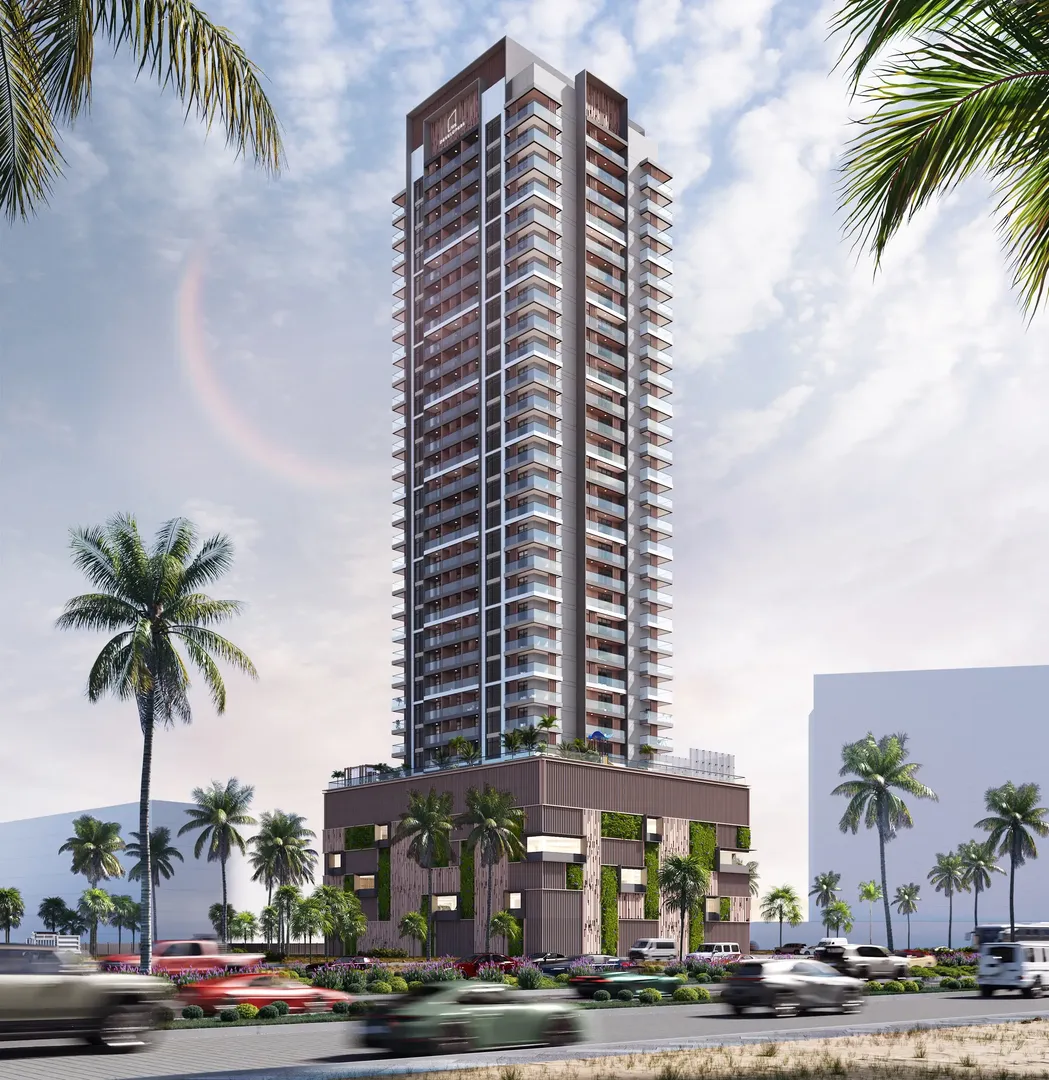
Q Gardens Aliya
AYS Developers · Jumeirah Village Circle · Handover : December 2028
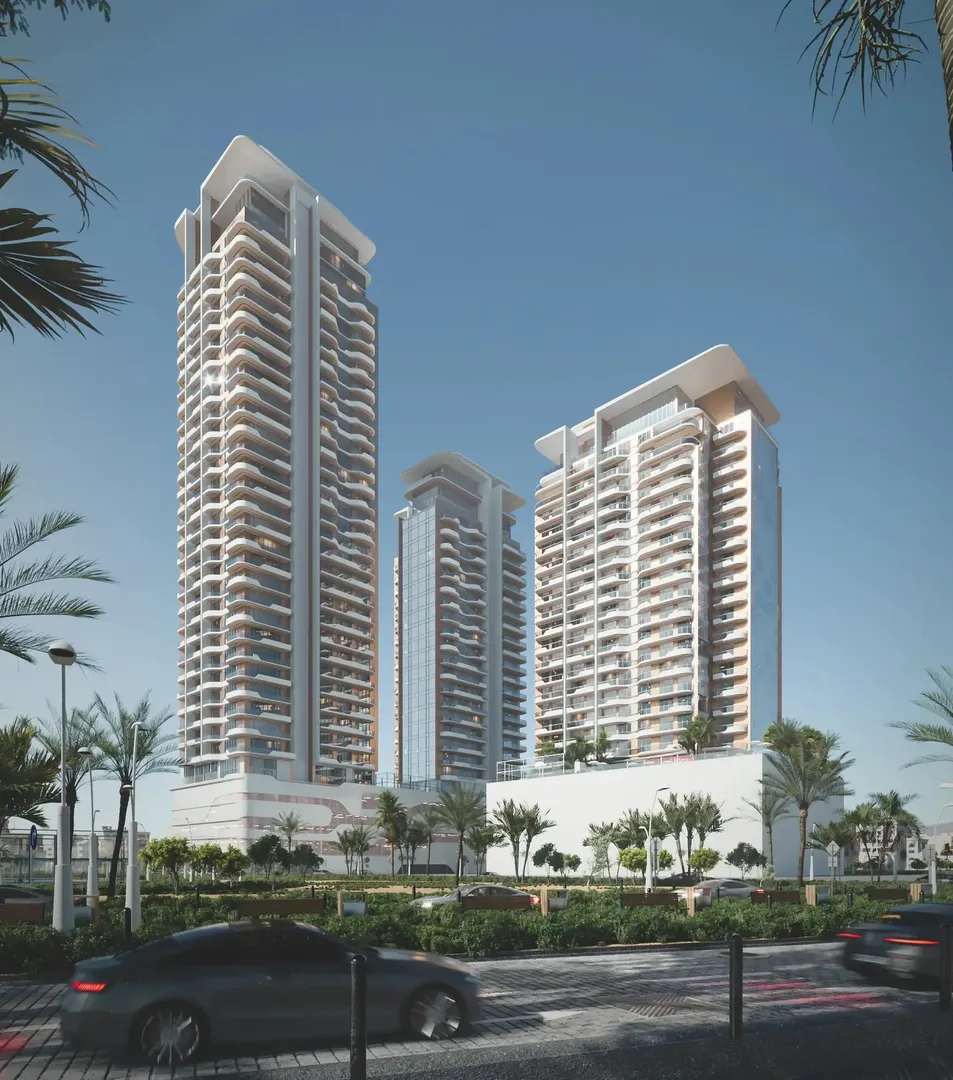
The Orchard Place Tower C
Peak Summit Real Estate Development · Jumeirah Village Circle · Handover : December 2027
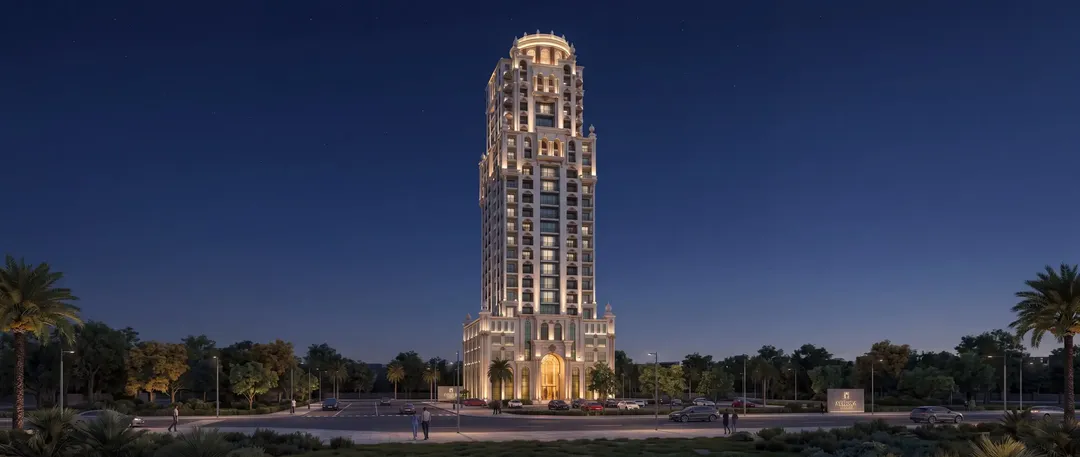
Trace Park
Radiant · Jumeirah Village Circle · Handover : October 2026
The Orchard Place Tower A&B
Peak Summit Real Estate Development · Jumeirah Village Circle · Handover : June 2027
Solena at The Orchard Place
Peak Summit Real Estate Development · Jumeirah Village Circle · Handover : December 2028
Oxford Cove
IMAN Developers · Jumeirah Village Circle · Handover : January 2029