
Key facts
- Developer
- Tiger Group
- Location
- Jumeirah Village Triangle · Dubai
- Property types
- Apartments
- Sizes
- 323 – 1,075 sqft (30 – 100 m²)
- Available units
- 21
- Handover
- December 2027
- Sales status
- Selling now
- Ownership
- Freehold
- Starting from
- AED 900,000
About this project
Two twin towers, 492 units and a studio-heavy mix in JVT
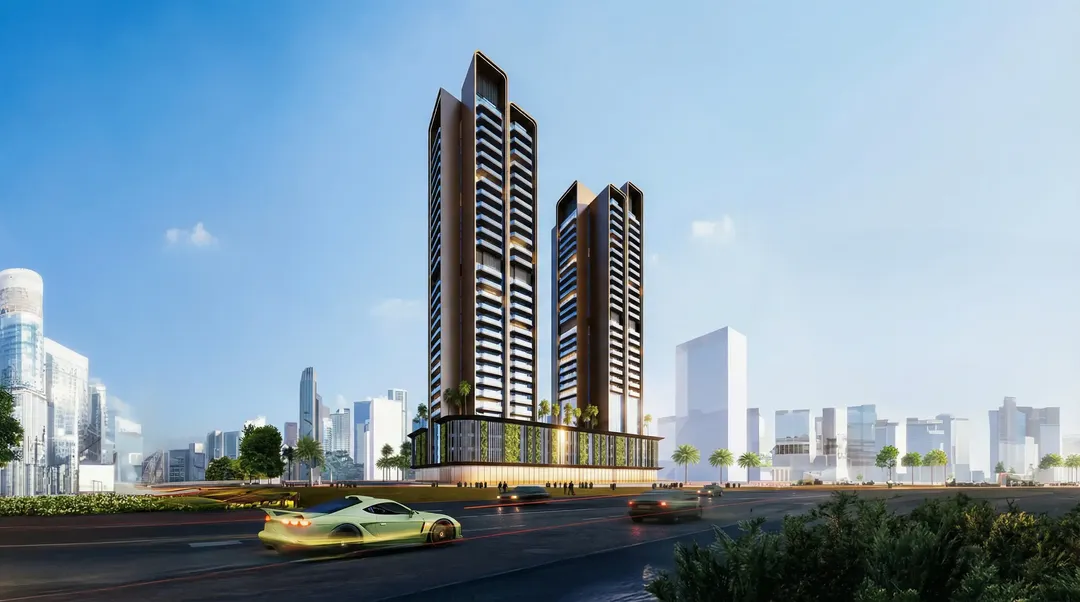
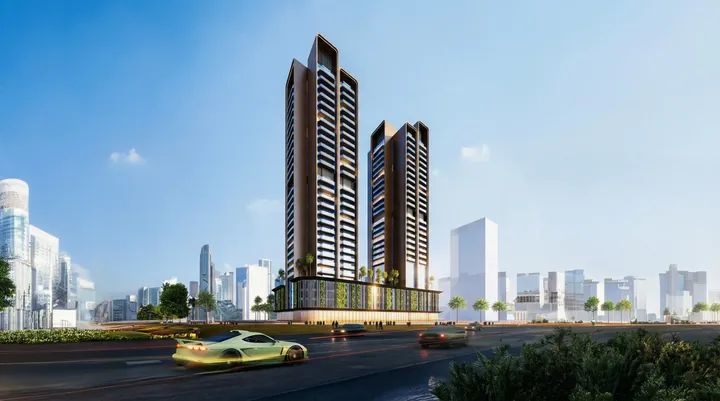
According to the official brochure, Guzel Towers comprises 492 units spread across two towers of 26 residential floors each, with 269 of them being studios. Tiger Group is placing the project in Jumeirah Village Triangle, an area where the developer has already handed over several buildings and has others under construction. The two blocks share a ground floor, six parking levels and a central podium built around a swimming pool. The programme sticks to three unit types: studio, one-bedroom and two-bedroom. Handover is scheduled for 31 December 2027, on a freehold basis. This reads as a rental product built for small footprints rather than a large-scale family residence.
More than one in two units is a studio
Block A holds 149 studios, 75 one-bedroom apartments and 48 two-bedroom units, for a total of 272 units. Block B mirrors the same proportions on a smaller scale: 120 studios, 60 one-bedroom and 40 two-bedroom units, totalling 220. Across the project, studios make up around 55% of the offering, one-bedrooms 27% and two-bedrooms 18%. The mix clearly targets young professionals or single expats working in Dubai Marina, Al Barsha or Dubai Production City. For an investor, this concentration cuts both ways: at resale and at lease-up, standing out from hundreds of near-identical units in the same building will take some work.
Eleven doors per floor and a 2.40-metre corridor
The floor plans show a typical layout of eleven units per floor from the 6th to the 26th storey: six studios, three one-bedrooms and two two-bedrooms, each with a balcony. Every tower has five residential elevators, plus a dedicated firefighter elevator with its own lobby. Against the total unit count, that works out to roughly fifty units per elevator in Block A and just over forty in Block B, a decent ratio for JVT. The central corridor measures 2.40 metres wide, wider than what's typical for this segment. The first floor is the exception, with only nine units, since it houses the gym.
Crema marble flooring, bronze fittings
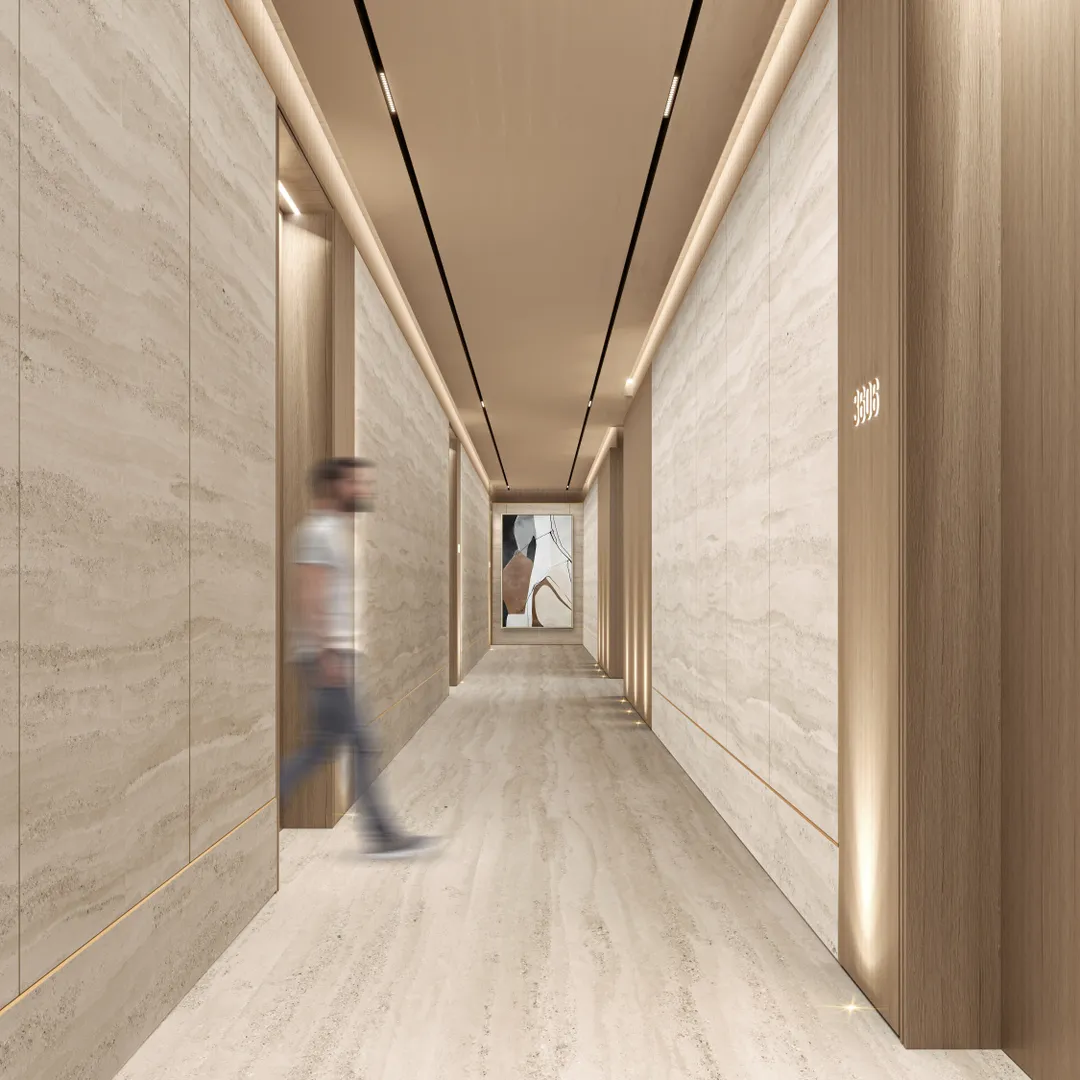
The brochure lays out a materials palette more detailed than usual. It lists Crema marble flooring, travertine in kitchens and bathrooms, and furniture pieces in Calacatta marble or green marble. Taps and fittings are described as bronze, with metal finishes in bronze-toned brushed stainless steel. Wood paneling on walls, brown tinted glass and laminate wardrobe doors round out the spec. The developer notes, however, that renderings are indicative and may not reflect the materials actually installed, a point worth pinning down in the reservation contract.
A shared podium linking the towers around a pool
The most visible architectural choice is the shared podium connecting the two towers. A swimming pool sits at its centre, surrounded by lounging decks and landscaping. Around it are a jacuzzi, a spa, a children's play area, a jogging track and barbecue spots. The shared gym sits on the first floor of Block A. Pooling these amenities across nearly 500 units means more facilities than a single standalone tower would offer, but it also points to heavier use during peak hours.
Another Tiger project in the same neighbourhood
Tiger Properties cites more than 45 years in business and over 270 completed towers. In JVT, the group has already delivered Lake City Tower, Al Manarah Tower and Al Jawahara Tower. It currently has Lilium, Altai, Volga, Elbrus, Sesilia, Cloud Towers and Red Square underway in parallel. This track record is reassuring on delivery capacity, but it also means Guzel Towers will compete directly with other projects from the same developer. On location, the brochure claims a 12-minute drive to Al Khail metro station and Circle Mall, 15 minutes to Palm Jumeirah, 18 to Dubai Marina and 28 to Dubai Mall, all by car and outside of traffic.
Photos
Photo Gallery
Guzel Towers brochure
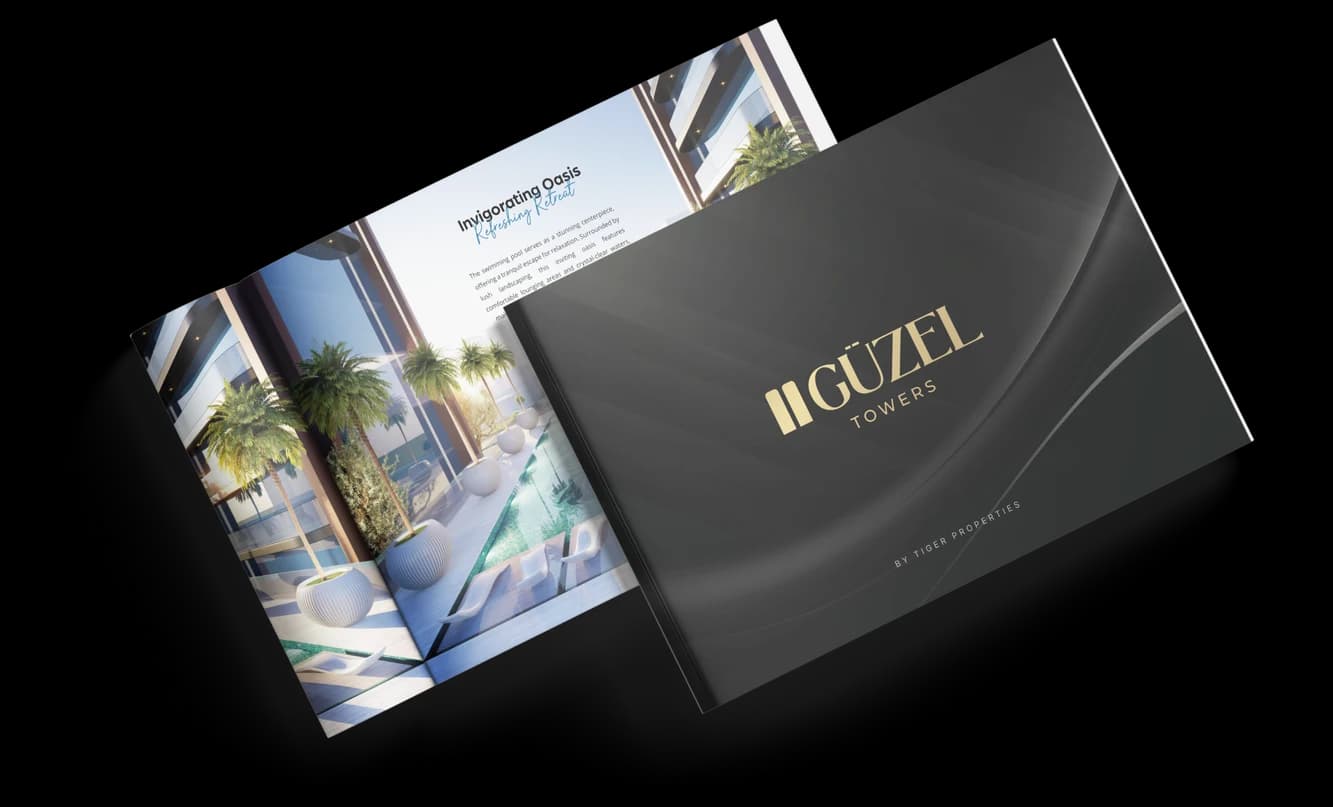
Get the official Guzel Towers brochure (Tiger Group) as a PDF, with floor plans, the price list and visuals.
- Brochure
- Floor Plans
- Prices
- Visuals
Financing
Payment plan
Inventory
Units
| No. | Type | Layout | Floor | Area | Price | Plan |
|---|---|---|---|---|---|---|
| Guzel Tower-101-A | Apartment | 1 BR | 1 | 678 sqft (63 m²) | ||
| Guzel Tower-402-A | Apartment | 1 BR | 4 | 753 sqft (70 m²) | ||
| Guzel Tower-410-A | Apartment | Studio | 4 | 350 sqft (33 m²) | ||
| Guzel Tower-507-A | Apartment | 2 BR | 5 | 1,074 sqft (100 m²) | ||
| Guzel Tower-707-A | Apartment | 2 BR | 7 | 1,075 sqft (100 m²) | ||
| Guzel Tower-810-A | Apartment | Studio | 8 | 350 sqft (33 m²) | ||
| Guzel Tower-902-A | Apartment | 1 BR | 9 | 753 sqft (70 m²) |
- Type
- Apartment
- Layout
- 1 BR
- Floor
- 1
- Area
- 678 sqft (63 m²)
- Type
- Apartment
- Layout
- 1 BR
- Floor
- 4
- Area
- 753 sqft (70 m²)
- Type
- Apartment
- Layout
- Studio
- Floor
- 4
- Area
- 350 sqft (33 m²)
- Type
- Apartment
- Layout
- 2 BR
- Floor
- 5
- Area
- 1,074 sqft (100 m²)
- Type
- Apartment
- Layout
- 2 BR
- Floor
- 7
- Area
- 1,075 sqft (100 m²)
- Type
- Apartment
- Layout
- Studio
- Floor
- 8
- Area
- 350 sqft (33 m²)
- Type
- Apartment
- Layout
- 1 BR
- Floor
- 9
- Area
- 753 sqft (70 m²)
7 units shown of 21
Dubai · District
Jumeirah Village Triangle
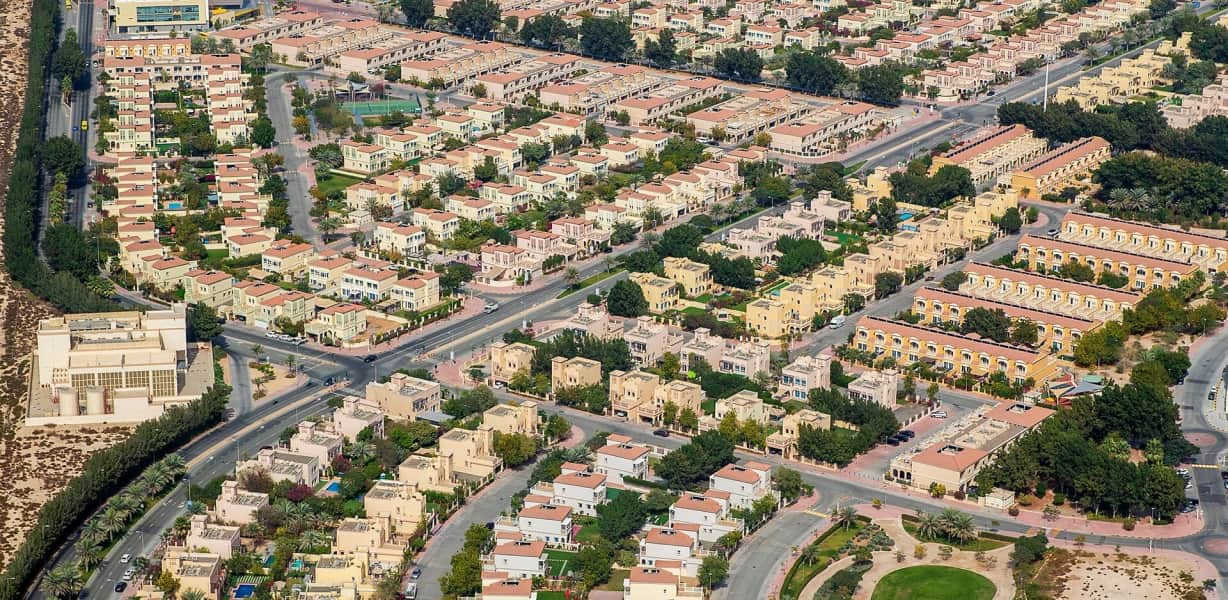
Jumeirah Village Triangle (JVT) is one of Dubai's most sought-after family-friendly residential communities, developed by Nakheel Properties. Nestled between Mohammed Bin Zayed Road (E311) and Al Khail Road (E44), this freehold neighbourhood offers a tranquil village-like atmosphere in the heart of the city. With a diverse mix of villas, townhouses and apartments set among lush green landscapes, JVT has become a self-sustained community attracting families and investors alike.
Guzel Towers brochure
Get the official Guzel Towers brochure (Tiger Group) as a PDF, with floor plans, the price list and visuals.
- Brochure
- Floor Plans
- Prices
- Visuals
Residence amenities
BBQ Area
Jogging Tracks
Kids Play Area
Spa
Shared Gym & Fitness
Shared Jacuzzi
Shared Pool

Tiger Group
Tiger Group is one of the largest construction and real estate development conglomerates in the United Arab Emirates, founded in 1976. With over 270 completed projects and nearly 50 years of experience, the group has established itself as a trusted leader in the Dubai, Ajman, and Sharjah property markets.
Whether you are an investor seeking high-yield opportunities or a homebuyer looking for luxury living, Tiger Group delivers innovative projects that combine modernity, quality, and profitability.


Other projects in Jumeirah Village Triangle
Similar projects
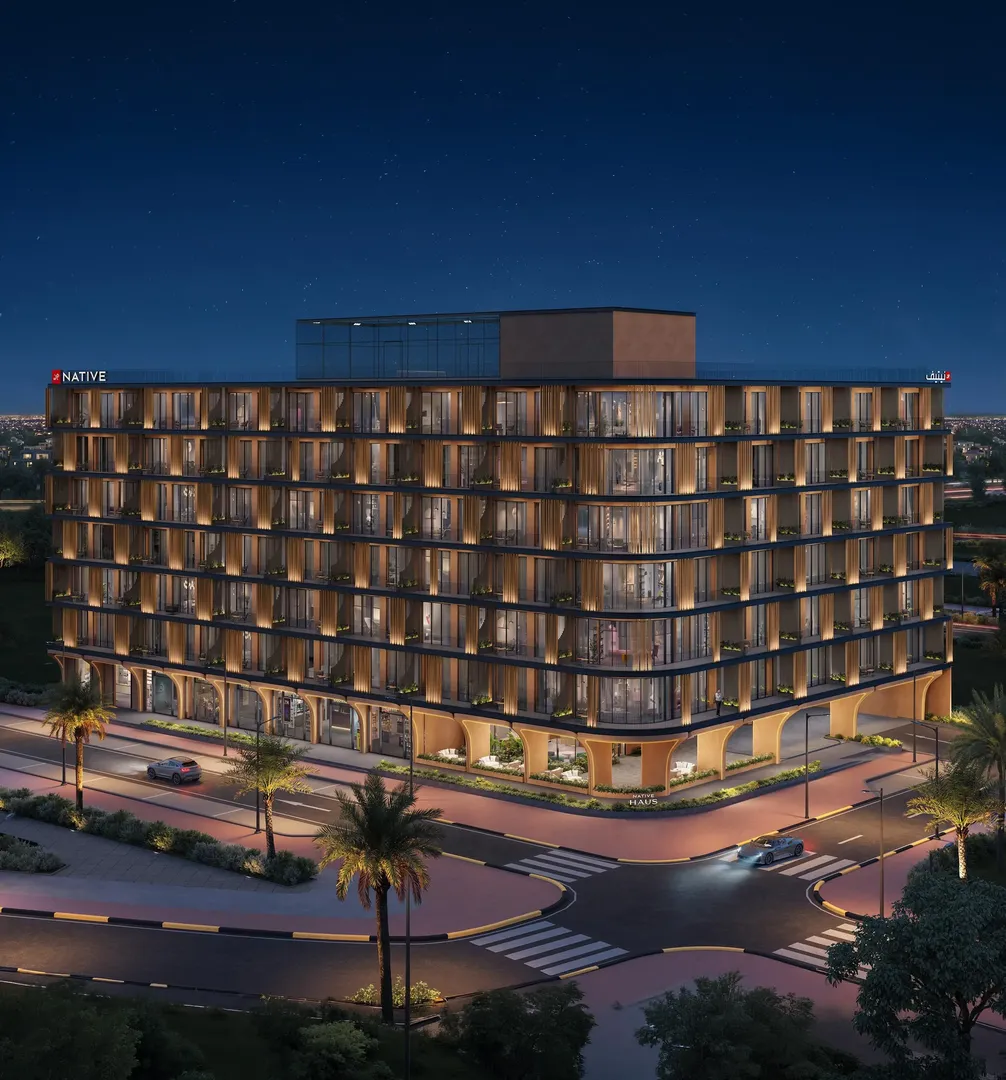
NATIVE HAUS
Native Properties · Jumeirah Village Triangle · Handover : September 2029
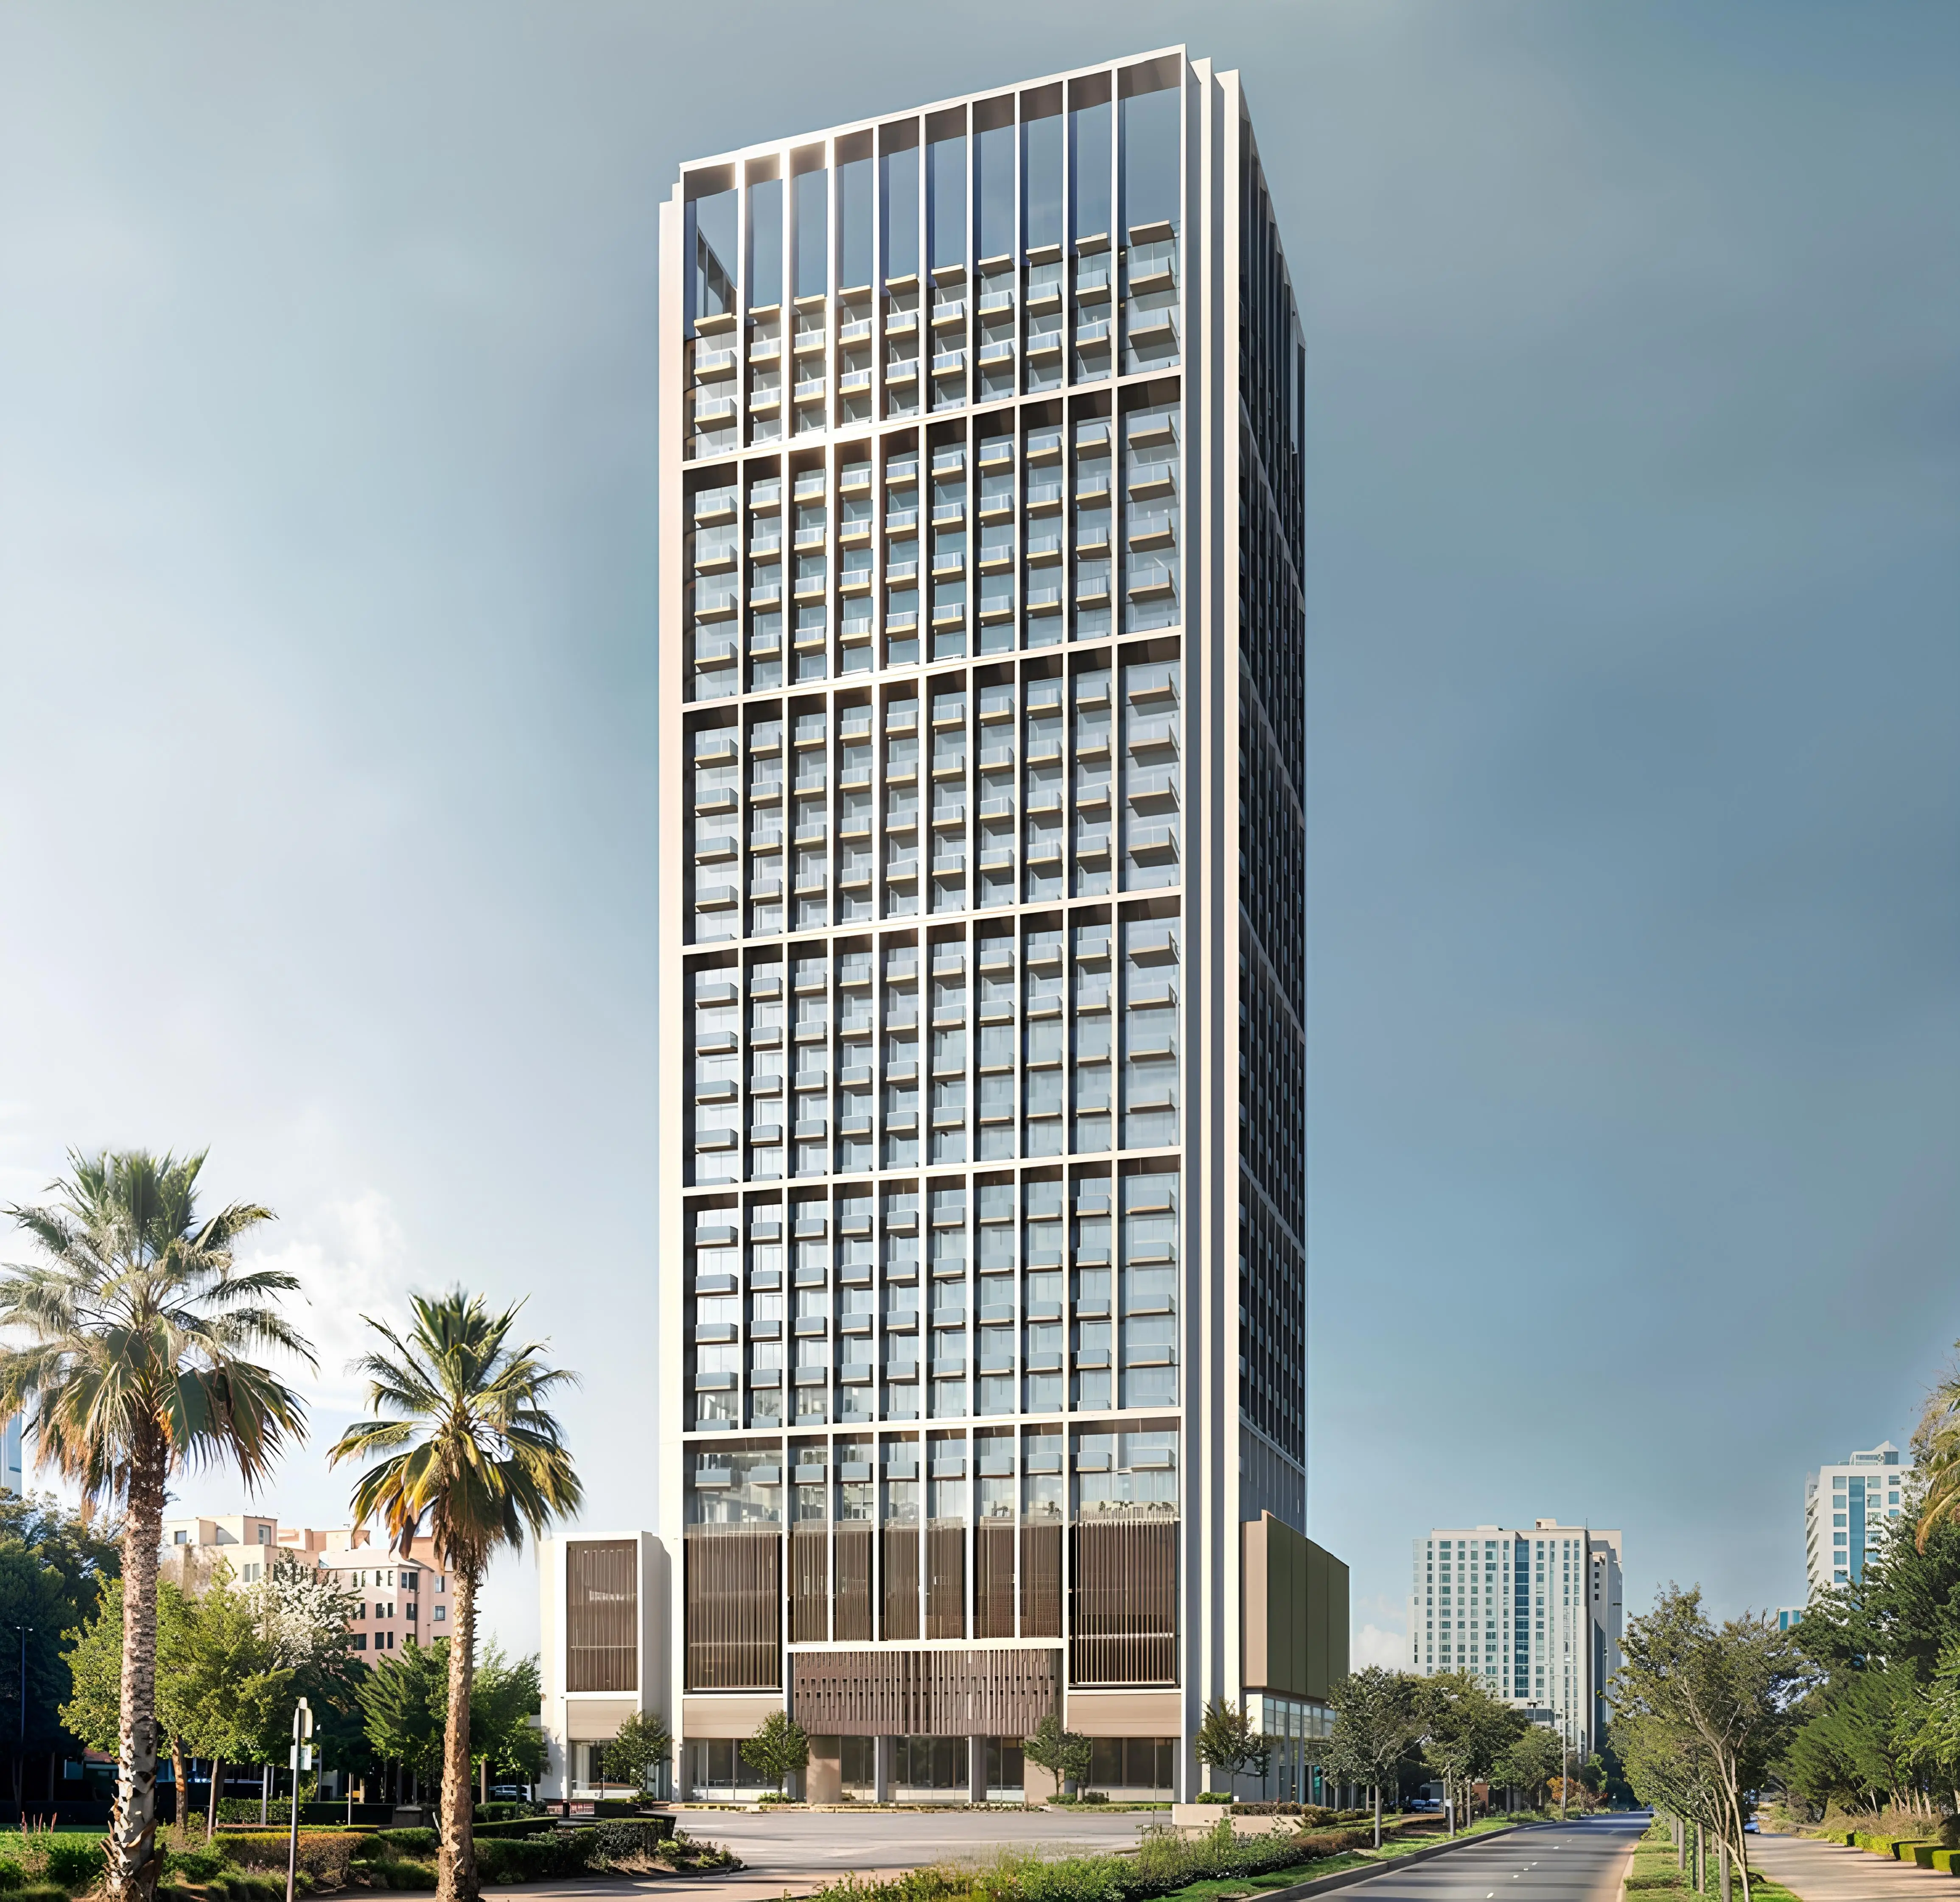
Binghatti Luxuria
Binghatti Developers · Jumeirah Village Triangle · Handover : September 2027
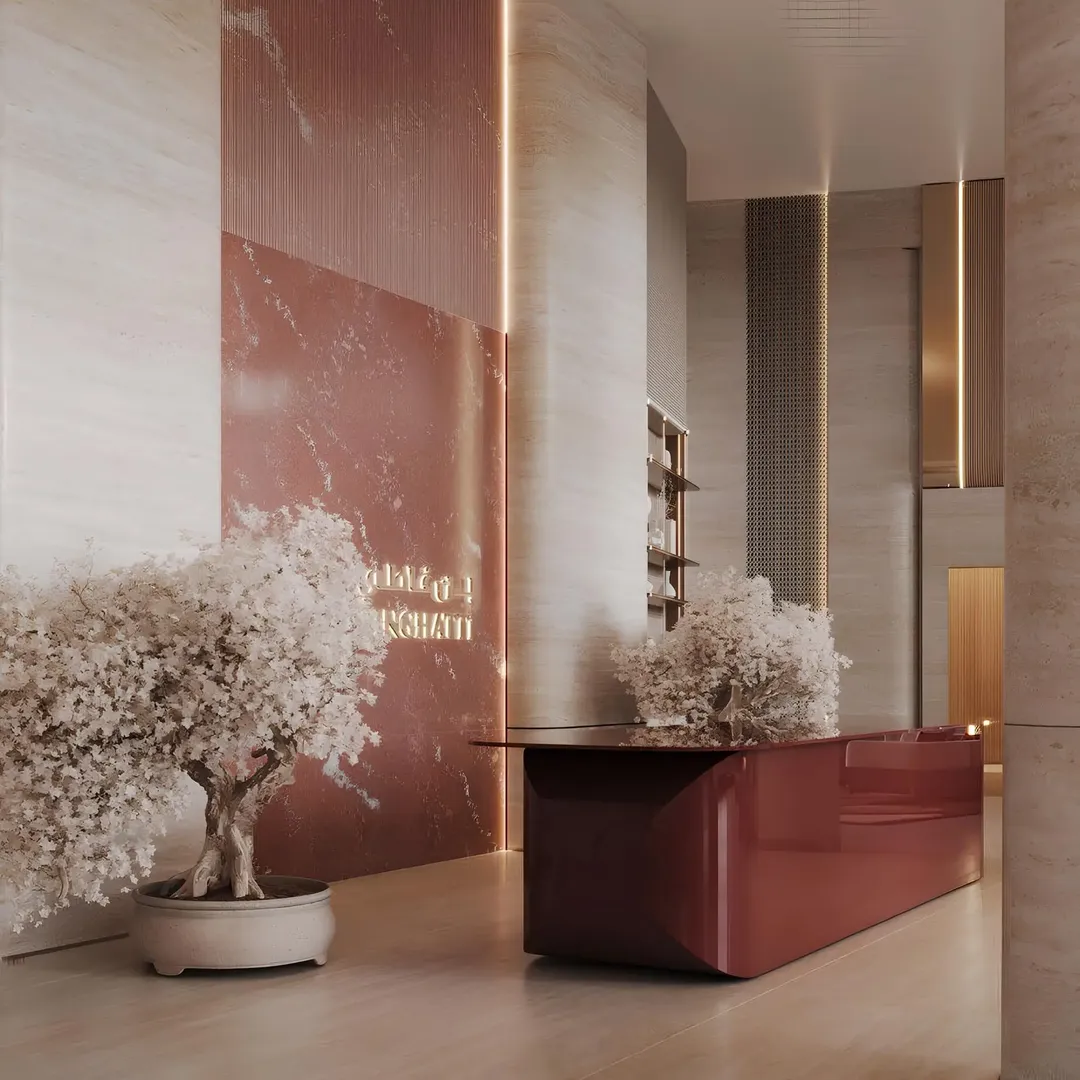
Binghatti Flare 1
Binghatti Developers · Jumeirah Village Triangle · Handover : September 2027
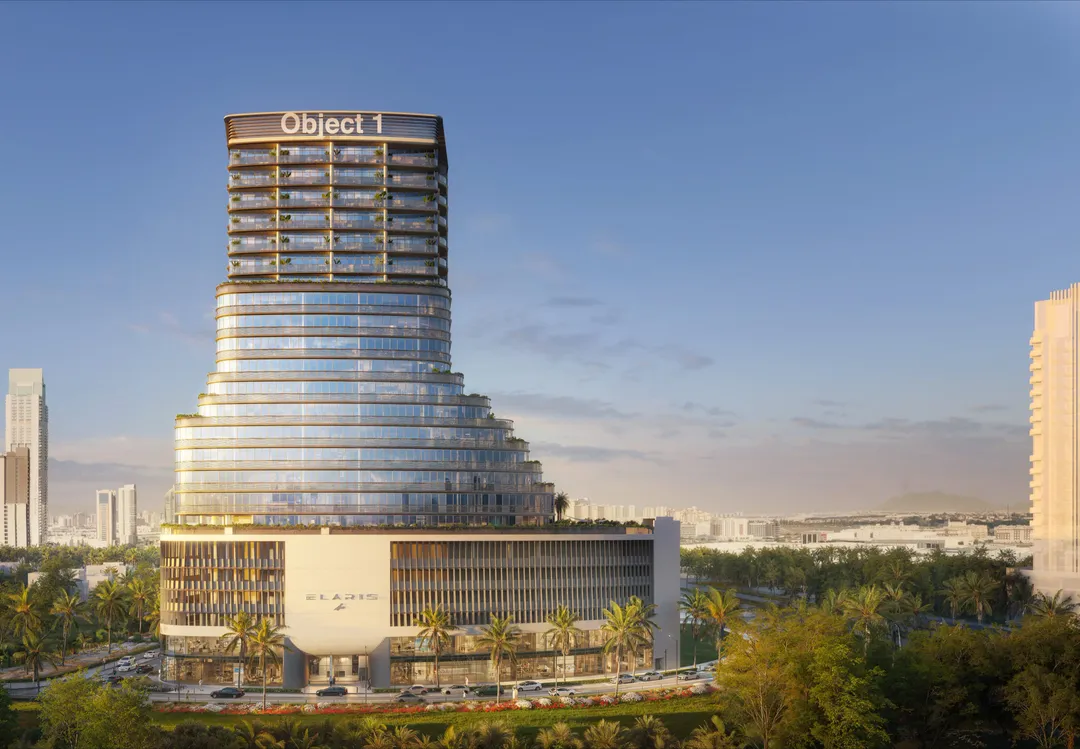
ELAR1S Axis
Object One Real Estate Development · Jumeirah Village Triangle · Handover : November 2028
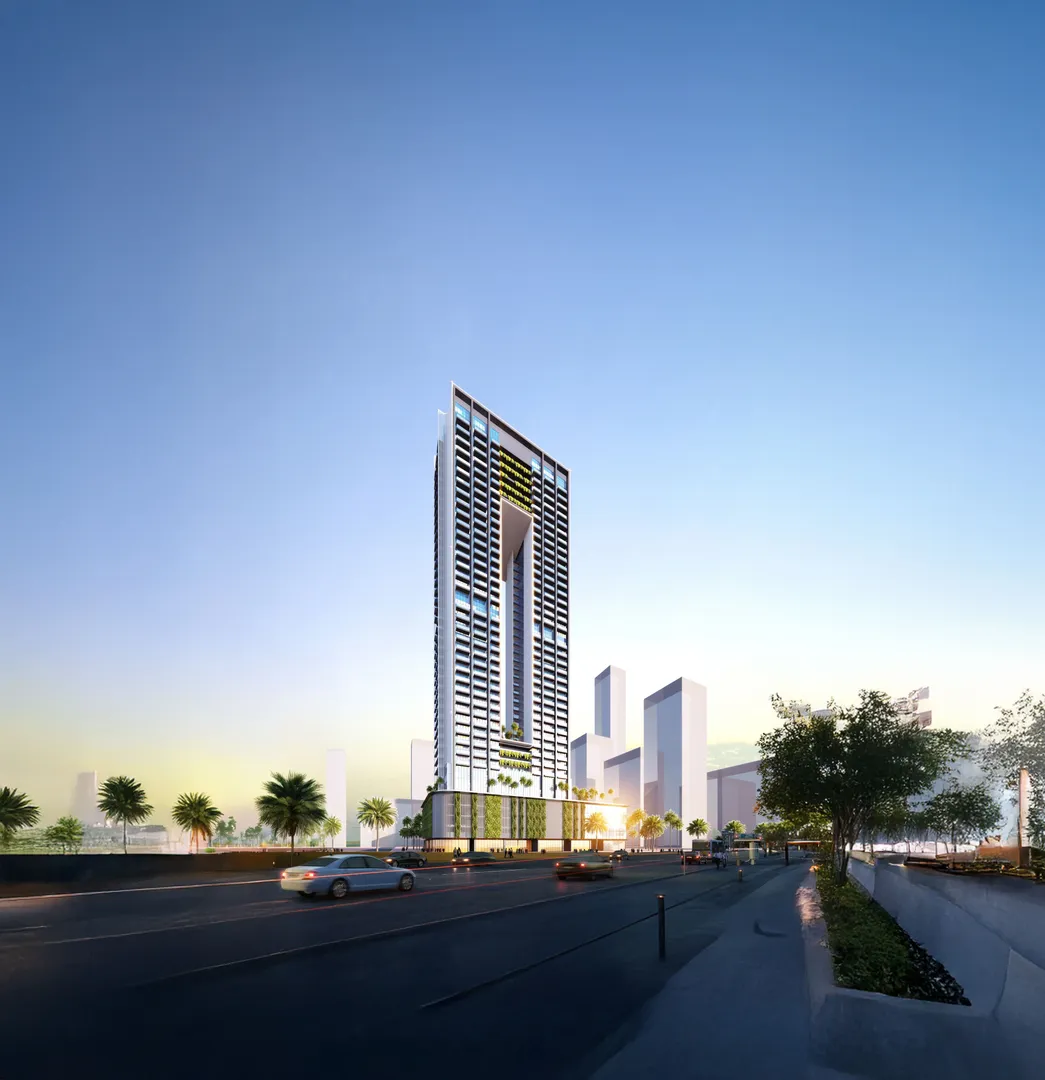
Skygate Tower
Tiger Group · Jumeirah Village Triangle · Handover : March 2028
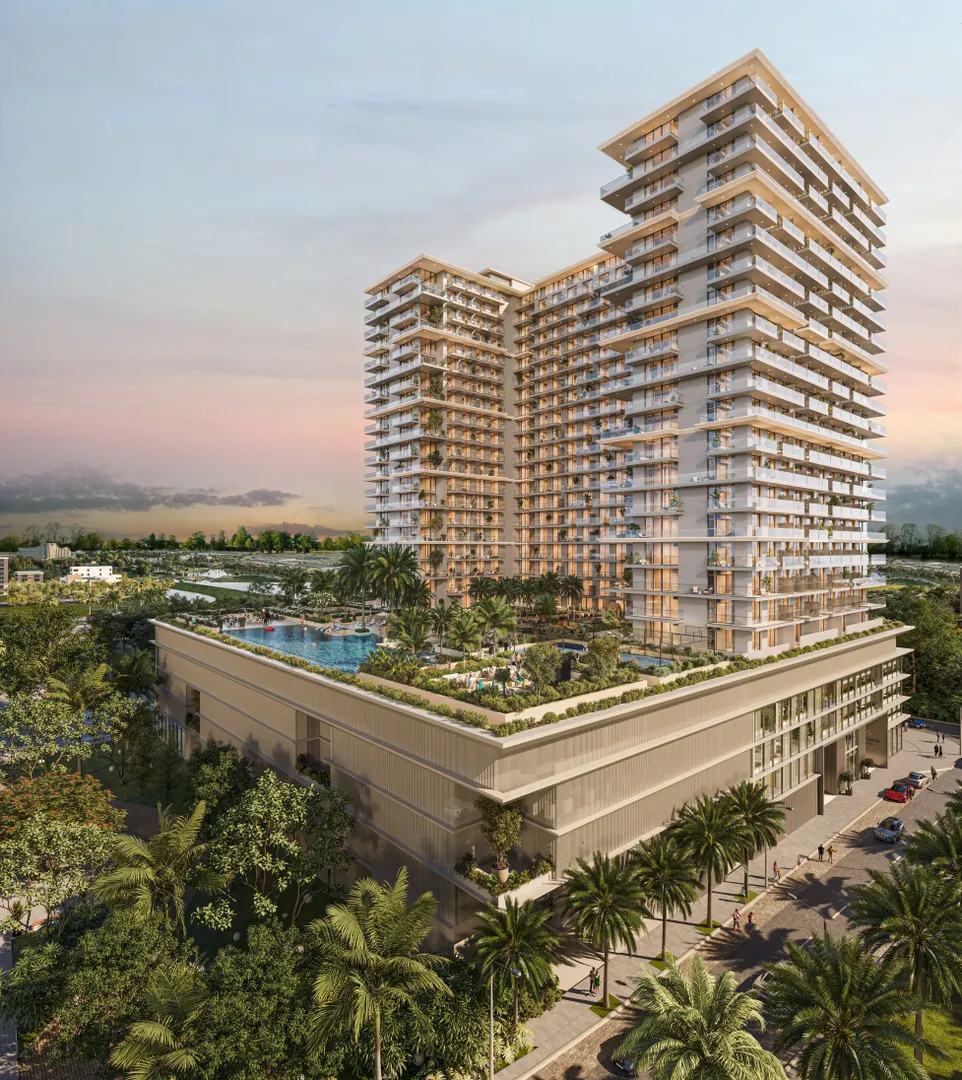
SOL Levante
SOL Properties · Jumeirah Village Triangle · Handover : September 2028